
SIGN UP or LOG IN 's Account

Log in to see your saved listings or edit your searches:

No account? Sign up now to save searches, listings, and get tailored listing notifications. It's free, opt-out anytime.

Find Your New Home

Sign Up Today!

Get fresh listings via email, save your favorite listings, match with similar properties, and unlock additional property info.

Create Your Account

Do not fill in this field:

Already have an account? Log in

and narrow your search. If you have fewer than 200 results, you can save your search.

Andover VT Single Family Real Estate

r=589-600
960 Sagamore Avenue Portsmouth NH 03801
Pending

MLS Number 5099908

  • Residential Single Family
  • Address 960 Sagamore Avenue
  • Construction Existing
  • Bedrooms 2
  • Bathroom 2

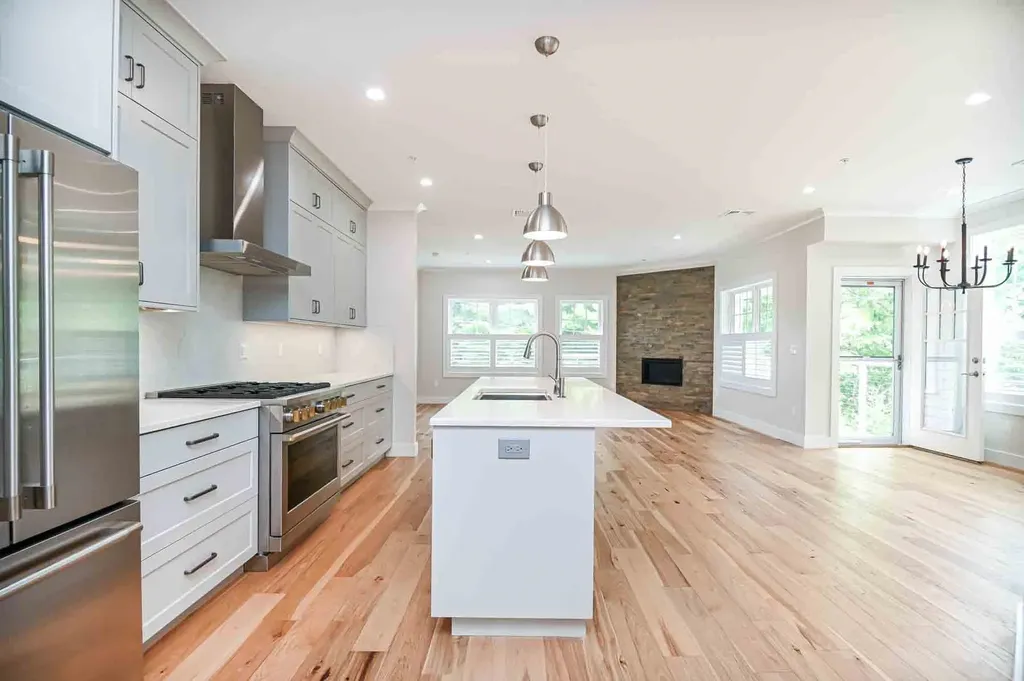
Experience refined Seacoast living in this sleek, modern residence offering the ease of single-level living in one of Portsmouth’s most desirable locations. Thoughtfully designed for those looking to downsize without compromise, this exceptional home combines sophisticated finishes with carefree living, including professionally maintained exterior maintenance and landscaping. Relax on the wraparound covered porch while taking in picturesque views of nearby Sagamore Creek or entertain with ease in the sun-filled open-concept living spaces. The inviting living room features a gas fireplace for cozy winter evenings, while the chef’s kitchen is equally suited for grand gatherings and intimate dinners, showcasing an expansive island, custom cabinetry, quartz countertops, and a premium suite of GE appliances. The luxurious primary bedroom offers an oversized walk-in closet and spa-inspired bath with a curbless tile shower. An additional bedroom suite, spacious home office, mudroom, laundry and pantry room provide flexibility for guests, work, and everyday convenience. Hardwood flooring flows throughout, expansive windows and grand ceiling height completes the home’s elegant design. Enjoy exceptional amenities including heated underground parking with two deeded spaces, EV charging outlets, secure building entry, elevator access, a secured storage area, and a community grilling patio. Ideally located, you'll have easy access to some of the Seacoast’s finest cycling routes, golf courses, walking trails, and marinas. The Wentworth by the Sea Hotel, Country Club, and Marina are just around the corner, while Rye and New Castle beaches are minutes away. Downtown Portsmouth, just two miles away, offers award-winning restaurants, charming cafs, galleries, live theater, and year-round entertainment.

Listed by Brett Mulvey of Tate & Foss Sotheby's International Rlty

$
$
%
$/month over payments
Federal 30-year interest rate: 6.55% last updated on Jul 16, 2026
* All Figures are estimates. Check with your bank or proposed mortgage company for actual interest rates.
This product uses the FRED® API but is not endorsed or certified by the Federal Reserve Bank of St. Louis.

Virtual TourSave FavoriteSchedule TourAsk A QuestionMore Details
11 Legacy Lane Stratham NH 03885

Stratham, NH11 Legacy Lane

Price$1,600,000

Est. Mortgage: $/month

MLS Number 5100835

  • Residential Single Family
  • Full Bath 2
  • Address 11 Legacy Lane
  • Construction Pre-Construction
  • Bedrooms 4

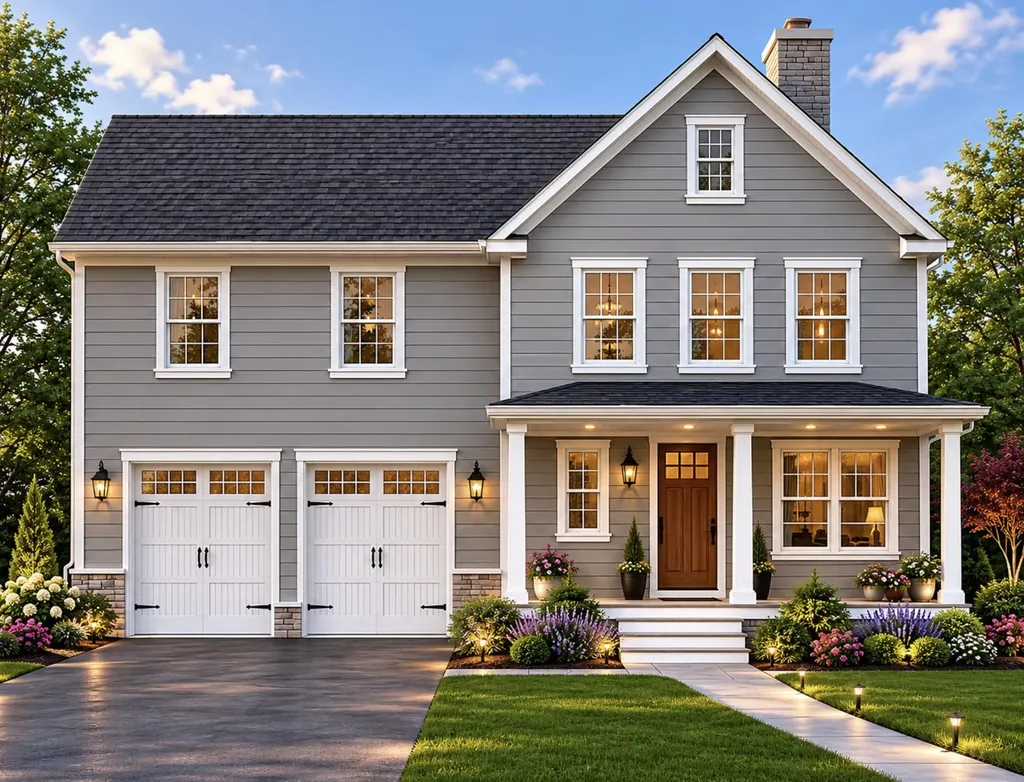
To Be Built, Customize Your Dream Home at Legacy Lane! Welcome to 11 Legacy Lane, a beautifully designed, to be built home in an exclusive six-single detached condos in sought-after Stratham. Work directly with the experienced design team to personalize your home with cabinetry, countertops, flooring, lighting, fixtures, and finishes, creating a space that reflects your style and needs. Quality standard features include Hardie Plank siding, engineered hardwood flooring throughout the main living areas, a cozy gas fireplace, stone countertops, custom cabinetry, central air conditioning, and generous allowances for personalized selections. Located within the highly regarded SAU 16 School District, Legacy Lane offers the ideal balance of privacy and convenience with easy access to Routes 33, 101, and 95, and just 10 miles from downtown Portsmouth, shopping, dining, and the Seacoast's beautiful beaches. Experience the exceptional craftsmanship, quality construction, and personalized building experience that the Builder is known for, and build the home you've always envisioned in one of Stratham's newest and desirable communities.

Listed by Carrie Blair of The Gove Group Real Estate,LLC

$
$
%
$/month over payments
Federal 30-year interest rate: 6.55% last updated on Jul 16, 2026
* All Figures are estimates. Check with your bank or proposed mortgage company for actual interest rates.
This product uses the FRED® API but is not endorsed or certified by the Federal Reserve Bank of St. Louis.

Virtual TourSave FavoriteSchedule TourAsk A QuestionMore Details
328 Gravelin Road Weathersfield VT 05151

Weathersfield, VT328 Gravelin Road

Price$1,600,000

Est. Mortgage: $/month

MLS Number 5096178

  • Residential Single Family
  • Full Bath 2
  • Address 328 Gravelin Road
  • Construction Existing
  • Bedrooms 4

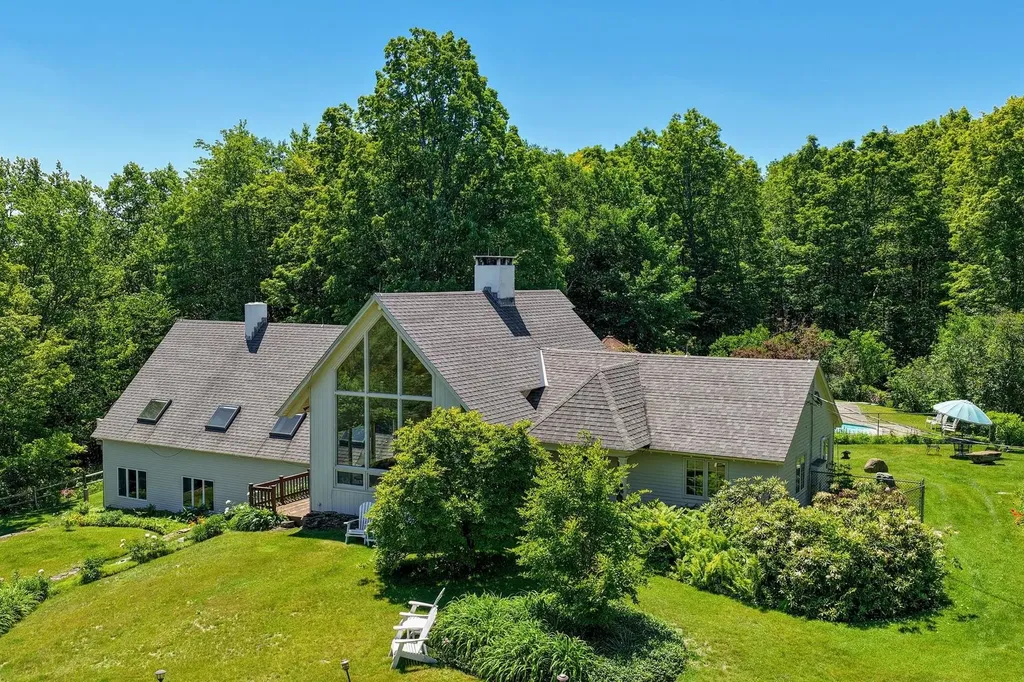
High Shelter Farm offers the ultimate Vermont lifestyle on 271 extraordinary acres of fields, forests, and breathtaking views. Once a working farm, this remarkable property features over six miles of professionally designed trails by John Morton of Morton Trails, providing year-round recreation for cross-country skiing, snowmobiling, ATV adventures, hiking, and exploration. Direct access to Vermont's VAST trail network makes this a true outdoor enthusiast's paradise. The meticulously maintained 4,500+ sq. ft. home is perfectly positioned to capture spectacular views of Mount Ascutney and the White Mountains of New Hampshire. Floor-to-ceiling windows fill the living room with natural light and showcase the surrounding landscape. Recent updates include, newly painted interior, beautifully renovated bathrooms and refinished hardwood floors. The home offers four bedrooms, a spacious eat-in kitchen, formal dining room, and inviting gathering spaces throughout. An owned, fully paid-for net-metered solar system transfers with the property, helping power the home while enhancing energy efficiency and long-term value. A permitted one-bedroom accessory apartment with private entrance and patio provides flexibility for guests, extended family, or rental income. Outside, an inground gunite pool and gazebo create the perfect setting for summer entertaining. The recently built barn, now an exceptional event space, has hosted family weddings and gatherings while honoring the property's agricultural heritage. Ideally located near Hanover, Dartmouth, Woodstock, Crown Point Country Club, area ski resorts, Hartness State Airport, and the Upper Valley, High Shelter Farm is a rare opportunity to own a property that truly embodies the best of Vermont living-where recreation, sustainability, privacy, and natural beauty come together in one extraordinary setting. Available w/ less acreage see MLS 5096180 OPEN HOUSE. SATURDAY JUNE 27TH 1PM-4-PM AND SUNDAY JUNE 28TH, 11AM TO 2PM.

Listed by Gary Coger of Four Seasons Sotheby's Int'l Realty

$
$
%
$/month over payments
Federal 30-year interest rate: 6.55% last updated on Jul 16, 2026
* All Figures are estimates. Check with your bank or proposed mortgage company for actual interest rates.
This product uses the FRED® API but is not endorsed or certified by the Federal Reserve Bank of St. Louis.

Virtual TourSave FavoriteSchedule TourAsk A QuestionMore Details
484 Old Swanzey Road Chesterfield NH 03462

Chesterfield, NH484 Old Swanzey Road

Price$1,600,000

Est. Mortgage: $/month

MLS Number 5069723

  • Residential Single Family
  • Full Bath 2
  • Village Spofford
  • Address 484 Old Swanzey Road
  • Construction Existing

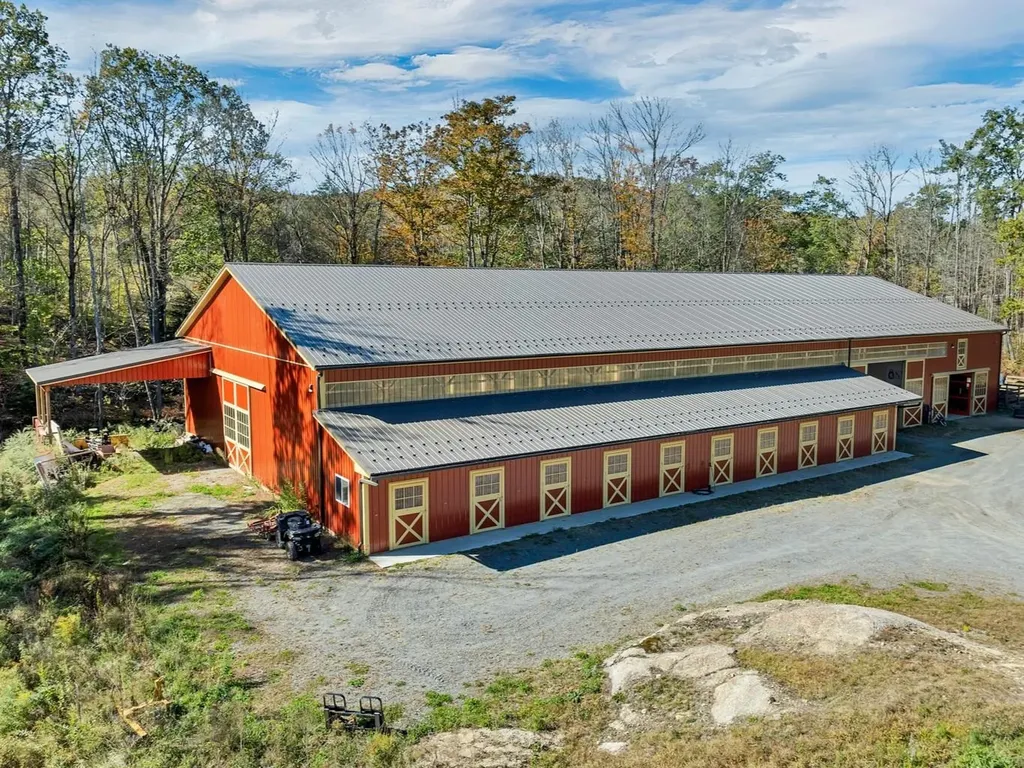
SHOOTING STAR FARM is a private, fully equipped horse facility on 57± acres of open turnout and protective woodland. Purpose-built for breeding and training, it offers turnkey infrastructure and serenity for serious equestrian pursuits-without sacrificing the creature comforts of home. The 1984 chalet-style house is sited for pasture and pond views, with a sunlit chef's kitchen overlooking the red barn's activity. The main floor also includes an open, spacious living area w/access to a 3-season porch and deck, for warm-weather relaxation; 2 Bedrooms, and a full bath complete this level. Upstairs, find a restful primary BR with a luxurious custom bath. The walk-out lower level features 4 rooms, laundry, a wood stove, and a 2-car garage. The home's interior is being repainted now. For the horses, the c.2000 breeding barn has 12 stalls, wash stall, and a heated feed/lab/tack room, and a separate well. The centerpiece of the farm is a like-new facility with 14 stalls, indoor arena, a lovely galley kitchen, a ¾ bath with laundry, and a big office/meeting upstairs, both levels with mini splits for heat & AC. Additional amenities include a stunning granite patio w/firepit, large outdoor arena, multiple paddocks, hay storage, equipment lean-tos, and ample trailer/staff/guest parking. Off-farm riding includes miles of dirt roads and access to nearby 13,000-acre Pisgah State Park w/62 miles of trails. Shooting Star is more than a farm, t's a lifestyle investment for those who value privacy, purpose, and the quiet satisfaction of working with horses in a setting that inspires. Just 15 mins. from Keene, NH for shopping, dining, and all services. Close to I-91, too.

Listed by Shirley Sullivan of Farms & Barns Real Estate LLC

$
$
%
$/month over payments
Federal 30-year interest rate: 6.55% last updated on Jul 16, 2026
* All Figures are estimates. Check with your bank or proposed mortgage company for actual interest rates.
This product uses the FRED® API but is not endorsed or certified by the Federal Reserve Bank of St. Louis.

Virtual TourSave FavoriteSchedule TourAsk A QuestionMore Details
7 Gabriel Court Hampstead NH 03841

Hampstead, NH7 Gabriel Court

Price$1,600,000

Est. Mortgage: $/month

MLS Number 5099782

  • Residential Single Family
  • Full Bath 3
  • Address 7 Gabriel Court
  • Construction Existing
  • Bedrooms 5

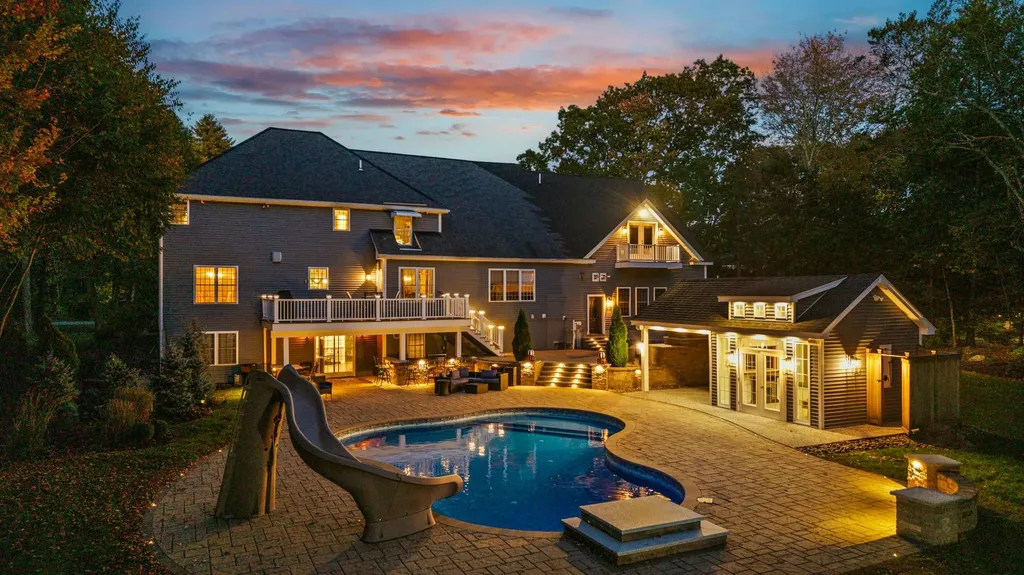
Welcome to 7 Gabriel Court, an exceptional property offering over 6,500 square feet of living space on a beautifully landscaped cul-de-sac lot in one of Hampstead's most desirable neighborhoods. Thoughtfully updated and designed for both everyday living and entertaining, this home offers a rare combination of space, comfort, and outstanding indoor and outdoor amenities. Inside, you'll find expansive living areas, a private home theater, dedicated game room, and flexible living space to accommodate a variety of lifestyles. The oversized 6-car garage features high ceilings and provides exceptional space for vehicle storage, hobbies, equipment, or workshop use. The backyard is designed for enjoyment, featuring an in-ground pool with a granite diving platform, waterslide, and waterfall. Outdoor amenities include a pool house with both indoor and outdoor entertaining areas, outdoor kitchen, outdoor shower, fireplace, multiple patios, and a spacious deck. The enclosed portion of the pool house offers additional gathering space with an electric fireplace, television, kitchenette area, and lounge seating, while the outdoor bar and seating area create the perfect setting for entertaining poolside. The updated blue-gray exterior is complemented by attractive stone accents, enhancing the home's curb appeal and architectural character. The backyard is fully fenced, and both the front and rear yards are equipped with an underground pet containment system. Conveniently located near shopping, dining, and commuter routes, this is a unique opportunity to own a home that offers exceptional indoor and outdoor living in a sought-after Hampstead location. Seller is licensed NH real estate agent.

Listed by Kathleen Reardon of Raymond E. Davis Real Estate

$
$
%
$/month over payments
Federal 30-year interest rate: 6.55% last updated on Jul 16, 2026
* All Figures are estimates. Check with your bank or proposed mortgage company for actual interest rates.
This product uses the FRED® API but is not endorsed or certified by the Federal Reserve Bank of St. Louis.

Virtual TourSave FavoriteSchedule TourAsk A QuestionMore Details
12 Thorn Hill Road Jackson NH 03846

Jackson, NH12 Thorn Hill Road

Price$1,599,999

Est. Mortgage: $/month

MLS Number 5088106

  • Residential Single Family
  • Full Bath 7
  • Address 12 Thorn Hill Road
  • Construction Existing
  • Bedrooms 16

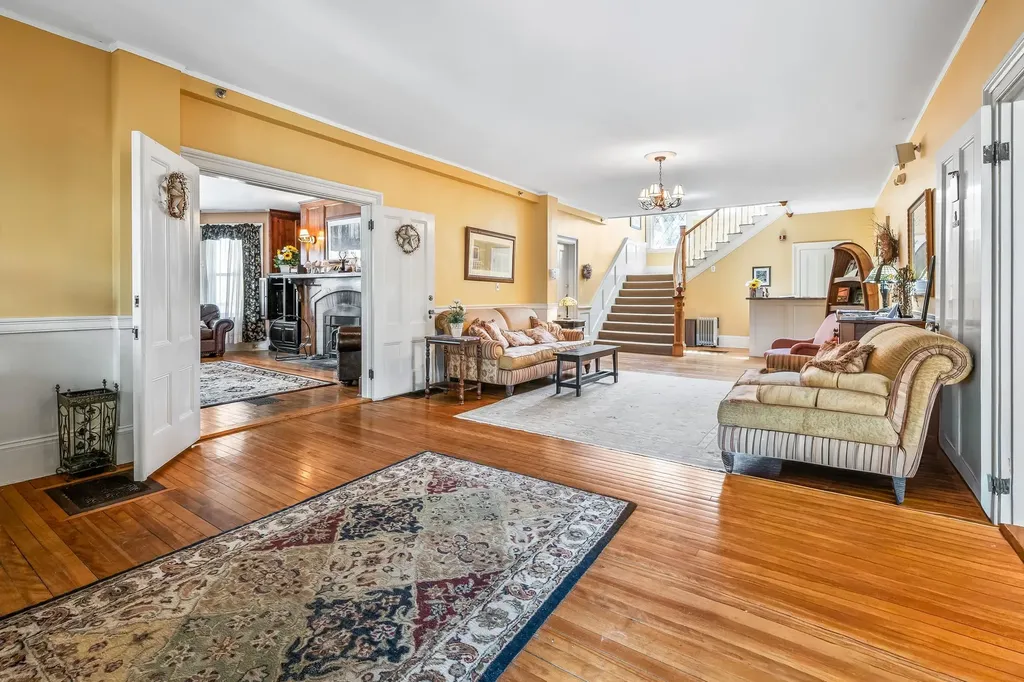
Searching for a turnkey hospitality business or a premier 1031 tax exchange opportunity? This landmark estate, built in 1902 for the Baldwin Piano family and designed by the Stanford White Architectural firm, sits in the heart of Jackson, New Hampshire. This property offers a rare chance to own a piece of New England heritage with a strong gross income and an unbeatable village location. The inn features a welcoming lobby and a cozy den with a classic stone fireplace. It offers 14 uniquely styled guest rooms, many with their own fireplaces and all featuring private baths. Guests can gather in the sun-filled dining room to take in stunning mountain views. A major highlight is the spacious two-bedroom apartment. While it is perfect for private owner's quarters, it is currently utilized as a successful Airbnb to maximize total revenue. The lifestyle here is second to none, and the property is priced based on its exceptional real estate value. Guests can leave their cars behind and walk to the village's best shops and restaurants, or head to nearby world-class cross-country skiing, snowshoeing, and hiking trails. For those who prefer to unwind, the covered porch and outdoor hot tub provide the perfect escape. Beyond its life as an inn, the building's layout and prime location make it an ideal candidate for a private luxury estate, located in the heart of the Mount Washington Valley.

Listed by Miriam Habert of Coldwell Banker LIFESTYLES- Conway

$
$
%
$/month over payments
Federal 30-year interest rate: 6.55% last updated on Jul 16, 2026
* All Figures are estimates. Check with your bank or proposed mortgage company for actual interest rates.
This product uses the FRED® API but is not endorsed or certified by the Federal Reserve Bank of St. Louis.

Virtual TourSave FavoriteSchedule TourAsk A QuestionMore Details
80 Lefebvre Road Randolph VT 05060-9296

Randolph, VT80 Lefebvre Road

Price$1,599,900

Est. Mortgage: $/month

MLS Number 5086116

  • Residential Single Family
  • Full Bath 4
  • Address 80 Lefebvre Road
  • Construction Existing
  • Bedrooms 7

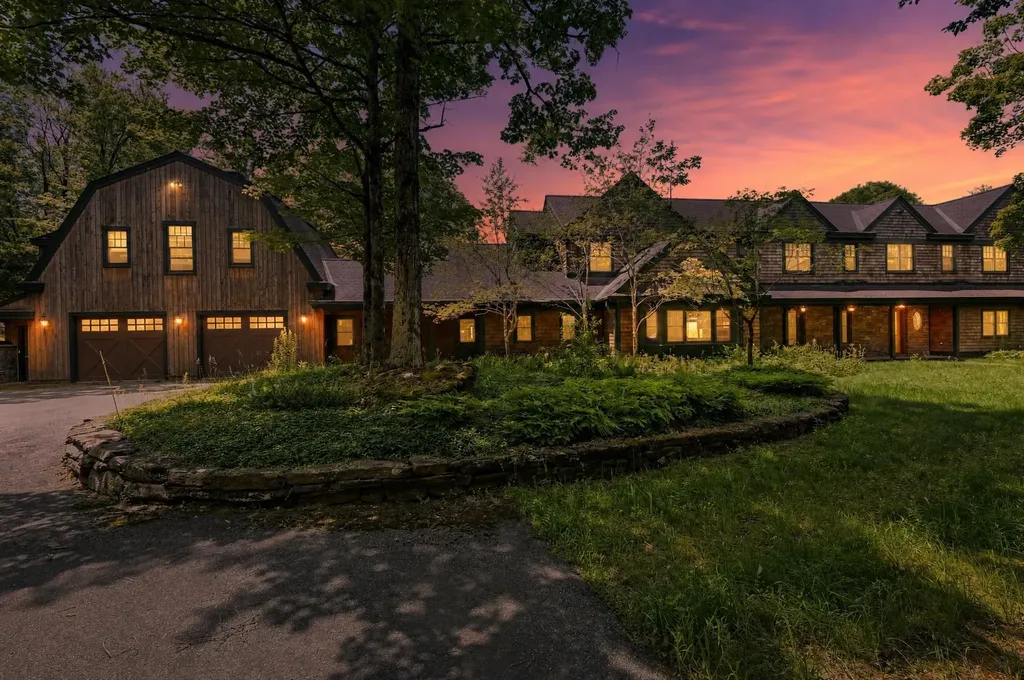
This extravagant estate has direct views of Killington and Pico and would make an awesome AirBnB! Set on 20.6 acres, this 7-bedroom, 5.5-bath Craftsman delivers the kind of space, privacy, and amenities buyers don't see everyday. Designed for hosting, the home features a chef's kitchen with island, expansive living areas with fireplaces, natural light throughout, multiple en-suite bedrooms, and flexible spaces for guests, remote work, or extended stays. There is an apartment over the garage that has a full kitchen, dining area, laundry room, bedroom, full bath and storage room. Outside, the heated in-ground pool, tennis court, and nearby trails create a true retreat setting. With its scale, layout, and destination-style features, this property offers investment potential, subject to local rules and approvals. A rare Vermont opportunity built for comfort, entertaining, and unforgettable stays!

Listed by Chris Lawrence of Trillionaire Realty

$
$
%
$/month over payments
Federal 30-year interest rate: 6.55% last updated on Jul 16, 2026
* All Figures are estimates. Check with your bank or proposed mortgage company for actual interest rates.
This product uses the FRED® API but is not endorsed or certified by the Federal Reserve Bank of St. Louis.

Save FavoriteSchedule TourAsk A QuestionMore Details
76 Curries Way Brookfield NH 03872

Brookfield, NH76 Curries Way

Price$1,599,000

Est. Mortgage: $/month

MLS Number 5087229

  • Residential Single Family
  • Full Bath 2
  • Address 76 Curries Way
  • Construction Existing
  • Bedrooms 4

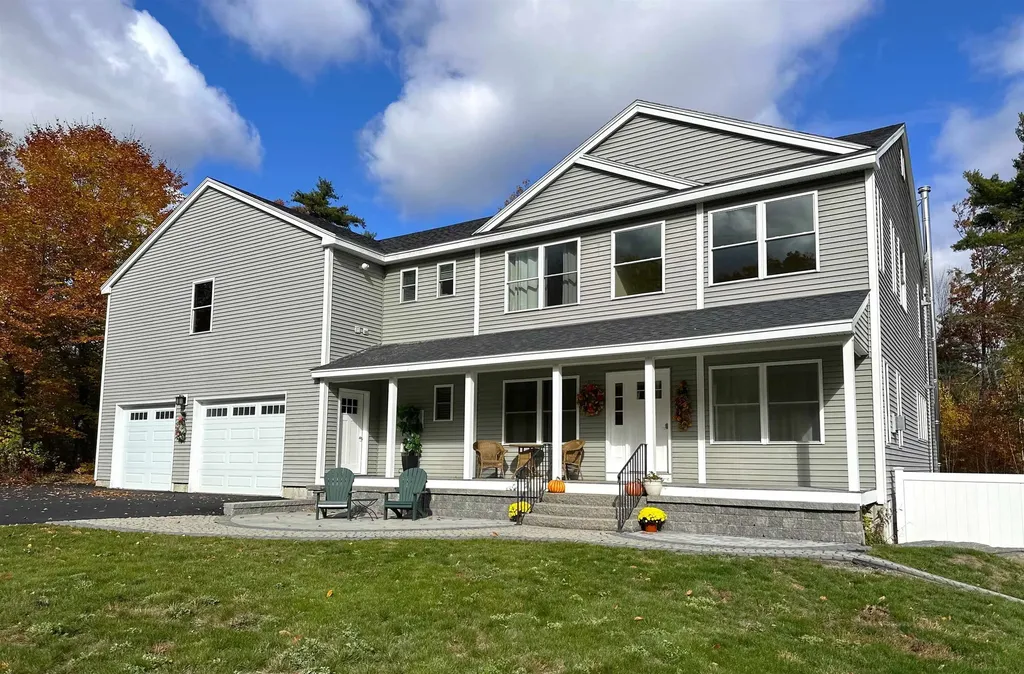
Tucked away on a quiet cul-de-sac in Drew Farm Estates, this spacious Colonial in Brookfield, NH offers the perfect blend of privacy, comfort, and functionality on over 5 picturesque acres. With 11 rooms, 4 bathrooms, and thoughtfully designed living space throughout, this home is ideal for both everyday living and entertaining. The main level features 9-foot ceilings, hardwood flooring, and an open-concept layout filled with natural light. The chef's kitchen is beautifully appointed with custom cabinetry, granite countertops, a large center island, gas cooktop, double ovens, two dishwashers, and stainless steel appliances, all flowing seamlessly into the living and dining areas. The spacious primary suite offers a relaxing retreat with two walk-in closets and a luxurious bath complete with double vanities, soaking tub, and tiled shower with built-in seating. Three additional bedrooms include a Jack-and-Jill bath plus a private en-suite, while ceiling fans throughout add comfort year-round. The partially finished walk-out lower level expands the home's versatility with an impressive indoor basketball court, heating and cooling, dehumidification system, and cozy wood stove; perfect for recreation, fitness, or additional gathering space. Additional features include dual central air systems, central vacuum, two propane heating systems, tankless hot water, and a well-equipped second-floor laundry room with dual washers and dryers, cabinetry, and utility sink. Outside, enjoy peaceful country living from the welcoming front porch or rear deck overlooking the young apple orchard and surrounding woods. An oversized two-car garage, storage shed, and unfinished bonus space above the garage provide endless possibilities for expansion, hobbies, or workspace. Seasonal mountain views, beautiful sunrises, and convenient access to Route 16 complete this exceptional property. Experience the space, privacy, and lifestyle that make 76 Curries Way truly special.

Listed by Randall Parker and Jon Parker of Maxfield Real Estate/Wolfeboro

$
$
%
$/month over payments
Federal 30-year interest rate: 6.55% last updated on Jul 16, 2026
* All Figures are estimates. Check with your bank or proposed mortgage company for actual interest rates.
This product uses the FRED® API but is not endorsed or certified by the Federal Reserve Bank of St. Louis.

Virtual TourSave FavoriteSchedule TourAsk A QuestionMore Details
140 Echo View Drive Plymouth VT 05056

Plymouth, VT140 Echo View Drive

Price$1,599,000

Est. Mortgage: $/month

MLS Number 5090548

  • Residential Single Family
  • Full Bath 2
  • Address 140 Echo View Drive
  • Construction Existing
  • Bedrooms 4

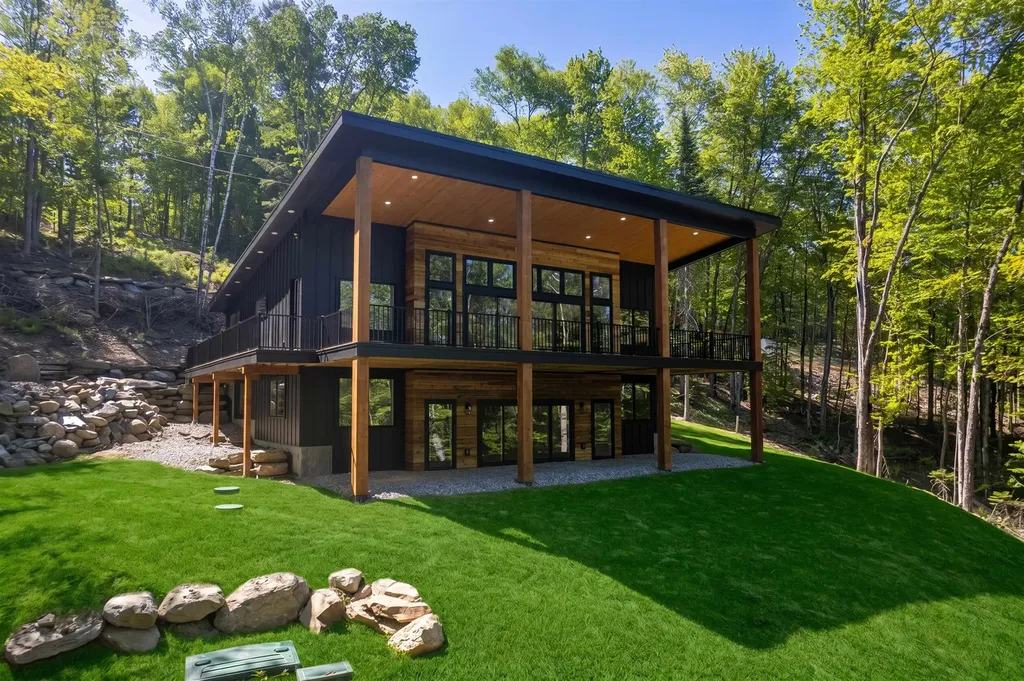
Spend your mornings on Echo Lake, your afternoons exploring Vermont's scenic countryside, and your winters skiing the legendary slopes of Okemo and Killington all just minutes from home. Designed as a luxury four-season retreat, this newly built contemporary residence combines exceptional craftsmanship, modern comfort, and an unbeatable location in one of Vermont's premier resort destinations. Offering 3,456 square feet of thoughtfully designed living space, the home features soaring 20-foot ceilings, expansive windows, and an open floor plan that creates an inviting setting for both everyday living and entertaining. Four spacious bedrooms and three-and-a-half beautifully appointed bathrooms provide plenty of room for family and guests, while 400-amp electrical service and an EV charging station add modern convenience. The finished lower level was designed with entertaining in mind, featuring a spacious game room, a full wet bar, and a finished den perfect as a media room, home office, fitness space, or additional guest retreat. Whether hosting aprs-ski gatherings, holiday celebrations, or summer weekends at the lake, there's room for everyone to relax and enjoy. Outside, the expansive covered deck extends your living space into the peaceful Vermont landscape, while deeded access to Echo Lake offers kayaking, boating, fishing, swimming, and year-round recreation. Whether you're looking for a luxury primary residence, an exceptional vacation home, or a premier investment property, this home delivers the four-season Vermont lifestyle you've been searching for.

Listed by Mendi Michael of Engel & Volkers Okemo

$
$
%
$/month over payments
Federal 30-year interest rate: 6.55% last updated on Jul 16, 2026
* All Figures are estimates. Check with your bank or proposed mortgage company for actual interest rates.
This product uses the FRED® API but is not endorsed or certified by the Federal Reserve Bank of St. Louis.

Virtual TourSave FavoriteSchedule TourAsk A QuestionMore Details
51 Pond Street Newton NH 03858

Newton, NH51 Pond Street

Price$1,599,000

Est. Mortgage: $/month

Active With Contract

MLS Number 5080312

  • Residential Single Family
  • Full Bath 2
  • Address 51 Pond Street
  • Construction Existing
  • Bedrooms 3

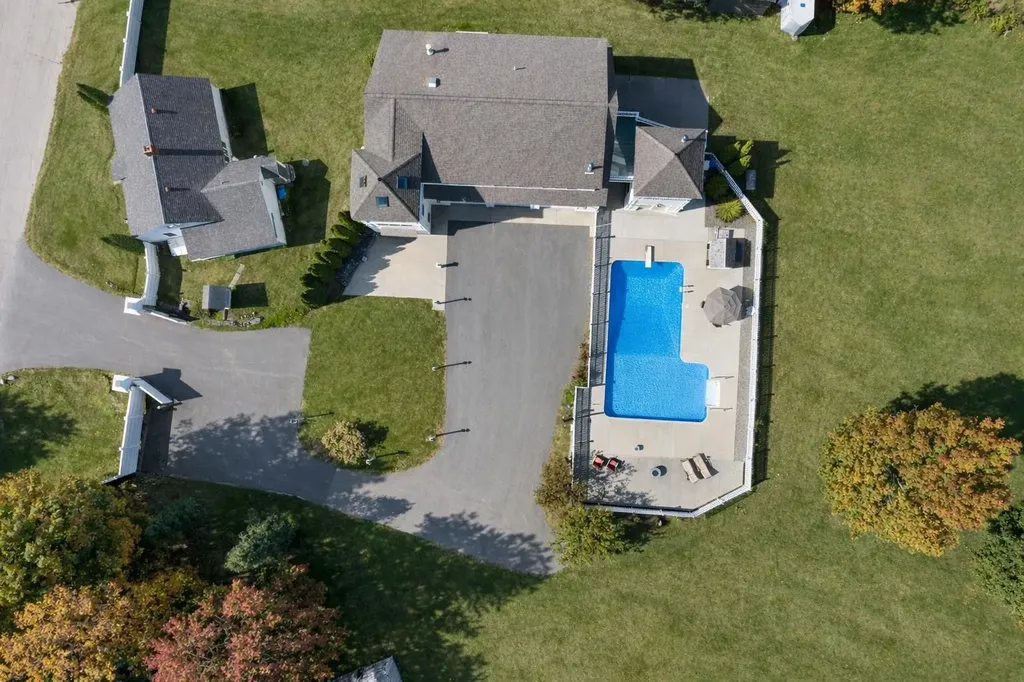
Multiple home compound! Rare. Rare. Rare. Luxury residence with GUEST HOUSE and exceptional, custom craftsmanship. In-ground, salt water pool. Unique to Newton is a secondary, guest home already on the property. Enjoy 3 gorgeous acres of beautiful land. This opportunity is ideal for a distinguished owner, in need of a guest house or "in-law", looking for an expansive, private lot in a quintessential New Hampshire town. Close to the seacoast, minutes from Massachusetts. The primary home has three 12' garage bays, with one car lift. A fourth, 14' bay door is large enough to fit an industrial tractor. The free-standing Tourette offers a pool house with full kitchen and laundry on the ground level, outdoor shower, storage and staircase to a 4-season room. The view from the third level has 360* views of the land and is kept toasty with a wood burning stove to watch the snow fly. The main house begins with a mudroom on ground level, followed by a half bath with laundry, and two more sitting rooms that are well suited for a home office, den, or library. The living space is found on the upper level where you'll enjoy the spacious living room, panoramic windows, custom kitchen with Wolfe Range, three bedrooms and full bath. The primary suite is cozy, yet notable with bright windows, tailored drapes, walk-in closet and en-suite 3/4 bath. You can't look anywhere without noticing the caliber of finishes and noteworthy attention to detail. The consideration given to quality at construction phase cannot be overlooked with a steel beam structure, Brazilian cherry floors, Marvin and Jeld-wen windows, powder coated aluminum rails, variable-drive well pump, radiant heated tile floors, Hydro-air Heating system, 2 Buderus boilers fired by oil and propane, 2 oversized AC units, new septic system 2022, 2 hot water heaters, 3/4" water line and 400 AMP service to the property. Truly an exceptional and unique offering. More land could be available. Rent smaller house to offset costs!

Listed by RachNH Realty Group and Rachael Farley of Keller Williams Realty-Metropolitan

$
$
%
$/month over payments
Federal 30-year interest rate: 6.55% last updated on Jul 16, 2026
* All Figures are estimates. Check with your bank or proposed mortgage company for actual interest rates.
This product uses the FRED® API but is not endorsed or certified by the Federal Reserve Bank of St. Louis.

Save FavoriteSchedule TourAsk A QuestionMore Details
107 Granite Ridge Road Sunapee NH 03782

Sunapee, NH107 Granite Ridge Road

Price$1,599,000

Est. Mortgage: $/month

MLS Number 5085963

  • Residential Single Family
  • Full Bath 1
  • Construction New Construction
  • Bedrooms 3
  • Bathroom 3

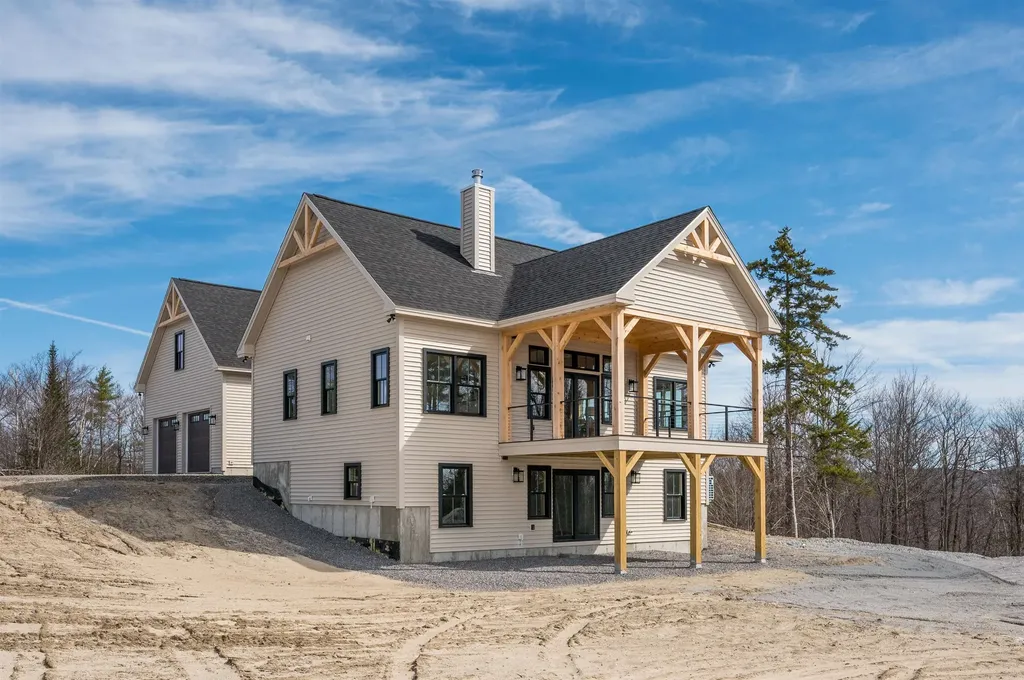
Exceptional new custom build by GraceHill Construction with a beautiful 3-bedroom, 2.5-bathroom home set on 10 acres in Sunapee. From the moment you arrive, you'll be captivated by the breathtaking panoramic views of Mount Sunapee and Lake Sunapee. Every detail of this meticulously crafted home has been thoughtfully designed, from the rich hickory cabinetry and gorgeous quartz countertops to the stainless steel appliances and large island in the gourmet kitchen. Luxury vinyl plank flooring flows seamlessly throughout, combining elegance with durability. The heart of the home is the magnificent great room, where soaring cathedral ceilings and solid timber frame beams create a dramatic yet inviting space. A stone fireplace with wood stove serves as the focal point, perfect for cozy evenings while taking in the spectacular views. The main level offers effortless living with a luxurious primary suite featuring an ensuite bathroom with a tiled walk-in shower and generous walk-in closet. Convenient first-floor laundry and a half bathroom, walk-in closet and pantry. In the lower level continue enjoying the stunning views. There is a recreation room with a walk-out sliding door, two additional bedrooms, and a full bathroom ideal for guests to stay where they will have plenty of privacy. There is also an office/den and bonus room. The oversized 3-car garage provides ample space for vehicles, equipment, and toys, while an additional 400+ square feet of attic space above offers exceptional storage potential or the opportunity to create even more finished living space. Located just 15 minutes from Lake Sunapee and Mount Sunapee Resort for year-round recreation, and 10 minutes from the vibrant Sunapee Harbor with its waterfront dining, summer concerts, shops, and local favorites. Whether you're seeking a full-time residence or an exclusive vacation retreat, this exceptional property offers the ultimate Lake Sunapee lifestyle.

Listed by O'Halloran Group and Jason Bell of KW Coastal and Lakes & Mountains Realty/N.London

$
$
%
$/month over payments
Federal 30-year interest rate: 6.55% last updated on Jul 16, 2026
* All Figures are estimates. Check with your bank or proposed mortgage company for actual interest rates.
This product uses the FRED® API but is not endorsed or certified by the Federal Reserve Bank of St. Louis.

Virtual TourSave FavoriteSchedule TourAsk A QuestionMore Details
16 Hemlock Way Holderness NH 03245

Holderness, NH16 Hemlock Way

Price$1,599,000

Est. Mortgage: $/month

Active With Contract

MLS Number 5098082

  • Residential Single Family
  • Address 16 Hemlock Way
  • Construction Existing
  • Bedrooms 3
  • Bathroom 2

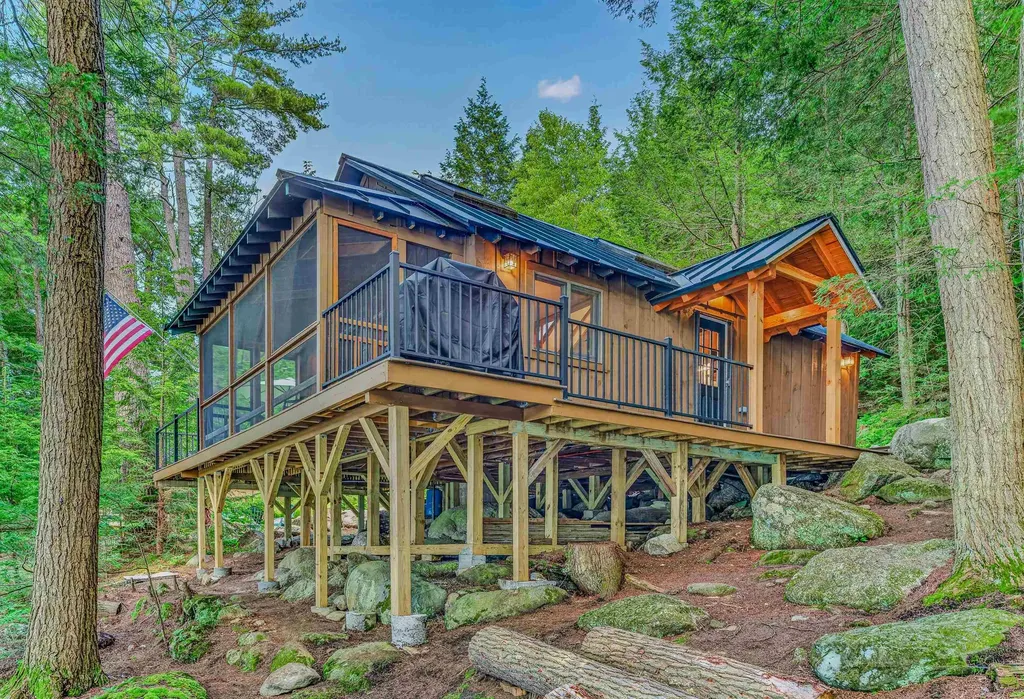
Nestled on the shores of Little Squam Lake, this beautifully renovated lakefront retreat offers the perfect blend of classic New Hampshire charm and modern convenience. Set in a peaceful, private location, this unique property features a main cabin, a guest cabin, a boathouse, and exceptional waterfront amenities. Extensive improvements include new standing-seam metal roofs on both cabins, a complete interior renovation of the main cabin, a fully rebuilt bathroom, all-new PEX plumbing, updated electrical systems, a redesigned kitchen with new countertops and appliances, insulated walls, new Trex decking, new entryways, and a new pumphouse. Outdoor enhancements include bluestone and gravel walkways, a newly created fire pit area, rebuilt stairs to the dock, and inviting spaces to relax and enjoy the lakefront setting. The existing 10x12 shed footprint offers future potential for a new shed, gazebo, or screened retreat. Offered mostly furnished, this property presents a turnkey opportunity to start enjoying lake life right away. This rare Little Squam Lake gem is an exceptional chance to own a piece of waterfront paradise with privacy, charm, and timeless appeal.

Listed by Jacqueline Elliott of Badger Peabody & Smith Realty/Holderness

$
$
%
$/month over payments
Federal 30-year interest rate: 6.55% last updated on Jul 16, 2026
* All Figures are estimates. Check with your bank or proposed mortgage company for actual interest rates.
This product uses the FRED® API but is not endorsed or certified by the Federal Reserve Bank of St. Louis.

Virtual TourSave FavoriteSchedule TourAsk A QuestionMore Details

Broker Reciprocity 

Copyright 2026 PrimeMLS, Inc. All rights reserved. This information is deemed reliable, but not guaranteed. The data relating to real estate displayed on this display comes in part from the IDX Program of PrimeMLS. The information being provided is for consumers’ personal, non-commercial use and may not be used for any purpose other than to identify prospective properties consumers may be interested in purchasing. Data last updated July 24, 2026 2:09 PM UTC
