
SIGN UP or LOG IN 's Account

Log in to see your saved listings or edit your searches:

No account? Sign up now to save searches, listings, and get tailored listing notifications. It's free, opt-out anytime.

Find Your New Home

Sign Up Today!

Get fresh listings via email, save your favorite listings, match with similar properties, and unlock additional property info.

Create Your Account

Do not fill in this field:

Already have an account? Log in

and narrow your search. If you have fewer than 200 results, you can save your search.

Andover VT Single Family Real Estate

r=5941-5952
135 Overlook Drive Londonderry VT 05148

Londonderry, VT135 Overlook Drive

Price$425,000

Est. Mortgage: $/month

MLS Number 5070340

  • Residential Single Family
  • Full Bath 2
  • Address 135 Overlook Drive
  • Construction Existing
  • Bedrooms 5

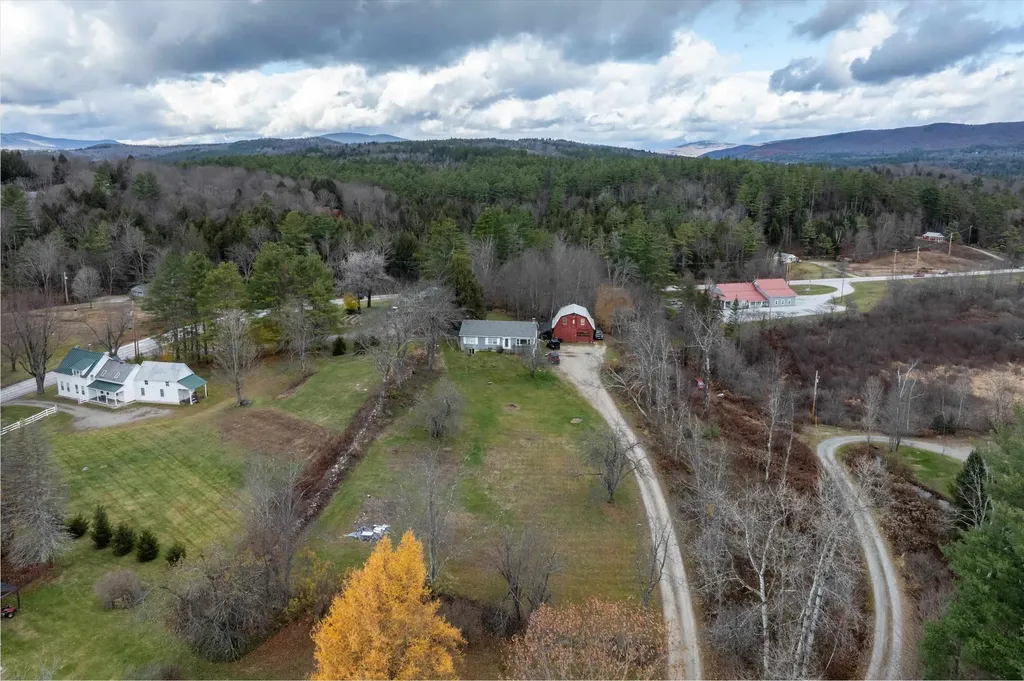
Investment opportunity! This beautiful ski country compound offers 3 potential streams of rental income, or a home where you can enjoy sweeping views of the West River Valley just minutes away from Magic Mountain skiing and a surprising array of amenities in Londonderry's town center. A barn apartment over a garage with a 3/4 bath, and an upstairs and downstairs unit with a full bath each, are all equipped with their own kitchen and come with paying tenants. Keep the property in its current configuration, or combine the main house into one living area, with the barn as an in-law suite. A septic design exists for a subdivision of the property which, if the subdivision is obtained and a septic permit approved, would enable further development. Property to be sold as-is. Owner financing available.

Listed by Zachary Zupan and Lawrence Zupan of EXP Realty

$
$
%
$/month over payments
Federal 30-year interest rate: 6.65% last updated on Aug 20, 2026
* All Figures are estimates. Check with your bank or proposed mortgage company for actual interest rates.
This product uses the FRED® API but is not endorsed or certified by the Federal Reserve Bank of St. Louis.

Virtual TourSave FavoriteSchedule TourAsk A QuestionMore Details
408 Brown Hill Road Belmont NH 03220

Belmont, NH408 Brown Hill Road

Price$425,000

Est. Mortgage: $/month

MLS Number 5092108

  • Residential Single Family
  • Full Bath 1
  • Address 408 Brown Hill Road
  • Construction Existing
  • Bedrooms 3

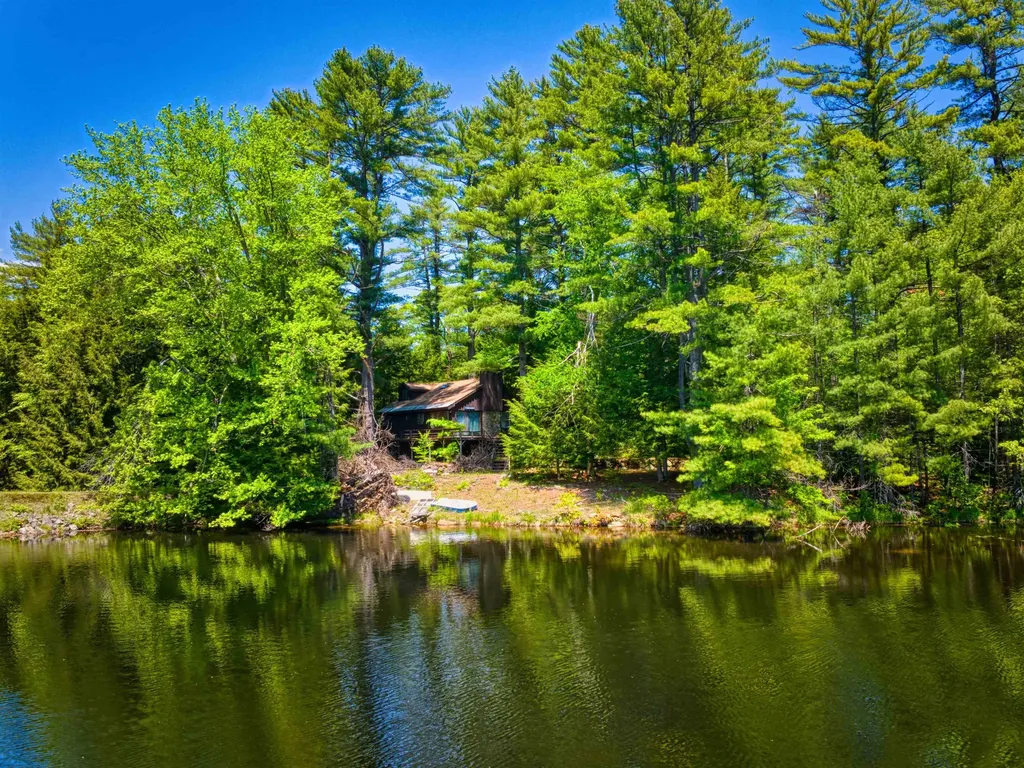
Rare opportunity to own 1.2 acres with 159 feet of waterfrontage on Sargent lake, a quiet, peaceful lake surrounded by nature and abundant wildlife. Enjoy kayaking, fishing, swimming, and relaxing while taking in the tranquil setting and beautiful water views. The property features a 3-bedroom, 1-bath home full of potential and ready for your vision and updates. Whether you are looking to renovate the existing home or create your dream waterfront retreat, this property offers endless possibilities in a serene lakeside setting. A unique chance to own a sizeable waterfront parcel with privacy, natural beauty, and year-round enjoyment.

Listed by Jessica & Anthony Dolan and Jessica Dolan of Dolan Real Estate

$
$
%
$/month over payments
Federal 30-year interest rate: 6.65% last updated on Aug 20, 2026
* All Figures are estimates. Check with your bank or proposed mortgage company for actual interest rates.
This product uses the FRED® API but is not endorsed or certified by the Federal Reserve Bank of St. Louis.

Save FavoriteSchedule TourAsk A QuestionMore Details
36 Loaldo Drive Burlington VT 05408

Burlington, VT36 Loaldo Drive

Price$425,000

Est. Mortgage: $/month

Active With Contract

MLS Number 5086369

  • Residential Single Family
  • Full Bath 1
  • Address 36 Loaldo Drive
  • Construction Existing
  • Bedrooms 2

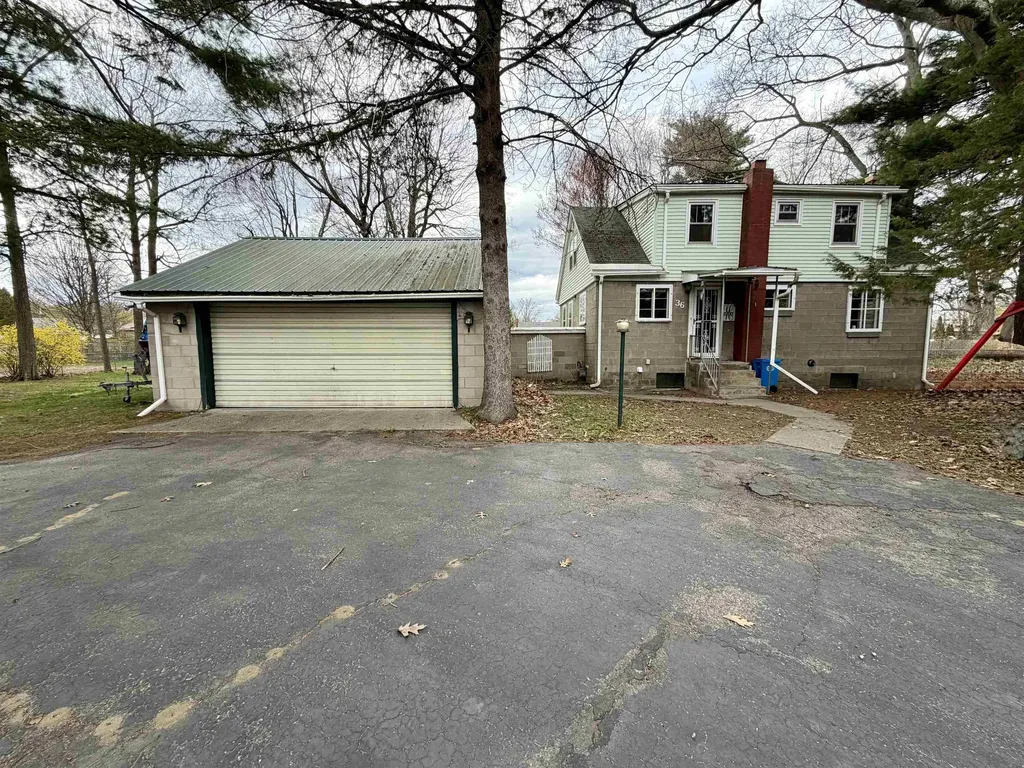
Nestled in the highly desirable New North End, this charming 2-bedroom, 1.5-bath Cape presents a rare opportunity to create your ideal living space. Situated on a seldom-found double lot, this home was among the first built on Loaldo Drive and sits on .64 acres-offering the uncommon luxury of space in Burlington-with a fenced yard and a “U”-shaped driveway. Inside, you'll find a dining area adjacent to the kitchen and an expansive living room anchored by a cozy gas stove. Beneath much of the first-floor carpeting, hardwood floors are ready to be uncovered. The main level also includes a full bathroom, while the second floor offers two generously sized bedrooms and a half bath. Thoughtfully designed custom built-ins are found throughout the home. The large, unfinished basement provides a blank canvas for your vision and offers direct access to the garage. Outside, the fenced yard is filled with mature trees, gardens, perennials, and ample open space for relaxation and recreation. A spacious two-car garage adds both convenience and storage. Ideally located just minutes from popular public beaches, North Shore Natural Area, Starr Farm Park, and Starr Farm Dog Park, this home offers endless opportunities for outdoor enjoyment. The Burlington Bike Path-with its stunning Lake Champlain views-is just three minutes away, and nearby access to the bus line makes commuting easy.

Listed by The Cheryl Boissoneault Team and Ziressa Turpin of Your Journey Real Estate

$
$
%
$/month over payments
Federal 30-year interest rate: 6.65% last updated on Aug 20, 2026
* All Figures are estimates. Check with your bank or proposed mortgage company for actual interest rates.
This product uses the FRED® API but is not endorsed or certified by the Federal Reserve Bank of St. Louis.

Virtual TourSave FavoriteSchedule TourAsk A QuestionMore Details
1391 Church Road Fairfield VT 05455

Fairfield, VT1391 Church Road

Price$425,000

Est. Mortgage: $/month

Pending

MLS Number 5094698

  • Residential Single Family
  • Full Bath 1
  • Address 1391 Church Road
  • Construction Existing
  • Bedrooms 2

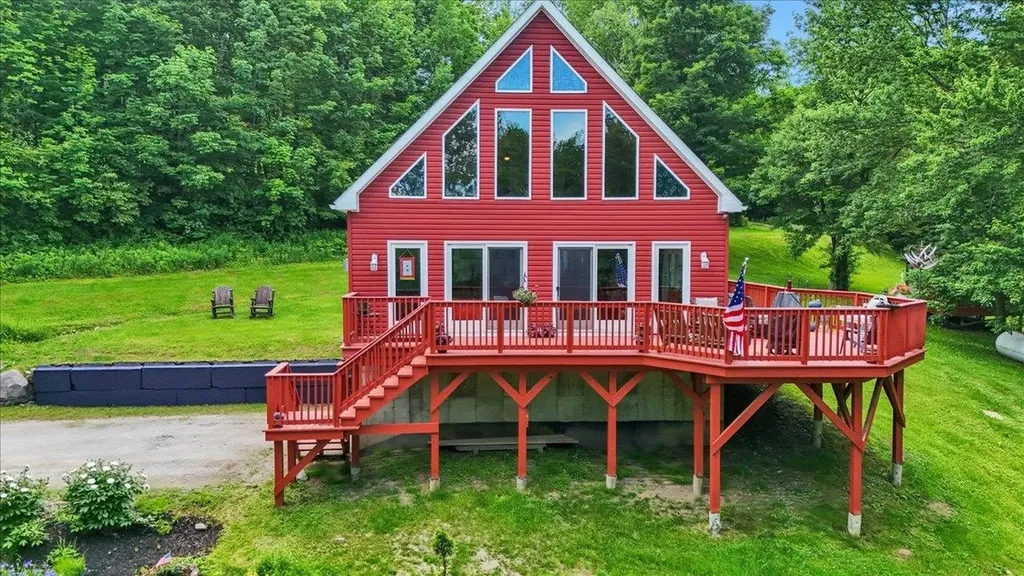
Imagine waking up in the heart of beautiful rural Fairfield, Vermont, where mist rises gently off rolling fields and the quiet rhythm of nature sets the tone for your day. This welcoming 2-bedroom, 1.5-bath chalet offers the perfect blend of comfort and character - a true sanctuary for slowing down and enjoying Vermont life. Inside, vaulted ceilings create an open, airy feel while rich Brazilian cherry floors add warmth and timeless appeal. Sunlight streams through the windows, highlighting the seamless flow between the kitchen and living areas - ideal for everyday living, family gatherings, or quiet mornings with coffee in hand. The standout feature is the expansive wrap-around deck. Start your mornings with sweeping countryside views, grill dinner as the sun sets in spectacular color, or unwind under the stars. In summer, enjoy fireflies and breezes; in fall, take in miles of vibrant foliage. Winter brings snow-dusted evergreens and easy access to Smugglers' Notch for skiing and snowboarding, while spring and summer invite hiking, exploring backroads, and making the most of the outdoors. Located just a short drive from St. Albans, you're close to shopping, dining, and everyday conveniences, yet tucked away in peaceful rural seclusion. This is a place where kids, grandkids, and pups alike can roam fields and woods, where weekends feel restorative, and where you have space to truly breathe. If you're looking for a home that delivers comfort, character, and a genuine connection to Vermont's countryside, this chalet is ready for its next chapter.

Listed by Blue Slate Realty- Kevin Holmes of Blue Slate Realty

$
$
%
$/month over payments
Federal 30-year interest rate: 6.65% last updated on Aug 20, 2026
* All Figures are estimates. Check with your bank or proposed mortgage company for actual interest rates.
This product uses the FRED® API but is not endorsed or certified by the Federal Reserve Bank of St. Louis.

Save FavoriteSchedule TourAsk A QuestionMore Details
17 Grange Hall Road Acworth NH 03607

Acworth, NH17 Grange Hall Road

Price$425,000

Est. Mortgage: $/month

Active With Contract

MLS Number 5097066

  • Residential Single Family
  • Full Bath 1
  • Address 17 Grange Hall Road
  • Construction Existing
  • Bedrooms 3

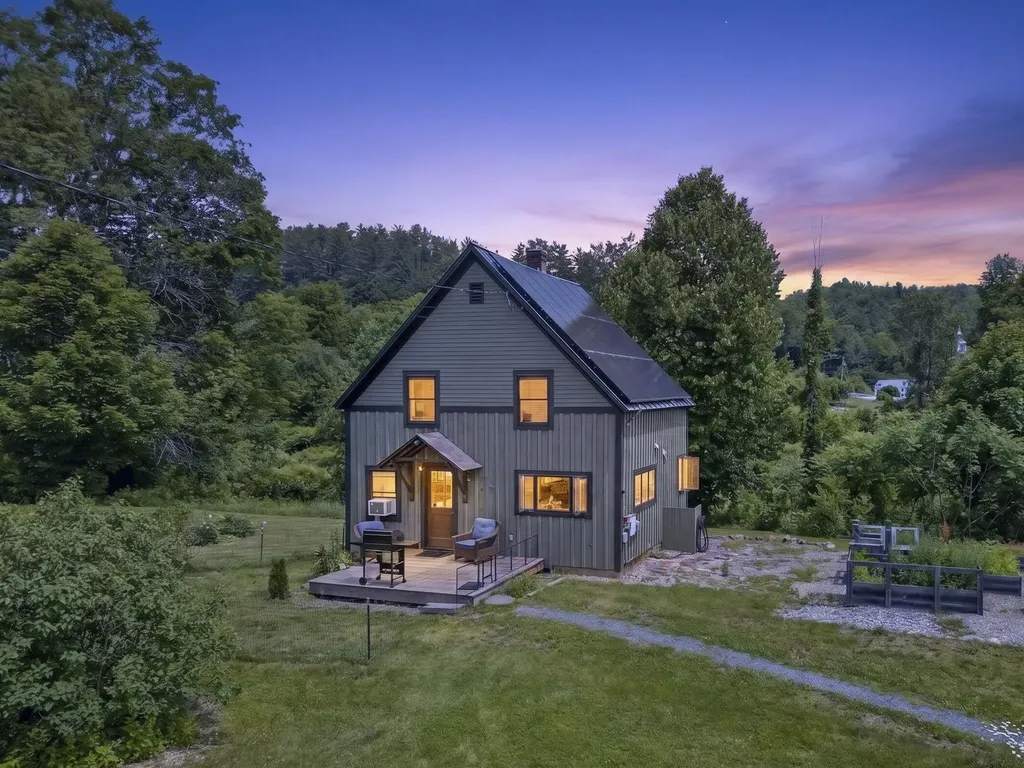
Nestled in South Acworth on the banks of Cold River, you'll find this charming cape style home situated on 2.70 acres with +/-536 feet of river frontage! This home offers a blend of modern updates & a rustic farmhouse feel making it a great place for those seeking tranquility &comfort. This is a homesteaders dream and is ideal for outdoor enthusiasts, & nature lovers! This property boasts an expansive, level, & tastefully landscaped yard with raised beds, a green house, a timber frame woodshed also housing a wood boiler, front porch, roof mounted solar panels, & a 18x24 2-story barn providing additional storage, space for livestock, or a workshop - so much potential! This cozy home was thoughtfully designed with an open concept floor plan and has plenty of natural light throughout. Several recent updates have been made including fresh interior paint, new oil tank/line, new pellet stove, new refrigerator, & more! Step inside this quaint home and be greeted by a spacious dining/living room area. From the dining area, step into the kitchen with a built-in window bar top overlooking the yard. Upstairs you will find 3 bedrooms with custom built ins, and a laundry/bonus room which can be used as a playroom, reading nook, office - anything your heart desires! If you need even more living space, finish off the attic space for just that! The property is located right down the road from Acworth Village Store, 10 mins to Alstead, about 35 mins to Keene, 30 mins to Claremont, 20 mins to Walpole, & 35 mins to Sunapee! Come meet your forever home today! Subject to Seller finding suitable housing.

Listed by Abby Fino of Stone Haven Real Estate

$
$
%
$/month over payments
Federal 30-year interest rate: 6.65% last updated on Aug 20, 2026
* All Figures are estimates. Check with your bank or proposed mortgage company for actual interest rates.
This product uses the FRED® API but is not endorsed or certified by the Federal Reserve Bank of St. Louis.

Virtual TourSave FavoriteSchedule TourAsk A QuestionMore Details
10 Glen Drive Barnstead NH 03225

Barnstead, NH10 Glen Drive

Price$425,000

Est. Mortgage: $/month

Pending

MLS Number 5089525

  • Residential Single Family
  • Full Bath 1
  • Address 10 Glen Drive
  • Construction Existing
  • Bedrooms 3

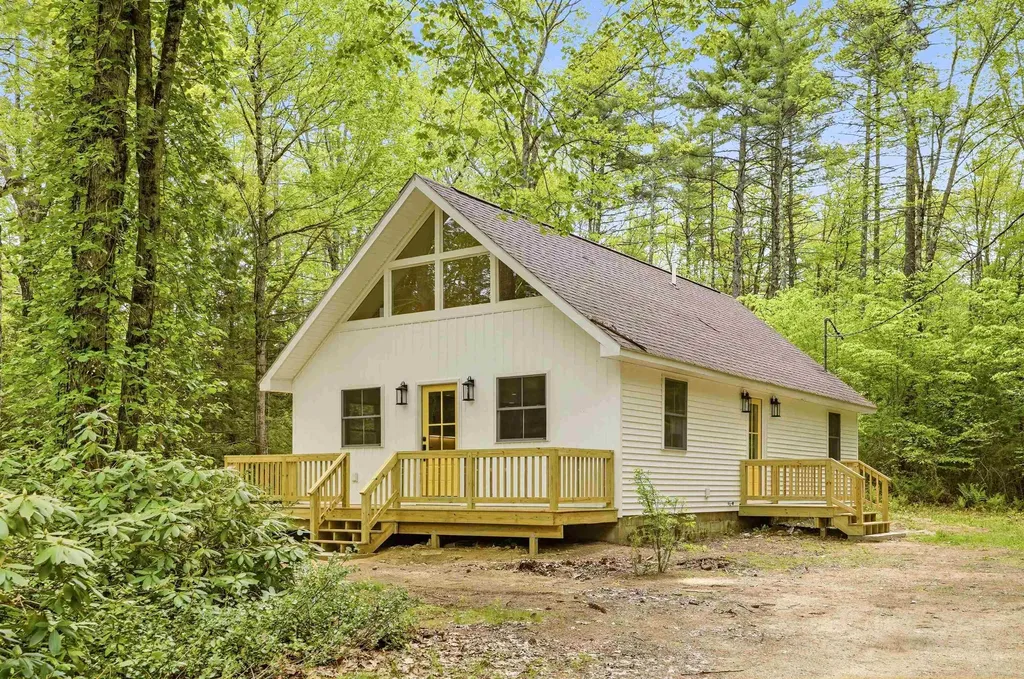
***Back on the Market*** Open House Sunday June 7th 11a-1p. Welcome to this delightful fully renovated 3-bedroom, 2-bath home in Locke Lake Colony. Filled with bright natural light throughout, this home offers a stunning and functional kitchen layout, a walk-in pantry, and convenient first-floor laundry hookups. The cathedral ceilings add an open, airy feel, while the creative nook on the second floor provides the perfect space for reading, working, or relaxing. Set on a great lot with the perfect mix of cleared yard space and wooded privacy, this property offers a quiet and serene setting to enjoy. A spacious deck provides the perfect place to relax, entertain, or enjoy the peaceful surroundings. Recent updates include all-new insulation, drywall, electrical, plumbing, a brand-new heating system, and a new hot water heater. Enjoy all that Locke Lake Colony has to offer, including several beaches, two members-only pools, play areas, a golf course, and more. Come see this beautiful home for yourself!

Listed by Bethany Marston of Marston & Company LLC

$
$
%
$/month over payments
Federal 30-year interest rate: 6.65% last updated on Aug 20, 2026
* All Figures are estimates. Check with your bank or proposed mortgage company for actual interest rates.
This product uses the FRED® API but is not endorsed or certified by the Federal Reserve Bank of St. Louis.

Save FavoriteSchedule TourAsk A QuestionMore Details
341 Main Street Fryeburg ME 04037

Fryeburg, ME341 Main Street

Price$425,000

Est. Mortgage: $/month

MLS Number 5098997

  • Residential Single Family
  • Full Bath 2
  • Address 341 Main Street
  • Construction Existing
  • Bedrooms 2

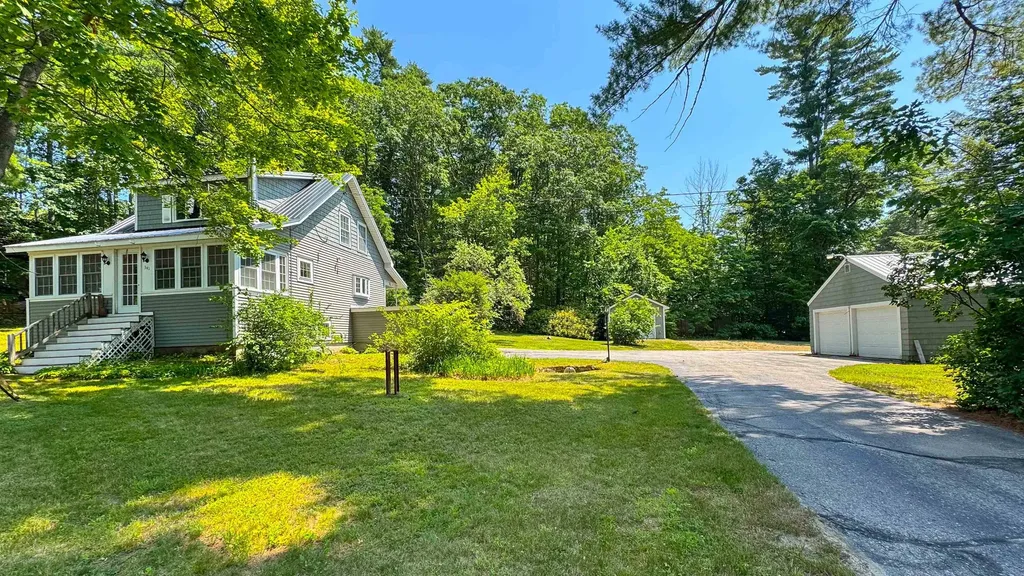
Welcome to Fryeburg Maine! Well maintained 2-bedroom cape is located over the New Hampshire border on one-half acre with two garages! Entering the home through the mudroom brings you directly into the kitchen. The dining room is just off the kitchen with hardwood floors and direct access to a large deck off the side all set for a hot tub. The large living room with hardwood floors and pellet stove has access to the 4-season front porch with wood stove. Finishing the first floor there is a full bathroom with skylight. The second floor has two bedrooms and a full bath. The home is located in the village within walking distance to all of Fryeburg and 4 season activities in the area!

Listed by Carol Chaffee of EXP Realty

$
$
%
$/month over payments
Federal 30-year interest rate: 6.65% last updated on Aug 20, 2026
* All Figures are estimates. Check with your bank or proposed mortgage company for actual interest rates.
This product uses the FRED® API but is not endorsed or certified by the Federal Reserve Bank of St. Louis.

Virtual TourSave FavoriteSchedule TourAsk A QuestionMore Details
38 Martha's Way Salisbury VT 05769

Salisbury, VT38 Martha's Way

Price$425,000

Est. Mortgage: $/month

MLS Number 5075792

  • Residential Single Family
  • Full Bath 2
  • Address 38 Martha's Way
  • Construction New Construction
  • Bedrooms 4

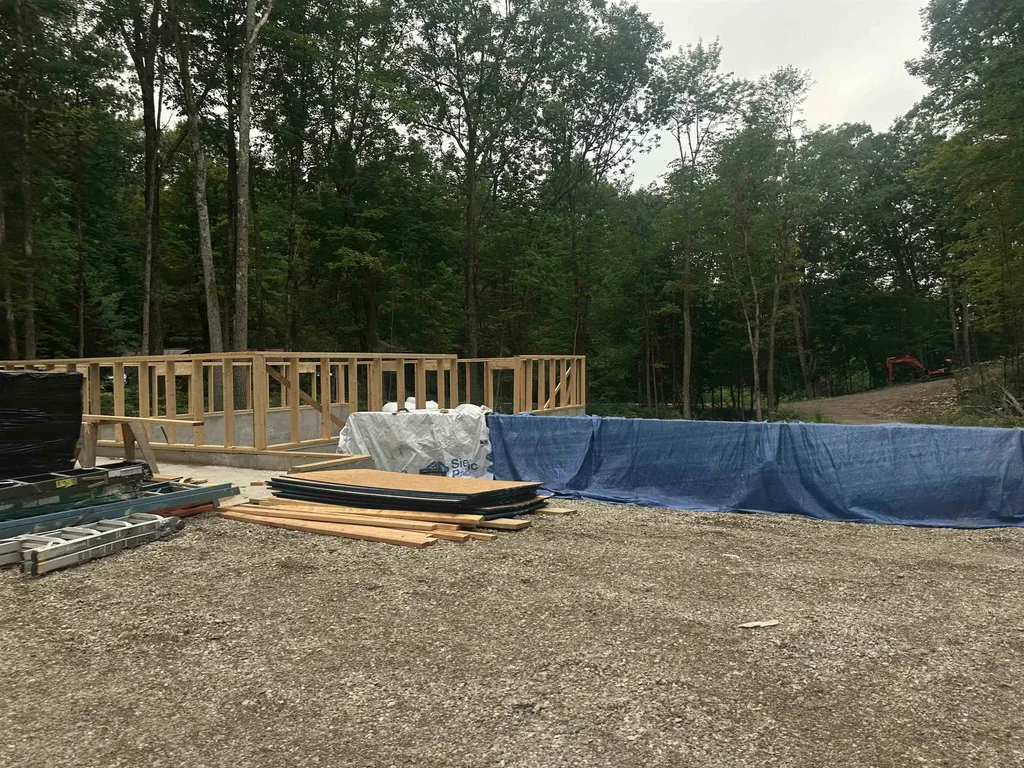
NEW 2026 CONTEMPORARY RANCH - SALISBURY, VT ( To Be Built) Be the first to own this thoughtfully designed new construction home located in the picturesque town of Salisbury, Vermont. This contemporary ranch will offer modern comfort, quality craftsmanship, and close proximity to some of the area's most desirable outdoor destinations. The property features 3 bedrooms, 2 bedrooms on the main floor and 1 full bath on main level. For additional cost, builder will add a full master bedroom suite above garage. Open-concept kitchen and dining area and appliance package included: electric stove, refrigerator, dishwasher, microwave Basement In-law suite (appliances not included) Photos likeness only. Building plans negotiable with opportunities for customization. Buyer may select finishes including cabinetry, countertops, flooring, paint colors, and more. Minutes to Lake Dunmore and Branbury State Park (swimming, boating, kayaking) Close to Middlebury Snow Bowl for skiing and snowboarding, Access to nearby hiking trails including Silver Lake and Falls of Lana. Peaceful setting with convenient access to Middlebury and local amenities. Ideal for year-round living or a seasonal Vermont retreat. Enjoy modern design, outdoor recreation, and the charm of a welcoming community.

Listed by Roxanna Emilo of Emilo Real Estate,LLC

$
$
%
$/month over payments
Federal 30-year interest rate: 6.65% last updated on Aug 20, 2026
* All Figures are estimates. Check with your bank or proposed mortgage company for actual interest rates.
This product uses the FRED® API but is not endorsed or certified by the Federal Reserve Bank of St. Louis.

Virtual TourSave FavoriteSchedule TourAsk A QuestionMore Details
315 Newman Drew Road Ossipee NH 03890

Ossipee, NH315 Newman Drew Road

Price$425,000

Est. Mortgage: $/month

MLS Number 5101348

  • Residential Single Family
  • Full Bath 2
  • Village West Ossipee
  • Address 315 Newman Drew Road
  • Construction New Construction

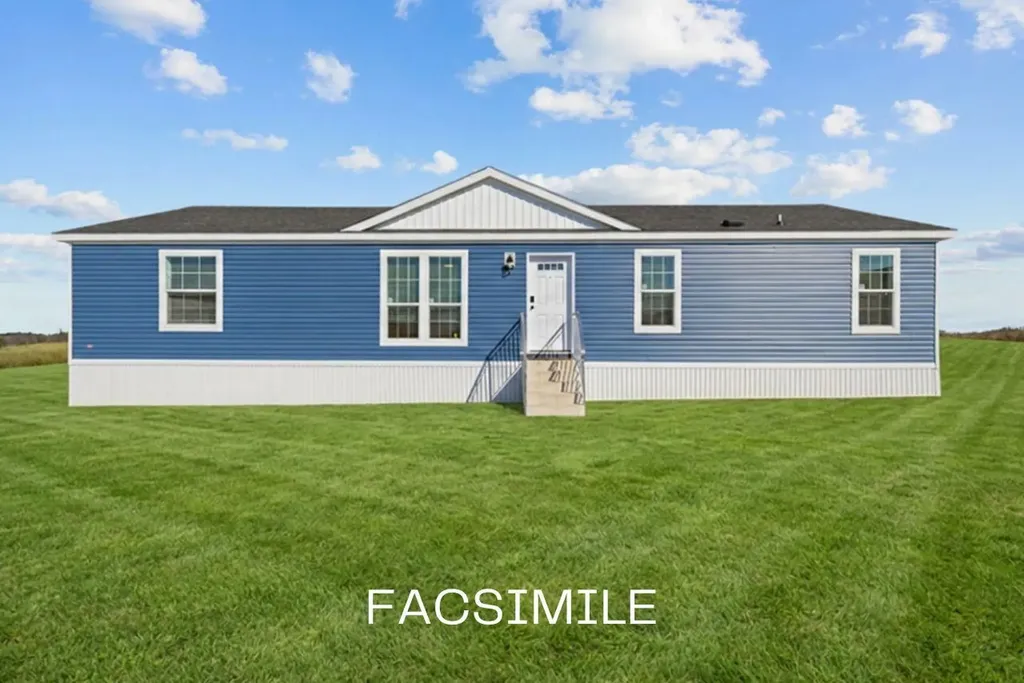
Welcome to this beautiful, brand-new 27' x 60' double-wide home, perfectly situated on 2.2 private acres in the heart of West Ossipee, New Hampshire. Offering the ideal combination of peaceful country living and everyday convenience, this exceptional property is just minutes from shopping, restaurants, gas stations, McDonald's, Dunkin', Dollar General, hotels, local ice cream stands, and other essential amenities. Set on a spacious, level lot with wide-open yard space, the property is surrounded by mature trees and enjoys the added privacy of bordering an impressive 700-acre mountain property. Located on a quiet road in a peaceful neighborhood near the river, you'll appreciate the tranquil setting while remaining close to everything you need. Inside, this thoughtfully designed home features three generous bedrooms and two full bathrooms with an open-concept floor plan that is perfect for both everyday living and entertaining. The bright kitchen flows seamlessly into the dining and living areas, creating a warm and inviting atmosphere. The spacious primary suite offers a private full bath and ample closet space, while two additional bedrooms provide flexibility for family, guests, or a home office. Whether you're looking for a year-round residence, a retirement home, or a low-maintenance property with room to enjoy the outdoors, this move-in-ready home delivers outstanding value in one of New Hampshire's most desirable recreational areas. With nearby lakes, rivers, hiking, snowmobiling, and skiing, you'll enjoy four seasons of outdoor adventure right outside your door. Don't miss this rare opportunity to own a brand-new home on a beautiful 2.2-acre lot offering privacy, convenience, and the best of New Hampshire living.

Listed by Reed Heath of Coldwell Banker Realty Gilford NH

$
$
%
$/month over payments
Federal 30-year interest rate: 6.65% last updated on Aug 20, 2026
* All Figures are estimates. Check with your bank or proposed mortgage company for actual interest rates.
This product uses the FRED® API but is not endorsed or certified by the Federal Reserve Bank of St. Louis.

Save FavoriteSchedule TourAsk A QuestionMore Details
1883 West River Road Lincoln VT 05443

Lincoln, VT1883 West River Road

Price$425,000

Est. Mortgage: $/month

Active With Contract

MLS Number 5097729

  • Residential Single Family
  • Full Bath 1
  • Address 1883 West River Road
  • Construction Existing
  • Bedrooms 1

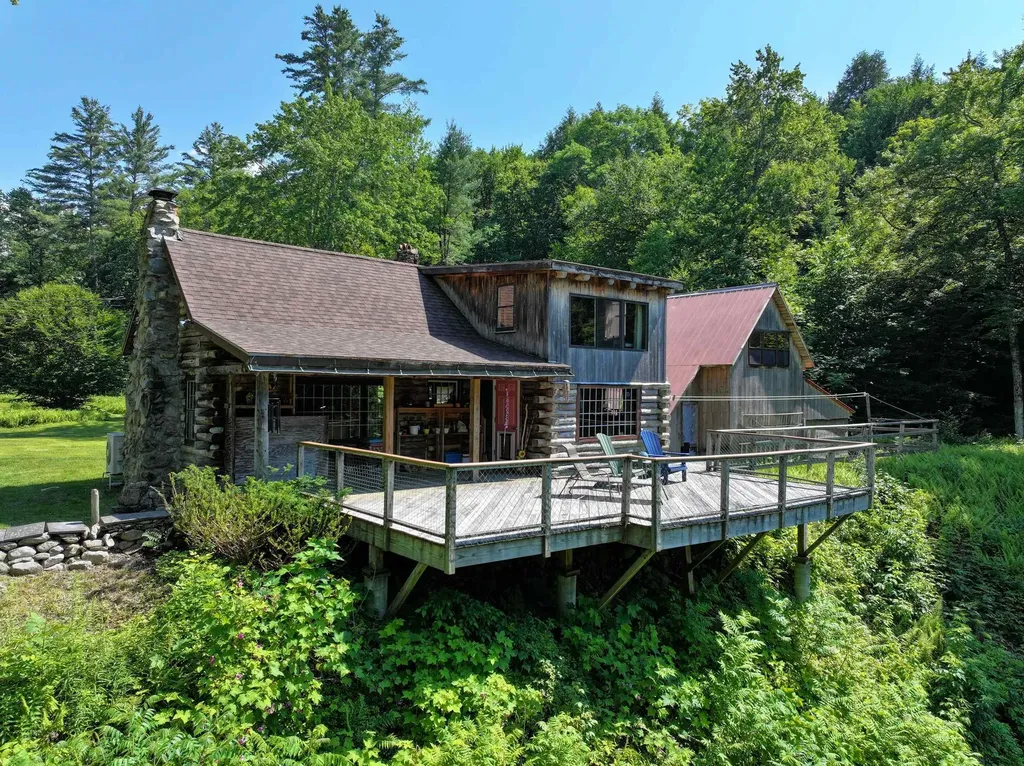
Trade traffic for birdsong and weekends that actually feel like an escape. As if created for the song, Over the River and Through the Woods, tucked away in the heart of Vermont's Green Mountains, lies this private 10.22-acre retreat, where rustic living meets modern comforts. Cross your own pedestrian bridge, on foot or in a side by side, and leave the world behind. Winding through a beautiful wood road, with the sounds of the river to guide you, you are greeted by a sun soaked clearing and homestead in the distance. Highlighted by a charming log cabin and utilitarian barn, the property overlooks both the clearing and a tranquil wildlife pond, while over 1,000 feet of New Haven River frontage offers countless places to swim, wade, and unwind. Wander wooded trails to hidden mountain waterfalls, relax in sunny meadows, or spend the afternoon discovering one of the river's natural swimming holes. The property also features a beautifully crafted oak-pegged post-and-beam barn with a sleeping loft, perfect for hosting family and friends, creating a rustic gathering space, or simply enjoying the timeless character of this unique mountain retreat. Enjoy coffee on the expansive back deck as the morning mist rises off the pond, evenings around the fire under star filled skies, and the rare luxury of complete privacy without sacrificing convenience. High-speed internet, a heat pump, woodstove, and LP direct-vent heater provide year-round comfort while preserving the property's authentic Vermont charm. With an engineered four bedroom septic system, the planning and capacity are already in place for future expansion or renovation of the existing cabin. Whether you're seeking a peaceful weekend getaway, a family retreat, or your own private mountain sanctuary, this property offers the best of Vermont, wild, beautiful, and wonderfully accessible. Showings start Thursday, 7/9. Open House Sunday, 7/12, 10 AM to 12 PM.

Listed by Levi Doria of IPJ Real Estate

$
$
%
$/month over payments
Federal 30-year interest rate: 6.65% last updated on Aug 20, 2026
* All Figures are estimates. Check with your bank or proposed mortgage company for actual interest rates.
This product uses the FRED® API but is not endorsed or certified by the Federal Reserve Bank of St. Louis.

Virtual TourSave FavoriteSchedule TourAsk A QuestionMore Details
6 Exeter Road Kingston NH 03848

Kingston, NH6 Exeter Road

Price$425,000

Est. Mortgage: $/month

Pending

MLS Number 5099069

  • Residential Single Family
  • Address 6 Exeter Road
  • Construction Existing
  • Bedrooms 4
  • Bathroom 1

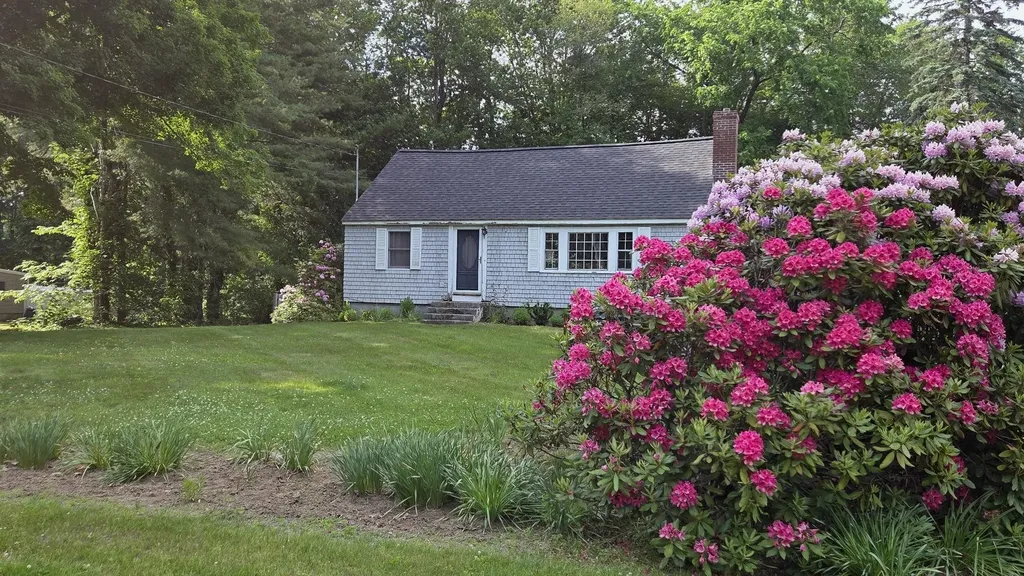
Offer Deadline - Tuesday 21st July 2026 at 6pm. Bring your ideas and unlock the potential of this Kingston Cape. Offering a desirable location, solid fundamentals, and room to add value, this property presents an excellent opportunity for investors, renovators, or buyers looking to build equity through thoughtful updates. Situated on a lovely lot with established gardens, a fenced backyard, and an attached two car garage, the home offers plenty of outdoor space and curb appeal. Inside, you'll find a rustic sunroom, a functional kitchen, and a living room anchored by a cozy fireplace. The flexible floor plan includes a first floor bedroom and three additional bedrooms upstairs. While the home is ready for cosmetic updates and your personal touch, several important improvements have already been completed, including a new hot water tank (2017), well pump (2018), oil tank (2021), and roof (2021). With solid bones and key system updates in place, the next owner can focus on bringing their vision to life. Conveniently located near local amenities and with easy access to the Seacoast, Lakes Region, and White Mountains, this property offers a unique opportunity to create value in a sought after community. Showings begin Saturday, July 18th, with group showings from 10:00 AM to 1:00 PM. Bring your tape measure, imagination, and renovation ideas, this is your chance to transform a well located property into something special. Property is being sold As Is.

Listed by Sarah Scanlan of BHG Masiello Atkinson

$
$
%
$/month over payments
Federal 30-year interest rate: 6.65% last updated on Aug 20, 2026
* All Figures are estimates. Check with your bank or proposed mortgage company for actual interest rates.
This product uses the FRED® API but is not endorsed or certified by the Federal Reserve Bank of St. Louis.

Save FavoriteSchedule TourAsk A QuestionMore Details
52 Ruth Way Wilmington VT 05363

Wilmington, VT52 Ruth Way

Price$425,000

Est. Mortgage: $/month

MLS Number 5090228

  • Residential Single Family
  • Full Bath 2
  • Address 52 Ruth Way
  • Construction Existing
  • Bedrooms 4

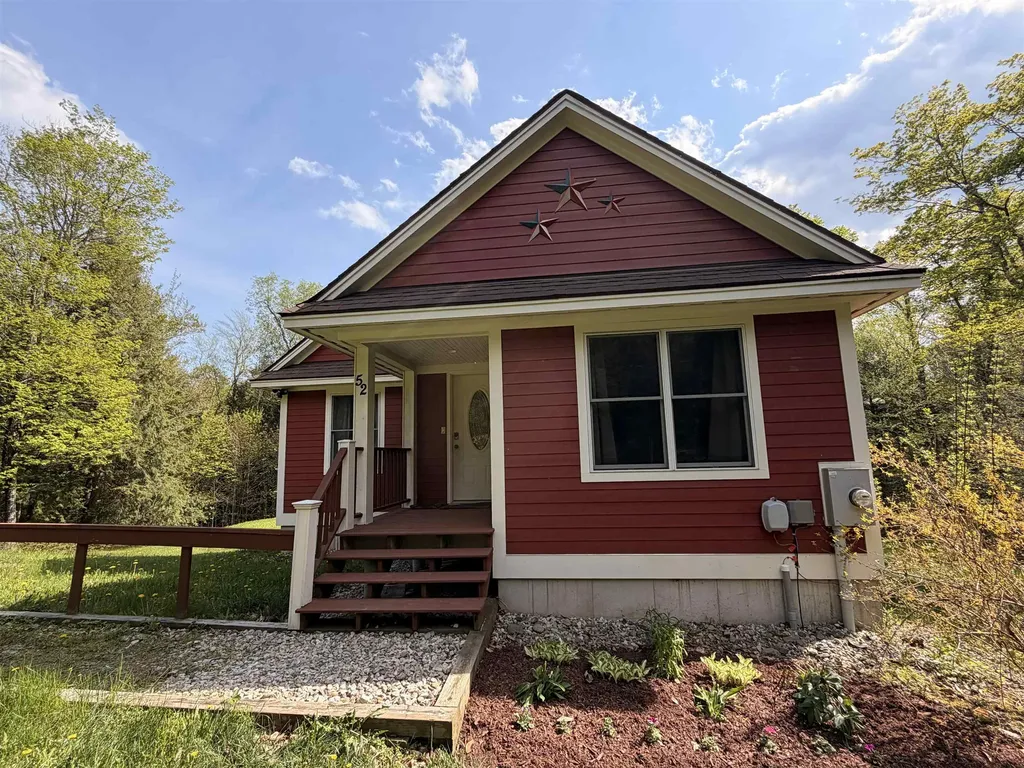
Welcome to this inviting 4-bedroom, 3-bathroom home nestled on a tranquil street, cherished by one family for nearly two decades. This residence exudes warmth and comfort, offering the perfect blend of functionality and charm. As you step through the covered front door, a cozy mudroom/entry area sets the tone for the welcoming atmosphere throughout the home. The spacious living room is ideal for gatherings or quiet evenings, while the functional kitchen and dining room combination provides a practical space for meals and entertaining. From the dining room sliding door, access the deck, perfect for al fresco dining or soaking up the sun while overlooking the expansive backyard. Behind Door Number 1, off the living room, discover two comfortable bedrooms and a full bath. Behind Door Number 2, a stairway leads to a full, finished basement, where a versatile recreation room can be customized to suit your needs, whether it be a home theater, game room, or additional living space. The basement also includes the fourth bedroom, a ¾ bath, a practical utility room, and a storage area, with the ease of a walk-out to the backyard from this level. Behind Door Number 3, adjacent to the kitchen/dining area, lies the primary bedroom with a full ensuite bathroom, offering a peaceful retreat for rest and relaxation. This home is not only perfect as a primary residence with easy access to schools, a thriving Main Street, and area activities, but also holds potential as a second home or investment property, just minutes to ski resorts, golf courses, and Harriman Reservoir for swimming and boating. Located within the Beaver Brook Association, residents benefit from comprehensive road maintenance, snow plowing, and sanding services. Don't miss the opportunity to make this beloved home your own, enjoying the serene setting and convenient amenities it has to offer.

Listed by Donna Brown of Skihome Realty

$
$
%
$/month over payments
Federal 30-year interest rate: 6.65% last updated on Aug 20, 2026
* All Figures are estimates. Check with your bank or proposed mortgage company for actual interest rates.
This product uses the FRED® API but is not endorsed or certified by the Federal Reserve Bank of St. Louis.

Virtual TourSave FavoriteSchedule TourAsk A QuestionMore Details

Broker Reciprocity 

Copyright 2026 PrimeMLS, Inc. All rights reserved. This information is deemed reliable, but not guaranteed. The data relating to real estate displayed on this display comes in part from the IDX Program of PrimeMLS. The information being provided is for consumers’ personal, non-commercial use and may not be used for any purpose other than to identify prospective properties consumers may be interested in purchasing. Data last updated August 25, 2026 11:52 PM UTC
