SIGN UP or LOG IN 's Account

Log in to see your saved listings or edit your searches:

No account? Sign up now to save searches, listings, and get tailored listing notifications. It's free, opt-out anytime.

Find Your New Home

Sign Up Today!

Get fresh listings via email, save your favorite listings, match with similar properties, and unlock additional property info.

Create Your Account

Do not fill in this field:

Already have an account? Log in

and narrow your search. If you have fewer than 200 results, you can save your search.

Andover VT Single Family Real Estate

r=5989-6000
303 Weston Road Manchester NH 03103

Manchester, NH303 Weston Road

Price$425,000

Est. Mortgage: $/month

Active With Contract

MLS Number 5104391

  • Residential Single Family
  • Full Bath 1
  • Address 303 Weston Road
  • Construction Existing
  • Bedrooms 3

One-level living at its FINEST...and everything's already been done for you. This charming 3-bedroom, 2-bath Manchester ranch was FULLY REMODELED IN 2018, meaning the roof, siding, and appliances are all just 8 years young. Pride. Of. Ownership. Step inside to gleaming hardwood floors, natural light flooding every room, and a floor plan that just flows. The eat-in kitchen delivers: stainless appliances and a gas range make cooking a pleasure, not a chore. This home is cute as a button with plenty of space to spread out, entertain, or binge-watch all your favorites. The primary bedroom comes with its own en-suite half bath, and two additional bedrooms plus a full hall bath mean everyone gets their own space. Head downstairs to a FULL unfinished basement with 884 square feet of pure potential: storage, workshop, future rec room, you name it, with interior stairs AND walk-up access. Outside is where this one really shines. Deck for morning coffee, garden space for your green thumb, natural shade, a shed, and a LEVEL landscaped lot with carport and paved driveway with room for everyone. Public water, public sewer, and natural gas heat - the big stuff is covered. And the LOCATION? Shopping, schools, and public transit are all right at your fingertips. Won't Last!

Listed by RachNH Realty Group and Rachael Farley of Keller Williams Realty-Metropolitan
$
$
%
$/month over payments
Federal 30-year interest rate: 6.65% last updated on Aug 20, 2026
* All Figures are estimates. Check with your bank or proposed mortgage company for actual interest rates.
This product uses the FRED® API but is not endorsed or certified by the Federal Reserve Bank of St. Louis.

Save FavoriteSchedule TourAsk A QuestionMore Details

820 Texas Hill Road Huntington VT 05462

Huntington, VT820 Texas Hill Road

Price$425,000

Est. Mortgage: $/month

MLS Number 5099719

  • Residential Single Family
  • Full Bath 1
  • Address 820 Texas Hill Road
  • Construction Existing
  • Bedrooms 3

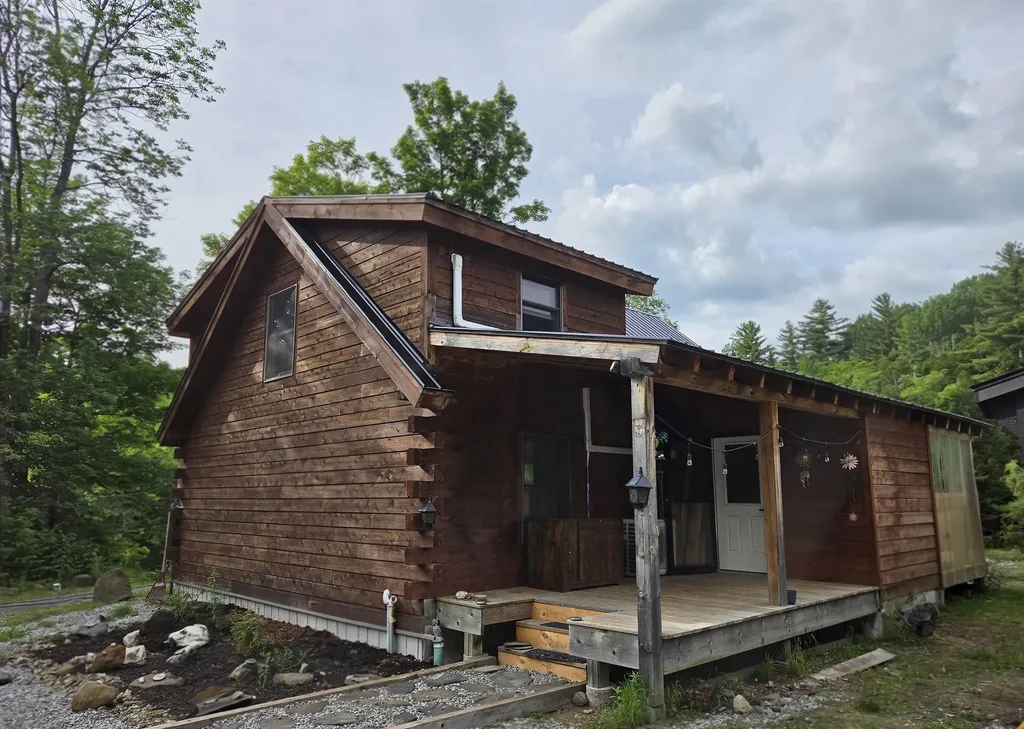
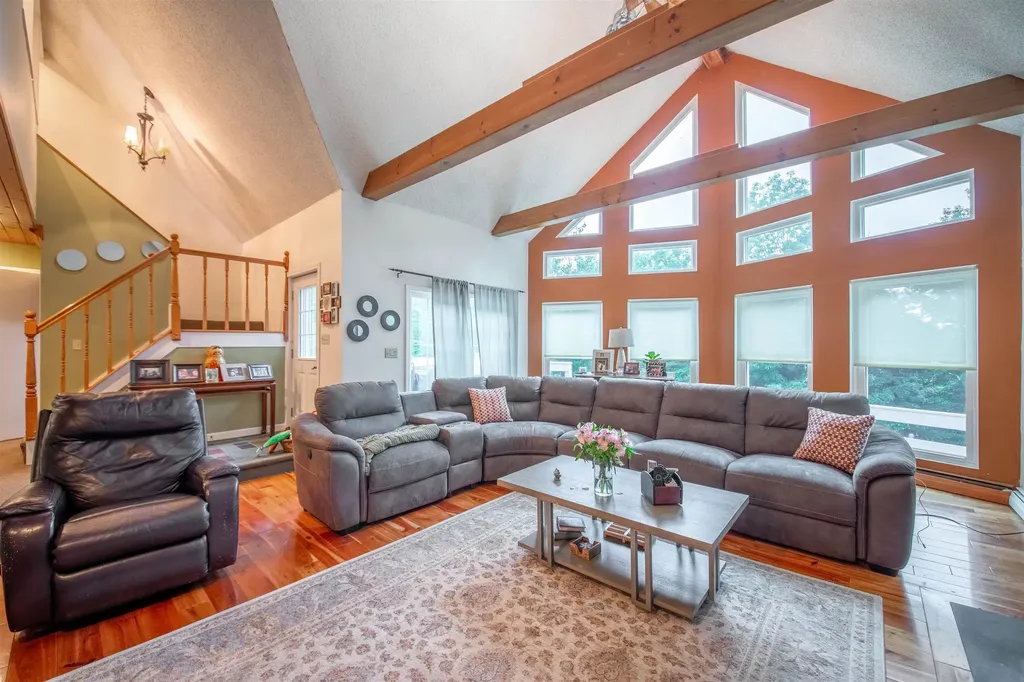
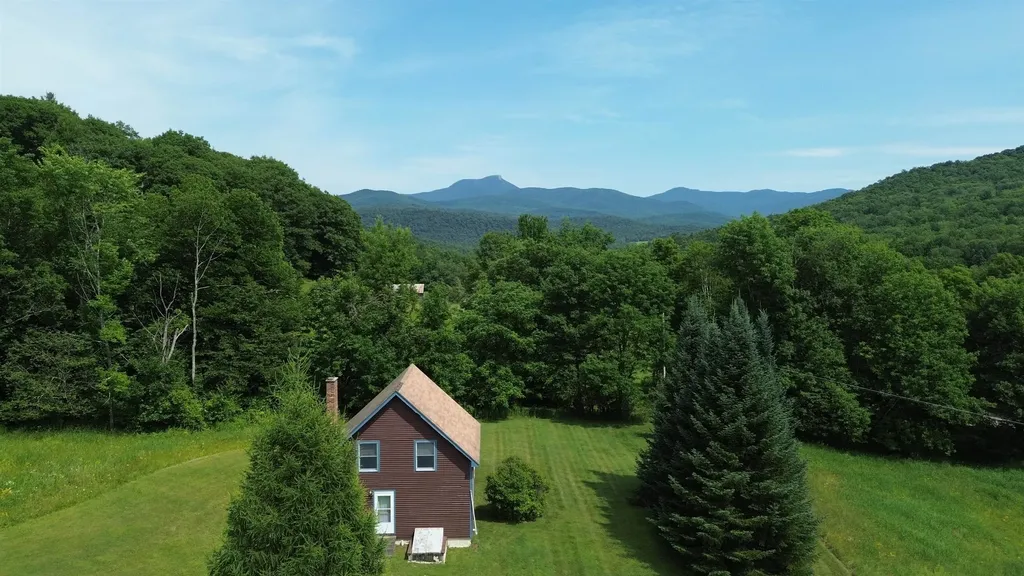
Nestled on over 9 private acres bordering Sleepy Hollow, this exceptional Huntington home offers the perfect blend of rustic charm and modern comfort. Enjoy seasonal views of Camel's Hump, miles of cross-country ski and hiking trails right outside your door, and the peace and beauty of living surrounded by nature. Inside, the open-concept design features soaring ceilings, exposed beams, warm wood finishes, and abundant natural light, creating a welcoming mountain retreat. The thoughtfully designed floor plan includes a spacious primary suite, and two additional bedrooms that capture the home's cozy yet refined character. A massive barn provides endless possibilities for storage, hobbies, recreation, or equipment. Built with the conveniences of newer construction while embracing the timeless appeal of a classic Vermont home, this property offers a rare opportunity to enjoy an active outdoor lifestyle without sacrificing comfort. Whether you're skiing through Sleepy Hollow in the winter, hiking nearby trails, or simply relaxing while taking in the seasonal Camel's Hump views, this is Vermont living at its best.

Listed by The Nancy Jenkins Team of Nancy Jenkins Real Estate

$
$
%
$/month over payments
Federal 30-year interest rate: 6.65% last updated on Aug 20, 2026
* All Figures are estimates. Check with your bank or proposed mortgage company for actual interest rates.
This product uses the FRED® API but is not endorsed or certified by the Federal Reserve Bank of St. Louis.

Virtual TourSave FavoriteSchedule TourAsk A QuestionMore Details

335 Depot Street Belmont NH 03220

Belmont, NH335 Depot Street

Price$425,000

Est. Mortgage: $/month

Active With Contract

MLS Number 5091858

  • Residential Single Family
  • Full Bath 2
  • Address 335 Depot Street
  • Construction Existing
  • Bedrooms 3

Put down the paintbrush, step away from the home improvement aisle, and come take a look at 335 Depot Street. This 3 bedroom, 2 bath home has been completely renovated, which means you can skip the projects, unpack your boxes, and get right to the good part.. making it yours! And there's more here than a fresh new look. Three bedrooms give you the flexibility life demands.. a place for everyone to sleep, work from home, or finally have that room dedicated to something to something you enjoy. Two full bathrooms mean fewer morning traffic jams, and the thoughtfully updated interior gives you a clean slate without the expense and disruption of renovating after you move in. Outside, 0.66 acres gives you room to breathe. Fire up the grill, plant a garden, toss a ball for the dog, set up the patio furniture, or just enjoy having a backyard that belongs to you. It's a blank slate to create the backyard you've been dreaming of, whether that means a beautiful hardscape with a cozy fire pit, a fenced-in space for the dog, a fun play area, or a little bit of everything. Best of all, you don't have to trade convenience for space. Shopping, restaurants, everyday necessities, and Interstate 93 are just minutes away. Dinner out? Easy. Forgot the milk? No big deal. Need to jump on the highway? You're there in minutes. No renovation wish list. No “We'll get to that someday.” Just a fresh start in a house that's ready to become a home. Come see for yourself! Open house this Saturday, August 15th from 9:00 AM- 11:00 AM!

Listed by Christine OBrien of Alton Village Realty/Christine O'Brien Real Estate

$
$
%
$/month over payments
Federal 30-year interest rate: 6.65% last updated on Aug 20, 2026
* All Figures are estimates. Check with your bank or proposed mortgage company for actual interest rates.
This product uses the FRED® API but is not endorsed or certified by the Federal Reserve Bank of St. Louis.

Save FavoriteSchedule TourAsk A QuestionMore Details

479 Bingham Shore Road St. Albans Town VT 05478

MLS Number 5105499

  • Residential Single Family
  • Full Bath 1
  • Construction Existing
  • Bedrooms 2
  • Bathroom 1

Wonderful year round lakefront living awaits! This is the perfect cottage retreat, ideal for seasonal escapes, year round living, or festive holiday gatherings. Soak in views of Lake Champlain in every season from this charming 2 bedroom, 1 bath, one level home boasting an open, airy floor plan. A convenient mudroom and laundry sit just off the kitchen, which offers ample cabinetry and generous counter space, flowing effortlessly into the inviting living and dining room. An oversized 2 car garage provides abundant space for a workshop and extra storage. Step outside to the expansive deck, where panoramic views of St. Albans Bay and Grand Isle unfold before you. A private dock makes lake access effortless, allowing you to pull right in and walk up from your boat, while front and back lawns set the stage for memorable outdoor entertaining. Bring your kayaks, paddleboards, jet ski, or boat, there's plenty of room for every water toy. Just minutes to St. Albans Bay, local restaurants, and quick access to I 89 or Georgia, this is affordable lakeside living at its finest.

Listed by Geri Reilly of Geri Reilly Real Estate

$
$
%
$/month over payments
Federal 30-year interest rate: 6.65% last updated on Aug 20, 2026
* All Figures are estimates. Check with your bank or proposed mortgage company for actual interest rates.
This product uses the FRED® API but is not endorsed or certified by the Federal Reserve Bank of St. Louis.

Virtual TourSave FavoriteSchedule TourAsk A QuestionMore Details

2399 Main Street Cabot VT 05647

Cabot, VT2399 Main Street

Price$425,000

Est. Mortgage: $/month

MLS Number 5096667

  • Residential Single Family
  • Full Bath 2
  • Address 2399 Main Street
  • Construction Existing
  • Bedrooms 3

Come check out this private Vermont sanctuary! Set back at the end of a 650 foot driveway, this 3 acre compound is truly one of a kind. The absolute highlight of the property is the approx 1,250 feet of direct frontage right on the Winooski River, featuring a private cascading waterfall. The heart of the estate is the stunning main cabin, which was custom-built in 2022. It features a bright, open concept main floor, a mudroom, and a primary bedroom suite upstairs with its own private bath and balcony overlooking the living room. The bathroom has an oversized custom ADA shower. If a tub would be preferred, it is something that can be changed as the space is large enough. You can enjoy nature by spending time in the 14x8 3-season enclosed sunroom, which looks right out over the river. If you'd prefer to be outside, the sunroom steps straight out onto a large deck. For comfort, you will find Bosch mini-splits for heating and cooling. Next to the cabin is a 2-car "garage" that hides a completely self-contained studio apartment/ADU. It's perfect for hosting family and friends, or bringing in rental income. If you or your guests love camping, there are two RV pedestals ready to be plugged into. A 30-amp hookup in front of the home, and a 50/30/20 amp setup down in the lower field, near the river. Living here, you'd get the best of both worlds: peace and quiet, but also an easy 30-minute drive to Montpelier, or St Johnsbury, and an hour drive to several popular Vermont ski resorts. Come see the beauty that this property has to offer.

Listed by Cameron North of EXP Realty

$
$
%
$/month over payments
Federal 30-year interest rate: 6.65% last updated on Aug 20, 2026
* All Figures are estimates. Check with your bank or proposed mortgage company for actual interest rates.
This product uses the FRED® API but is not endorsed or certified by the Federal Reserve Bank of St. Louis.

Save FavoriteSchedule TourAsk A QuestionMore Details

140 Mountain View Drive Conway NH 03818

Conway, NH140 Mountain View Drive

Price$425,000

Est. Mortgage: $/month

MLS Number 5105281

  • Residential Single Family
  • Full Bath 1
  • Construction Existing
  • Bedrooms 3
  • Bathroom 2

Escape to your own private retreat, where thoughtful updates, inviting spaces, and a peaceful wooded setting create a place you'll enjoy in every season. Offered fully furnished and move-in ready, this home is well suited for year-round living or a special vacation getaway. From the moment you arrive, you'll appreciate the warmth, character, and care that make this home feel truly welcoming. Step inside to the open living and dining area, spacious with cozy charm. The great room features pine cathedral ceilings, wide pine floors, natural light, and rustic NH decor. Thoughtfully designed and updated, it provides everything you'll need in a warm and inviting space. Three bedrooms, including an upstairs bedroom with its own private ¾ bathroom. A full bathroom on the main level adds convenience, while the flexible bunk room is ideal for kids or guests. An unfinished basement provides excellent storage for outdoor gear and seasonal items. Recent improvements include a brand-new hot water tank and heating system. Outside, this home truly shines. The huge wraparound deck offers plenty of room for dining, entertaining, grilling, or enjoying the peaceful, wooded surroundings. A screened porch is perfect for summer evenings, while the covered porch offers another inviting place to relax. Gather around the fire pit and enjoy the privacy and fresh mountain air that make this feel like a true NH getaway. Owners also enjoy access to a private association beach on Pequawket Pond for swimming, kayaking, and canoeing. Conveniently located near scenic walking trails, Settlers Green, local restaurants, and year-round recreation throughout the Mount Washington Valley, this home offers the perfect blend of privacy, comfort, and classic New Hampshire character.

Listed by Nick Wells of Select Real Estate

$
$
%
$/month over payments
Federal 30-year interest rate: 6.65% last updated on Aug 20, 2026
* All Figures are estimates. Check with your bank or proposed mortgage company for actual interest rates.
This product uses the FRED® API but is not endorsed or certified by the Federal Reserve Bank of St. Louis.

Virtual TourSave FavoriteSchedule TourAsk A QuestionMore Details

53 Sugar House Road Dover VT 05363

Dover, VT53 Sugar House Road

Price$425,000

Est. Mortgage: $/month

MLS Number 5095944

  • Residential Single Family
  • Full Bath 1
  • Address 53 Sugar House Road
  • Construction Existing
  • Bedrooms 4

Just minutes from Mount Snow, this contemporary chalet offers approximately 3,000 square feet of finished living space and easy access to Southern Vermont's year-round recreation. A cathedral ceiling, floor-to-ceiling windows, abundant natural light, hardwood floors, and a wood-burning fireplace create a warm and inviting atmosphere. The flexible floor plan offers ample space for entertaining, working from home, hobbies, recreation, or hosting family and friends. The walkout lower level provides additional finished living space with a wood stove, kitchenette, three-quarter bath, and multiple finished rooms, offering a variety of potential uses. Situated on a 1.3-acre lot, the property is conveniently located near skiing, golf, hiking trails, lakes, restaurants, shopping, and VAST snowmobile trail access. Whether you're seeking a primary residence, vacation home, or investment opportunity, this property offers space, versatility, and tremendous potential. Priced to reflect its current condition, this is an excellent opportunity to build equity through future updates while enjoying the home as it is today.

Listed by Melissa Nebelski of Real Broker LLC

$
$
%
$/month over payments
Federal 30-year interest rate: 6.65% last updated on Aug 20, 2026
* All Figures are estimates. Check with your bank or proposed mortgage company for actual interest rates.
This product uses the FRED® API but is not endorsed or certified by the Federal Reserve Bank of St. Louis.

Save FavoriteSchedule TourAsk A QuestionMore Details

48 Main Street Westminster MA 01473

Westminster, MA48 Main Street

Price$425,000

Est. Mortgage: $/month

MLS Number 5105003

  • Residential Single Family
  • Full Bath 1
  • Address 48 Main Street
  • Construction Existing
  • Bedrooms 2

Charming New England Colonial in the Heart of Westminster! Whether you're a first-time homebuyer, looking to downsize, or simply seeking a move-in-ready home with character, this delightful 2-bedroom, 1-bath Colonial is ready to welcome you home. The updated kitchen features granite countertops and stainless-steel appliances, while the refreshed bathroom and freshly painted interiors make settling in easy. Outside, the large, shaded backyard offers the perfect setting for entertaining, gardening, or simply relaxing and enjoying the peaceful New England surroundings. Set within Westminster's Village Center zoning, this home offers the rare convenience of walkable amenities and quintessential New England charm. Stroll to the local country store, coffee and ice cream shops, library, and restaurants, then enjoy easy access to Wachusett Mountain for skiing, hiking, and outdoor adventure. A charming home, a wonderful location, and an easy lifestyle, this is Westminster living at its best!

Listed by Stephanie Porter of AlbertTaylor Realty

$
$
%
$/month over payments
Federal 30-year interest rate: 6.65% last updated on Aug 20, 2026
* All Figures are estimates. Check with your bank or proposed mortgage company for actual interest rates.
This product uses the FRED® API but is not endorsed or certified by the Federal Reserve Bank of St. Louis.

Save FavoriteSchedule TourAsk A QuestionMore Details

33 Pine Notch Circle Laconia NH 03246

Laconia, NH33 Pine Notch Circle

Price$425,000

Est. Mortgage: $/month

Active With Contract

MLS Number 5104537

  • Residential Single Family
  • Full Bath 1
  • Address 33 Pine Notch Circle
  • Construction Existing
  • Bedrooms 4

Welcome home to this 4-bedroom, 1.5-bath raised ranch nestled in a desirable neighborhood on a quiet cul-de-sac. Enjoy the best of the Lake Winnipesaukee lifestyle with deeded beach rights and access to a day dock-perfect for launching your kayak or paddleboard, spending the day on the water, or simply relaxing by the lake. The updated, fully equipped kitchen is open to the dining area and steps out to the large deck overlooking the backyard, creating the perfect spot for grilling, entertaining, and enjoying summer evenings with family and friends. The living room features a large picture window that fills the room with natural light and new LVP flooring. The main level offers three bedrooms and a full bath, while the walkout lower level provides a fourth bedroom, laundry area, and convenient half bath. The lower level also offers direct access to the attached two-car garage, making everyday life easy and convenient. A paved driveway provides plenty of parking for guests, while the additional shed offers the perfect spot for storing your lawn mower, snow blower, tools, and outdoor equipment. Located in a wonderful neighborhood and close to all that the Lakes Region has to offer, this home is the perfect place to enjoy year-round living, a vacation getaway, or an investment property. Just a quick drive to Bank of NH Pavilion, Gunstock Ski Area, Grocery stores, Movie Theater, Restaurants, S.S. Mt. Washington, Weirs Beach and so much more... Welcome to the neighborhood-and welcome to the Lake Winnipesaukee lifestyle! OPEN HOUSE SAT. 8/22nd 10-12p

Listed by Shelly Brewer of Coldwell Banker Realty Gilford NH

$
$
%
$/month over payments
Federal 30-year interest rate: 6.65% last updated on Aug 20, 2026
* All Figures are estimates. Check with your bank or proposed mortgage company for actual interest rates.
This product uses the FRED® API but is not endorsed or certified by the Federal Reserve Bank of St. Louis.

Save FavoriteSchedule TourAsk A QuestionMore Details

1 Phoenix Way Seabrook NH 03874

Seabrook, NH1 Phoenix Way

Price$425,000

Est. Mortgage: $/month

MLS Number 5099650

  • Residential Single Family
  • Full Bath 1
  • Address 1 Phoenix Way
  • Construction Existing
  • Bedrooms 2

Investor Opportunity! Back on the market, this turn-key 2-bedroom, 1-bath Raised Ranch is ideally suited for a savvy buyer looking to seamlessly continue with the excellent tenant currently in place. The main level offers a bright, functional layout featuring an open living area, an eat-in kitchen, two comfortable bedrooms, and a full bathroom. Downstairs, a versatile partial walkout basement provides a flexible finished room alongside ample storage space. Outside, the property boasts a unique, detached, partially finished accessory building with fantastic potential for a future accessory dwelling unit (ADU), studio, or home workspace. Tucked away on a secluded, tree-lined corner lot serviced by public water and sewer, this property combines privacy with supreme convenience, sitting just minutes from pristine Seacoast beaches, local dining, and major commuter routes.

Listed by Peter Deely of Coldwell Banker Realty - Portsmouth,NH

$
$
%
$/month over payments
Federal 30-year interest rate: 6.65% last updated on Aug 20, 2026
* All Figures are estimates. Check with your bank or proposed mortgage company for actual interest rates.
This product uses the FRED® API but is not endorsed or certified by the Federal Reserve Bank of St. Louis.

Virtual TourSave FavoriteSchedule TourAsk A QuestionMore Details

825 Highland Drive Montgomery VT 05471

Montgomery, VT825 Highland Drive

Price$425,000

Est. Mortgage: $/month

Pending

MLS Number 5102959

  • Residential Single Family
  • Full Bath 2
  • Address 825 Highland Drive
  • Construction Existing
  • Bedrooms 3

Spacious Chalet/Cape Style Home with Open Floor Plan & Southern Views and fully furnished, turnkey and ready to move in. Welcome to this beautifully designed 2700 square foot home offering an open-concept floor plan, abundant natural light, and spacious living areas throughout. The heart of the home is the impressive 27' x 18' Great Room with cathedral ceiling, seamlessly connecting the living room, dining area, and kitchen perfect for entertaining or everyday living. Two sets of double sliding glass doors open onto the front Hardie board deck, where you can enjoy southern views that could be expanded with a bit of selective clearing. The well-appointed kitchen features upgraded appliances, a center island, and attractive oak cabinetry, offering both style and functionality. The first floor includes three bedrooms and two full bathrooms, providing the convenience of one-level living. Upstairs, you'll find a spacious 25' x 17' bonus room along with an open family room featuring a cathedral ceiling and abundant natural light, creating the perfect space for a home office, media room, guest accommodations, or playroom. The finished daylight basement adds exceptional living space with a 27' x 24' recreation room, complete with recessed lighting, carpeting, a J?tul gas stove, and double sliding glass doors that provide easy outdoor access. An additional 19' x 24' unfinished basement area offers excellent storage or workshop potential and houses the Utica boiler, hot water storage tank, and 200-amp electrical service. Situated on 8.5± acres in a private mountain community, this property offers access to community amenities including a swimming pool, tennis courts, a park, and a disc golf course. Conveniently located , just 4 miles from Jay Peak Resort Ski and Golf Resort and approximately 4 miles from the charming village of Montgomery, you'll enjoy year-round recreation, dining, and small-town charm.

Listed by Karen Frascella of Montgomery Properties

$
$
%
$/month over payments
Federal 30-year interest rate: 6.65% last updated on Aug 20, 2026
* All Figures are estimates. Check with your bank or proposed mortgage company for actual interest rates.
This product uses the FRED® API but is not endorsed or certified by the Federal Reserve Bank of St. Louis.

Virtual TourSave FavoriteSchedule TourAsk A QuestionMore Details

110 Rochester Hill Road Rochester NH 03867

MLS Number 5105781

  • Residential Single Family
  • Full Bath 1
  • Construction Existing
  • Bedrooms 3
  • Bathroom 2

Welcome to 110 Rochester Hill Road. A Classic Colonial home with with loads of charm and room to roam! The brand new entry and kitchen with granite counters welcomes you in. The gleaming hard wood floors and natural woodwork catch your attention next. You'll stay warm and cozy with the gas stove in the dining room. A first floor office/study/playroom is convenient for all. 3 nice bedrooms and a full bath on the 2nd floor along with a walkup attic for great storage. A nice clean and usable basement with multiple entrances, lots of daylight, 3/4 bath and a finished storage room. The partially fenced back yard has plenty of space for games and barbecues. Last but not least is a 20 x 30 insulated and heated outbuilding with endless potential. An at home business? An accessory apartment? A massive Man Cave? Or unlimited storage? This building also has a full walkout basement for all your lawn, garden, tools and more! Bring your family and ideas and make this your next home. Showings begin at the Open House on Saturday 08/22 from 11-1. Don't miss out!

Listed by Tim Fontneau of Century 21 NE Group

$
$
%
$/month over payments
Federal 30-year interest rate: 6.65% last updated on Aug 20, 2026
* All Figures are estimates. Check with your bank or proposed mortgage company for actual interest rates.
This product uses the FRED® API but is not endorsed or certified by the Federal Reserve Bank of St. Louis.

Virtual TourSave FavoriteSchedule TourAsk A QuestionMore Details

Broker Reciprocity 

Copyright 2026 PrimeMLS, Inc. All rights reserved. This information is deemed reliable, but not guaranteed. The data relating to real estate displayed on this display comes in part from the IDX Program of PrimeMLS. The information being provided is for consumers’ personal, non-commercial use and may not be used for any purpose other than to identify prospective properties consumers may be interested in purchasing. Data last updated August 26, 2026 4:07 AM UTC