
SIGN UP or LOG IN 's Account

Log in to see your saved listings or edit your searches:

No account? Sign up now to save searches, listings, and get tailored listing notifications. It's free, opt-out anytime.

Find Your New Home

Sign Up Today!

Get fresh listings via email, save your favorite listings, match with similar properties, and unlock additional property info.

Create Your Account

Do not fill in this field:

Already have an account? Log in

and narrow your search. If you have fewer than 200 results, you can save your search.

Andover VT Single Family Real Estate

r=6085-6096
176 Meadow Road Chester VT 05143

Chester, VT176 Meadow Road

Price$419,900

Est. Mortgage: $/month

Active With Contract

MLS Number 5082995

  • Residential Single Family
  • Full Bath 2
  • Address 176 Meadow Road
  • Construction Existing
  • Bedrooms 5

Welcome to this beautifully updated raised ranch, thoughtfully designed for both relaxed day-to-day living and effortless entertaining. Step inside to an open-concept main level bathed in natural light, anchored by rich hickory hardwood floors that flow throughout. At the heart of the home, the renovated kitchen shines with modern finishes, a classic apron-front farmhouse sink, and stainless steel appliances. Relax by the gas fireplace in the inviting living room, highlighted by soaring vaulted ceilings and rustic exposed wood beams. Accommodating family and guests with ease, the layout features 5 generous bedrooms and 2 updated baths. The primary suite acts as your own private sanctuary, complete with an ensuite bath featuring a double vanity, and a private balcony. The flexible lower-level bonus space easily adapts to your lifestyle - ideal for a home gym, media room, or private office. Outdoor living is a breeze while you're relaxing bug-free on the screened porch! Tucked away on a quiet dead-end street, this turn-key residence pairs privacy with convenience with an easy walk to the vibrant Chester Green. Additional highlights include the boiler replaced in 2021, the freshly painted interior in 2022, new windows installed throughout the house in 2021 and 2025, a new sump pump installed in 2023, and a newly paved driveway in 2024. Electrical updates and a full foundation restoration have been completed in 2026 for long-term structural integrity (inquire for more information or see under Attached Documents), providing peace of mind for years to come. Don't miss your chance to own this move-in ready gem in a prime Chester location!

Listed by Lauren Behm of Berkshire Hathaway HomeServices Stratton Home

$
$
%
$/month over payments
Federal 30-year interest rate: 6.65% last updated on Aug 20, 2026
* All Figures are estimates. Check with your bank or proposed mortgage company for actual interest rates.
This product uses the FRED® API but is not endorsed or certified by the Federal Reserve Bank of St. Louis.

Virtual TourSave FavoriteSchedule TourAsk A QuestionMore Details
33 Moccasin Trail Hillsborough NH 03244

Hillsborough, NH33 Moccasin Trail

Price$419,900

Est. Mortgage: $/month

Active With Contract

MLS Number 5089985

  • Residential Single Family
  • Full Bath 1
  • Address 33 Moccasin Trail
  • Construction Existing
  • Bedrooms 2

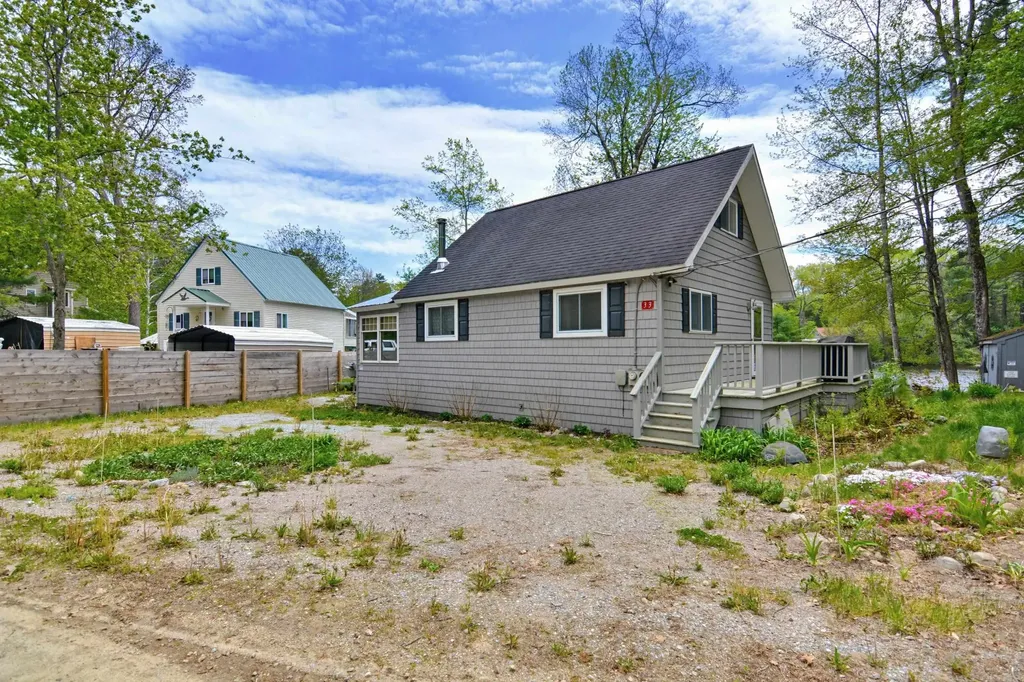
WATERFRONT Home! Welcome to this nicely updated, peaceful, affordable, cozy home with lots of great features. Stand at your kitchen sink, sit at the dining room table, or relax in your living room and enjoy the water views everyday. Directly off the living room is a beautiful 3 season porch with electric shades, that leads to an outdoor deck perfect for a grill or just to sit and relax. Outside your will find Aluminum Docks for your Boat, Sandy soil in the water, with 150' feet of water frontage, cruise around the lake then come back and enjoy a Fire pit in the evening. A spacious backyard is big enough for entertaining, gardening, and games. Inside are 2-3 bedrooms, a gorgeously updated bathroom, natural woodwork, nicely appointed kitchen with counterspace, and pantry storage. A nice open flow leads you throughout the first floor. All of the major systems have been well maintained and upgraded in recent years, including the heating system, hot water heater, and appliances. This can all come furnished if desired, and you can move right in. Make an appointment today.

Listed by Ian Larose of Coldwell Banker Realty Bedford NH

$
$
%
$/month over payments
Federal 30-year interest rate: 6.65% last updated on Aug 20, 2026
* All Figures are estimates. Check with your bank or proposed mortgage company for actual interest rates.
This product uses the FRED® API but is not endorsed or certified by the Federal Reserve Bank of St. Louis.

Virtual TourSave FavoriteSchedule TourAsk A QuestionMore Details

16 Lessard Street Nashua NH 03064

Nashua, NH16 Lessard Street

Price$419,900

Est. Mortgage: $/month

Active With Contract

MLS Number 5106261

  • Residential Single Family
  • Full Bath 1
  • Address 16 Lessard Street
  • Construction Existing
  • Bedrooms 2

Meticulously Maintained, Turnkey Ranch! Pride of ownership shines throughout this beautifully cared-for one-level home. Step inside to find gleaming hardwood floors, central air conditioning, and comfortable single-level living. A charming sun porch provides the perfect spot to relax, while the **finished lower level complete with a bathroom , offering valuable additional living space with endless possibilities. Outside is where this property truly shines! The perfectly manicured, fully fenced grounds are designed for relaxing and entertaining, featuring beautiful hardscape patios and walkways, a built-in fire pit, an expansive deck, and a tranquil koi pond. Thoughtfully maintained from top to bottom, this home is truly move-in ready simply unpack and enjoy!

Listed by Sophia Weeks of RE/MAX Synergy

$
$
%
$/month over payments
Federal 30-year interest rate: 6.65% last updated on Aug 20, 2026
* All Figures are estimates. Check with your bank or proposed mortgage company for actual interest rates.
This product uses the FRED® API but is not endorsed or certified by the Federal Reserve Bank of St. Louis.

Virtual TourSave FavoriteSchedule TourAsk A QuestionMore Details

16 Gorham Drive Dunbarton NH 03046

Dunbarton, NH16 Gorham Drive

Price$419,900

Est. Mortgage: $/month

MLS Number 5101758

  • Residential Single Family
  • Full Bath 1
  • Address 16 Gorham Drive
  • Construction Existing
  • Bedrooms 2

SELLER FINANCING opportunity to own this BEAUTIFUL RANCH !Perfect for Air BNB , owner occupants, or vacation homeowners, pay ATTENTION to this beautiful home. The ranch has been renovated not long ago, property overlooks Gorham Pond with deeded beach access & a good size 2 car detached garage! This home has scenic water views & year-round recreation. Not long ago, lots of features has been updated, including a new septic system ( only 3 years old), vinyl siding, energy-efficient windows, granite countertops, updated cabinetry, SS appliances, new flooring, & new garage doors. The bright open layout offers easy single-level living with a stylish kitchen, spacious bedrooms, & a refreshed full bath. Set on a peaceful corner lot surrounded by nature, you can fish, kayak, or ice fish just steps from your door. Adventure awaits in the nearby 500-acre Kuncanowet Hills Conservation Area with miles of hiking trails & abundant wildlife. The property offers versatility as a year-round home, vacation getaway, or income-producing investment. Located in desirable Dunbarton, minutes to Concord, Manchester, & major routes, this turnkey gem delivers the perfect blend of tranquility, comfort, and convenience. Property has been recently foreclosed, presently is in process to get final paperwork and documents. Buyer will get warranty deed free and clear of any liens and encumbrances , buyer will get also title insurance. Sweet clean deal, Seller financing for the right buyer with minimum 50k downpayment.

Listed by Gabriel Bilc of Homesphere Realty,LLC, Arden Bilc of Realty One Group Next Level

$
$
%
$/month over payments
Federal 30-year interest rate: 6.65% last updated on Aug 20, 2026
* All Figures are estimates. Check with your bank or proposed mortgage company for actual interest rates.
This product uses the FRED® API but is not endorsed or certified by the Federal Reserve Bank of St. Louis.

Save FavoriteSchedule TourAsk A QuestionMore Details

680 Wing Road Bethlehem NH 03574

Bethlehem, NH680 Wing Road

Price$419,500

Est. Mortgage: $/month

MLS Number 5105744

  • Residential Single Family
  • Full Bath 1
  • Address 680 Wing Road
  • Construction Existing
  • Bedrooms 3

Set in the heart of New Hampshire's White Mountains, 680 Wing Road offers a rare combination of privacy, recreation, riverfront access, and turnkey single-level living. Situated on approximately two wooded acres, the property feels wonderfully private while remaining close to the amenities and attractions of Bethlehem, Littleton, and the surrounding White Mountain region. The Ammonoosuc River is a defining feature of the setting, providing a peaceful natural backdrop and an exceptional opportunity to enjoy fishing, relaxing along the water, and experiencing the outdoors from your own property. The surrounding landscape is quintessentially North Country, with mature woods, mountain scenery, and easy access to some of northern New Hampshire's best year-round recreation. Inside, the home is designed for effortless living. Approximately 1,164 square feet of finished space is thoughtfully arranged on a single level, with three bedrooms and one full bathroom. This true one-floor layout provides both convenience and long-term usability, eliminating stairs from everyday life while maintaining a comfortable, efficient footprint. Warm natural wood finishes and a wood-burning fireplace complement the home's mountain character, while extensive improvements provide the turnkey condition today's buyer increasingly seeks. The location makes 680 Wing Road an ideal four-season basecamp. Hiking, mountain biking, fishing, kayaking, golf, skiing, snowmobiling, and scenic drives are all readily accessible, with Bretton Woods, Cannon Mountain, Franconia Notch, and the White Mountains within easy reach. At the same time, Littleton and Bethlehem provide restaurants, shopping, services, and everyday conveniences. Whether envisioned as a full-time residence, weekend retreat, or four-season getaway, 680 Wing Road delivers something increasingly difficult to find: a finished, comfortable home where the river, woods, mountains, and outdoor lifestyle are part of everyday life. It is a proper

Listed by Andrew Samonas of Samonas Realty,LLC

$
$
%
$/month over payments
Federal 30-year interest rate: 6.65% last updated on Aug 20, 2026
* All Figures are estimates. Check with your bank or proposed mortgage company for actual interest rates.
This product uses the FRED® API but is not endorsed or certified by the Federal Reserve Bank of St. Louis.

Save FavoriteSchedule TourAsk A QuestionMore Details

281 Hinesburg Road South Burlington VT 05403
Open House

MLS Number 5106433

  • Residential Single Family
  • Next Open House: Sun 08/30 1:00 pm. to 3:00 pm.
  • Full Bath 2
  • Address 281 Hinesburg Road
  • Construction Existing

Move right in to this remodeled four-bedroom Cape in South Burlington. The eat-in kitchen flows seamlessly into the living room, offering a spacious and bright open layout. The first floor features two bright bedrooms and a full bath, while upstairs, two more bedrooms offer unique character and warmth along with a full bath. Beautiful woodwork adds timeless appeal throughout the home. Have your morning coffee or tea on the inviting front porch and enjoy the nice backyard area with space to garden and relax. Conveniently located minutes to South Burlington's Market Street City Center, the South Burlington Library, the UVM Medical Center, and all local colleges, this home offers easy access to all the amenities and outdoor recreation South Burlington has to offer. Move right in and make this home your own!

Listed by Edie Brodsky of Coldwell Banker Hickok and Boardman

$
$
%
$/month over payments
Federal 30-year interest rate: 6.65% last updated on Aug 20, 2026
* All Figures are estimates. Check with your bank or proposed mortgage company for actual interest rates.
This product uses the FRED® API but is not endorsed or certified by the Federal Reserve Bank of St. Louis.

Save FavoriteSchedule TourAsk A QuestionMore Details
2843 Burrington Hill Whitingham VT 05361

Whitingham, VT2843 Burrington Hill

Price$419,000

Est. Mortgage: $/month

Active With Contract

MLS Number 5100538

  • Residential Single Family
  • Full Bath 2
  • Address 2843 Burrington Hill
  • Construction Existing
  • Bedrooms 3

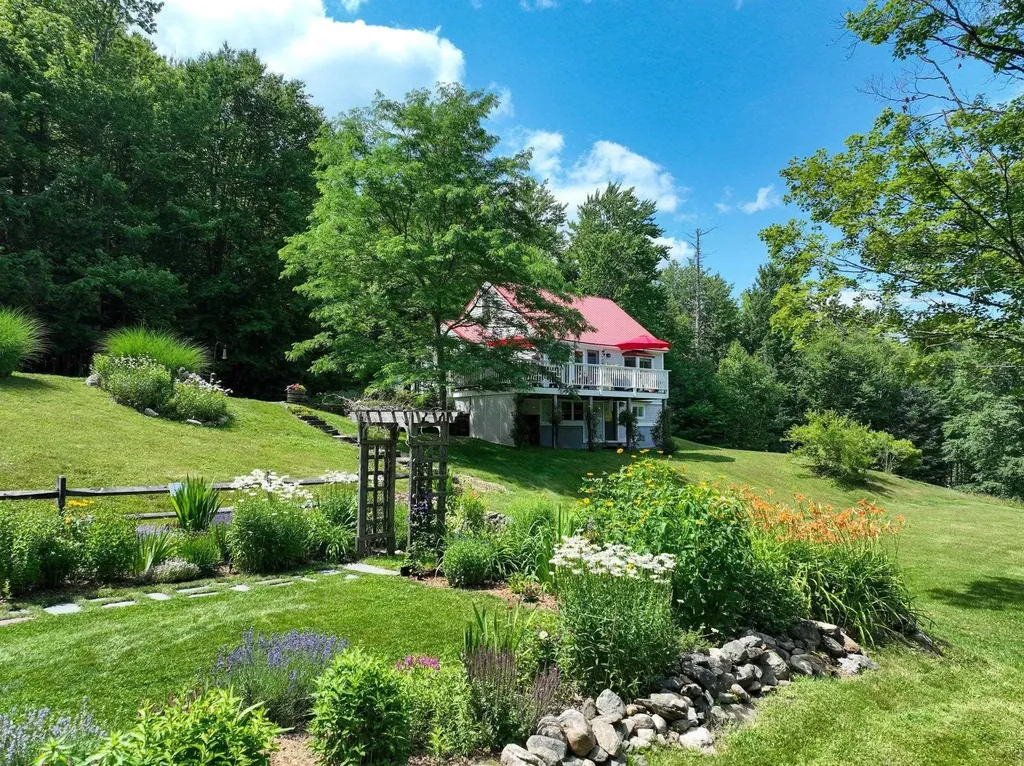
3 Bed, 3 Bath, 9+ Acres and exceptionally well cared for country retreat! Lovingly maintained & thoughtfully reimagined by the same owners for more than 20 years, every improvement has been made with care & purpose. The result is a home that feels warm, welcoming, effortlessly comfortable & beautifully connected to its surroundings. Set on 9± acres of rolling fields, mature woods & groomed walking trails, the property begins to tell its own story of Vermont living. Well manicured, planned perennial gardens, split rail fence, stonewalls and stonework, arbor, broad lawns, charming footpath, winding over natural stone & wooden bridges to your year-round brook! A converted barn with power and water is an inspiring studio, yoga retreat, or creative workspace, complete with an antique plunge sink, the perfect place to rinse vegetables gathered from the garden. Inside, 3 bedrooms, 3 baths, primary suite with a classic clawfoot soaking tub, a den, and thoughtfully updated living spaces. Four-zone mini-splits provide efficient heating, air conditioning & dehumidification. Wildlife is a regular visitor here, from deer, fox & wild turkey to soaring birds of prey. In the evening, gather something fresh from the garden, pick a bouquet, and head back to the house to linger over dinner on the deck and gaze at the mountain views! Welcome the next day with coffee as the sun rises over the surrounding hills. Take a stroll down the footpath to the brook or kick off your shoes and climb into a hammock with a book. This isn't simply a home; it's an invitation to slow down. It's the kind of home, property, and lifestyle that reminds you why you came to Vermont in the first place.

Listed by Jacki Murano of Southern Vermont Realty Group

$
$
%
$/month over payments
Federal 30-year interest rate: 6.65% last updated on Aug 20, 2026
* All Figures are estimates. Check with your bank or proposed mortgage company for actual interest rates.
This product uses the FRED® API but is not endorsed or certified by the Federal Reserve Bank of St. Louis.

Save FavoriteSchedule TourAsk A QuestionMore Details
13 Mill Road Dover VT 05356

Dover, VT13 Mill Road

Price$419,000

Est. Mortgage: $/month

MLS Number 5098211

  • Residential Single Family
  • Full Bath 1
  • Address 13 Mill Road
  • Construction Existing
  • Bedrooms 3

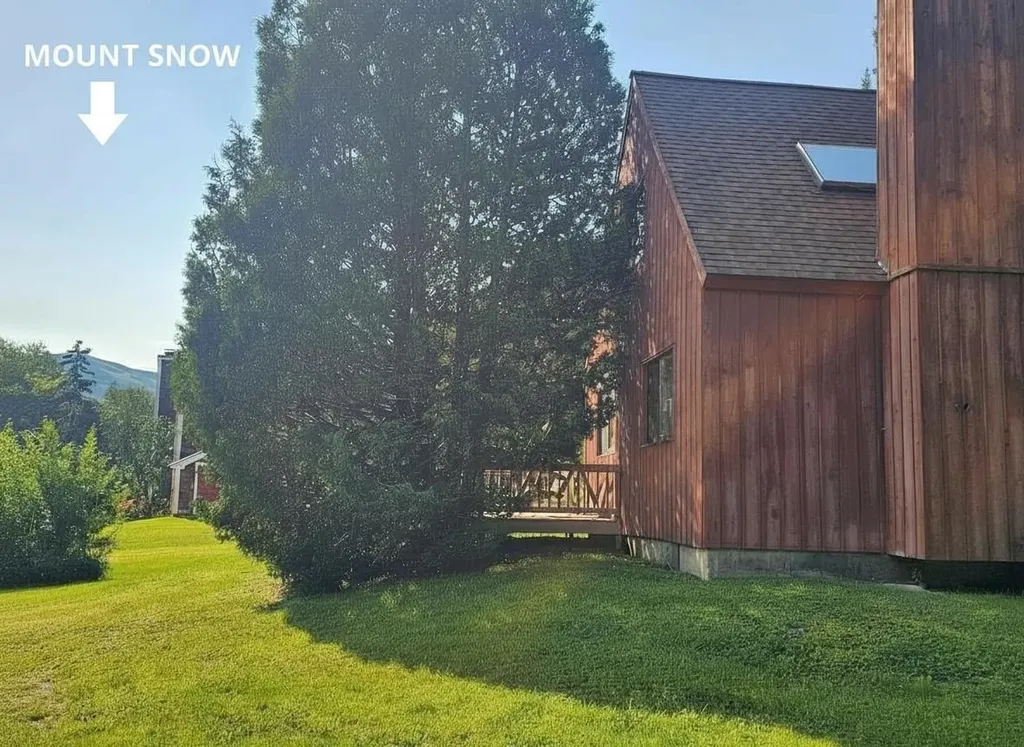
Three-bedroom, two-bath home on just under a half-acre in Sugar Mill Village offering a functional layout, views of Mount Snow's trails and summit, and a location that puts the area's year-round recreation close at hand. The main level features an open kitchen with breakfast bar, full dining with slider to deck, and living area centered around a wood-burning fireplace, creating a comfortable gathering space after a day outdoors. A first-floor primary bedroom and full bath offer the convenience of single-level living, while a mudroom provides the perfect place to leave skis, snowboards, boots, and outdoor gear, as well as a large utility room with ample additional storage, which makes an excellent "Owner's Closet" space. The second floor includes two generously sized bedrooms and a bathroom, providing comfortable accommodations for family and guests. Outside, enjoy your own yard space, a front porch, and a rear deck with views to the top of Mount Snow, and see the fireworks displays from the comfort of your own yard. Conveniently located with easy access to Mount Snow via Route 100 to the south access or Blue Brook Road to beat the traffic to the resort's north entrance, the home is close to skiing, golf, renowned mountain biking, hiking, snowmobiling, festivals and events at Mount Snow Resort and Wilmington Village, lakes, shopping, and dining throughout the Deerfield Valley. Offered at an attractive price point, this property presents an affordable opportunity to own in the Mount Snow Resort area.

Listed by Jacki Murano of Southern Vermont Realty Group

$
$
%
$/month over payments
Federal 30-year interest rate: 6.65% last updated on Aug 20, 2026
* All Figures are estimates. Check with your bank or proposed mortgage company for actual interest rates.
This product uses the FRED® API but is not endorsed or certified by the Federal Reserve Bank of St. Louis.

Virtual TourSave FavoriteSchedule TourAsk A QuestionMore Details
6852 Vt Route 105 Sheldon VT 05483

Sheldon, VT6852 Vt Route 105

Price$419,000

Est. Mortgage: $/month

MLS Number 5087569

  • Residential Single Family
  • Full Bath 2
  • Address 6852 Vt Route 105
  • Construction Existing
  • Bedrooms 3

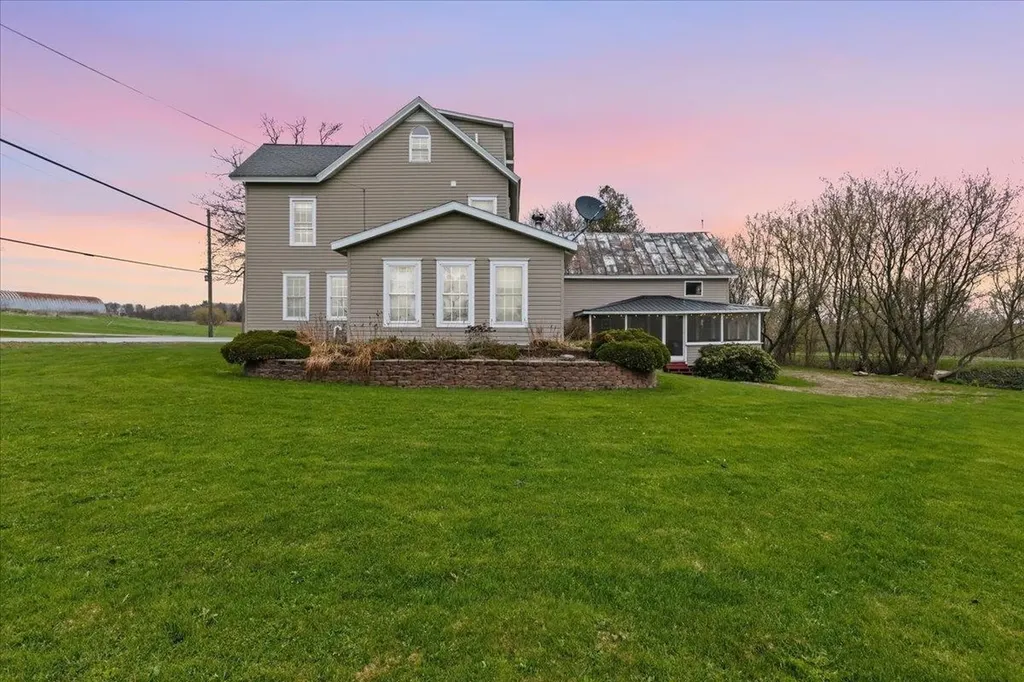
Space, storage, and value come together in this well-maintained Vermont property offering nearly 5,000 square feet of combined living, garage, basement, porch, and storage space. With over 2,200 finished square feet of living area, an oversized garage, full basement, screened porch, and approximately 1,000 square feet of overhead storage, this property provides the flexibility and room that today's buyers are searching for. Inside, you'll find a comfortable and functional floor plan filled with natural light and generous room sizes. The spacious kitchen offers ample workspace and storage, while the adjoining living areas create a welcoming atmosphere for everyday living and entertaining. The screened porch is the perfect spot to enjoy morning coffee, summer evenings, or simply relax and take in the surroundings. A standout feature of this home is the oversized garage, offering approximately 1,000 square feet of space for vehicles, recreational equipment, hobbies, or workshop needs. Above the garage, you'll find an additional 1,000 square feet of storage space, providing endless possibilities for organization and future use. The full basement offers even more valuable space and functionality. Major improvements have already been completed, including a newer septic system, newer furnace, and on-demand hot water system, allowing the next owner to move in with confidence. Conveniently located with easy access to local amenities and the nearby Rail Trail for walking, biking, and outdoor recreation, this property offers a wonderful balance of country living and everyday convenience. Properties offering this much usable space at this price point are becoming increasingly difficult to find. Whether you're looking for room to grow, space for hobbies and toys, or simply exceptional value, 6852 VT Route 105 is a property that deserves your attention. Come see all the possibilities this unique home has to offer.

Listed by Shannon Kane of CENTURY 21 North East

$
$
%
$/month over payments
Federal 30-year interest rate: 6.65% last updated on Aug 20, 2026
* All Figures are estimates. Check with your bank or proposed mortgage company for actual interest rates.
This product uses the FRED® API but is not endorsed or certified by the Federal Reserve Bank of St. Louis.

Virtual TourSave FavoriteSchedule TourAsk A QuestionMore Details
18 Randall Street Waterbury VT 05676

Waterbury, VT18 Randall Street

Price$419,000

Est. Mortgage: $/month

Active With Contract

MLS Number 5101133

  • Residential Single Family
  • Full Bath 1
  • Address 18 Randall Street
  • Construction Existing
  • Bedrooms 4

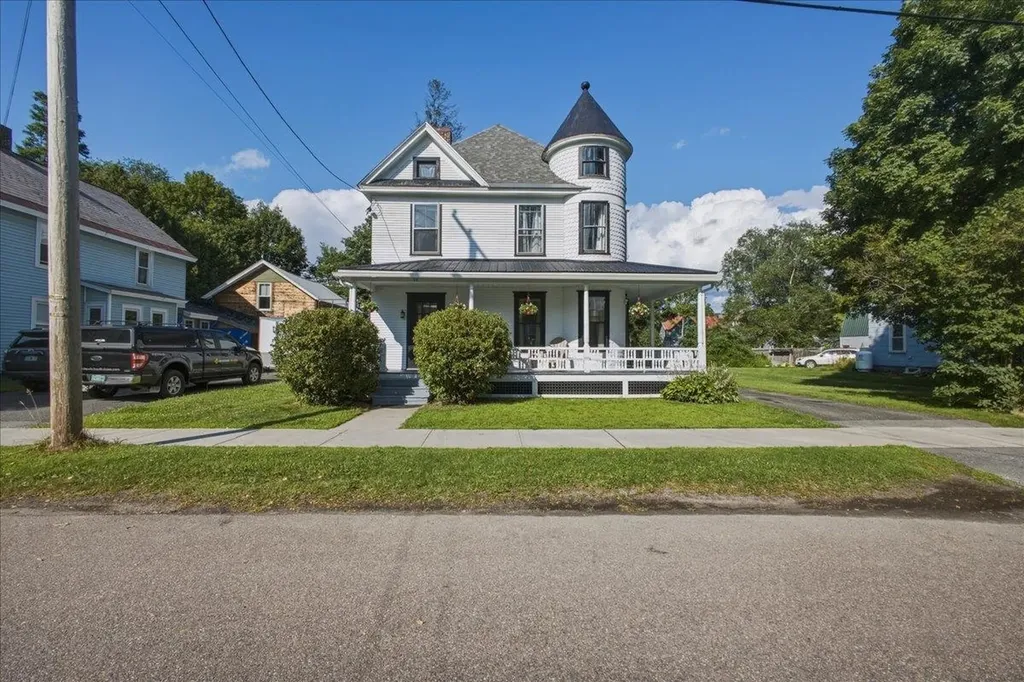
This beautifully preserved Queen Anne Victorian in the heart of Waterbury Village is filled with rich in historic character while thoughtfully updated for modern living. This home showcases a striking round turret, wraparound covered porch, two screened in porches, soaring ceilings adorned with original decorative pressed tin, original woodwork, hardwood floors, and a gracious floor plan filled with natural light. The foyer welcomes you with an elegant original staircase, detailed millwork, and oversized cased openings that create an inviting atmosphere for everyday living and entertaining. Upstairs you'll find 4 bedrooms and a newly renovated bathroom. With approximately 680 square feet of unfinished attic space, the next owner has an exciting opportunity to significantly expand the home's living area while preserving its historic character. Enjoy Vermont's seasons from the expansive wraparound porch or either of the two screened porches, offering opportunities for restoration of outdoor living spaces. The large level lot offers ample room for gardens, recreation, or the future addition. Recent improvements include a freshly renovated upstairs bathroom, paint, overhead lighting, updated electrical, furnace, hot water heaters, fresh exterior paint, a new metal roof over the wraparound porch, and new gutters. Ideally located just moments from downtown Waterbury's restaurants, cafs, breweries, shops, parks, and trail network, with easy access to I-89 and world-class skiing in Stowe, Sugarbush, and Mad River Glen. A rare opportunity to own one of Waterbury's iconic historic homes, blending classic Vermont architecture with modern comfort.

Listed by Valerie Guilmette of BHHS Vermont Realty Group/Waterbury

$
$
%
$/month over payments
Federal 30-year interest rate: 6.65% last updated on Aug 20, 2026
* All Figures are estimates. Check with your bank or proposed mortgage company for actual interest rates.
This product uses the FRED® API but is not endorsed or certified by the Federal Reserve Bank of St. Louis.

Save FavoriteSchedule TourAsk A QuestionMore Details
819 Buttles Road Hancock VT 05748

Hancock, VT819 Buttles Road

Price$419,000

Est. Mortgage: $/month

Active With Contract

MLS Number 5098858

  • Residential Single Family
  • Address 819 Buttles Road
  • Construction Existing
  • Bedrooms 3
  • Bathroom 2

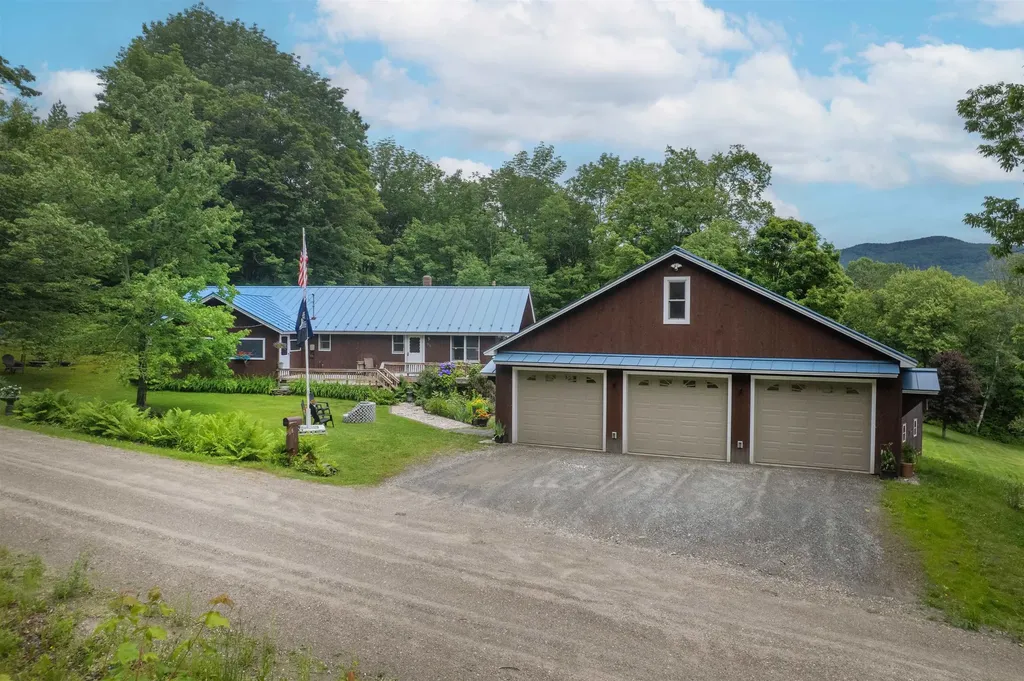
This 3-bedroom home with a new 3 car garage sits on a quiet town maintained back road with an expansive deck overlooking a pond. The property is positioned in the North Hollow of the Green Mountains right next door to Rochester and is within a recreation area with a multitude of trails for hiking, biking, skiing, and backcountry exploring. There is a screened-in porch located off the wrap-around deck which leads to a mudroom with a large closet for your outdoor gear. The large eat-in kitchen has plenty of counter space and cabinetry and a breakfast bar that opens to a living room with a walk-up loft area. The living room has a cathedral ceiling, and large windows allowing for plenty of natural light. The loft includes 2 long rooms with sloping wood ceilings. The 3 bedrooms are located down the long hallway. The main bathroom is spacious and conveniently includes a laundry room with shelving for organization. The downstairs has a den area with a woodstove hook-up, hobby space, a half bath, and utility room. The den has a walkout under the deck with a patio area which is protected from rain. The home includes a standby generator for peace of mind, an updated electrical panel, a newer septic tank, and fiber-optic internet. The house and garage both have a standing seam metal roof. There is a storage shed towards the back of the property. The 3-car, fully insulated, heated garage was built just last fall and has stairs up to the second level which would make a great artist or game room. The yard has beautiful perennials and a fire pit to relax by. Call today for a private showing in this highly sought after school choice location!

Listed by Jessica Posch of Killington Pico Realty

$
$
%
$/month over payments
Federal 30-year interest rate: 6.65% last updated on Aug 20, 2026
* All Figures are estimates. Check with your bank or proposed mortgage company for actual interest rates.
This product uses the FRED® API but is not endorsed or certified by the Federal Reserve Bank of St. Louis.

Virtual TourSave FavoriteSchedule TourAsk A QuestionMore Details

31 Stoddard Lane Freedom NH 03836

Freedom, NH31 Stoddard Lane

Price$419,000

Est. Mortgage: $/month

MLS Number 5090611

  • Residential Single Family
  • Full Bath 1
  • Address 31 Stoddard Lane
  • Construction Existing
  • Bedrooms 2

Welcome to Freedom, a quaint little town and low property taxes. This log home on a 1 plus acre lot, offers 2 bedrooms, 1 and 1/2 baths. Remodeled kitchen with granite counter tops. Open concept living and dining area. First floor laundry and full bath. Hardwood floors throughout. 3 season porch for enjoyment. Partially finished basement for extra living area. Upstairs offers 2 bedrooms with a 1/2 bath. Large shed for all your seasonal toys. Smaller shed for tools. Deeded beach rights to Ossipee Lake at the Soul-Air Beach Club.

Listed by Bonnie Cotton of Costantino Real Estate LLC

$
$
%
$/month over payments
Federal 30-year interest rate: 6.65% last updated on Aug 20, 2026
* All Figures are estimates. Check with your bank or proposed mortgage company for actual interest rates.
This product uses the FRED® API but is not endorsed or certified by the Federal Reserve Bank of St. Louis.

Virtual TourSave FavoriteSchedule TourAsk A QuestionMore Details

Broker Reciprocity 

Copyright 2026 PrimeMLS, Inc. All rights reserved. This information is deemed reliable, but not guaranteed. The data relating to real estate displayed on this display comes in part from the IDX Program of PrimeMLS. The information being provided is for consumers’ personal, non-commercial use and may not be used for any purpose other than to identify prospective properties consumers may be interested in purchasing. Data last updated August 26, 2026 11:39 AM UTC
