
SIGN UP or LOG IN 's Account

Log in to see your saved listings or edit your searches:

No account? Sign up now to save searches, listings, and get tailored listing notifications. It's free, opt-out anytime.

Find Your New Home

Sign Up Today!

Get fresh listings via email, save your favorite listings, match with similar properties, and unlock additional property info.

Create Your Account

Do not fill in this field:

Already have an account? Log in

and narrow your search. If you have fewer than 200 results, you can save your search.

Andover VT Single Family Real Estate

r=6193-6204
112 Johnson Road Cavendish VT 05153

Cavendish, VT112 Johnson Road

Price$415,000

Est. Mortgage: $/month

MLS Number 5106223

  • Residential Single Family
  • Full Bath 2
  • Address 112 Johnson Road
  • Construction Existing
  • Bedrooms 3

Escape to Your Cozy Southern Vermont Sanctuary Nestled in charming Cavendish, VT. This 3 bedroom cabin seamlessly blends rustic character with modern comfort. Inside, gather around the wood burning stove on crisp winter nights, or prepare delicious meals in the fully equipped kitchen featuring the farmhouse sink. The thoughtful layout offers flexible living with a main floor bedroom and bath alongside two bedrooms and a full bathroom upstairs. Outside you will find a carport with attached shed for plenty of storage, keep the wood dry for the stove or snow off your car. Walk around the house to step into the fully fenced side yard a safe haven for kids and pets to play freely. Unwind around the fire pit in classic Adirondack chairs under the stars. Located just 10 minutes from downtown Ludlow's vibrant shopping and dining, and the world class slopes of Okemo Mountain, this property delivers the ultimate year round Vermont lifestyle. Don't miss out schedule your private showing today!

Listed by Christina Dryden and Sandy Laserte of Berkshire Hathaway HomeServices Stratton Home

$
$
%
$/month over payments
Federal 30-year interest rate: 6.65% last updated on Aug 20, 2026
* All Figures are estimates. Check with your bank or proposed mortgage company for actual interest rates.
This product uses the FRED® API but is not endorsed or certified by the Federal Reserve Bank of St. Louis.

Virtual TourSave FavoriteSchedule TourAsk A QuestionMore Details

180 West Street Essex Junction VT 05452

Essex Junction, VT180 West Street

Price$415,000

Est. Mortgage: $/month

Pending

MLS Number 5105250

  • Residential Single Family
  • Full Bath 1
  • Address 180 West Street
  • Construction Updated/Remodeled
  • Bedrooms 3

Welcome to this charming 3 bed, 1 bath Essex Junction home at the end of a peaceful dead-end street. Situated on .24 +/- acre lot, this property features a large, fully-fenced backyard ideal for play, gardening, and pets. Enjoy morning coffee or evening relaxation on the enclosed porch overlooking the yard. The hardwood floors have been refinished and restored back to their original beauty. The antique garage features exposed structural beams and a sleek epoxy floor that seamlessly combines classic character with modern durability. Location is everything! Enjoy a quiet neighborhood setting conveniently located near shopping, dog park, community garden, walking trails, and more! This property delivers the ideal balance of tranquility and convenience. This property is also an opportunity for investors. The City will allow the property to have built two principal structures with a total of four units, three stories tall.

Listed by Gail Beck of Matt Lumsden Real Estate

$
$
%
$/month over payments
Federal 30-year interest rate: 6.65% last updated on Aug 20, 2026
* All Figures are estimates. Check with your bank or proposed mortgage company for actual interest rates.
This product uses the FRED® API but is not endorsed or certified by the Federal Reserve Bank of St. Louis.

Virtual TourSave FavoriteSchedule TourAsk A QuestionMore Details

9 Laurel Street New Ipswich NH 03071

New Ipswich, NH9 Laurel Street

Price$415,000

Est. Mortgage: $/month

MLS Number 5103493

  • Residential Single Family
  • Full Bath 1
  • Address 9 Laurel Street
  • Construction Existing
  • Bedrooms 2

Move right into this beautifully updated single level ranch where the major improvements have already been done! Set on a 0.3 acre lot just minutes from the MA/NH line & surrounded by an abundance of nearby nature trails. The kitchen features a spacious center island w/ granite countertops, rich cherry-toned cabinetry, ss appliances, a new fridge (2025), new dishwasher & sink (2022) & an open flow into the dining area. New glass sliding doors (2025) lead directly to the low-maintenance composite deck (2023). Rich HW floors continue into the living room, where a large picture window fills the space w/ natural light w/ a classic brick fireplace w/ a pellet stove insert & built-in shelving accenting the space. Down the hall, find 2 bedrooms & a full bath, while the unfinished lower level offers excellent storage or future expansion potential. The extensive list of recent improvements provides exceptional value, including a new heat pump with central A/C (2025), new side staircase with granite steps (2025), resealed driveway (2025), water treatment system (2022), new washer (2026), new composite deck (2023), new bulkhead (2025), New Outdoor Security Camera System (2026) and a new dry well (2025) with French drains (2015) for improved drainage. Additional major updates include a new septic system (2019), well (2015), approximately 8-year-old furnace, and approximately 10-year-old roof. Simply unpack & enjoy!

Listed by Blood Team and Elizabeth Haskins of Keller Williams Realty/Merrimack Valley

$
$
%
$/month over payments
Federal 30-year interest rate: 6.65% last updated on Aug 20, 2026
* All Figures are estimates. Check with your bank or proposed mortgage company for actual interest rates.
This product uses the FRED® API but is not endorsed or certified by the Federal Reserve Bank of St. Louis.

Virtual TourSave FavoriteSchedule TourAsk A QuestionMore Details
111 Barton Corner Road Hopkinton NH 03229

Hopkinton, NH111 Barton Corner Road

Price$415,000

Est. Mortgage: $/month

MLS Number 5100299

  • Residential Single Family
  • Construction Existing
  • Bedrooms 3
  • Bathroom 1
  • Square Feet 2,104

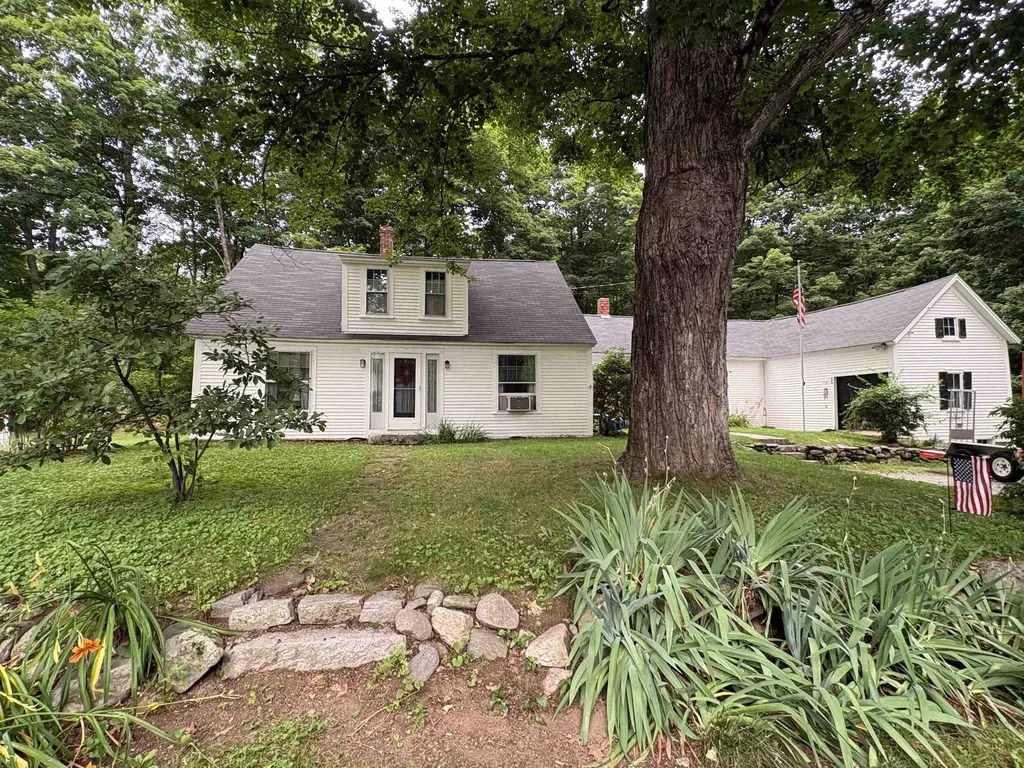
Step back in time while enjoying today's conveniences! Built circa 1770, this charming antique home is nestled along Barton Corner Road, one of Hopkinton's designated Scenic Roads, and is surrounded by the rich history of the area's late-1700s and early-1800s stagecoach era. Set on a quiet, low-traffic country road lined with mature trees, historic homes, and classic New England scenery, this property offers the peaceful lifestyle that makes Hopkinton one of New Hampshire's most sought-after communities. Thoughtfully updated, the home features a beautifully renovated eat-in kitchen and a stylish tiled walk-in shower while preserving the timeless character, warmth, and craftsmanship that make antique homes so special. The spacious eat-in kitchen is the heart of the home, while the adjoining laundry room, mudroom, complete with a cozy woodstove, provides everyday convenience and a warm welcome after a day outdoors. Enjoy the ease of first-floor living with a bedroom, a three-quarter bath, a family room, and an additional bonus room that's ideal for a home office, den, or potential fourth bedroom. Upstairs, you'll find two additional bedrooms, offering comfortable space for family and guests. The attached barn provides exceptional flexibility with space for a workshop, hobbies, storage, or recreational equipment, making it a perfect complement to the property's country setting. Beyond the home, you'll love everything Hopkinton has to offer. Known for its top-rated schools, strong sense of community, and quintessential New England charm, residents enjoy hometown parades, concerts on the gazebo, community events, and the renowned Hopkinton State Fair. Whether you're golfing at Duston's Country Club, skiing at Pats Peak, exploring nearby trails, or commuting via I-89, you'll appreciate the perfect balance of small-town living and modern convenience. Dreaming of a circa-1770 New England home with historic charm, modern updates, and flexible living? Don't miss it!

Listed by Mary Duquette of NH Brokerage LLC

$
$
%
$/month over payments
Federal 30-year interest rate: 6.65% last updated on Aug 20, 2026
* All Figures are estimates. Check with your bank or proposed mortgage company for actual interest rates.
This product uses the FRED® API but is not endorsed or certified by the Federal Reserve Bank of St. Louis.

Virtual TourSave FavoriteSchedule TourAsk A QuestionMore Details

1229 Mason Hill North Starksboro VT 05487

Starksboro, VT1229 Mason Hill North

Price$415,000

Est. Mortgage: $/month

MLS Number 5104654

  • Residential Single Family
  • Full Bath 1
  • Construction Existing
  • Bedrooms 2
  • Bathroom 1

Tucked among the trees and thoughtfully renovated throughout, this warm and inviting home offers the perfect balance of privacy, comfort, and year-round access to Vermont's outdoor lifestyle. Vaulted pine ceilings, hardwood floors, a wood stove, and an updated kitchen with hickory cabinetry and butcher block countertops create an open, welcoming living space filled with natural light. Two comfortable bedrooms, an updated full bath, and flexible living spaces make the home equally suited for everyday living, hosting guests, or working remotely. Two detached one-car garages, one with a finished bonus room above, connected by an expansive catwalk, provides additional space for a home office, studio, or recreation room. Step outside to enjoy the expansive deck overlooking the fenced yard, unwind in the hot tub after a day on the trails, or gather around the fire pit beneath the pergola with family and friends. For outdoor enthusiasts, the Fred Johnson Wildlife Management Area is just moments away, offering easy access to hiking, hunting, and fishing. Mad River Glen & Sugarbush Resort are just 30 minutes away for some of Vermont's best skiing and snowboarding, while Cedar Knoll Country Club is only a 20-minute drive. Major improvements include a complete renovation in 2018, three mini-split heat pumps installed in 2022, partial roof replacements in 2023, an energy-efficient washer and dryer in 2025, and a new oil tank in 2026. Whether you're searching for a year-round residence or a peaceful getaway with convenient access to some of Vermont's best outdoor recreation, this move-in-ready home offers the perfect place to settle in and enjoy everything the area has to offer. Schedule your showing today!

Listed by Conner Hayes and Nicki Jobst Shannon of Element Real Estate

$
$
%
$/month over payments
Federal 30-year interest rate: 6.65% last updated on Aug 20, 2026
* All Figures are estimates. Check with your bank or proposed mortgage company for actual interest rates.
This product uses the FRED® API but is not endorsed or certified by the Federal Reserve Bank of St. Louis.

Save FavoriteSchedule TourAsk A QuestionMore Details
7 Courtney Drive Vergennes VT 05491

Vergennes, VT7 Courtney Drive

Price$415,000

Est. Mortgage: $/month

Active With Contract

MLS Number 5097650

  • Residential Single Family
  • Full Bath 1
  • Address 7 Courtney Drive
  • Construction Existing
  • Bedrooms 3

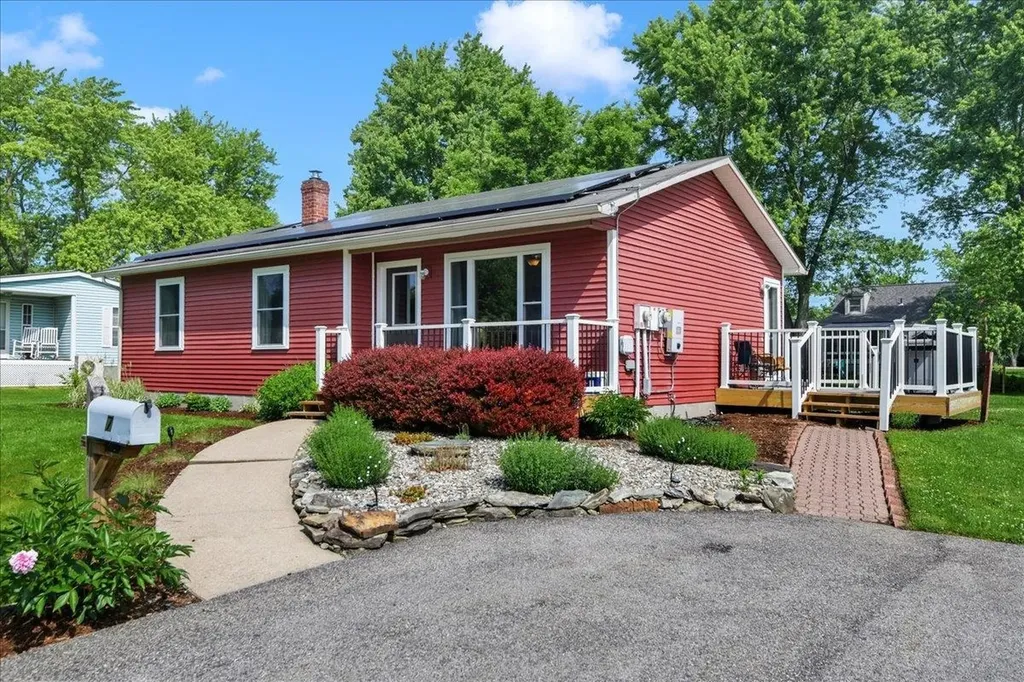
Move right into this charming and beautifully maintained 3-bedroom, 1-bath ranch in a desirable Vergennes neighborhood. Offering 1,340 square feet of living space with updated floors, kitchen and paint, this home has seen thoughtful updates throughout creating a truly turnkey opportunity for its next owner. Step inside to a bright and welcoming living room that flows into the kitchen and dining area, offering a comfortable and practical layout for everyday living. Down the hall you'll find three well-proportioned bedrooms and a full bath, creating a convenient main-level floor plan with everything you need within easy reach. A partially finished basement provides additional flexible space for a family room, home office, gym, or hobby area. Outside, you'll find attractive landscaping with apple trees, blueberry bushes and more. A spacious deck, and a level backyard make the space perfect for entertaining, gardening, or simply enjoying Vermont's seasons. A newer shed adds convenient storage, while the Tesla solar power system offers energy-saving benefits. Looking ahead, the property also includes approved town permits and drafted plans for a future garage addition providing exciting potential for expansion. Conveniently located just minutes from downtown Vergennes, this move-in-ready home combines comfort, efficiency, and room to grow.

Listed by Joe Villemaire of Rockstar Real Estate Collective

$
$
%
$/month over payments
Federal 30-year interest rate: 6.65% last updated on Aug 20, 2026
* All Figures are estimates. Check with your bank or proposed mortgage company for actual interest rates.
This product uses the FRED® API but is not endorsed or certified by the Federal Reserve Bank of St. Louis.

Save FavoriteSchedule TourAsk A QuestionMore Details
1823 Lost Nation Road Bakersfield VT 05448
Active With Contract

MLS Number 5096161

  • Residential Single Family
  • Full Bath 1
  • Construction Existing
  • Bedrooms 3
  • Bathroom 2

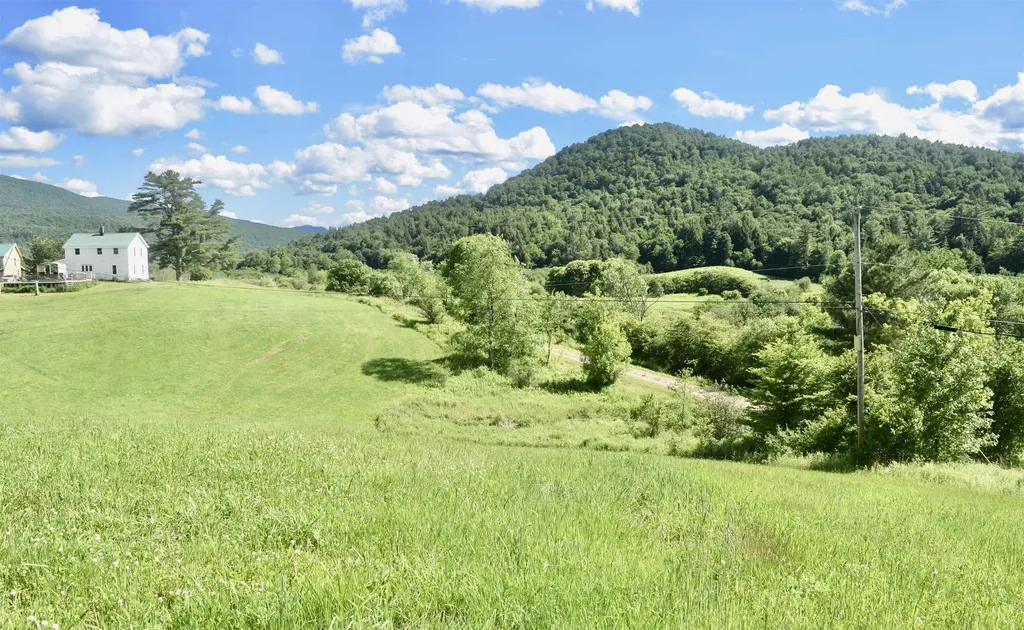
Renovated country farmhouse with epic valley views and 19 homesteading acres! This 3 bedroom, rural farmhouse is Vermont living to the core. Homestead your heart out! Right on the Lamoille Valley Rail Trail. Fully renovated in early 2000's; roof, windows, insulation, doors, mudroom, deck, siding. Fresh bathroom and kitchen updates in 2025. Entrances off covered porch or mudroom to the open concept main floor. Also traditional front door with stone steps. The kitchen eases to the dining area, which wraps to the living room and back to kitchen and the newly renovated half-bath/laundry. Kitchen, deck and pool face 19 +/- rolling meadows for daily deer and turkey watching. Upstairs are three lovely bedrooms, all with closets, and a full, newly renovated bath with closet. Vintage features and charm are...everywhere. A modern poured concrete foundation basement with high ceilings keeps your gear well lit, sorted and dry. A beast of a basement woodstove cranks out heat in the winter to supplement propane wall unit in living room. The upper high meadows are rolling, suitable for grazing critters. The northern end is more wooded, and a lowland area is fed by a stream: beavers have recently declared ownership and created a pond along the Rail Trail line. Fenced garden with raised beds, and chicken coop currently a short term rental for 3 ducks. Above ground pool lets you watch deer on the hill while floating. Black Creek, that feeds into Lake Champlain, is downhill 100' away. The wooded areas are lovely and rugged; good for foraging, hiking and losing track of an afternoon. 20 minutes to St. Albans.

Listed by Amber Foote of Blue Spruce Realty,Inc.

$
$
%
$/month over payments
Federal 30-year interest rate: 6.65% last updated on Aug 20, 2026
* All Figures are estimates. Check with your bank or proposed mortgage company for actual interest rates.
This product uses the FRED® API but is not endorsed or certified by the Federal Reserve Bank of St. Louis.

Save FavoriteSchedule TourAsk A QuestionMore Details

25 Mills Avenue South Burlington VT 05403

South Burlington, VT25 Mills Avenue

Price$415,000

Est. Mortgage: $/month

MLS Number 5106605

  • Residential Single Family
  • Full Bath 1
  • Address 25 Mills Avenue
  • Construction Existing
  • Bedrooms 2

This charming ranch style home offers a peaceful retreat in the heart of South Burlington. Surrounded by lovely gardens, the property features a private backyard that borders South Burlington's city forest, creating a wonderful natural backdrop and attracting an abundance of birdlife throughout the seasons. Warm, inviting, and easy to enjoy, this sweet enclave feels tucked away while remaining close to everything South Burlington has to offer. Its comfortable scale makes it an appealing choice for a small household, first time buyer, or those looking to simplify and downsize without giving up privacy, outdoor space, and a connection to nature. A small but enchanting property where gardens, birdsong, and the city forest come together to create a setting that feels truly special. Inside is a well maintained home that awaits its new owner's personal touches.

Listed by Lea Van Winkle of Four Seasons Sotheby's Int'l Realty

$
$
%
$/month over payments
Federal 30-year interest rate: 6.65% last updated on Aug 20, 2026
* All Figures are estimates. Check with your bank or proposed mortgage company for actual interest rates.
This product uses the FRED® API but is not endorsed or certified by the Federal Reserve Bank of St. Louis.

Virtual TourSave FavoriteSchedule TourAsk A QuestionMore Details

88 Parkview Street Manchester NH 03103

Manchester, NH88 Parkview Street

Price$415,000

Est. Mortgage: $/month

MLS Number 5107093

  • Residential Single Family
  • Full Bath 1
  • Address 88 Parkview Street
  • Construction Existing
  • Bedrooms 4

Nestled on a quiet street in a desirable Manchester neighborhood, this updated four-bedroom, two-bathroom home seamlessly blends a peaceful setting with easy access to local shopping, dining, and city amenities. The main level welcomes you with an open, flowing floor plan centered around a cozy wood stove that brings warmth and character to the entire living space. Thoughtfully updated throughout, the home features fresh flooring, modernized bathrooms, as well as newer siding and windows for ultimate comfort and energy efficiency. Outside, your private space awaits in the expansive backyard, complete with a patio perfect for entertaining, vegetable and flower gardens, and mature apple trees. Combining modern convenience, timeless charm, and an exceptional location, this turn-key property is ready to welcome you home. Private Showings Friday 8/28 3-6PM, Open Houses Saturday and Sunday, time TBD

Listed by Maria Stika of Keller Williams Realty Metro-Concord

$
$
%
$/month over payments
Federal 30-year interest rate: 6.65% last updated on Aug 20, 2026
* All Figures are estimates. Check with your bank or proposed mortgage company for actual interest rates.
This product uses the FRED® API but is not endorsed or certified by the Federal Reserve Bank of St. Louis.

Save FavoriteSchedule TourAsk A QuestionMore Details
11 Summer Street Goffstown NH 03045

Goffstown, NH11 Summer Street

Price$414,900

Est. Mortgage: $/month

Pending

MLS Number 5100880

  • Residential Single Family
  • Full Bath 1
  • Address 11 Summer Street
  • Construction Existing
  • Bedrooms 4

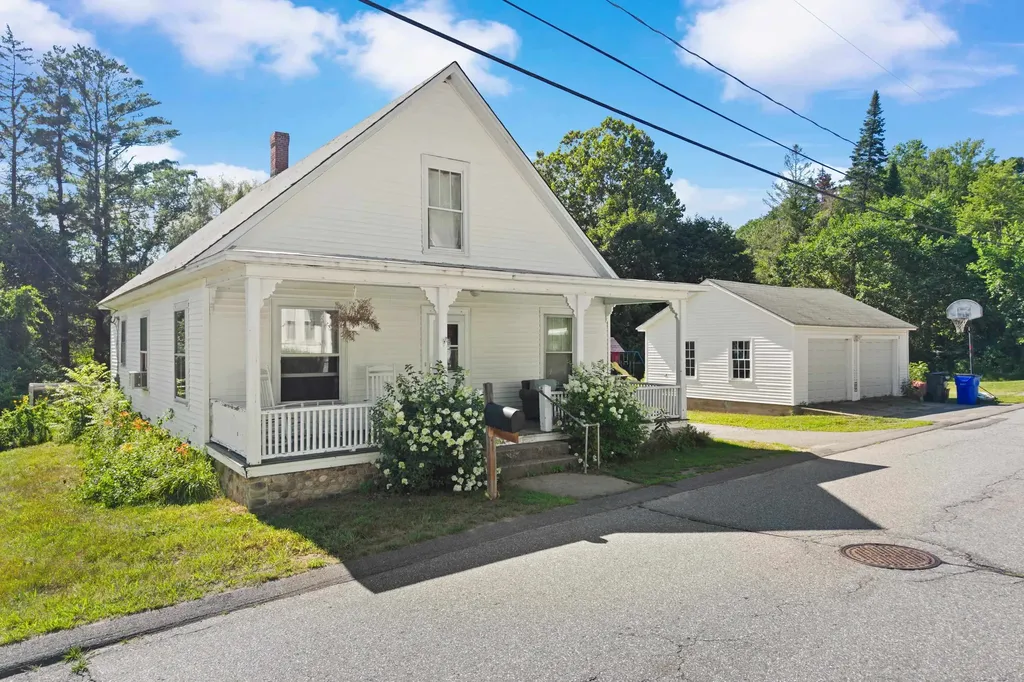
Classic 3-4 bedroom New Englander in the heart of downtown Goffstown! Full of charm and character, this well-maintained home features a welcoming farmers porch, detached 2-car garage, natural woodwork, beautiful floors, and timeless craftsmanship throughout. The second floor offers abundant storage space that presents an excellent opportunity for future expansion. Public water and sewer add convenience, while the spacious backyard is perfect for entertaining, gardening, or simply relaxing. Enjoy the unbeatable walk-to-town location, just steps from restaurants, shops, the library, parks, schools, and all the amenities that make downtown Goffstown such a desirable place to call home. Showings to take place at the Open houses on July 25th. and July 26th. from 11:00 a.m. to 1:00 p.m.. The offer deadline is July 27th. at 5:00 p.m.. The Seller reserves the right to accept an offer at any time.

Listed by Seth Beauchemin of RE/MAX Synergy

$
$
%
$/month over payments
Federal 30-year interest rate: 6.65% last updated on Aug 20, 2026
* All Figures are estimates. Check with your bank or proposed mortgage company for actual interest rates.
This product uses the FRED® API but is not endorsed or certified by the Federal Reserve Bank of St. Louis.

Virtual TourSave FavoriteSchedule TourAsk A QuestionMore Details
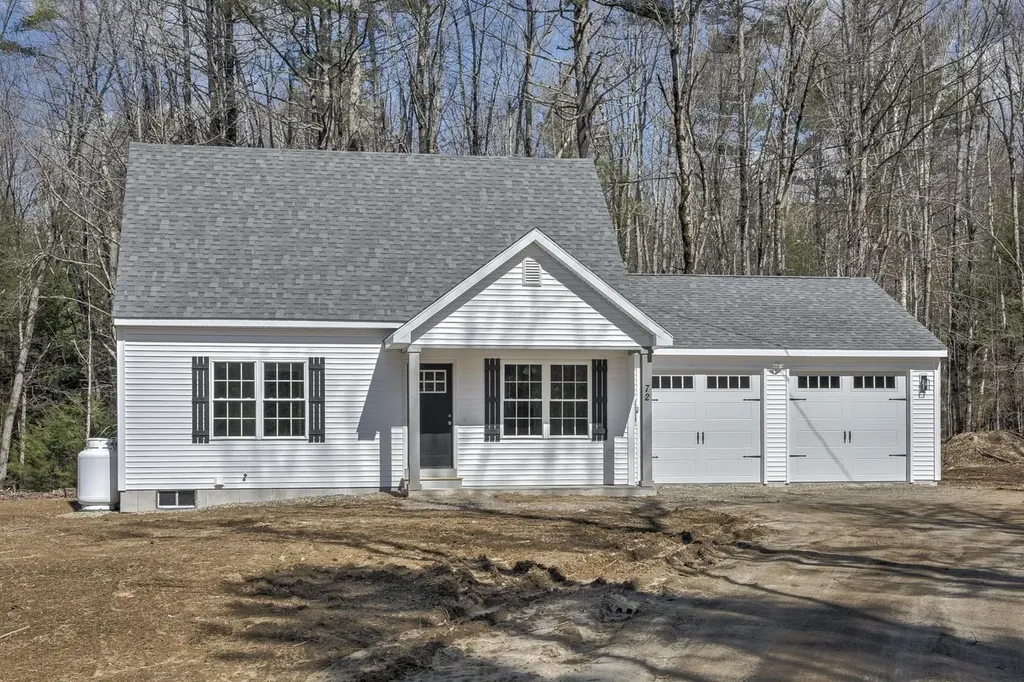
11 Asheley Avenue Hinsdale NH 03451

MLS Number 5096960

  • Residential Single Family
  • Full Bath 2
  • Address 11 Asheley Avenue
  • Construction Pre-Construction
  • Bedrooms 3

Enjoy peaceful country living in this to-be-built Full Dormer Cape, thoughtfully situated on a beautiful 1-acre lot. This well-designed home offers the convenience of a first-floor bedroom with a walk-in closet and a full bath nearby - perfect for flexible living arrangements. The open-concept kitchen and living area create a bright, welcoming space ideal for both everyday living and entertaining. The kitchen will feature granite countertops, a center island, abundant cabinetry, and a sliding glass door leading to the back deck - a perfect spot to relax and take in the surrounding landscape. Upstairs, you'll find two generously sized bedrooms, office, and a second full bath, providing comfortable space for family, guests, or a home office. A charming covered front porch enhances the home's curb appeal, while the attached 24x24 garage offers ample room for vehicles, storage, or hobbies. Outdoor enthusiasts will appreciate being close to Pisgah State Park, a breathtaking 13,300-acre public recreation area featuring seven ponds, four highland ridges, extensive wetlands, and a 20-acre parcel of old-growth forest. The nearby Rails to Trails system offers additional opportunities for walking, biking, and enjoying the natural beauty of the area. Conveniently located in Hinsdale, just minutes from Vermont and I-91, this home combines rural charm with commuter-friendly access. Expected completion: mid to late September 2026. Photos are facsimile. This is a New Home Community.

Listed by Kim Curry of BHG Masiello Keene

$
$
%
$/month over payments
Federal 30-year interest rate: 6.65% last updated on Aug 20, 2026
* All Figures are estimates. Check with your bank or proposed mortgage company for actual interest rates.
This product uses the FRED® API but is not endorsed or certified by the Federal Reserve Bank of St. Louis.

Save FavoriteSchedule TourAsk A QuestionMore Details
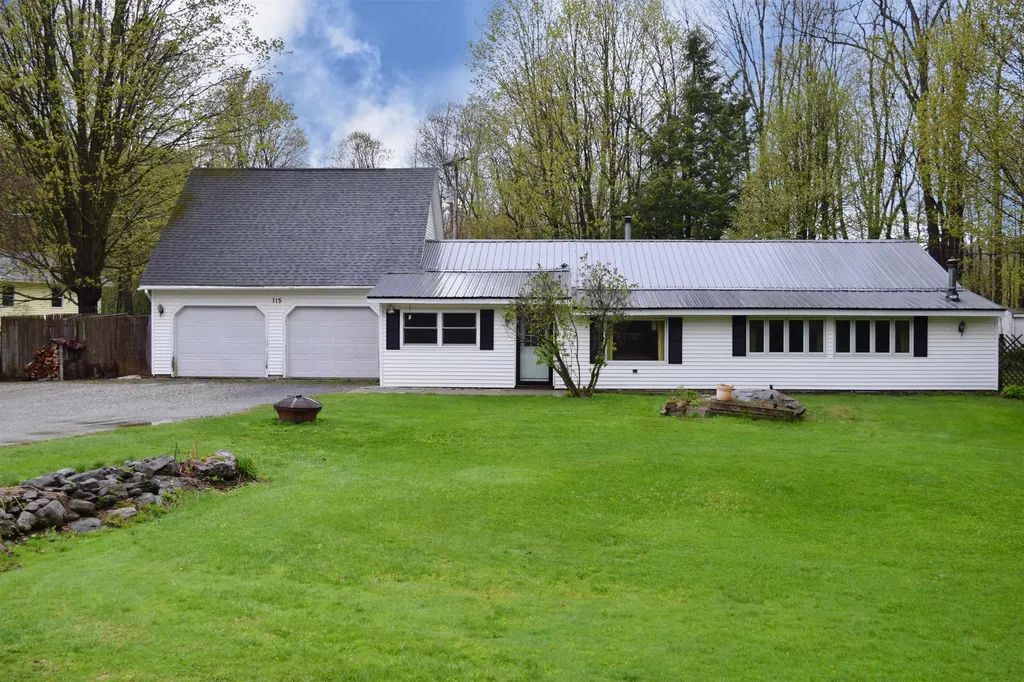
115 Birchwood Drive Hinesburg VT 05461

Hinesburg, VT115 Birchwood Drive

Price$414,900

Est. Mortgage: $/month

Active With Contract

MLS Number 5087926

  • Residential Single Family
  • Full Bath 1
  • Address 115 Birchwood Drive
  • Construction Existing
  • Bedrooms 3

This versatile and thoughtfully designed ranch-style home offers comfort, functionality, and flexible living spaces to fit a variety of needs. This 2-bedroom home also features a spacious bonus room that would make an ideal guest room, home office, hobby space, or den, giving you the flexibility to customize the home to your lifestyle. The kitchen is designed for both everyday living and entertaining with a large center island, abundant cabinet space, pantry storage, and a beautiful copper sink that adds warmth and character to the space. Multiple living areas throughout the home provide endless possibilities, including dedicated spaces for a home office, dining area, mudroom, and an expansive living room filled with natural light. The oversized attached 2-car garage measures approximately 30' x 24' and offers plenty of room for vehicles, tools, and outdoor gear. Above the garage, you'll find unfinished space perfect for additional interior storage, a workshop, studio, or your favorite hobby. Step outside to the screened-in porch overlooking your private backyard, an inviting space to relax, unwind, or enjoy the changing Vermont seasons. Offering a wonderful combination of space, versatility, and comfort, this home is ready to fit your next chapter. Just minutes from CVU and Lake Iroquois

Listed by The Hammond Team of KW Vermont

$
$
%
$/month over payments
Federal 30-year interest rate: 6.65% last updated on Aug 20, 2026
* All Figures are estimates. Check with your bank or proposed mortgage company for actual interest rates.
This product uses the FRED® API but is not endorsed or certified by the Federal Reserve Bank of St. Louis.

Virtual TourSave FavoriteSchedule TourAsk A QuestionMore Details

Broker Reciprocity 

Copyright 2026 PrimeMLS, Inc. All rights reserved. This information is deemed reliable, but not guaranteed. The data relating to real estate displayed on this display comes in part from the IDX Program of PrimeMLS. The information being provided is for consumers’ personal, non-commercial use and may not be used for any purpose other than to identify prospective properties consumers may be interested in purchasing. Data last updated August 28, 2026 12:23 AM UTC
