SIGN UP or LOG IN 's Account

Log in to see your saved listings or edit your searches:

No account? Sign up now to save searches, listings, and get tailored listing notifications. It's free, opt-out anytime.

Find Your New Home

Sign Up Today!

Get fresh listings via email, save your favorite listings, match with similar properties, and unlock additional property info.

Create Your Account

Do not fill in this field:

Already have an account? Log in

and narrow your search. If you have fewer than 200 results, you can save your search.

Andover VT Single Family Real Estate

r=6217-6228
3 May Street Rochester NH 03867

Rochester, NH3 May Street

Price$410,000

Est. Mortgage: $/month

Active With Contract

MLS Number 5100329

  • Residential Single Family
  • Full Bath 1
  • Address 3 May Street
  • Construction Existing
  • Bedrooms 3

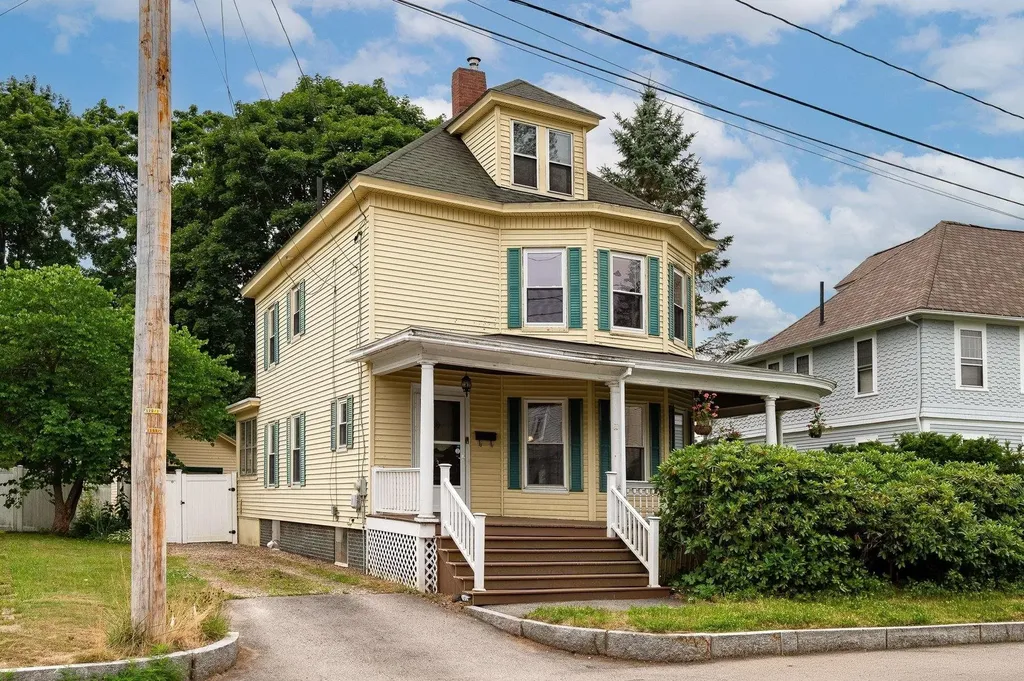
Rich in history, character, and opportunity, this 1901 New Englander blends timeless Victorian details with thoughtful updates. Offering 3 bedrooms, 1.5 bathrooms, and 1,460 square feet of living space, this home welcomes you with a sweeping, covered wraparound porch that sets the stage for its classic appeal. Inside, you'll find hardwood floors, high decorative ceilings, vintage architectural details, built-in cabinetry, and elegant French doors that showcase the home's original craftsmanship. The inviting living room features large windows, a cozy fireplace, and French doors leading to the dining room. The sunroom offers the perfect place to relax, and a gas stove helps extend the season. The kitchen combines charm and functionality with Silestone countertops, a center island, and a convenient coffee station just beyond the entryway. The fully fenced backyard features a low-maintenance Trex deck that leads down to a stone patio. The property enjoys beautiful afternoon sunshine, while the mature maple tree provides welcome shade, creating a peaceful setting. A detached garage offers additional storage and convenience. Connected to public water, public sewer, and natural gas, this home provides the ease of modern utilities while preserving the warmth and character that make historic homes so special. Ideally located just minutes from downtown Rochester, you'll enjoy convenient access to local shops, restaurants, parks, and commuter routes. Open Houses will be held on Sunday 7/26 from 2p - 3:30 pm.

Listed by Kimberly Wade and Abbie Jensen of The Aland Realty Group

$
$
%
$/month over payments
Federal 30-year interest rate: 6.65% last updated on Aug 20, 2026
* All Figures are estimates. Check with your bank or proposed mortgage company for actual interest rates.
This product uses the FRED® API but is not endorsed or certified by the Federal Reserve Bank of St. Louis.

Save FavoriteSchedule TourAsk A QuestionMore Details

160 Grove Road Barnard VT 05031

Barnard, VT160 Grove Road

Price$410,000

Est. Mortgage: $/month

MLS Number 5105155

  • Residential Single Family
  • Full Bath 1
  • Address 160 Grove Road
  • Construction Existing
  • Bedrooms 2

Great opportunity to own a small cape in "The Grove" with the ability to expand. This is a 2 bedroom, 2 bath cottage all on one level with the second floor open and unfinished for the next owner to create their own personal space with endless possibilities. This is a low maintenance home with mini split air conditioning, a generator and perennial gardens. Open floor concept for ideal entertaining with an abundance of light throughout. Primary bedroom has an en-suite bathroom with soaking tub. Another guest bedroom with 3/4 bath also on the first floor. Quick walk to the Barnard General Store for breakfast or to Silver Lake for swimming and canoeing. This property does not have direct access to Silver Lake. Just 12 minutes to historic Woodstock for all amenities, shopping, dining, golf and skiing. This is a turn-key affordable home the premiere village of Barnard. Building inspection available.

Listed by Gretchjen Smith of Williamson Group Sothebys Intl. Realty

$
$
%
$/month over payments
Federal 30-year interest rate: 6.65% last updated on Aug 20, 2026
* All Figures are estimates. Check with your bank or proposed mortgage company for actual interest rates.
This product uses the FRED® API but is not endorsed or certified by the Federal Reserve Bank of St. Louis.

Virtual TourSave FavoriteSchedule TourAsk A QuestionMore Details

180 Washington Pond Road Marlow NH 03456

Marlow, NH180 Washington Pond Road

Price$410,000

Est. Mortgage: $/month

Active With Contract

MLS Number 5105081

  • Residential Single Family
  • Full Bath 1
  • Construction Existing
  • Bedrooms 2
  • Bathroom 2

Tucked into a wonderfully private, magical wooded setting, with a winding driveway, this authentic post-and-beam barn, dismantled and reassembled on site, has been beautifully repurposed into a warm and distinctive residence blending rustic New England character with an artistic, one-of-a-kind personality. Mature specimen plantings, old crab apple orchard, blueberry bushes, established gardens, stone walls, glacial rock outcroppings, and towering trees surround the home, creating a peaceful setting that feels wonderfully removed from the everyday. Inside, the home is rich with architectural interest. Exposed hand-hewn beams and timbers, wide expanses of windows, brick and stone flooring, and warm natural woodwork give the rooms an inviting sense of history and character. The living room features a dramatic stone floor, built-in cabinetry and bookshelves, and walls of windows overlooking the surrounding landscape. A light-filled dining area is wrapped in windows, bringing the gardens and changing seasons into the home. Even the curved staircase adds unexpected architectural detail. The exterior is equally appealing, with weathered wood shingles, multiple gables and dormers that give the home the charm of a woodland cottage. For the buyer looking beyond the ordinary, this is a home with warmth, texture, craftsmanship and a strong connection to its natural surroundings. Set on more than 16 acres, the property offers privacy and tranquility while remaining within easy reach of larger towns for shopping, dining, healthcare, and other everyday amenities. Subject to a 50-foot-wide private right of way shown on the Plan. Comes fully furnished

Listed by Anna Schierioth of HKS Associates,Inc.

$
$
%
$/month over payments
Federal 30-year interest rate: 6.65% last updated on Aug 20, 2026
* All Figures are estimates. Check with your bank or proposed mortgage company for actual interest rates.
This product uses the FRED® API but is not endorsed or certified by the Federal Reserve Bank of St. Louis.

Virtual TourSave FavoriteSchedule TourAsk A QuestionMore Details

352 High Street Somersworth NH 03878

Somersworth, NH352 High Street

Price$410,000

Est. Mortgage: $/month

Active With Contract

MLS Number 5095351

  • Residential Single Family
  • Full Bath 1
  • Address 352 High Street
  • Construction Existing
  • Bedrooms 3

Experience the comfort of a move-in ready home that offers flexibility, efficiency, and a convenient location. This well-maintained 3-bedroom, 2-bath property features a functional layout with two versatile bonus spaces, providing options for a home office, playroom, fitness area, hobby room, guest accommodations, or additional living space to suit a variety of needs. The private backyard offers a peaceful setting for relaxing, gardening, entertaining, or enjoying outdoor activities. Energy-conscious buyers will appreciate the home's solar energy production, which has the potential to significantly reduce or nearly eliminate electric costs for much of the year, depending on usage and seasonal conditions. Additional features include a one-car garage with extra interior storage space, providing room for seasonal items, tools, and everyday organization. Conveniently located just minutes from shopping, restaurants, schools, healthcare, and major commuter routes, this property offers easy access to downtown Somersworth, neighboring Dover, Portsmouth, and the Seacoast region. Combining flexible living spaces, energy-efficient features, and a desirable location, 352 High Street is ready for its next owner to move in and enjoy.

Listed by Amy Jones and Megan Martin of The Gove Group Real Estate,LLC

$
$
%
$/month over payments
Federal 30-year interest rate: 6.65% last updated on Aug 20, 2026
* All Figures are estimates. Check with your bank or proposed mortgage company for actual interest rates.
This product uses the FRED® API but is not endorsed or certified by the Federal Reserve Bank of St. Louis.

Save FavoriteSchedule TourAsk A QuestionMore Details

511 Forristall Road Rindge NH 03461

Rindge, NH511 Forristall Road

Price$410,000

Est. Mortgage: $/month

Active With Contract

MLS Number 5103065

  • Residential Single Family
  • Full Bath 2
  • Address 511 Forristall Road
  • Construction Existing
  • Bedrooms 3

Looking for a place to call home without breaking the budget? This move in ready, 3-bedroom, 2-bath split-level offers comfortable living, a functional floor plan and a large level open yard. A great value in today's Rindge market. Showings to start at Open House this weekend 8/8 & 8/9 11-1 both days

Listed by Dean Deschenes of Arris Realty

$
$
%
$/month over payments
Federal 30-year interest rate: 6.65% last updated on Aug 20, 2026
* All Figures are estimates. Check with your bank or proposed mortgage company for actual interest rates.
This product uses the FRED® API but is not endorsed or certified by the Federal Reserve Bank of St. Louis.

Save FavoriteSchedule TourAsk A QuestionMore Details

6 Brick Street Somersworth NH 03878

Somersworth, NH6 Brick Street

Price$410,000

Est. Mortgage: $/month

Open House

MLS Number 5106159

  • Residential Single Family
  • Next Open House: Sat 08/29 10:30 am. to 12:00 pm.
  • Full Bath 1
  • Address 6 Brick Street
  • Construction Existing

Tucked away at the end of a dead-end road, this versatile Somersworth property offers a comfortable blend of privacy, updates, and flexible living space. The main home features 1,683 square feet with three bedrooms, a full bath, and a ¾ bath, providing plenty of room for everyday living. The updated kitchen offers a fresh, functional space for cooking and gathering, while the home's layout provides comfortable living areas and well-proportioned bedrooms. Set at the end of the road, the location provides a quieter setting while remaining convenient to Somersworth's amenities and surrounding communities. With its combination of privacy, updated kitchen, three bedrooms, two baths, and detached living space, this property offers an appealing opportunity.

Listed by Brady Roche of Carey Giampa,LLC/Rye (Phone: 207-703-8249), Kevin Erikson of Carey Giampa, LLC/Portsmouth

$
$
%
$/month over payments
Federal 30-year interest rate: 6.65% last updated on Aug 20, 2026
* All Figures are estimates. Check with your bank or proposed mortgage company for actual interest rates.
This product uses the FRED® API but is not endorsed or certified by the Federal Reserve Bank of St. Louis.

Save FavoriteSchedule TourAsk A QuestionMore Details

1187 Hathaway Point Road St. Albans Town VT 05478

MLS Number 5106392

  • Residential Single Family
  • Full Bath 1
  • Construction Existing
  • Bedrooms 1
  • Bathroom 1

This highly desirable Maquam Shore, Lake Champlain lakefront retreat offers the perfect blend of stunning natural beauty, lake access, and recreation. With 55 feet of private lakefront, owners can enjoy swimming, boating, and kayaking. The land the cottage sits on is owned by a privately held LLC shared among neighboring owners, creating a sense of community and long-term stewardship. Membership in the LLC is required upon purchase, with land leased from the LLC. Additionally, just across the road, there are over 47 acres of shared land available for resident enjoyment.

Listed by Philip Gerbode of Coldwell Banker Hickok and Boardman

$
$
%
$/month over payments
Federal 30-year interest rate: 6.65% last updated on Aug 20, 2026
* All Figures are estimates. Check with your bank or proposed mortgage company for actual interest rates.
This product uses the FRED® API but is not endorsed or certified by the Federal Reserve Bank of St. Louis.

Save FavoriteSchedule TourAsk A QuestionMore Details

22 Ellen Lane Bristol NH 03222

Bristol, NH22 Ellen Lane

Price$410,000

Est. Mortgage: $/month

MLS Number 5103857

  • Residential Single Family
  • Full Bath 1
  • Address 22 Ellen Lane
  • Construction Existing
  • Bedrooms 3

Surround yourself with natural beauty and move to 22 Ellen Lane where you are within minutes of Newfound Lake and the surrounding mountains, rivers, and streams. Enjoy peaceful mornings on your deck and watch for deer, bear, and colorful birds amid the landscape and spacious back yard where there is plenty of room for gardens. Shopping is right around the corner as well as Ragged Mountain and I-93. Not only is this an amazing location but this updated ranch has a newer kitchen, flooring, and roof and has plenty of room with 3 bedrooms 1.5 baths and finished downstairs.

Listed by Rima Hall of Coldwell Banker Old Mill Properties/B

$
$
%
$/month over payments
Federal 30-year interest rate: 6.65% last updated on Aug 20, 2026
* All Figures are estimates. Check with your bank or proposed mortgage company for actual interest rates.
This product uses the FRED® API but is not endorsed or certified by the Federal Reserve Bank of St. Louis.

Virtual TourSave FavoriteSchedule TourAsk A QuestionMore Details

426 Milford Street Manchester NH 03102

Manchester, NH426 Milford Street

Price$410,000

Est. Mortgage: $/month

MLS Number 5091059

  • Residential Single Family
  • Full Bath 1
  • Address 426 Milford Street
  • Construction Existing
  • Bedrooms 3

Nicely rehabbed 3 bedroom home in convenient and desirable area of Manchester. Features include brand new kitchen with new cabinets, brand new stainless steel appliances and quartz counter tops. Fresh paint, wood floors, farmers porch and more. Agent interest in property.

Listed by Jason McMahon of Coldwell Banker Classic Realty

$
$
%
$/month over payments
Federal 30-year interest rate: 6.65% last updated on Aug 20, 2026
* All Figures are estimates. Check with your bank or proposed mortgage company for actual interest rates.
This product uses the FRED® API but is not endorsed or certified by the Federal Reserve Bank of St. Louis.

Save FavoriteSchedule TourAsk A QuestionMore Details

10 Case Street Middlebury VT 05753

Middlebury, VT10 Case Street

Price$410,000

Est. Mortgage: $/month

Open House

MLS Number 5104160

  • Residential Single Family
  • Next Open House: Sat 09/5 12:00 pm. to 3:00 pm.
  • Full Bath 2
  • Address 10 Case Street
  • Construction Existing

Welcome to your next home,10 Case Street, a charming 3-bedroom, 2-bath home dating back to 1840. Filled with character and warmth, this home features beautiful wood floors and the timeless appeal of an older Vermont property. Outside, there is plenty of garden space to create your own outdoor retreat, whether you envision flower gardens, vegetables, entertaining areas, or simply a peaceful place to enjoy the seasons. Conveniently located in East Middlebury, this home is just a short distance from the post office, gas station, and the historic Waybury Inn, making everyday errands and local amenities easily accessible. Enjoy the close-knit feel of East Middlebury while being just minutes from everything Middlebury has to offer. A wonderful opportunity to own a historic Vermont home with character, usable outdoor space, and a convenient location!

Listed by Nikhil Plouffe of BHHS Vermont Realty Group/Middlebury

$
$
%
$/month over payments
Federal 30-year interest rate: 6.65% last updated on Aug 20, 2026
* All Figures are estimates. Check with your bank or proposed mortgage company for actual interest rates.
This product uses the FRED® API but is not endorsed or certified by the Federal Reserve Bank of St. Louis.

Virtual TourSave FavoriteSchedule TourAsk A QuestionMore Details

34 Valley Street Laconia NH 03246

Laconia, NH34 Valley Street

Price$410,000

Est. Mortgage: $/month

Open House

MLS Number 5101999

  • Residential Single Family
  • Next Open House: Sat 08/29 10:30 am. to 12:30 pm.
  • Address 34 Valley Street
  • Construction Existing
  • Bedrooms 3

Nestled in Laconia's desirable Lakeport neighborhood, this well-maintained 3 bedroom, 1 & 1/2 bath ranch offers convenient access to the best of the Lakes Region, including schools, Paugus Bay, Lake Winnipesaukee, Lake Winnisquam, golf, skiing, shopping and dining. A new kitchen featuring granite counter tops and plenty of cabinet space greets you. A gleaming hardwood floor showcases the large living room and leads you to the bedrooms featuring new, neutral carpeting and custom barn doors. Relax on the enclosed three-season porch or entertain on the adjoining spacious deck. A direct entry one-car garage provides everyday convenience. Whether you're looking for a year-round residence or a vacation getaway, this home has so much to offer!

Listed by Suzanne Walsh of Century 21 Circa 72 Inc.

$
$
%
$/month over payments
Federal 30-year interest rate: 6.65% last updated on Aug 20, 2026
* All Figures are estimates. Check with your bank or proposed mortgage company for actual interest rates.
This product uses the FRED® API but is not endorsed or certified by the Federal Reserve Bank of St. Louis.

Virtual TourSave FavoriteSchedule TourAsk A QuestionMore Details

36 Rowell Street Laconia NH 03246

Laconia, NH36 Rowell Street

Price$410,000

Est. Mortgage: $/month

Open House

MLS Number 5106681

  • Residential Single Family
  • Next Open House: Sat 08/29 10:00 am. to 1:00 pm.
  • Full Bath 1
  • Address 36 Rowell Street
  • Construction Existing

Welcome to this 3 bedroom, 1-1/2 bath ranch that offers a wonderful opportunity for buyers seeking one floor living! Great layout with spacious rooms featuring hardwood floors (currently living room is carpeted with hardwood underneath). An enclosed, heated sunroom overlooks the backyard, perfect for entertaining or gardening. The large direct entry 1 car garage is a much-desired amenity too. A huge basement for storage ties this one up with a bow! Located in a well-established neighborhood close to schools, hospital, downtown, shopping, and all else the Lakes Region has to offer for recreation and sightseeing. Showings begin at the open house on Saturday, August 29th from 10am - 1pm.

Listed by Suzanne Walsh of Century 21 Circa 72 Inc.

$
$
%
$/month over payments
Federal 30-year interest rate: 6.65% last updated on Aug 20, 2026
* All Figures are estimates. Check with your bank or proposed mortgage company for actual interest rates.
This product uses the FRED® API but is not endorsed or certified by the Federal Reserve Bank of St. Louis.

Virtual TourSave FavoriteSchedule TourAsk A QuestionMore Details

Broker Reciprocity 

Copyright 2026 PrimeMLS, Inc. All rights reserved. This information is deemed reliable, but not guaranteed. The data relating to real estate displayed on this display comes in part from the IDX Program of PrimeMLS. The information being provided is for consumers’ personal, non-commercial use and may not be used for any purpose other than to identify prospective properties consumers may be interested in purchasing. Data last updated August 28, 2026 3:07 AM UTC