
SIGN UP or LOG IN 's Account

Log in to see your saved listings or edit your searches:

No account? Sign up now to save searches, listings, and get tailored listing notifications. It's free, opt-out anytime.

Find Your New Home

Sign Up Today!

Get fresh listings via email, save your favorite listings, match with similar properties, and unlock additional property info.

Create Your Account

Do not fill in this field:

Already have an account? Log in

and narrow your search. If you have fewer than 200 results, you can save your search.

Andover VT Single Family Real Estate

r=637-648
22 Elizabeth Way Bedford NH 03110

Bedford, NH22 Elizabeth Way

Price$1,550,000

Est. Mortgage: $/month

MLS Number 5090859

  • Residential Single Family
  • Full Bath 4
  • Address 22 Elizabeth Way
  • Construction Existing
  • Bedrooms 4

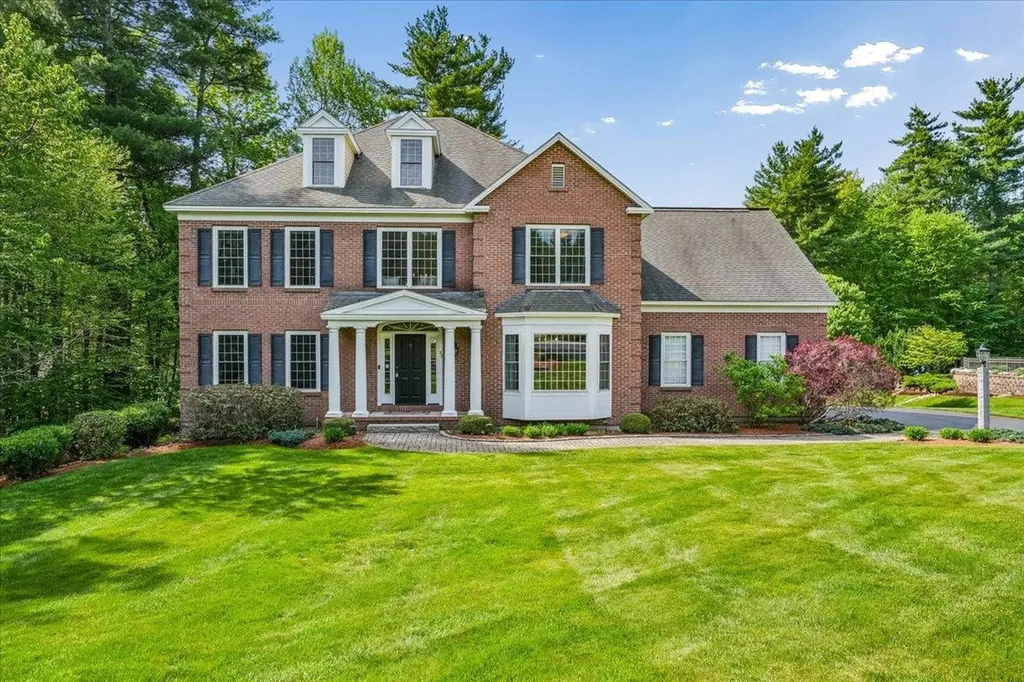
A rare opportunity in Bedford's coveted Atherstone neighborhood, this elegant brick Colonial offers over 5,500 square feet of finished living space, an exceptional value, and the chance to own in one of Bedford's most sought-after communities. Inside, the dramatic two-story foyer is highlighted by a stunning bifurcated staircase, creating a grand first impression and the perfect setting for treasured family photographs and holiday gatherings. The spacious dining room, accented by sun-filled windows, is perfect for entertaining, while the private first-floor office provides an ideal work-from-home retreat. Designed for everyday living & effortless entertaining, the expansive kitchen features granite countertops, abundant cabinetry, and a sun-filled dining area surrounded by windows that flows seamlessly into the inviting family room. A striking herringbone masonry gas fireplace serves as the centerpiece, creating a warm yet sophisticated space for both everyday living. Upstairs, the luxurious primary suite offers a separate sitting area, multiple closets, and a spacious en-suite bath with walk-in closet. Two secondary bedrooms share a Jack-and-Jill bath, while a fourth bedroom enjoys its own private bath. The finished third floor provides exceptional bonus space for a playroom, fitness area, or additional office. The walk-out lower level expands the home's versatility with a family room, flex room, and full bath; ideal for guests or multi-generational living. Outdoors, professionally landscaped grounds provide a beautiful backdrop for everyday living and entertaining, while the expanded patio offers the perfect space to relax or gather with friends. Thoughtfully priced to offer exceptional value in one of Bedford's premier neighborhoods, this home presents a rare opportunity to personalize spaces over time while building equity in a timeless residence. Highlights include cul-de-sac location, Public Water, Riddle Brook school, convenient location to all in Bedford.

Listed by Jennifer Delisle of Keller Williams Realty-Metropolitan

$
$
%
$/month over payments
Federal 30-year interest rate: 6.55% last updated on Jul 16, 2026
* All Figures are estimates. Check with your bank or proposed mortgage company for actual interest rates.
This product uses the FRED® API but is not endorsed or certified by the Federal Reserve Bank of St. Louis.

Virtual TourSave FavoriteSchedule TourAsk A QuestionMore Details
6 Eastview Drive Derry NH 03038

Derry, NH6 Eastview Drive

Price$1,550,000

Est. Mortgage: $/month

Open House

MLS Number 5101284

  • Residential Single Family
  • Next Open House: Sat 07/25 11:00 am. to 1:00 pm.
  • Full Bath 2
  • Address 6 Eastview Drive
  • Construction Existing

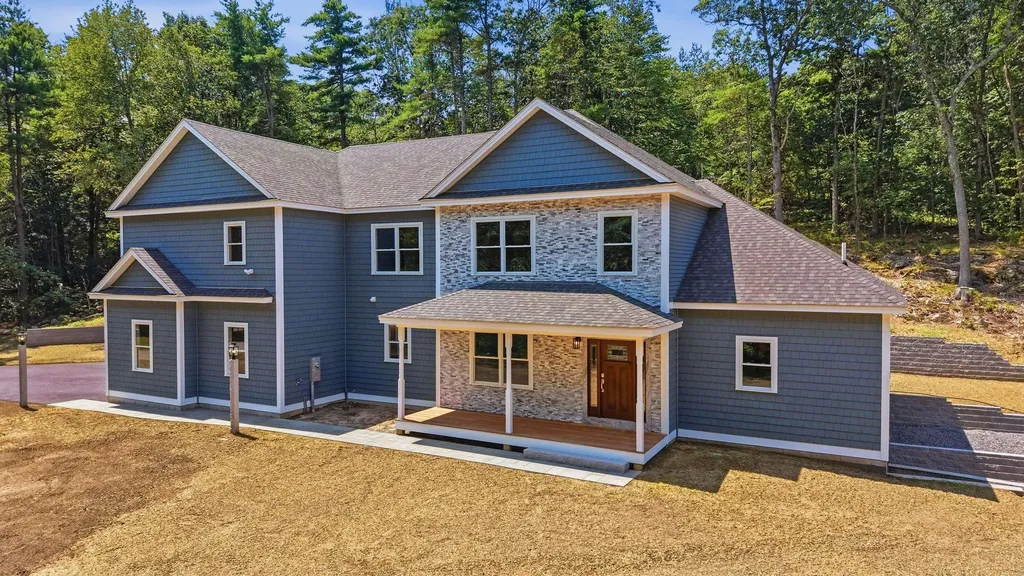
Stunning new construction, just completed and ready for immediate occupancy, offering over 4,100 square feet of thoughtfully designed living space in one Derry's most desirable locations. Situated on a small cul-de-sac, this exceptional home combines luxury, comfort, and privacy. Your welcome begins as you approach the covered porch and picturesque views that surround this home. The 1st floor features 9-ft ceilings and hardwood flooring throughout creating an open and inviting atmosphere. The kitchen is the heart of the home, showcasing high-end appliances, quartz countertops, tile backsplash, abundant cabinetry, and generous workspace. Open to the family room with an effortless flow, the fireplace serves as the focal point of the family room and is easily enjoyed from the kitchen, creating a warm and inviting gathering space. Step outside from the family room or the sunroom to enjoy the beautiful mahogany deck and skillfully designed bluestone patio, providing the perfect setting for outdoor gatherings and relaxation. A luxurious first-floor primary suite serves as a private retreat, complete with a custom tile steam shower, soaking tub, double vanity and walk-in closet. The second level offers exceptional flexibility with 4 additional bedrooms, including an ensuite bedroom, another full bath, two dedicated home offices and lastly the expansive bonus room ready for your ideas! Additional highlights include both 1st and 2nd flr laundry, 3-car garage, walkout basement, blue stone front walkway with granite light posts. This impressive home has been designed to blend elegance with practicality. Enjoy this beautifully appointed home in a tranquil setting that offers both privacy and natural beauty, including a small pond where wildlife frequently visits. Tucked away on a quiet street and close to all the amenities and highlights of Derry. Open House Saturday 7/25 11:00-1:00

Listed by Diana Lagasse of Coldwell Banker Realty Bedford NH

$
$
%
$/month over payments
Federal 30-year interest rate: 6.55% last updated on Jul 16, 2026
* All Figures are estimates. Check with your bank or proposed mortgage company for actual interest rates.
This product uses the FRED® API but is not endorsed or certified by the Federal Reserve Bank of St. Louis.

Save FavoriteSchedule TourAsk A QuestionMore Details
244 Oak Street Dover NH 03820

Dover, NH244 Oak Street

Price$1,549,900

Est. Mortgage: $/month

Open House

MLS Number 5087282

  • Residential Single Family
  • Next Open House: Sun 07/26 11:00 am. to 1:00 pm.
  • Full Bath 2
  • Address 244 Oak Street
  • Construction New Construction

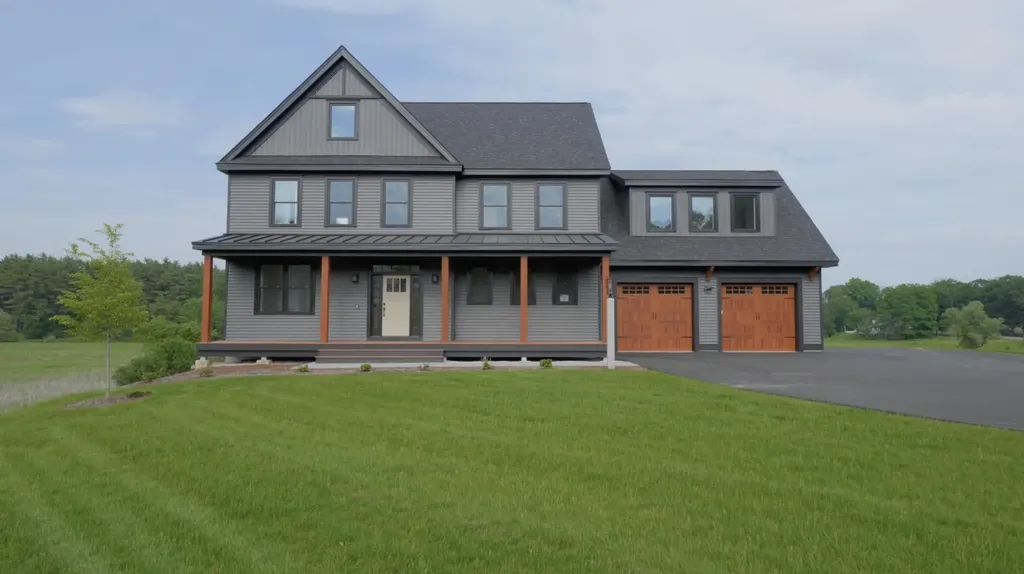
Set back from the road on nearly 9 acres, this move-in ready home offers a level of space, setting, and finish rarely found this close to downtown Dover, the Cochecho Country Club, and local trails. Located within The Enclave at Janetos Farm-with no HOA fees and direct access to over 15 acres of open space. Designed with both presence and livability in mind, this plan offers a seamless blend of open-concept living and thoughtfully defined spaces. The main level features a designer kitchen with oversized island and walk-in pantry, a sun-filled dining area, and a spacious living room anchored by a gas fireplace. A true standout, the sunroom is wrapped in oversized windows that bring in natural light and capture uninterrupted views of open fields and pasture-once part of the historic Janetos Farm-creating a setting that feels both peaceful and expansive. The home offers 2 separate mudroom entries, including a custom mudroom with built-ins designed for everyday organization, along with a 2nd functional entry space for added convenience. Upstairs, the primary suite is a showpiece-featuring a spa-like bath with a soaking tub, oversized tiled walk-in shower, and a generous walk-in closet. 3 additional bedrooms, a 2nd study/flex space, and a well-appointed laundry room complete the upper level. This home is thoughtfully upgraded with approximately $100,000 in enhancements, elevating the overall aesthetic with curated finishes, custom details, and a refined, modern palette throughout. Set on a walk-out lot, the lower level offers future expansion potential-ideal for additional living space, recreation, or guest accommodations. Outside, enjoy the natural setting from the oversized deck overlooking expansive grounds. Energy-efficient construction adds long-term comfort and value, while the surrounding acreage and access to nearby open space create a setting that is increasingly hard to find. A rare opportunity to own a new construction home with acreage and proximity.

Listed by Marissa Drew of The Gove Group Real Estate,LLC

$
$
%
$/month over payments
Federal 30-year interest rate: 6.55% last updated on Jul 16, 2026
* All Figures are estimates. Check with your bank or proposed mortgage company for actual interest rates.
This product uses the FRED® API but is not endorsed or certified by the Federal Reserve Bank of St. Louis.

Virtual TourSave FavoriteSchedule TourAsk A QuestionMore Details
Lot 1 County Road Amherst NH 03031

Amherst, NHLot 1 County Road

Price$1,549,000

Est. Mortgage: $/month

MLS Number 5036010

  • Residential Single Family
  • Full Bath 2
  • Address Lot 1 County Road
  • Construction New Construction
  • Bedrooms 3

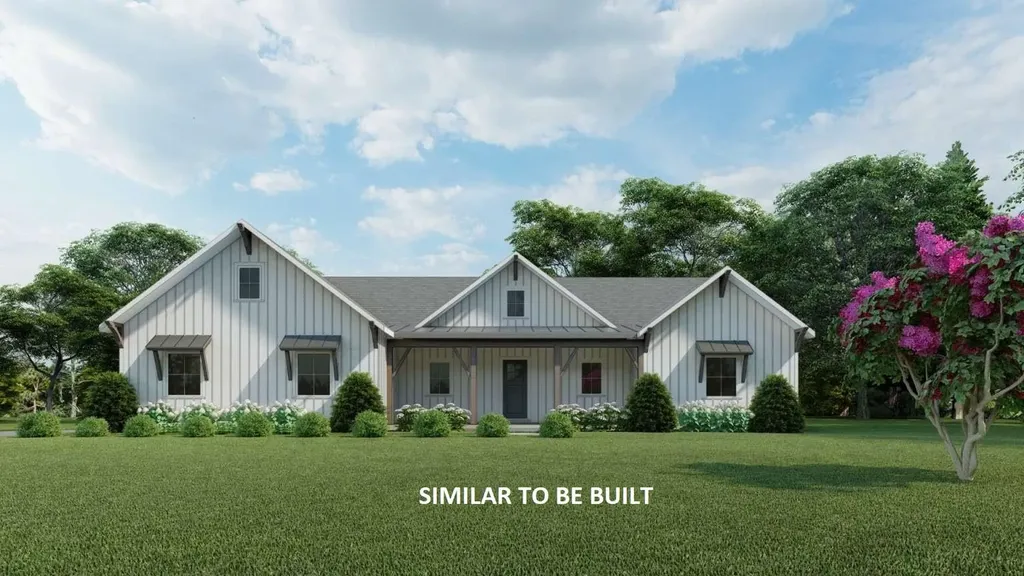
Energy Independence! This to-be-built new home by Energy Vision Homes will be a certified U.S. Department of Energy Zero Energy Ready Home. Through a combination of continuous filtered fresh air, low-emission building products, and stringent moisture control measures the home will also be a U.S. EPA Indoor airPlus Home. This healthy, all-electric home, and your electric vehicle, can be powered by ground-mounted solar photovoltaic panels. No Utility bills! The home features hardwood or tile floors throughout, owner's suite with soaking tub and tile shower, and a bright kitchen with a large walk-in pantry. Finishes include granite countertops, solid wood cabinetry, and composite decking on the covered front porch and on the covered rear deck. The building lot is in the much sought after Whitetail Meadows subdivision, which is less than three miles from Amherst town center and next to the Souhegan Woods Golf Club. The house shown is customizable and can be changed to other design.

Listed by Jason Saphire of www.HomeZu.com

$
$
%
$/month over payments
Federal 30-year interest rate: 6.55% last updated on Jul 16, 2026
* All Figures are estimates. Check with your bank or proposed mortgage company for actual interest rates.
This product uses the FRED® API but is not endorsed or certified by the Federal Reserve Bank of St. Louis.

Save FavoriteSchedule TourAsk A QuestionMore Details
19 Ledgestone Drive Peterborough NH 03458

Peterborough, NH19 Ledgestone Drive

Price$1,549,000

Est. Mortgage: $/month

MLS Number 5079439

  • Residential Single Family
  • Full Bath 3
  • Address 19 Ledgestone Drive
  • Construction Pre-Construction
  • Bedrooms 4

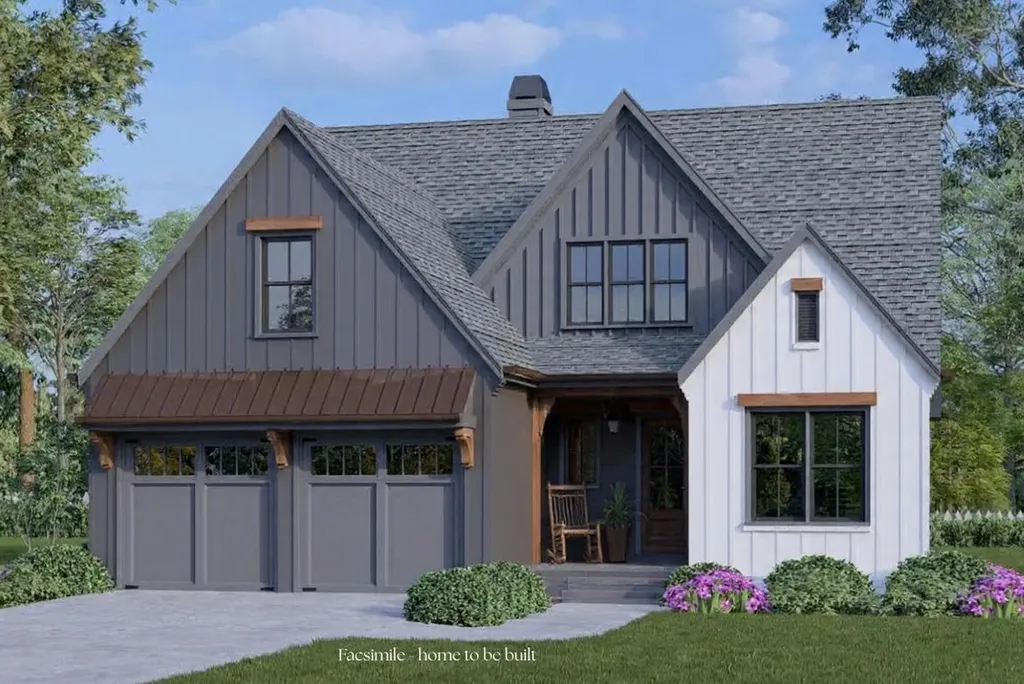
Welcome to Carley Woods, Southern New Hampshire's newest collection of private, luxury residences! Tucked away on a serene, wooded lot adjacent to expansive conservation land and offering beautiful views of Monadnock, this thoughtfully designed 2,528-square-foot residence, to be built by LR3 Development, offers a perfect balance of modern sophistication and natural charm. The striking exterior combines deep-toned board and batten siding with warm wood accents, setting the tone for the stylish interior within. Step inside to discover an airy, open-concept floor plan featuring 4 spacious bedrooms and 3 elegantly appointed bathrooms. Choosing from carefully selected, curated finishes, the heart of the home is the designer kitchen, showcasing custom white oak cabinetry, sleek Dektan waterfall countertops, and a fully equipped butler's pantry. The main level also features an inviting home office, a bright and spacious dining and living area, a convenient powder room, and a laundry room. Need more space? There's an opportunity to add an additional 600 square feet of finished living area in the walkout lower level or finish additional space above the garage. This property offers the peace of a private retreat while being just minutes from Peterborough's vibrant downtown amenities. Located 50 minutes from Manchester-Boston Regional Airport and 90 minutes to Boston Logan International, it's the ideal mix of accessibility and tranquility. Additional plans and lots are available with a builder tie-in. Don't miss this rare opportunity to own a truly exceptional new home!

Listed by Sadie Halliday of EXP Realty

$
$
%
$/month over payments
Federal 30-year interest rate: 6.55% last updated on Jul 16, 2026
* All Figures are estimates. Check with your bank or proposed mortgage company for actual interest rates.
This product uses the FRED® API but is not endorsed or certified by the Federal Reserve Bank of St. Louis.

Virtual TourSave FavoriteSchedule TourAsk A QuestionMore Details
18 River View Drive Thornton NH 03285

Thornton, NH18 River View Drive

Price$1,549,000

Est. Mortgage: $/month

Active With Contract

MLS Number 5094837

  • Residential Single Family
  • Full Bath 3
  • Address 18 River View Drive
  • Construction Existing
  • Bedrooms 4

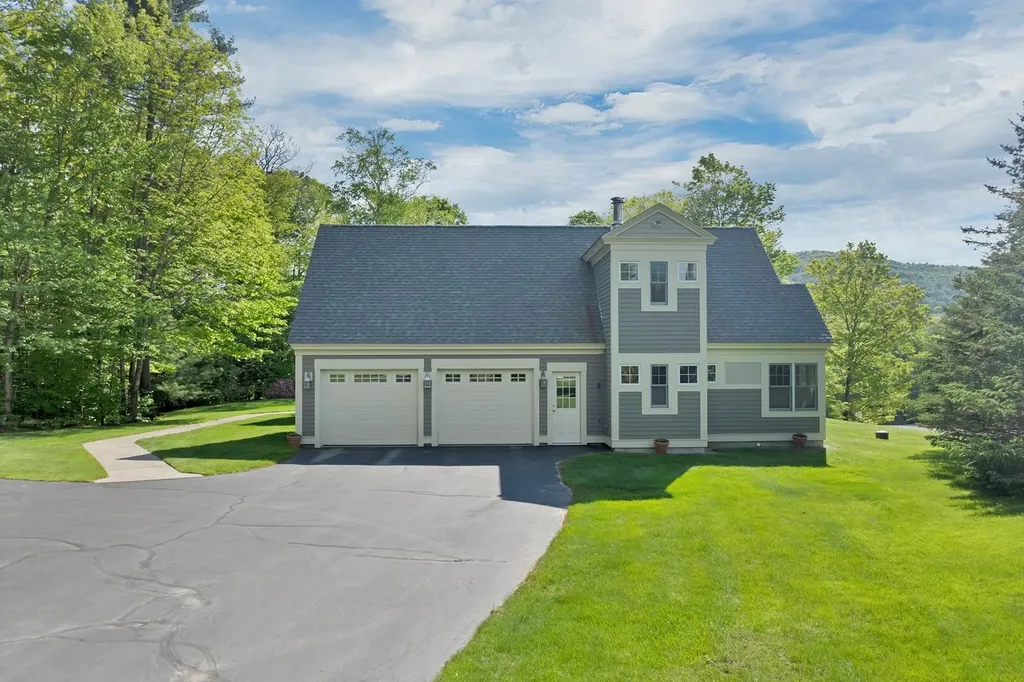
SHOWINGS AND BACKUP OFFERS ENCOURAGED! A rare opportunity to own a home in private and secluded 'The Meadows' community. Exceptional riverfront living with mountain views defines this impeccably maintained home showing pride of ownership throughout. This property offers a blend of tranquility, natural beauty, and comfort. Walls of windows frame unobstructed vistas of the river and surrounding peaks, filling the home with natural light and creating a seamless connection to the outdoors. Inside, the residence is in exceptional condition, showcasing thoughtful updates, quality craftsmanship, and a layout designed for both relaxation and entertaining. The open-concept living spaces flow effortlessly, highlighted by warm finishes, generous ceiling heights, and a striking focal-point fireplace. A well-appointed kitchen features modern appliances, ample storage, and picture-perfect views that make every meal feel special. The primary suite is a private retreat with panoramic scenery, spa-inspired amenities, and direct access to the outdoor living areas. Additional bedrooms and flexible spaces offer comfort for guests, work, or hobbies. Step outside to expansive decks and patios overlooking the river-ideal for morning coffee or picture worthy sunsets. Mature landscaping, easy water access, and peaceful surroundings complete the experience. Within minutes of major ski areas, golf courses, hiking, biking, lakes region and more! Call to schedule your private showing today. PLEASE NO DRIVE BYS!

Listed by Debbie Duffy of Coldwell Banker Realty Center Harbor NH

$
$
%
$/month over payments
Federal 30-year interest rate: 6.55% last updated on Jul 16, 2026
* All Figures are estimates. Check with your bank or proposed mortgage company for actual interest rates.
This product uses the FRED® API but is not endorsed or certified by the Federal Reserve Bank of St. Louis.

Virtual TourSave FavoriteSchedule TourAsk A QuestionMore Details
240 South Cove Road Burlington VT 05401

Burlington, VT240 South Cove Road

Price$1,549,000

Est. Mortgage: $/month

MLS Number 5098854

  • Residential Single Family
  • Full Bath 2
  • Address 240 South Cove Road
  • Construction Existing
  • Bedrooms 3

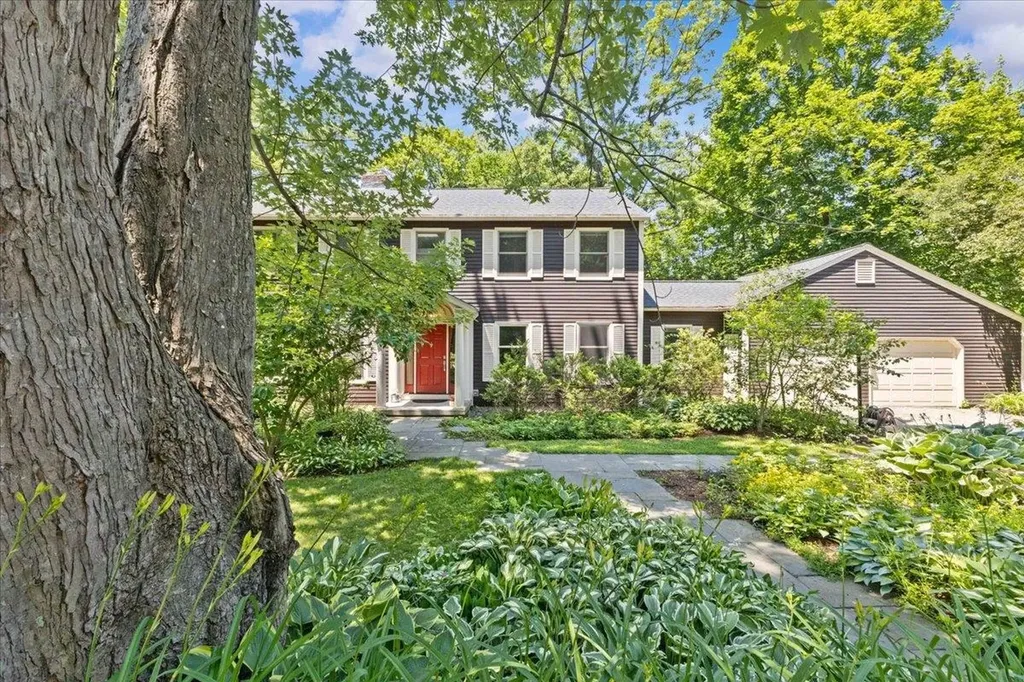
Tucked into South Cove, a secluded neighborhood bordered by Lake Champlain, Red Rocks Park, and Oakledge Park, this completely remodeled home pairs move-in-ready condition with one of Burlington's most private settings. As part of the South Cove Association, homeowners co-own a 0.8-acre lakefront parcel with a private beach and boat ramp reserved exclusively for the neighborhood, and many residents moor their boats in the cove. Inside, the main level features cherry, oak, and walnut hardwood floors and Hubbardton Forge fixtures throughout. An expansive kitchen anchors the main level, with granite countertops, custom cabinetry, an 11-foot center island, a prep sink on its own run of counter, stainless appliances, and radiant heat flooring underfoot. A sun-filled dining area flows into a three-season sunroom and a private backyard. Upstairs, the primary suite offers a lake view and a renovated spa-like bath. Three bedrooms and a dedicated home office provide flexibility for family, guests, and remote work. Both upstairs bathrooms have been remodeled, including a fully new guest bath completed in 2025. Recent improvements include a new roof (2024), Marvin Signature Ultimate windows throughout most of the home (2021), a bluestone front walkway (2023), and custom-fit Hunter Douglas Duette shades. The dry, unfinished 1,351-square-foot basement includes a workshop and offers substantial storage and future finishing potential. Outside, a spacious yard offers room to garden, play, or entertain, with a large bluestone patio and mature trees, complemented by an attached garage and strong curb appeal. Despite its secluded feel, the home is just minutes from downtown Burlington, I-89, the Burlington Bike Path, UVM Medical Center, and waterfront recreation, offering a rare combination of privacy, thoughtful renovation, lake access, and convenience in one of Burlington's most desirable neighborhoods.

Listed by Robert Foley of Flat Fee Real Estate

$
$
%
$/month over payments
Federal 30-year interest rate: 6.55% last updated on Jul 16, 2026
* All Figures are estimates. Check with your bank or proposed mortgage company for actual interest rates.
This product uses the FRED® API but is not endorsed or certified by the Federal Reserve Bank of St. Louis.

Save FavoriteSchedule TourAsk A QuestionMore Details

83 Eastside Road Harrisville NH 03450

Harrisville, NH83 Eastside Road

Price$1,539,000

Est. Mortgage: $/month

MLS Number 5096839

  • Residential Single Family
  • Full Bath 1
  • Address 83 Eastside Road
  • Construction Existing
  • Bedrooms 5

Grand lakefront property on Silver Lake's prominent Eastside Road, with views across the water to unimproved, conservation forests. This cottage has remained in one family for nearly 100 years. Its rustic charm harkens back to a bygone era of rowboats and knotty pine ceilings. Whether preserved as a cherished family retreat or thoughtfully enhanced for future generations, the views, lot-size, and 250-feet of lake frontage are irreplaceable. Some key features include a circular driveway, stairs down to the front porch, outdoor stairs down to the lake, recently updated kitchen, hand-built rock fireplace, and a modern dock. A large and modern septic system offers peace of mind, while the additional parcel of land directly across the road provides for future possibilities. Rarely does a waterfront property of this significance become available.

Listed by Ryan Goodell of EXP Realty

$
$
%
$/month over payments
Federal 30-year interest rate: 6.55% last updated on Jul 16, 2026
* All Figures are estimates. Check with your bank or proposed mortgage company for actual interest rates.
This product uses the FRED® API but is not endorsed or certified by the Federal Reserve Bank of St. Louis.

Virtual TourSave FavoriteSchedule TourAsk A QuestionMore Details
39 Lakeview Drive Nottingham NH 03290

Nottingham, NH39 Lakeview Drive

Price$1,530,000

Est. Mortgage: $/month

MLS Number 5092679

  • Residential Single Family
  • Full Bath 3
  • Address 39 Lakeview Drive
  • Construction Existing
  • Bedrooms 3

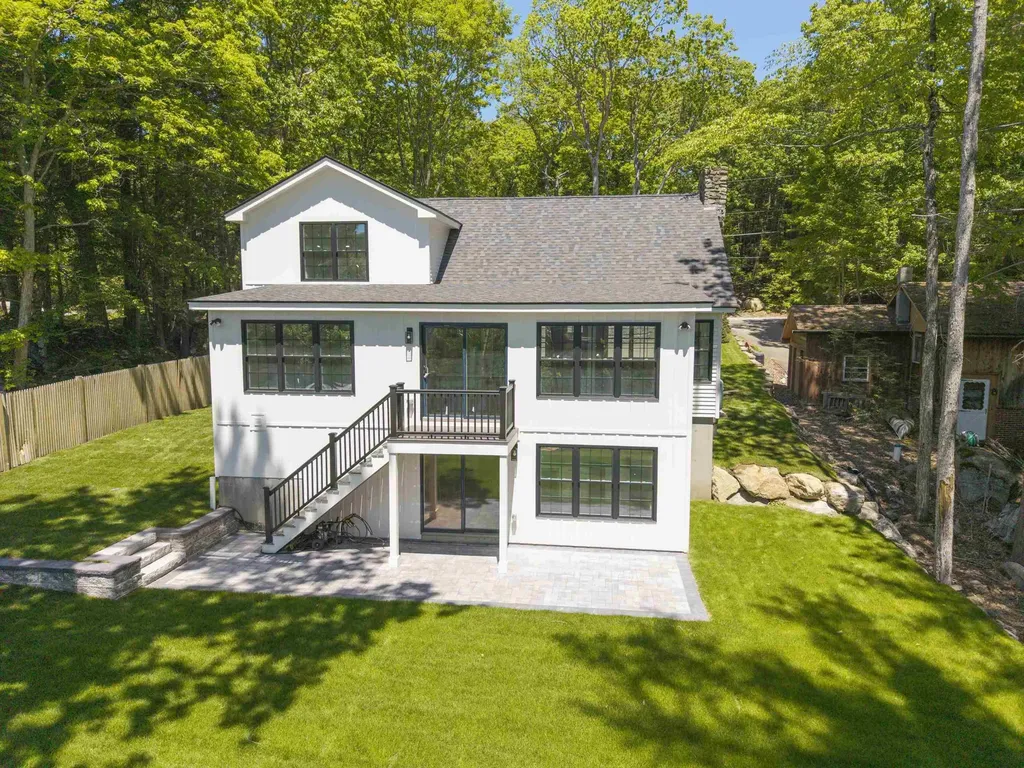
Hello Summer! This lake house is gorgeous! Top to bottom renovations and an addition complete, there's nothing left to do except close on this gem and put the boat in the water! Start your weekend getaway in the chef's kitchen and by nightfall you'll be on the beach entertaining with friends and family! With a 1st floor master suite wake up every morning to a view of the lake! Elegant white oak floors flowing throughout the main level and a beautifully crafted stairwell to take you upstairs to 2 new bedrooms and another tiled bathroom. Flowing downstairs is a finished basement to use as additional space with a potential game room or theater area and not to mention a bar, another full bathroom and a walk out to a huge patio! Located minutes away from from exit 5 NH 101, only an hour and fifteen minutes outside of Boston its a quick drive to paradise. No matter what outdoor activities you enjoy, this house can accommodate. From boating to skiing, from fishing to snowmobiling it can all be made a reality at 39 Lakeview Dr!

Listed by Andrew Hillman of Hillman Real Estate

$
$
%
$/month over payments
Federal 30-year interest rate: 6.55% last updated on Jul 16, 2026
* All Figures are estimates. Check with your bank or proposed mortgage company for actual interest rates.
This product uses the FRED® API but is not endorsed or certified by the Federal Reserve Bank of St. Louis.

Virtual TourSave FavoriteSchedule TourAsk A QuestionMore Details
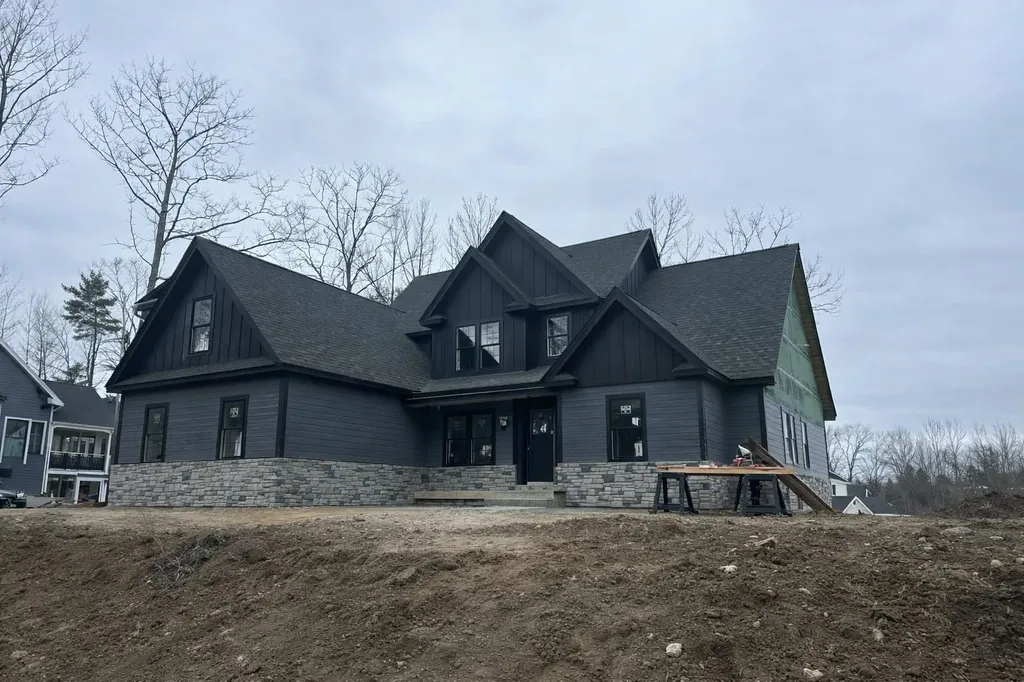
34 Deadreckoning Point Laconia NH 03246-1835

Laconia, NH34 Deadreckoning Point

Price$1,530,000

Est. Mortgage: $/month

Pending

MLS Number 5077960

  • Residential Single Family
  • Full Bath 3
  • Construction New Construction
  • Bedrooms 4
  • Bathroom 4

Welcome to luxury living in the prestigious Meredith Bay community in Laconia, NH. This exceptional new construction home offers high-end finishes, thoughtful design, and breathtaking views. The main level features an open-concept layout with cathedral ceilings over living room, creating a bright and elegant space ideal for entertaining. The first-floor primary suite provides convenience and privacy, complete with a luxurious en-suite bath. For added functionality, the home includes laundry rooms on both the first and second floors. Upstairs offers additional bedrooms and a spacious bonus room with endless possibilities, perfect for a playroom, gym, game room, or tv room. The finished lower level includes a private bedroom with a full bathroom, ideal for guests or extended family. Residents of Meredith Bay enjoy resort-style amenities including a pool, fitness center, tennis courts, marina, and exclusive access to Lake Winnipesaukee. Experience refined Lakes Region living in this stunning new home.

Listed by Ana Freitas of Albert Invest Realty Group

$
$
%
$/month over payments
Federal 30-year interest rate: 6.55% last updated on Jul 16, 2026
* All Figures are estimates. Check with your bank or proposed mortgage company for actual interest rates.
This product uses the FRED® API but is not endorsed or certified by the Federal Reserve Bank of St. Louis.

Save FavoriteSchedule TourAsk A QuestionMore Details
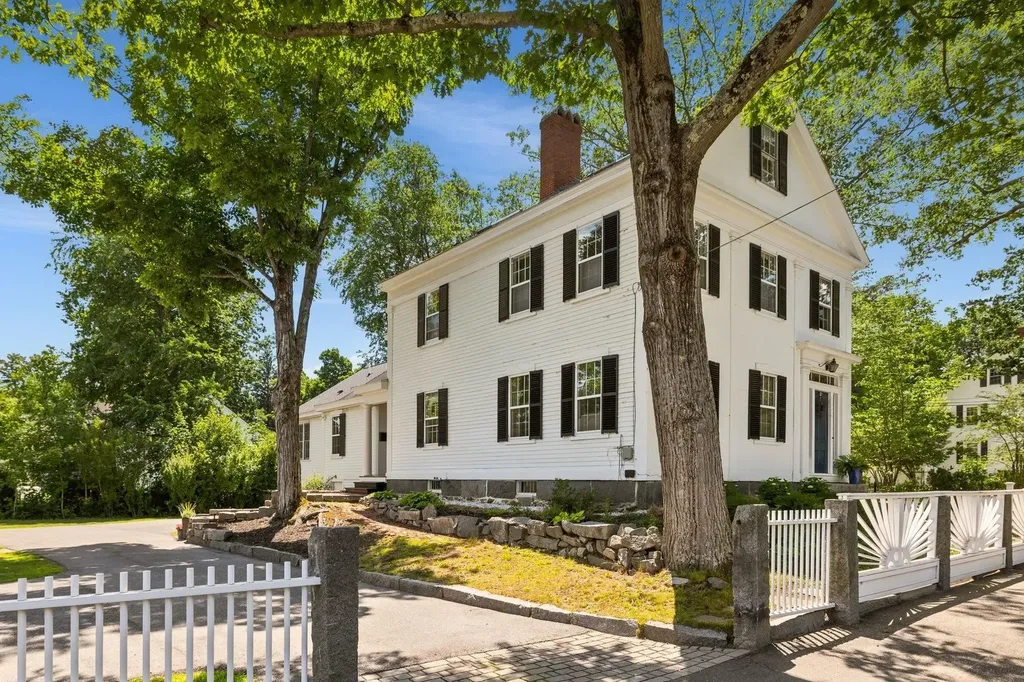
60 Main Street Exeter NH 03833

Exeter, NH60 Main Street

Price$1,530,000

Est. Mortgage: $/month

MLS Number 5096920

  • Residential Single Family
  • Full Bath 3
  • Address 60 Main Street
  • Construction Existing
  • Bedrooms 4

A remarkable 1845 Greek Revival, built by Exeter native Alfred Conner, whose notable works include Boston's Old South Church and Abbot Hall at Phillips Exeter Academy. This exceptional residence offers a rare opportunity to own a piece of New England history while enjoying modern comforts. A detached carriage house with one-car garage offers possibilities for guest accommodations or rental income. Ideally located just blocks from downtown Exeter, Phillips Exeter Academy, local schools, the train station, and major commuter routes.Meticulously maintained and thoughtfully updated, the home retains its original floors, windows, fireplaces, and architectural details, enhanced by refinished hardwood floors, custom low-E storm windows, spray-foam attic insulation, and central air conditioning on the upper floors.The first floor features elegant formal and informal living spaces, including a grand living room with intricate moldings, ceiling medallion, crystal chandelier, marble fireplace, and original sliding shutters. The dining room offers a fireplace, pantry, and Italian chandelier. Two additional living rooms with pocket doors and an updated half bath provide flexible gathering spaces. The custom kitchen is filled with natural light and showcases white oak floors, radiant heat, and a striking copper range hood.The second floor includes a spacious primary suite with fireplace, walk-in closet, and luxurious bath featuring an original clawfoot tub, marble shower, and radiant heat. Two additional bedrooms, a full bath, and laundry room are accessed by both the grand curved staircase and rear staircase.The third floor offers an additional bedroom, full bath, generous closets, and abundant storage. A large, dry basement provides space for a gym, wine cellar, workshop, or storage.Outside, the fully fenced yard is framed by mature trees, established perennials, and a beautifully restored sunburst fence. The covered porch is the perfect place to relax on summer evenings.

Listed by Laura Ludes of Gibson Sotheby's International Realty

$
$
%
$/month over payments
Federal 30-year interest rate: 6.55% last updated on Jul 16, 2026
* All Figures are estimates. Check with your bank or proposed mortgage company for actual interest rates.
This product uses the FRED® API but is not endorsed or certified by the Federal Reserve Bank of St. Louis.

Save FavoriteSchedule TourAsk A QuestionMore Details
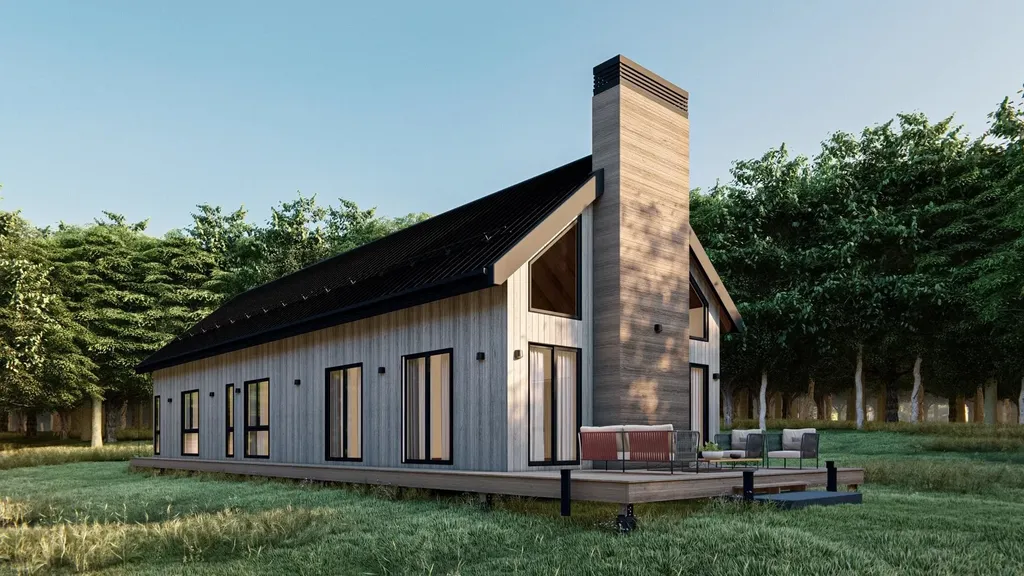
5677 Hendee Way Hartford VT 05001

Hartford, VT5677 Hendee Way

Price$1,525,500

Est. Mortgage: $/month

MLS Number 5060570

  • Residential Single Family
  • Full Bath 1
  • Village Quechee
  • Address 5677 Hendee Way
  • Construction New Construction

The Jasper at Mountain Stream - To be built by Mountain Stream at Quechee Lakes, the Jasper offers 2,752 square feet of refined single-level living, paired with a detached two-car garage. A long, low silhouette under a sweeping shed roof, vertical board-and-batten siding, and a dramatic central chimney give the home a distinctly modern presence - clean architectural lines softened by the surrounding forest. The main level centers on a vaulted great room combining kitchen, dining, and living under cathedral ceilings, anchored by a fireplace and opening through expansive Marvin glass to a generous deck designed for entertaining or quiet mornings in the trees. A primary suite with a walk-in closet and private bath sits at one end of the home; two additional bedrooms - each with its own private full bath - a dedicated mudroom, walk-in pantry, laundry closet, and mechanical room round out a thoughtful, efficient floor plan ideal for full-time residence, weekend retreat, or refined main-level living. Interior finishes are uncompromising throughout: hand-applied skim-coat plaster walls for a refined, seamless finish; wide-plank white oak floors; custom tilework in the kitchen and all bathrooms; natural stone countertops on every kitchen surface and vanity; and thoughtful, high-quality millwork in every single room. Built to perform as beautifully as it lives, the Jasper features high-efficiency construction with R-30 wall insulation and R-60 in the cap, delivering year-round comfort and meaningful energy savings. Located within Quechee Lakes, owners enjoy access to two championship golf courses, an alpine ski hill, tennis, pickleball, and paddle facilities, lake and river recreation, and an extensive year-round trail network. Mountain Stream represents a new chapter at Quechee Lakes - architecturally considered homes built by a developer committed to craft, performance, and longevity. This Is The Place.

Listed by Richard Higgerson of Higgerson & Company

$
$
%
$/month over payments
Federal 30-year interest rate: 6.55% last updated on Jul 16, 2026
* All Figures are estimates. Check with your bank or proposed mortgage company for actual interest rates.
This product uses the FRED® API but is not endorsed or certified by the Federal Reserve Bank of St. Louis.

Save FavoriteSchedule TourAsk A QuestionMore Details

Broker Reciprocity 

Copyright 2026 PrimeMLS, Inc. All rights reserved. This information is deemed reliable, but not guaranteed. The data relating to real estate displayed on this display comes in part from the IDX Program of PrimeMLS. The information being provided is for consumers’ personal, non-commercial use and may not be used for any purpose other than to identify prospective properties consumers may be interested in purchasing. Data last updated July 24, 2026 7:23 PM UTC
