
SIGN UP or LOG IN 's Account

Log in to see your saved listings or edit your searches:

No account? Sign up now to save searches, listings, and get tailored listing notifications. It's free, opt-out anytime.

Find Your New Home

Sign Up Today!

Get fresh listings via email, save your favorite listings, match with similar properties, and unlock additional property info.

Create Your Account

Do not fill in this field:

Already have an account? Log in

and narrow your search. If you have fewer than 200 results, you can save your search.

Andover VT Single Family Real Estate

r=6457-6468
3 Hanover Street Concord NH 03301

Concord, NH3 Hanover Street

Price$389,000

Est. Mortgage: $/month

MLS Number 5104425

  • Residential Single Family
  • Full Bath 1
  • Address 3 Hanover Street
  • Construction Existing
  • Bedrooms 2

Welcome to 3 Hanover Street, where classic New England charm meets the convenience of downtown Concord living. This well-maintained 2 bedroom home also features a dedicated office, with picturesque views of the State House, offering the flexibility to work from home, create a hobby space, or accommodate guests. Inside, you'll find a spacious living room with a cozy wood fireplace, a formal dining room, and an updated functional kitchen ready for everyday living and entertaining. A welcoming front mudroom provides the perfect drop zone for New England's changing seasons, while the home's abundant storage is a rare find for a property of this era. Step outside to enjoy a private outdoor entertaining area, ideal for summer barbeques, morning coffee, or relaxing evenings. The detached one car garage adds additional storage and convenience. Located in the heart of downtown Concord, you'll love being in walking distance from local restaurants, shopping, schools, parks, Concord Hospital and all the amenities the Capital City has to offer. A park and playground steps away provide even more outdoor enjoyment right outside your door. 3 Hanover Street is ready to welcome you home.

Listed by Julianne Black of BHHS Verani Concord

$
$
%
$/month over payments
Federal 30-year interest rate: 6.66% last updated on Aug 27, 2026
* All Figures are estimates. Check with your bank or proposed mortgage company for actual interest rates.
This product uses the FRED® API but is not endorsed or certified by the Federal Reserve Bank of St. Louis.

Virtual TourSave FavoriteSchedule TourAsk A QuestionMore Details
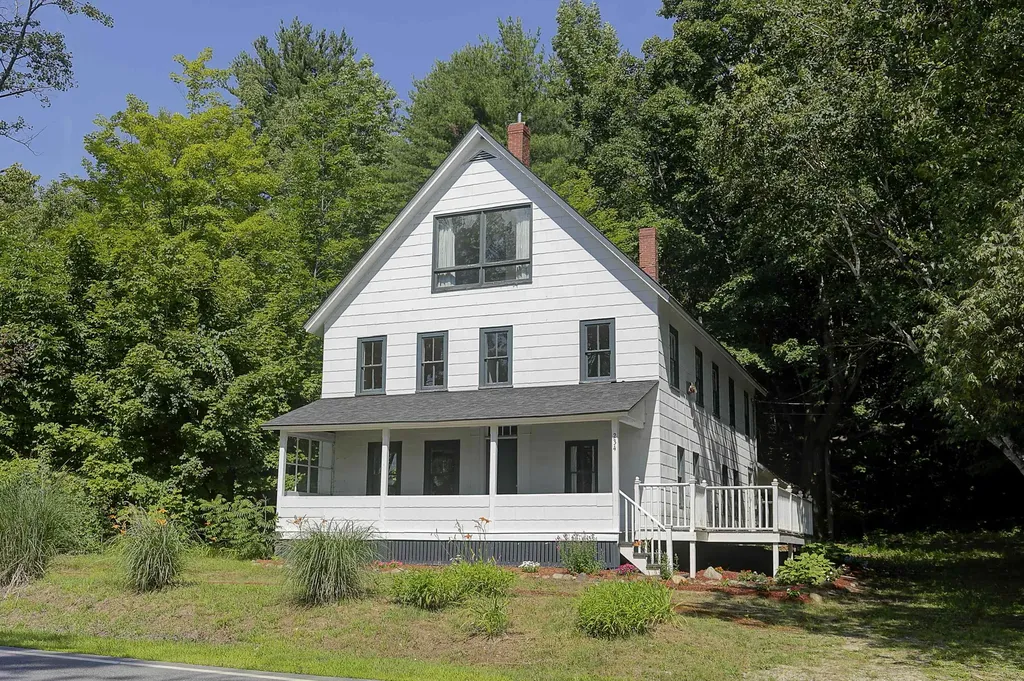
234 New Hampshire Route 16a Avenue Bartlett NH 03845

MLS Number 5097022

  • Residential Single Family
  • Full Bath 1
  • Construction Existing
  • Bedrooms 4
  • Bathroom 3

Location, location, location! Full of character and timeless New England charm, this turn-of-the-century 1900s farmhouse offers endless possibilities in a prime location on NH RT16A, just minutes from skiing, hiking, shopping, dining, and all the Mt. Washington Valley has to offer. Relax on the beautiful covered front porch while taking in mountain views, then step inside to discover a home rich with history and warmth. The main living area showcases original wooden ceiling beams, beautifully aged wide pine floors, and an abundance of natural light that fills every room with a welcoming glow. With its spacious layout, this home offers room to spread out while preserving the charm that only a classic farmhouse can provide. Adding to its versatility is a studio apartment upstairs with its own private entrance - ideal for rental income, extended family, or guests. Whether you're looking for a primary residence with supplemental income, a ski club retreat, a vacation rental, or another unique investment opportunity, this property offers limitless potential to make your vision a reality.

Listed by Wendey St Onge of KW Coastal and Lakes & Mountains Realty/N Conway

$
$
%
$/month over payments
Federal 30-year interest rate: 6.66% last updated on Aug 27, 2026
* All Figures are estimates. Check with your bank or proposed mortgage company for actual interest rates.
This product uses the FRED® API but is not endorsed or certified by the Federal Reserve Bank of St. Louis.

Save FavoriteSchedule TourAsk A QuestionMore Details

90 Green Woods Road Richmond NH 03470

Richmond, NH90 Green Woods Road

Price$389,000

Est. Mortgage: $/month

Active With Contract

MLS Number 5105880

  • Residential Single Family
  • Full Bath 1
  • Address 90 Green Woods Road
  • Construction Existing
  • Bedrooms 2

Rustic charm, self-sufficiency, and plenty of room to live the homestead lifestyle! Set on 12.5 acres, this unique 2-bedroom, 2-bath property is ideal for anyone looking for privacy, outdoor adventure, hunting, gardening, raising animals, or simply a place to become more self-reliant. This home offers plenty of practical features for those who like to grow, preserve, store, and prepare their own food. There is abundant storage space for canned goods and provisions, the home is wired for a generator, and the well includes a backup hand pump for added peace of mind during emergencies. A spring-fed pond and natural marshland add to the property's appeal and provide habitat for abundant wildlife. The property is set up with a variety of outbuildings and features, including a small additional cabin that was once used as a camp and could be brought back to life. There is also a small barn suitable for animals, chicken coops, a smokehouse, beehives, and a shooting range. A tractor on the property is included as well, making it easier to put the land to work from day one. This property offers a rare combination of acreage, character, and established features. Come explore the possibilities and imagine what you could create here. *Some interior images have been virtually staged to show furniture placement layout. **Offer deadline Monday 8/24 at 9am

Listed by Kellie Williams of Keller Williams Realty Metro-Keene

$
$
%
$/month over payments
Federal 30-year interest rate: 6.66% last updated on Aug 27, 2026
* All Figures are estimates. Check with your bank or proposed mortgage company for actual interest rates.
This product uses the FRED® API but is not endorsed or certified by the Federal Reserve Bank of St. Louis.

Save FavoriteSchedule TourAsk A QuestionMore Details

11 Massachusetts Avenue Meredith NH 03253

Meredith, NH11 Massachusetts Avenue

Price$389,000

Est. Mortgage: $/month

Pending

MLS Number 5105044

  • Residential Single Family
  • Full Bath 1
  • Construction Existing
  • Bedrooms 3
  • Bathroom 1

MEREDITH, NH - Opportunity awaits with this 3-bedroom ranch in a convenient in-town Meredith location. Owned and cared for by the same owner for 50 years, this modest home is ready for its next chapter. The interior will benefit from updating and improvements, offering a great opportunity for a buyer looking to make a home their own. The single-level floor plan includes three bedrooms and one full bath, with a manageable footprint that provides a solid starting point for modernization. The walk-out lower level provides additional storage and potential living space to expand your possibilities. Whether updating gradually or undertaking a more extensive renovation, there is plenty of potential to add value and create a comfortable year-round home in a great Meredith location. Conveniently located close to downtown Meredith, shopping, restaurants, schools, and all area amenities, with Lake Waukewan and Lake Winnipesaukee nearby. A wonderful opportunity to invest in a Meredith property and enjoy all that the Lakes Region has to offer. Open House Saturday, August 15, 2026 from 10-12pm.

Listed by Rebecca Whitcher of Maxfield Real Estate/Center Harbor

$
$
%
$/month over payments
Federal 30-year interest rate: 6.66% last updated on Aug 27, 2026
* All Figures are estimates. Check with your bank or proposed mortgage company for actual interest rates.
This product uses the FRED® API but is not endorsed or certified by the Federal Reserve Bank of St. Louis.

Virtual TourSave FavoriteSchedule TourAsk A QuestionMore Details

1233 Blockhouse Point Road North Hero VT 05474

MLS Number 5085966

  • Residential Single Family
  • Full Bath 1
  • Construction Existing
  • Bedrooms 1
  • Bathroom 2

If you've been waiting for an Island escape that doesn't need a to-do list and a bucket of money to improve...this is it. Tucked into the trees on a private 1.45-acre lot, this modern, wood-accented seasonal home is all about easy island living, with the updates already done for you. From the moment you pull in on the new driveway, you'll feel the care that's gone into this home. The exterior has been freshly painted, and new Pella windows bring in natural light. Outside there's a brand new deck with awnings - or unwind in newly added screened-in porch, an inviting space for serene mornings, candlelit evenings, and soaking in the rhythm of nature. A brand new septic system approved for 2 bedrooms adds flexibility, with potential for future year-round use, subject to buyer verification. The 1.45-acre lot offers additional space for possible expansion, subject to applicable approvals. Inside, the warm wood interior gives you that classic Vermont cottage feel, paired with thoughtful updates where it matters most. The main full bath has been refreshed, and upstairs you'll find a newly added half bath and closet connected to the primary bedroom-a rare bonus in a home of this size. A wood stove adds just the right touch of warmth for cool evenings, creating a cozy retreat after a day on the lake. Here's the lifestyle piece that truly sets it apart: just a short stroll down the road is shared access to Carry Bay, a serene, protected spot for kayaking, paddle boarding, and casting a line without battling big waves but easy access to the broad lake. Plus, you're right in the heart of North Hero, surrounded by some of the island's favorite spots, with boat launches, state parks, and endless summer fun right at your fingertips. With some furnishings included and updates already checked off, this is your chance to head right into island life - no stress, just sunsets, bonfires, and days on the water. Your summer starts here!

Listed by Susan Kaminski of Coldwell Banker Hickok and Boardman

$
$
%
$/month over payments
Federal 30-year interest rate: 6.66% last updated on Aug 27, 2026
* All Figures are estimates. Check with your bank or proposed mortgage company for actual interest rates.
This product uses the FRED® API but is not endorsed or certified by the Federal Reserve Bank of St. Louis.

Save FavoriteSchedule TourAsk A QuestionMore Details

2678 South Road Fairfield VT 05455

Fairfield, VT2678 South Road

Price$389,000

Est. Mortgage: $/month

MLS Number 5105889

  • Residential Single Family
  • Address 2678 South Road
  • Construction Existing
  • Bedrooms 1
  • Bathroom 2

A piece of Vermont history! Originally the one-room brick Soule School of Fairfield, this charming property has been thoughtfully transformed into a unique home on 3 tranquil acres. A newer two-story addition welcomes you with a timber-frame-style covered porch leading to a spacious mudroom, modern ¾ bath with laundry, bonus room, and abundant storage. The sunny kitchen with a walk-in pantry opens to a covered grilling porch and dining area with access to a second porch overlooking the expansive lawn and large apple tree. The impressive 25' x 25' former schoolroom features plentiful windows, the original front entry and closets, plus a Vermont Iron Stove Works "Elm" wood stove complemented by a monitor heater. Upstairs, the spacious primary bedroom stretches across the entire second floor, highlighted by a striking arched window with treetop views. Two custom walk-in closets, a bonus room, and a second ¾ bath complete the upstairs space. An insulated walkout crawl space provides easy access below for storage and utilities. Outside, established perennial flower gardens, fruit trees, and nature paths twist through the yard. Enjoy a chicken coop with two resident hens, a woodshed, and three entries to the large driveway surrounding the hilltop setting on a corner lot. Conveniently located just 10 minutes to St. Albans, 15 minutes to Cambridge and the mountain recreation beyond, with the beloved East Fairfield Meeting House on the Green nearby for concerts and community dinners. A truly one-of-a-kind Vermont home where history, character, and comfort come together!

Listed by Sandi Kenyon of Coldwell Banker Hickok and Boardman

$
$
%
$/month over payments
Federal 30-year interest rate: 6.66% last updated on Aug 27, 2026
* All Figures are estimates. Check with your bank or proposed mortgage company for actual interest rates.
This product uses the FRED® API but is not endorsed or certified by the Federal Reserve Bank of St. Louis.

Save FavoriteSchedule TourAsk A QuestionMore Details

358 Eastern Avenue Walden VT 05873

Walden, VT358 Eastern Avenue

Price$389,000

Est. Mortgage: $/month

MLS Number 5099808

  • Residential Single Family
  • Full Bath 1
  • Address 358 Eastern Avenue
  • Construction Existing
  • Bedrooms 3

Room to Roam, Space to Gather, and Recreation at Your Doorstep! Welcome to this inviting year round home set on an impressive 12.46 acre parcel that offers the perfect blend of comfort, privacy, and outdoor adventure. The thoughtfully designed first floor offers the convenience of three comfortable bedrooms, a spacious full bathroom, and a generously sized laundry and pantry combination that provides abundant storage and keeps everyday tasks organized. The functional layout is ideal for single-level living, making it perfect for families, retirees, or anyone seeking the ease and convenience of having all the essential living spaces on one floor. The second level has a half bath and additional flex space-ideal as a children's playroom, game room, home office, or extra sleeping space for overnight guests. Step outside and discover everything this remarkable property has to offer. Wander along your own private walking trails, create the garden you've always dreamed of, or simply enjoy the open space. There's plenty of room for family gatherings, outdoor activities, and even accommodating visiting friends or relatives with campers or RVs. Outdoor enthusiasts will love the location. Enjoy easy access to nearby snowmobile trails, while being just a short walk to the water for boating, fishing, kayaking, or simply taking in the peaceful scenery. Whether you're looking for a year-round residence, a vacation getaway, or a place where family and friends can gather, this property offers the space, flexibility, and recreational opportunities to make lasting memories.

Listed by Denise Bigelow of Parkway Realty

$
$
%
$/month over payments
Federal 30-year interest rate: 6.66% last updated on Aug 27, 2026
* All Figures are estimates. Check with your bank or proposed mortgage company for actual interest rates.
This product uses the FRED® API but is not endorsed or certified by the Federal Reserve Bank of St. Louis.

Save FavoriteSchedule TourAsk A QuestionMore Details
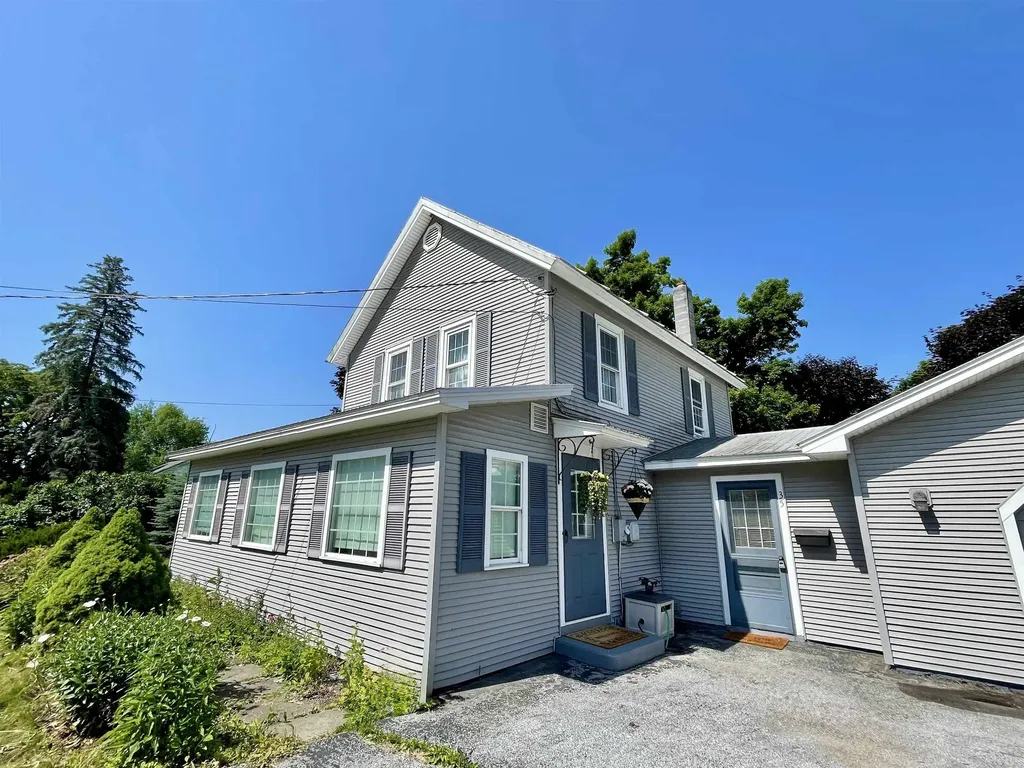
35 Spring Street Swanton VT 05488

Swanton, VT35 Spring Street

Price$389,000

Est. Mortgage: $/month

MLS Number 5097676

  • Residential Single Family
  • Full Bath 1
  • Address 35 Spring Street
  • Construction Existing
  • Bedrooms 3

This spacious & conveniently located 3-bedroom farmhouse in Swanton offers the perfect blend of timeless character and thoughtful modern updates. Filled with warmth and versatility, this inviting home provides plenty of space to spread out while maintaining the cozy charm that makes farmhouse living so appealing. Inside, you'll find two generous living areas, offering endless flexibility for today's lifestyle. Whether you're looking for a formal living room, a comfortable family room, a dedicated home office or playroom, there's room to create the layout that best suits your needs. The main level features an oversized mudroom entry that's perfect for Vermont's changing seasons, a bright & inviting living room filled with natural light, a functional galley kitchen with newer appliances, an updated ¾ bath, and another sitting area or dining space that serves as the heart of the home. From here, step onto the back deck overlooking your backyard. Upstairs, you'll find 3 comfortable bedrooms along with an updated full bath. The home's flexible floor plan and generous square footage provide plenty of opportunities to personalize each space. Outside, the property truly shines with its oversized backyard, offering plenty of room for gardening, outdoor games, pets, or simply relaxing in your own private outdoor oasis. Spend warm summer evenings grilling on the spacious deck, gathering around the stone patio with family and friends, or enjoying the peaceful surroundings. An oversized two-car garage provides abundant room for vehicles, storage, tools, and recreational equipment. Ideally situated just 3 minutes from I-89, commuting is quick and convenient, while Swanton Village's shops, restaurants, parks, and everyday amenities are all less than a 10-minute walk away. Offering a wonderful combination of space, charm and convenience, this move-in-ready farmhouse is ready to welcome its next owners and provide the perfect place to call Home.

Listed by Amanda Kennedy of RE/MAX North Professionals

$
$
%
$/month over payments
Federal 30-year interest rate: 6.66% last updated on Aug 27, 2026
* All Figures are estimates. Check with your bank or proposed mortgage company for actual interest rates.
This product uses the FRED® API but is not endorsed or certified by the Federal Reserve Bank of St. Louis.

Save FavoriteSchedule TourAsk A QuestionMore Details

115 Weona Drive Freedom NH 03836

Freedom, NH115 Weona Drive

Price$389,000

Est. Mortgage: $/month

Open House

MLS Number 5107301

  • Residential Single Family
  • Next Open House: Sun 08/30 10:30 am. to 12:00 pm.
  • Full Bath 2
  • Address 115 Weona Drive
  • Construction Existing

Welcome to a cozy 3-bedroom hideaway! This charming homestead or VACATION HOME blends country living with incredible location perks, sitting just steps from the neighborhood trail up the street and a short 10 minute drive to public beach access on beautiful Ossipee Lake. The large front yard boasts a newer classic post-and-rail fence, and to the left of the home sits an adorable area for ducks and chickens, or perhaps a grand garden in the 24' x 16' run and coop; make it your own with fresh morning eggs or a dream garden. To the right of the home, and thoughtfully placed, is a recently added 20' x 10' Old Hickory building integrated with a 4' x 10' porch facing west, overlooking breathtaking sunsets over the whispering brook where you can watch wildlife activity unfold, this is your relaxing space and ultimate private studio, creative workspace, or play area, with room to grow. Inside, an open floor plan connects the spacious living, kitchen, and dining areas, with a front-to-back primary suite complete with its own full bath on one side of this ranch home, while the other side holds two additional bedrooms sharing a full bath. Glass sliders off the dining area lead to a large, level backyard, and for those needing extra room to create, the full basement with higher ceilings offers a blank canvas and a perfect opportunity. Beyond your front door, the charming, low tax town of Freedom delivers an idyllic lifestyle featuring pristine swimming and boating on the lake, historic walks through town with several local community spots, all while being a short drive from King Pine Ski Area and just 20 minutes from North Conway, ensuring this heartwarming country haven is ready to welcome you home to year-round recreation and your own private retreat.

Listed by Kim Daneault of Keller Williams Realty-Metropolitan

$
$
%
$/month over payments
Federal 30-year interest rate: 6.66% last updated on Aug 27, 2026
* All Figures are estimates. Check with your bank or proposed mortgage company for actual interest rates.
This product uses the FRED® API but is not endorsed or certified by the Federal Reserve Bank of St. Louis.

Virtual TourSave FavoriteSchedule TourAsk A QuestionMore Details

852 Boardman Hill Road West Rutland VT 05777

MLS Number 5097536

  • Residential Single Family
  • Full Bath 1
  • Construction Existing
  • Bedrooms 3
  • Bathroom 2

Welcome to your private Vermont retreat! Set on 5.6 wooded acres, this well-maintained 3-bedroom, 2-bath home offers approximately 2,200 square feet of comfortable living space with the perfect balance of privacy, space, and convenience. Inside, you'll find a spacious and functional layout with generous living areas, abundant natural light, and endless potential to make it your own. The kitchen offers ample workspace and is ready for your personal updates, while the home's thoughtful floor plan is ideal for both everyday living and entertaining. Recent energy-efficient upgrades include four mini-split heat pumps for year-round heating and cooling, a heat pump water heater, a Culligan water softener, and a Culligan drinking water filtration system, providing comfort, efficiency, and peace of mind. Outside, enjoy the beauty of open space with room for gardening, recreation, animals, or simply relaxing while taking in the peaceful surroundings. Whether you're looking for a private home, hobby farm potential, or a quiet country escape, this property offers endless possibilities. Conveniently located just minutes from local amenities while still offering the tranquility of rural living. Don't miss your opportunity to own this beautiful piece of Vermont countryside.

Listed by Jason Saphire of www.HomeZu.com

$
$
%
$/month over payments
Federal 30-year interest rate: 6.66% last updated on Aug 27, 2026
* All Figures are estimates. Check with your bank or proposed mortgage company for actual interest rates.
This product uses the FRED® API but is not endorsed or certified by the Federal Reserve Bank of St. Louis.

Save FavoriteSchedule TourAsk A QuestionMore Details
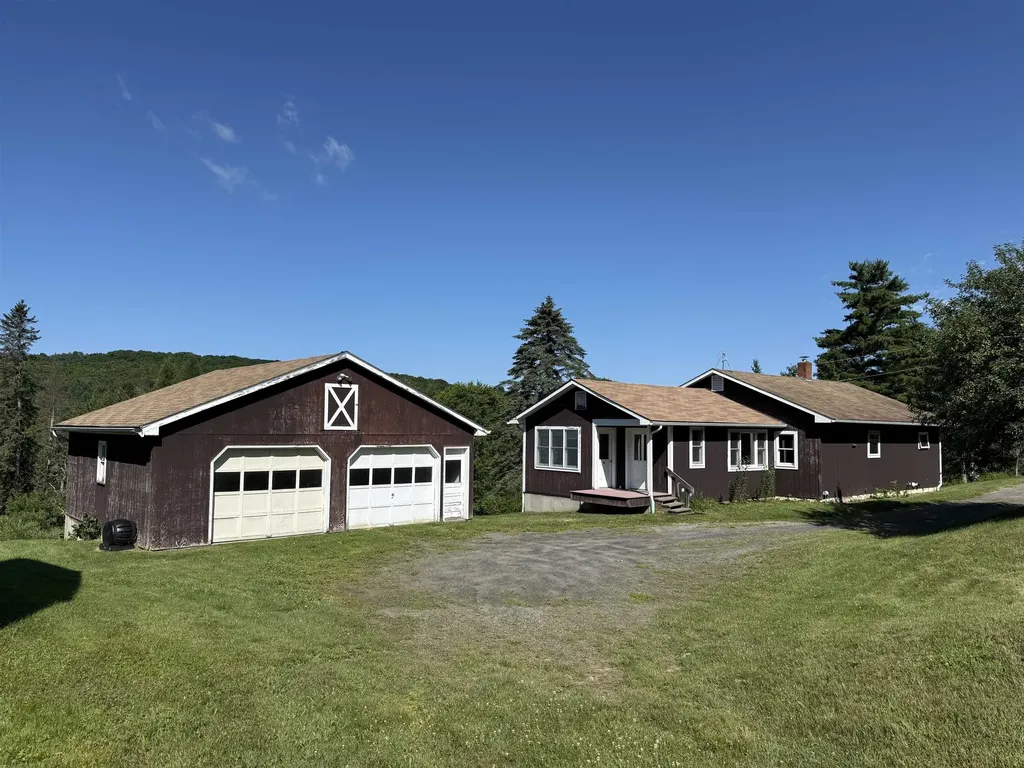
246 Gray Road Plainfield VT 05667

Plainfield, VT246 Gray Road

Price$389,000

Est. Mortgage: $/month

Active With Contract

MLS Number 5086400

  • Residential Single Family
  • Full Bath 1
  • Address 246 Gray Road
  • Construction Existing
  • Bedrooms 2

Special opportunity for a simpler, more peaceful life. No matter what's happening in the world, you're going to be ok in this solid ranch home on 6+ nice acres in Plainfield. The lister card says 2 bedrooms, and you can do with that what you will. First floor has a super convenient mudroom, large dining room and living room, and an eat-in kitchen. There's also a bonus sunroom / office on the first floor, along with two rooms with beds and a full bathroom. The walkout lower level features a kitchenette, another living room, ¾ bathroom, and another room with a closet and an egress window. Flexible layout allows for a wide variety of uses, including single level, first floor living. Lovely deck overlooking the side yard, with distant views. 246 Gray Road has a detached 2 car garage that's in good shape. And, since this was once part of a dairy farm, there's a separate 2 story barn with power (and dairy stanchions, of course). Tons of storage for equipment, or maybe you can find different uses for 2 floors of a solid building. The land is largely open, although there are woods toward the back of the property. Current owners mow the yard area around the home, and brushhog some more just to keep it nice and open. So many opportunities here! Homesteading, low impact living, or just living a good life. Sounds kind of lovely…

Listed by Ray Mikus of Green Light Real Estate

$
$
%
$/month over payments
Federal 30-year interest rate: 6.66% last updated on Aug 27, 2026
* All Figures are estimates. Check with your bank or proposed mortgage company for actual interest rates.
This product uses the FRED® API but is not endorsed or certified by the Federal Reserve Bank of St. Louis.

Virtual TourSave FavoriteSchedule TourAsk A QuestionMore Details
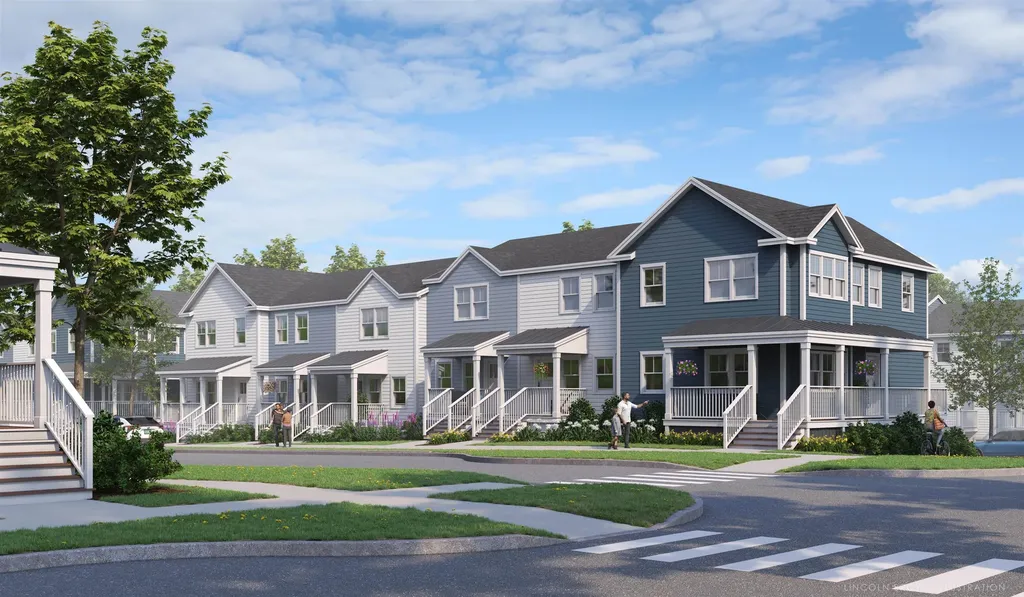
41 Barnes Brook Road Middlebury VT 05753

MLS Number 5088391

  • Residential Single Family
  • Full Bath 1
  • Address 41 Barnes Brook Road
  • Construction New Construction
  • Bedrooms 2

Welcome to Stonecrop Meadows, Middlebury's newest neighborhood! Located just 1/2 mile from downtown Middlebury, where restaurants, shopping, theater, and more will be at your fingertips. This two-bedroom townhome will be ready for occupancy in May 2026. To be built with energy efficiency at the forefront, each unit will be heated and cooled with mini split technology, with a whole-house ventilation system. Step inside the open concept first-floor living area, with a generous kitchen featuring an island with seating, Energy Star appliances, and direct access to a private deck, perfect for morning coffee or evening relaxation. The kitchen transitions seamlessly into spacious dining and living areas, making entertaining a breeze. A powder room on this level is great for guests. Upstairs, you will find 2 spacious bedrooms and a full bath. The lower level provides private garage parking, laundry room with utility space, and a handy bonus room- perfect as a mudroom, storage, or exercise room. Future community amenities will include green space, a community garden, access to trails, and more. Special pricing for qualified buyers! Inquire with your agent to see if you qualify. Inquire for more details! Photos are "Likeness Only"

Listed by Sarah Peluso of IPJ Real Estate

$
$
%
$/month over payments
Federal 30-year interest rate: 6.66% last updated on Aug 27, 2026
* All Figures are estimates. Check with your bank or proposed mortgage company for actual interest rates.
This product uses the FRED® API but is not endorsed or certified by the Federal Reserve Bank of St. Louis.

Save FavoriteSchedule TourAsk A QuestionMore Details

Broker Reciprocity 

Copyright 2026 PrimeMLS, Inc. All rights reserved. This information is deemed reliable, but not guaranteed. The data relating to real estate displayed on this display comes in part from the IDX Program of PrimeMLS. The information being provided is for consumers’ personal, non-commercial use and may not be used for any purpose other than to identify prospective properties consumers may be interested in purchasing. Data last updated August 30, 2026 1:52 AM UTC
