SIGN UP or LOG IN 's Account

Log in to see your saved listings or edit your searches:

No account? Sign up now to save searches, listings, and get tailored listing notifications. It's free, opt-out anytime.

Find Your New Home

Sign Up Today!

Get fresh listings via email, save your favorite listings, match with similar properties, and unlock additional property info.

Create Your Account

Do not fill in this field:

Already have an account? Log in

and narrow your search. If you have fewer than 200 results, you can save your search.

Andover VT Single Family Real Estate

r=6505-6516
1888 Trucott Road Holland VT 05830

Holland, VT1888 Trucott Road

Price$385,000

Est. Mortgage: $/month

Pending

MLS Number 5100802

  • Residential Single Family
  • Full Bath 2
  • Address 1888 Trucott Road
  • Construction Existing
  • Bedrooms 3

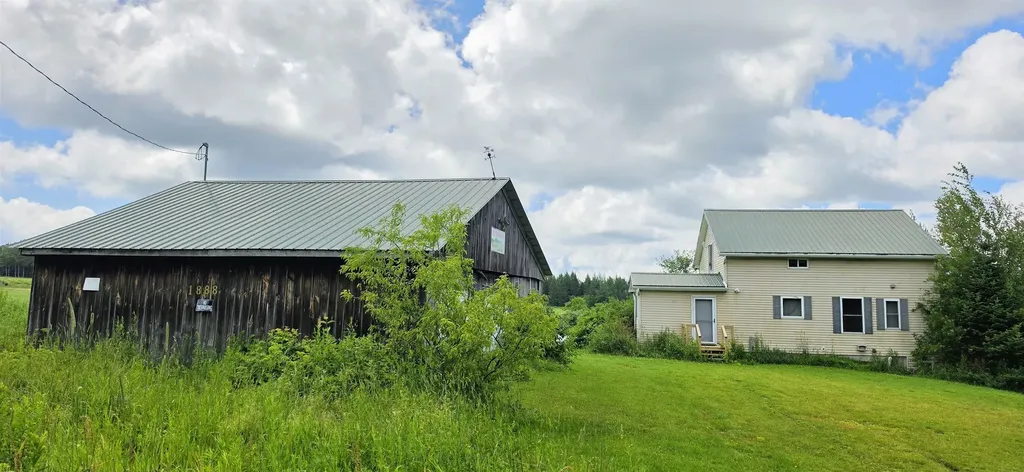
Welcome to Holland, where wide-open skies, fresh Northeast Kingdom air, and 200 acres of possibility are waiting for you! Whether you've been dreaming of a hobby farm, a private retreat, or simply more room to roam, this property delivers. Built in 2003, this charming Cape-style home is warm, inviting, and full of character. Pine walls and ceilings throughout give it the cozy feel of a log home without the additional upkeep! The covered front porch is the perfect spot to sip your morning coffee, watch the wildlife wander by, and soak in the peaceful views. A detached over sized two-car garage provides plenty of room for vehicles, toys, and all the tools you'll need to enjoy country living. Roughly 30 acres of open land are ready for gardens, hay, horses, livestock, or whatever agricultural adventure you've been dreaming of. The remaining acreage is a beautiful mix of hardwoods and softwoods, including spruce, balsam fir, white cedar, red maple, yellow birch, beech, and sugar maple, with a long-term forest management plan already in place. The property is enrolled in Vermont's Current Use program with another 7 years before needing to be updated. Best of all, you get the peace and privacy of country living without sacrificing convenience. You're just minutes from I-91, making commuting a breeze, and close to the Northeast Kingdom's beautiful lakes and ponds for boating, fishing, kayaking, and year-round outdoor fun. Schools, shopping, restaurants, and everyday essentials are all within an easy drive, giving you the best of both worlds, privacy when you want it and convenience when you need it.

Listed by Tara Houghton of Century 21 Farm & Forest

$
$
%
$/month over payments
Federal 30-year interest rate: 6.66% last updated on Aug 27, 2026
* All Figures are estimates. Check with your bank or proposed mortgage company for actual interest rates.
This product uses the FRED® API but is not endorsed or certified by the Federal Reserve Bank of St. Louis.

Save FavoriteSchedule TourAsk A QuestionMore Details

172 Hodgdon Road Northfield NH 03276

Northfield, NH172 Hodgdon Road

Price$385,000

Est. Mortgage: $/month

Active With Contract

MLS Number 5103383

  • Residential Single Family
  • Full Bath 1
  • Address 172 Hodgdon Road
  • Construction Existing
  • Bedrooms 3

If you've been dreaming of peaceful country living without sacrificing opportunity, this ranch-style home is ready to make that dream a reality. Nestled in a serene rural setting, this home offers the charm of the countryside, the convenience of one-level living, and the incredible bonus of a full walk-out basement waiting to be transformed into additional living space. Inside, you'll find a solid home with a comfortable layout that's ready for your personal vision. While some updates will bring it to its full potential, the possibilities are endless. Whether your style is modern farmhouse, classic country, or timeless traditional, this home provides the perfect canvas to create a space that truly reflects you. The walk-out basement offers endless flexibility with its already built rooms. imagine a family room, home office, guest suite, workshop, hobby space, or even an entertainment area. Also, a brand new Rinnai on demand heating system has been installed for your heat and hot water. Outside, you'll enjoy the beauty and tranquility that only country living can provide, with room to garden, gather with friends around a fire pit, or simply unwind while taking in the peaceful surroundings. Opportunities like this don't come along often, a home with great bones, a desirable ranch layout, a walk-out basement, and a beautiful country setting, all with the chance to build instant equity through thoughtful updates. Whether you're a first-time buyer or someone looking for a home you can truly make your own, this property is filled with potential and promise. Bring your imagination and discover just how rewarding country living can be...Offer deadline Monday 8/10/26 at 5pm.

Listed by Jeanne Phillips of BHHS Verani Concord

$
$
%
$/month over payments
Federal 30-year interest rate: 6.66% last updated on Aug 27, 2026
* All Figures are estimates. Check with your bank or proposed mortgage company for actual interest rates.
This product uses the FRED® API but is not endorsed or certified by the Federal Reserve Bank of St. Louis.

Virtual TourSave FavoriteSchedule TourAsk A QuestionMore Details

1615 E Main Street Conway NH 03813

Conway, NH1615 E Main Street

Price$385,000

Est. Mortgage: $/month

MLS Number 5097652

  • Residential Single Family
  • Full Bath 2
  • Address 1615 E Main Street
  • Construction Existing
  • Bedrooms 5

Spacious 5-bedroom, 3-bath home offering incredible flexibility and potential! This unique property features two separate entrances, two kitchens, and multiple living spaces, making it ideal for multi-generational living, rental income, or a variety of other uses. Some updates have already been completed, while additional improvements could further enhance the property's value and appeal. The home currently generates income and includes a detached garage for additional storage or workspace. Enjoy the convenience of public water and a private septic system that is approximately six years old. Conveniently located with easy access to shopping, recreation, skiing, and area attractions, this property presents an excellent opportunity for homeowners and investors alike.

Listed by Charissa Kennard of BHHS Verani Nashua

$
$
%
$/month over payments
Federal 30-year interest rate: 6.66% last updated on Aug 27, 2026
* All Figures are estimates. Check with your bank or proposed mortgage company for actual interest rates.
This product uses the FRED® API but is not endorsed or certified by the Federal Reserve Bank of St. Louis.

Virtual TourSave FavoriteSchedule TourAsk A QuestionMore Details

258 Harvest Hills Drive Shaftsbury VT 05257
Pending

MLS Number 5070069

  • Residential Single Family
  • Full Bath 1
  • Village North Bennington
  • Construction Existing
  • Bedrooms 3

Welcome to easy Vermont living in this beautifully maintained ranch-style home offering more than 2,000 finished square feet in one of North Bennington's most desirable neighborhoods. Set on a quiet cul-de-sac with lovely mountain views, Harvest Hills offers a wonderful sense of community, including a large neighborhood pond for residents to enjoy. The location is equally appealing; close to the village school, market, restaurants, and the popular Mile Around Woods trail. Inside, a spacious living room with a traditional brick fireplace flows into the bright, open dining and kitchen areas, creating an inviting layout for everyday living and entertaining. The charming kitchen features a breakfast bar, pantry, stainless steel appliances, and abundant natural light. Three comfortable bedrooms and two full baths include a primary bedroom with its own en suite bath. The finished lower level adds valuable flexibility with a generous family room, recreation space, or home office, complemented by a cozy wood stove. A utility and laundry room with sink, counter space, and excellent storage adds everyday practicality, while direct access leads to the oversized two-car garage. Outside, the Trex deck overlooks an expansive backyard with plenty of room for gardening, gatherings, play, or simply enjoying the peaceful surroundings. A circular driveway provides convenient main-level access, and a dedicated RV parking pad offers additional versatility. Major improvements include a new roof and seamless gutters in 2018, a new septic system in 2020, and a new electrical panel in 2026. With its sought-after North Bennington location, spacious and flexible floor plan, mountain views, thoughtful updates, and welcoming neighborhood setting, this is a home designed to be enjoyed from day one.

Listed by Mary Beth French of Hoffman Real Estate

$
$
%
$/month over payments
Federal 30-year interest rate: 6.66% last updated on Aug 27, 2026
* All Figures are estimates. Check with your bank or proposed mortgage company for actual interest rates.
This product uses the FRED® API but is not endorsed or certified by the Federal Reserve Bank of St. Louis.

Virtual TourSave FavoriteSchedule TourAsk A QuestionMore Details

405 Westcott Street Berlin NH 03570

Berlin, NH405 Westcott Street

Price$385,000

Est. Mortgage: $/month

MLS Number 5094254

  • Residential Single Family
  • Full Bath 1
  • Address 405 Westcott Street
  • Construction Existing
  • Bedrooms 3

Tucked away on a quiet dead-end street, this beautifully maintained home sits on a spacious 100' x 100' lot and offers the perfect combination of comfort, privacy?. With direct access to snowmobile and ATV trail?s, including more than 1,000 miles of the renowned Ride the Wild trail system?, this property is a dream for recreational enthusiasts. ? Located near Mount Washington, Jericho Mountain State Park, and the breathtaking White Mountains, it provides easy access to some of New Hampshire's most sought-after destinations.? Inside, you'll find ?3 generously sized bedrooms and ?2 welcoming living areas, complemented by attractive hardwood and bamboo flooring throughout. The updated kitchen is designed for both style and function, featuring granite countertops, a breakfast bar, tile flooring, and plenty of space for entertaining. The main-level primary bedroom offers a large closet?Additional improvements include a full basement with a dedicated workshop area, a roof over the main house? appr. 10 years old, and a newer roof over the family room and patio completed in 2025. Most windows and doors have also been updated, providing added efficiency and peace of mind.? A standout feature of the home is the bright sunroom, a relaxing space filled with natural light where you can enjoy your morning coffee, curl up with a good book, or simply take in the surrounding views. It's the perfect retreat that seamlessly blends indoor comfort with the beauty of the outdoors.? Step outside to discover your own private backyard oasis. Designed for both relaxation and entertaining, the property offers two distinct outdoor living areas. One features a fenced yard with a paver patio, mature landscaping, and a 5-person hot tub?, ideal for unwinding after a day of exploring. The ?other is also beautifully landscaped. Dual driveways provide abundant parking, a 1½-car garage, attached carport, and large storage shed offer plenty of room for vehicles, equipment, firewood, and so much more.

Listed by Debi Davis of RE/MAX Northern Edge Realty LLC

$
$
%
$/month over payments
Federal 30-year interest rate: 6.66% last updated on Aug 27, 2026
* All Figures are estimates. Check with your bank or proposed mortgage company for actual interest rates.
This product uses the FRED® API but is not endorsed or certified by the Federal Reserve Bank of St. Louis.

Save FavoriteSchedule TourAsk A QuestionMore Details

4 Old Woodhill Road Bow NH 03304

Bow, NH4 Old Woodhill Road

Price$385,000

Est. Mortgage: $/month

MLS Number 5105995

  • Residential Single Family
  • Full Bath 1
  • Address 4 Old Woodhill Road
  • Construction Existing
  • Bedrooms 2

A Rare Opportunity to Call Bow Home! Welcome to a home that proves you don't have to sacrifice comfort, location, or value to live in desirable Bow, New Hampshire. This warm and well-maintained 2+ bedroom home features beautiful hardwood flooring in the spacious living room, a comfortable eat-in kitchen, and two bedrooms conveniently located on the main level. The fully applianced kitchen offers plenty of cabinet space, a dishwasher, and convenient access to the detached one-car garage. Pet owners will appreciate the dog pen located behind the garage, providing a convenient dedicated outdoor space for your four-legged family member. Outside, enjoy a private backyard perfect for summer cookouts, relaxing evenings around the fire pit, or simply enjoying the peace and quiet of your own outdoor space. A storage shed provides additional room for lawn equipment, tools, and outdoor gear. Opportunities to own a home in Bow at this price don't come along every day. If you've been waiting for an affordable way to call Bow home, this may be the one you've been waiting for.

Listed by Michael Sargent of Sargent Family Properties LLC

$
$
%
$/month over payments
Federal 30-year interest rate: 6.66% last updated on Aug 27, 2026
* All Figures are estimates. Check with your bank or proposed mortgage company for actual interest rates.
This product uses the FRED® API but is not endorsed or certified by the Federal Reserve Bank of St. Louis.

Virtual TourSave FavoriteSchedule TourAsk A QuestionMore Details

51 Laurel Street Concord NH 03301

Concord, NH51 Laurel Street

Price$385,000

Est. Mortgage: $/month

MLS Number 5090040

  • Residential Single Family
  • Full Bath 1
  • Address 51 Laurel Street
  • Construction Existing
  • Bedrooms 3

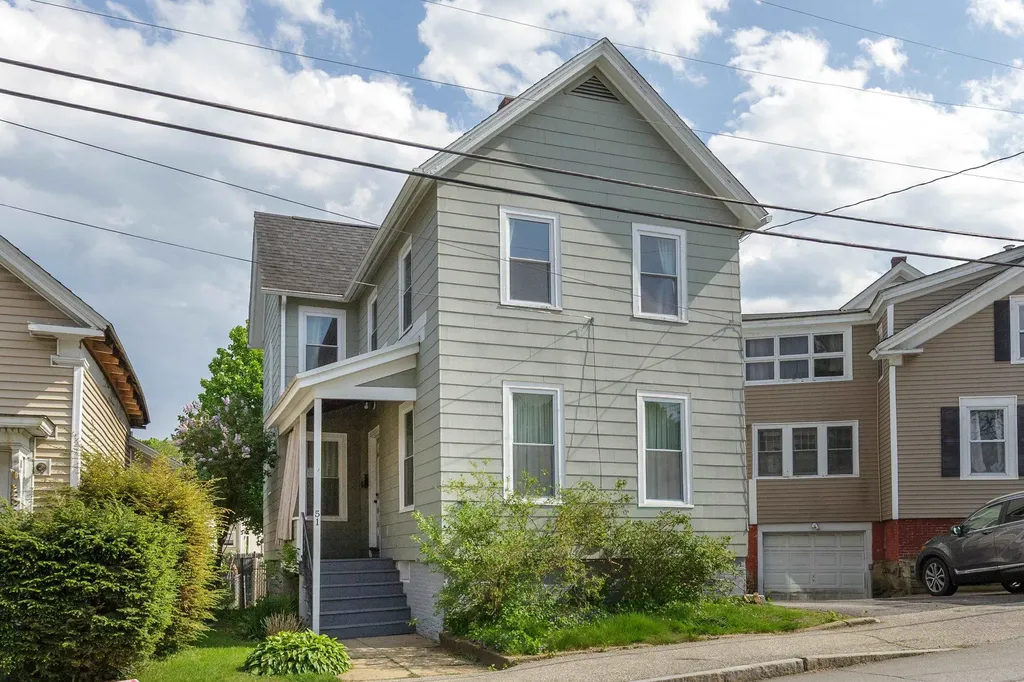
One could argue this is the best value in town! Charming South End New Englander full of character! This inviting home features a maple kitchen with stainless steel appliances, beautiful hardwood floors, and classic built-ins. Enjoy your morning coffee in the sun porch or relax outdoors on the patio. Set on a low-maintenance, postage-stamp-sized lot, there's just enough space for a garden or summer BBQ without taking up your weekends. Connected to city water and sewer, new vinyl windows, and efficient natural gas heat. Conveniently located within walking distance to downtown, the park, and local schools, with easy access to I-93. Immediate occupancy available.

Listed by April Dunn and Bobbie Aversa of April Dunn & Associates LLC

$
$
%
$/month over payments
Federal 30-year interest rate: 6.66% last updated on Aug 27, 2026
* All Figures are estimates. Check with your bank or proposed mortgage company for actual interest rates.
This product uses the FRED® API but is not endorsed or certified by the Federal Reserve Bank of St. Louis.

Virtual TourSave FavoriteSchedule TourAsk A QuestionMore Details

98 Maple Street Rochester NH 03867

Rochester, NH98 Maple Street

Price$385,000

Est. Mortgage: $/month

Pending

MLS Number 5105048

  • Residential Single Family
  • Full Bath 1
  • Address 98 Maple Street
  • Construction Existing
  • Bedrooms 3

Welcome to 98 Maple Street, a charming and inviting home that blends character, comfort and thoughtful updates in a convenient Rochester location. Step inside to a bright, open living space featuring beautiful hardwood floors and plenty of natural light. The spacious kitchen is the heart of the home, with crisp white cabinetry, granite countertops, stainless steel appliances, a large center island with seating and an adjoining dining area... perfect for everyday living and entertaining. The comfortable living room features a bow window, while an additional flexible space offers options for a home office, den or playroom. Three bedrooms and an updated full bath complete the living space, with mini-splits adding year-round comfort. Outside, the fully fenced backyard creates a wonderful space to relax, entertain, garden or play. Enjoy summer afternoons beneath the gazebo, and take advantage of the backyard shed for additional storage. A roof approximately two years old, generator and washer and dryer approximately six months old add to the home's appeal. Conveniently located with easy access to commuter routes, shopping, dining and downtown Rochester. Move-in ready and full of warmth, 98 Maple Street is ready to welcome its next owner. Showings begin at the Open House Sunday, August 16th, from 12:00-2:00 PM.

Listed by Lisa McNally of EXP Realty

$
$
%
$/month over payments
Federal 30-year interest rate: 6.66% last updated on Aug 27, 2026
* All Figures are estimates. Check with your bank or proposed mortgage company for actual interest rates.
This product uses the FRED® API but is not endorsed or certified by the Federal Reserve Bank of St. Louis.

Save FavoriteSchedule TourAsk A QuestionMore Details

27 Cross Road Rochester NH 03868

Rochester, NH27 Cross Road

Price$385,000

Est. Mortgage: $/month

MLS Number 5103199

  • Residential Single Family
  • Full Bath 1
  • Address 27 Cross Road
  • Construction Existing
  • Bedrooms 3

JUST REDUCED! Nestled on nearly an acre of land, 27 Cross Road offers the perfect blend of privacy, nature, and convenience. Explore your own backyard with peaceful paths that wind through the trees, creating a private retreat right at home. The single-level living provides a functional floor plan. Convenient first floor laundry and ready for a vision to make updates. Whether you're enjoying your morning coffee surrounded by nature or entertaining outdoors, this property offers a rare sense of space while still being close to everything. Conveniently located just minutes from shopping, restaurants, schools, and major commuter routes, you'll enjoy easy access to all the amenities Rochester has to offer while coming home to your own tranquil escape.

Listed by Nicole Stellmach of The Gove Group Real Estate,LLC

$
$
%
$/month over payments
Federal 30-year interest rate: 6.66% last updated on Aug 27, 2026
* All Figures are estimates. Check with your bank or proposed mortgage company for actual interest rates.
This product uses the FRED® API but is not endorsed or certified by the Federal Reserve Bank of St. Louis.

Save FavoriteSchedule TourAsk A QuestionMore Details

562 Winnacunnet Road Hampton NH 03842

Hampton, NH562 Winnacunnet Road

Price$385,000

Est. Mortgage: $/month

MLS Number 5107359

  • Residential Single Family
  • Full Bath 1
  • Address 562 Winnacunnet Road
  • Construction Existing
  • Bedrooms 3

Exceptional Hampton location with endless possibilities! Situated in one of Hampton's most desirable and convenient areas, this property presents a rare opportunity to bring your vision to life. Offered as a tear-down or complete rehabilitation and is ideal for a builder, investor, or buyer looking to create a custom home in an outstanding coastal New Hampshire location. The setting is the real star, steps to Hampton's North Beach . For more excitement, vibrant Hampton Beach is less than a mile away. Enjoy easy access to Route 1, Route 101, Portsmouth, Exeter, and beyond, while being close enough to the ocean to take full advantage of the Hampton lifestyle. Whether you envision a thoughtfully renovated residence or a brand-new custom home, this property offers the chance to capitalize on an exceptional location and create something truly special. Opportunities to build or redevelop in such a convenient Hampton location are increasingly hard to find. Bring your plans, your imagination, and your vision - this is an opportunity to create value in one of Hampton's most sought-after locations. Property is being sold in its current condition. Buyer to conduct all due diligence regarding zoning, permitting, building possibilities, and intended use.

Listed by Lauren Stone of Carey Giampa,LLC/Rye

$
$
%
$/month over payments
Federal 30-year interest rate: 6.66% last updated on Aug 27, 2026
* All Figures are estimates. Check with your bank or proposed mortgage company for actual interest rates.
This product uses the FRED® API but is not endorsed or certified by the Federal Reserve Bank of St. Louis.

Save FavoriteSchedule TourAsk A QuestionMore Details

162 South Lunenburg Road Lunenburg VT 05906

MLS Number 5106399

  • Residential Single Family
  • Full Bath 1
  • Construction Existing
  • Bedrooms 3
  • Bathroom 1

Privately sited on 7.1 beautifully manicured acres, this inviting 3-bedroom log cabin ranch offers the perfect blend of rustic charm, comfortable one-level living, and outdoor space. A sprawling lawn, peaceful pond, and natural surroundings create a setting that feels like your own country retreat. Step inside to the warmth and character you expect from a log home. The living room is anchored by a beautiful stone fireplace, creating a cozy gathering space for chilly New England evenings. The eat-in kitchen features a breakfast bar for casual dining, while French doors open directly to the front porch, an ideal spot for morning coffee or relaxing at the end of the day. Three bedrooms, a full bath, and convenient laundry complete the main level. Outdoor living is a highlight of this property. Enjoy summer meals and quiet evenings on the screened-in porch or step onto the covered porch overlooking the expansive lawn and view to the pond. A fenced-in yard provides a secure area for children or pets, while the pond adds to the peaceful country atmosphere. The walkout basement offers additional usable space and includes a pellet stove for supplemental heat. A durable metal roof and carport add practicality and low-maintenance convenience and a large fenced in area provides security for pets and children. With 7.1 acres to explore, plenty of room for gardening and recreation, and a private setting surrounded by nature, this charming log cabin offers the relaxed country lifestyle you've been searching for.

Listed by Lisa Hampton and Jake Hampton of Lisa Hampton Real Estate

$
$
%
$/month over payments
Federal 30-year interest rate: 6.66% last updated on Aug 27, 2026
* All Figures are estimates. Check with your bank or proposed mortgage company for actual interest rates.
This product uses the FRED® API but is not endorsed or certified by the Federal Reserve Bank of St. Louis.

Save FavoriteSchedule TourAsk A QuestionMore Details

38 Mountain View Drive Moultonborough NH 03254

MLS Number 5107361

  • Residential Single Family
  • Full Bath 1
  • Construction Existing
  • Bedrooms 4
  • Bathroom 1

Enjoy the Lake Winnipesaukee lifestyle from this true 4-bedroom chalet in Balmoral, one of Moultonborough's sought-after lake access communities. Offered fully furnished, this home provides plenty of space for weekends at the lake, extended stays, or year-round enjoyment. The first floor features an open-concept cottage-style kitchen and living area with classic wood-paneled walls that give the home its quintessential New Hampshire character. Two generously sized bedrooms and a full bathroom complete this level, while upstairs you'll find two additional spacious bedrooms and a storage closet or room for an additional bathroom. Outside, a massive front deck creates the perfect spot for summer dining, relaxing after a day on the lake, or gathering with friends. The quarter-acre lot offers yard space ready to make your own, along with a fire pit for evenings outdoors and convenient storage underneath the deck. A one-car garage underneath the home provides parking and additional basement storage with a washer & dryer. Additional highlights include community water and a water heater replaced approximately three years ago. Balmoral is a golf-cart-friendly community where residents enjoy an expansive sugar-sand beach, clubhouse, playground, sports courts, boat launch, and more. Located in low-tax Moultonborough and within easy reach of the Lakes Region's year-round recreation, dining, and attractions, this home offers an opportunity to spend more time enjoying everything the lake has to offer.

Listed by Brie Stephens of Compass New England,LLC

$
$
%
$/month over payments
Federal 30-year interest rate: 6.66% last updated on Aug 27, 2026
* All Figures are estimates. Check with your bank or proposed mortgage company for actual interest rates.
This product uses the FRED® API but is not endorsed or certified by the Federal Reserve Bank of St. Louis.

Virtual TourSave FavoriteSchedule TourAsk A QuestionMore Details

Broker Reciprocity 

Copyright 2026 PrimeMLS, Inc. All rights reserved. This information is deemed reliable, but not guaranteed. The data relating to real estate displayed on this display comes in part from the IDX Program of PrimeMLS. The information being provided is for consumers’ personal, non-commercial use and may not be used for any purpose other than to identify prospective properties consumers may be interested in purchasing. Data last updated August 31, 2026 8:38 AM UTC