SIGN UP or LOG IN 's Account

Log in to see your saved listings or edit your searches:

No account? Sign up now to save searches, listings, and get tailored listing notifications. It's free, opt-out anytime.

Find Your New Home

Sign Up Today!

Get fresh listings via email, save your favorite listings, match with similar properties, and unlock additional property info.

Create Your Account

Do not fill in this field:

Already have an account? Log in

and narrow your search. If you have fewer than 200 results, you can save your search.

Andover VT Single Family Real Estate

r=6553-6564
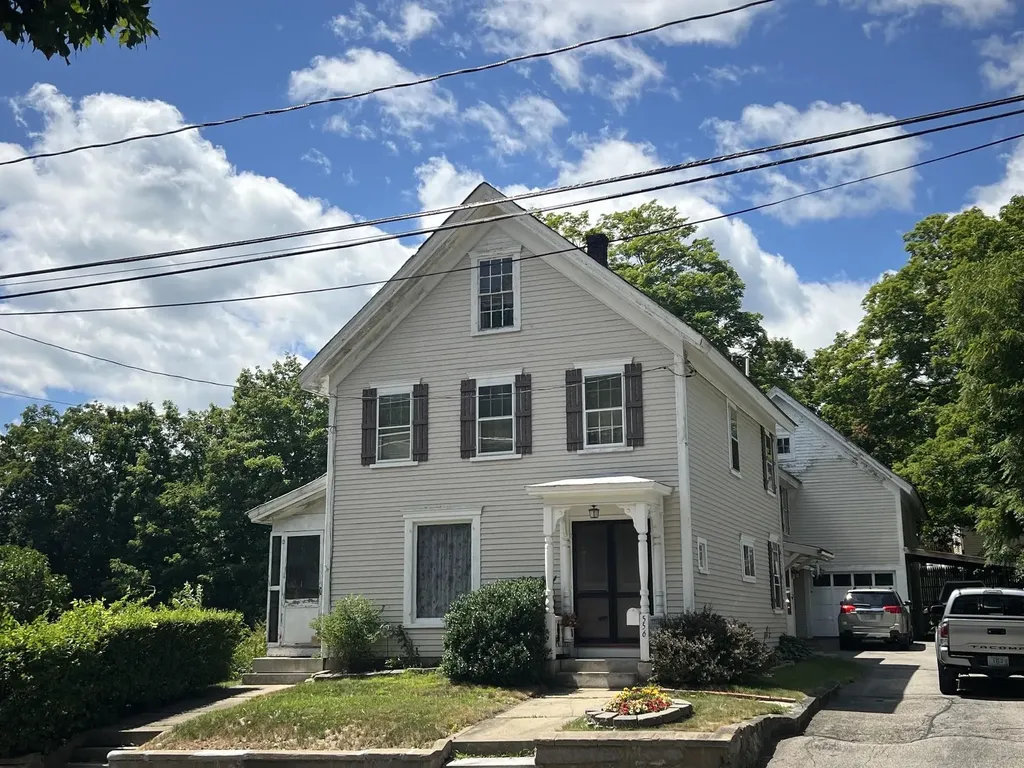
556 Main Street Farmington NH 03835

Farmington, NH556 Main Street

Price$374,900

Est. Mortgage: $/month

MLS Number 5100783

  • Residential Single Family
  • Full Bath 2
  • Address 556 Main Street
  • Construction Existing
  • Bedrooms 4

This beautiful home offers a unique character that newer properties often lack. The spacious layout features four bedrooms and two bathrooms, complemented by large windows, high ceilings, a sunroom, and a screened-in porch. There is also an attic available for additional space. Outside, the property includes a private, fenced backyard. Parking is ample, with options on the paved driveway, in the barn, or under the carport. The home is easy to view with a 24-hour notice.

Listed by Fred Bussiere of RE/MAX Shoreline

$
$
%
$/month over payments
Federal 30-year interest rate: 6.66% last updated on Aug 27, 2026
* All Figures are estimates. Check with your bank or proposed mortgage company for actual interest rates.
This product uses the FRED® API but is not endorsed or certified by the Federal Reserve Bank of St. Louis.

Virtual TourSave FavoriteSchedule TourAsk A QuestionMore Details

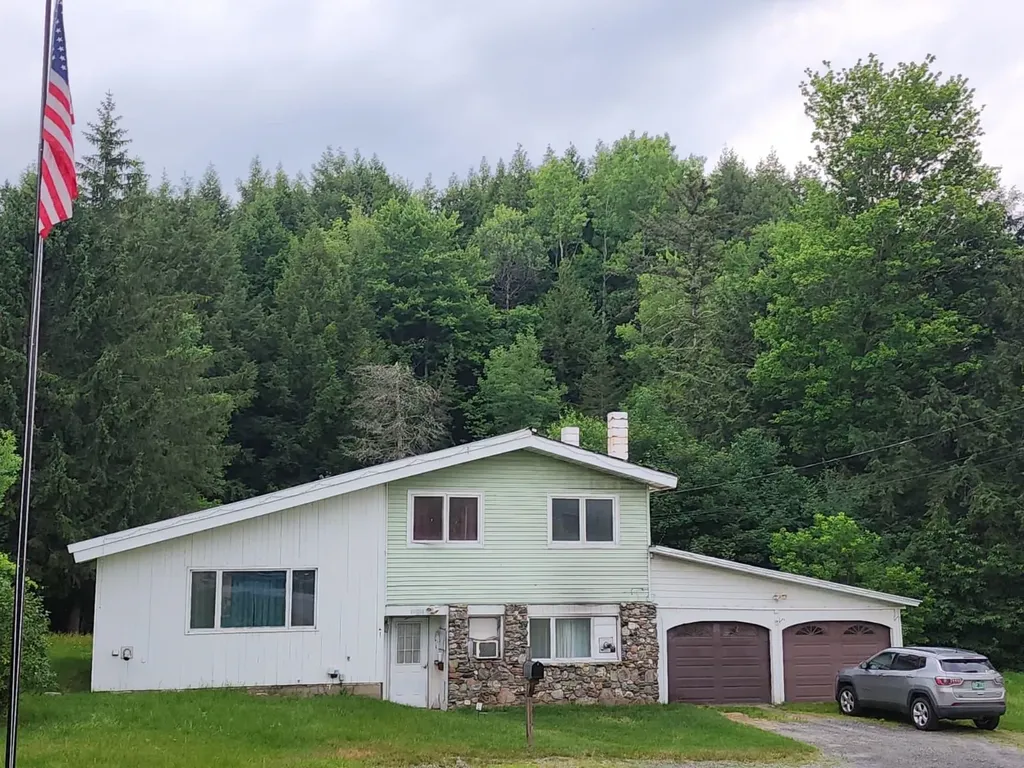
1059 Rte 15 E Morristown VT 05661-8556

Morristown, VT1059 Rte 15 E

Price$374,900

Est. Mortgage: $/month

MLS Number 5100584

  • Residential Single Family
  • Full Bath 1
  • Address 1059 Rte 15 E
  • Construction Existing
  • Bedrooms 3

Get more for your money. A country feel without the country commute. This classic split-level on 1.37 acres with garden space out back and woods beyond complete with lovely stream.Hardwood floors and a big, bright sun porch off the back that you'll live in three seasons a year. 3 bedrooms, 1.5 baths, newer appliances, a recently insulated foundation for energy efficiency. Attached 2-car garage, room for a workshop and extra storage. Near Morristown shops, Copley Hospital, schools, and services. Just 5 miles to Elmore State Park Stowe's slopes are an easy drive down Route 100 and Smugs is just 30 minutes. the layout and LOCATION is great for your home business - DAYCARE, PET Grooming, FARM Stand, Professional Offices - Accountant, Tutoring, Music Lessons, BIKE REPAIR, Engine Repair - PLENTY OF PARKING. Want to expand, upgrade for home biz?- ask about 203k

Listed by Susan Wylie of Lions on Main Realty

$
$
%
$/month over payments
Federal 30-year interest rate: 6.66% last updated on Aug 27, 2026
* All Figures are estimates. Check with your bank or proposed mortgage company for actual interest rates.
This product uses the FRED® API but is not endorsed or certified by the Federal Reserve Bank of St. Louis.

Virtual TourSave FavoriteSchedule TourAsk A QuestionMore Details

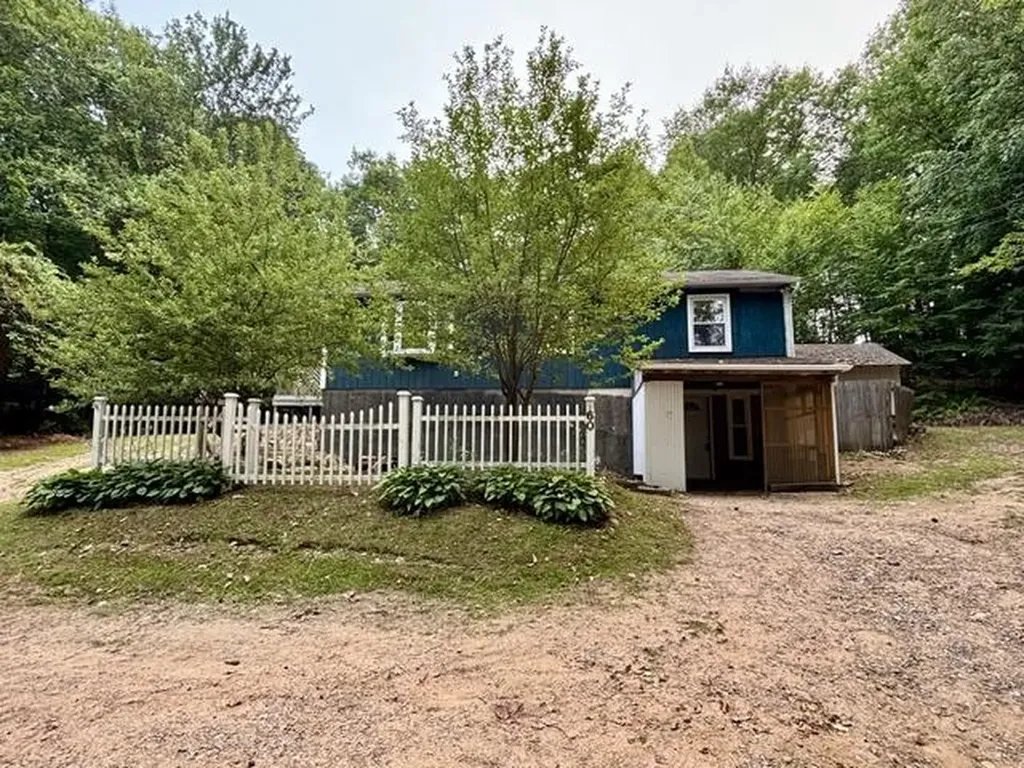
60 Heath Street Newton NH 03858

Newton, NH60 Heath Street

Price$374,900

Est. Mortgage: $/month

Active With Contract

MLS Number 5099839

  • Residential Single Family
  • Full Bath 2
  • Address 60 Heath Street
  • Construction Existing
  • Bedrooms 3

Imagine finding your canvas in Newton, where quiet neighborhoods meet genuine community spirit. This 0.86-acre property offers a nicely sized lot and room to breathe in one of Rockingham County's most welcoming towns. The home sits thoughtfully back from the road, cradled by mature landscaping while remaining close enough to Newton's local charms, including the town beach just minutes away. The current floor plan utilizes the homes upper and lower spaces. The kitchen occupies the lower level along with the family room, and a full bathroom that serves this lower living zone. Upstairs, the home's traditional structure provides the bedrooms, another full bath, as well as the conveniently situated laundry facilities. This is truly a property for the homeowner ready to personalize their space. The bones are honest, the potential is real, and the small town setting in Newton is something to be appreciated. Electric heat baseboard, drilled well and the private septic system for utilities. The wooded lot, the established neighborhood, and Newton's character make this an opportunity for the right buyer to build genuine equity. This Newton property waits for someone who sees transformation where others might hesitate. Your next chapter could start right here.

Listed by Katie Tusi of White Water Realty Group LLC

$
$
%
$/month over payments
Federal 30-year interest rate: 6.66% last updated on Aug 27, 2026
* All Figures are estimates. Check with your bank or proposed mortgage company for actual interest rates.
This product uses the FRED® API but is not endorsed or certified by the Federal Reserve Bank of St. Louis.

Virtual TourSave FavoriteSchedule TourAsk A QuestionMore Details

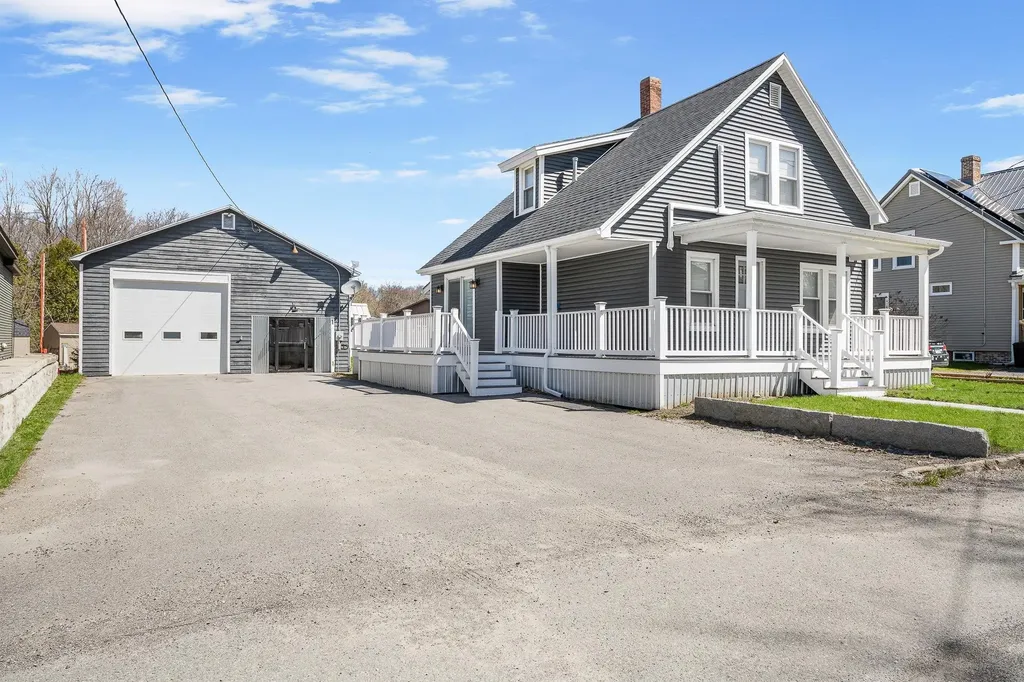
103 Washington Street Rochester NH 03867

Rochester, NH103 Washington Street

Price$374,900

Est. Mortgage: $/month

Active With Contract

MLS Number 5102434

  • Residential Single Family
  • Full Bath 1
  • Construction Existing
  • Bedrooms 3
  • Bathroom 2

Charming, remodeled 3-bedroom Cape offering the perfect blend of comfort and functionality, ideal for first-time buyers or those looking to downsize. This cozy home features a bright, open-concept living and dining area, creating a welcoming space for everyday living and entertaining. Ceiling fans in every room provide excellent airflow and year-round comfort. The thoughtfully finished attic space offers two separate, generously sized rooms complete with built-in cubbies, perfect for bedrooms, home offices, or creative spaces. Enjoy peace of mind with newer replacement windows and a brand-new roof installed in April. Additional highlights include a 1-car attached garage and an inviting backyard ready for your personal touch, whether you envision summer cookouts, a garden retreat, or a play area. This move-in-ready home combines charm, updates, and versatility in one inviting package. Seller is highly motivated and submitted offers will receive a prompt response. Subject to the seller successfully closing on a home on which she has an accepted offer.

Listed by Amy Fortin of KW Coastal and Lakes & Mountains Realty

$
$
%
$/month over payments
Federal 30-year interest rate: 6.66% last updated on Aug 27, 2026
* All Figures are estimates. Check with your bank or proposed mortgage company for actual interest rates.
This product uses the FRED® API but is not endorsed or certified by the Federal Reserve Bank of St. Louis.

Virtual TourSave FavoriteSchedule TourAsk A QuestionMore Details

429 Elm Street Laconia NH 03246

Laconia, NH429 Elm Street

Price$374,900

Est. Mortgage: $/month

Active With Contract

MLS Number 5103896

  • Residential Single Family
  • Full Bath 1
  • Address 429 Elm Street
  • Construction Existing
  • Bedrooms 3

Welcome to this charming 3-bedroom, 1.5-bath home situated on a spacious corner lot in one of Laconia's convenient neighborhoods! Located directly across from Elm Street School and just a short walk to Bond Beach, Lakeport, parks, restaurants, and local amenities, this home offers the perfect blend of comfort and location. Inside, you'll find a spacious kitchen-the heart of the home-ideal for gathering with family and friends. The flexible floor plan includes a first-floor bedroom and first-floor laundry for added convenience. Start your mornings or unwind in the evenings on the inviting covered front porch, perfect for enjoying a cup of coffee and watching the neighborhood go by. OPEN HOUSE SATURDAY, AUGUST 15th 10:00-12:00 Whether you're looking for your first home, a place to grow, or a property you can make your own, this home is full of potential in a fantastic location!

Listed by Christine Bassett of Lacasse & Avery Real Estate Brokerage

$
$
%
$/month over payments
Federal 30-year interest rate: 6.66% last updated on Aug 27, 2026
* All Figures are estimates. Check with your bank or proposed mortgage company for actual interest rates.
This product uses the FRED® API but is not endorsed or certified by the Federal Reserve Bank of St. Louis.

Save FavoriteSchedule TourAsk A QuestionMore Details

3041 Cross Road Jay VT 05859

Jay, VT3041 Cross Road

Price$374,900

Est. Mortgage: $/month

MLS Number 5061644

  • Residential Single Family
  • Full Bath 1
  • Address 3041 Cross Road
  • Construction Existing
  • Bedrooms 3

Finding a quality, affordable home in a Vermont resort town isn't always easy, and this 4.5-acre property offers an appealing opportunity to live, work, and play in Jay. Equally well suited as a year-round residence or a comfortable second home, it combines thoughtful updates, practical improvements, outdoor space, and easy access to everything the area has to offer. The heart of the home is a bright, spacious great room where the updated kitchen, dining, and living areas come together for easy everyday living and entertaining. The kitchen features quartz counters, a propane range, generous workspace, and excellent storage. Both bathrooms have been tastefully refinished, and convenient main-level laundry supports true single-level living. Passive solar gain from the home's well-placed windows, combined with significantly increased attic insulation, enhances year-round comfort and efficiency. A whole-house standby generator provides additional peace of mind. The oversized 1-car garage and basement offer abundant storage plus room for a workshop, hobbies, and recreational gear. Outside, enjoy Jay Peak views, a spacious backyard, deck, private outdoor shower, trails, vegetable garden, greenhouse/three-season solarium, shed, asparagus patch, and established blueberries, raspberries, and apple trees. The Jay Community Recreational Trails are nearby for walking, biking, and skiing, while Jay Peak Resort is just minutes away for skiing, golf, the waterpark, dining, and year-round recreation. A comfortable, well-cared-for home with room to breathe in one of Vermont's great four-season playgrounds.

Listed by Meghan Gyles and Nicholas Maclure of Century 21 Farm & Forest

$
$
%
$/month over payments
Federal 30-year interest rate: 6.66% last updated on Aug 27, 2026
* All Figures are estimates. Check with your bank or proposed mortgage company for actual interest rates.
This product uses the FRED® API but is not endorsed or certified by the Federal Reserve Bank of St. Louis.

Virtual TourSave FavoriteSchedule TourAsk A QuestionMore Details

13 Merrill Street Colebrook NH 03576

Colebrook, NH13 Merrill Street

Price$374,000

Est. Mortgage: $/month

MLS Number 5087345

  • Residential Single Family
  • Address 13 Merrill Street
  • Construction Existing
  • Bedrooms 2
  • Bathroom 2

IN-TOWN ELEGANCE, IN-TOWN CONVENIENCE! This home was transformed just a few years ago from top to bottom and inside & out. The exterior is vinyl siding, architectural shingle roof, fenced in back yard and vinyl wrap-around deck to covered porch with vinyl plank flooring deck, all for easy care. Newly paved drive with lots of parking. Inside is quality filled and offers a modern remodel. Everything redone, even the floor plan was reconfigured for a better flow. This means new sheetrock throughout, smart LED lighting, new wiring, new flooring, efficient & comfortable mini splits in every room. Gorgeous kitchen, solid wood cabinets with easy close and stylish quartz counters. High-end appliances including 5 rimer gas range, 2 wall ovens - one a convention. Stand-alone ice maker in large island. Kitchen open to the living room perfect for entertaining. Small office space or currently has extra sleeping space with a set of bunkbeds. The updated 1st floor bathroom has modern double sinks, laundry space & oversized shower. A bedroom with large closet on this 1st floor. The 2nd floor is your private suite with a huge walk-in closet and the most beautiful bath. THE FURNISHINGS YOU SEE IN THE PHOTOS ARE ALL STAYING! This is move-in ready. The garage is like no other around; 32x30, heated, high electric door that can house a motor home, even has a bathroom. Completing this wonderful property is the location where you can ride snowmachines and ATVs from your door yard, plus gas up a few 100' away. Easy walk to The Black Bear or The Porch on Main for dinner. Convenience meets perfection, one to come view!

Listed by Francine Rancourt of RE/MAX Northern Edge Realty/Colebrook

$
$
%
$/month over payments
Federal 30-year interest rate: 6.66% last updated on Aug 27, 2026
* All Figures are estimates. Check with your bank or proposed mortgage company for actual interest rates.
This product uses the FRED® API but is not endorsed or certified by the Federal Reserve Bank of St. Louis.

Virtual TourSave FavoriteSchedule TourAsk A QuestionMore Details

218 Donahue Road Barre Town VT 05654

Barre Town, VT218 Donahue Road

Price$374,000

Est. Mortgage: $/month

MLS Number 5101311

  • Residential Single Family
  • Full Bath 2
  • Address 218 Donahue Road
  • Construction Existing
  • Bedrooms 4

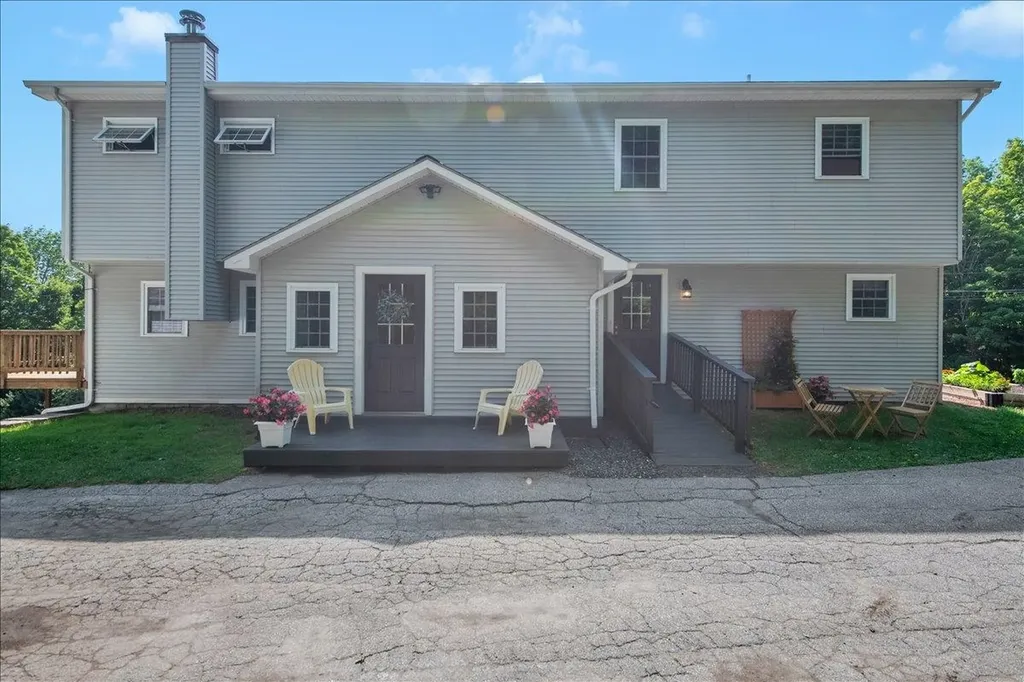
Nestled near the scenic Barre Town Forest and VAST trail network, this beautifully maintained 4-bedroom, 2-bath residence combines thoughtful updates with exceptional functionality. A tiled entry with ample storage welcomes you inside, flowing seamlessly into an open kitchen, dining area, and living room anchored by a cozy wood stove for cold winter nights. The main floor offers rare single-level living options with a spacious bedroom, dedicated office space, full bathroom, and a second entrance featuring convenient ramp access. The upper level has three generous bedrooms, a second full bath, and abundant storage space. Downstairs, a versatile walkout basement houses the laundry and utility areas, leaving plenty of room for a game room or recreation space. Outdoor entertaining is a breeze on the private deck off the living room, while hobbyists will love the detached garage complete with a heated workshop. Perfect for outdoor enthusiasts, this unique home offers flexible living spaces both inside and out. Fresh paint throughout, new landscaping and updated exterior paint.

Listed by The Malley Group of KW Vermont

$
$
%
$/month over payments
Federal 30-year interest rate: 6.66% last updated on Aug 27, 2026
* All Figures are estimates. Check with your bank or proposed mortgage company for actual interest rates.
This product uses the FRED® API but is not endorsed or certified by the Federal Reserve Bank of St. Louis.

Save FavoriteSchedule TourAsk A QuestionMore Details

327 Richmond Road Fitzwilliam NH 03447

Fitzwilliam, NH327 Richmond Road

Price$372,500

Est. Mortgage: $/month

MLS Number 5106995

  • Residential Single Family
  • Full Bath 1
  • Address 327 Richmond Road
  • Construction Existing
  • Bedrooms 1

Near the village of Fitzwilliam sits “The Little House”. Picture perfect with its wrap around porch and traditional beadboard ceiling, slate roof, and true divided-light, diamond-paned windows. In every room, its early 1900s Victorian charm shows through with original pine floors, push button light switches, and antique lighting, while an antique clawfoot tub sits perfectly at a window overlooking the gardens. The Rumford fireplace with oven (now home to a Harman pellet stove insert) and radiant floor heat throughout bring an exceptionally cozy warmth to New Hampshire winters. It has lived many lives: once a maple syrup house, some say the office for the local quarry, others a honeymoon cottage. The photos tell the rest - the romantic, storybook home the owners dreamed of. This carefully custom-updated gem is set on a picturesque 2+ acres. The property features attractive gardens, a Victorian inspired brick walkway, chicken coop, and original 36' x 18' post and beam 3-bay carriage house. The Monadnock Rail Trail is just a few steps away for both exercise and tranquil walks. A rare chance to own a piece of craftsmanship and imagination. The owner would like to hand the key to you and make “The Little House”, your home.

Listed by Anna Schierioth of HKS Associates,Inc.

$
$
%
$/month over payments
Federal 30-year interest rate: 6.66% last updated on Aug 27, 2026
* All Figures are estimates. Check with your bank or proposed mortgage company for actual interest rates.
This product uses the FRED® API but is not endorsed or certified by the Federal Reserve Bank of St. Louis.

Save FavoriteSchedule TourAsk A QuestionMore Details

5 Cardinal Drive Hillsborough NH 03244

Hillsborough, NH5 Cardinal Drive

Price$371,000

Est. Mortgage: $/month

Active With Contract

MLS Number 5081142

  • Residential Single Family
  • Full Bath 2
  • Address 5 Cardinal Drive
  • Construction Pre-Construction
  • Bedrooms 3

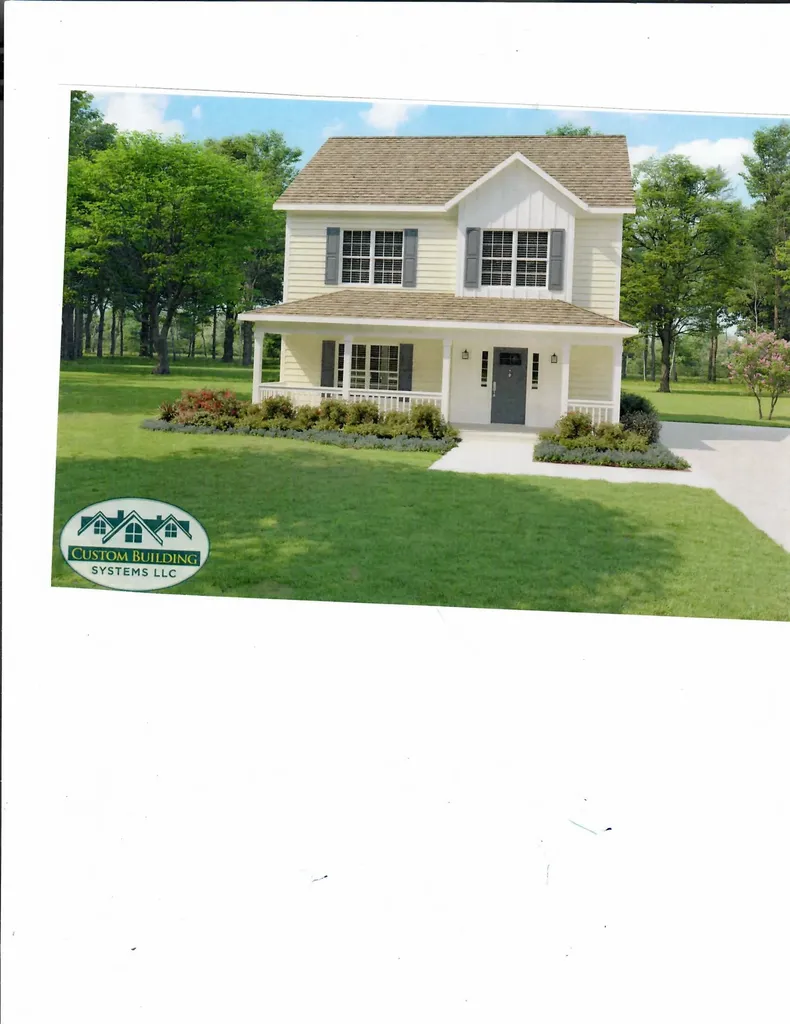
Welcome to a new neighborhood in downtown Hillsboro. about 30 minutes from Keene or Concord and 50 minutes from the Manchester-Boston Airport. The to-be-built 3BR/2BA two story home will have a paved road and driveway, You can choose your colors and flooring. Close to schools, shopping and recreation. Broker interest.

Listed by Joyce Bosse of Red Coat Realty

$
$
%
$/month over payments
Federal 30-year interest rate: 6.66% last updated on Aug 27, 2026
* All Figures are estimates. Check with your bank or proposed mortgage company for actual interest rates.
This product uses the FRED® API but is not endorsed or certified by the Federal Reserve Bank of St. Louis.

Save FavoriteSchedule TourAsk A QuestionMore Details

116 Beaver Lake Drive Stoddard NH 03464

Stoddard, NH116 Beaver Lake Drive

Price$370,000

Est. Mortgage: $/month

Pending

MLS Number 5100660

  • Residential Single Family
  • Construction Existing
  • Bedrooms 2
  • Bathroom 1
  • Square Feet 720

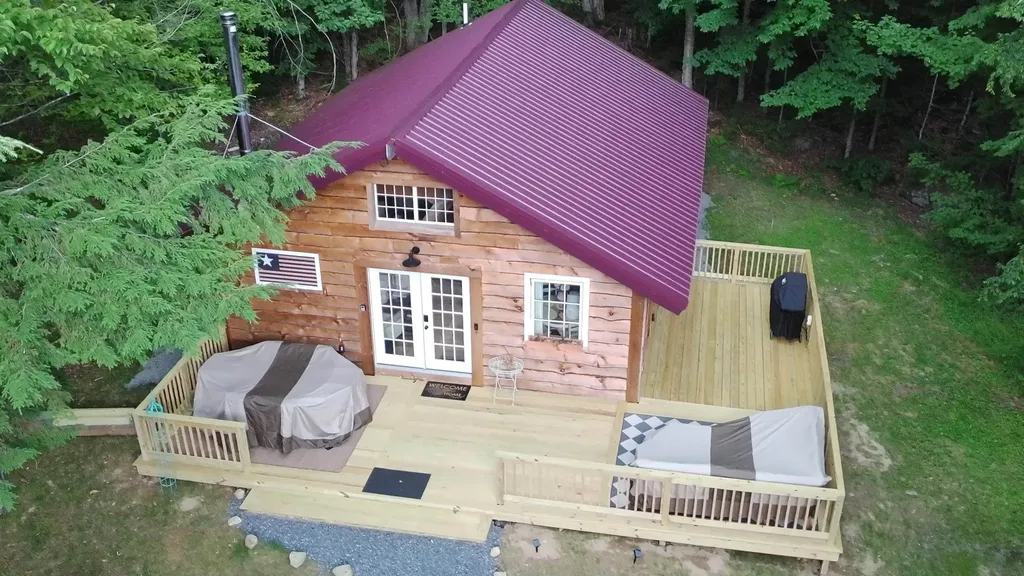
Turn Key home can include furnishings and a 2003 Suntracker pontoon boat in Hidden Lake Association! Great Vacation Home/AirBNB/Investment Opportunity. Enjoy low tax Stoddard and the Hidden Lake Beach Association with use of 7 mile long Highland Lake. The footprint is 720 sq' but also includes a 2nd Bedroom in the loft upstairs for additional space. There is some timber frame Beam work in the main living area. This affords you a total open concept for Kitchen, Dining Room and Living Room. So many top-notch upgrades in-place. Upgrades include Vermont Casting Stove with improved vent pipe and surround, wrap around Deck, Direct propane line to shed for easy grill hookup, Blueberry Hill Shed, Shelving, elect to shed, new toilet and plumbing fixtures, refurbished Wood Stove and improved propane tank & lines. Best of all the adorable look and feel in this home with Open space and high ceilings decorated tastefully makes this a winner to check out.

Listed by Donald Goudreau of EXP Realty

$
$
%
$/month over payments
Federal 30-year interest rate: 6.66% last updated on Aug 27, 2026
* All Figures are estimates. Check with your bank or proposed mortgage company for actual interest rates.
This product uses the FRED® API but is not endorsed or certified by the Federal Reserve Bank of St. Louis.

Virtual TourSave FavoriteSchedule TourAsk A QuestionMore Details

62 Schuler Road Derby VT 05829

Derby, VT62 Schuler Road

Price$370,000

Est. Mortgage: $/month

MLS Number 5090051

  • Residential Single Family
  • Full Bath 2
  • Address 62 Schuler Road
  • Construction Existing
  • Bedrooms 4

This lovely home has been in the same family for decades, much loved and updated well over the years. The country location is highly desirable, overlooking the 18 acres with a pond and fields makes for a peaceful, easy feeling every time you step outside. The original ranch home was built in 1975, with 2 bedrooms, a full bath, large eat-in kitchen, living area or dining room, and a large addition was added in 2001, consisting of a 2 car garage, large living area with vaulted ceiling, another bedroom, bonus room and 1/2 bath on the main level, and a primary bedroom with full bath on the second level. There is a full basement with laundry area and plenty of storage and has a door out to the 2 car garage, which features radiant heat and is insulated. There is a new pellet stove and new chimney liner in the basement as well. Electrical is set up for a generator to be added. Lots of potential for the acreage, gardens, animals, room to run and play. Although this home has a country location, its only 5 minutes from Newport and Derby for schools, shopping, hospital, churches, etc.! New metal roof on the ranch part of the home in 2024, new asphalt shingle roof installed on the addition in 2024 as well. Motivated Seller. Come take a look and see if this home could be your dream property!

Listed by Kerry Wevurski of Jim Campbell Real Estate

$
$
%
$/month over payments
Federal 30-year interest rate: 6.66% last updated on Aug 27, 2026
* All Figures are estimates. Check with your bank or proposed mortgage company for actual interest rates.
This product uses the FRED® API but is not endorsed or certified by the Federal Reserve Bank of St. Louis.

Virtual TourSave FavoriteSchedule TourAsk A QuestionMore Details

Broker Reciprocity 

Copyright 2026 PrimeMLS, Inc. All rights reserved. This information is deemed reliable, but not guaranteed. The data relating to real estate displayed on this display comes in part from the IDX Program of PrimeMLS. The information being provided is for consumers’ personal, non-commercial use and may not be used for any purpose other than to identify prospective properties consumers may be interested in purchasing. Data last updated September 1, 2026 3:10 PM UTC