
SIGN UP or LOG IN 's Account

Log in to see your saved listings or edit your searches:

No account? Sign up now to save searches, listings, and get tailored listing notifications. It's free, opt-out anytime.

Find Your New Home

Sign Up Today!

Get fresh listings via email, save your favorite listings, match with similar properties, and unlock additional property info.

Create Your Account

Do not fill in this field:

Already have an account? Log in

and narrow your search. If you have fewer than 200 results, you can save your search.

Andover VT Single Family Real Estate

r=6733-6744
178 South Hill Road New Boston NH 03070

New Boston, NH178 South Hill Road

Price$350,000

Est. Mortgage: $/month

Active With Contract

MLS Number 5106349

  • Residential Single Family
  • Full Bath 1
  • Address 178 South Hill Road
  • Construction Fixer
  • Bedrooms 3

DIAMOND IN THE ROUGH! Step back in time to 1902 when shingle style cottages with covered porches were the rave in New England. If restoring a VINTAGE FARMHOUSE is your passion, invision the transformation of this charming home nestled along a scenic, tree-lined country road surrounded by working farms, open pasture and stone walls. A welcoming wrap-around porch leads to a unique side-entry foyer where one of the home's most distinctive features catches your eye. A beautiful staircase with original newel posts and turned balusters, and an intricate carved oak mantel with 1902 is the focal point of the living room. 9' ceilings, plaster walls and maple and pine floors preserve the warmth and authenticity of this vintage farmhouse. The kitchen ell is ready for your creative vision. Imagine transforming this space into the heart of the home with an inviting eat-in country kitchen, generous walk-in pantry, bath and laundry room and deck. A back staircase leads to a finished second floor attic/bonus room that can be reconfigured to your needs. Three additional bedrooms and full bath complete the second floor. A delightful enclosed porch with seasonal views is currently used as an office. Have livestock? The recently added 34 x 32 detached two story garage/workshop/barn includes two box stalls, tack room and attic storage above. A metal roof, electric fencing and pasture provide a secure area for your animals. A 14 x 8 shed offers space for garden equipment or chicken coop. Whether you dream of an organic garden, orchard, small farm, equestrian property or restoring a classic farmhouse, this property offers an extrodinary opportunity. With it mature oaks, fruit trees, pasture and garden space, the possibilities are as expansive as your imagination. Bring your creative vision and roll up your sleeves to make this farmhouse beautiful again. The character is here. The idyllic country setting in the desirable town of New Boston on a winding country road is waiting for you.

Listed by Karin Cannon of BHGRE Masiello Bedford

$
$
%
$/month over payments
Federal 30-year interest rate: 6.66% last updated on Aug 27, 2026
* All Figures are estimates. Check with your bank or proposed mortgage company for actual interest rates.
This product uses the FRED® API but is not endorsed or certified by the Federal Reserve Bank of St. Louis.

Virtual TourSave FavoriteSchedule TourAsk A QuestionMore Details

143 Town House Road Effingham NH 03882

Effingham, NH143 Town House Road

Price$350,000

Est. Mortgage: $/month

MLS Number 5095382

  • Residential Single Family
  • Full Bath 1
  • Address 143 Town House Road
  • Construction Existing
  • Bedrooms 3

Set on a beautiful one-acre lot in Effingham, this recently fully updated three-bedroom, one-bath home offers over 1,000 square feet of comfortable living space. A backyard pond adds to the property's appeal, creating a peaceful setting to relax and enjoy the outdoors. Combining country charm with everyday functionality, this home is ideal for those seeking privacy, simplicity, and a connection to nature while still being within reach of local amenities. Inside, you'll find a warm and inviting atmosphere. The thoughtful layout makes excellent use of the space, offering comfortable living areas and cozy bedrooms. With modernized mechanicals like a newer furnace to keep you warm in the winter and mini-splits to cool you down in the summer heat! Outside, the level yard provides plenty of room for gardening, entertaining, pets, or simply enjoying the sights and sounds of rural New Hampshire. This adorable property offers a wonderful opportunity to enjoy a slower pace of life in a beautiful country setting.

Listed by Tani Moody of Alex & Associates Realty

$
$
%
$/month over payments
Federal 30-year interest rate: 6.66% last updated on Aug 27, 2026
* All Figures are estimates. Check with your bank or proposed mortgage company for actual interest rates.
This product uses the FRED® API but is not endorsed or certified by the Federal Reserve Bank of St. Louis.

Virtual TourSave FavoriteSchedule TourAsk A QuestionMore Details
294 Nh Route 16 Jackson NH 03846

Jackson, NH294 Nh Route 16

Price$350,000

Est. Mortgage: $/month

Active With Contract

MLS Number 5084365

  • Residential Single Family
  • Full Bath 1
  • Address 294 Nh Route 16
  • Construction Existing
  • Bedrooms 3

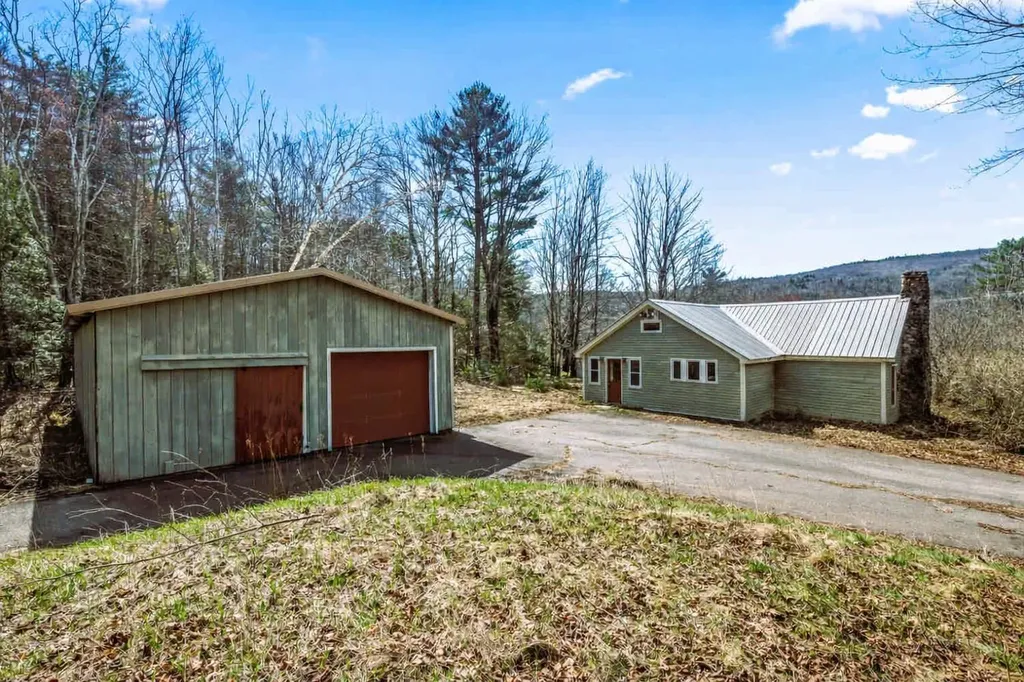
Massive price adjustment, this is your chance to buy in Jackson, and build some equity. Welcome to Jackson, with easy access to everything the White Mountains have to offer. This 3 bedroom, 1 bath ranch presents an excellent opportunity for buyers looking to build equity and create a home that fits their vision. The main level offers the ease of one floor living with warm pine flooring, concrete countertops, and an open concept kitchen, dining, and living area that creates a comfortable, inviting space. The full basement includes a finished room with its own exterior walkout, making it ideal for a home office, recreation room, guest space, or additional living area. With commercial zoning, this property also offers the unique opportunity to operate a business from home while keeping your living space separate above. Being sold by the estate, the home has been vacant for several years and will require repairs and updates, making it a great fit for investors, contractors, or buyers searching for an affordable fixer-upper in one of New Hampshire's most desirable mountain communities. Whether you're looking for a year round residence, vacation getaway, or investment property, this home offers tremendous potential in a location that's hard to beat. Property is being sold as-is.

Listed by Shayna Pryor of Badger Peabody & Smith Realty

$
$
%
$/month over payments
Federal 30-year interest rate: 6.66% last updated on Aug 27, 2026
* All Figures are estimates. Check with your bank or proposed mortgage company for actual interest rates.
This product uses the FRED® API but is not endorsed or certified by the Federal Reserve Bank of St. Louis.

Virtual TourSave FavoriteSchedule TourAsk A QuestionMore Details

26 Blake Road Epping NH 03042

Epping, NH26 Blake Road

Price$350,000

Est. Mortgage: $/month

Active With Contract

MLS Number 5105178

  • Residential Single Family
  • Full Bath 1
  • Address 26 Blake Road
  • Construction Fixer
  • Bedrooms 3

Opportunity awaits on this spacious 1.28-acre lot in a desirable Epping location! This 3-bedroom, 1-bath home offers a great foundation for someone looking to bring their vision to life. With approximately 1,316 square feet of living space, the property provides plenty of potential for renovation, customization, or investment. The generous lot offers privacy, outdoor space, and room to explore future possibilities, subject to town approvals. Conveniently located in Epping with easy access to Route 101 and area amenities. Bring your ideas and unlock the potential of this property!

Listed by Jeanette Alexandrou of Citylight Homes,LLC

$
$
%
$/month over payments
Federal 30-year interest rate: 6.66% last updated on Aug 27, 2026
* All Figures are estimates. Check with your bank or proposed mortgage company for actual interest rates.
This product uses the FRED® API but is not endorsed or certified by the Federal Reserve Bank of St. Louis.

Save FavoriteSchedule TourAsk A QuestionMore Details

11 Lepage Road Franklin NH 03235

Franklin, NH11 Lepage Road

Price$350,000

Est. Mortgage: $/month

MLS Number 5102311

  • Residential Single Family
  • Full Bath 1
  • Address 11 Lepage Road
  • Construction Existing
  • Bedrooms 4

Affordable opportunity in one of New Hampshire's fastest-growing communities! This classic 4-bedroom, 1-bath New Englander offers plenty of space, character, and potential at an attractive price point. Whether you're searching for your first home, looking to build equity, or seeking extra room without breaking the budget, this property delivers. Outside, you'll find both a detached garage and a spacious barn, providing endless possibilities for storage, hobbies, a workshop, or recreational equipment. We do have a 750 gallon septic tank just pumped and ready for your family.The generous yard offers space to enjoy the outdoors while maintaining easy access to everyday conveniences. Perfectly situated for commuters, you'll appreciate the convenient location with easy access to major routes, making travel to Concord, the Lakes Region, and surrounding areas a breeze. Take advantage of everything Franklin has to offer, from its revitalized downtown, local restaurants, and outdoor recreation to the city's exciting continued growth and investment. If you've been waiting for an affordable home with space, versatility, and a location on the rise, this is one you won't want to miss!

Listed by Mitch Hamel of BHHS Verani Belmont

$
$
%
$/month over payments
Federal 30-year interest rate: 6.66% last updated on Aug 27, 2026
* All Figures are estimates. Check with your bank or proposed mortgage company for actual interest rates.
This product uses the FRED® API but is not endorsed or certified by the Federal Reserve Bank of St. Louis.

Virtual TourSave FavoriteSchedule TourAsk A QuestionMore Details

20 Bridge Street Lancaster NH 03584

Lancaster, NH20 Bridge Street

Price$350,000

Est. Mortgage: $/month

MLS Number 5102757

  • Residential Single Family
  • Full Bath 1
  • Address 20 Bridge Street
  • Construction Existing
  • Bedrooms 4

Comfortable home with commercial garage in one convenient downtown location. This highly functional mixed-use property offers the flexibility of living and working in one place. The oversized commercial garage, currently used for auto restoration and bodywork, provides outstanding workspace and includes an additional garage bay for personal vehicles, storage, or equipment. Ideally located in downtown Lancaster, the property offers excellent visibility and easy access for a variety ofcommercial uses, subject to local zoning. Just steps away, the 4-bedroom, 1.5-bath home offers spacious, comfortable living with warm natural woodwork, generously sized rooms, a dedicated laundry room, and a covered rear porch for relaxing after the workday. Whether you're running a business, pursuing a hobby, or simply lookingfor the convenience of a live/work property, this versatile offering provides endless possibilities. Enjoy the convenience of being within walking distance to schools,shopping, restaurants, and other downtown amenities while having the flexibility of substantial commercial space right outside your back door. If you've been searchingfor a property that combines residential comfort with practical commercial functionality, this one deserves a closer look. Schedule your private showing today. This highly functional mixed-use property offers the

Listed by Denise Morrison of Roche Realty Group, Linda Larrivee of RE/MAX Northern Edge

$
$
%
$/month over payments
Federal 30-year interest rate: 6.66% last updated on Aug 27, 2026
* All Figures are estimates. Check with your bank or proposed mortgage company for actual interest rates.
This product uses the FRED® API but is not endorsed or certified by the Federal Reserve Bank of St. Louis.

Virtual TourSave FavoriteSchedule TourAsk A QuestionMore Details
91 Tremont Street Barre City VT 05641

Barre City, VT91 Tremont Street

Price$350,000

Est. Mortgage: $/month

MLS Number 5064939

  • Residential Single Family
  • Full Bath 1
  • Address 91 Tremont Street
  • Construction Existing
  • Bedrooms 3

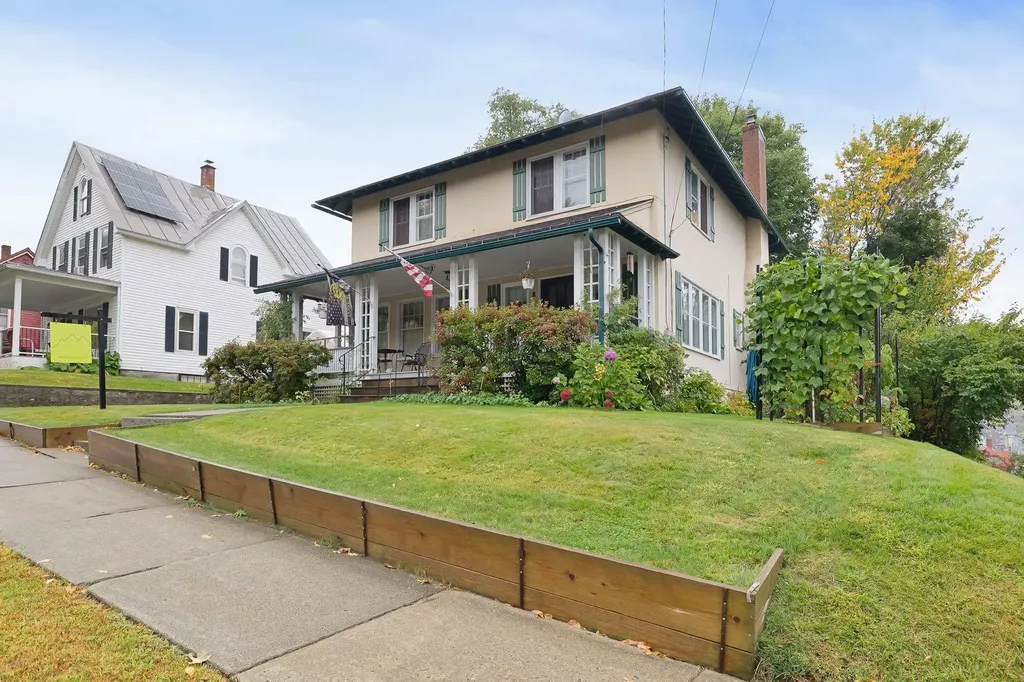
Step into classic elegance at 91 Tremont Street, a well-loved 1938 stucco colonial nestled in vibrant Barre City. This home is a true testament to timeless design, boasting a strikingly symmetrical faade and the inviting warmth of colonial architecture. The functional layout is perfect for modern living, while retaining its historic character throughout. Experience the charm of period details with spacious, sunlit rooms that flow seamlessly throughout. The French doors open to flexible living spaces, while built-in cabinetry adds both style and storage. The dual three-season porches offer tranquil spaces to savor Vermont’s natural beauty and ensure year-round enjoyment. Located in the heart of Vermont, this home places you just moments away from the best of Barre and the region’s top attractions. Enjoy world-class performances at the historic Barre Opera House, the excitement of Thunder Road Speedbowl, outdoor adventures at Millstone Hill Touring Center, and a deep dive into local heritage at the Vermont Granite Museum. The state’s capital, Montpelier, is only a short drive away, offering vibrant dining, shopping, and cultural experiences. For winter enthusiasts, many of Vermont’s major ski resorts are within easy reach, making weekend getaways effortlessly accessible. 91 Tremont Street is more than just a house, it’s an invitation to live surrounded by classic beauty, comfort, and the best that Vermont has to offer.

Listed by Christopher Preston of Notch Group Real Estate

$
$
%
$/month over payments
Federal 30-year interest rate: 6.66% last updated on Aug 27, 2026
* All Figures are estimates. Check with your bank or proposed mortgage company for actual interest rates.
This product uses the FRED® API but is not endorsed or certified by the Federal Reserve Bank of St. Louis.

Virtual TourSave FavoriteSchedule TourAsk A QuestionMore Details

449 Second Avenue Berlin NH 03570

Berlin, NH449 Second Avenue

Price$350,000

Est. Mortgage: $/month

MLS Number 5105524

  • Residential Single Family
  • Full Bath 1
  • Address 449 Second Avenue
  • Construction Updated/Remodeled
  • Bedrooms 3

COMPLETELY REBUILT FROM TOP TO BOTTOM! This picture perfect home has been taken down to the studs and completely transformed, offering the look, feel, and peace of mind of a brand new home. Every detail has been thoughtfully updated and finished with care completely up to code. The main living level offers a bright, open layout with 3 bedrooms and 1 full bathroom, along with a stunning brand new kitchen featuring new cabinetry, countertops, and appliances. From the brand new roof, siding, windows, electrical, plumbing, propane high efficiency heating system, and tankless hot water, to the new front stairs, rear deck, and refreshed landscaping, virtually every major component of this home has been replaced and upgraded. The transformation continues below with spray-foam insulation throughout the home and a partially finished basement providing additional space and endless possibilities. Finish it as a family room, home office, workshop, gym, or whatever suits your needs. This isn't simply a renovated home it has been completely transformed from the inside out. Move in, unpack, and enjoy a home where the major work has already been done for you. Come see this incredible transformation for yourself!

Listed by Shayna Pryor of Badger Peabody & Smith Realty

$
$
%
$/month over payments
Federal 30-year interest rate: 6.66% last updated on Aug 27, 2026
* All Figures are estimates. Check with your bank or proposed mortgage company for actual interest rates.
This product uses the FRED® API but is not endorsed or certified by the Federal Reserve Bank of St. Louis.

Virtual TourSave FavoriteSchedule TourAsk A QuestionMore Details

52 Henniker Street Hillsborough NH 03244

Hillsborough, NH52 Henniker Street

Price$350,000

Est. Mortgage: $/month

MLS Number 5072653

  • Residential Single Family
  • Full Bath 2
  • Address 52 Henniker Street
  • Construction Existing
  • Bedrooms 2

Additional work has been completed! New images coming soon! Rare Mixed-Use Investment Opportunity - Downtown Hillsborough, NH | Hillsborough County Positioned on Route 149 in the heart of Hillsborough's walkable village center, this value-add commercial/residential property offers flexible zoning, multiple income streams, and strong visibility just 25 minutes from Concord, NH. Zoned commercial with residential use permitted, this versatile property is ideal for a live/work setup, small business, or investment property. Much of the renovation work has already been completed, with ongoing construction providing the next owner additional value. The property includes a main residence with 2 bedrooms and 2 bathrooms, an attached studio accessory dwelling unit (ADU) requiring renovation prior to occupancy, and a detached garage with dedicated workspace suitable for office, studio, or light commercial use. Ample on-site parking for multiple vehicles supports both residential and business needs. Positioned in the heart of Henniker's downtown commercial district, this property offers flexibility, exposure, and long-term potential for investors, entrepreneurs, and owner-occupants seeking a mixed-use property in central New Hampshire. Assisted showings only.

Listed by Katherine Scott of Epique Realty

$
$
%
$/month over payments
Federal 30-year interest rate: 6.66% last updated on Aug 27, 2026
* All Figures are estimates. Check with your bank or proposed mortgage company for actual interest rates.
This product uses the FRED® API but is not endorsed or certified by the Federal Reserve Bank of St. Louis.

Save FavoriteSchedule TourAsk A QuestionMore Details

169 Gilsum Street Keene NH 03431

Keene, NH169 Gilsum Street

Price$350,000

Est. Mortgage: $/month

MLS Number 5104549

  • Residential Single Family
  • Full Bath 1
  • Address 169 Gilsum Street
  • Construction Existing
  • Bedrooms 3

Welcome to 169 Gilsum Street in Keene! This well-located 3-5-bedroom ranch is just minutes from downtown Keene and Keene State College. The main level features an open-concept kitchen and living area, a primary bedroom with a convenient ¾ bath, two additional bedrooms, and a full bath. The partially finished basement offers added flexibility with two bonus rooms, laundry room, another bonus room, and utility/storage space. Outside, enjoy a level lot with a deck and storage shed. A great opportunity for a first home, dorm alternative, or investment/rental property!

Listed by Angeline Gorham of BHHS Verani Realty Hampstead

$
$
%
$/month over payments
Federal 30-year interest rate: 6.66% last updated on Aug 27, 2026
* All Figures are estimates. Check with your bank or proposed mortgage company for actual interest rates.
This product uses the FRED® API but is not endorsed or certified by the Federal Reserve Bank of St. Louis.

Virtual TourSave FavoriteSchedule TourAsk A QuestionMore Details

39 Hemlock Lane Danbury NH 03230

Danbury, NH39 Hemlock Lane

Price$350,000

Est. Mortgage: $/month

MLS Number 5102455

  • Residential Single Family
  • Full Bath 2
  • Address 39 Hemlock Lane
  • Construction New Construction
  • Bedrooms 2

Country roads, take me home...to this newly built Colonial priced under $400,000! Opportunities like this don't come along often. Welcome to 39 Hemlock Lane in Danbury, nestled in a peaceful rural setting just minutes from Ragged Mountain and year-round outdoor recreation. This move-in ready home offers 3 bedrooms, 2 full baths, and a flexible floor plan designed to fit a variety of lifestyles. The main level features a spacious kitchen with stainless steel appliances, a comfortable living room, two bedrooms, a full bath with convenient first-floor laundry, and a dedicated office or study- perfect for working from home or additional living space. The second floor is your private retreat, complete with an expansive primary bedroom featuring a walk-in closet, a generous full bath, and access to a private deck where you can enjoy your morning coffee or unwind after a long day. An oversized family room provides endless possibilities as a media room, playroom, home gym, or additional flex space. Situated on a 0.30-acre lot, the outdoor space is a blank canvas ready for your vision. Whether you're dreaming of lush gardens, a fire pit, or creating the outdoor oasis you've always wanted, the possibilities are endless. If you've been searching for affordable new construction in a tranquil New Hampshire setting, this is one you won't want to miss!

Listed by Kelli York of BHHS Verani Concord

$
$
%
$/month over payments
Federal 30-year interest rate: 6.66% last updated on Aug 27, 2026
* All Figures are estimates. Check with your bank or proposed mortgage company for actual interest rates.
This product uses the FRED® API but is not endorsed or certified by the Federal Reserve Bank of St. Louis.

Virtual TourSave FavoriteSchedule TourAsk A QuestionMore Details

62 Pine Ridge Road Hillsborough NH 03244

Hillsborough, NH62 Pine Ridge Road

Price$350,000

Est. Mortgage: $/month

Active With Contract

MLS Number 5107215

  • Residential Single Family
  • Full Bath 1
  • Address 62 Pine Ridge Road
  • Construction Existing
  • Bedrooms 3

Welcome to 62 Pine Ridge Road in Hillsborough, NH. This 3-bedroom tri-level home is situated in an established neighborhood just minutes from downtown Hillsborough. The main level features an open-concept layout highlighted by a cathedral wood-vaulted ceiling that contributes to the warmth and character to this living space. The upper level includes a generously sized primary bedroom, a second bedroom, and a full bathroom. A third bedroom is located on the lower level, just a few steps from the main living area. In the lower level you have additional bonus space, so let you imagination run wild and create the perfect use for your specific needs. Additional property features include a private backyard, spacious two-car garage and an accommodating driveway that can fit your choice of recreational vehicles or can simply just be additional parking... Recent and planned improvements include a brand-new roof which adds piece of mind and a new propane furnace which will be installed. A pellet stove provides an additional heat source and adds warmth and character to the living space. Conveniently located near downtown Hillsborough, schools and area amenities. This home offers three bedrooms, flexible living space, a two-car garage, and several recent updates.

Listed by Jason Manning and Teri Manning of Keller Williams Realty Metro-Concord

$
$
%
$/month over payments
Federal 30-year interest rate: 6.66% last updated on Aug 27, 2026
* All Figures are estimates. Check with your bank or proposed mortgage company for actual interest rates.
This product uses the FRED® API but is not endorsed or certified by the Federal Reserve Bank of St. Louis.

Save FavoriteSchedule TourAsk A QuestionMore Details

Broker Reciprocity 

Copyright 2026 PrimeMLS, Inc. All rights reserved. This information is deemed reliable, but not guaranteed. The data relating to real estate displayed on this display comes in part from the IDX Program of PrimeMLS. The information being provided is for consumers’ personal, non-commercial use and may not be used for any purpose other than to identify prospective properties consumers may be interested in purchasing. Data last updated September 2, 2026 8:08 AM UTC
