
SIGN UP or LOG IN 's Account

Log in to see your saved listings or edit your searches:

No account? Sign up now to save searches, listings, and get tailored listing notifications. It's free, opt-out anytime.

Find Your New Home

Sign Up Today!

Get fresh listings via email, save your favorite listings, match with similar properties, and unlock additional property info.

Create Your Account

Do not fill in this field:

Already have an account? Log in

and narrow your search. If you have fewer than 200 results, you can save your search.

Andover VT Single Family Real Estate

r=6769-6780
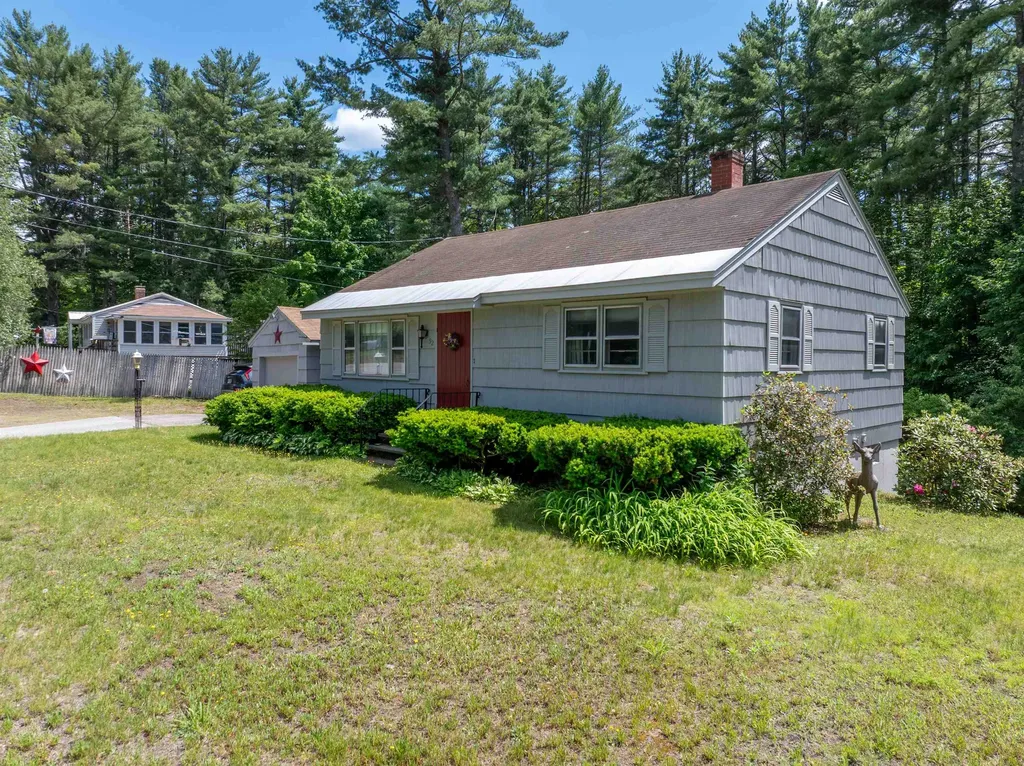
92 Gilmanton Road Belmont NH 03220

Belmont, NH92 Gilmanton Road

Price$349,900

Est. Mortgage: $/month

Active With Contract

MLS Number 5084374

  • Residential Single Family
  • Full Bath 1
  • Address 92 Gilmanton Road
  • Construction Existing
  • Bedrooms 2

This freshly painted classic 2-bedroom ranch offers approximately 1,600± square feet of total space and is ideally located within walking distance to the public school and just minutes from everything the Lakes Region lifestyle has to offer. Belmont residents enjoy access to the town beach on beautiful Lake Winnisquam, making this property an affordable gateway to lake living without the waterfront price tag. Built in 1959, the home features hardwood, vinyl, and carpeted flooring, a fully applianced kitchen (stove, refrigerator, dishwasher), plus washer and dryer included. A three-season breezeway gives easy access from the home to the garage - perfect for mudroom space, storage, or relaxing on summer evenings. The slightly sloping quarter-acre lot offers a walkout basement, creating future potential for additional finished space. Plus an additional outbuilding for even more storage. The home offers tremendous upside for entry-level buyers, downsizers, or investors looking to build equity. Conveniently located near multiple lakes, country clubs, restaurants, snowmobiling trails, fishing, boating, and winter recreation, with easy access south toward Concord and beyond. Four-season enjoyment at an approachable price point. A smart buy in a desirable location - bring your vision and make it your own. The property is an estate sale and is being sold As-Is.

Listed by Alan Silberberg of Roche Realty Group

$
$
%
$/month over payments
Federal 30-year interest rate: 6.66% last updated on Aug 27, 2026
* All Figures are estimates. Check with your bank or proposed mortgage company for actual interest rates.
This product uses the FRED® API but is not endorsed or certified by the Federal Reserve Bank of St. Louis.

Virtual TourSave FavoriteSchedule TourAsk A QuestionMore Details

1385 Red Village Road Lyndon VT 05851

Lyndon, VT1385 Red Village Road

Price$349,900

Est. Mortgage: $/month

MLS Number 5097090

  • Residential Single Family
  • Full Bath 1
  • Construction Existing
  • Bedrooms 4
  • Bathroom 2

If you've been looking for an older Vermont farmhouse that's been well cared for and sits in a location that's hard to beat, this is worth a look. Built in 1850, this 4-bedroom, 1½-bath home sits on just under 8.5 acres on Red Village Road, giving you plenty of room to spread out while still being close to everything. One of the best parts about this property is where it's located. You're just outside of Lyndonville, making it easy to get to schools, shopping, restaurants, and everyday errands. Burke is only a short drive away for skiing and mountain biking, St. Johnsbury is close by for even more amenities, and Interstate 91 is just minutes away, making commuting or traveling around the state simple. The house has been lovingly maintained over the years and still has the character you'd hope to find in a Vermont farmhouse. Outside, there's plenty of open space for gardens, animals, or simply enjoying the privacy and peaceful surroundings. Whether you're looking for a place to raise a family, start a hobby farm, or just enjoy a little more room to breathe, this property offers the flexibility to make it your own. Properties with this much land, this kind of care, and such a convenient location don't come along often. Come see what makes this one feel like home.

Listed by Nate Bartlett of StoneCrest Properties,LLC2

$
$
%
$/month over payments
Federal 30-year interest rate: 6.66% last updated on Aug 27, 2026
* All Figures are estimates. Check with your bank or proposed mortgage company for actual interest rates.
This product uses the FRED® API but is not endorsed or certified by the Federal Reserve Bank of St. Louis.

Save FavoriteSchedule TourAsk A QuestionMore Details
41 Evergreen Lane Littleton NH 03561

Littleton, NH41 Evergreen Lane

Price$349,900

Est. Mortgage: $/month

Pending

MLS Number 5101303

  • Residential Single Family
  • Full Bath 1
  • Address 41 Evergreen Lane
  • Construction Existing
  • Bedrooms 1

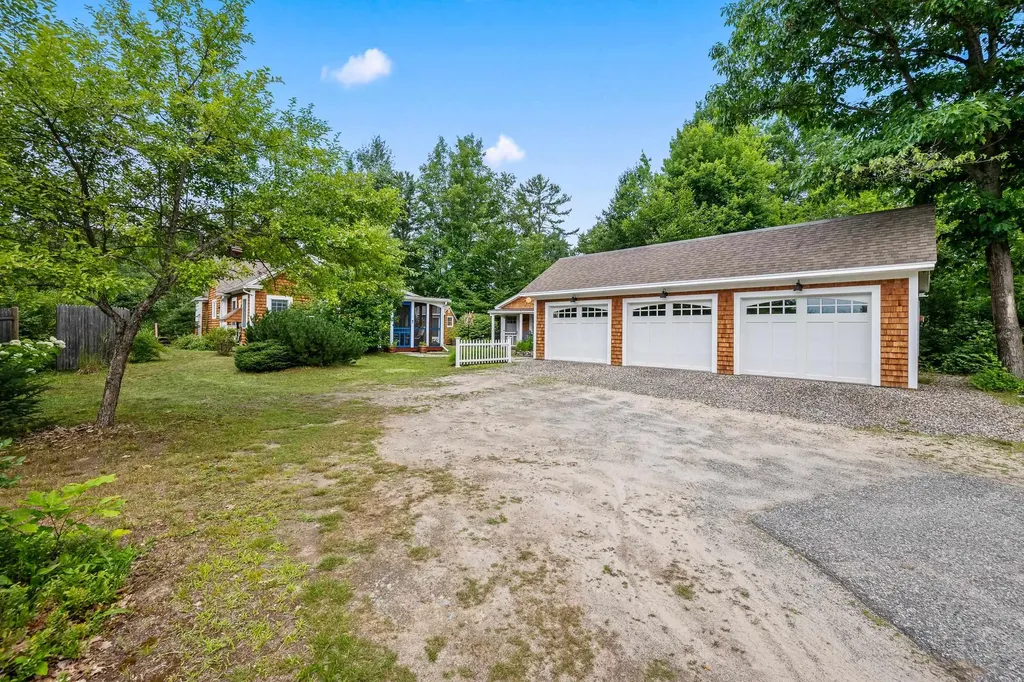
Calling it charming would be an understatement! This bungalow has been lovingly renovated over the last several years with updates, additions and unique features throughout, creating the feel of a private oasis but with all the convenience of being in-town. An abundance of colorful flowers, bushes and beautifully crafted walkways promote a feeling of calm the moment you step onto the property, which carries effortlessly into this turn-key home. One bedroom and one full bath adorn the single-level, with a Murphy bed in the bonus room providing the benefit of welcoming guests without sacrificing space for everyday living. Like the rest of the home, the living room and kitchen are bright and inviting, leading to a sunroom perfect for thriving indoor plants, an office or additional storage. Despite the appeal and warmth of the interior, you're likely to spend a great deal of time on the 3-season porch, perfect for summer meals, remote work or just plain relaxation. Right outside, there's a 12' x 20' studio with mini-split cooling and heat that's just right for artistic endeavors, a private office or a variety of other purposes to suit your needs. The 24 x 36 3-car garage has plenty of space for vehicles, toys, a workshop and general storage and an exterior-matched shed provides additional room for lawn and garden equipment. 41 Evergreen Lane truly has everything you need but nothing you don't, resulting in an efficient, manageable but wonderfully comfortable living experience, suitable as a primary residence or income-producing investment. This is one of those properties for which the true appeal extends beyond what words and photos can convey; an unmistakable feeling that reveals itself only in-person. Schedule your private showing today! (Property is located off a short stretch of private road - no drive-bys please.)

Listed by Fran Matott of Badger Peabody & Smith Realty/Littleton

$
$
%
$/month over payments
Federal 30-year interest rate: 6.66% last updated on Aug 27, 2026
* All Figures are estimates. Check with your bank or proposed mortgage company for actual interest rates.
This product uses the FRED® API but is not endorsed or certified by the Federal Reserve Bank of St. Louis.

Virtual TourSave FavoriteSchedule TourAsk A QuestionMore Details

5 Durgin Circle Campton NH 03223

Campton, NH5 Durgin Circle

Price$349,900

Est. Mortgage: $/month

MLS Number 5096151

  • Residential Single Family
  • Full Bath 1
  • Address 5 Durgin Circle
  • Construction Existing
  • Bedrooms 3

Waterville Estates, Your White Mountain Basecamp! Set in the heart of New Hampshire's iconic White Mountains, this well-maintained and affordable three-bedroom retreat places you moments from some of the region's most spectacular outdoor experiences. From the front door, you're just down the road from endless hiking and mountain-biking trails, world-class skiing at Loon Mountain, Waterville Valley, Cannon, and easy access to the Lakes Region's sparkling waters. If you've been searching for the perfect home base for four-season adventure, this is it. Perched on a peaceful, wooded hillside, the property offers a true sense of mountain privacy. Weekends practically plan themselves-cookouts on the back deck, evenings gathered around the fire pit, and quiet mornings on the front deck that feels like a treehouse tucked into the forest canopy. Inside, the home has been lovingly cared for and provides a warm, inviting atmosphere. The main level features a comfortable living room with a gas stove, a dining area, a beautifully updated kitchen, and a spacious bedroom. The lower level includes two additional bedrooms, a full bath, and a convenient mudroom by the walk-out. As part of Waterville Estates, you'll enjoy access to an exceptional recreation center offering two indoor and two outdoor pools, hot tubs, saunas, tennis and pickleball courts, a snack bar, and a fishing pond. The association also maintains its own ski area and miles of scenic trails that wind through 1,700 acres of forest with river and pond frontage. Whether your passion is skiing, hiking, biking, paddling, or simply soaking in mountain scenery, this home places you at the center of it all. A fantastic White Mountains retreat-and the ideal launching point for every adventure.

Listed by Aaron Woods of Badger Peabody & Smith Realty/Plymouth

$
$
%
$/month over payments
Federal 30-year interest rate: 6.66% last updated on Aug 27, 2026
* All Figures are estimates. Check with your bank or proposed mortgage company for actual interest rates.
This product uses the FRED® API but is not endorsed or certified by the Federal Reserve Bank of St. Louis.

Virtual TourSave FavoriteSchedule TourAsk A QuestionMore Details
1451 Main Road Chatham NH 03813

Chatham, NH1451 Main Road

Price$349,900

Est. Mortgage: $/month

Active With Contract

MLS Number 5075310

  • Residential Single Family
  • Full Bath 1
  • Address 1451 Main Road
  • Construction Existing
  • Bedrooms 2

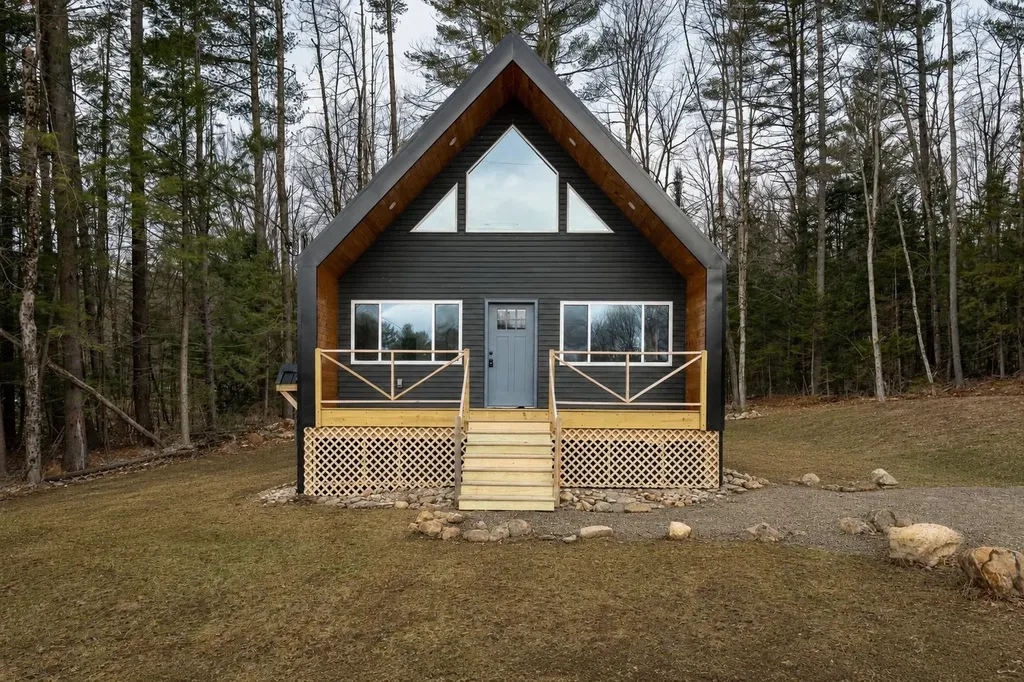
This new construction features cathedral ceilings and an open floor plan, offering a bright and spacious feel. A prime short-term rental opportunity with no town restrictions, it's ideal for investors or vacation homeowners. Full-time residents enjoy access to Fryeburg Academy, Maine's oldest high school - a private school free to Chatham residents - known for rigorous academics, diverse extracurriculars, and a unique blend of local and international boarding students. The home also offers a private backyard and exceptional outdoor recreation, including a 5-minute drive to the Baldface Trailhead and Emerald Pool, a hidden gem of the White Mountain National Forest. Skiers will appreciate Pleasant Mountain, Cranmore, Attitash, and Sunday River all being within easy reach. Enjoy quick access to North Conway outlets, as well as the renowned Fryeburg Fair each fall. Final touches, like closet hardware, are waiting to be chosen. Whether you're seeking a primary residence, vacation retreat, or income-producing property, this home offers a rare combination of new construction, location, and lifestyle appeal.

Listed by Deirdre Minichiello of KW Coastal and Lakes & Mountains Realty/N Conway

$
$
%
$/month over payments
Federal 30-year interest rate: 6.66% last updated on Aug 27, 2026
* All Figures are estimates. Check with your bank or proposed mortgage company for actual interest rates.
This product uses the FRED® API but is not endorsed or certified by the Federal Reserve Bank of St. Louis.

Save FavoriteSchedule TourAsk A QuestionMore Details
2194 Valley Road Washington NH 03280

Washington, NH2194 Valley Road

Price$349,900

Est. Mortgage: $/month

Active With Contract

MLS Number 5098459

  • Residential Single Family
  • Full Bath 1
  • Address 2194 Valley Road
  • Construction Existing
  • Bedrooms 3

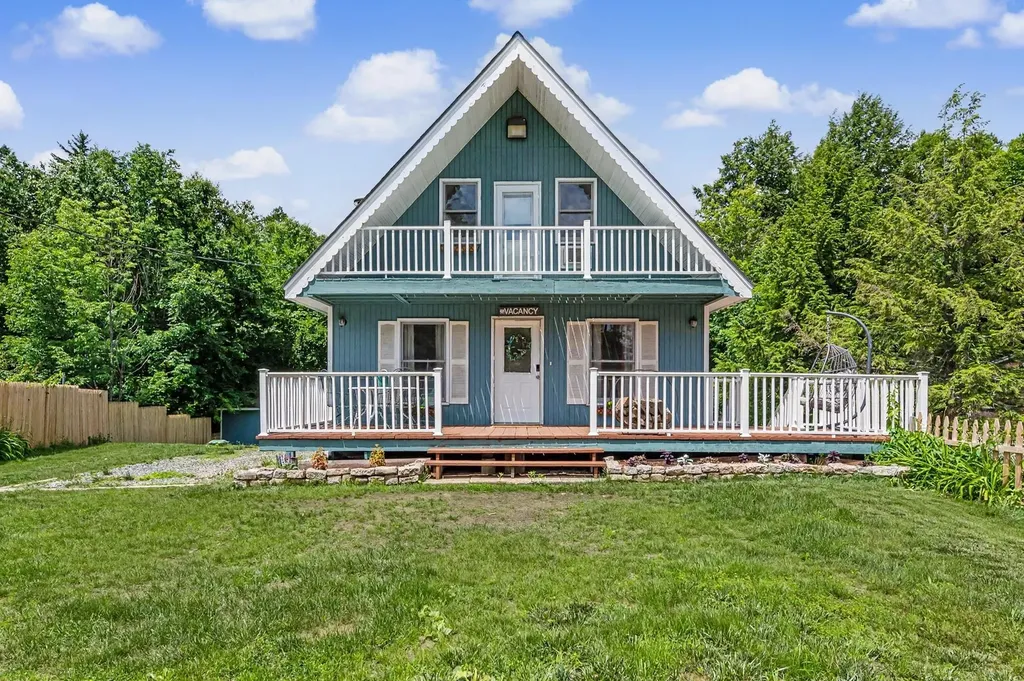
*Back on market due to buyer's change of heart before inspections. Their loss could be your opportunity!* Have you been dreaming of owning a home within a lakefront community - whether as your year-round residence or the perfect weekend getaway? This is your opportunity to enjoy everything Highland Lake has to offer! Located in a charming waterfront community with beach access less than 0.2 miles away, this chalet-style home is full of character and cozy cabin charm. As you arrive, you'll be welcomed by an expansive front deck where seasonal lake views peek through the trees, creating the perfect spot to enjoy your morning coffee or unwind at the end of the day. The fenced front and side yard offers plenty of space for entertaining, relaxing with friends, or letting your dogs roam freely. Inside, the first floor offers a warm and inviting living room with a wood stove, dining area, kitchen, spacious pantry, full bathroom, laundry and a convenient first-floor bedroom. Upstairs, you'll find two additional bedrooms, including a primary bedroom featuring a private balcony with peaceful lake views through the trees, and a ¾ bath. The optional volunteer association provides access to two private beaches, two boat launches, and over 400 acres of ATV trails, giving you endless ways to enjoy the outdoors. Whether you're spending the day on the water, taking the kayaks out, cruising on a jet ski, casting a fishing line, or simply unwinding by the lake, there's something here for everyone. Spanning approximately 697 acres, Highland Lake is a favorite destination for boating, fishing, kayaking, swimming, and making memories all season long! Less than 2 hours from Boston, less than 1 hour from Concord NH, several ski options and hiking trails in the area - if you've been craving more time in nature, this is the perfect home for you! Be sure to check out the drone photos, floor plan, and open house schedule. Welcome home!

Listed by Alyssa Gager-McQuaid of Purple Finch Properties

$
$
%
$/month over payments
Federal 30-year interest rate: 6.66% last updated on Aug 27, 2026
* All Figures are estimates. Check with your bank or proposed mortgage company for actual interest rates.
This product uses the FRED® API but is not endorsed or certified by the Federal Reserve Bank of St. Louis.

Save FavoriteSchedule TourAsk A QuestionMore Details

28 New Dunstable Road Nashua NH 03060

Nashua, NH28 New Dunstable Road

Price$349,900

Est. Mortgage: $/month

MLS Number 5101074

  • Residential Single Family
  • Full Bath 1
  • Construction Existing
  • Bedrooms 2
  • Bathroom 1

Come see what makes this ranch so easy to love. You may just find the home you've been waiting for. Thoughtfully designed for comfortable everyday living, this home offers two bedrooms plus a versatile bonus room ideal for a home office, guest room, nursery, or hobby space. The bright living room welcomes you in, while the separate dining area creates the perfect setting for everything from quiet weeknight dinners to holiday gatherings. The well-appointed kitchen offers ample workspace and easy access to the screened porch, an ideal spot for morning coffee or a relaxing evening. Just beyond, the deck extends your living space outdoors for grilling, entertaining, or simply enjoying the fresh air. The basement provides exceptional storage and future potential, all in a convenient Nashua location close to shopping, schools, hospitals, and commuter routes.

Listed by Emily Boutin of REAL Broker NH,LLC

$
$
%
$/month over payments
Federal 30-year interest rate: 6.66% last updated on Aug 27, 2026
* All Figures are estimates. Check with your bank or proposed mortgage company for actual interest rates.
This product uses the FRED® API but is not endorsed or certified by the Federal Reserve Bank of St. Louis.

Save FavoriteSchedule TourAsk A QuestionMore Details

65 Thayer Road New Ipswich NH 03071

New Ipswich, NH65 Thayer Road

Price$349,900

Est. Mortgage: $/month

Active With Contract

MLS Number 5105283

  • Residential Single Family
  • Full Bath 2
  • Address 65 Thayer Road
  • Construction Existing
  • Bedrooms 3

PLENTY OF OPPORTUNITY! This Cape Cod style home has character and lots of charm. On 4+ acres and recognized by the Town of New Ipswich as a legal two family home, you can easily make it your spacious single family home. Located just outside the Village, the main house has 7 rooms, 2 bedrooms, a lovely large living room which has a raised brick heath, built-in shelving and nice period pine paneling and a full tile bath. There is also a large 2nd floor bonus room (unheated), screened porch and large deck. The rear 1 bedroom apartment is built around the great room with wood stove, kitchen with maple cabinets and full appliances. large bedroom on the second floor. One car attached garage, several outbuildings and more. All offers must be received by noon on Tuesday, August 25.

Listed by Marc Tieger of Tieger Realty Co. Inc.

$
$
%
$/month over payments
Federal 30-year interest rate: 6.66% last updated on Aug 27, 2026
* All Figures are estimates. Check with your bank or proposed mortgage company for actual interest rates.
This product uses the FRED® API but is not endorsed or certified by the Federal Reserve Bank of St. Louis.

Virtual TourSave FavoriteSchedule TourAsk A QuestionMore Details

148 Lakeview Estates Road Pittsburg NH 03592

MLS Number 5106064

  • Residential Single Family
  • Full Bath 1
  • Construction Existing
  • Bedrooms 2
  • Bathroom 2

North Country Retreat in the Heart of Pittsburg! Welcome to this charming Cape-style home offering the perfect blend of comfort, recreation, and North Country living. Step inside to a beautiful living room featuring a cathedral ceiling and an open, inviting feel. The spacious kitchen offers plenty of room for gathering, along with a charming coffee bar nook-perfect for starting your day. The main level features a comfortable bedroom and a ¾ bath, while upstairs you'll find a spacious loft-style bedroom overlooking the living area, a full bath, and additional space ideal for a home office or reading area. The full walkout basement offers endless possibilities! Create a guest space, game room, family room, workshop, or simply enjoy the abundance of storage. Outside, the property is beautifully landscaped with established perennials and the acreage is lined with gorgeous maple trees. Enjoy direct snowmobile access and the opportunity to selectively open the landscape for even more stunning mountain views and breathtaking North Country sunsets. Located in the desirable Connecticut Lake area of Pittsburg, this property puts you close to everything the North Country has to offer-from snowmobiling, ATV riding, boating, fishing, hiking, and endless outdoor recreation. Whether you're looking for a year-round home, vacation getaway, or recreational retreat, this North Country property is ready for you to make it your own!

Listed by Jennifer Rancourt of RE/MAX Northern Edge Realty/Colebrook

$
$
%
$/month over payments
Federal 30-year interest rate: 6.66% last updated on Aug 27, 2026
* All Figures are estimates. Check with your bank or proposed mortgage company for actual interest rates.
This product uses the FRED® API but is not endorsed or certified by the Federal Reserve Bank of St. Louis.

Virtual TourSave FavoriteSchedule TourAsk A QuestionMore Details

7 Old Lantern Road Hillsborough NH 03244

Hillsborough, NH7 Old Lantern Road

Price$349,900

Est. Mortgage: $/month

Pending

MLS Number 5105538

  • Residential Single Family
  • Full Bath 1
  • Address 7 Old Lantern Road
  • Construction Existing
  • Bedrooms 2

OFFER DEADLINE TUESDAY 8/25 @ 3pm One-floor living in the Emerald Lake Village District of Hillsborough, New Hampshire. This 2-bedroom, 1.5-bath ranch was built in 2005 and sits on a 0.22-acre wooded lot off a gravel road. The deed conveys shared use of the Emerald Lake Shores beaches and community ways - lake access without the lakefront tax bill, on a pond that stays quiet by design with boats capped at 5 horsepower. The great room opens up under a cathedral ceiling - hardwood floors, ceiling fans, and windows that look straight into the tree line. It's the kind of layout where the kitchen, dining, and living space all talk to each other. The kitchen was fully remodeled in 2022: navy shaker cabinetry with white uppers, stainless steel range, microwave, dishwasher, and French-door refrigerator, a peninsula with breakfast-bar seating, and recessed lighting. The primary bedroom has a ceiling fan, closet, and its own half bath. The second hardwood-floored room works as a bedroom, an office, or both, depending on the week. The full bath has a single-sink vanity and tub/shower. Out front, a 535-square-foot deck added in 2021 runs the width of the house with black metal railings and room for a table and chairs. The walkout basement - 27'6" x 39'0", unfinished - offers laundry, workshop and storage space, and both interior and exterior stairs. Real room to grow into. The backyard is level, grassed, and framed by mature trees. Propane hot-water baseboard heat, public water through the Emerald Lake Village District, private septic serviced in July 2026. Vinyl siding, asphalt roof, parking for several vehicles. Hillsborough sits along Routes 9 and 202, about 30 minutes west of Concord, with Fox State Forest, the Franklin Pierce Homestead, and the Contoocook River close by. 7 Old Lantern Road, Hillsborough, NH 03244.

Listed by Jessica Provencher of REAL Broker NH,LLC

$
$
%
$/month over payments
Federal 30-year interest rate: 6.66% last updated on Aug 27, 2026
* All Figures are estimates. Check with your bank or proposed mortgage company for actual interest rates.
This product uses the FRED® API but is not endorsed or certified by the Federal Reserve Bank of St. Louis.

Virtual TourSave FavoriteSchedule TourAsk A QuestionMore Details
25 Lake Francis Drive Pittsburg NH 03592

Pittsburg, NH25 Lake Francis Drive

Price$349,900

Est. Mortgage: $/month

MLS Number 5093209

  • Residential Single Family
  • Full Bath 1
  • Construction Existing
  • Bedrooms 3
  • Bathroom 1

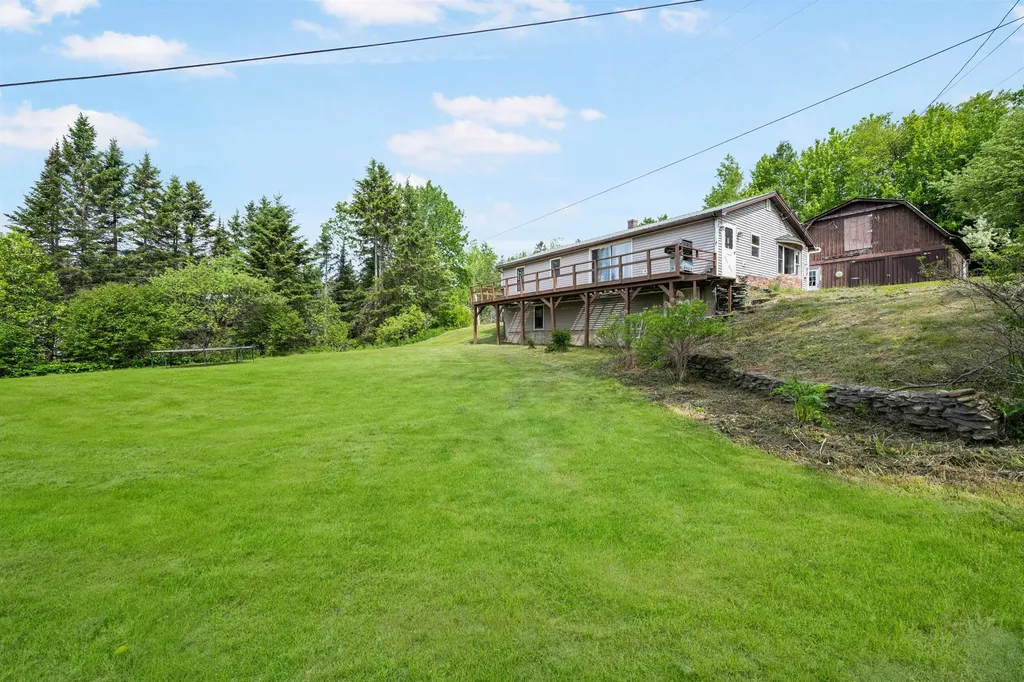
Wake up to the call of loons and enjoy your morning coffee with beautiful views of Lake Francis from the deck of this Pittsburg property. Situated on over 1 acre, this 3-bedroom, 1-bath home offers the perfect blend of comfort, storage, and year-round recreational access. Outdoor enthusiasts will appreciate direct ATV and snowmobile trail access right from the property, placing you in the heart of Pittsburg's renowned four-season playground. The home features a walkout basement with additional finished space ideal for a media room, game room, or gathering area. Storage is abundant with an oversized barn and a detached two-car garage, both equipped with electricity. A whole-house standby generator provides peace of mind, while durable metal roofs on all structures add long-term value and low-maintenance appeal. The property is landscaped with established lilacs, flowering shrubs, and crabapple trees that provide stunning spring blooms. With frontage on both Route 3 and Lake Francis Drive, the property offers a convenient pull-through driveway with ample room for trailers, recreational vehicles, and guest parking.Whether you're seeking a year-round residence, vacation getaway, or basecamp for North Country adventures, this property delivers location, functionality, and the charm of Pittsburg living with Lake Francis views at your doorstep.

Listed by Kimberlie Hamel of RE/MAX Northern Edge Realty/Colebrook

$
$
%
$/month over payments
Federal 30-year interest rate: 6.66% last updated on Aug 27, 2026
* All Figures are estimates. Check with your bank or proposed mortgage company for actual interest rates.
This product uses the FRED® API but is not endorsed or certified by the Federal Reserve Bank of St. Louis.

Virtual TourSave FavoriteSchedule TourAsk A QuestionMore Details
29 River Street Charlestown NH 03603

Charlestown, NH29 River Street

Price$349,900

Est. Mortgage: $/month

MLS Number 5084282

  • Residential Single Family
  • Full Bath 2
  • Address 29 River Street
  • Construction Existing
  • Bedrooms 2

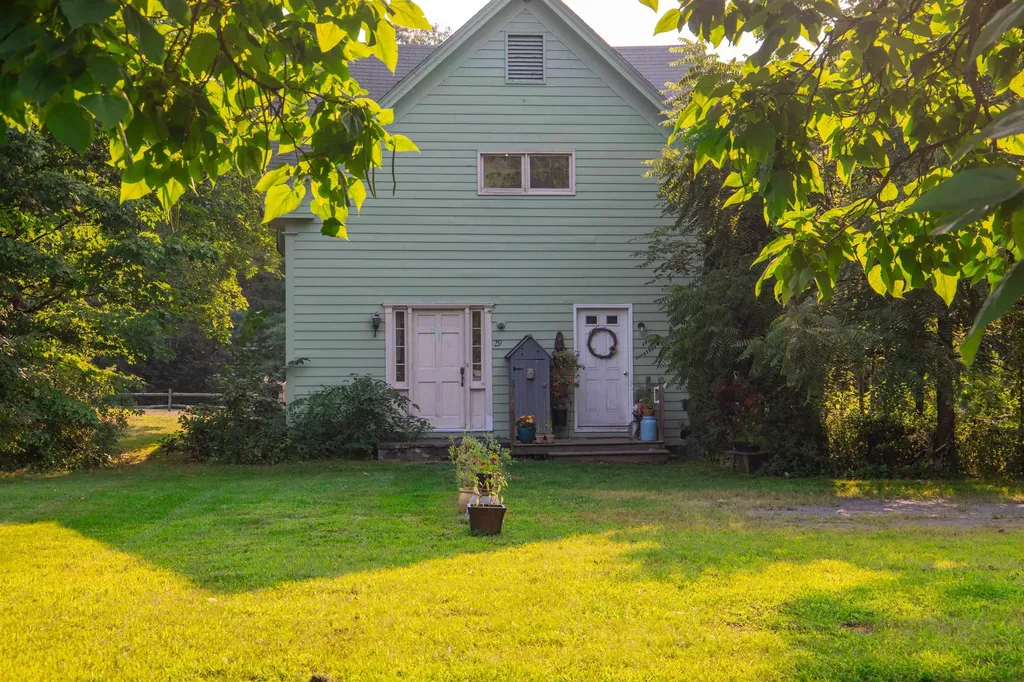
This home is back on the market after some significant renovations! The first floor has been upgraded with re-finished hardwood floors, paint, along with the bathroom being re-done with a new floor, toilet, and shower. A couple new appliances have been added as well. The second floor has 2 good sized bedrooms, laundry, hard wood floors, and plenty of storage. The home also features a huge 2 car garage with a driveway that can fit 3 additional vehicles. Situated on a large corner lot, there is also potential to build an additional structure. Come check out this home that has endless potential!

Listed by Ashley Feleen of Coldwell Banker LIFESTYLES - Concord

$
$
%
$/month over payments
Federal 30-year interest rate: 6.66% last updated on Aug 27, 2026
* All Figures are estimates. Check with your bank or proposed mortgage company for actual interest rates.
This product uses the FRED® API but is not endorsed or certified by the Federal Reserve Bank of St. Louis.

Save FavoriteSchedule TourAsk A QuestionMore Details

Broker Reciprocity 

Copyright 2026 PrimeMLS, Inc. All rights reserved. This information is deemed reliable, but not guaranteed. The data relating to real estate displayed on this display comes in part from the IDX Program of PrimeMLS. The information being provided is for consumers’ personal, non-commercial use and may not be used for any purpose other than to identify prospective properties consumers may be interested in purchasing. Data last updated September 2, 2026 11:10 AM UTC
