
SIGN UP or LOG IN 's Account

Log in to see your saved listings or edit your searches:

No account? Sign up now to save searches, listings, and get tailored listing notifications. It's free, opt-out anytime.

Find Your New Home

Sign Up Today!

Get fresh listings via email, save your favorite listings, match with similar properties, and unlock additional property info.

Create Your Account

Do not fill in this field:

Already have an account? Log in

and narrow your search. If you have fewer than 200 results, you can save your search.

Andover VT Single Family Real Estate

r=697-708
184 Turkey Hill Run New London NH 03257

New London, NH184 Turkey Hill Run

Price$1,495,000

Est. Mortgage: $/month

Active With Contract

MLS Number 5099411

  • Residential Single Family
  • Full Bath 3
  • Village Elkins
  • Address 184 Turkey Hill Run
  • Construction Existing

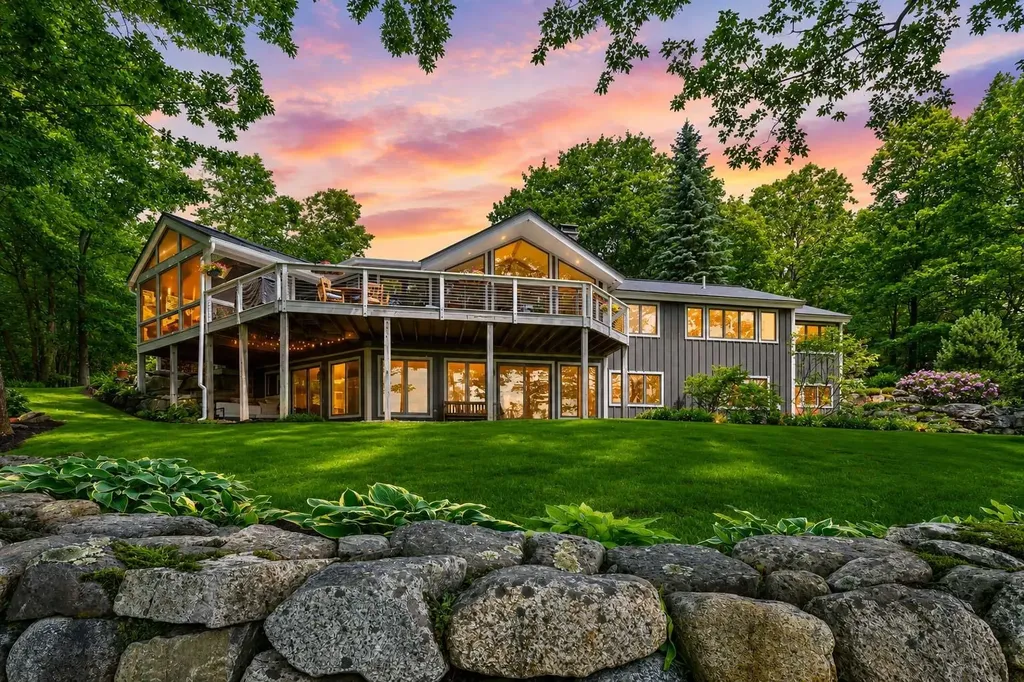
Perched above the sparkling waters of Pleasant Lake, this exceptional 4+ bedroom contemporary residence captures sweeping lake views, distant hills, and unforgettable western sunsets through dramatic walls of glass that become part of everyday living. Designed for effortless one-level living, the home welcomes you through a gracious foyer where the breathtaking views immediately unfold. The expansive open living and dining spaces are anchored by a commanding native stone fireplace, creating a warm gathering place to enjoy in every season. The custom-designed kitchen offers abundant cabinetry, generous workspaces, and exceptional storage, while an adjoining laundry room adds everyday convenience. A private primary suite occupies its own wing of the home, complete with a dedicated study, spectacular lake views, and a spa-inspired bath featuring a soaking tub and rain shower. The walkout lower level is designed for family and guests, offering a spacious media room, three additional bedrooms, and two-and-a-half baths. Outside, nearly 10 acres of rolling lawns, wooded glades, and private walking trails invite exploration in every season. An attached two-bay garage is complemented by a nearby two-bay barn, providing abundant space for vehicles, recreational equipment, and hobbies. Enjoy an easy walk or bike ride to Pleasant Lake's public sandy beach, while the charming village of New London with its shops, restaurants, and everyday conveniences is just five minutes away. Experience the perfect balance of privacy, natural beauty, and modern comfort in the heart of the Lake Sunapee Region.

Listed by Pamela Perkins of Four Seasons Sotheby's Int'l Realty

$
$
%
$/month over payments
Federal 30-year interest rate: 6.55% last updated on Jul 16, 2026
* All Figures are estimates. Check with your bank or proposed mortgage company for actual interest rates.
This product uses the FRED® API but is not endorsed or certified by the Federal Reserve Bank of St. Louis.

Virtual TourSave FavoriteSchedule TourAsk A QuestionMore Details
25 Buell Street Burlington VT 05401

Burlington, VT25 Buell Street

Price$1,495,000

Est. Mortgage: $/month

MLS Number 5082283

  • Residential Single Family
  • Full Bath 1
  • Address 25 Buell Street
  • Construction Existing
  • Bedrooms 4

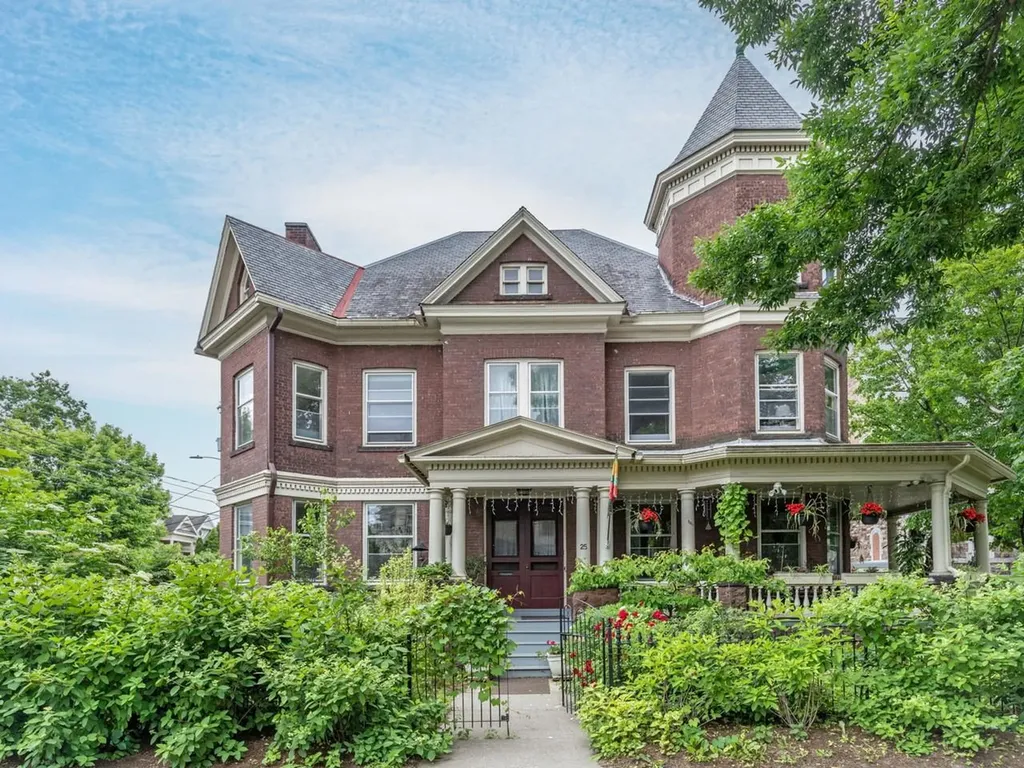
Lovingly and meticulously updated Victorian blends historic charm with refined contemporary living. Since 2019, this gorgeous home has been extensively renovated with a new kitchen, three new baths, new lighting, and efficient heat pump for whole house year-round comfort, all with new wiring and plumbing. All the work is done. Inside, exquisite unpainted woodwork, pocket doors, stained glass, and original hardwood floors create a warm, light-filled ambiance. Double wall construction creates a surprisingly quiet interior. The chef's kitchen, rebuilt to the studs, showcases custom cabinetry, Danby VT marble counters and large island, 4-burner gas range with griddle and electric oven, wine fridge, coffee bar, and original pantry - perfect for entertaining. The expansive primary suite is a sanctuary, featuring a spa-like marble bath with soaking tub, steam shower, heated towel bars, and radiant heat. Additional distinctive spaces include a soaring post-and-beam attic and “tower room” ideal for a studio, office, or retreat, plus a local quarried red stone basement with wine cellar and gym. Outdoors, enjoy a gracious wrap-around porch, private courtyard, and lush gardens. Ideally located near downtown, with easy access to shops, dining, the waterfront, UVM, Champlain College, and the UVM Medical Center. This rare blend of beautiful design, highest quality construction, and modern luxury features sets the stage for an exceptional urban lifestyle. City records reflect six bedrooms; there is a first- floor office with adjoining bath which could be a fifth bedroom. While a wonderful home, the property is located in the downtown zoning district allowing for a wide range of commercial, retail, hospitality uses.

Listed by Brian M. Boardman of Coldwell Banker Hickok and Boardman

$
$
%
$/month over payments
Federal 30-year interest rate: 6.55% last updated on Jul 16, 2026
* All Figures are estimates. Check with your bank or proposed mortgage company for actual interest rates.
This product uses the FRED® API but is not endorsed or certified by the Federal Reserve Bank of St. Louis.

Save FavoriteSchedule TourAsk A QuestionMore Details
3888-3904 Vt Route 7a Arlington VT 05250

Arlington, VT3888-3904 Vt Route 7a

Price$1,495,000

Est. Mortgage: $/month

MLS Number 5046479

  • Residential Single Family
  • Full Bath 15
  • Construction Existing
  • Bedrooms 17
  • Bathroom 20

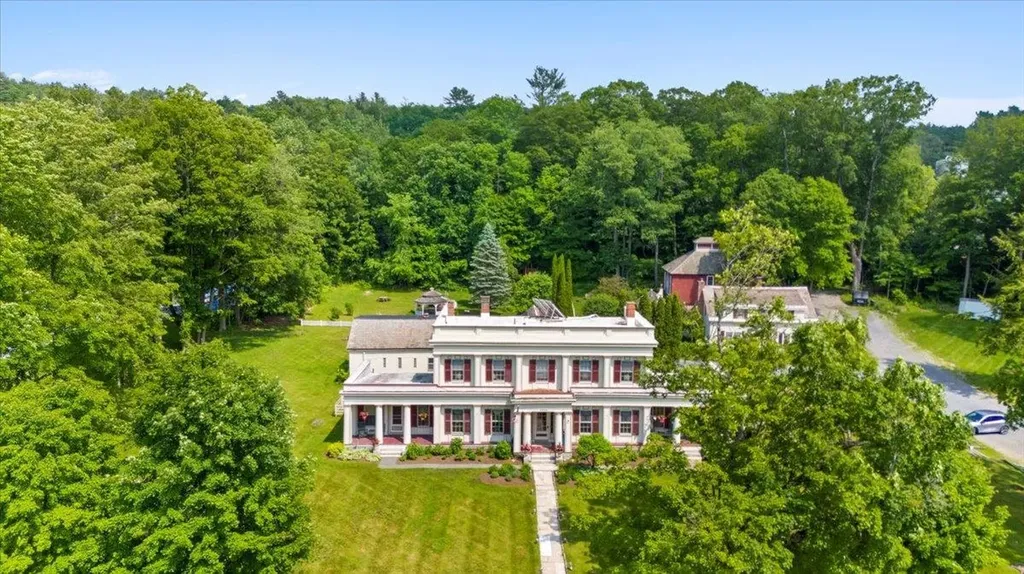
The historic Arlington Inn & Spa is the centerpiece of scenic Arlington, Vermont. It features a tavern, restaurant and massage spa room. There are 15 guest rooms in 3 buildings, and an antique event barn on over 3.5 beautifully landscaped acres. This unique property can easily be configured in many creative ways. It could remain as an inn with a restaurant and bar. It could become a restaurant and event destination for weddings and parties. And it would make a wonderful family compound or corporate retreat. In addition to three guest suites, the c. 1848 Main Inn offers a commercial kitchen serving formal and informal dining spaces and the fully renovated Deming Tavern. The romantic Tavern features an antique bar front crafted from a pulpit from the Old First Church in Bennington and Pullman Railcar lighting in a nod to Martin Chester Deming, the original owner of the property and a railroad magnate. While respecting historical detail, the current owners have added modern conveniences and updates. This includes underground utilities, fiber optic high-speed WIFI internet, SmartTV in every room, portable a/c units and USB port alarm clocks. Antique romance with 21st century upgrades! Guests are free to enjoy the front and back yards, patio areas, gazebo and beautiful perennial gardens. This special property is ready for the next stewards to take it to a new level! Please click on the "unbranded tour" link for a virtual tour of the property.

Listed by Vicki Wilson of Maple Leaf Real Estate

$
$
%
$/month over payments
Federal 30-year interest rate: 6.55% last updated on Jul 16, 2026
* All Figures are estimates. Check with your bank or proposed mortgage company for actual interest rates.
This product uses the FRED® API but is not endorsed or certified by the Federal Reserve Bank of St. Louis.

Virtual TourSave FavoriteSchedule TourAsk A QuestionMore Details
30 Demijen Road Sunapee NH 03782

Sunapee, NH30 Demijen Road

Price$1,495,000

Est. Mortgage: $/month

Open House

MLS Number 5087515

  • Residential Single Family
  • Next Open House: Sun 07/26 9:00 am. to 11:00 am.
  • Full Bath 2
  • Address 30 Demijen Road
  • Construction Existing

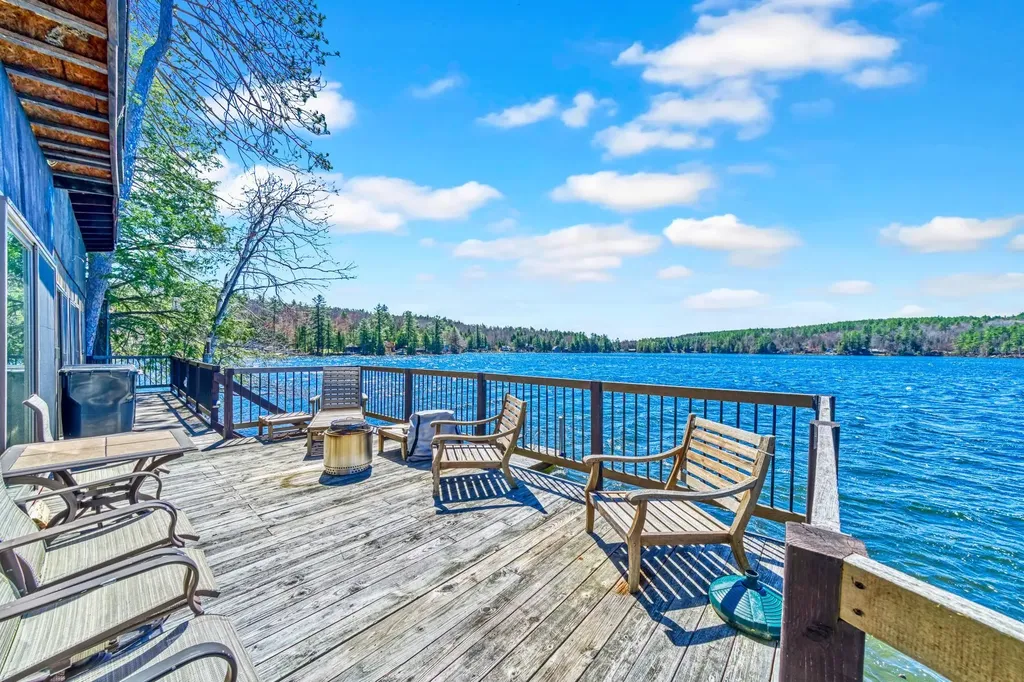
Rare opportunity to own a private, level lot with an impressive 346 feet of waterfront on beautiful Perkins Pond. Enjoy four seasons of lakeside living with swimming, fishing, kayaking, boating, and waterskiing right from your oversized dock. Set at the water's edge, the charming rustic year-round cabin offers breathtaking water views from nearly every room and a setting that is becoming increasingly hard to find. Inside, the cozy cabin is filled with warmth and character, featuring a wood-burning fireplace perfect for relaxing after a day on the water or warming up during snowy winter evenings. In the colder months, enjoy ice skating and ice fishing just steps from your door, creating the ultimate New Hampshire retreat in every season. Conveniently located just minutes from Sunapee Harbor with its restaurants, shops, and lively summer festivities, and only 15 minutes to Mount Sunapee Resort for skiing and year-round recreation. Whether you are looking for a peaceful getaway, a waterfront investment, or the perfect place to create lifelong memories, this special property offers an unmatched lifestyle on the water. OPEN HOUSE May 16th, 11-1pm.

Listed by Jessica & Anthony Dolan and Jessica Dolan of Dolan Real Estate

$
$
%
$/month over payments
Federal 30-year interest rate: 6.55% last updated on Jul 16, 2026
* All Figures are estimates. Check with your bank or proposed mortgage company for actual interest rates.
This product uses the FRED® API but is not endorsed or certified by the Federal Reserve Bank of St. Louis.

Save FavoriteSchedule TourAsk A QuestionMore Details
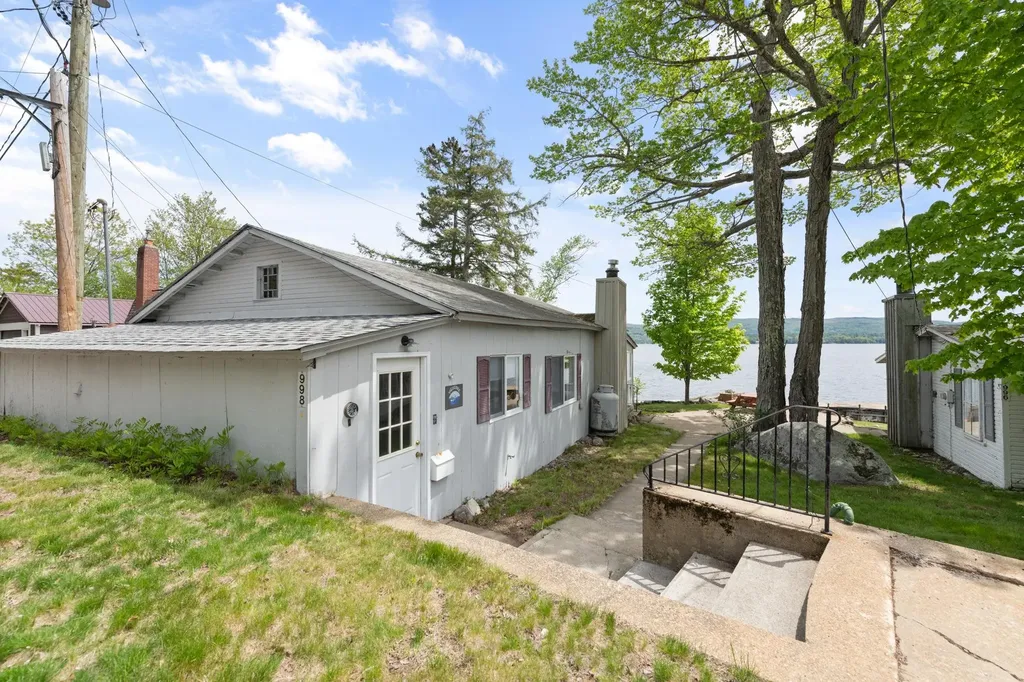
998 West Shore Road Bristol NH 03222

Bristol, NH998 West Shore Road

Price$1,495,000

Est. Mortgage: $/month

MLS Number 5090556

  • Residential Single Family
  • Full Bath 2
  • Address 998 West Shore Road
  • Construction Existing
  • Bedrooms 4

NEWFOUND LAKE FAMILY COMPOUND: Owned by the same family for three generations, this unique offering includes a year round home with seasonal cottage and 120 feet of privately owned frontage on the shores of Newfound Lake; across the street is a garage with 1 bedroom year round apartment above, next to that, another seasonal cottage and adjacent to that, another lot with two cottages in need of removal but they have been left to preserve the "grandfathered status" of the footprints. All this on 3 separate lots comprising .60+/- acres all together. The view from the main house looks out over the broadest part of the lake. There is significant waterfront development including a concrete pier in the lake that could not be done by today's standards. The lot across the street provides a place for a future septic system. This property is owned as a corporation; if a buyer was interested in continuing that ownership model the seller would transfer all the shares of the corporation. It is a model that could allow for separate ownership of the buildings: sell "Shares of the corporation" . This property offers limitless possibilities and a place for your family to make memories at the lake! Property is being sold in as-is condition. The seller shall not be requested or required to make repairs as a condition of sale. Represented square footage, room count & bath count is for only main house & apt which are both year round. It does not include square footage or room & bath counts in the 2 seasonal cottages.

Listed by Lorna Platts Sirois of Old Mill Properties REALTORS

$
$
%
$/month over payments
Federal 30-year interest rate: 6.55% last updated on Jul 16, 2026
* All Figures are estimates. Check with your bank or proposed mortgage company for actual interest rates.
This product uses the FRED® API but is not endorsed or certified by the Federal Reserve Bank of St. Louis.

Save FavoriteSchedule TourAsk A QuestionMore Details
289 Taft Family Road Hartford VT 05001

MLS Number 5093560

  • Residential Single Family
  • Full Bath 2
  • Village Quechee
  • Address 289 Taft Family Road
  • Construction New Construction

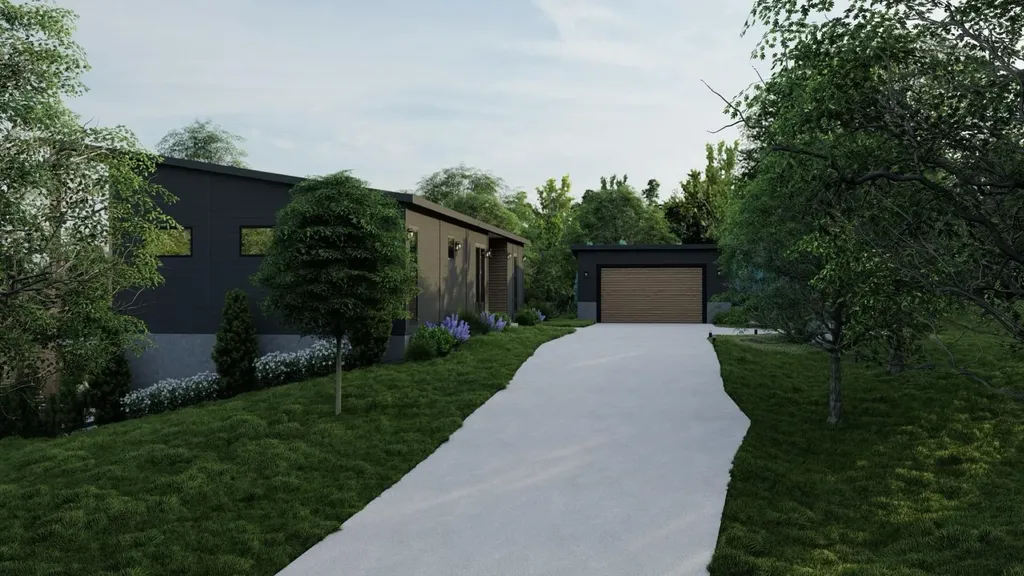
The Evergreen at Mountain Stream - Currently under construction at 399 Bentley Road, the Evergreen offers 2,709 square feet of contemporary living across two finished levels, paired with a detached two-car garage. A long, low silhouette under a standing-seam metal roof, composite board-and-batten siding, and oversized windows give the home a distinctly modern presence - clean architectural lines softened by the surrounding forest. The main level opens to expansive living, dining, and kitchen areas anchored by a Wittus Shaker wood stove and stretching out to a generous deck designed for entertaining or for quiet mornings beneath the trees. A primary suite sits alongside three additional bedrooms and two more full baths, delivering true single-level living whenever so desired. The walkout lower level adds a fifth bedroom, full bath, family room, flex space, laundry, and generous storage - exceptional flexibility for family, guests, and four-season Vermont living. Interior finishes are uncompromising throughout: hand-applied skim-coat plaster walls for a refined, seamless finish; wide-plank white oak floors; custom tilework in the kitchen and all bathrooms; natural stone countertops on every kitchen surface and vanity; and thoughtful, high-quality millwork in every single room. Built to perform as beautifully as it lives, the Evergreen features high-efficiency construction with R-30 wall insulation and R-60 in the cap, delivering year-round comfort and meaningful energy savings. Located within Quechee Lakes, owners enjoy access to two championship golf courses, an alpine ski hill, tennis, pickleball, and paddle facilities, lake and river recreation, and an extensive year-round network of hiking, biking, and Nordic ski trails. Mountain Stream represents a new chapter at Quechee Lakes - architecturally considered homes built by a developer committed to craft, performance, and longevity. Photos are renderings only.

Listed by Richard Higgerson of Higgerson & Company

$
$
%
$/month over payments
Federal 30-year interest rate: 6.55% last updated on Jul 16, 2026
* All Figures are estimates. Check with your bank or proposed mortgage company for actual interest rates.
This product uses the FRED® API but is not endorsed or certified by the Federal Reserve Bank of St. Louis.

Save FavoriteSchedule TourAsk A QuestionMore Details
399 Bentley Road Hartford VT 05001

Hartford, VT399 Bentley Road

Price$1,490,950

Est. Mortgage: $/month

Open House

MLS Number 4989182

  • Residential Single Family
  • Next Open House: Sat 07/25 1:00 pm. to 3:00 pm.
  • Full Bath 2
  • Village Quechee
  • Address 399 Bentley Road

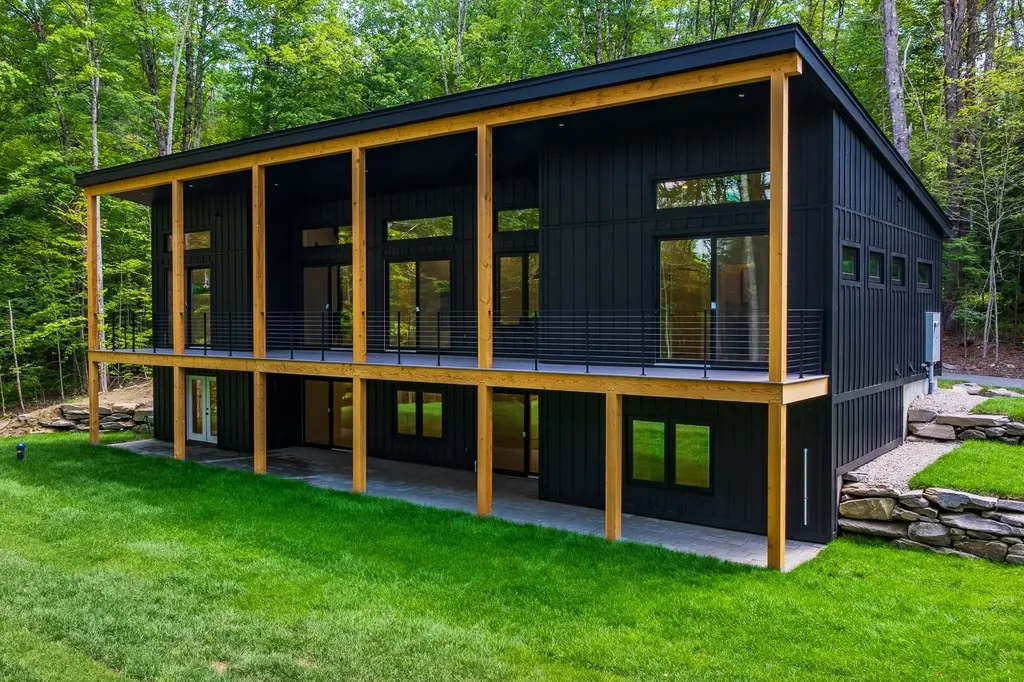
The Evergreen at Mountain Stream offers 2,709 square feet of contemporary living across two finished levels, paired with a detached two-car garage. A long, low silhouette under a standing-seam metal roof, composite board-and-batten siding, and oversized windows give the home a distinctly modern presence, clean architectural lines softened by the surrounding forest. The main level opens to expansive living, dining, and kitchen areas anchored by a Wittus Shaker wood stove and stretching out to a generous deck designed for entertaining or for quiet mornings beneath the trees. A primary suite sits alongside three additional bedrooms and two more full baths, delivering true single-level living whenever so desired. The walkout lower level adds a fifth bedroom, full bath, family room, flex space, laundry, and generous storage, exceptional flexibility for family, guests, and four-season Vermont living. Interior finishes are uncompromising throughout: hand-applied skim-coat plaster walls for a refined, seamless finish; wide-plank white oak floors; custom tilework in the kitchen and all bathrooms; natural stone countertops on every kitchen surface and vanity; and thoughtful, high-quality millwork in every single room. Built to perform as beautifully as it lives, the Evergreen features high-efficiency construction with R-30 wall insulation and R-60 in the cap, delivering year-round comfort and meaningful energy savings. Located within Quechee Lakes, owners enjoy access to two championship golf courses, an alpine ski hill, tennis, pickleball, and paddle facilities, lake and river recreation, and an extensive year-round network of hiking, biking, and Nordic ski trails. Mountain Stream represents a new chapter at Quechee Lakes, architecturally considered homes built by a developer committed to craft, performance, and longevity.

Listed by Richard Higgerson of Higgerson & Company

$
$
%
$/month over payments
Federal 30-year interest rate: 6.55% last updated on Jul 16, 2026
* All Figures are estimates. Check with your bank or proposed mortgage company for actual interest rates.
This product uses the FRED® API but is not endorsed or certified by the Federal Reserve Bank of St. Louis.

Virtual TourSave FavoriteSchedule TourAsk A QuestionMore Details
40 Stanwood Road Salem NH 03079

Salem, NH40 Stanwood Road, Unit 9

Price$1,490,000

Est. Mortgage: $/month

MLS Number 5018704

  • Residential Single Family
  • Full Bath 3
  • Address 40 Stanwood Road
  • Construction Pre-Construction
  • Bedrooms 4

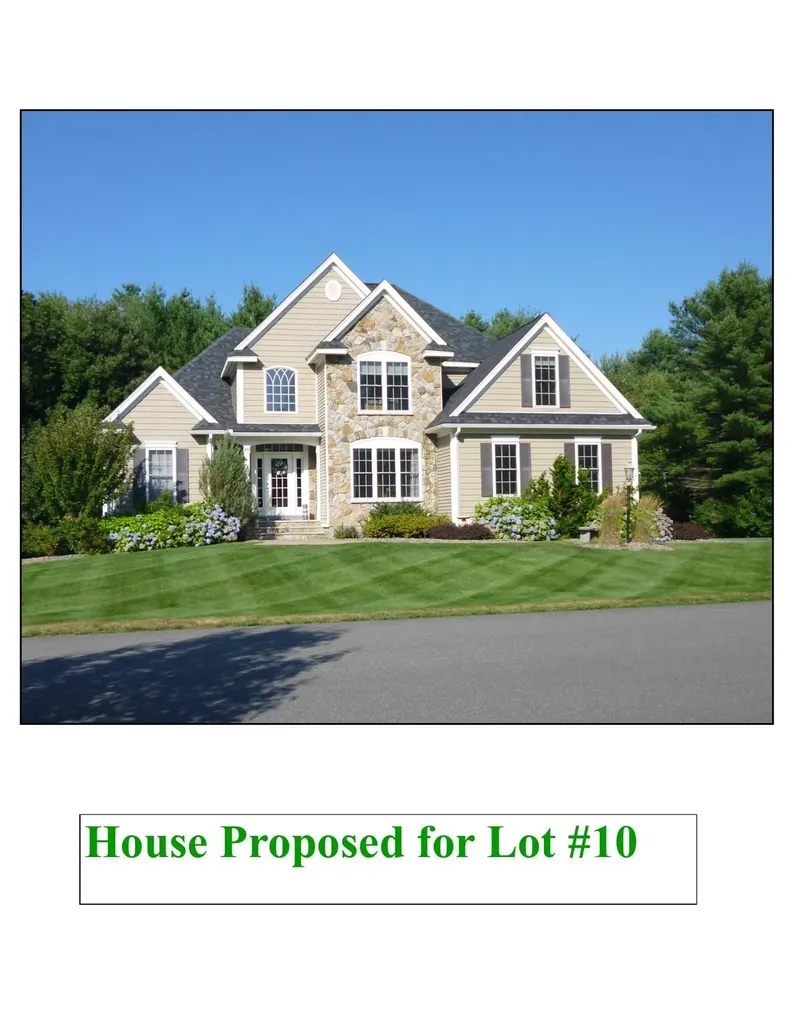
The House Design has Plans and Specifications. Builder can make some floor plan design modifications The Town of Salem has a Betterment fee of $12,500 (20 year payment plan) There are Covenants and Restrictions. The HOA is $100 per year

Listed by Peter Russell of Peter Russell & Associates

$
$
%
$/month over payments
Federal 30-year interest rate: 6.55% last updated on Jul 16, 2026
* All Figures are estimates. Check with your bank or proposed mortgage company for actual interest rates.
This product uses the FRED® API but is not endorsed or certified by the Federal Reserve Bank of St. Louis.

Virtual TourSave FavoriteSchedule TourAsk A QuestionMore Details
1302 Popple Dungeon Road Chester VT 05143

Chester, VT1302 Popple Dungeon Road

Price$1,490,000

Est. Mortgage: $/month

MLS Number 5087874

  • Residential Single Family
  • Full Bath 1
  • Construction Existing
  • Bedrooms 5
  • Bathroom 5

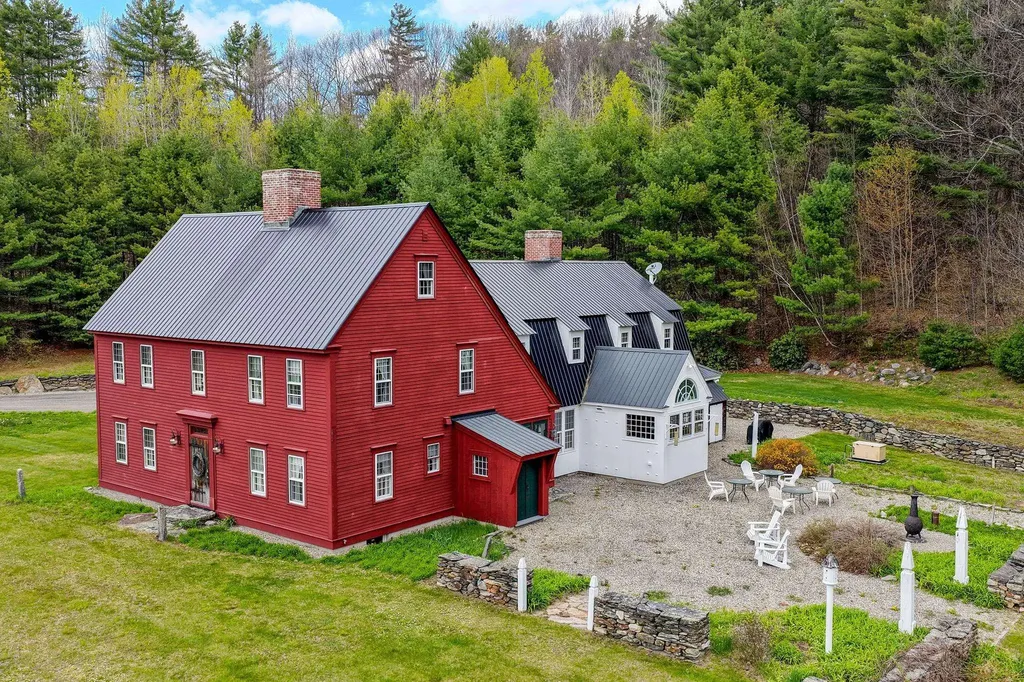
Set on 18 private acres, Popple Dungeon is a distinctive Vermont property offering the feel of a true country retreat. Owned by one family and designed and built by its owner, the Williamsburg style reproduction Saltbox reflects a deep appreciation for traditional craftsmanship and enduring design. Inside, the home is defined by warm, handcrafted details wide plank wood floors, paneled walls, layered moldings, and reclaimed beams create a sense of comfort and authenticity throughout. The scale and layout offer a balance of inviting gathering spaces and quieter rooms, well suited for both everyday living and hosting. Originally operated as a bed and breakfast, the home was thoughtfully designed to welcome guests while maintaining a natural flow and sense of privacy. The surrounding land provides a peaceful and private setting, with stone walls, established gardens, wildflowers, fruit trees, and a blueberry patch woven into the natural landscape. Open areas and wooded sections create a property that feels both curated and comfortably natural, offering space to explore, relax, and enjoy Vermont's changing seasons. A guest house and dedicated woodworking barn add to the property's appeal, offering flexibility for hosting, hobbies, or creative pursuits. Ideally located near the charming village of Chester, the property offers convenient access to year-round outdoor recreation, including skiing, hiking, biking, fishing, and scenic trails. Throughout the home, the builder's attention to detail is unmistakable, with thoughtfully crafted custom woodwork and timeless finishes that reflect a genuine commitment to quality and design. Quiet, private, and rooted in tradition, this is a property well suited for those seeking a classic Vermont retreat and lifestyle.

Listed by Gary Coger of Four Seasons Sotheby's Int'l Realty

$
$
%
$/month over payments
Federal 30-year interest rate: 6.55% last updated on Jul 16, 2026
* All Figures are estimates. Check with your bank or proposed mortgage company for actual interest rates.
This product uses the FRED® API but is not endorsed or certified by the Federal Reserve Bank of St. Louis.

Virtual TourSave FavoriteSchedule TourAsk A QuestionMore Details
37 Shearwater Drive Portsmouth NH 03801
Pending

MLS Number 5056724

  • Residential Single Family
  • Full Bath 1
  • Address 37 Shearwater Drive
  • Construction New Construction
  • Bedrooms 3

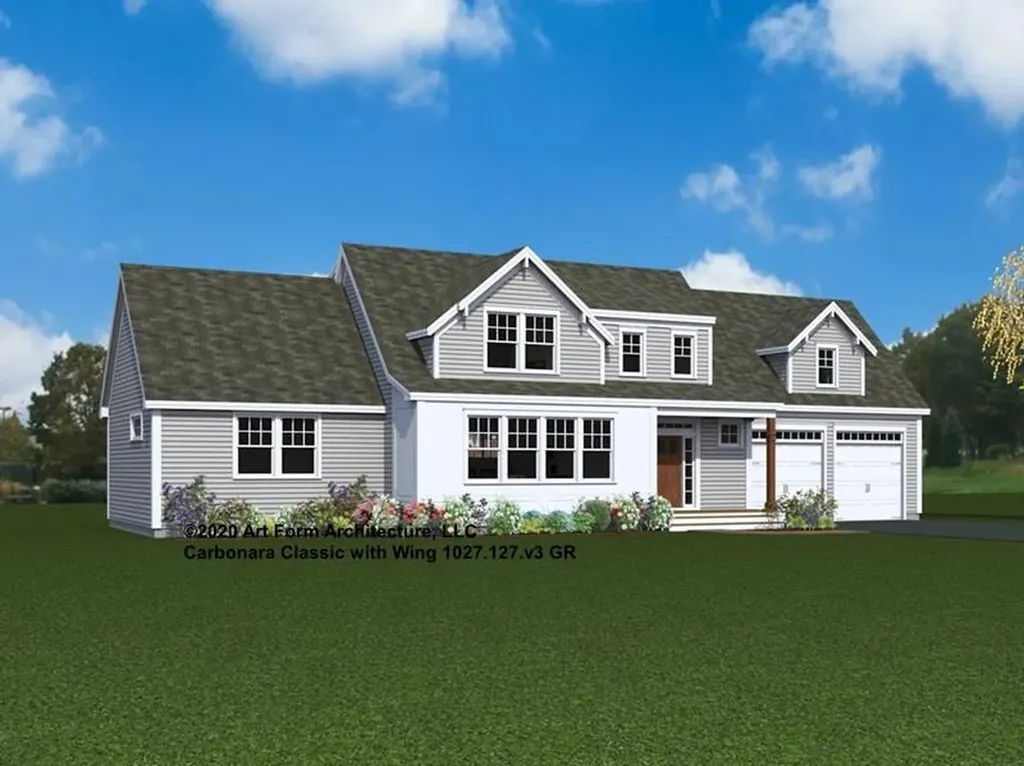
Welcome to The Landing at Shearwater-a sought-after pocket community just a short walk from vibrant downtown Portsmouth. With only nine fee-simple lots, each home is thoughtfully designed to make the most of its space, location, and charm. We're thrilled to introduce the Carbonara Classic with Wing-a standout plan offering 2,885 square feet of beautifully crafted living space. Construction on this home has started and framing is almost complete. The first floor is designed for ease and comfort, featuring a stunning Primary Suite with soaring 11' ceilings and a spacious walk-in closet, plus a walk-in pantry, laundry room, front entry, and rear mudroom. Upstairs, two generous bedrooms, a guest bath, and a quiet study leads to a spectacular 23' x 22' family room, perfect for movie nights, game days, or quiet relaxation. The foundation is already being poured-bringing you closer to move-in day and making it the perfect time to choose your finishes. Enjoy a range of high-quality standard features, including quartz countertops, lever door handles, a Smart Home package, Energy Star Certification, and Flash & Batt insulation. And with our award-winning team guiding you every step of the way, now is the time to build the home you've always imagined-in a location you'll love for years to come!

Listed by Patty Gove and Kathryn Ahlin of The Gove Group Real Estate,LLC

$
$
%
$/month over payments
Federal 30-year interest rate: 6.55% last updated on Jul 16, 2026
* All Figures are estimates. Check with your bank or proposed mortgage company for actual interest rates.
This product uses the FRED® API but is not endorsed or certified by the Federal Reserve Bank of St. Louis.

Virtual TourSave FavoriteSchedule TourAsk A QuestionMore Details
7 Legacy Lane Stratham NH 03885

Stratham, NH7 Legacy Lane

Price$1,475,950

Est. Mortgage: $/month

MLS Number 5097774

  • Residential Single Family
  • Full Bath 2
  • Address 7 Legacy Lane
  • Construction Pre-Construction
  • Bedrooms 4

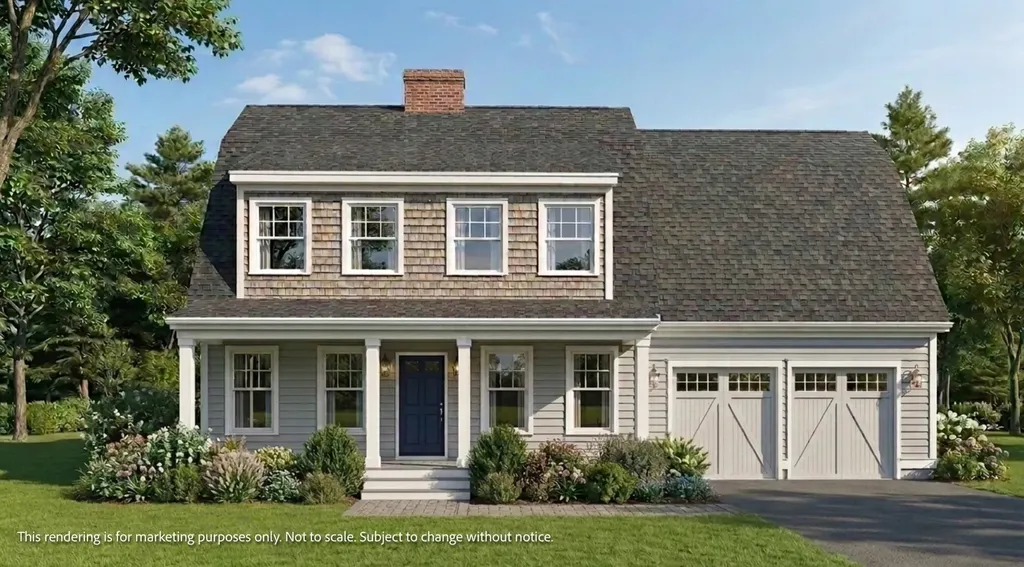
To Be Built - Customize Your Dream Home at Legacy Lane! Welcome to 7 Legacy Lane, a beautifully designed, to-be-built home in an exclusive six-single detached condos in sought-after Stratham. Featuring a desirable first-floor primary en suite, first-floor laundry, direct-entry two-car garage, 4 bedrooms, and 2.5 baths, this thoughtfully designed home offers the perfect blend of luxury, comfort, and convenience. Work directly with the experienced design team to personalize your home with cabinetry, countertops, flooring, lighting, fixtures, and finishes, creating a space that reflects your style and needs. Quality standard features include Hardie Plank siding, engineered hardwood flooring throughout the main living areas, a cozy gas fireplace, stone countertops, custom cabinetry, central air conditioning, and generous allowances for personalized selections. Located within the highly regarded SAU 16 School District, Legacy Lane offers the ideal balance of privacy and convenience with easy access to Routes 33, 101, and 95, and just 10 miles from downtown Portsmouth, shopping, dining, and the Seacoast's beautiful beaches. Experience the exceptional craftsmanship, quality construction, and personalized building experience that Copley Properties is known for, and build the home you've always envisioned in one of Stratham's newest and desirable communities.

Listed by Carrie Blair of The Gove Group Real Estate,LLC

$
$
%
$/month over payments
Federal 30-year interest rate: 6.55% last updated on Jul 16, 2026
* All Figures are estimates. Check with your bank or proposed mortgage company for actual interest rates.
This product uses the FRED® API but is not endorsed or certified by the Federal Reserve Bank of St. Louis.

Virtual TourSave FavoriteSchedule TourAsk A QuestionMore Details
253 Ramsay Hill Road Walpole NH 03608

Walpole, NH253 Ramsay Hill Road

Price$1,475,000

Est. Mortgage: $/month

MLS Number 5090130

  • Residential Single Family
  • Address 253 Ramsay Hill Road
  • Construction Existing
  • Bedrooms 3
  • Bathroom 2

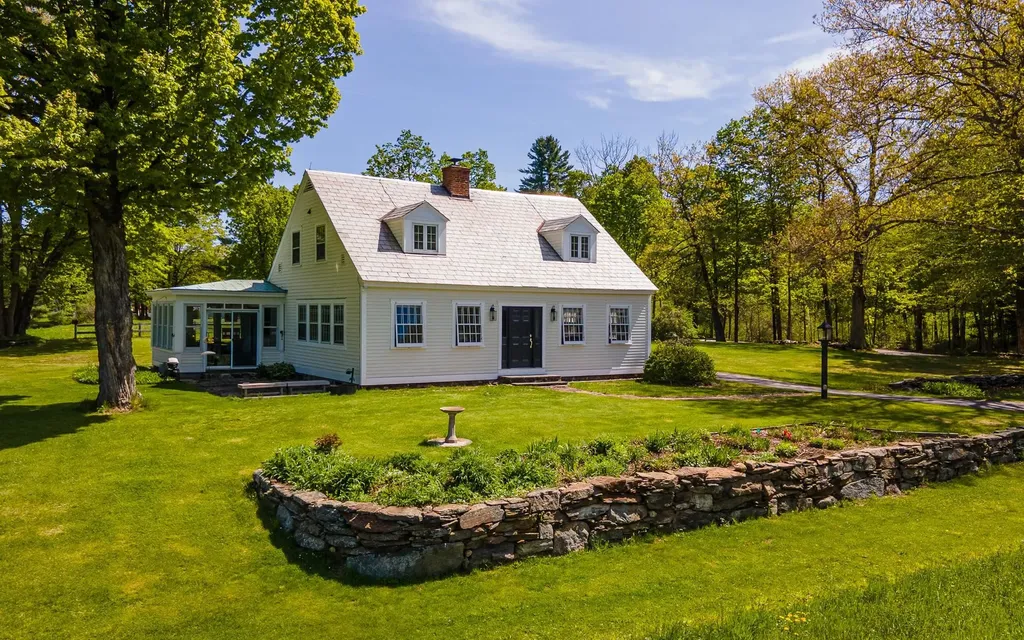
Perched on 21 breathtaking acres with sweeping western-facing views and unforgettable sunsets, this cherished family-owned property is being offered for the first time since 1987. Set along one of the area's most desirable country roads, the setting is nothing short of spectacular with open fields, mature trees, and expansive mountain vistas creating a sense of peace and privacy rarely found. Inside, the home is filled with warmth, natural light, and timeless New England Character. Beautiful pine floors run throughout much of the home while oversized windows capture the surrounding landscape from nearly every room. The heart of the home is the stunning living and dining room where expansive west-facing windows frame the rolling fields and distant mountain views beyond. Bathed in afternoon light and glowing at sunset, this inviting gathering space is anchored by a fireplace and offers the perfect blend of elegance and comfort for both entertaining and everyday living. Just beyond the main living area is an additional den or sitting room tucked beside the sunroom and creating a cozy retreat ideal for reading, conversation or a quiet home office space. The efficient kitchen connects directly to the rear sun porch, making it easy to enjoy morning coffee overlooking the land or relaxed evenings watching the stunning sunsets. A second sunroom at the front of the home further enhances the connection to the outdoors and provides additional light-filled living space year round. Every room in the home feels thoughtfully positioned to take advantage of the property's exceptional setting. The primary bedroom suite features a custom tile en-suite bath, while two additional upstairs bedrooms share a beautifully finished tiled 3/4 bathroom. An attached garage adds convenience to this thoughtfully maintained property. Whether you are a full-time residence, country retreat or legacy property to enjoy for generations, this rare offering as it all!

Listed by Kathryn Beam of Galloway Real Estate LLC

$
$
%
$/month over payments
Federal 30-year interest rate: 6.55% last updated on Jul 16, 2026
* All Figures are estimates. Check with your bank or proposed mortgage company for actual interest rates.
This product uses the FRED® API but is not endorsed or certified by the Federal Reserve Bank of St. Louis.

Virtual TourSave FavoriteSchedule TourAsk A QuestionMore Details

Broker Reciprocity 

Copyright 2026 PrimeMLS, Inc. All rights reserved. This information is deemed reliable, but not guaranteed. The data relating to real estate displayed on this display comes in part from the IDX Program of PrimeMLS. The information being provided is for consumers’ personal, non-commercial use and may not be used for any purpose other than to identify prospective properties consumers may be interested in purchasing. Data last updated July 25, 2026 1:52 AM UTC
