SIGN UP or LOG IN 's Account

Log in to see your saved listings or edit your searches:

No account? Sign up now to save searches, listings, and get tailored listing notifications. It's free, opt-out anytime.

Find Your New Home

Sign Up Today!

Get fresh listings via email, save your favorite listings, match with similar properties, and unlock additional property info.

Create Your Account

Do not fill in this field:

Already have an account? Log in

and narrow your search. If you have fewer than 200 results, you can save your search.

Andover VT Single Family Real Estate

r=7009-7020
178 Sanger Circle St. Johnsbury VT 05819

St. Johnsbury, VT178 Sanger Circle

Price$329,000

Est. Mortgage: $/month

Active With Contract

MLS Number 5096055

  • Residential Single Family
  • Full Bath 1
  • Address 178 Sanger Circle
  • Construction Existing
  • Bedrooms 3

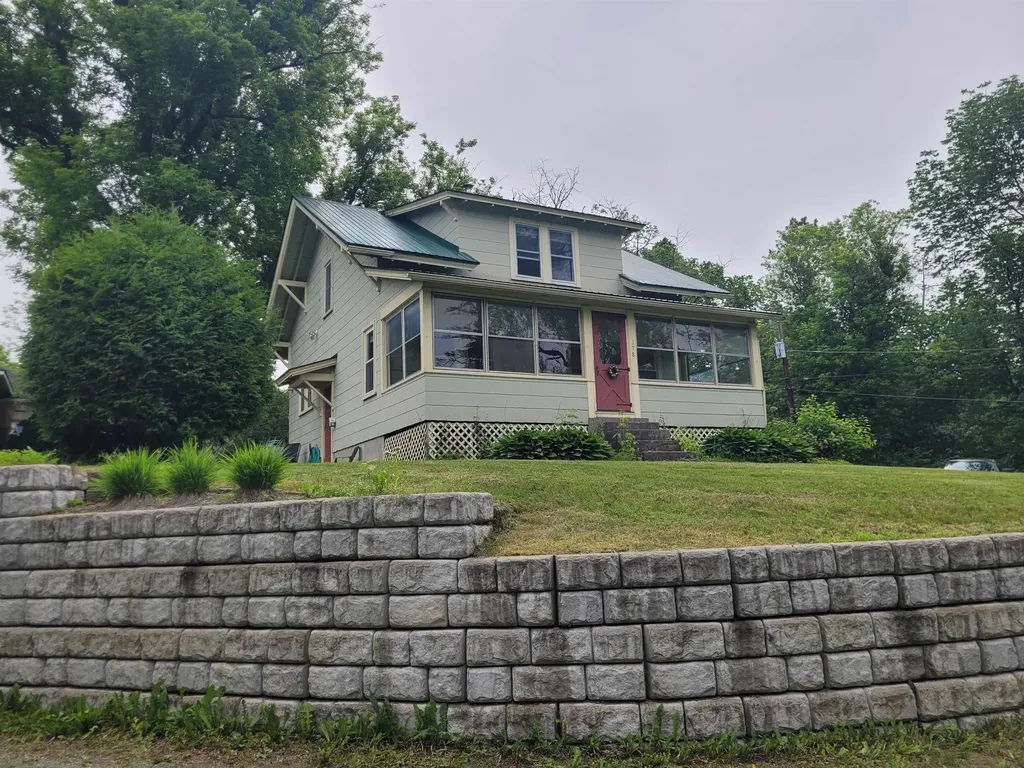
Updated and well maintained three-bedroom, 1.5 Bath 1920 Craftsman-style home in St. Johnsbury Center is the one you've been waiting for. An updated and bright, eat in kitchen with large Island and stainless steel appliances welcomes you inside, opening to a warm Dining Room with original built in and hardwood floors. Step into the comfortable and spacious living room filled with built in shelving, reading bench, hardwood floors and a warm pellet stove. Beautiful original oak trim adds timeless character, creating the perfect blend of form and function for family and friend gatherings. Upstairs, you'll find three comfortable bedrooms with large closets and an updated full bath. The partially finished walk out basement offers flexible space for work, hobbies, or additional living needs and includes a 1/2 Bath and Laundry Room. A sun filled three-season porch at the front of the home is ideal for morning coffee or quiet afternoons. The oversized garage includes an EV charging port, a large walk-out upper level with double doors, providing exceptional storage or workshop potential. Outside, the expansive yard features established perennial gardens and plenty of open lawn perfect for play, gardening, or entertaining. This attractive, well-maintained home offers charm, practicality, and room to grow in a convenient and quiet village location.

Listed by Connie Sleath of Coldwell Banker LIFESTYLES- Littleton
$
$
%
$/month over payments
Federal 30-year interest rate: 6.66% last updated on Aug 27, 2026
* All Figures are estimates. Check with your bank or proposed mortgage company for actual interest rates.
This product uses the FRED® API but is not endorsed or certified by the Federal Reserve Bank of St. Louis.

Save FavoriteSchedule TourAsk A QuestionMore Details

23 Lake Tarleton Road Warren NH 03279

Warren, NH23 Lake Tarleton Road

Price$329,000

Est. Mortgage: $/month

MLS Number 5099732

  • Residential Single Family
  • Full Bath 1
  • Construction Existing
  • Bedrooms 3
  • Bathroom 2

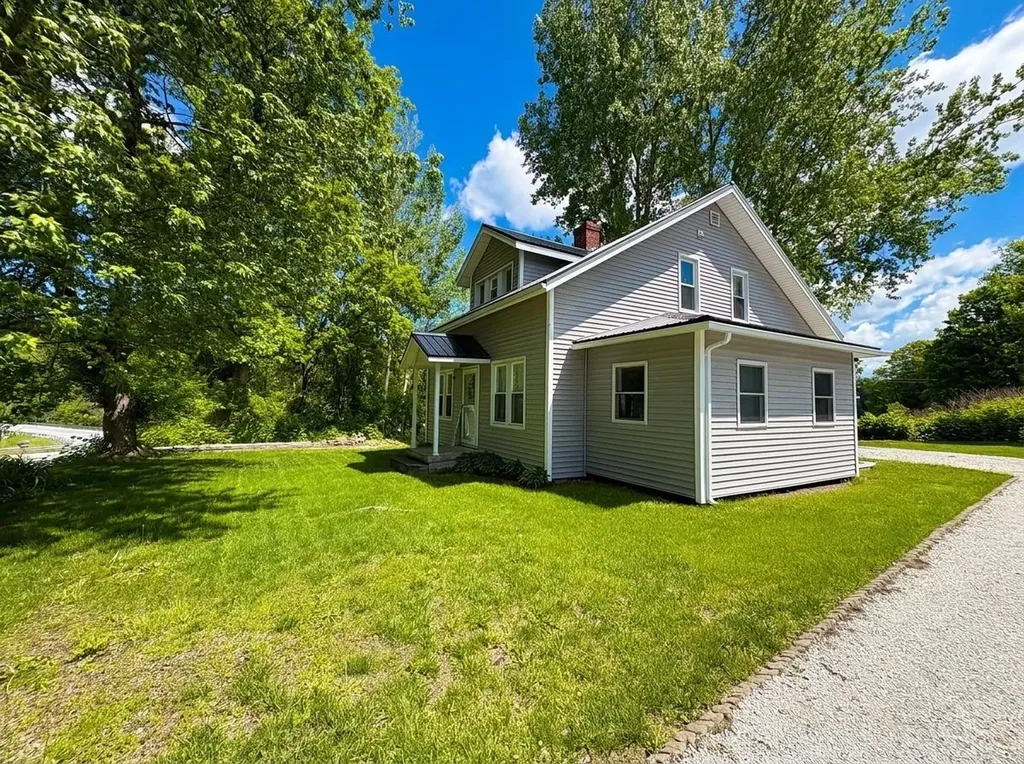
Some antique homes ask for years of weekends. This one hands you the keys and lets you go hiking instead. Set beside Ore Hill Brook in the village of Warren, this 1853 Cape carries all the character you'd hope for - and none of the usual to-do list. The big-ticket work is done: a new metal roof, a new 100-amp electrical panel, a new tankless hot water system, a new well pump and pressure tank, new appliances, and a fresh coat of paint through all three bedrooms and [2 baths]. Outside, the 0.39-acre yard is small on maintenance and big on charm - impeccably kept, edged by the brook, with a tidy chicken coop ready for your first flock. A one-car garage keeps the snowblower and the gear dry. Warren Village School is a two-tenths-of-a-mile walk, and you're minutes from Mt. Moosilauke trailheads, Lake Tarleton, and the snowmobile and ATV trail networks that make this corner of the White Mountains a year-round playground. Whether you're after a first home that won't surprise you, a weekend basecamp for the Whites, or a simpler way of living with fresh eggs out back, this is antique New Hampshire with brand-new bones - priced to be the obvious buy! Also available is the adjacent Ore Mill restaurant & venue at 17 Lake Tarleton Rd - turnkey owner or staff housing next door. Inquire for details (MLS# 5099172).

Listed by Diana Paquette of LAER Realty Partners - Belmont, Bryan Perreira of LAER Realty Partners/Chelmsford

$
$
%
$/month over payments
Federal 30-year interest rate: 6.66% last updated on Aug 27, 2026
* All Figures are estimates. Check with your bank or proposed mortgage company for actual interest rates.
This product uses the FRED® API but is not endorsed or certified by the Federal Reserve Bank of St. Louis.

Virtual TourSave FavoriteSchedule TourAsk A QuestionMore Details

423 Highgate Road Highgate VT 05459

Highgate, VT423 Highgate Road

Price$329,000

Est. Mortgage: $/month

Pending

MLS Number 5083010

  • Residential Single Family
  • Full Bath 1
  • Address 423 Highgate Road
  • Construction Existing
  • Bedrooms 2

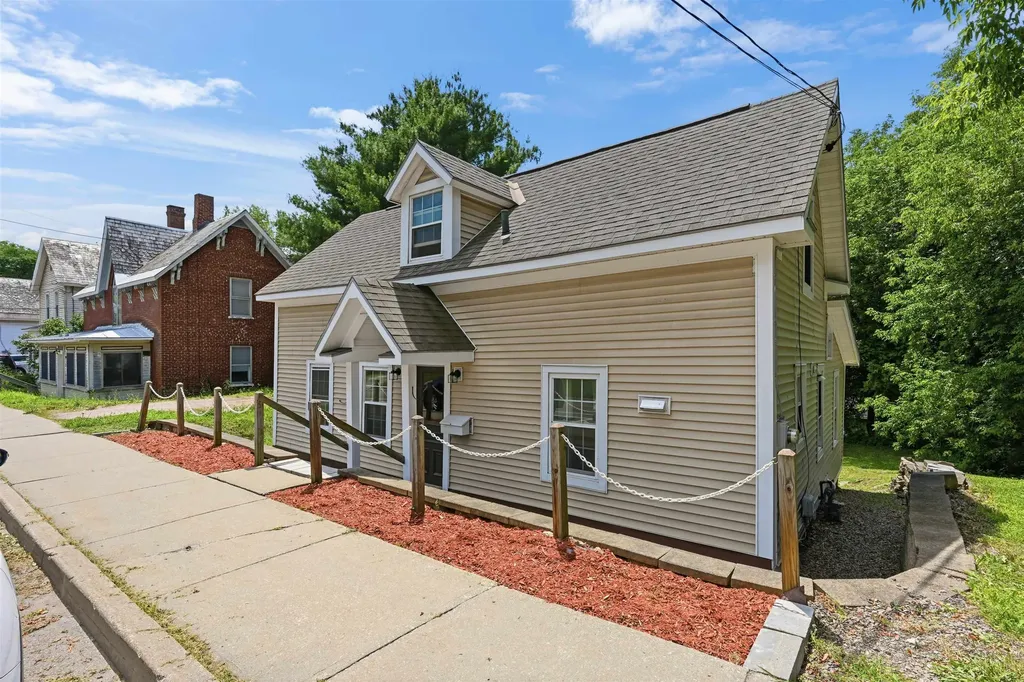
Riverfront living doesn't get more Vermont than this. Set directly on the Missisquoi River, this well-maintained cape offers the kind of peaceful, four-season lifestyle that's increasingly hard to find at this price point - wildlife out your back door, the sound of the river, and a front row seat to every season Vermont has to offer. Inside, the home is move-in ready with new appliances, a 5-year-old roof, and updated gutters - the big ticket items are already done. The warm, welcoming layout makes it easy to picture yourself here from the moment you walk in. Location couldn't be more convenient - Highgate Center is right around the corner, I-89 is just 6.5 miles away in St. Albans, and both Burlington and Plattsburgh are roughly equidistant, giving you easy access to shopping, dining, healthcare, and the airport without sacrificing the quiet riverfront setting. Whether you're looking for a year-round residence, a Vermont escape, or a property with serious lifestyle appeal - this one checks the boxes. Come see it today!

Listed by Karen Rowell-Branon and Benjamin Cote of EXP Realty

$
$
%
$/month over payments
Federal 30-year interest rate: 6.66% last updated on Aug 27, 2026
* All Figures are estimates. Check with your bank or proposed mortgage company for actual interest rates.
This product uses the FRED® API but is not endorsed or certified by the Federal Reserve Bank of St. Louis.

Virtual TourSave FavoriteSchedule TourAsk A QuestionMore Details

729 Davis Road Cavendish VT 05142

Cavendish, VT729 Davis Road

Price$329,000

Est. Mortgage: $/month

Active With Contract

MLS Number 5098651

  • Residential Single Family
  • Full Bath 1
  • Address 729 Davis Road
  • Construction Existing
  • Bedrooms 2

If you are seeking a spot to call home where Mother Nature is your neighbor and best friend, look no further. The moment you arrive; you are immediately drawn to the land across the road. Your own grove of trees with brook frontage and your very own swimming hole. You will spend hours every single day sitting or lying in your hammock in the timber frame Creek House. It is the most therapeutic spot you can ever imagine. Head back across the road to the camp compound. The main cabin is decorated exactly like you would imagine your get away to be...natural wood, artifacts, artwork. Enter into the living room with full size futon recessed into the wall. There's a foldout LLBean chair that sleeps another guest. The Harmon pellet stove is a great thing to have all winter long. The dining room and kitchen are open to each other. The kitchen is small, but it has everything you need! The primary bedroom is good sized, and it opens to the full bath with laundry. The guest cottage is steps away. It is a 2018, 28 foot camper. This has a second kitchen, living area (with fold out bed) 3/4 bath and bedroom. The screen porch attached to the camper is gigantic. No doubt you will spend a lot of time here. There are so many more extras...the workshop building, the outside storage room, the private outside shower, the fire pit, the garden, and the big side lawn for games. This is on the town gravel road, but not a single neighbor in sight. Close to snowmobile trails, 10 minutes to Okemo, Fox Run Golf, or the lakes. You might think this is a summer only spot, but it's well insulated by Vermont Foam and ready for you to enjoy year-round. Sellers are sad to leave. They created a little bit of heaven here. Their renovation and additions are great. The septic system is for a 3 BR house. Plenty of room for you to add on. Between the two cabins, you can sleep 8-10 people. Everything you see in the photos will stay. Sellers retiring and moving on. You are the lucky one who can take over.

Listed by Betty McEnaney of Diamond Realty

$
$
%
$/month over payments
Federal 30-year interest rate: 6.66% last updated on Aug 27, 2026
* All Figures are estimates. Check with your bank or proposed mortgage company for actual interest rates.
This product uses the FRED® API but is not endorsed or certified by the Federal Reserve Bank of St. Louis.

Virtual TourSave FavoriteSchedule TourAsk A QuestionMore Details

100 Mccarthy Acres Road Shaftsbury VT 05257

MLS Number 5053470

  • Residential Single Family
  • Full Bath 3
  • Village North Bennington
  • Construction Existing
  • Bedrooms 5

Nearly Lakefront Living in the Heart of North Bennington! Come for the space, stay for the location! This spacious home offers over 2,500 sq. ft. of living space, including 5 bedrooms, 3 full bathrooms, a large home office in the finished basement, and a versatile 250 sq. ft. bonus room attached to one of the upstairs bedrooms. The original garage has been thoughtfully transformed into a 600 sq. ft. primary suite, featuring energy-efficient mini-split heating and cooling, with a large main bedroom and an adjoining space ideal for a walk-in closet or private retreat. A new steel two-car garage was added, ensuring your vehicles stay protected year-round. The property's outdoor space is just as impressive with beautifully maintained perennial gardens (featuring lilacs, peonies, lilies, and phlox), fruit trees (peach and plum), and graceful white birches. A small backyard storage shed with electricity adds extra convenience. Located just steps from picturesque Lake Paran and nestled in the charming Village of North Bennington, this home offers the perfect balance of peaceful village life and easy access to nearby commercial areas. Plus, inclusion in the North Bennington Graded School District allows PreK through 6th grade students to attend an approved independent or private school tuition-free. Don't miss the opportunity to enjoy this rare combination of space, location, and community!

Listed by Nicholas Charest of Maple Leaf Real Estate

$
$
%
$/month over payments
Federal 30-year interest rate: 6.66% last updated on Aug 27, 2026
* All Figures are estimates. Check with your bank or proposed mortgage company for actual interest rates.
This product uses the FRED® API but is not endorsed or certified by the Federal Reserve Bank of St. Louis.

Virtual TourSave FavoriteSchedule TourAsk A QuestionMore Details

274 Vt Route 100 Dover VT 05356

Dover, VT274 Vt Route 100

Price$329,000

Est. Mortgage: $/month

Active With Contract

MLS Number 5079827

  • Residential Single Family
  • Full Bath 1
  • Address 274 Vt Route 100
  • Construction Existing
  • Bedrooms 2

This storybook log cabin is the kind of place you picture when you think "perfect Vermont getaway." Tucked in the middle of town, everything you want is right here, and Mount Snow resort is just over a mile away. Whether you're chasing powder days, snowmobile/summer trails, or just a cozy escape, this spot makes it easy to do it ALL. On the MOOver public transportation route to get you around town, a stroll from your doorstep to local restaurants and shops, or hit the Valley Trails and snowmobile trails just around the corner. Convenience meets charm in the best way. Step inside and you're instantly wrapped in warmth. A wood burning stove sets the Vermont vibe, while the open living and dining space, with vaulted ceilings, natural light, and rich wood floors, keeps things airy and inviting. The cabin features two generously sized bedrooms, an updated bath, a perfect sized kitchen, featuring a new dishwasher. Additional improvements include a new deck, newer water heater and newer full size washer/dryer. This turnkey, easy to maintain home in a premier location is ready for you to start enjoying from day one. It's the perfect mix of rustic character and modern comfort. Cozy, efficient, and effortlessly charming, this is your basecamp for four season fun, whether you're here for weekends, the full season, or forever.

Listed by Prema Fitzpatrick of Real Broker LLC

$
$
%
$/month over payments
Federal 30-year interest rate: 6.66% last updated on Aug 27, 2026
* All Figures are estimates. Check with your bank or proposed mortgage company for actual interest rates.
This product uses the FRED® API but is not endorsed or certified by the Federal Reserve Bank of St. Louis.

Virtual TourSave FavoriteSchedule TourAsk A QuestionMore Details

1136 Vt Route 4a East Castleton VT 05735

Castleton, VT1136 Vt Route 4a East

Price$329,000

Est. Mortgage: $/month

Pending

MLS Number 5103131

  • Residential Single Family
  • Full Bath 1
  • Construction Existing
  • Bedrooms 2
  • Bathroom 2

Nestled on a peaceful, 2.34-acre corner lot, this charming, two-bedroom log home offers the perfect blend of rustic character, modern updates, and a private country setting. A large front porch welcomes you inside, where the spacious eat-in kitchen and dining room serve as the heart of the home. Featuring cherry cabinetry, stainless-steel appliances, and new flooring throughout. The main level also offers a full bathroom and an expansive living room with plenty of flexibility to suit your lifestyle. Whether you need this overflow space off the living room to be a home office, play area, or reading nook, there is room to make it your own. The living room provides access to the large back deck that overlooks the beautiful back property, complete with a gently flowing stream. Upstairs, you'll find two generously sized bedrooms, each with spacious closets, along with a convenient half bathroom. Additional improvements include a new chimney and some new electrical in the last five years. The walkout basement offers even more versatility with a bonus room, utility area, and dedicated storage space. Outside, the detached garage with an attached carport provides excellent storage and covered parking. The picturesque acreage features open garden space, fruit trees, and a stream, creating a setting that feel private while still offering easy access to local amenities. Less than ten minutes to Castleton University Campus and 20 Minutes to Rutland Regional Medical Center.

Listed by Brittany Comeau of Coldwell Banker Hickok and Boardman

$
$
%
$/month over payments
Federal 30-year interest rate: 6.66% last updated on Aug 27, 2026
* All Figures are estimates. Check with your bank or proposed mortgage company for actual interest rates.
This product uses the FRED® API but is not endorsed or certified by the Federal Reserve Bank of St. Louis.

Save FavoriteSchedule TourAsk A QuestionMore Details

64 Briggs Lane Fryeburg ME 04037

Fryeburg, ME64 Briggs Lane

Price$329,000

Est. Mortgage: $/month

MLS Number 5103876

  • Residential Single Family
  • Address 64 Briggs Lane
  • Construction Existing
  • Bedrooms 3
  • Bathroom 2

Welcome to Kimball Lake Shores! Grab your chance to get on the water this season. Move-in ready and beautifully updated. This Cape Cod-style home features 2 new baths, renovated bedrooms, High speed Fidium fiber connection, a new Hybrid water heater, and an updated kitchen with plenty of storage and counter space. Enjoy the newly added sunroom, lower-level Split AC's that provide both heating and cooling and new sliders leading to a newly built deck-perfect for summer cookouts and entertaining. Set on a large, level, tree-lined lot at the end of a private dead-end road, this property offers exceptional privacy with Province Brook running along one side. The brook feeds into Lower Kimball Pond, offering access to boating, fishing, canoeing, and kayaking. The gorgeous waters of Lower Kimball Pond are outstanding and the water activity is phenomenal. Snowmobile access directly from your door which leads you to major trails that can take you to Canada if you want! 25 minutes to North Conway for outlet shopping, dining and year-round activities. A rare find at this price!

Listed by Elizabeth Scully of KW Coastal and Lakes & Mountains Realty/N Conway

$
$
%
$/month over payments
Federal 30-year interest rate: 6.66% last updated on Aug 27, 2026
* All Figures are estimates. Check with your bank or proposed mortgage company for actual interest rates.
This product uses the FRED® API but is not endorsed or certified by the Federal Reserve Bank of St. Louis.

Virtual TourSave FavoriteSchedule TourAsk A QuestionMore Details

194 Malletts Bay Avenue Winooski VT 05404

Winooski, VT194 Malletts Bay Avenue

Price$329,000

Est. Mortgage: $/month

MLS Number 5099728

  • Residential Single Family
  • Full Bath 1
  • Construction Existing
  • Bedrooms 3
  • Bathroom 1

Don't let the square footage fool you. This charming Cape lives noticeably larger than you'd expect, offering three bedrooms, a surprisingly spacious layout, and the opportunity to own a move-in ready home just minutes from the Winooski Circle, downtown Burlington, and everything Chittenden County has to offer. The bright main living area flows seamlessly into the dining area and spacious kitchen, complete with abundant cabinetry, a center island, and plenty of room for everyday living. A first-floor bedroom offers flexibility for guests, a home office, or convenient single-level living, while two additional bedrooms and a full bath are located upstairs. The walkout basement provides excellent storage and laundry space, with plenty of room for hobbies, outdoor gear, or a workshop. Outside, enjoy a manageable city lot with garden space and mature shade trees - all just minutes from the Winooski Circle's restaurants, cafs, breweries, and shopping, with easy access to UVM Medical Center, the University of Vermont, I-89, and everything the greater Burlington area has to offer. Whether you're purchasing your first home, downsizing, or simply looking for an attainable property in an exceptional location, 194 Malletts Bay Avenue is one you won't want to miss.

Listed by Sean Farrell of Flex Realty (sean@flexrealtyvt.com), Giles Wagoner of Flex Realty

$
$
%
$/month over payments
Federal 30-year interest rate: 6.66% last updated on Aug 27, 2026
* All Figures are estimates. Check with your bank or proposed mortgage company for actual interest rates.
This product uses the FRED® API but is not endorsed or certified by the Federal Reserve Bank of St. Louis.

Virtual TourSave FavoriteSchedule TourAsk A QuestionMore Details

109 Park Row Rochester VT 05767

Rochester, VT109 Park Row

Price$329,000

Est. Mortgage: $/month

MLS Number 5069503

  • Residential Single Family
  • Address 109 Park Row
  • Construction Existing
  • Bedrooms 5
  • Bathroom 4

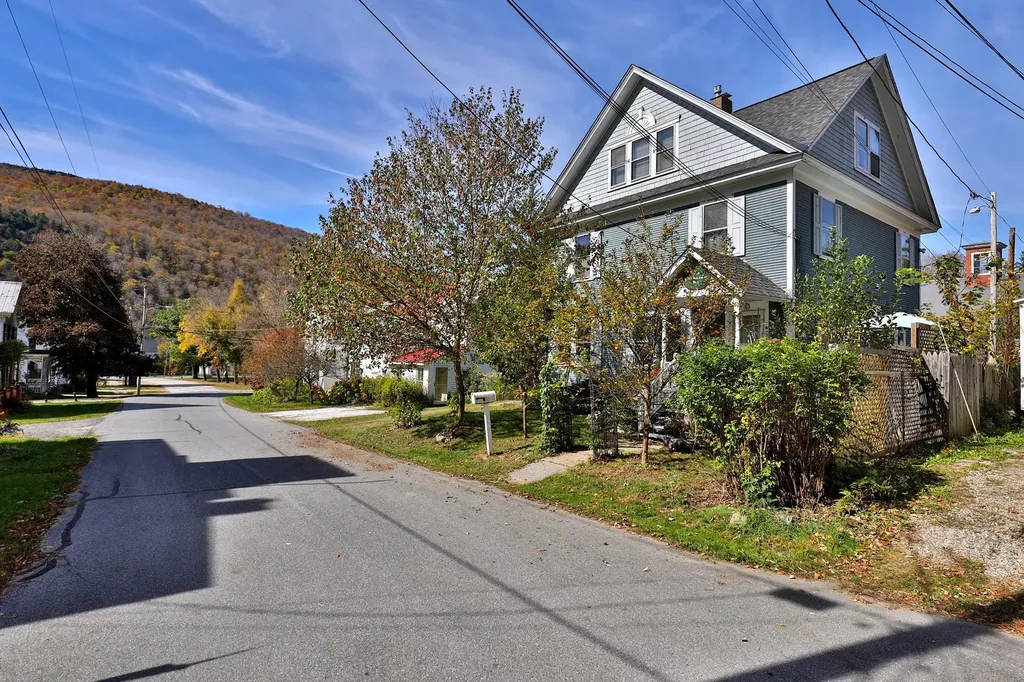
Known locally for generations as The Old Richard Steele Hubbard Home, this circa-1902 village residence reflects Rochester’s prosperous early-20th-century era and retains many of its original architectural details. Ideally situated just off the park in the charming historic village of Rochester, Vermont, this special home is a fine example of the American Foursquare style popular in the late 19th and early 20th centuries. This five-bedroom residence retains many period details, including handcrafted woodwork, hardwood floors, coffered ceilings, stamped tin, and decorative moldings. Thoughtful updates blend modern comfort with historic character, featuring beautifully renovated bathrooms with step-in showers, a fully updated kitchen with stainless steel appliances, granite counters, and plank tile flooring, a second-floor laundry, and a handsome new architectural shingle roof installed in 2023. The home’s versatile layout offers flexible living options, with the main living areas on the first floor, three bedrooms on the mid-level, and a two-bedroom in-law suite on the upper level. Telecommunications are well covered with options for landline, DSL, fiber-optic internet, and satellite or streaming TV. The house has been professionally cleaned, though a fresh coat of paint will make it truly shine. With its convenient in-town location, you’re just steps from restaurants, cafs, shops, and galleries, and a short drive from world-class skiing at Killington, Pico, and Sugarbush, as well as arts and culture in Woodstock and Middlebury. Experience the perfect blend of tradition and modern convenience in this historic Green Mountain village home.

Listed by Kyle Kershner of Killington Pico Realty

$
$
%
$/month over payments
Federal 30-year interest rate: 6.66% last updated on Aug 27, 2026
* All Figures are estimates. Check with your bank or proposed mortgage company for actual interest rates.
This product uses the FRED® API but is not endorsed or certified by the Federal Reserve Bank of St. Louis.

Virtual TourSave FavoriteSchedule TourAsk A QuestionMore Details

9 East Main Street Warner NH 03278

Warner, NH9 East Main Street

Price$329,000

Est. Mortgage: $/month

Pending

MLS Number 5103725

  • Residential Single Family
  • Address 9 East Main Street
  • Construction Fixer
  • Bathroom 1
  • Square Feet 752

Darling Downtown Warner Landmark! The former Kearsarge Insurance building after decades and decades and decades in the same family is now for sale and ready for its next owner and their vision! On .20 acre lot that is level and mostly lawn this gem has lots of possibilities. This historical building is ready for your vision of its future. Many renovations necessary including exterior paint, updates and new bathroom. To be residential addition of kitchen and bedroom space will need to be part of your renovations. Make an appointment today to see this one of a kind Warner village piece of the past with a bright future!

Listed by Rachel Dethomas of Coldwell Banker LIFESTYLES - Concord

$
$
%
$/month over payments
Federal 30-year interest rate: 6.66% last updated on Aug 27, 2026
* All Figures are estimates. Check with your bank or proposed mortgage company for actual interest rates.
This product uses the FRED® API but is not endorsed or certified by the Federal Reserve Bank of St. Louis.

Save FavoriteSchedule TourAsk A QuestionMore Details

23 Mooney Drive Alburgh VT 05440

Alburgh, VT23 Mooney Drive

Price$329,000

Est. Mortgage: $/month

MLS Number 5103075

  • Residential Single Family
  • Full Bath 1
  • Address 23 Mooney Drive
  • Construction Existing
  • Bedrooms 2

There is so much character and much to to love about this sweet lakeside home with lake access & lake views. Designed for easy living with a cohesive blend of rustic charm & recent modern updates, this immaculate two+bedroom, two-bath bungalow is completely move in ready. Features include a mudroom, stainless appliances, a double oven, a spacious primary suite, a knotty-pine second bedroom, a bonus room, a large family room, hardwood floors, pocket doors and 1st floor laundry. The property is located on a dead-end road in a peaceful lakeside setting offering gorgeous lake views with moon & sun rises with lake access just steps away. Recent improvements include new flooring, all new plumbing, spray foam insulation, 2nd bath remodel, 5 new windows. While currently utilized as a year-round residence, this property also presents an excellent opportunity for a vacation home or a rental investment. Don't miss this great opportunity!

Listed by Nancy Willette of Coldwell Banker Islands Realty

$
$
%
$/month over payments
Federal 30-year interest rate: 6.66% last updated on Aug 27, 2026
* All Figures are estimates. Check with your bank or proposed mortgage company for actual interest rates.
This product uses the FRED® API but is not endorsed or certified by the Federal Reserve Bank of St. Louis.

Save FavoriteSchedule TourAsk A QuestionMore Details

Broker Reciprocity 

Copyright 2026 PrimeMLS, Inc. All rights reserved. This information is deemed reliable, but not guaranteed. The data relating to real estate displayed on this display comes in part from the IDX Program of PrimeMLS. The information being provided is for consumers’ personal, non-commercial use and may not be used for any purpose other than to identify prospective properties consumers may be interested in purchasing. Data last updated September 3, 2026 8:55 AM UTC