SIGN UP or LOG IN 's Account

Log in to see your saved listings or edit your searches:

No account? Sign up now to save searches, listings, and get tailored listing notifications. It's free, opt-out anytime.

Find Your New Home

Sign Up Today!

Get fresh listings via email, save your favorite listings, match with similar properties, and unlock additional property info.

Create Your Account

Do not fill in this field:

Already have an account? Log in

and narrow your search. If you have fewer than 200 results, you can save your search.

Andover VT Single Family Real Estate

r=7057-7068
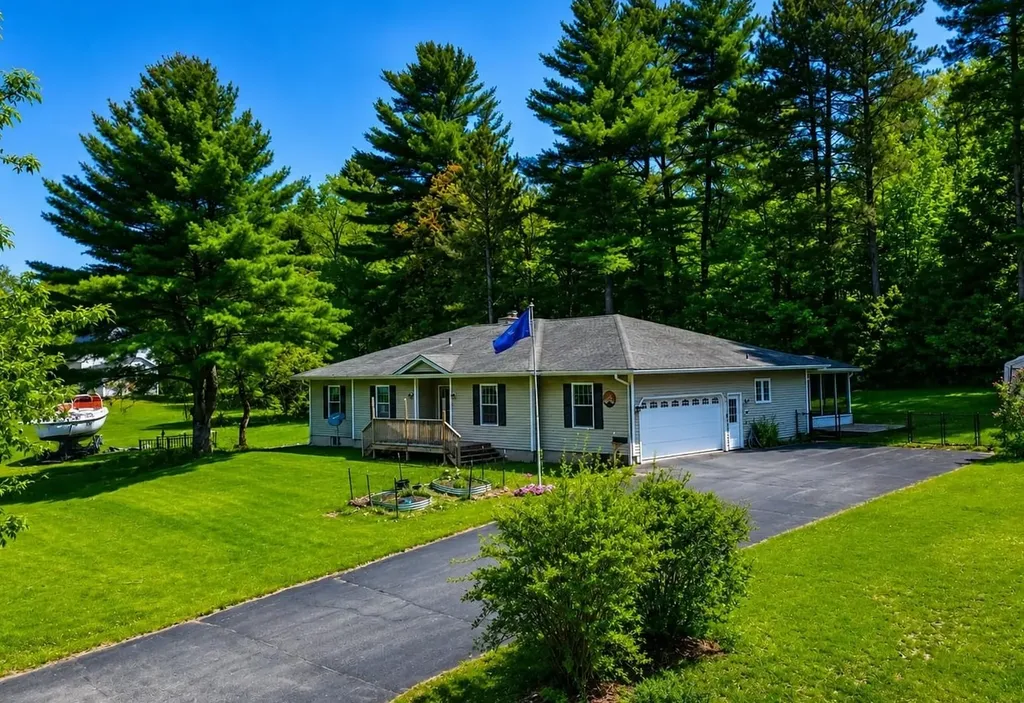
587 St. Albans Road Swanton VT 05488

Swanton, VT587 St. Albans Road

Price$325,000

Est. Mortgage: $/month

MLS Number 5104702

  • Residential Single Family
  • Address 587 St. Albans Road
  • Construction Existing
  • Bedrooms 3
  • Bathroom 1

This well kept home is a great starter home or for a golf enthusiasts dream, a short walk to the course. This house started as a mobile home, but has been updated inside and has stick built additions. Other than a few personal items, all appliances and some furniture are conveyed with the sale. It has quite a large backyard for kids to play or pets to roam. Owner has enjoyed this home for 25 years and is ready to move. Close to all the restaurants, shopping and entertainment that a growing St. Albans has to offer. The rail trail is a mile away for outdoor fun. Make an offer today!

Listed by Shawn Cheney of EXP Realty

$
$
%
$/month over payments
Federal 30-year interest rate: 6.66% last updated on Aug 27, 2026
* All Figures are estimates. Check with your bank or proposed mortgage company for actual interest rates.
This product uses the FRED® API but is not endorsed or certified by the Federal Reserve Bank of St. Louis.

Save FavoriteSchedule TourAsk A QuestionMore Details

45 Richmond Street Littleton NH 03561

Littleton, NH45 Richmond Street

Price$325,000

Est. Mortgage: $/month

MLS Number 5091233

  • Residential Single Family
  • Full Bath 1
  • Address 45 Richmond Street
  • Construction Existing
  • Bedrooms 3

Charming New England farmhouse-style village home offering classic character and everyday convenience in the heart of Littleton. This 3-bedroom, 1.5-bath property sits on a spacious ±0.89-acre lot with room to enjoy outdoor living, gardening, hobbies, or entertaining. Inside, you'll find comfortable living spaces filled with natural light and a layout designed for flexible living. Enjoy morning coffee on the covered front porch or relax in the enclosed porch overlooking the back yard. The property also features a barn, providing excellent storage, workshop space, or potential for a variety of permitted uses. Conveniently located close to local schools, shopping, dining, and village amenities, this home offers easy access to everyday essentials while maintaining a welcoming residential setting. Whether you're looking for extra outdoor space, classic farmhouse charm, or proximity to town conveniences, this Littleton property presents a wonderful opportunity to make it

Listed by Connie Sleath of Coldwell Banker LIFESTYLES- Littleton

$
$
%
$/month over payments
Federal 30-year interest rate: 6.66% last updated on Aug 27, 2026
* All Figures are estimates. Check with your bank or proposed mortgage company for actual interest rates.
This product uses the FRED® API but is not endorsed or certified by the Federal Reserve Bank of St. Louis.

Save FavoriteSchedule TourAsk A QuestionMore Details

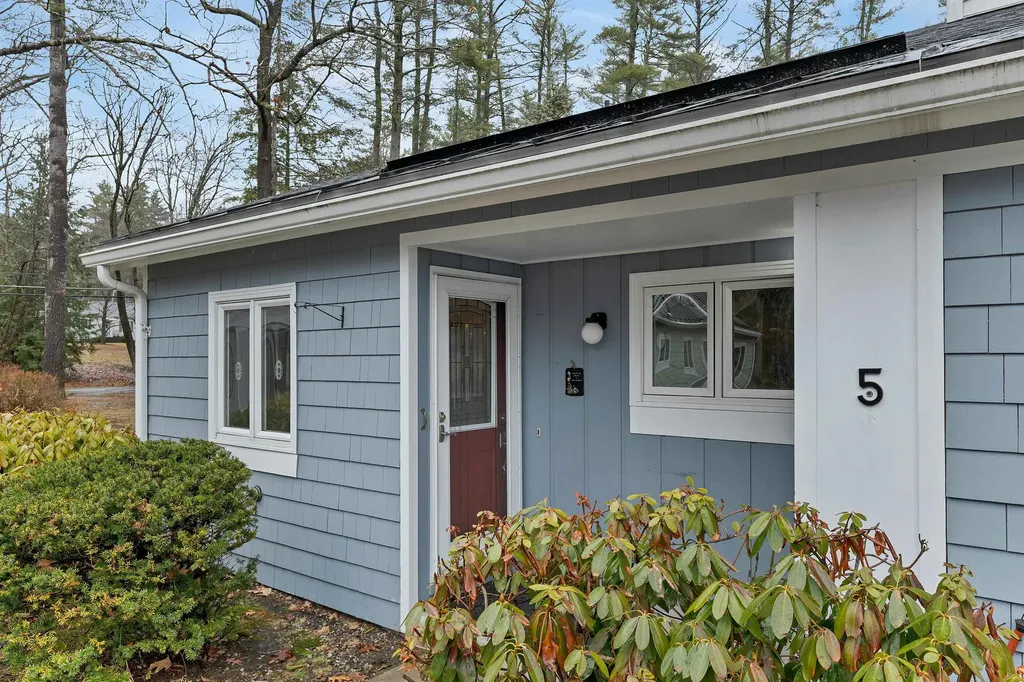
5 Piscataqua Road Concord NH 03301

Concord, NH5 Piscataqua Road

Price$325,000

Est. Mortgage: $/month

MLS Number 5082778

  • Residential Single Family
  • Adult Community
  • Address 5 Piscataqua Road
  • Construction Existing
  • Bedrooms 2

BACK ON THE MARKET - NO FAULT OF THE SELLER! Your Peaceful Retreat at Beaver Meadow Village Refinement, Safety, and Ease in Concord's Premier 55+ Community Embrace a lifestyle of total independence and serenity in this meticulously updated, single-level residence. Nestled against a backdrop of mature woods, this home has been thoughtfully reimagined for the homeowner who values quality over chores and safety without compromise. Sophisticated, Barrier-Free Living: Every inch of this 1,008-square-foot home is designed for seamless movement. The heart of the house is a stunning kitchen boasting warm maple cabinetry and elegant Rumford Stone granite. Whether you're hosting family or enjoying a quiet morning at the breakfast bar, the space flows naturally into a light-filled sunroom-the perfect spot to watch the seasons change. Thoughtful Accessibility: The bathroom is a true standout, featuring a complete custom renovation with an open-concept walk-in tile shower, built-in seat, and granite vanity. Ease of Access: A gentle, integrated ramp leads from your sunroom to a private back deck, making it easy to enjoy the fresh air. Timeless Finishes: Rich hardwood floors provide warmth, while custom electric shades offer privacy at the touch of a button or remote Unrivaled Peace of Mind: This home offers a level of security rarely found in the village. You'll never have to worry about New England's unpredictable weather thanks to the private 20kW Kohler standby generator-a rare and valuable feature in this community. Stay perfectly comfortable year-round with a high-efficiency Mitsubishi mini-split and Rinnai gas heating. As well as new water heater! A Carefree Lifestyle: Say goodbye to the lawnmower and the snow shovel. The HOA handles all landscaping, snow removal, and trash pickup, leaving you free to enjoy the community pool and clubhouse. With a dedicated carport and a move-in-ready interior, this is a turn-key sanctuary designed for your comfort and peace of mind.

Listed by Tina Heaney of Keller Williams Realty Metro-Concord

$
$
%
$/month over payments
Federal 30-year interest rate: 6.66% last updated on Aug 27, 2026
* All Figures are estimates. Check with your bank or proposed mortgage company for actual interest rates.
This product uses the FRED® API but is not endorsed or certified by the Federal Reserve Bank of St. Louis.

Virtual TourSave FavoriteSchedule TourAsk A QuestionMore Details

80 Effingham Road Ossipee NH 03864

Ossipee, NH80 Effingham Road

Price$325,000

Est. Mortgage: $/month

Active With Contract

MLS Number 5105059

  • Residential Single Family
  • Address 80 Effingham Road
  • Construction Existing
  • Bedrooms 1
  • Bathroom 1

Set on more than eight acres, this charming home offers a peaceful country setting with easy access to year-round recreation. A welcoming screened porch leads into a bright kitchen featuring white seeded-glass cabinetry, soapstone countertops, and a convenient center island. The cozy living room with a wood stove insert provides warmth and comfort throughout the winter months, while the beautiful, enclosed sun porch provides a peaceful place to relax and enjoy the natural surroundings in every season. The first floor also includes a three-quarter bath and convenient laundry area. Upstairs, you will find a spacious bedroom along with a versatile second room ideal for a home office, den, craft room, or additional guest space. Outside, enjoy the wooded setting with an outbuilding for additional storage. The rear boundary abuts Pine River Forest conservation land, creating an ideal setting for outdoor enthusiasts with opportunities for wildlife viewing, hunting, and exploration. Conveniently located near lakes, golf courses, hiking trails, skiing, and snowmobiling, this property offers a wonderful opportunity for a year-round home or four-season getaway. Property is being sold as is.

Listed by Laurel Caverno of Costantino Real Estate LLC

$
$
%
$/month over payments
Federal 30-year interest rate: 6.66% last updated on Aug 27, 2026
* All Figures are estimates. Check with your bank or proposed mortgage company for actual interest rates.
This product uses the FRED® API but is not endorsed or certified by the Federal Reserve Bank of St. Louis.

Virtual TourSave FavoriteSchedule TourAsk A QuestionMore Details

6 Mill Street Concord NH 03301

Concord, NH6 Mill Street

Price$325,000

Est. Mortgage: $/month

Active With Contract

MLS Number 5104429

  • Residential Single Family
  • Full Bath 1
  • Address 6 Mill Street
  • Construction Existing
  • Bedrooms 2

Good Things Come in Small Packages. This charming Cape Cod-style home proves that you don't need a lot of square footage to live beautifully. This delightful two-bedroom, one-bath home offers warmth, character, and a lifestyle that's easy to love. The eat-in kitchen features recently refinished wide pine floors and flows seamlessly into the cozy living room, creating the perfect gathering space for everyday living or entertaining. Natural light pours in throughout the seasons, giving the home a bright and welcoming feel. Step outside to the wraparound deck, where you'll enjoy outdoor dining, morning coffee, or evenings with friends surrounded by the beauty of nature. Established perennial gardens and the gentle sounds of picturesque Mill Brook create a peaceful backyard retreat that feels more like a country oasis than a city setting. The first-floor bedroom, featuring new plank flooring, offers exceptional flexibility as a guest room, home office, or den. Upstairs, the spacious primary bedroom provides generous storage, while the adjoining loft creates the perfect space for a reading nook, yoga studio, meditation room, or your own personal retreat. An insulated attic adds valuable storage space. Additional updates include a new natural gas heating system installed in 2024, providing comfort and energy efficiency for years to come. Ideally located with easy access to Interstate 93 and downtown Concord, you'll enjoy the perfect balance of convenience and tranquility. Nature lovers will appreciate having the Batchelder Mill Trail System and the Merrimack River Outdoor Education & Conservation Area just a short walk away, offering miles of scenic trails for walking, hiking, birdwatching, and year-round outdoor recreation. Whether you're searching for your first home, looking to simplify, or simply appreciate character and a connection to nature, this charming Cape offers comfort and convenience.

Listed by Hvizda Realty Group of EXP Realty

$
$
%
$/month over payments
Federal 30-year interest rate: 6.66% last updated on Aug 27, 2026
* All Figures are estimates. Check with your bank or proposed mortgage company for actual interest rates.
This product uses the FRED® API but is not endorsed or certified by the Federal Reserve Bank of St. Louis.

Virtual TourSave FavoriteSchedule TourAsk A QuestionMore Details

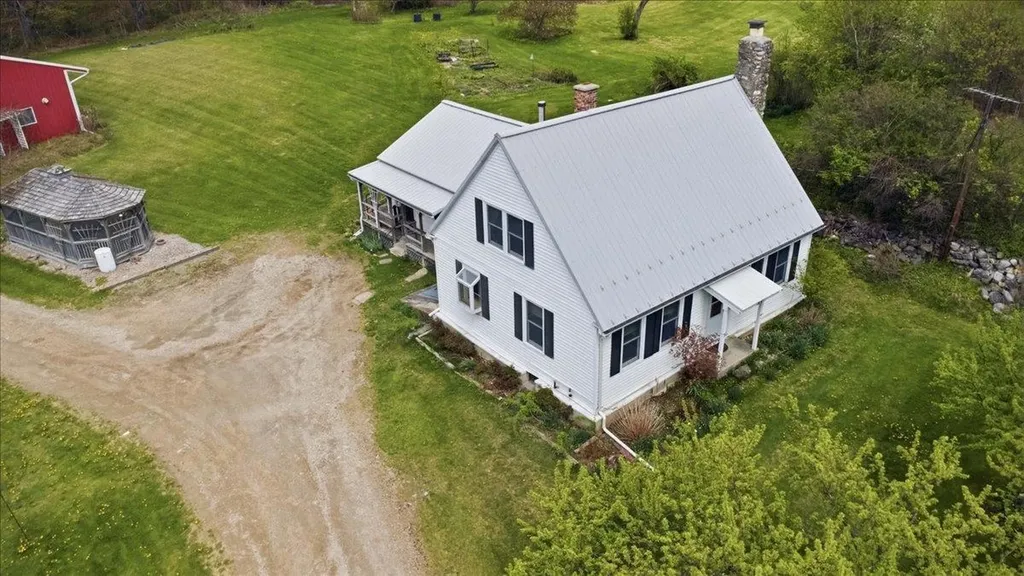
2154 Us Route 7 Pownal VT 05261

Pownal, VT2154 Us Route 7

Price$325,000

Est. Mortgage: $/month

Active With Contract

MLS Number 5087889

  • Residential Single Family
  • Full Bath 1
  • Address 2154 Us Route 7
  • Construction Existing
  • Bedrooms 3

Charming antique Cape full of character and opportunity. This 3-bedroom, 1-bath home offers timeless New England charm with warm, inviting living spaces and a flexible layout ready for your personal touch. A first-floor bedroom and first-floor laundry provide the convenience of single-level living, while additional bedrooms upstairs offer flexibility for guests or office space. Original details and classic architecture create a cozy atmosphere while offering the perfect canvas for updates and modern conveniences. A true standout feature is the enormous detached garage, providing exceptional space for vehicles, storage, hobbies, workshop use, or potential small business needs. Whether you're a contractor, collector, craftsman, or simply need extra room, this oversized garage offers endless possibilities. Outside, enjoy the charm of a picturesque gazebo and a traditional sugarhouse, adding unique character and classic New England appeal to the property. The expansive acreage provides room to garden, explore, recreate, or simply enjoy the privacy and natural surroundings. Situated in a convenient commuter location on a well-traveled road with easy access to nearby amenities and major routes, this property combines visibility, functionality, and value. A unique opportunity for buyers seeking space, versatility, and antique charm in one distinctive property.

Listed by Angela Bevin of Maple Leaf Real Estate

$
$
%
$/month over payments
Federal 30-year interest rate: 6.66% last updated on Aug 27, 2026
* All Figures are estimates. Check with your bank or proposed mortgage company for actual interest rates.
This product uses the FRED® API but is not endorsed or certified by the Federal Reserve Bank of St. Louis.

Virtual TourSave FavoriteSchedule TourAsk A QuestionMore Details

69 Edgewood Drive Newport City VT 05855

Newport City, VT69 Edgewood Drive

Price$325,000

Est. Mortgage: $/month

MLS Number 5091079

  • Residential Single Family
  • Full Bath 2
  • Address 69 Edgewood Drive
  • Construction Existing
  • Bedrooms 3

Spacious and full of opportunity, this East Side Newport home offers the perfect blend of comfort, flexibility, and room to grow. Set on a desirable corner 0.65-acre double lot, the property provides expansive indoor and outdoor spaces ready to fit a variety of lifestyles - from entertaining and hobbies to multi-generational living, work-from-home needs, or simply enjoying extra space to spread out. The main level welcomes you with a large formal entry and an impressive open living and dining area designed for gathering. The modern kitchen features a butcher block island and easy access to the screened porch, creating the ideal flow for indoor-outdoor living. The primary suite includes an en-suite bath with a soaking tub and separate shower, while two additional bedrooms, another full bath, and convenient main-level laundry complete the floor. Downstairs, the finished basement opens the door to endless possibilities with a spacious family room, bonus room perfect for an office, gym, guest space, or playroom, large storage areas, and a 3/4 bath. The larger storage area would make for a great theatre room! Recent updates including new siding, heating system, carpeting, and windows provide peace of mind and modern comfort. Conveniently located close to the hospital, walking paths, shopping, schools, and dining, this property combines location, versatility, and space in one exceptional package. High-speed internet available.

Listed by Tara Cote and Ryan Pronto of Jim Campbell Real Estate

$
$
%
$/month over payments
Federal 30-year interest rate: 6.66% last updated on Aug 27, 2026
* All Figures are estimates. Check with your bank or proposed mortgage company for actual interest rates.
This product uses the FRED® API but is not endorsed or certified by the Federal Reserve Bank of St. Louis.

Virtual TourSave FavoriteSchedule TourAsk A QuestionMore Details

18 Montvert Road Middletown Springs VT 05757
Active With Contract

MLS Number 5098845

  • Residential Single Family
  • Full Bath 1
  • Address 18 Montvert Road
  • Construction Existing
  • Bedrooms 4

Tucked away near the end of historic Montvert Road in the charming town of Middletown Springs and just a short walk from the renowned Mineral Springs Park, this peaceful Vermont property offers a true storybook setting. Situated on a picturesque one-acre lot, you'll enjoy the tranquility of nature from the comfort of your own backyard. Relax on the side deck with your morning coffee or unwind in the evening while listening to the river, watching deer, birds, and other wildlife wander through the neighboring meadow. Lovingly cared for by the same family for many years, this spacious ranch is ready for its next chapter. Designed for easy one-level living, the home offers generous living space for family and guests, with additional partially finished space in the lower-level featuring a cozy fireplace, half bath, and bar, perfect for entertaining, hobbies, or a recreation room. The main level fireplace creates a warm and inviting atmosphere, while both a wood furnace and an oil furnace provide flexible heating options for Vermont's changing seasons. An attached two-car garage offers ample space for vehicles and outdoor gear, and the well-maintained two-story barn, dating back to the 1850s, presents endless possibilities for storage, a workshop, studio, or recreational space. Whether you're drawn to its timeless character or envision updating it with your own personal style, this property offers an exceptional opportunity to create your dream home in an idyllic country setting. Conveniently located less than a mile from Middletown Springs Elementary School, with school choice beginning in seventh grade, and under 30 minutes from Rutland, this home provides the perfect balance of peaceful rural living and everyday convenience. If you've been dreaming of a place where you can slow down, embrace Vermont's natural beauty, and fall asleep to the calming sounds of the Poultney River, this special property is ready to welcome you home.

Listed by Heather Martelle of Lakes & Homes Real Estate

$
$
%
$/month over payments
Federal 30-year interest rate: 6.66% last updated on Aug 27, 2026
* All Figures are estimates. Check with your bank or proposed mortgage company for actual interest rates.
This product uses the FRED® API but is not endorsed or certified by the Federal Reserve Bank of St. Louis.

Virtual TourSave FavoriteSchedule TourAsk A QuestionMore Details

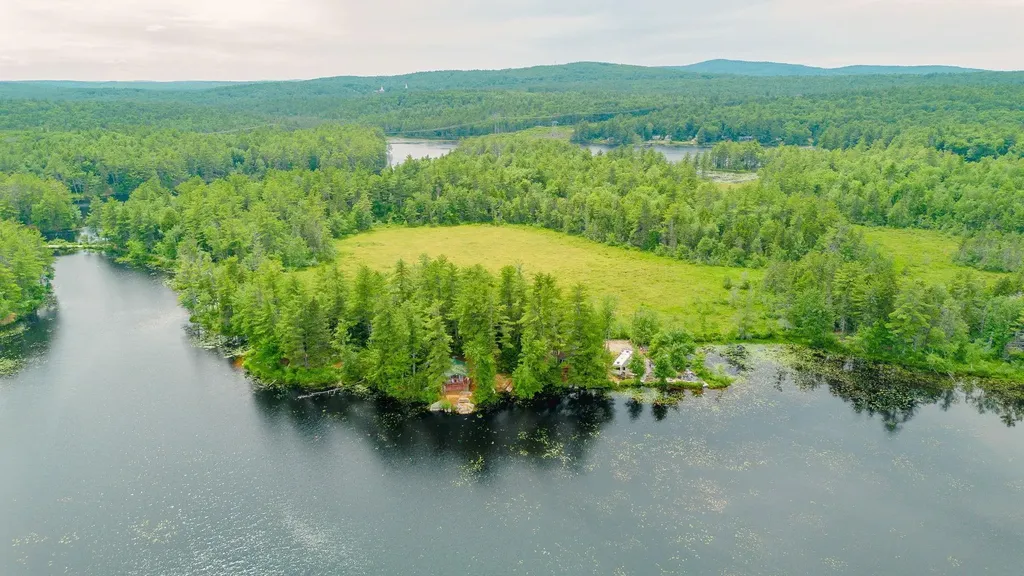
36 Johnson Road Fitzwilliam NH 03447

Fitzwilliam, NH36 Johnson Road

Price$325,000

Est. Mortgage: $/month

Pending

MLS Number 5096840

  • Residential Single Family
  • Full Bath 1
  • Address 36 Johnson Road
  • Construction Existing
  • Bedrooms 1

Escape to your own private waterfront retreat where peace, privacy, and nature take center stage. Tucked away on a rare double lot, this charming rustic cabin offers the perfect getaway for those seeking a simpler pace of life. Relax on the covered porch overlooking an expansive stretch of private waterfront, where you'll enjoy breathtaking views, abundant wildlife, and the soothing sounds of nature. Spend your days kayaking, fishing, birdwatching, or simply unwinding by the water. Surrounded by mature trees and natural beauty, this unique property is a true sanctuary offering the opportunity to disconnect from the everyday and reconnect with the outdoors. Whether you're looking for a seasonal escape or a peaceful waterfront haven, this hidden gem captures the essence of rustic lakefront living.

Listed by Ryan Goodell of EXP Realty

$
$
%
$/month over payments
Federal 30-year interest rate: 6.66% last updated on Aug 27, 2026
* All Figures are estimates. Check with your bank or proposed mortgage company for actual interest rates.
This product uses the FRED® API but is not endorsed or certified by the Federal Reserve Bank of St. Louis.

Virtual TourSave FavoriteSchedule TourAsk A QuestionMore Details

158 South Main Street Waterbury VT 05676

Waterbury, VT158 South Main Street

Price$325,000

Est. Mortgage: $/month

Active With Contract

MLS Number 5076123

  • Residential Single Family
  • Full Bath 1
  • Construction Existing
  • Bedrooms 2
  • Bathroom 2

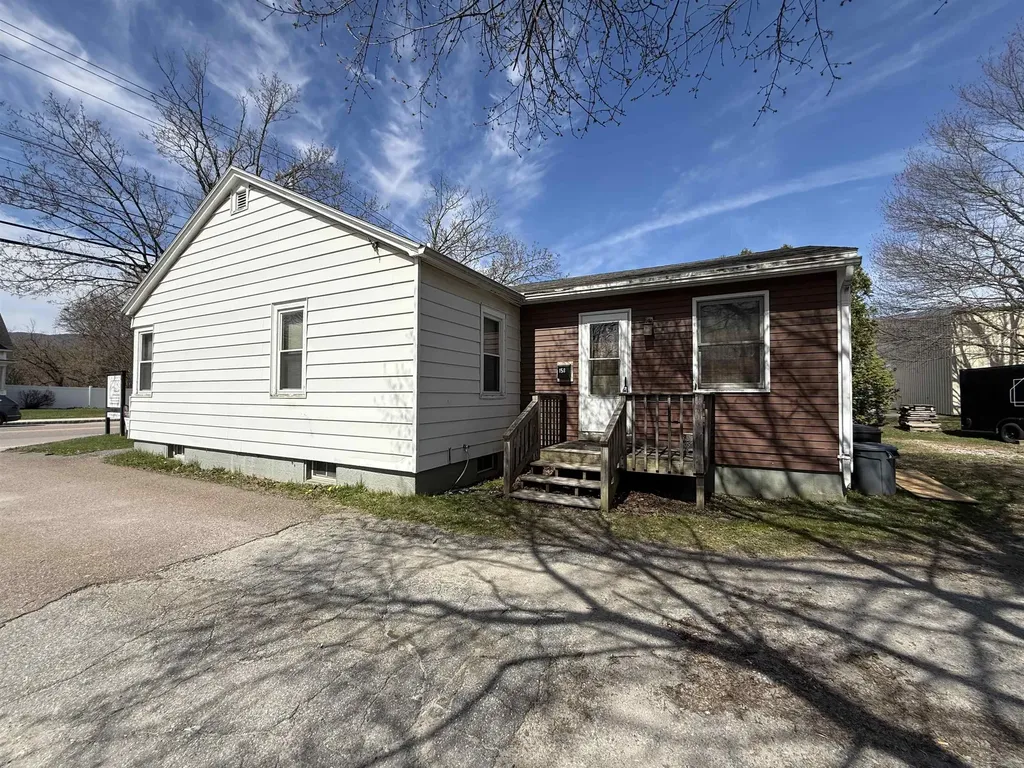
There are a bunch of opportunities with this sweet 1951 bungalow. It was once a two bedroom home and can,as a conditional use, return to a single family home. It has a full sized bathroom and an extra shower in the over 1100 square feet of living space. Many of the original features like hardwood floors, trim and built in cupboards remain. Currently being used as a commercial space for a construction company. The main entrance from the rear is an 18x15 room with lots of light and windows. Then, step into the great room that can be reimagined into kitchen, dining, and living areas. Permitted uses include short term rental, daycare, restaurant, retail, art studio, gallery, and personal services to name a few. Located halfway between exits 9 and 10 off of Interstate 89, easy access to Montpelier, Sugarbush Valley, Stowe. Near skiing, mountain biking, kayaking, Waterbury Reservoir. Sidewalks make for a safe exploring of the main road through town leading to the restaurants, breweries, cafes, music and pottery studios. Also listed in MLS#5075715.

Listed by Filomena Siner of BHHS Vermont Realty Group/Waterbury

$
$
%
$/month over payments
Federal 30-year interest rate: 6.66% last updated on Aug 27, 2026
* All Figures are estimates. Check with your bank or proposed mortgage company for actual interest rates.
This product uses the FRED® API but is not endorsed or certified by the Federal Reserve Bank of St. Louis.

Virtual TourSave FavoriteSchedule TourAsk A QuestionMore Details

79 Keystone Lane Pembroke NH 03275

Pembroke, NH79 Keystone Lane

Price$325,000

Est. Mortgage: $/month

MLS Number 5095617

  • Residential Single Family
  • Full Bath 2
  • Address 79 Keystone Lane
  • Construction Existing
  • Bedrooms 6

Welcome to 79 Keystone Lane and 6 Keystone Lane - a unique opportunity to acquire a spacious property package with additional land, flexible living arrangements, and significant upside potential. This offering includes both parcels, with 6 Keystone Lane located directly across the street, contributing an additional 9,148 square feet of land and creating a rare opportunity for added space, future possibilities, or enhanced privacy. The main property at 79 Keystone Lane features approximately 2,247 square feet of finished living area, while boasting over 4,000 square feet of total building space, providing substantial room for living, storage, workshops, hobbies, or future improvements. Configured as a duplex-style property spanning three levels, the layout offers exceptional flexibility: Lower Level: 1 Bedroom, 1 Bathroom Main Level: 2 Bedrooms, 1 Bathroom Upper Level: 2 Additional Bedrooms For a total of approximately 6 bedrooms and 2 bathrooms, making it an attractive opportunity for investors, owner-occupants seeking additional space, multigenerational living, or those looking for a property with income potential. The property will be delivered vacant and clean, allowing the next owner to move quickly with renovations, occupancy plans, rental strategies, or personal customization. Most importantly, this property is being priced for an easy and quick sale, creating a compelling opportunity for buyers seeking square footage, additional land, and value in today's market. The sale of this property being listed is contingent upon the proposed Seller (or Owner) completing his/her/its purchase of this property. Seller currently has this property under contract for purchase.

Listed by Derek Greene of Derek Greene

$
$
%
$/month over payments
Federal 30-year interest rate: 6.66% last updated on Aug 27, 2026
* All Figures are estimates. Check with your bank or proposed mortgage company for actual interest rates.
This product uses the FRED® API but is not endorsed or certified by the Federal Reserve Bank of St. Louis.

Save FavoriteSchedule TourAsk A QuestionMore Details

307 Jefferson Road Whitefield NH 03598

Whitefield, NH307 Jefferson Road

Price$325,000

Est. Mortgage: $/month

MLS Number 5098947

  • Residential Single Family
  • Full Bath 2
  • Address 307 Jefferson Road
  • Construction Existing
  • Bedrooms 3

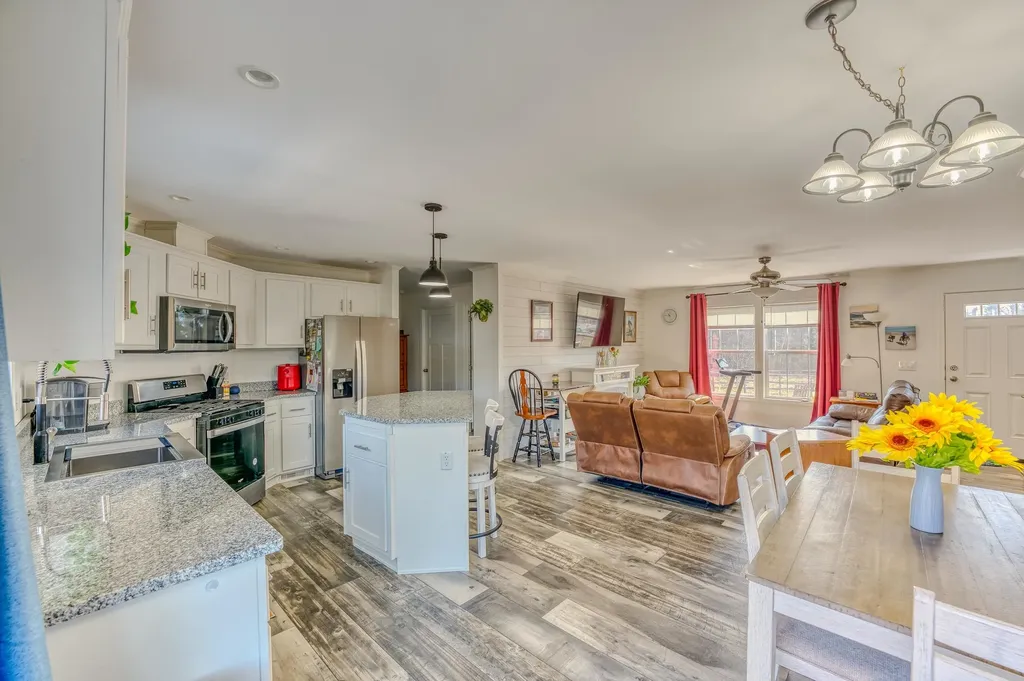
Modern Country Living on 5+ Acres Move-In Ready. Welcome to easy, one-level living in this 2024 doublewide set on 5.29 beautiful acres. Whether you're looking for a peaceful getaway or a full-time residence, this property checks all the boxes. Tucked back from the road for privacy yet just minutes to town, this nearly new home offers the perfect mix of comfort, land, and location ready for you right now. Step inside to a bright, open feel with windows everywhere and a skylight that fills the home with natural light. The modern kitchen features a clean white and gray color palette, a spacious island perfect for gathering, and flows seamlessly into the living space ideal for everyday living or entertaining. The smart split-bedroom design offers privacy, with the primary suite on one side complete with a full bath and walk-in closet, while two additional bedrooms sit on the opposite end of the home. Enjoy morning coffee or evening unwinding on the deck just off the sliding doors, overlooking your own private acreage. Gorgeous sunsets from here. Set back from the main road, this property offers a quiet, country feel without sacrificing convenience. Located just minutes from the renowned Mountain View Grand Resort & Spa and its golf course, and only 15 minutes to larger towns with great restaurants, shopping, and services this is a rare opportunity to have space, privacy, and accessibility all in one. Perfect as a private retreat, rental or full time home. Move quickly homes like this don't last, and this one is ready now. Finding this much land with a newer home, privacy, and proximity to Mountain View Grand Resort & Spa is becoming increasingly rare.

Listed by Tammy Dubreuil of Northwind Realty

$
$
%
$/month over payments
Federal 30-year interest rate: 6.66% last updated on Aug 27, 2026
* All Figures are estimates. Check with your bank or proposed mortgage company for actual interest rates.
This product uses the FRED® API but is not endorsed or certified by the Federal Reserve Bank of St. Louis.

Virtual TourSave FavoriteSchedule TourAsk A QuestionMore Details

Broker Reciprocity 

Copyright 2026 PrimeMLS, Inc. All rights reserved. This information is deemed reliable, but not guaranteed. The data relating to real estate displayed on this display comes in part from the IDX Program of PrimeMLS. The information being provided is for consumers’ personal, non-commercial use and may not be used for any purpose other than to identify prospective properties consumers may be interested in purchasing. Data last updated September 3, 2026 1:10 PM UTC