SIGN UP or LOG IN 's Account

Log in to see your saved listings or edit your searches:

No account? Sign up now to save searches, listings, and get tailored listing notifications. It's free, opt-out anytime.

Find Your New Home

Sign Up Today!

Get fresh listings via email, save your favorite listings, match with similar properties, and unlock additional property info.

Create Your Account

Do not fill in this field:

Already have an account? Log in

and narrow your search. If you have fewer than 200 results, you can save your search.

Andover VT Single Family Real Estate

r=7489-7500
484 Vaughan Road Newbury VT 05051

Newbury, VT484 Vaughan Road

Price$284,000

Est. Mortgage: $/month

MLS Number 5103751

  • Residential Single Family
  • Full Bath 1
  • Address 484 Vaughan Road
  • Construction Existing
  • Bedrooms 2

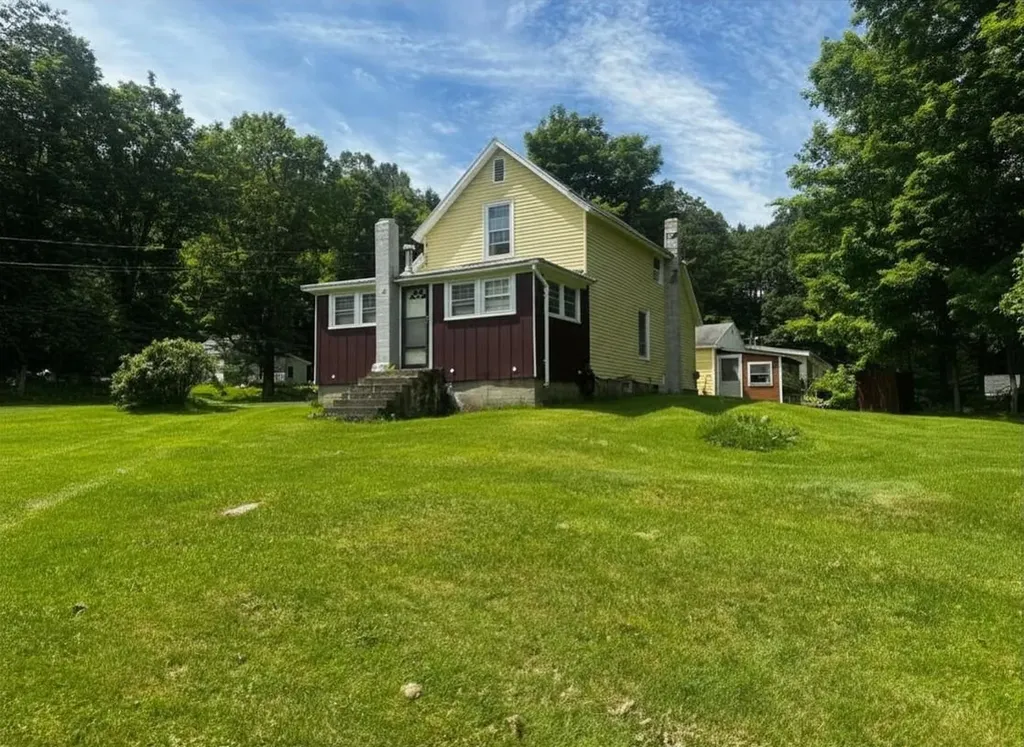
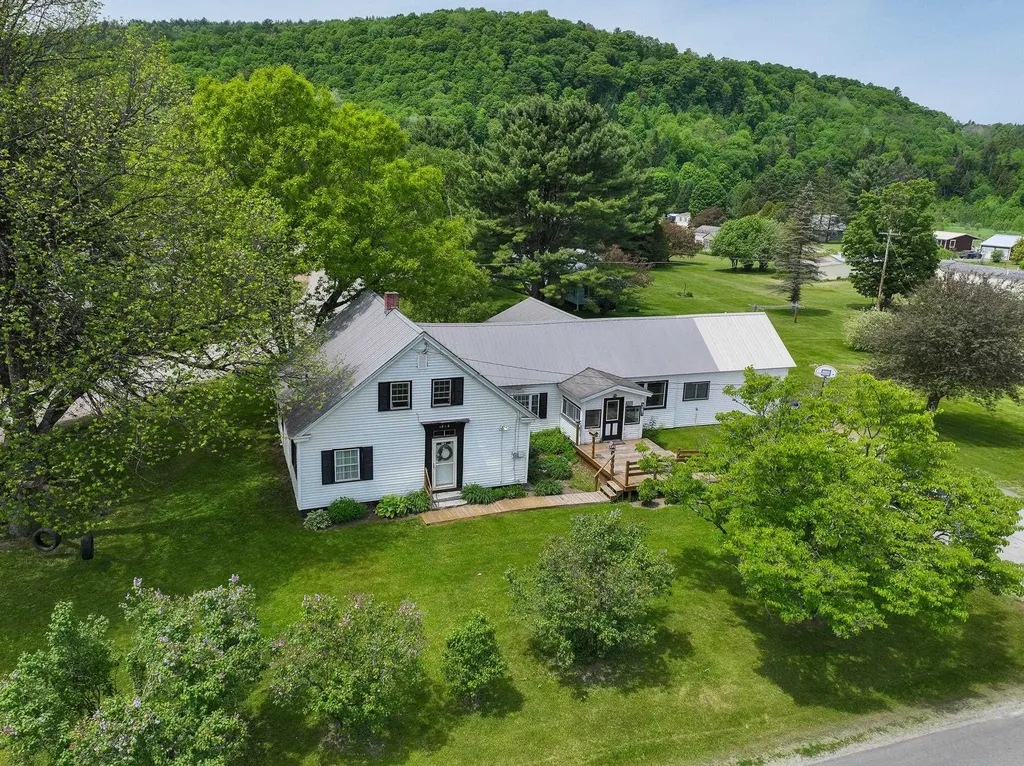
Welcome to 484 Vaughan Road! This unique 2-bed, 1-bath barn home offers 1,480 sq ft of living space set on 3.8 scenic acres in Newbury, VT. Enjoy an updated kitchen featuring new quartz countertops and stainless steel appliances, including a double oven. The full bathroom is completely new, while original hard plank floors deliver authentic rustic charm. Highlights include a dedicated wood workshop garage, a 7-year-old metal roof, and new electric, plumbing, and foundation. Complete with a pellet stove, electric heating and cooling, well, septic, and no HOA! The basement/below garage - also fully spray foam insulated is a very large storage area or finishable space, would fit a vehicle or tractor. There are 2 rooms. One has a concrete floor - the other is dirt/gravel but easily concrete pad ready. There are large barn doors and regular doors to this area. You will also find a Pellet Stove here as well as a 40 gallon water heater.

Listed by Derek Greene of Derek Greene
$
$
%
$/month over payments
Federal 30-year interest rate: 6.71% last updated on Sep 3, 2026
* All Figures are estimates. Check with your bank or proposed mortgage company for actual interest rates.
This product uses the FRED® API but is not endorsed or certified by the Federal Reserve Bank of St. Louis.

Save FavoriteSchedule TourAsk A QuestionMore Details

21 River Road W Johnson VT 05656

Johnson, VT21 River Road W

Price$280,000

Est. Mortgage: $/month

MLS Number 5064546

  • Residential Single Family
  • Full Bath 2
  • Address 21 River Road W
  • Construction Existing
  • Bedrooms 7

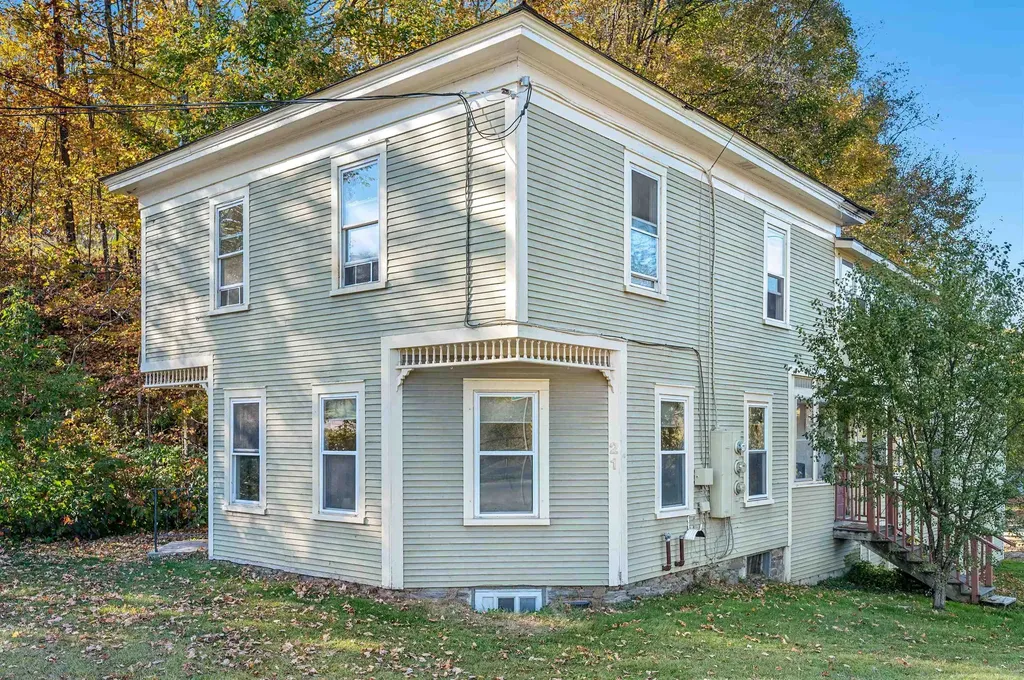
Reimagine this multi-family as a sweeping home with plenty of space for everyone to sprawl out! This property is currently an up-and-down duplex with a total of seven bedrooms, but could be converted to an expansive single family home. On town water and septic, this home is low-maintenance living. Take a look today and bring your vision of turning this fantastic property into a gathering space for creating lasting memories!

Listed by Trombley & Day Group of BHHS Vermont Realty Group/Morrisville-Stowe

$
$
%
$/month over payments
Federal 30-year interest rate: 6.71% last updated on Sep 3, 2026
* All Figures are estimates. Check with your bank or proposed mortgage company for actual interest rates.
This product uses the FRED® API but is not endorsed or certified by the Federal Reserve Bank of St. Louis.

Virtual TourSave FavoriteSchedule TourAsk A QuestionMore Details

2875 East Street Clarendon VT 05759

Clarendon, VT2875 East Street

Price$280,000

Est. Mortgage: $/month

MLS Number 5097468

  • Residential Single Family
  • Address 2875 East Street
  • Construction Existing
  • Bedrooms 3
  • Bathroom 1

Step into the timeless charm of this picture-perfect 1925 Vermont country cottage, where character, comfort, and a lifetime of love come together. Offering 3 bedrooms, 1 full bath, and convenient first-floor laundry, this home is as inviting as it is functional. From the moment you arrive, you'll be captivated by the large screened-in front porch - the perfect place to enjoy your morning coffee or unwind while taking in the peaceful surroundings. Situated on a spacious corner lot, the property offers endless opportunities for gardening, raising chickens, or simply enjoying the outdoors. Complete with a charming chicken coop, gardening shed, oversized 2-car garage, and bonus storage space off the back of the garage, there's room for all your hobbies and projects. The backyard is truly something special, backing up to the Mill River and the picturesque Kingsley Mill Covered Bridge, creating a quintessential Vermont setting that's hard to find. Lovingly cared for by the same owners for the past 67 years, this home radiates warmth and pride of ownership. Their hearts and souls have been poured into every corner, creating a welcoming atmosphere you can feel the moment you walk through the door. Cute as can be and ready for its next chapter, this beloved cottage is waiting for someone new to make it home.

Listed by Hughes Group Team of Casella Real Estate

$
$
%
$/month over payments
Federal 30-year interest rate: 6.71% last updated on Sep 3, 2026
* All Figures are estimates. Check with your bank or proposed mortgage company for actual interest rates.
This product uses the FRED® API but is not endorsed or certified by the Federal Reserve Bank of St. Louis.

Virtual TourSave FavoriteSchedule TourAsk A QuestionMore Details

269 Lyndon Heights Drive Lyndon VT 05851

Lyndon, VT269 Lyndon Heights Drive

Price$280,000

Est. Mortgage: $/month

Active With Contract

MLS Number 5099360

  • Residential Single Family
  • Full Bath 1
  • Construction Existing
  • Bedrooms 3
  • Bathroom 1

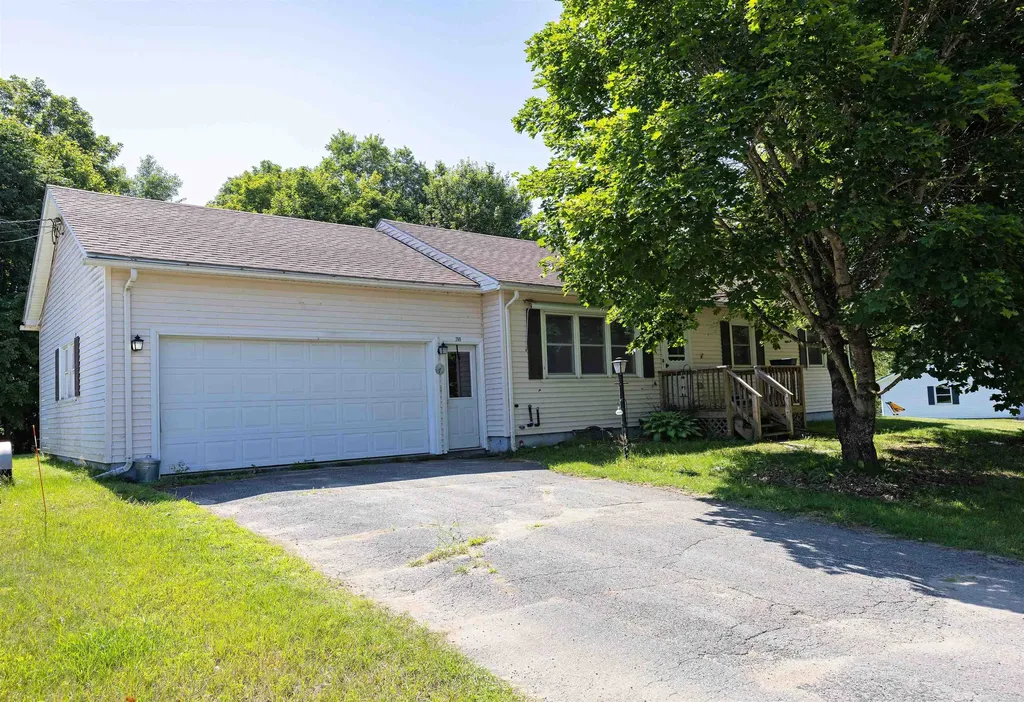
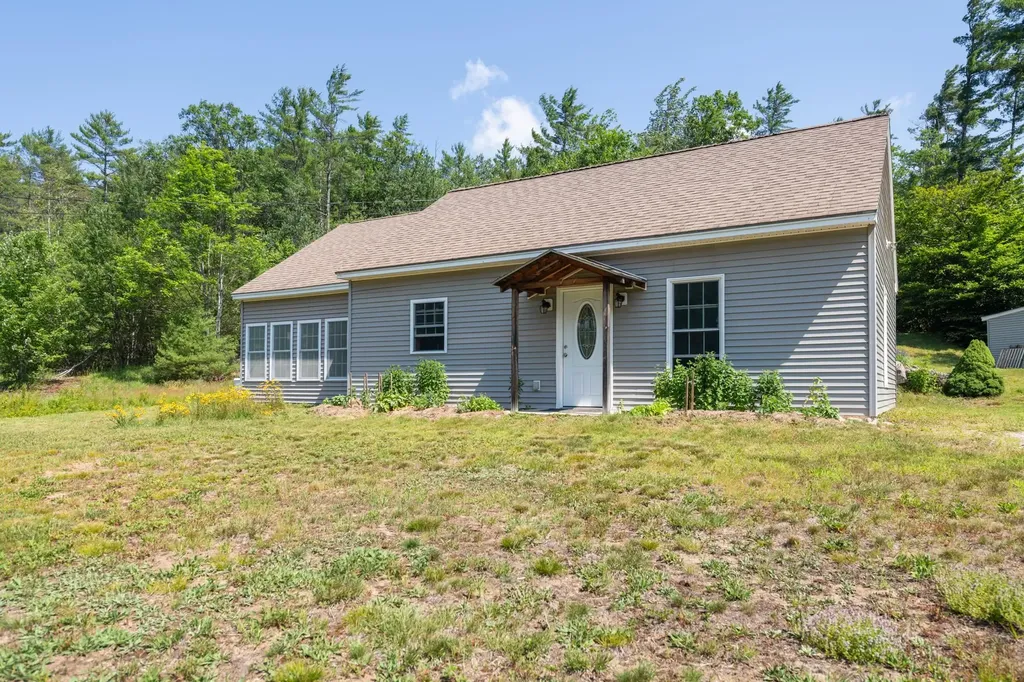
Enjoy the ease of one-level living in this well-kept ranch, ideally situated on a low-maintenance lot along a quiet, low-traffic road just minutes from downtown Lyndonville. With convenient access to everyday shopping, dining, schools, and many of the Northeast Kingdom's most popular outdoor destinations, this location offers the perfect balance of comfort and recreation. Inside, the home features a practical floor plan with an eat-in kitchen, a comfortable living room warmed by a wood stove, three bedrooms, and a full bathroom with laundry, making daily living simple and convenient. The full basement provides excellent storage space and offers the potential to create additional finished living area if desired. An attached two-car garage adds everyday convenience, while the manageable yard in back of the house and to the side offers just enough space to enjoy the outdoors without demanding extensive upkeep. Whether you'd like a spot for a few gardens, a patio, or simply a place to relax, the outdoor space is easy to maintain and enjoy. Located just a short drive from Burke Mountain Resort, Lake Willoughby, and Kingdom Trails, this property is well positioned for four-season recreation while remaining close to the amenities of Lyndonville.

Listed by Katy Rossell of Tim Scott Real Estate

$
$
%
$/month over payments
Federal 30-year interest rate: 6.71% last updated on Sep 3, 2026
* All Figures are estimates. Check with your bank or proposed mortgage company for actual interest rates.
This product uses the FRED® API but is not endorsed or certified by the Federal Reserve Bank of St. Louis.

Save FavoriteSchedule TourAsk A QuestionMore Details

89 Court Street Middlebury VT 05753

Middlebury, VT89 Court Street

Price$280,000

Est. Mortgage: $/month

MLS Number 5099999

  • Residential Single Family
  • Full Bath 1
  • Address 89 Court Street
  • Construction Existing
  • Bedrooms 4

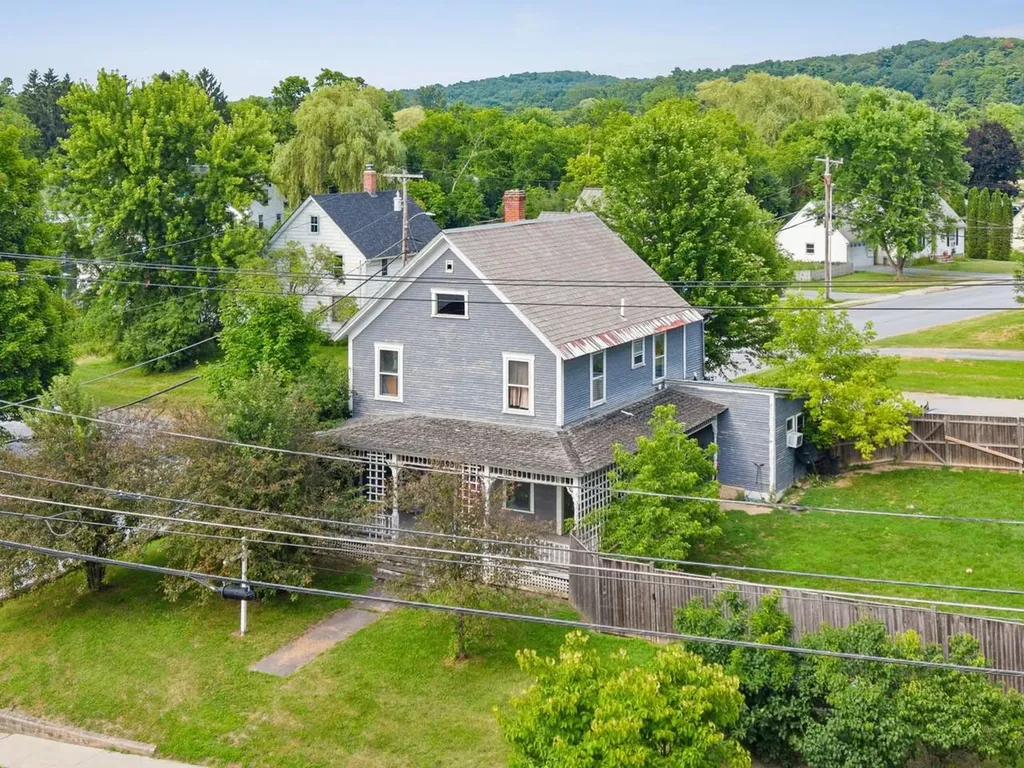
This vintage farmhouse-style home is full of character and classic architectural details. Original woodwork, solid wood doors, hardwood floors, and a seasonal sleeping porch showcase the home's timeless appeal. The main level features a centrally located propane stove in the living room, a spacious kitchen, and a first-floor bedroom with ¾ bathroom. Upstairs, you'll find three additional bedrooms, along with a bonus room that was previously used as a laundry room and still retains its hookups. The electrical system has been updated, and a new hot water tank was installed in 2024. Perched above the road on the edge of Buttolph Acres, this corner-lot property features a welcoming front porch and a spacious fenced side yard. Sidewalks right outside the front door lead all the way to Middlebury's public schools and provide convenient access to downtown shops, restaurants, and amenities. This is a rare chance to own a classic Middlebury home at a price point that leaves room to make it your own. Comfortable to live in while you make improvements, the home offers tremendous potential for buyers with vision. Whether you're searching for your next home, your next project, or an investment opportunity, this property invites you to breathe new life into a classic home in one of Middlebury's most convenient areas. The zoning may provide added flexibility for certain residential, office, service, or lodging uses, creating even more possibilities for future owners - buyers are encouraged to explore this further.

Listed by Bianca Perta of Coldwell Banker Hickok and Boardman

$
$
%
$/month over payments
Federal 30-year interest rate: 6.71% last updated on Sep 3, 2026
* All Figures are estimates. Check with your bank or proposed mortgage company for actual interest rates.
This product uses the FRED® API but is not endorsed or certified by the Federal Reserve Bank of St. Louis.

Save FavoriteSchedule TourAsk A QuestionMore Details

286 Thrall Avenue West Rutland VT 05777

West Rutland, VT286 Thrall Avenue

Price$280,000

Est. Mortgage: $/month

Active With Contract

MLS Number 5105869

  • Residential Single Family
  • Full Bath 2
  • Address 286 Thrall Avenue
  • Construction Existing
  • Bedrooms 3

Set on a hill with beautiful mountain views, this thoughtfully updated home offers the character of an older home with the comfort and feel of something much newer. Situated on a spacious 0.46-acre double lot, the property includes a one-car garage and plenty of outdoor space to enjoy. Inside, gorgeous hardwood floors and original details create warmth throughout. The main level features an updated full bathroom, an updated kitchen with newer appliances, and a conveniently located primary bedroom. Upstairs are two additional bedrooms, a dedicated office, and a second bathroom with a clawfoot soaking tub. A dry concrete basement provides excellent storage, while a brand-new roof and new mini-split systems for air conditioning offer valuable peace of mind. With three bedrooms, two bathrooms, mountain views, and an excellent West Rutland location, this home is ready to welcome its next owner.

Listed by Betsy Adamovich of Real Broker LLC

$
$
%
$/month over payments
Federal 30-year interest rate: 6.71% last updated on Sep 3, 2026
* All Figures are estimates. Check with your bank or proposed mortgage company for actual interest rates.
This product uses the FRED® API but is not endorsed or certified by the Federal Reserve Bank of St. Louis.

Save FavoriteSchedule TourAsk A QuestionMore Details

216 Park Street Berlin NH 03570

Berlin, NH216 Park Street

Price$280,000

Est. Mortgage: $/month

MLS Number 5090403

  • Residential Single Family
  • Full Bath 1
  • Address 216 Park Street
  • Construction Existing
  • Bedrooms 5

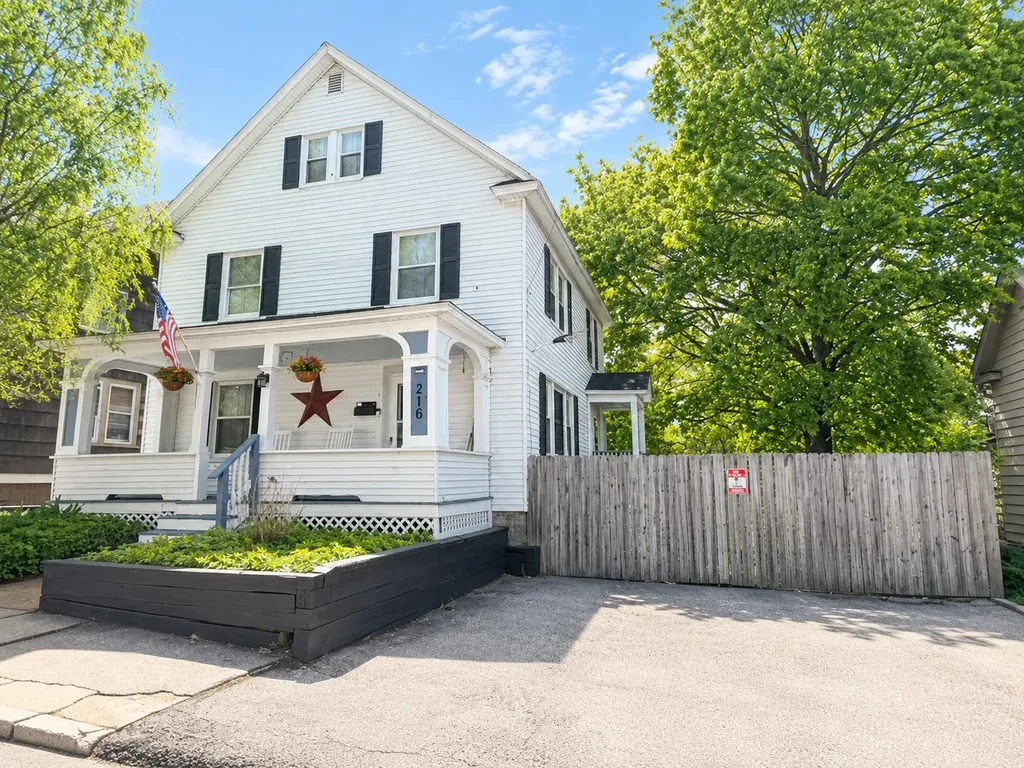
Charming 5-bedroom, 1.5-bath home offering a wonderful blend of character, space, and updates. This spacious home features beautifully refinished hardwood floors, updated electrical and plumbing, blown-in insulation for added efficiency, new paint throughout, and custom roll shades. The kitchen offers white maple cabinets with soft-close drawers and doors, creating a warm and functional space for everyday living. Enjoy your morning coffee from the inviting porch while soaking up the beautiful mountain views, or spend evenings relaxing in the beautifully landscaped brick backyard - the perfect setting for BBQs and watching the sunsets. With generous bedrooms and inviting living areas, there is plenty of room for everyone. Conveniently located close to local amenities, with direct ATV access from home to the trails for year-round recreation right from your doorstep! Convenient location near schools with excellent potential as an Airbnb or vacation rental (furnishings negotiable). Close to skiing, hiking, biking, ATV and snowmobile trails, fishing, kayaking, and other four-season recreation.

Listed by Jennifer Stewart of RE/MAX Northern Edge Realty LLC

$
$
%
$/month over payments
Federal 30-year interest rate: 6.71% last updated on Sep 3, 2026
* All Figures are estimates. Check with your bank or proposed mortgage company for actual interest rates.
This product uses the FRED® API but is not endorsed or certified by the Federal Reserve Bank of St. Louis.

Virtual TourSave FavoriteSchedule TourAsk A QuestionMore Details

19 Phillips Street Rutland City VT 05701

Rutland City, VT19 Phillips Street

Price$280,000

Est. Mortgage: $/month

MLS Number 5096832

  • Residential Single Family
  • Full Bath 1
  • Address 19 Phillips Street
  • Construction Existing
  • Bedrooms 3

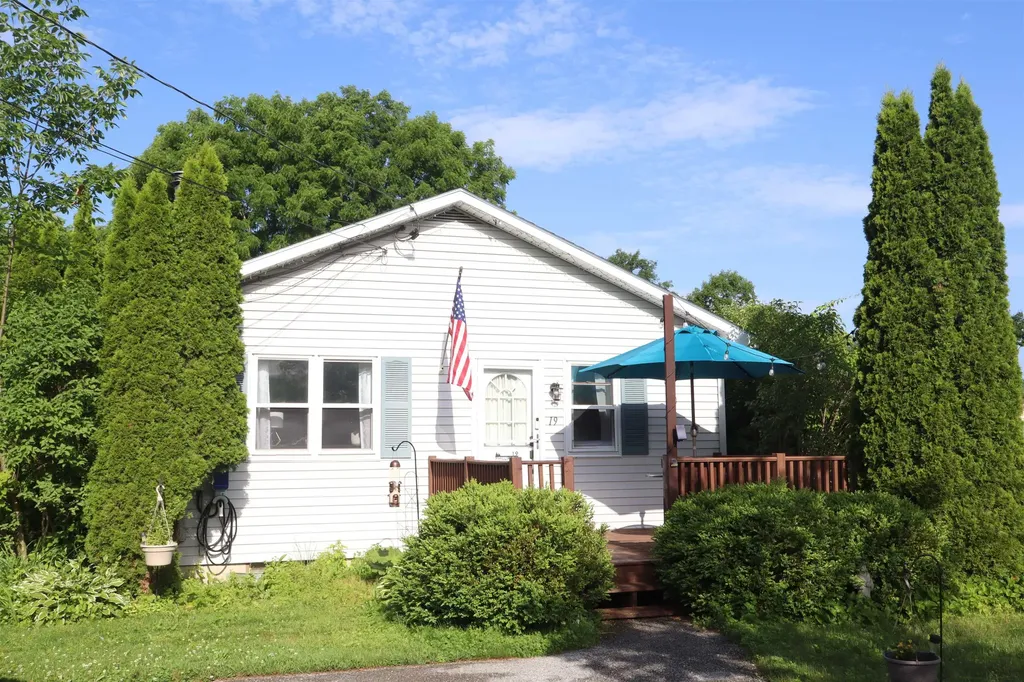
Welcome home to this adorable three-bedroom, one-bathroom ranch offering the ease and convenience of one-level living. Perfect for first-time buyers, those looking to downsize, or anyone seeking a move-in-ready home, this charming property is ready for its next owners. Step outside and enjoy the spacious, level backyard featuring a deck that's perfect for summer barbecues, entertaining guests, or simply relaxing with family and friends. With plenty of room for gardening, outdoor games, or creating your own backyard oasis, this property offers endless possibilities for enjoying Vermont's beautiful seasons. Adding to the home's appeal are 20 leased solar panels, providing an energy-efficient way to help reduce monthly electrical costs while lowering your carbon footprint. It's a great opportunity to enjoy the benefits of renewable energy and long-term savings. Conveniently located close to shopping, restaurants, schools, parks, and all the amenities Rutland City has to offer, this inviting home combines comfort, convenience, and outdoor enjoyment. Don't miss your opportunity to make this charming ranch your next home!

Listed by Rhonda Nash of Welcome Home Real Estate

$
$
%
$/month over payments
Federal 30-year interest rate: 6.71% last updated on Sep 3, 2026
* All Figures are estimates. Check with your bank or proposed mortgage company for actual interest rates.
This product uses the FRED® API but is not endorsed or certified by the Federal Reserve Bank of St. Louis.

Save FavoriteSchedule TourAsk A QuestionMore Details

367 Calendar Brook Road Lyndon VT 05851

Lyndon, VT367 Calendar Brook Road

Price$279,999

Est. Mortgage: $/month

Active With Contract

MLS Number 5078251

  • Residential Single Family
  • Full Bath 1
  • Construction Existing
  • Bedrooms 4
  • Bathroom 4

Listed by Amy Bedor of Parkway Realty

$
$
%
$/month over payments
Federal 30-year interest rate: 6.71% last updated on Sep 3, 2026
* All Figures are estimates. Check with your bank or proposed mortgage company for actual interest rates.
This product uses the FRED® API but is not endorsed or certified by the Federal Reserve Bank of St. Louis.

Virtual TourSave FavoriteSchedule TourAsk A QuestionMore Details

150 Turtle Rock Road Stoddard NH 03464

Stoddard, NH150 Turtle Rock Road

Price$279,999

Est. Mortgage: $/month

MLS Number 5090802

  • Residential Single Family
  • Full Bath 2
  • Address 150 Turtle Rock Road
  • Construction Existing
  • Bedrooms 4

MOTIVATED SELLER! Come enjoy year-round living just moments from Highland Lake, offering swimming, boating, fishing, and all the best of New Hampshire lake life. Located within walking distance to Whitney's Beach, this spacious four-bedroom, 2.5-bath home includes deeded beach access, with optional association membership providing access to additional amenities including a boat launch, dock area with first-come, first-served dock space (subject to availability), swim platform, canoe and kayak racks, picnic tables, and a porta-potty. Inside, you'll find a large, updated open-concept kitchen, dining, and living area designed for gathering and entertaining. A walk-in pantry provides exceptional kitchen storage, while the generously sized primary suite features its own private en suite bath. Sustainable bamboo flooring runs throughout much of the home, adding warmth and character. Whether you're looking for a full-time residence, vacation getaway, or investment opportunity, this property checks so many boxes with low taxes, flexible living space, and close proximity to the lake and beach. Association membership is optional; active membership is required to use the additional amenities. The current annual membership fee is $30. A minimum of 24 hours' notice is required for showing requests. GPS often routes incorrectly; the best access is via Kings Highway (next to Town Hall), then right onto Turtle Rock. Cash or Conventional financing only.

Listed by Mary Johnson of BHG Masiello Keene

$
$
%
$/month over payments
Federal 30-year interest rate: 6.71% last updated on Sep 3, 2026
* All Figures are estimates. Check with your bank or proposed mortgage company for actual interest rates.
This product uses the FRED® API but is not endorsed or certified by the Federal Reserve Bank of St. Louis.

Virtual TourSave FavoriteSchedule TourAsk A QuestionMore Details

529 Us Route 4 Danbury NH 03230

Danbury, NH529 Us Route 4

Price$279,900

Est. Mortgage: $/month

Pending

MLS Number 5101880

  • Residential Single Family
  • Full Bath 1
  • Address 529 Us Route 4
  • Construction Existing
  • Bedrooms 2

OFFER DEADLINE: AUGUST 2, 2026, 9AM. NEAT, CLEAN & TIDY. This 2 Bedroom Ranch with sunny Southern Exposure is sited a five-acre lot and is conveniently located near the Danbury General Store & NH Rail Trail ideal for year round recreation. Inside, you'll find an open-concept living space with warm wood walls & low-maintenance tile floors. Relax on the light & bright 3 season porch. Efficient propane hot air heat & on-demand hot water. There's an expansive workshop & shed great for projects and storage. With five acres of land, there's room to garden, host a back yard BBQ or a place for the kids to play games. There's ample room to expand the existing home (septic is approved for 3 bedrooms), build a garage, or create the outdoor space you've been dreaming of. Outdoor enthusiasts will appreciate the location-just minutes from Ragged Mountain Ski Resort for year-round recreation and only 15 minutes to Bristol for shopping, dining, and everyday conveniences. Easy access to Upper Valley & Lake Sunapee. Whether you're looking for a full-time residence, a vacation getaway, or a property with room to grow, this Danbury home offers exceptional value in a peaceful New Hampshire setting. Seller is to retain occupancy until September 25, 2026.

Listed by Lorna Platts Sirois and Paige Fischer of Old Mill Properties REALTORS

$
$
%
$/month over payments
Federal 30-year interest rate: 6.71% last updated on Sep 3, 2026
* All Figures are estimates. Check with your bank or proposed mortgage company for actual interest rates.
This product uses the FRED® API but is not endorsed or certified by the Federal Reserve Bank of St. Louis.

Save FavoriteSchedule TourAsk A QuestionMore Details

85 Elliott Lane Tamworth NH 03886

Tamworth, NH85 Elliott Lane

Price$279,900

Est. Mortgage: $/month

Active With Contract

MLS Number 5088912

  • Residential Single Family
  • Full Bath 1
  • Address 85 Elliott Lane
  • Construction Existing
  • Bedrooms 2

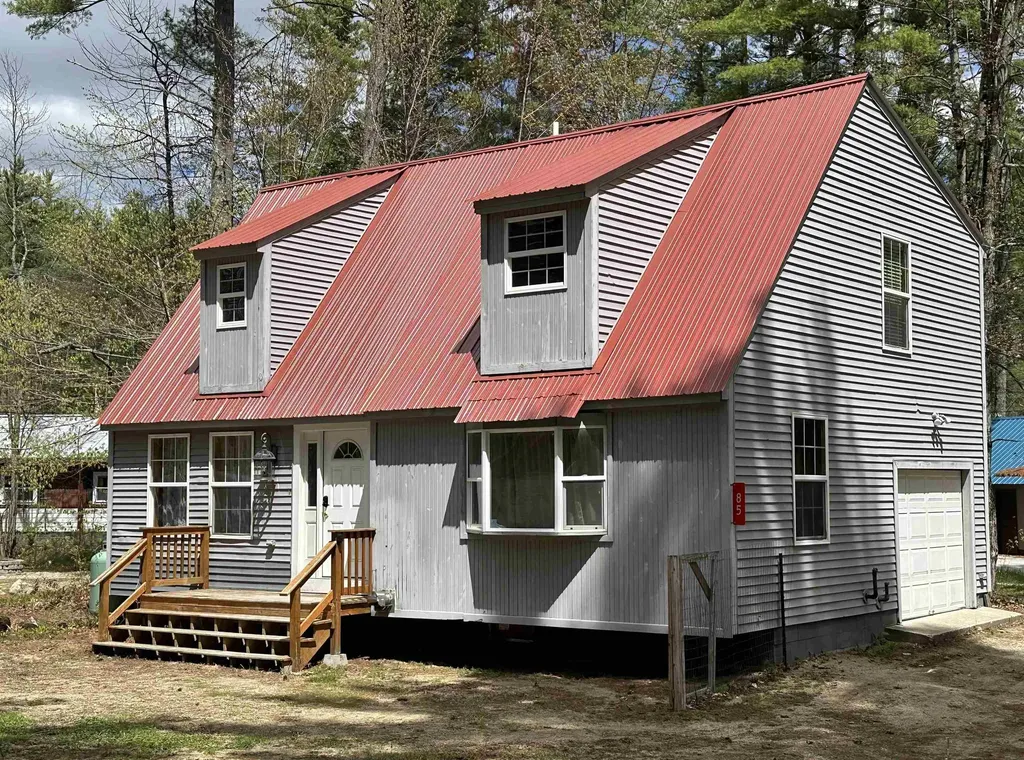
This thoughtfully designed contemporary saltbox offers a rare combination of comfort, functionality, and value in an approachable Tamworth setting near White Lake. Whether you're searching for your first home, a low-maintenance place to downsize, or an investment property with broad appeal, this turnkey home is easy to appreciate from the moment you arrive. Inside, the open-concept main living area creates a comfortable flow between the kitchen, dining, and living spaces, making the home feel bright, efficient, and welcoming. A convenient first-floor half bath adds practicality for guests and everyday living, while the lower level offers useful storage space alongside the one-car garage underneath. A whole-house generator adds additional peace of mind and year-round convenience. One of the home's standout features is the upstairs layout: both bedrooms include their own private bathrooms, a rare find in homes of this size and style. Whether used for family, guests, roommates, or work-from-home flexibility, the layout offers a level of comfort and privacy that's difficult to find at this price point. Surrounded by mature pines and located just minutes from White Lake and countless outdoor recreation opportunities, this property offers easy access to everything that makes the Mount Washington Valley region such a special place to live and explore.

Listed by Pamela Adami and Rick Adami of KW Coastal and Lakes & Mountains Realty/N Conway

$
$
%
$/month over payments
Federal 30-year interest rate: 6.71% last updated on Sep 3, 2026
* All Figures are estimates. Check with your bank or proposed mortgage company for actual interest rates.
This product uses the FRED® API but is not endorsed or certified by the Federal Reserve Bank of St. Louis.

Virtual TourSave FavoriteSchedule TourAsk A QuestionMore Details

Broker Reciprocity 

Copyright 2026 PrimeMLS, Inc. All rights reserved. This information is deemed reliable, but not guaranteed. The data relating to real estate displayed on this display comes in part from the IDX Program of PrimeMLS. The information being provided is for consumers’ personal, non-commercial use and may not be used for any purpose other than to identify prospective properties consumers may be interested in purchasing. Data last updated September 5, 2026 2:52 AM UTC