SIGN UP or LOG IN 's Account

Log in to see your saved listings or edit your searches:

No account? Sign up now to save searches, listings, and get tailored listing notifications. It's free, opt-out anytime.

Find Your New Home

Sign Up Today!

Get fresh listings via email, save your favorite listings, match with similar properties, and unlock additional property info.

Create Your Account

Do not fill in this field:

Already have an account? Log in

and narrow your search. If you have fewer than 200 results, you can save your search.

Andover VT Single Family Real Estate

r=7561-7572
1690 West Hill Road Hardwick VT 05843

Hardwick, VT1690 West Hill Road

Price$275,000

Est. Mortgage: $/month

MLS Number 5106308

  • Residential Single Family
  • Address 1690 West Hill Road
  • Construction Existing
  • Bedrooms 2
  • Bathroom 1

Are you looking for a getaway in the mountains? How about a well loved, colorful and bright house to call home? This charmer has a super cool open concept first floor, with each room transitioning seamlessly to the next. There is a sun drenched bonus room with mountain views at the southwest facing front of the house, currently being used as a bedroom. The bonus room and living room share a beautiful double brick fireplace. There are three exterior doors on the first floor, one of them leading to a new covered porch where you can enjoy mountain views while you sip your coffee and watch your orchard bloom. Additionally, a brand new accessible shower was just installed. Upstairs you'll find two huge bedrooms, one with mountain views and the other with a private balcony facing the back yard. There is a cute insulated garden shed/greenhouse and a detached 16x28 garage. A small pasture area sits by the roadside with more apple trees, separated from the house by a partially wooded area. This manageable .75 acre lot offers just about anything you could ask for! OPEN HOUSE Saturday August 29th from 2-5pm with snacks and door prizes!

Listed by Tyler Buswell of Vermont Real Estate Company

$
$
%
$/month over payments
Federal 30-year interest rate: 6.71% last updated on Sep 3, 2026
* All Figures are estimates. Check with your bank or proposed mortgage company for actual interest rates.
This product uses the FRED® API but is not endorsed or certified by the Federal Reserve Bank of St. Louis.

Save FavoriteSchedule TourAsk A QuestionMore Details

752 Butternut Hill Road Guilford VT 05301

Guilford, VT752 Butternut Hill Road

Price$275,000

Est. Mortgage: $/month

MLS Number 5106167

  • Residential Single Family
  • Construction Existing
  • Square Feet 1,200
  • Acreage 2
  • Area VT-Windham

A perfect start! Well, power and driveway are all installed & septic design is available. The building constructed on slab, mostly finished surfaces, cathedral ceiling in the "living room". The interior is already sectioned into 4 rooms, waiting for kitchen and bath fixtures. Seller has plans for a one or 2 unit home build out. Sitting near the end of a quiet country road in no zoning Guilford, minutes to Brattleboro, interstate and shopping. Be snug as a bug by winter! Easy to show.

Listed by Christine Lewis of Brattleboro Area Realty

$
$
%
$/month over payments
Federal 30-year interest rate: 6.71% last updated on Sep 3, 2026
* All Figures are estimates. Check with your bank or proposed mortgage company for actual interest rates.
This product uses the FRED® API but is not endorsed or certified by the Federal Reserve Bank of St. Louis.

Virtual TourSave FavoriteSchedule TourAsk A QuestionMore Details

8 Buffalo Street Hardwick VT 05843

Hardwick, VT8 Buffalo Street

Price$275,000

Est. Mortgage: $/month

MLS Number 5107865

  • Residential Single Family
  • Address 8 Buffalo Street
  • Construction Fixer
  • Bedrooms 4
  • Bathroom 2

Whether you're looking for a home with room to grow, an investment property, or a place to live while running a business, this Hardwick property gives you plenty to work with. The existing 4 bedroom, 1.5 bath home offers 1,276 square feet and is ready for someone with a vision to make it their own. Set on 0.93 acres across two lots, the property offers more than just the existing home. The second lot is currently open and already has water, sewer, and electric hookups. It has been rented in the past and could be used for a future mobile home, tiny home, or additional rental (subject to town approvals). The residential/commercial zoning adds another layer of flexibility, particularly for someone who wants to combine their home and business in one location. The garage was operated as a welding shop for many years and could provide valuable space for a workshop or other commercial use. The location is convenient, with downtown Hardwick just minutes away, along with both the elementary and high schools. The Lamoille Valley Rail Trail is also nearby, making it easy to enjoy some time outside. If you're the kind of buyer who sees what a property could become and isn't afraid to put in some work, this one gives you the space to make it your own. Selling in As-Is condition

Listed by Emily Stephens of EXP Realty

$
$
%
$/month over payments
Federal 30-year interest rate: 6.71% last updated on Sep 3, 2026
* All Figures are estimates. Check with your bank or proposed mortgage company for actual interest rates.
This product uses the FRED® API but is not endorsed or certified by the Federal Reserve Bank of St. Louis.

Virtual TourSave FavoriteSchedule TourAsk A QuestionMore Details

2701 Salem Derby Road Derby VT 05829

Derby, VT2701 Salem Derby Road

Price$275,000

Est. Mortgage: $/month

MLS Number 5102714

  • Residential Single Family
  • Full Bath 1
  • Construction Existing
  • Bedrooms 3
  • Bathroom 2

Wrapped in a peaceful country setting, this inviting 3-bedroom, 2-bath home offers the charm of a mini homestead with all the conveniences of nearby town living. A sweet barn, mature shade trees, an above-ground pool with a spacious surrounding deck, and colorful perennial gardens create a property that's as enjoyable outdoors as it is inside. The home features a custom kitchen, a beautifully remodeled bath, and flexible living spaces to fit your needs. The lower level provides abundant storage, a workshop with walkout access to the backyard, and plenty of room for hobbies or projects. Outside, you'll find space to garden, play, entertain, or simply relax while taking in the beauty of the thoughtfully planted perennial beds. A large carport offers generous room for vehicles, recreational equipment, and all your outdoor toys. Wrapped in a country setting is this 3 Bedroom, 2 Bath Home, this mini Homestead offer a Sweet Barn, mature shade trees, an above ground with wonderful deck. The House has a custom kitchen, remodeled bath, extra space to use as needed, lower-level storage, and a workshop with walk out to the back yard with room to garden, play, enjoy. A visual pleasure is found in all the perennials. There is large car port with room all your toys and vehicles. This has a wonderful rural favor though you quickly in town for all your needs. Enjoy the peaceful rural feel while being just minutes from town for shopping, dining, schools, and everyday conveniences. Book to Look!

Listed by Sharon Faust of Big Bear Real Estate

$
$
%
$/month over payments
Federal 30-year interest rate: 6.71% last updated on Sep 3, 2026
* All Figures are estimates. Check with your bank or proposed mortgage company for actual interest rates.
This product uses the FRED® API but is not endorsed or certified by the Federal Reserve Bank of St. Louis.

Virtual TourSave FavoriteSchedule TourAsk A QuestionMore Details

5 Camelot Drive Wilmington VT 05363

Wilmington, VT5 Camelot Drive

Price$275,000

Est. Mortgage: $/month

Open House

MLS Number 5098068

  • Residential Single Family
  • Next Open House: Sun 09/6 11:00 am. to 1:00 pm.
  • Full Bath 2
  • Address 5 Camelot Drive
  • Construction Existing

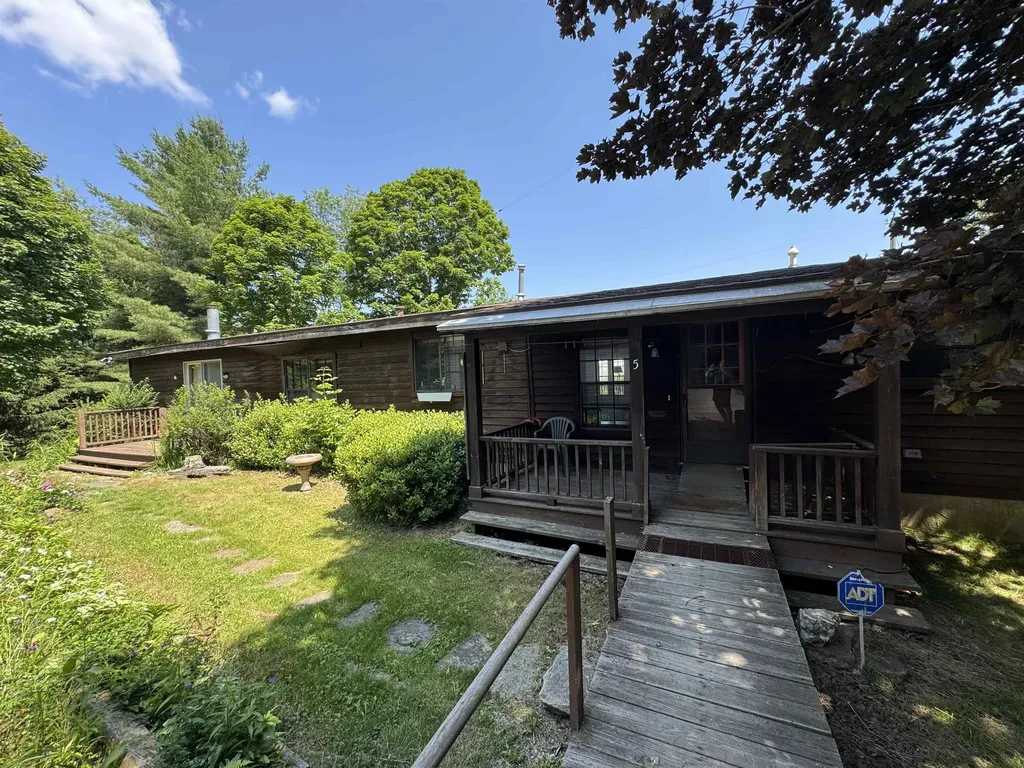
Enjoy the perfect blend of convenience, privacy, and value with this 3-bedroom, 2-bath manufactured home offering approximately 2,000 square feet of comfortable living space. Tucked away on a nicely landscaped 0.43-acre lot, this home is perched above town, offering a peaceful setting while keeping you within walking distance of restaurants, shopping, local events, and the Moover shuttle for easy trips to Mount Snow. The property features public water and sewer, a garage, paved driveway, two storage sheds, and plenty of lawn and garden space for outdoor enjoyment. Located just off a paved town road, you'll appreciate the quiet surroundings without sacrificing accessibility. Inside, you'll find generous living space with room to spread out, making it an ideal year-round residence or weekend retreat. Whether you're buying your first home, downsizing, or simply looking for an affordable way to enjoy all that Southern Vermont has to offer, this property is worth a look. With a motivated seller and a location that's hard to beat, this is an opportunity you won't want to miss.

Listed by Chad Lackey of Deerfield Valley Real Estate

$
$
%
$/month over payments
Federal 30-year interest rate: 6.71% last updated on Sep 3, 2026
* All Figures are estimates. Check with your bank or proposed mortgage company for actual interest rates.
This product uses the FRED® API but is not endorsed or certified by the Federal Reserve Bank of St. Louis.

Virtual TourSave FavoriteSchedule TourAsk A QuestionMore Details

172 Swiftwater Road Haverhill NH 03785

Haverhill, NH172 Swiftwater Road

Price$275,000

Est. Mortgage: $/month

Active With Contract

MLS Number 5102965

  • Residential Single Family
  • Full Bath 1
  • Village Woodsville
  • Address 172 Swiftwater Road
  • Construction Existing

Welcome to easy, single-level living at its finest! This well-maintained 3 bedroom, 2 bath ranch at 172 Swiftwater Road, Haverhill, NH offers the perfect combination of comfort, convenience, and thoughtful updates. Step inside to an inviting open-concept living, dining, and kitchen area, highlighted by a beautiful center fireplace with a pellet stove insert creating a warm and welcoming gathering space year-round. The spacious primary suite features a private full bath, while two additional bedrooms and a second bathroom provide plenty of room for family or guests. An attached den or study offers the perfect flex space for a family room, hobby area, or home library, with a second floor office above providing a quiet retreat for working from home. Hardwood floors, an efficient wall mounted boiler, updated PVC and PEX plumbing, and a heated attached two car garage add to the home's long list of practical improvements. Outside, enjoy a private backyard from the low-maintenance Trex deck, while the newer metal roof and vinyl siding offer lasting durability and curb appeal. Ideally located just outside of town, this home is within walking distance to Cottage Hospital, Walmart, Shaw's Supermarket, restaurants, and other local conveniences. Outdoor enthusiasts will appreciate direct access to ATV/UTV trails and nearby snowmobile trail access, making year-round recreation right at your doorstep. Whether you're looking for your first home, your forever home, or a low-maintenance place to enjoy everything the area has to offer, this move in ready property is one you won't want to miss! Priced to sell, don't hesitate, this won't last long.

Listed by Jennifer Impey of Coldwell Banker LIFESTYLES- Littleton

$
$
%
$/month over payments
Federal 30-year interest rate: 6.71% last updated on Sep 3, 2026
* All Figures are estimates. Check with your bank or proposed mortgage company for actual interest rates.
This product uses the FRED® API but is not endorsed or certified by the Federal Reserve Bank of St. Louis.

Virtual TourSave FavoriteSchedule TourAsk A QuestionMore Details

74 North Pleasant Street Troy VT 05859

Troy, VT74 North Pleasant Street

Price$274,900

Est. Mortgage: $/month

MLS Number 5090422

  • Residential Single Family
  • Full Bath 1
  • Construction Existing
  • Bedrooms 2
  • Bathroom 1

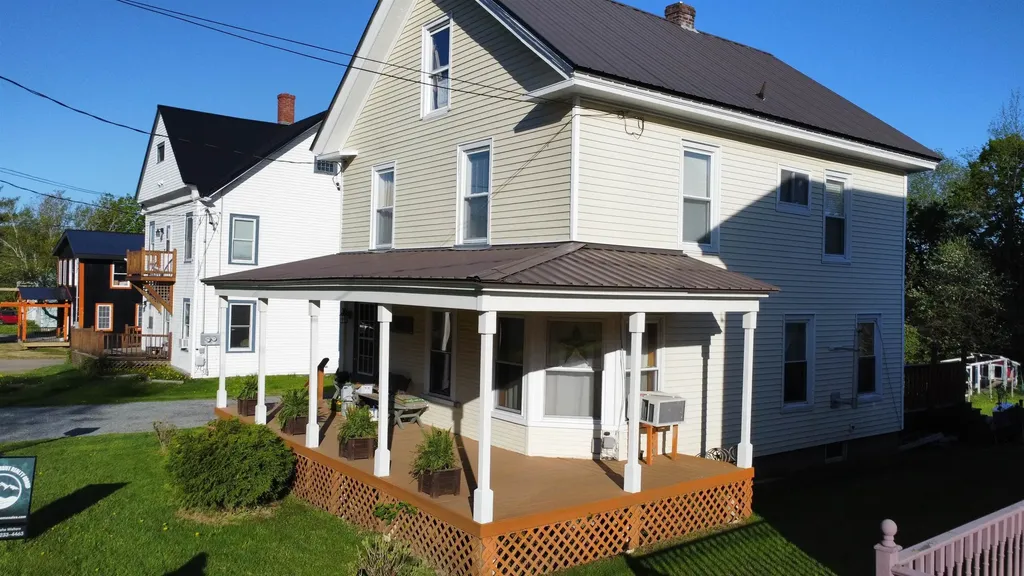
Tucked away in North Troy on one of the larger lots in the neighborhood, this home offers the kind of Vermont lifestyle you've been searching for. Dreaming of gardens, a spacious yard, and a little more self-sufficiency? You've found it. Looking for a safe space for pets, entertaining, or simply enjoying life a little more? This property delivers. Step out onto the beautiful two-tier back deck with your morning coffee and listen to the birds, or spend summer evenings enjoying a backyard that feels private and peaceful. Mature trees, a cozy hammock area, chicken coop, and even a small stream running along the edge of the property help create your own private retreat. Inside, the home is warm, welcoming, and filled with natural light. Originally built in 1888, the property has been thoughtfully updated over the years while still maintaining the character and charm that makes older homes so special. Real hardwood floors, a cozy pellet stove, inviting living spaces, and an updated kitchen featuring newer appliances make this feel like home the second you walk in. The insulated and powered workshop/shed and oversized carriage barn provide excellent additional space and flexibility for hobbies, storage, projects, or creative use. And the third-floor space? Full of potential and opportunity, it's the kind of area that instantly gets your wheels turning while offering the chance to add living space and future value over time. With major improvements already completed, this move-in-ready property blends Vermont charm, outdoor living, flexibility, and lifestyle in a way that's becoming harder to find. Located just minutes from Jay Peak Resort, Jay State Forest, trails, snowmobiling, outdoor recreation, and Canada, this property is perfectly positioned for year-round adventure while still offering the charm and comfort of small-town living. This is the kind of opportunity that doesn't come along often. It's one you won't want to miss!

Listed by Natasha Walters of Northern Vermont Realty Group

$
$
%
$/month over payments
Federal 30-year interest rate: 6.71% last updated on Sep 3, 2026
* All Figures are estimates. Check with your bank or proposed mortgage company for actual interest rates.
This product uses the FRED® API but is not endorsed or certified by the Federal Reserve Bank of St. Louis.

Save FavoriteSchedule TourAsk A QuestionMore Details

18 Bridgeman Street Barre City VT 05641

Barre City, VT18 Bridgeman Street

Price$274,900

Est. Mortgage: $/month

MLS Number 5104528

  • Residential Single Family
  • Full Bath 1
  • Address 18 Bridgeman Street
  • Construction Existing
  • Bedrooms 5

Standing out with its character and presence on a quiet dead-end street, this distinctive home offers a peaceful setting while remaining just minutes from everything Barre City has to offer. Set on a 0.47+/- acre lot, the property features a fenced-in backyard, established hydrangeas and echinacea plants, a back deck for enjoying your morning coffee, and a terraced yard with natural gathering spaces around the firepit. A path from the property leads down to the river's edge, where you can relax and enjoy the peaceful sounds of the river and nearby waterfall. Perfect for owner-occupants, this home presents an excellent house-hacking opportunity. Live in one unit while rental income from the other two helps offset your mortgage and monthly expenses, or explore the potential to convert it back to a single-family residence to suit your needs. Inside, thoughtful updates and original details blend throughout the home. The main-floor owner's unit features maple flooring in the kitchen, built-in bookshelves in the living room and den, updated bathrooms with new sinks, and new kitchen cabinetry. The additional units have also been refreshed with new flooring and paint. Off-street parking with easy access to local amenities, public transportation, schools, and more. A unique property in a convenient Barre City location with the flexibility to fit a variety of lifestyles. Also listed as Multifamily MLS#5104527. Please Allow 48 Hrs Advance Notice to Show to Accommodate VT Tenancy Rules.

Listed by Ryan Harrington of Harrington Realty

$
$
%
$/month over payments
Federal 30-year interest rate: 6.71% last updated on Sep 3, 2026
* All Figures are estimates. Check with your bank or proposed mortgage company for actual interest rates.
This product uses the FRED® API but is not endorsed or certified by the Federal Reserve Bank of St. Louis.

Save FavoriteSchedule TourAsk A QuestionMore Details

1453 Whipple Hollow Road West Rutland VT 05777
Active With Contract

MLS Number 5099067

  • Residential Single Family
  • Construction Existing
  • Bedrooms 3
  • Bathroom 1
  • Square Feet 1,232

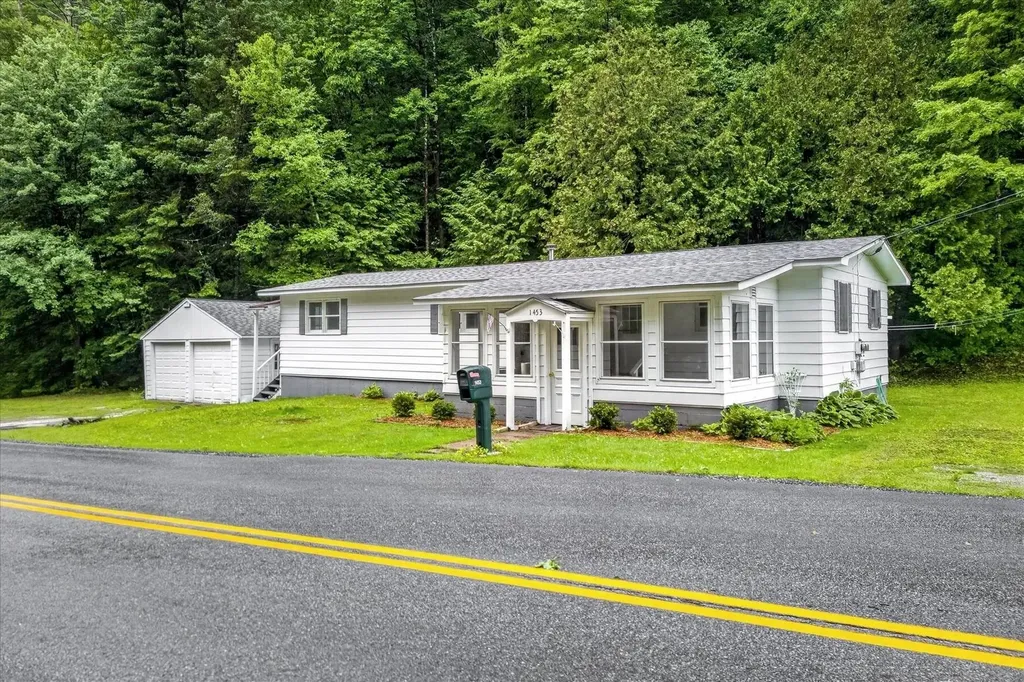
Enjoy the ease of single-level living in this move-in-ready three-bedroom home with a totally refreshed interior. Recent updates include fresh paint throughout, new flooring in most of the home, new carpeting in all three bedrooms, updated light fixtures, new kitchen countertops, plumbing and electrical improvements, and a renovated bathroom featuring a new vanity with mirror and a step-in shower. The open floor plan provides comfortable everyday living, living room with expanded ceiling height, while the dining area is accented by a built-in corner hutch. A versatile bonus room at the rear of the home offers excellent storage and leads to a covered entry with convenient access to the backyard. The enclosed front porch, surrounded by three walls of windows, is filled with natural light and offers flexible space for a sitting area, seasonal room, or mudroom potential. Outside, the low-maintenance exterior is complemented by a partially wooded lot with perennial gardens, a small lawn that's easy to maintain, and a storage shed for gardening tools. A detached two-car garage adds to the home's convenience. Located near town trails and just three miles from the West Rutland Library, schools, shopping, and restaurants, this updated home offers comfortable living in a convenient location.

Listed by Karen Heath of Four Seasons Sotheby's Int'l Realty

$
$
%
$/month over payments
Federal 30-year interest rate: 6.71% last updated on Sep 3, 2026
* All Figures are estimates. Check with your bank or proposed mortgage company for actual interest rates.
This product uses the FRED® API but is not endorsed or certified by the Federal Reserve Bank of St. Louis.

Virtual TourSave FavoriteSchedule TourAsk A QuestionMore Details

524 Route 114 Grantham NH 03753

Grantham, NH524 Route 114

Price$274,900

Est. Mortgage: $/month

MLS Number 5106132

  • Residential Single Family
  • Full Bath 1
  • Address 524 Route 114
  • Construction Existing
  • Bedrooms 2

Charming 2-bedroom, 1-bath manufactured home offering 924 sq ft of comfortable living space in a peaceful, wooded setting. Features a bright kitchen with updated cabinetry and stainless-steel appliances, cozy living areas, and a convenient laundry space. Enjoy the private, tree-lined surroundings, outdoor space, and easy access to Grantham and nearby amenities. A great opportunity for those seeking an affordable home with a quiet country feel.

Listed by Derek Greene of Derek Greene

$
$
%
$/month over payments
Federal 30-year interest rate: 6.71% last updated on Sep 3, 2026
* All Figures are estimates. Check with your bank or proposed mortgage company for actual interest rates.
This product uses the FRED® API but is not endorsed or certified by the Federal Reserve Bank of St. Louis.

Save FavoriteSchedule TourAsk A QuestionMore Details

1397 Vt Route 12 Elmore VT 05661

Elmore, VT1397 Vt Route 12

Price$274,000

Est. Mortgage: $/month

MLS Number 5089779

  • Residential Single Family
  • Full Bath 1
  • Address 1397 Vt Route 12
  • Construction Existing
  • Bedrooms 4

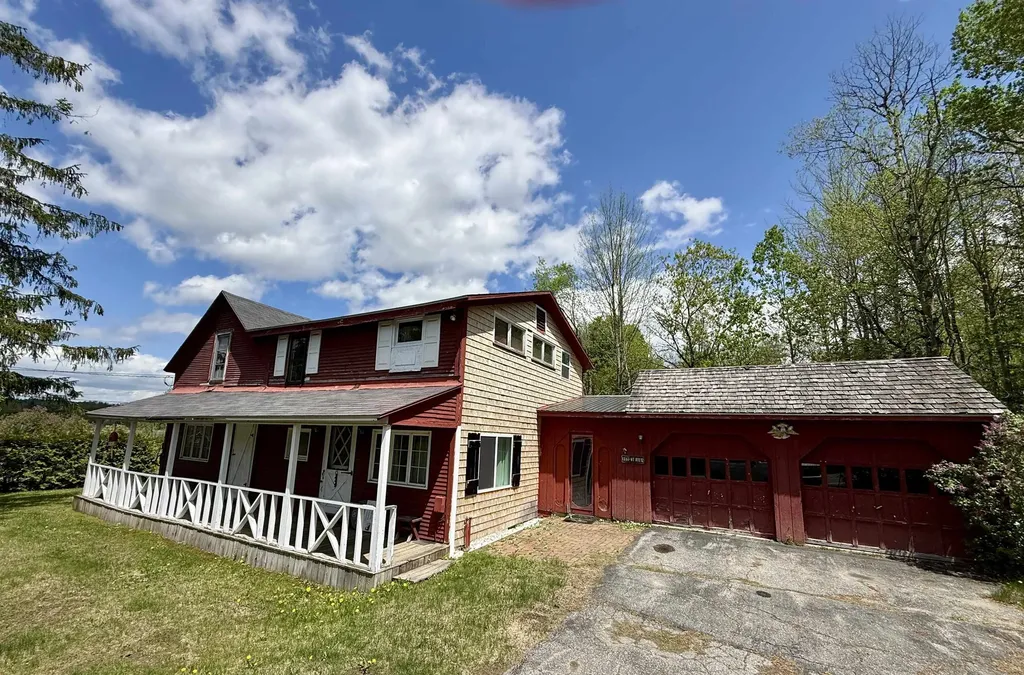
Year-round living is waiting for you in what was once a classic Vermont summer cottage near Lake Elmore. Cozy is the word that comes to mind in this great home with a vintage vibe. The open kitchen & dining area are the perfect gathering spot for meals and conversation. The kitchen boasts a super cool, unique pantry that allows for plenty of storage. A gas woodstove in the living room is a fantastic backup heat source for those chilly Vermont days & nights. A laundry closet and 3/4 bath with stand-up shower stall are conveniently situated on the main level, while a full bath and four bedrooms round out the second floor, leaving plenty of sleeping space for guests and family. The porch over looking the lake and screened-in patio invite outdoor living- imagine grilling and cocktails while the sounds of nature buzz around you. The two-car garage is fantastic storage space for outdoor gear and equipment. Positioned for lake views, it gives the feel of easy, vacation-mode living all year long. The prime location makes it an easy commute to all of the amenities of Morrisville, just down the road. This home does need some love. It's been cared for by one family for decades, with innumerable memories made. Now it's your chance to love this home and create memories of your own to hold dear. Septic needs to be replaced, Cash buyers only

Listed by Trombley & Day Group of BHHS Vermont Realty Group/Morrisville-Stowe

$
$
%
$/month over payments
Federal 30-year interest rate: 6.71% last updated on Sep 3, 2026
* All Figures are estimates. Check with your bank or proposed mortgage company for actual interest rates.
This product uses the FRED® API but is not endorsed or certified by the Federal Reserve Bank of St. Louis.

Virtual TourSave FavoriteSchedule TourAsk A QuestionMore Details

1160 New Hampshire Route 16 Dummer NH 03588

MLS Number 5106575

  • Residential Single Family
  • Full Bath 1
  • Construction Existing
  • Bedrooms 3
  • Bathroom 2

Welcome to this great Dummer home offering comfort, updates, and plenty of space to make it your own! With **3 bedrooms and 1.5 baths**, this property features a convenient first-floor bedroom and a beautifully remodeled full bath-perfect for one-level living. The remodeled kitchen, new flooring, and new roof add to the home's appeal, while the upstairs offers two additional bedrooms and a convenient half bath located within one of the bedrooms, creating the perfect opportunity for a private **primary suite**. One upstairs bedroom also features its own private balcony, a wonderful spot to enjoy your morning coffee or take in the peaceful surroundings. The full walkout basement provides an abundance of room for storage, hobbies, and projects, including a great workshop area. Step outside onto the back deck and relax or entertain while enjoying the privacy this property offers. The chimney has also been professionally lined and redone, adding peace of mind. And for those who love the outdoors, there's an extra special feature! With permission from the neighboring property owner, the past couple of owners have enjoyed using a trail through the woods that leads to a peaceful spot along the river-a wonderful place to unwind and enjoy nature. With its recent updates, flexible living spaces, outdoor features, and access to the beauty of the surrounding area, this Dummer home is one you won't want to miss!

Listed by Janet Nickerson of A House To Home Realty

$
$
%
$/month over payments
Federal 30-year interest rate: 6.71% last updated on Sep 3, 2026
* All Figures are estimates. Check with your bank or proposed mortgage company for actual interest rates.
This product uses the FRED® API but is not endorsed or certified by the Federal Reserve Bank of St. Louis.

Virtual TourSave FavoriteSchedule TourAsk A QuestionMore Details

Broker Reciprocity 

Copyright 2026 PrimeMLS, Inc. All rights reserved. This information is deemed reliable, but not guaranteed. The data relating to real estate displayed on this display comes in part from the IDX Program of PrimeMLS. The information being provided is for consumers’ personal, non-commercial use and may not be used for any purpose other than to identify prospective properties consumers may be interested in purchasing. Data last updated September 5, 2026 8:53 AM UTC