
SIGN UP or LOG IN 's Account

Log in to see your saved listings or edit your searches:

No account? Sign up now to save searches, listings, and get tailored listing notifications. It's free, opt-out anytime.

Find Your New Home

Sign Up Today!

Get fresh listings via email, save your favorite listings, match with similar properties, and unlock additional property info.

Create Your Account

Do not fill in this field:

Already have an account? Log in

and narrow your search. If you have fewer than 200 results, you can save your search.

Andover VT Single Family Real Estate

r=757-768
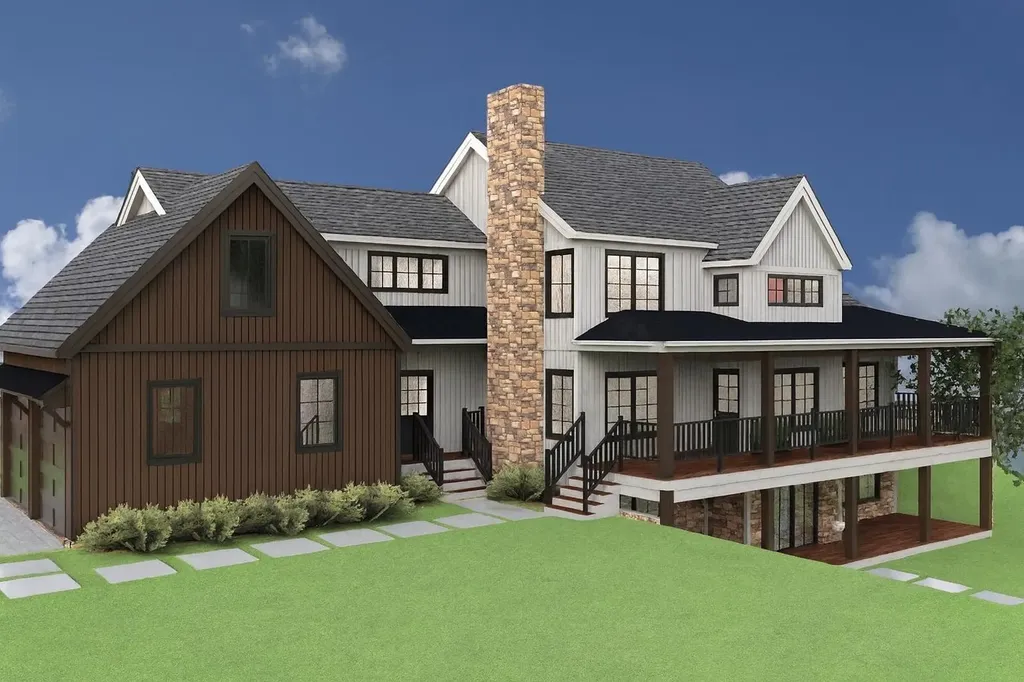
286 Coldbrook Road Wilmington VT 05363

Wilmington, VT286 Coldbrook Road

Price$1,400,000

Est. Mortgage: $/month

MLS Number 5073006

  • Residential Single Family
  • Full Bath 4
  • Address 286 Coldbrook Road
  • Construction New Construction
  • Bedrooms 4

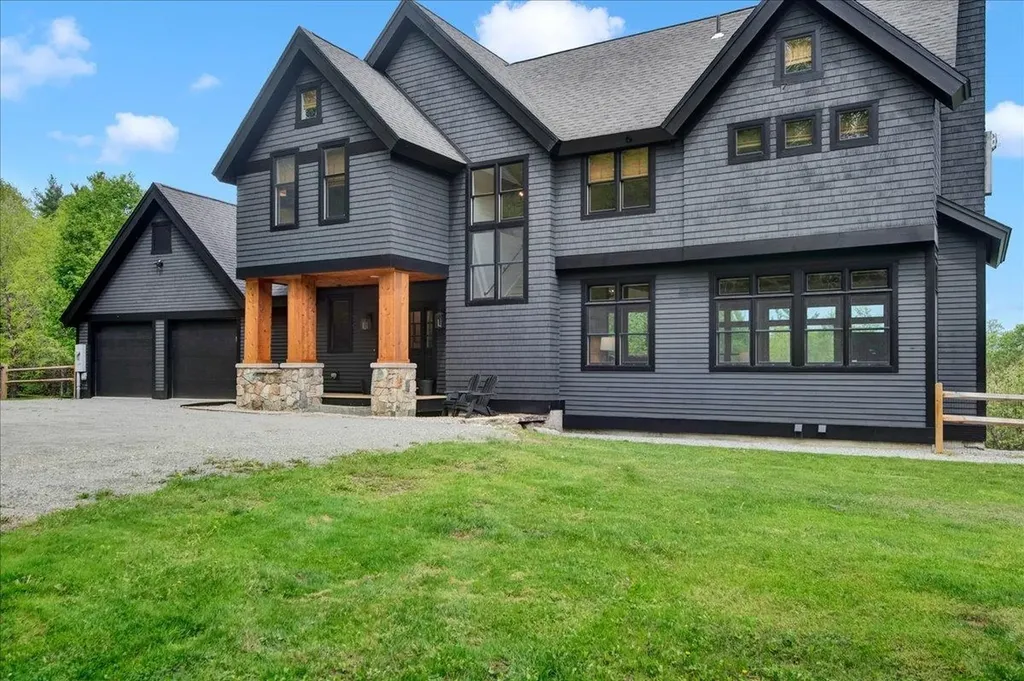
This new construction home is in one of Southern Vermont's top four season destinations. Three homes are being built, with two still available, offering a great opportunity to secure a brand new home! The multi gabled modern farmhouse design blends clean architectural lines and warm natural materials. Ideally located just minutes from Mount Snow, the Hermitage Club, Harriman Reservoir, golf courses, and local amenities, this home suits a luxury second home, a strong investment property, or a comfortable year-round residence. The floor plan features a main level primary bedroom with an en suite bath and walk-in closet, plus what could be a second primary bedroom on the lower level with a full bath and direct walkout access to the covered patio. There are two more spacious bedrooms on the top level, each with its own full bathroom, and a bonus room for an office or extra sleeping space. Highlights include a two-story great room with a wood burning fireplace, a large covered porch, and an oversized attached two car garage. Buyers who commit early could personalize finishes within the builder's allowances or choose upgrades at their expense.

Listed by Melissa Nebelski of Real Broker LLC

$
$
%
$/month over payments
Federal 30-year interest rate: 6.55% last updated on Jul 16, 2026
* All Figures are estimates. Check with your bank or proposed mortgage company for actual interest rates.
This product uses the FRED® API but is not endorsed or certified by the Federal Reserve Bank of St. Louis.

Virtual TourSave FavoriteSchedule TourAsk A QuestionMore Details
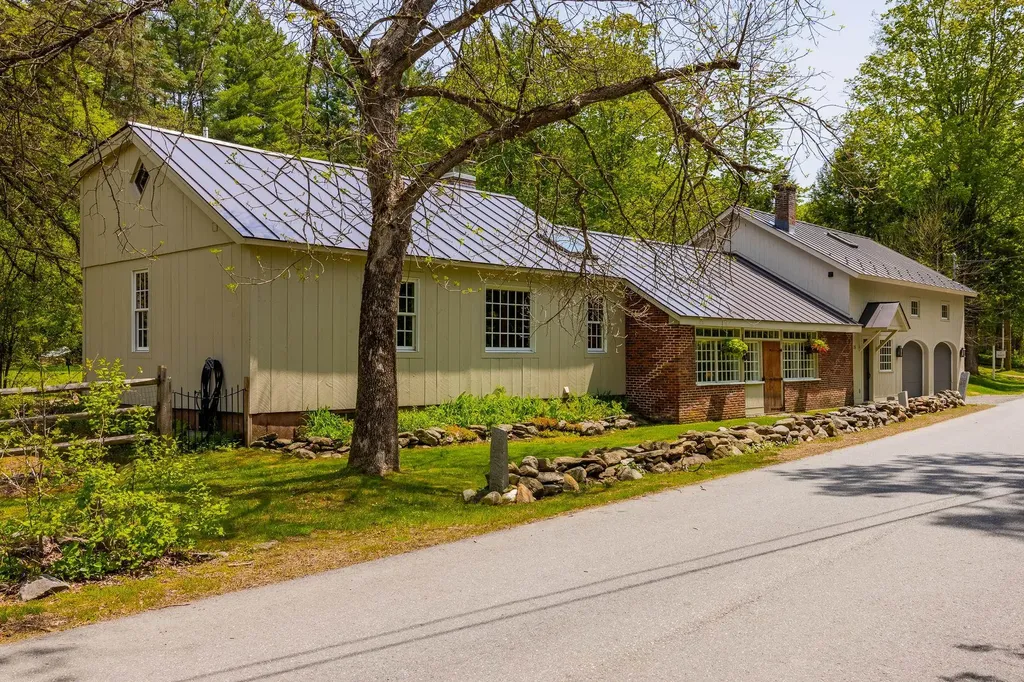
15 Market Street Lyme NH 03768

Lyme, NH15 Market Street

Price$1,400,000

Est. Mortgage: $/month

Active With Contract

MLS Number 5090157

  • Residential Single Family
  • Full Bath 3
  • Address 15 Market Street
  • Construction Existing
  • Bedrooms 4

Just a short stroll from the Lyme Common sits a charming one-of-a-kind gem! Once a blacksmith shop, now a truly unique thoughtfully reimagined home with wonderful gathering spaces enriched by hardwood and wide pine floors, quality built-ins and even a fabulous patio where you can enjoy a cup of coffee while taking in beautiful gardens and an expansive lawn. The property consists of a four-bedroom main house in addition to a 2019 built two-bedroom cottage presently being used as an office. Wander up Market Street to find restaurants, shops and award-winning Lyme Elementary School or get there via The Big Rock Nature Preserve trail directly across from your front door. Lyme offers many recreational opportunities from the Dartmouth Skiway, cross country skiing at the Greens to Post Pond for swimming and of course extensive hiking trails and a short drive to Dartmouth College, Hanover and DHMC. Open Houses Sat May 23 & Sun May 24 from 12-2pm.The listing agent holds an ownership interest in the property.

Listed by Douglas Caulfield of Badger Peabody & Smith Realty

$
$
%
$/month over payments
Federal 30-year interest rate: 6.55% last updated on Jul 16, 2026
* All Figures are estimates. Check with your bank or proposed mortgage company for actual interest rates.
This product uses the FRED® API but is not endorsed or certified by the Federal Reserve Bank of St. Louis.

Save FavoriteSchedule TourAsk A QuestionMore Details
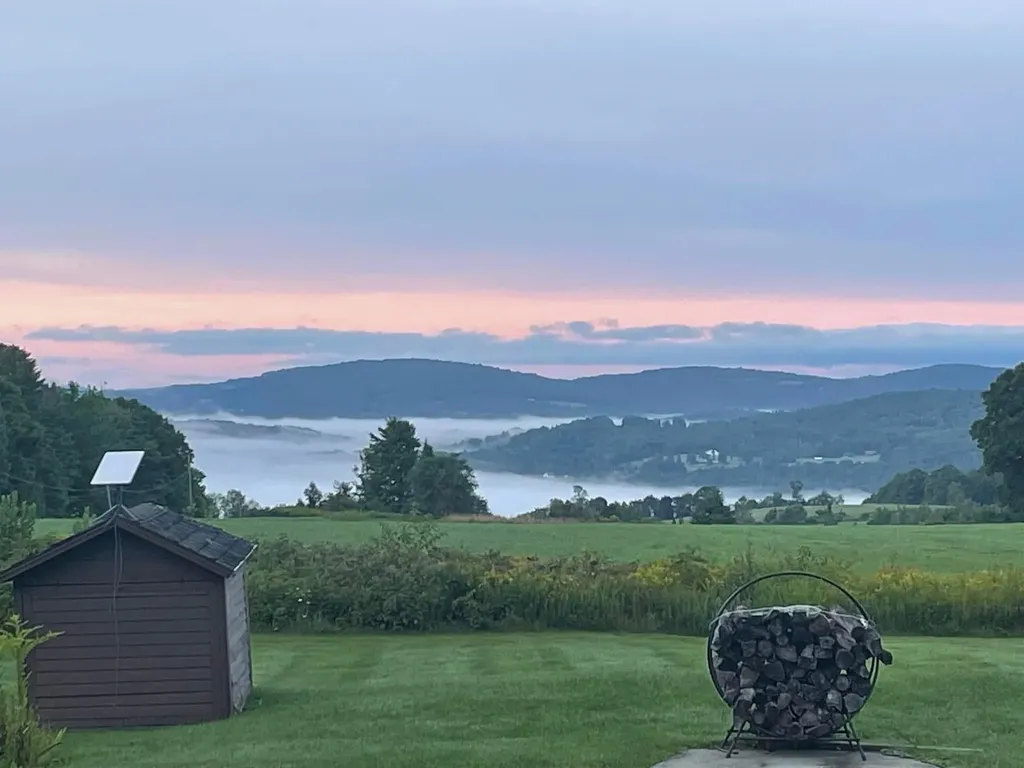
586 Old Coach Road Lyndon VT 05851

Lyndon, VT586 Old Coach Road

Price$1,400,000

Est. Mortgage: $/month

MLS Number 5090187

  • Residential Single Family
  • Full Bath 1
  • Address 586 Old Coach Road
  • Construction Existing
  • Bedrooms 3

This home sits at the north end of 100 acres of gently rolling fields and woodlands. Whether you dream of homesteading, starting a sugaring operation, or simply savoring the peace of Vermont's scenic countryside, this property delivers unmatched potential and natural beauty in every season. There are two en-suite bedrooms in the main house and a 3rd bedroom Studio is accessible from the family room upstairs or can be locked off and rented out separately as it is fully equipped with a kitchenette, 3/4 bath and stackable washer/dryer. South facing windows give the house so much natural light on every level. Beautiful hardwood floors throughout with tile in the kitchen and baths. Enjoy the attached 2 car garage with direct entrance into a heated entryway. There is so much to enjoy outside in the yard, blueberry bushes, asparagus bed, apple trees and lots of space for a great vegetable garden. The current use program that the property is entered into gives you much reduced property taxes and is set for a cutting of the woodland in 2028, selectively to nurture the growth of timberland. There is a water/wastewater permit for a second building site in the lower field to the south where there is plenty of room to stay out of the view line of the existing house and enjoy a truly fabulous view to the south and a bit to the east. It is on the south end of the property. There is a very recent furnace and the roof is new in the last 10 years.

Listed by Andrea Kupetz of Century 21 Farm & Forest/Burke

$
$
%
$/month over payments
Federal 30-year interest rate: 6.55% last updated on Jul 16, 2026
* All Figures are estimates. Check with your bank or proposed mortgage company for actual interest rates.
This product uses the FRED® API but is not endorsed or certified by the Federal Reserve Bank of St. Louis.

Virtual TourSave FavoriteSchedule TourAsk A QuestionMore Details
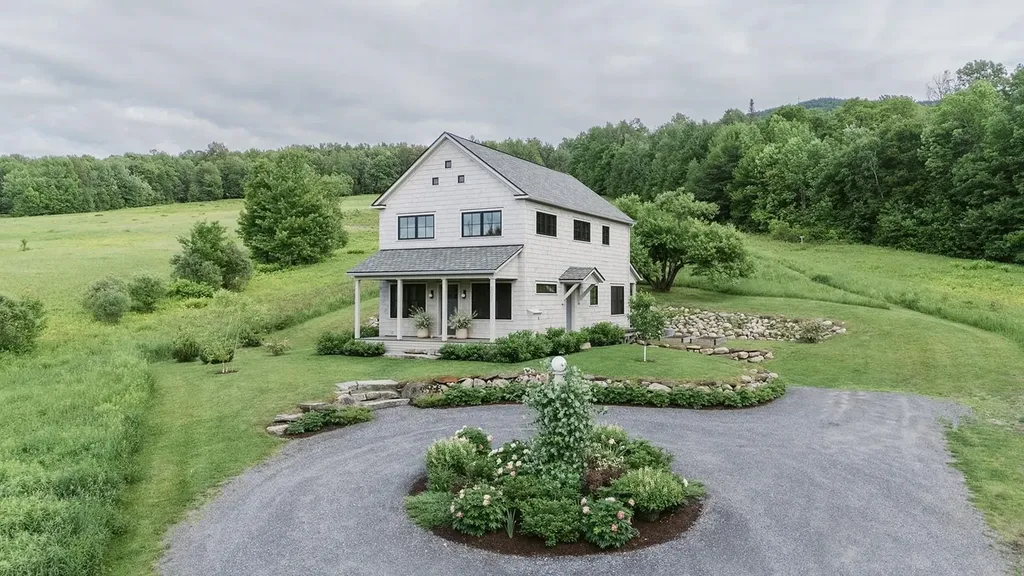
2035 Mountain Road Burke VT 05832

Burke, VT2035 Mountain Road

Price$1,400,000

Est. Mortgage: $/month

MLS Number 5096204

  • Residential Single Family
  • Full Bath 1
  • Address 2035 Mountain Road
  • Construction Existing
  • Bedrooms 3

For Sale By Owner: $1,400,000 Modern Trailside Sanctuary: 2035 Mountain Rd, East Burke 3+ Bed | 1.25 Bath | 1,728 SF + Expandable Walkout Basement | 3.4 +/- Acres 2022 custom Organic Modern home offers architectural sophistication & world-class recreation. True ski-in/skin-out capability with direct Kingdom Trails access, abutting state land adjacent to Burke Mountain Academy. Views of the iconic Willoughby Gap nestled in quintessential rolling Vermont fields. Interior Highlights: ~ Chef’s Inspired Kitchen: Open-concept, custom cabinetry, hand-crafted Cl zellige tile, marble island, soapstone counters, & a handcrafted Pinch Design London light fixture. ~ Premium Finishes: White Oak flooring throughout with multi-zone radiant heat, authentic Belgian reproduction entryway flooring, walk-in pantry, & a sleek propane stucco fireplace. ~ Athlete's Gear Room: Functional gear storage with built-in office space or ski tuning/bike maintenance area. High-Performance Infrastructure: ~ Vermont Efficiency code qualified, Energy Star-rated envelope, Marvin Ultimate triple-pane windows, & HRV air exchange. ~ 200-amp service, 12 GPM well, Staymat driveway, & extensive landscaping. ~ Expansion Potential: Septic/leach field designed & basement plumbed for a future 1-bed apartment/second kitchen in the walkout lower level. A turn-key, high-performance mountain retreat sold directly by owner.

Listed by Derek Greene of Derek Greene

$
$
%
$/month over payments
Federal 30-year interest rate: 6.55% last updated on Jul 16, 2026
* All Figures are estimates. Check with your bank or proposed mortgage company for actual interest rates.
This product uses the FRED® API but is not endorsed or certified by the Federal Reserve Bank of St. Louis.

Save FavoriteSchedule TourAsk A QuestionMore Details
81 Town Farm Road Ludlow VT 05149

Ludlow, VT81 Town Farm Road

Price$1,400,000

Est. Mortgage: $/month

MLS Number 5096704

  • Residential Single Family
  • Full Bath 3
  • Address 81 Town Farm Road
  • Construction Existing
  • Bedrooms 5

Experience the essence of Vermont mountain living in this exceptional five-bedroom, four-and-a-half-bath retreat, ideally located just minutes from Okemo Mountain Resort and offering partial winter views of the mountain. Nestled on approximately one acre and boasting over 3,300 square feet of beautifully finished living space, this inviting home combines timeless mountain character with the comfort and amenities today’s buyers seek. From the moment you enter you will notice a soaring cathedral ceiling, natural woodwork, abundant natural light, and stunning wide-plank wood floors that create a warm and welcoming atmosphere. The spacious living room serves as the heart of the home, where a beautiful fireplace invites family and friends to gather after a day of skiing, hiking, golfing, or exploring Vermont’s four-season recreation. Designed for both everyday living and entertaining, the well-appointed kitchen features stainless steel appliances, beautiful cabinetry, and generous workspace for preparing everything from casual breakfasts to holiday meals. The private primary suite offers a relaxing sanctuary, while four additional bedrooms and multiple baths provide ample space for family and guests. The lower-level family room is the perfect destination for game nights and aprs-ski gatherings, complete with a billiard table and room to unwind. Step outside onto the expansive deck to enjoy fresh mountain air, seasonal views toward Okemo, morning coffee, summer barbecues, and evenings under the stars. A two-car garage offers convenient storage for vehicles and outdoor gear, while the home’s spacious layout comfortably accommodates large gatherings and memorable weekends. Whether you’re searching for a luxury vacation home, an investment opportunity, or a year-round residence, this remarkable property delivers the ideal blend of location, comfort, and mountain lifestyle in one of Vermont’s most sought-after destinations.

Listed by Matthew Bellantoni of Mary W. Davis Realtor & Assoc.,Inc.

$
$
%
$/month over payments
Federal 30-year interest rate: 6.55% last updated on Jul 16, 2026
* All Figures are estimates. Check with your bank or proposed mortgage company for actual interest rates.
This product uses the FRED® API but is not endorsed or certified by the Federal Reserve Bank of St. Louis.

Virtual TourSave FavoriteSchedule TourAsk A QuestionMore Details
67 Pleasant View Road Bradford NH 03221

Bradford, NH67 Pleasant View Road

Price$1,400,000

Est. Mortgage: $/month

MLS Number 5080320

  • Residential Single Family
  • Full Bath 13
  • Construction Existing
  • Bedrooms 13
  • Bathroom 16

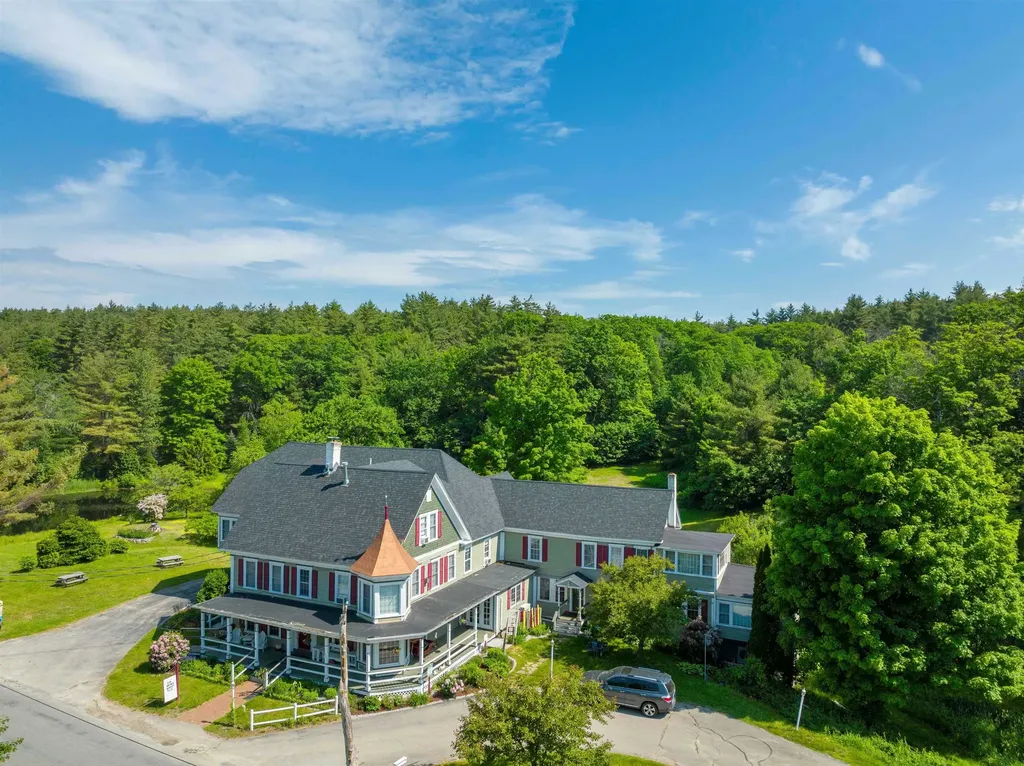
Set on nearly 12 private acres in Bradford, New Hampshire, near the sought-after Lake Sunapee region, this historic 1850 country estate offers a combination of residential living, hospitality infrastructure, and event-ready amenities. Featuring eleven bedrooms with en-suite baths, a dining room seating up to 85 guests, a professional-grade commercial kitchen, private pond, gazebo, beautifully landscaped grounds, solar energy system, and EV charging capability, the property provides exceptional flexibility as a private family compound, multi-generational retreat, wellness center, boutique hospitality property, event destination, or a unique blend of these possibilities. Inviting common areas with fireplaces, open lawns, and thoughtfully designed gathering spaces create an ideal setting for both everyday living and memorable occasions. Additional flexible-use areas are well suited for studios, workshops, home offices, guest accommodations, or caretaker quarters. Significant infrastructure improvements support long-term efficiency and sustainability, while the property's location offers convenient access to Lake Sunapee, Mount Sunapee Resort, golf, hiking, and year-round recreation. Combining privacy, historic character, acreage, and infrastructure rarely found in a single offering, this property presents a unique opportunity to own one of the Lake Sunapee region's most distinctive estates. Properties offering this combination of acreage, character, infrastructure, flexibility, and location rarely become available. Also listed under MLS #5080328.

Listed by Carter Auch of BHHS Verani Upper Valley

$
$
%
$/month over payments
Federal 30-year interest rate: 6.55% last updated on Jul 16, 2026
* All Figures are estimates. Check with your bank or proposed mortgage company for actual interest rates.
This product uses the FRED® API but is not endorsed or certified by the Federal Reserve Bank of St. Louis.

Save FavoriteSchedule TourAsk A QuestionMore Details
1559 Swamp Road Fairfield VT 05455

Fairfield, VT1559 Swamp Road

Price$1,400,000

Est. Mortgage: $/month

MLS Number 5079104

  • Residential Single Family
  • Full Bath 1
  • Address 1559 Swamp Road
  • Construction Existing
  • Bedrooms 4

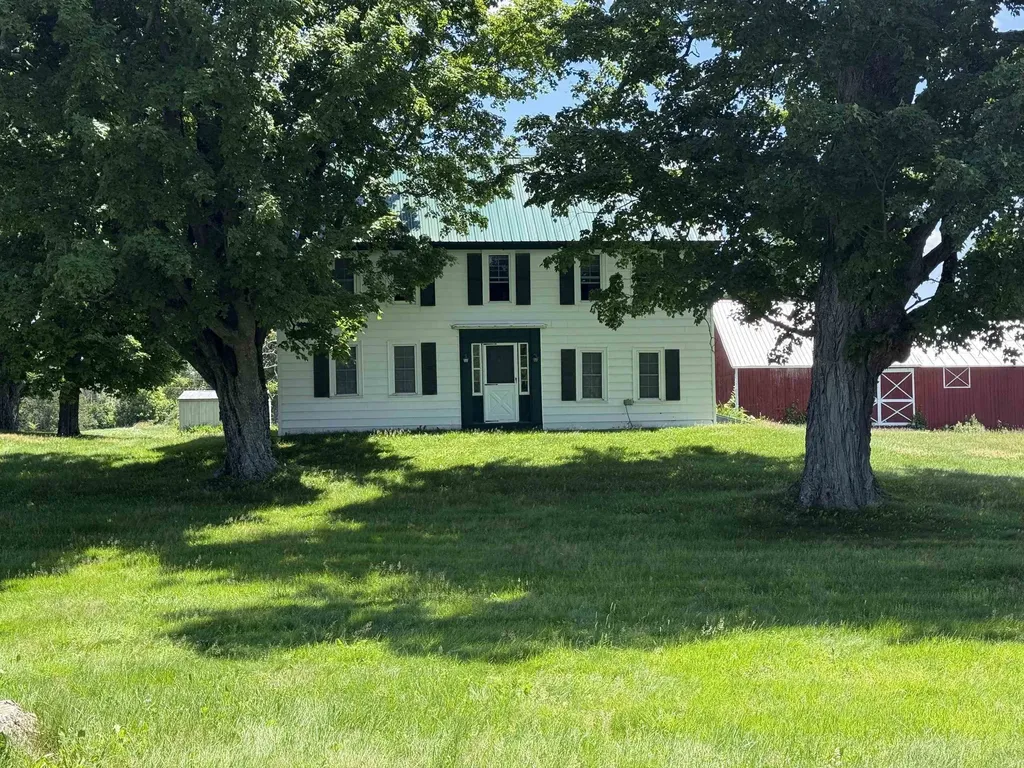
Discover an extraordinary opportunity to own 284.9 acres of Vermont countryside in the scenic town of Fairfield. This remarkable property offers a beautiful mix of open agricultural fields, mature woodland, and abundant wildlife, providing exceptional privacy and endless possibilities for recreation, farming, or a peaceful rural retreat. At the center of the property sits a historic farmhouse built in 1800, offering approximately 1,984 square feet with 4 bedrooms and 1 bathroom. The home is rich with character and presents a wonderful opportunity to personalize a classic Vermont farmhouse while enjoying the surrounding landscape. The expansive acreage provides excellent potential for agriculture, forestry, hunting, trail systems, and outdoor recreation. Protected through a Vermont Land Trust conservation easement, the land has been preserved to maintain its agricultural productivity, natural resources, and scenic beauty for generations while still allowing continued farming, forestry, recreation, and residential use in accordance with the easement. Despite its peaceful rural setting, the property is within driving distance of Jay Peak Resort and Smugglers' Notch, offering easy access to some of Vermont's best skiing, hiking, and four-season outdoor recreation. Large conserved tracts of land of this size are increasingly rare. Whether you're seeking a working agricultural property, recreational escape, or long-term land investment, this unique Fairfield property offers incredible potential and Vermont country charm.

Listed by Michael Preseau of CENTURY 21 North East

$
$
%
$/month over payments
Federal 30-year interest rate: 6.55% last updated on Jul 16, 2026
* All Figures are estimates. Check with your bank or proposed mortgage company for actual interest rates.
This product uses the FRED® API but is not endorsed or certified by the Federal Reserve Bank of St. Louis.

Save FavoriteSchedule TourAsk A QuestionMore Details
1589 Main Street Cavendish VT 05142

Cavendish, VT1589 Main Street

Price$1,400,000

Est. Mortgage: $/month

MLS Number 5048760

  • Residential Single Family
  • Full Bath 2
  • Address 1589 Main Street
  • Construction Existing
  • Bedrooms 10

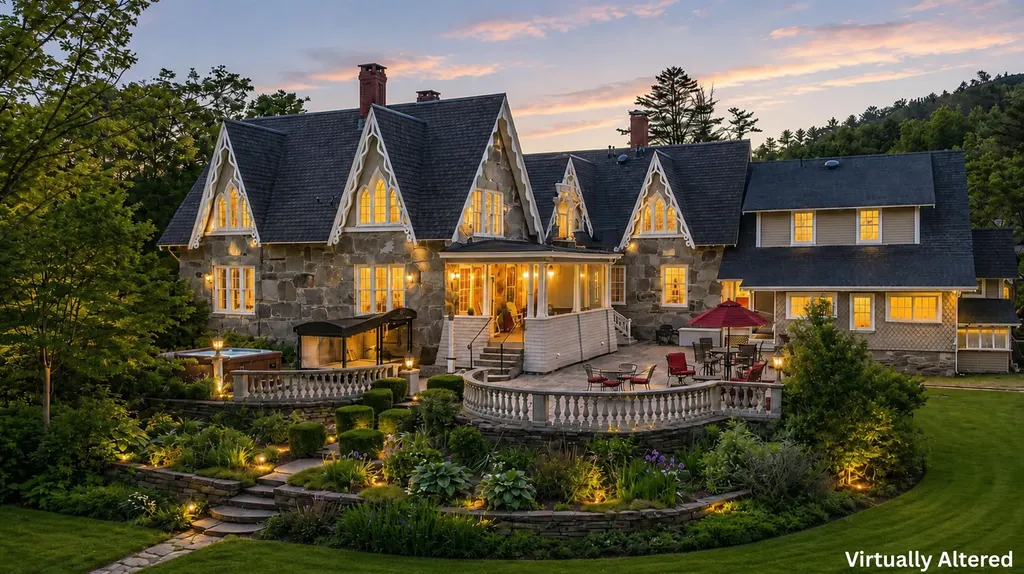
Glimmerstone Mansion-an extraordinary legacy estate where timeless elegance meets modern sophistication. Set on 2.4± beautifully landscaped acres, this iconic property-listed on the National Historic Register-has been meticulously restored, thoughtfully upgraded, and exquisitely furnished. At the heart of the estate is the grand 10-bedroom mansion, where nearly every bedroom and gathering space is graced with a stately fireplace, evoking the charm of a bygone era. Five bedrooms offer ensuite baths, each with spa-style finishes, while the owner's private apartment ensures comfort and privacy. Enjoy central air conditioning, high-speed internet, and cell service-ideal for today's work-from-home lifestyle. An entertainer's dream, the lower level reveals an English-style pub complete with a full bar and pool table, opening to an expansive bluestone patio. Step outside to relax in the 6 to 8-person hot tub, gather around the fire pit, or unwind on the gracious covered porch. The estate includes a fully equipped chef's kitchen designed for restaurant-scale culinary experiences and a beautifully renovated, 3,000-square-foot rustic barn-ideal for hosting events of up to 125 guests. Whether envisioned as a luxury retreat, corporate gathering space, or exceptional venue for weddings and celebrations, the possibilities are endless. Once a thriving bed and breakfast, this remarkable estate is ready for its next steward-whether as a private residence or a luxury hospitality venture. Visit the Okemo real estate community today. Taxes are based on current town assessment.

Listed by Kevin Barnes of William Raveis Real Estate Vermont Properties

$
$
%
$/month over payments
Federal 30-year interest rate: 6.55% last updated on Jul 16, 2026
* All Figures are estimates. Check with your bank or proposed mortgage company for actual interest rates.
This product uses the FRED® API but is not endorsed or certified by the Federal Reserve Bank of St. Louis.

Save FavoriteSchedule TourAsk A QuestionMore Details
19 Commanders Helm Laconia NH 03246

Laconia, NH19 Commanders Helm

Price$1,400,000

Est. Mortgage: $/month

MLS Number 5100941

  • Residential Single Family
  • Full Bath 2
  • Address 19 Commanders Helm
  • Construction New Construction
  • Bedrooms 3

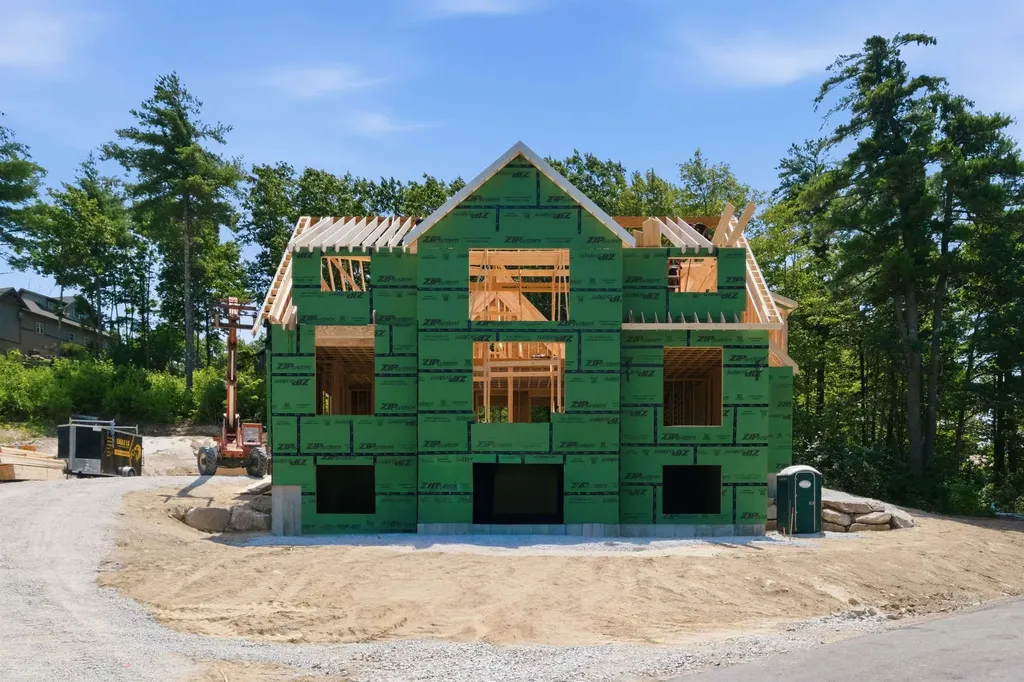
One of the last opportunities enjoy a brand new custom home in the highly sought after Meredith Bay community on Lake Winnipesaukee! Crafted by Marceau Homes, one of the Lakes Region's premier builders, this exceptional 3 bedroom, 4 bath home offers approximately 3,200 sqft of thoughtfully designed living space on a .54 acre lot with an attached two car garage and the option to finish the bonus room for additional living space. Designed with both luxury and comfort in mind, the home features hardwood and tile flooring, a stunning gas fireplace with stone veneer surround and oak mantle, and a beautifully appointed kitchen with your choice of granite or quartz countertops. The spacious first floor primary suite offers a spa inspired retreat with a custom tiled shower, freestanding soaking tub, and premium finishes. Additional bathrooms also feature custom tile work, reflecting the quality craftsmanship found throughout. Outside, enjoy a paved driveway, attractive natural stone retaining walls, and low maintenance exterior materials designed for easy living. Meredith Bay residents enjoy an unmatched resort lifestyle with access to two pools, hot tub, a sandy beach on Lake Winnipesaukee, fitness center, tennis and pickleball, walking trails, golf cart paths leading to Akwa Marina, and seasonal dining...all within this private gated community. Don't miss one of the final chances to own a brand new home in one of the Lakes Region's most desirable communities. Taxes are estimated. Specifications and finishes are subject to change.

Listed by Rachel Xavier of KW Coastal and Lakes & Mountains Realty/Meredith

$
$
%
$/month over payments
Federal 30-year interest rate: 6.55% last updated on Jul 16, 2026
* All Figures are estimates. Check with your bank or proposed mortgage company for actual interest rates.
This product uses the FRED® API but is not endorsed or certified by the Federal Reserve Bank of St. Louis.

Virtual TourSave FavoriteSchedule TourAsk A QuestionMore Details
662 Hurricane Road Keene NH 03431

Keene, NH662 Hurricane Road

Price$1,400,000

Est. Mortgage: $/month

Open House

MLS Number 5094608

  • Residential Single Family
  • Next Open House: Sun 07/26 2:00 pm. to 4:00 pm.
  • Full Bath 5
  • Address 662 Hurricane Road
  • Construction Existing

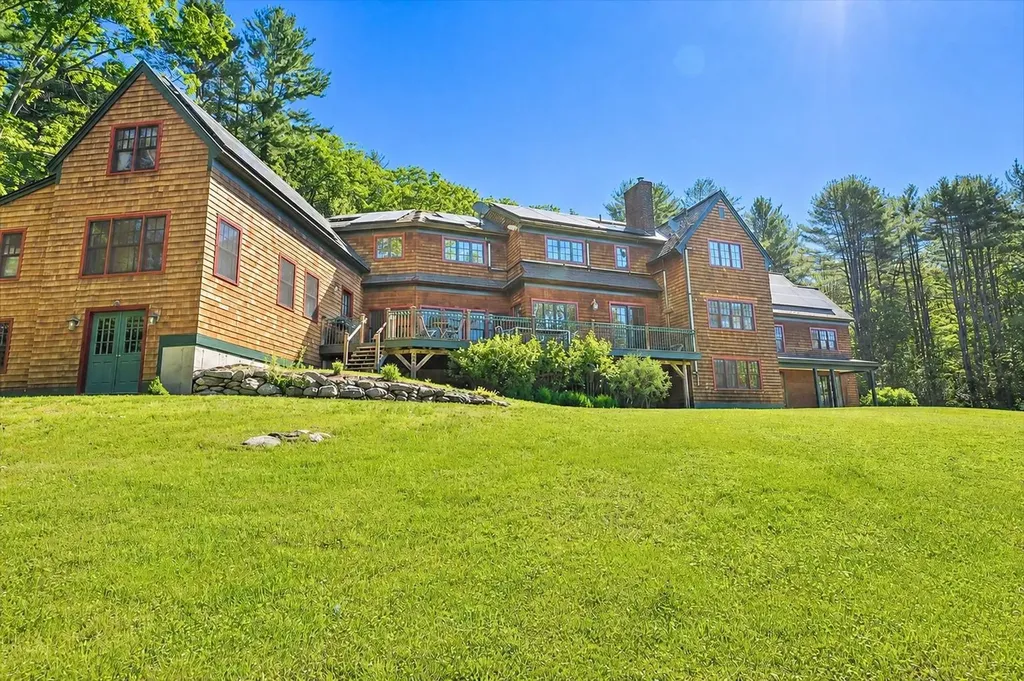
This exceptional contemporary home offers over 4,400 square feet of thoughtfully designed living space, set on 60 private acres of forest, streams, and scenic hiking trails. Custom built, the home reflects a deep commitment to quality craftsmanship and comfortable, relaxed living. At the heart of the home is a stunning kitchen featuring a fieldstone fireplace-an inviting space perfect for cooking and entertaining. Beautiful windows overlook the deck and surrounding landscape, while quartz countertops, cherry cabinetry, a center island, and a built-in bench add both style and functionality. The spacious living room with fireplace is filled with natural light, creating a warm and welcoming atmosphere. A cozy den with built-ins, an elegant first-floor primary suite including a soaking tub and tile shower, a charming pine-paneled dining room, and a well-designed mudroom full of closets all contribute to the home's easy livability. Gorgeous hardwood floors extend throughout much of the home. Front and back staircases lead to the second level, where open sitting areas were thoughtfully placed outside each bedroom. A large office anchors one end, and each bedroom features its own private bath. A recently added in-law suite offers exceptional flexibility, complete with a full kitchen and dining banquette, living room with loft above, a bedroom w/large walk-in closet and full bath. It can be accessed from the main house or through a separate entrance via the garage. The walkout heated lower level provides expansive space for recreation and entertainment, including areas for exercise, games, a bunk room, and a full bath. There is storage galore in this home. With endless opportunities to explore your own private acreage and a convenient location just minutes from schools and shopping, this property seamlessly blends privacy, convenience, and understated luxury.

Listed by Norma Couture of BHG Masiello Keene

$
$
%
$/month over payments
Federal 30-year interest rate: 6.55% last updated on Jul 16, 2026
* All Figures are estimates. Check with your bank or proposed mortgage company for actual interest rates.
This product uses the FRED® API but is not endorsed or certified by the Federal Reserve Bank of St. Louis.

Virtual TourSave FavoriteSchedule TourAsk A QuestionMore Details
24 Little Bay Drive Dover NH 03820

Dover, NH24 Little Bay Drive

Price$1,400,000

Est. Mortgage: $/month

Open House

MLS Number 5078959

  • Residential Single Family
  • Next Open House: Sat 07/25 12:00 pm. to 2:00 pm.
  • Full Bath 1
  • Address 24 Little Bay Drive
  • Construction New Construction

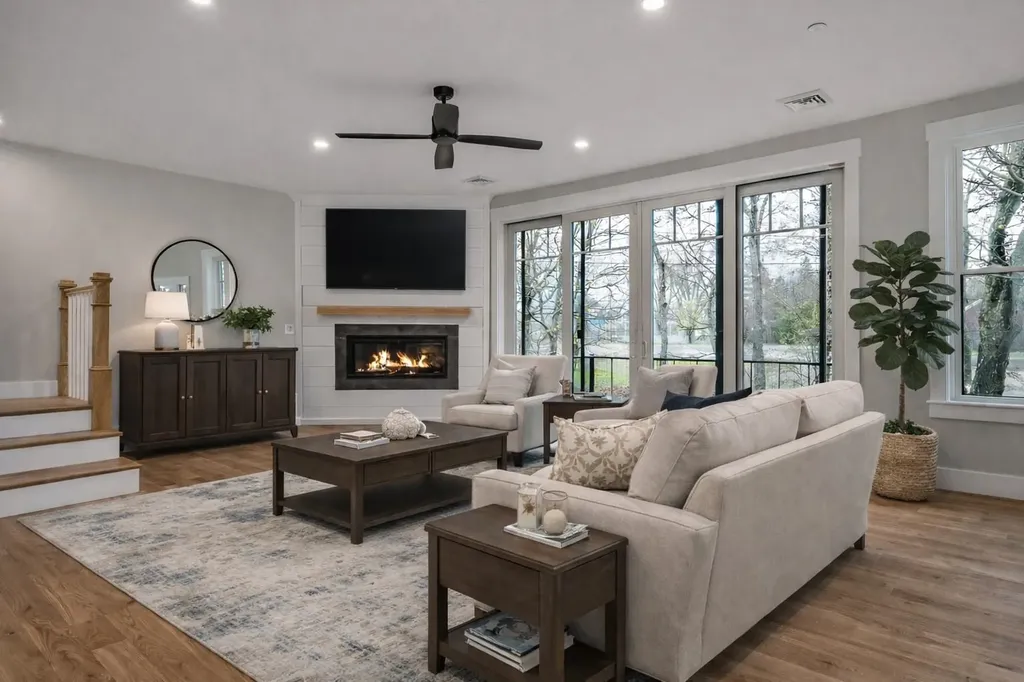
BREAKWATER SUMMER LAUNCH - THE FINAL COLLECTION - 24 OF 26 SOLD - JUST TWO DEVELOPER-OWNED RESIDENCES REMAIN - DON'T MISS OUT! The opportunity to own at Breakwater at Little Bay Marina is quickly coming to a close. With only TWO developer-owned residences remaining, now is the time to secure your place in one of the Seacoast's most exciting luxury waterfront communities. For a limited time, buyers who close before the end of summer can choose one of two exclusive incentive packages, each valued at $100,000. START BOATING TODAY! Once you're under contract with a pending purchase agreement, the developer will provide early access to your deeded deep-water boat slip before closing, along with a private guided cruise led by a licensed captain to introduce you to New Hampshire's spectacular inland coast, including Little Bay, Great Bay, the Piscataqua River and the Atlantic Ocean beyond. Designed by TMS Architects, these exceptional new luxury townhomes offer approximately 2,400-2,500 square feet, featuring 3 bedrooms, 2 full and 2 half baths, a private elevator to every level, and an attached two-car garage. Premium finishes include elevated cabinetry, quartz countertops, Thermador appliances, hardwood flooring throughout, gas fireplace, EV charging, and a standby generator. Every residence includes a deeded deep-water dock slip in the brand-new marina just steps from your front door; an offering that is virtually impossible to duplicate anywhere else along the Seacoast! Enjoy sunrise walks to Hilton Park and sunsets from the Breakwater! An unbeatable location just 6 miles from downtown Portsmouth. With only two developer residences remaining and these limited-time incentives available only through the end of summer, don't miss your opportunity to become part of Breakwater. Schedule your private showing today. Interior photos have been virtually staged and enhanced to illustrate the home's design potential.

Listed by Jamieson Duston of Duston Leddy Real Estate

$
$
%
$/month over payments
Federal 30-year interest rate: 6.55% last updated on Jul 16, 2026
* All Figures are estimates. Check with your bank or proposed mortgage company for actual interest rates.
This product uses the FRED® API but is not endorsed or certified by the Federal Reserve Bank of St. Louis.

Virtual TourSave FavoriteSchedule TourAsk A QuestionMore Details
5347 Shelburne Road Shelburne VT 05482

Shelburne, VT5347 Shelburne Road

Price$1,400,000

Est. Mortgage: $/month

Active With Contract

MLS Number 5097854

  • Residential Single Family
  • Full Bath 8
  • Address 5347 Shelburne Road
  • Construction Existing
  • Bedrooms 12

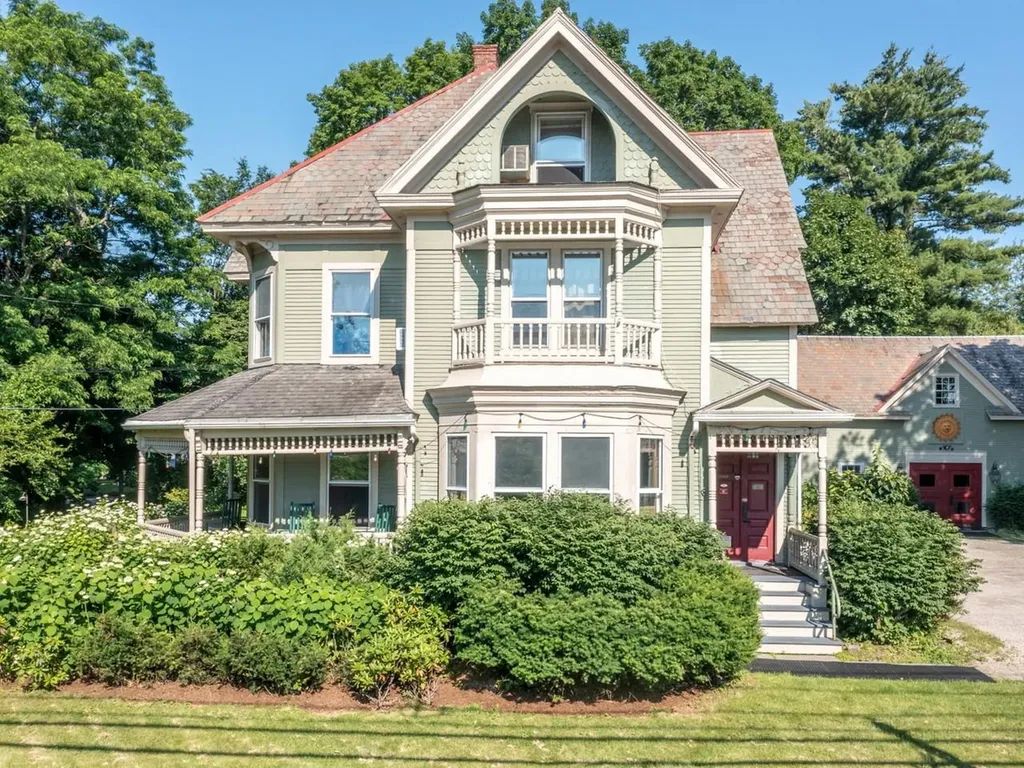
Step into Vermont hospitality with this well-maintained 1886 Victorian property in the heart of Shelburne Village, offering a rare hospitality real estate opportunity in one of Vermont's most desirable villages. Rich in historic character and updated, the property features nine well-appointed guest accommodations with updated en-suite baths, comfortable owner's quarters, a well-equipped inn kitchen, mature maple trees, perennial gardens, and original architectural details including hardwood floors, stained-glass windows, a preserved butler's pantry, decorative English tile fireplace surround, and original Burlington Blind Company shutters. Features include programmable electronic locks, two sprinkler systems, natural gas service, EV charging, and other infrastructure improvements supporting continued hospitality use. Located within the Village-1 Zoning District, the property operates as a permitted bed and breakfast, with single-family residential use also permitted subject to applicable approvals. Less than one mile from the Shelburne Museum, under two miles from Shelburne Farms, and within walking distance of restaurants, shops, the library, the Shelburne Farmers Market, and community events, the property is well positioned for continued hospitality or other permitted uses. Seller is a licensed Vermont real estate agent.

Listed by Lipkin Audette Team of Coldwell Banker Hickok and Boardman

$
$
%
$/month over payments
Federal 30-year interest rate: 6.55% last updated on Jul 16, 2026
* All Figures are estimates. Check with your bank or proposed mortgage company for actual interest rates.
This product uses the FRED® API but is not endorsed or certified by the Federal Reserve Bank of St. Louis.

Save FavoriteSchedule TourAsk A QuestionMore Details

Broker Reciprocity 

Copyright 2026 PrimeMLS, Inc. All rights reserved. This information is deemed reliable, but not guaranteed. The data relating to real estate displayed on this display comes in part from the IDX Program of PrimeMLS. The information being provided is for consumers’ personal, non-commercial use and may not be used for any purpose other than to identify prospective properties consumers may be interested in purchasing. Data last updated July 25, 2026 8:53 AM UTC
