
SIGN UP or LOG IN 's Account

Log in to see your saved listings or edit your searches:

No account? Sign up now to save searches, listings, and get tailored listing notifications. It's free, opt-out anytime.

Find Your New Home

Sign Up Today!

Get fresh listings via email, save your favorite listings, match with similar properties, and unlock additional property info.

Create Your Account

Do not fill in this field:

Already have an account? Log in

and narrow your search. If you have fewer than 200 results, you can save your search.

Andover VT Single Family Real Estate

r=7657-7668
182 Brook Street Williamstown VT 05679

Williamstown, VT182 Brook Street

Price$260,000

Est. Mortgage: $/month

MLS Number 5085991

  • Residential Single Family
  • Full Bath 2
  • Address 182 Brook Street
  • Construction Existing
  • Bedrooms 2

Tucked along the banks of Stevens Branch in the heart of Williamstown village, this charming 1900 Cape offers the kind of Vermont living that's getting harder to find. With river frontage, natural surroundings, and a layout full of character, this is a property that genuinely feels like home the moment you arrive. Step inside and you'll immediately notice the warmth of the natural woodwork and tongue and groove ceilings, the kind of craftsmanship that simply doesn't exist in new construction. The main level offers a functional flow with kitchen, dining, living, and office spaces, plus a full bath and first-floor laundry for everyday convenience. Upstairs, the primary bedroom is a true retreat featuring a generous 18x15 suite with vaulted ceilings and exposed beams that give the space a cabin-like feel without sacrificing comfort. Outside is where this property really shines. The multi-level deck overlooks Stevens Branch, giving you the sound of moving water and a front-row seat to Vermont's seasons year-round. A screened and covered porch extends your living space into the warmer months, perfect for morning coffee or evening gatherings. The .60-acre lot provides privacy and room to breathe, with a beautiful country setting just steps from Williamstown Elementary School. The detached 2-car garage goes well beyond storage. It features a dedicated gathering area complete with a bar, making it the ideal Vermont hangout space for friends, family, or football season. With public water and sewer, standing seam roof, and room to make it your own, this one checks a lot of boxes. Open House Saturday 5/2 10 - Noon

Listed by Cole Elwood of KW Vermont (Phone: 802-782-3490), Diana LaPerle of KW Vermont - Montpelier

$
$
%
$/month over payments
Federal 30-year interest rate: 6.71% last updated on Sep 3, 2026
* All Figures are estimates. Check with your bank or proposed mortgage company for actual interest rates.
This product uses the FRED® API but is not endorsed or certified by the Federal Reserve Bank of St. Louis.

Virtual TourSave FavoriteSchedule TourAsk A QuestionMore Details

45 Tanner Junction Road Franklin VT 05457

Franklin, VT45 Tanner Junction Road

Price$260,000

Est. Mortgage: $/month

Pending

MLS Number 5102571

  • Residential Single Family
  • Full Bath 1
  • Construction Existing
  • Bedrooms 2
  • Bathroom 1

Set along the peaceful Mullen Shoreline of Lake Carmi, this beautifully maintained camp offers the kind of Vermont lake experience that becomes a treasured tradition. Enjoy gorgeous water views, 60 feet of shoreline, and abundant wildlife-sellers report frequent sightings, including a majestic eagle nesting nearby. One of just three camps at Tanner Junction, the property is part of a lovely lakeside community on a lake that has benefited from exceptional efforts toward improving and protecting water quality. Inside, the tasteful rustic cottage is warm, inviting, and thoughtfully cared for. It offers two bedrooms plus a third bonus room, providing flexible space for overnight guests, a home office, or additional recreation. Spend summer days boating, fishing, and relaxing by the water, then gather at the camp as the sun settles over the lake. With an acceptable offer, the seller will include the boat and lift system-a 2014 Sylvan Mirage 8520 Cruise pontoon boat with a Mercury 65 HP Bigfoot motor. The boat has been professionally serviced, winterized, and stored each year by Boat Headquarters. A wonderful opportunity to step into the Lake Carmi lifestyle with everything you need to begin enjoying it right away.

Listed by The Paul Martin Team and Paul Martin of M Realty

$
$
%
$/month over payments
Federal 30-year interest rate: 6.71% last updated on Sep 3, 2026
* All Figures are estimates. Check with your bank or proposed mortgage company for actual interest rates.
This product uses the FRED® API but is not endorsed or certified by the Federal Reserve Bank of St. Louis.

Virtual TourSave FavoriteSchedule TourAsk A QuestionMore Details
32 Hartness Avenue Springfield VT 05156

Springfield, VT32 Hartness Avenue

Price$260,000

Est. Mortgage: $/month

MLS Number 5101782

  • Residential Single Family
  • Address 32 Hartness Avenue
  • Construction Existing
  • Bedrooms 4
  • Bathroom 2

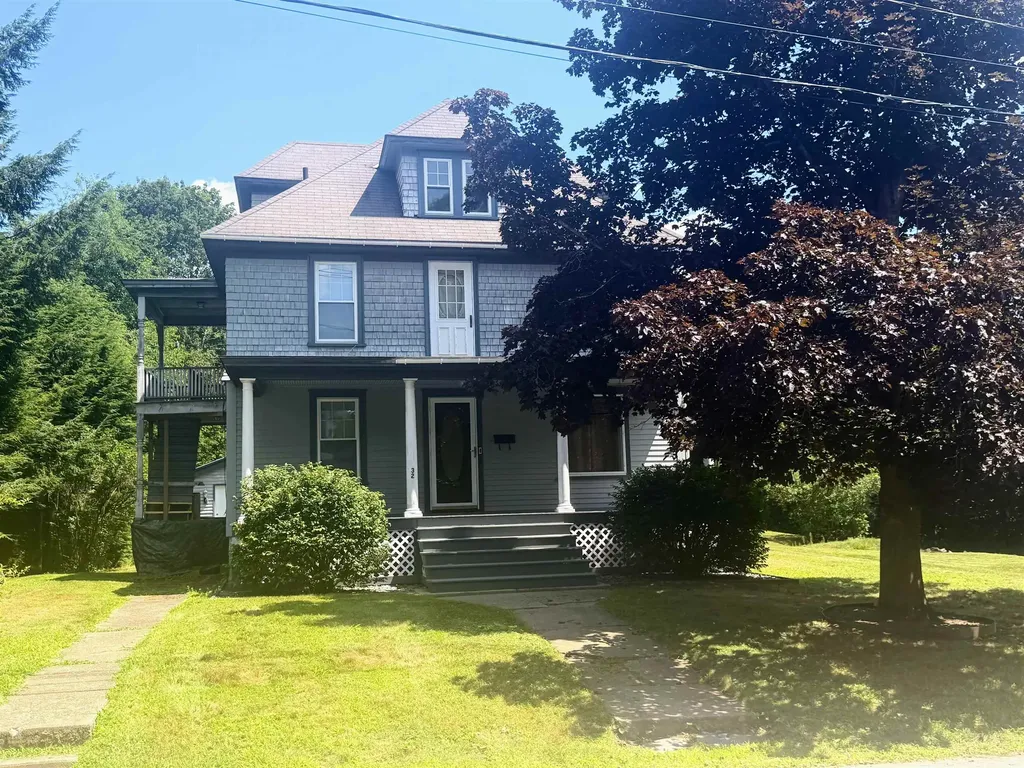
This charming Craftsman-style home is full of original character, solid craftsmanship, and endless potential. With great bones and years of careful maintenance, it's ready for its next owner to restore it to its former glory. While some cosmetic updates and unfinished projects remain, the home's original details shine through, including beautiful woodwork and the signature central staircase. Currently listed with a ¾ bath and a ½ bath, the home is actually plumbed for three bathroom locations, with the beginnings of a full bathroom having been started on the 2nd floor. The flexible floor plan presents a variety of possibilities. A separate entrance provides the opportunity to create a private one-bedroom apartment complete with an eat-in kitchen and ¾ bath making it ideal for rental income, guests, or multi-generational living. Alternatively, the kitchen could be removed to create an additional second-floor bonus room while maintaining the home's single-family layout. The possibilities don't stop there. A full walk-up attic offers the potential for even more finished living space, while the full concrete basement with tall ceilings provides an excellent workshop area, hobby space, or abundant storage. Outside, you'll find a spacious, level yard that is a rare find for an in-town property. With plenty of room for gardening, outdoor entertaining, or simply enjoying the open space, the yard offers endless possibilities. A handy storage shed provides additional space for lawn equipment, gardening tools, or seasonal items. Whether you're looking for a restoration project, an investment opportunity, or a spacious home you can customize to your own style, this property is packed with potential.

Listed by Chelsea Cary of Barrett and Valley Associates Inc.

$
$
%
$/month over payments
Federal 30-year interest rate: 6.71% last updated on Sep 3, 2026
* All Figures are estimates. Check with your bank or proposed mortgage company for actual interest rates.
This product uses the FRED® API but is not endorsed or certified by the Federal Reserve Bank of St. Louis.

Virtual TourSave FavoriteSchedule TourAsk A QuestionMore Details

55 Hallwood Drive Surry NH 03431

Surry, NH55 Hallwood Drive

Price$260,000

Est. Mortgage: $/month

Active With Contract

MLS Number 5101807

  • Residential Single Family
  • Full Bath 1
  • Address 55 Hallwood Drive
  • Construction Existing
  • Bedrooms 3

LOCATION, LOCATION! Fondly referred to as "Tranquility Base" by the current owners for the last 41 years. Set back from the road in a natural, wooded, 4.2 acre private setting on a dead end street just a few miles from downtown Keene, but with Surry's affordable property taxes. This home offers so much potential and is ready for its next chapter. An open concept main living area. First floor bedroom and a spacious full bath. The dormered second floor features 2 nice sized bedrooms with hardwood floors, vaulted ceilings and offers space to possibly add a second bath. Some replacement windows. New roof shingles approx. 5 years ago. Expansion potential in the full walk out basement. 2 car detached garage. Seasonal stream. Home is habitable, but currently no central heating system in place. The sellers heated with a pellet stove in the living room (pellet stove needs repair). Looking for cash buyers who are ready to roll up their sleeves and transform this house into a home. Please DO NOT trespass on the property without an appointment.

Listed by Wesley St. Pierre of Keller Williams Realty Metro-Keene

$
$
%
$/month over payments
Federal 30-year interest rate: 6.71% last updated on Sep 3, 2026
* All Figures are estimates. Check with your bank or proposed mortgage company for actual interest rates.
This product uses the FRED® API but is not endorsed or certified by the Federal Reserve Bank of St. Louis.

Virtual TourSave FavoriteSchedule TourAsk A QuestionMore Details

48 Virgin Avenue Hancock VT 05748

Hancock, VT48 Virgin Avenue

Price$260,000

Est. Mortgage: $/month

MLS Number 5097335

  • Residential Single Family
  • Full Bath 1
  • Address 48 Virgin Avenue
  • Construction Existing
  • Bedrooms 3

Welcome to the heart of Vermont, where small-town charm meets four-season adventure. This classic New England home offers comfortable, efficient living in the friendly village of Hancock, surrounded by some of central Vermont's finest outdoor recreation. Inside you'll find over 1,000 square feet of living space with three bedrooms, two baths, and a practical floor plan well suited for everyday life. A bright enclosed porch is the perfect spot for morning coffee or unwinding after a day outdoors, while the detached garage provides room for vehicles, tools, bikes, skis, and gear. Outside, the property offers more than just a yard, it's a wonderful starter homestead. Perennial herbs, raspberry, blueberry, native black raspberry, and elderberry plantings complement two fenced garden areas with room for annual vegetables. A thriving perennial flower garden attracts pollinators and songbirds, ensuring something is always blooming or ready for harvest throughout the growing season. Modern updates include a standing seam metal roof with solar panels, heat pumps for efficient heating and cooling, a pellet stove, and fiber optic internet, making this home ideal for commuters, remote workers, or anyone seeking Vermont living without sacrificing connectivity. Life in Hancock means adventure in every season. Ski Middlebury Snow Bowl, Sugarbush, Mad River Glen, or Rikert Outdoor Center. Explore the nearby Long Trail, Velomont Trail, and Green Mountain National Forest, or paddle and fish the White River. Scenic Route 100 connects you to charming villages, mountain views, swimming holes, and endless opportunities to enjoy Vermont's outdoors. Convenient to Middlebury, Randolph, Rochester, and the Mad River Valley, this affordable home is ready for its next chapter. Whether you're putting down roots, raising a garden, or embracing a simpler pace of life, this property offers exceptional value in one of Vermont's most beautiful settings.

Listed by William Brokhof of Vermont Backcountry Real Estate

$
$
%
$/month over payments
Federal 30-year interest rate: 6.71% last updated on Sep 3, 2026
* All Figures are estimates. Check with your bank or proposed mortgage company for actual interest rates.
This product uses the FRED® API but is not endorsed or certified by the Federal Reserve Bank of St. Louis.

Save FavoriteSchedule TourAsk A QuestionMore Details

376 Portland Street St. Johnsbury VT 05819

MLS Number 5085117

  • Residential Single Family
  • Full Bath 1
  • Address 376 Portland Street
  • Construction Existing
  • Bedrooms 2

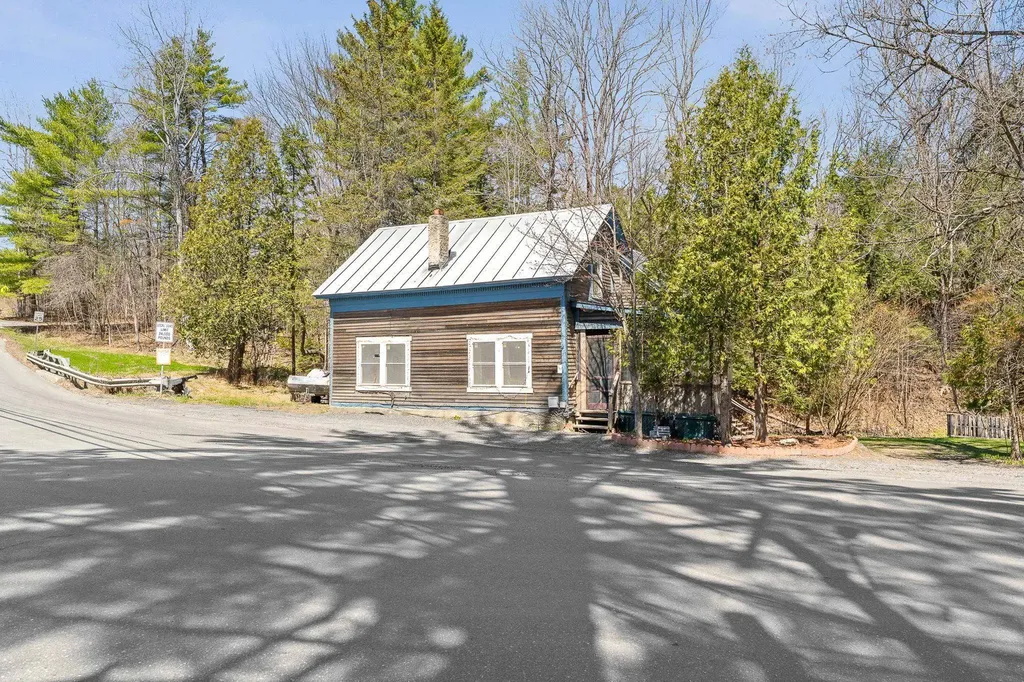
Welcome to 376 Portland Street - a unique opportunity to own a charming home with bonus commercial space in the heart of Saint Johnsbury. Set on a 0.22-acre lot, this two-bedroom, one-bathroom home offers classic New England character with the convenience of public water and sewer. Built in 1900, the residence features comfortable living space with potential to make it your own. But what truly sets this property apart is the versatile commercial structure located at the front of the lot. Originally a vintage train caboose, this freestanding building is fully equipped with water, sewer, and electricity - ideal for a variety of business or creative uses. Previously home to a hair salon and a bookstore, the space includes salon equipment and a tanning bed, all of which will convey with the sale. Located just minutes from downtown amenities, schools, and parks, this property offers flexibility for homeowners, investors, and small business owners alike. Don't miss your chance to own a piece of local history with room to live and work on-site.

Listed by Samantha Catterall of KW Coastal and Lakes & Mountains Realty/Hanover

$
$
%
$/month over payments
Federal 30-year interest rate: 6.71% last updated on Sep 3, 2026
* All Figures are estimates. Check with your bank or proposed mortgage company for actual interest rates.
This product uses the FRED® API but is not endorsed or certified by the Federal Reserve Bank of St. Louis.

Virtual TourSave FavoriteSchedule TourAsk A QuestionMore Details

11 Kelley Road Barre Town VT 05641

Barre Town, VT11 Kelley Road

Price$260,000

Est. Mortgage: $/month

Active With Contract

MLS Number 5103242

  • Residential Single Family
  • Full Bath 2
  • Address 11 Kelley Road
  • Construction Existing
  • Bedrooms 3

Welcome to this 3 bedroom, 2 full bath home nestled on a spacious 0.50 acre lot in Barre Town. Featuring an inviting open floor plan, this manufactured home offers comfortable single level living with plenty of space to gather, entertain, and enjoy everyday life. Recent updates include flooring and fresh paint, giving the home a bright, modern feel that's ready for its next owners. The spacious kitchen flows seamlessly into the dining and living areas. The primary suite features a private full bath with a separate soaking tub and shower, while two additional bedrooms and a second full bath are thoughtfully situated on the opposite end of the home, providing added privacy. Outside, you'll appreciate the generous yard and porch with room for gardening, pets, play, or simply relaxing. A durable standing seam metal roof, installed in 2021, adds peace of mind and long-term value. Whether you're searching for your first home, looking to downsize, or simply want easy, low maintenance living, this Barre Town property is one you won't want to miss.

Listed by Emily Stephens of EXP Realty

$
$
%
$/month over payments
Federal 30-year interest rate: 6.71% last updated on Sep 3, 2026
* All Figures are estimates. Check with your bank or proposed mortgage company for actual interest rates.
This product uses the FRED® API but is not endorsed or certified by the Federal Reserve Bank of St. Louis.

Virtual TourSave FavoriteSchedule TourAsk A QuestionMore Details
45 Eden Avenue Proctor VT 05765

Proctor, VT45 Eden Avenue

Price$260,000

Est. Mortgage: $/month

MLS Number 5095272

  • Residential Single Family
  • Full Bath 1
  • Address 45 Eden Avenue
  • Construction Existing
  • Bedrooms 3

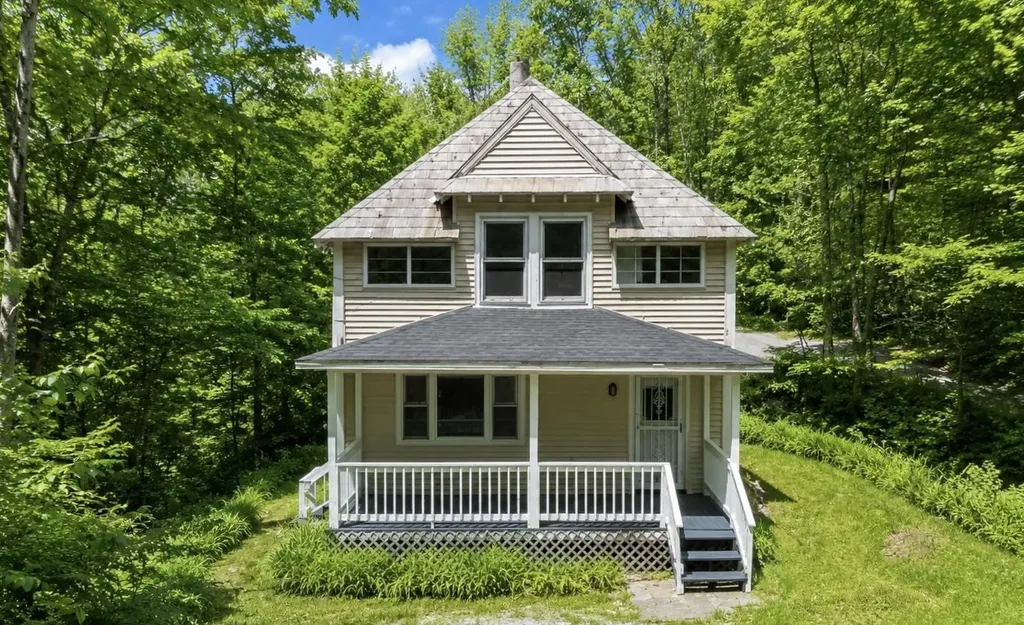
Tucked into a peaceful hillside setting in the heart of Proctor, 45 Eden Avenue offers the charm of a classic Vermont home with thoughtful modern updates throughout. This 3-bedroom, 2-bath home features an updated kitchen with modern appliances, refreshed first-level flooring, bathroom improvements and mini-splits for added comfort. Set on approximately 1.1 acres, the property offers a private country feel with mountain views, a detached garage and an inviting outdoor space that make the most of its wooded surroundings. Enjoy the quiet of a tucked-away setting while remaining close to the character and convenience of Proctor Village. Known for its marble history, unique architecture, marble sidewalks, and small-town Vermont charm, Proctor offers access to Beaver Pond Park, local walking trails, the Proctor Free Library, Wilson Castle, the Proctor Pool, and nearby recreation. Just a short drive from Rutland, Brandon, Lake Bomoseen and the Killington/Pico ski region, this location places you near shopping, dining, skiing, lakes, trails, and year-round outdoor adventure. A wonderful opportunity for those seeking privacy, character, and convenience in one of Rutland County's most distinctive communities. Welcome home!

Listed by Joshua Lemieux of RE/MAX Summit

$
$
%
$/month over payments
Federal 30-year interest rate: 6.71% last updated on Sep 3, 2026
* All Figures are estimates. Check with your bank or proposed mortgage company for actual interest rates.
This product uses the FRED® API but is not endorsed or certified by the Federal Reserve Bank of St. Louis.

Virtual TourSave FavoriteSchedule TourAsk A QuestionMore Details

2100 Vt Rt 58 W Irasburg VT 05845

Irasburg, VT2100 Vt Rt 58 W

Price$260,000

Est. Mortgage: $/month

MLS Number 5106252

  • Residential Single Family
  • Address 2100 Vt Rt 58 W
  • Construction Updated/Remodeled
  • Bedrooms 3
  • Bathroom 2

A nicely nestled, cozy home that sets back from the main rd. Beautiful shade trees that are perfect for sitting out on the deck with a morning cup of coffee. OR maybe enjoying a nice relaxing soak in the hot tub while you listen to the creek flowing in the distance? A great home to settle down & enjoy Nature. Includes a detached 2 bay garage with workshop, perfect for any home owner or hobbyist. An insulated w/power chicken coop(hot/cold water spigots nearby) Space for a garden & many natural herbs abound. This home includes a power back up system-12000watt automatic generator system, Always helpful during cold winter months. Close to ATV/Snowmobile trails if you decide to head out for a ride with the group. Convenient access to I91 for those weekend trips out of state. Options for heating: owners primarily use pellet stove(4 tons/yr) or propane Rinnai heater. Both keep the home comfy. Looking for your "PEACE" of Vermont-here it is!

Listed by Laurie Godin-Dannat of Zephyr Meadows Real Estate,LLC

$
$
%
$/month over payments
Federal 30-year interest rate: 6.71% last updated on Sep 3, 2026
* All Figures are estimates. Check with your bank or proposed mortgage company for actual interest rates.
This product uses the FRED® API but is not endorsed or certified by the Federal Reserve Bank of St. Louis.

Virtual TourSave FavoriteSchedule TourAsk A QuestionMore Details
3680 Memorial Drive St. Johnsbury VT 05819

MLS Number 5079463

  • Residential Single Family
  • Full Bath 1
  • Address 3680 Memorial Drive
  • Construction Existing
  • Bedrooms 3

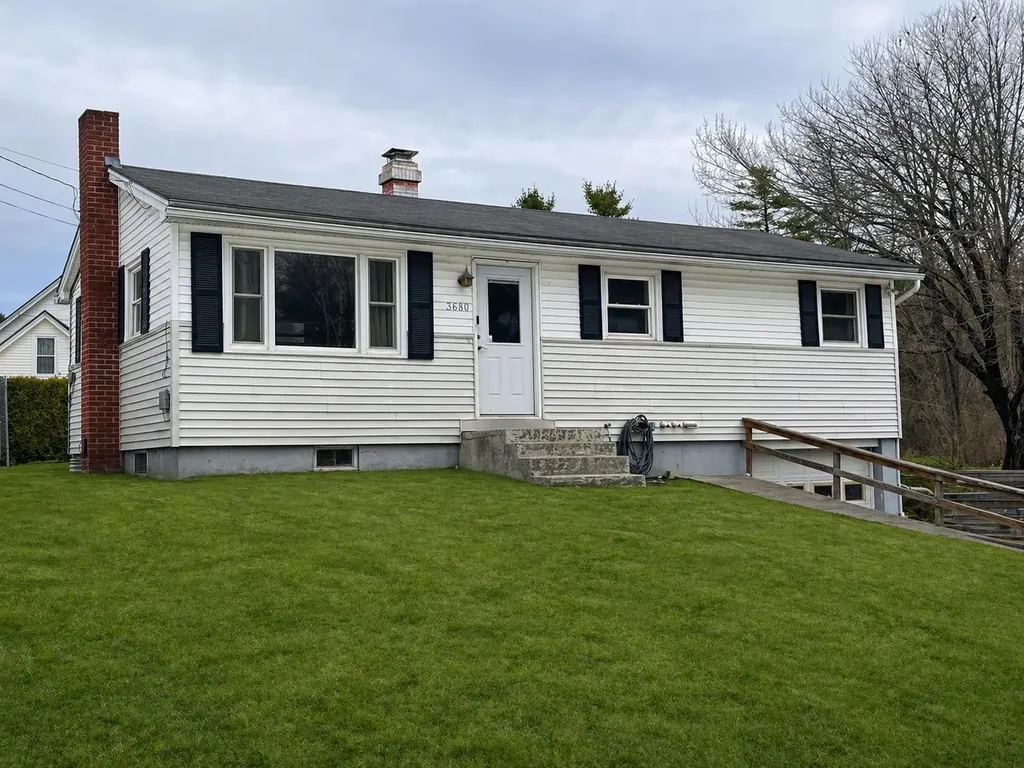
Welcome to 3680 Memorial Drive, where peaceful country living meets everyday convenience. Nestled on a picturesque 1.03± acre lot just minutes from downtown St. Johnsbury, this charming ranch-style home offers the perfect opportunity for first-time buyers, those looking to downsize, or anyone seeking a low-maintenance home in Vermont's beautiful Northeast Kingdom. Built in 1972, this well-cared-for home features 3 bedrooms, 1 full bathroom, and approximately 1,096 square feet of comfortable living space. Large windows fill the home with natural light, while the functional floor plan provides easy, one-level living with inviting spaces to relax and entertain. Step outside and enjoy the open yard, ideal for gardening, pets, outdoor gatherings, or simply taking in the peaceful surroundings. With over an acre of land, there's plenty of room to enjoy Vermont's four-season lifestyle while maintaining a manageable property. Conveniently located just minutes from St. Johnsbury Academy, Northeastern Vermont Regional Hospital, shopping, restaurants, and local services, this home also offers quick access to both I-91 and I-93 for an easy commute. Outdoor enthusiasts will appreciate the nearby hiking, skiing, snowmobiling, biking, fishing, and countless recreational opportunities throughout the Northeast Kingdom. Whether you're searching for a move-in ready home, a weekend retreat, or an investment in one of Vermont's most scenic regions, 3680 Memorial Drive offers comfort, privacy, and a desirable location that combines the best of country living with easy access to everything St. Johnsbury has to offer. Don't miss this wonderful opportunity to make this charming property your own.

Listed by Stephanie Lussier of RE/MAX All Seasons Realty - Lyndonville

$
$
%
$/month over payments
Federal 30-year interest rate: 6.71% last updated on Sep 3, 2026
* All Figures are estimates. Check with your bank or proposed mortgage company for actual interest rates.
This product uses the FRED® API but is not endorsed or certified by the Federal Reserve Bank of St. Louis.

Save FavoriteSchedule TourAsk A QuestionMore Details

1516 Stark Highway Stark NH 03582

Stark, NH1516 Stark Highway

Price$260,000

Est. Mortgage: $/month

MLS Number 5104322

  • Residential Single Family
  • Full Bath 1
  • Address 1516 Stark Highway
  • Construction Existing
  • Bedrooms 3

Tucked into the quiet beauty of Stark, NH, this 1978 log cabin carries the warmth and character of a home lived in and cared for by its original owners since the day it was built. Now offered for the first time, it provides an opportunity to own a property with genuine history and the timeless appeal of log-home living. Inside, the open flow of the kitchen, dining, and living room creates a welcoming atmosphere-wood tones, soft natural light, and the grounding simplicity that only a log cabin can provide. The home features three bedrooms, including a convenient first-floor option, along with two baths-a full bath on the main level and a ¾ bath upstairs-allowing the space to adapt comfortably to everyday living or weekend retreats. The lower level offers room for a family room, cozy gathering space, or hobby area after a day outdoors. A two-car garage adds practicality, with one bay currently finished for use as a craft room or office, and the second floor providing additional storage. The cabin is equipped with two heating sources-an All-Nighter wood stove and FHW propane-bringing both tradition and convenience to seasonal living. Surrounded by Stark's peaceful landscape, the property supports a lifestyle rooted in nature, quiet mornings, and the charm of North Country living, with access to recreation, scenic surroundings, and community amenities just moments from your doorstep.

Listed by Trisha Cross of Point to Point Realty LLC

$
$
%
$/month over payments
Federal 30-year interest rate: 6.71% last updated on Sep 3, 2026
* All Figures are estimates. Check with your bank or proposed mortgage company for actual interest rates.
This product uses the FRED® API but is not endorsed or certified by the Federal Reserve Bank of St. Louis.

Save FavoriteSchedule TourAsk A QuestionMore Details

143 Elm Street Lancaster NH 03584

Lancaster, NH143 Elm Street

Price$259,900

Est. Mortgage: $/month

MLS Number 5105182

  • Residential Single Family
  • Full Bath 1
  • Address 143 Elm Street
  • Construction Existing
  • Bedrooms 2

This affordable, conveniently located, and well-kept home is ready for you to make it your own! The first floor offers a bedroom, bath, and laundry, making it ideal for those who appreciate the convenience of single-level living. The spacious L-shaped kitchen and dining area features a rear door leading to a new deck; perfect for barbecuing, relaxing, or enjoying quiet evenings outdoors. At the front of the home, a separate entry area off a lovely front, covered porch provides the perfect spot to kick off your shoes and hang your jacket before settling into the comfortable living room. Just off the living area is a versatile bonus space, ideal for a cozy reading nook, home office, or children's play area. Upstairs, a skylight fills the space with natural light, where you'll find a second bedroom and an additional room that could serve as a third bedroom, office, or playroom. The clean, dry basement offers convenient walk-out access, making storage and maintenance a breeze. Outside, the private backyard provides plenty of room for entertaining, relaxing, or enjoying a sweet treat straight from the berry bushes. Affordable, comfortable, and move-in ready; don't let this one slip by. Call today!

Listed by Linda Larrivee of RE/MAX Northern Edge

$
$
%
$/month over payments
Federal 30-year interest rate: 6.71% last updated on Sep 3, 2026
* All Figures are estimates. Check with your bank or proposed mortgage company for actual interest rates.
This product uses the FRED® API but is not endorsed or certified by the Federal Reserve Bank of St. Louis.

Save FavoriteSchedule TourAsk A QuestionMore Details

Broker Reciprocity 

Copyright 2026 PrimeMLS, Inc. All rights reserved. This information is deemed reliable, but not guaranteed. The data relating to real estate displayed on this display comes in part from the IDX Program of PrimeMLS. The information being provided is for consumers’ personal, non-commercial use and may not be used for any purpose other than to identify prospective properties consumers may be interested in purchasing. Data last updated September 5, 2026 4:39 PM UTC
