
SIGN UP or LOG IN 's Account

Log in to see your saved listings or edit your searches:

No account? Sign up now to save searches, listings, and get tailored listing notifications. It's free, opt-out anytime.

Find Your New Home

Sign Up Today!

Get fresh listings via email, save your favorite listings, match with similar properties, and unlock additional property info.

Create Your Account

Do not fill in this field:

Already have an account? Log in

and narrow your search. If you have fewer than 200 results, you can save your search.

Andover VT Single Family Real Estate

r=7705-7716
437 Forbush Avenue Berlin NH 03570

Berlin, NH437 Forbush Avenue

Price$255,000

Est. Mortgage: $/month

Active With Contract

MLS Number 5066864

  • Residential Single Family
  • Full Bath 1
  • Address 437 Forbush Avenue
  • Construction Existing
  • Bedrooms 3

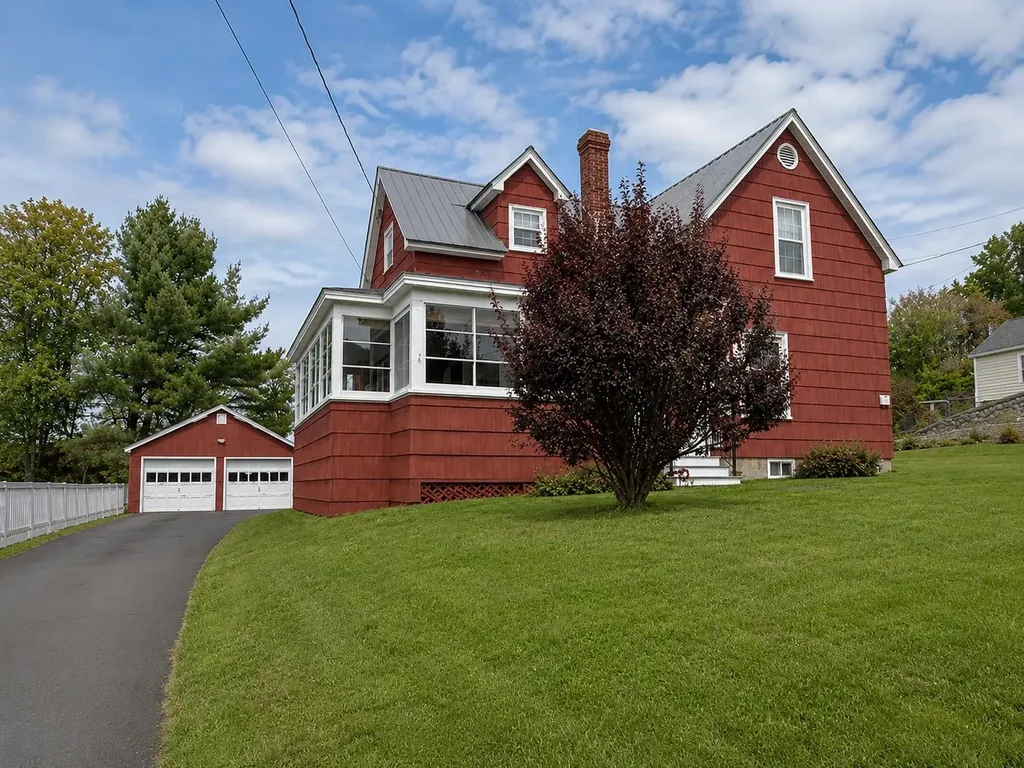
Don't miss this opportunity to own a charming 3-bedroom, 1.5-bath home set on a beautiful .64-acre lot with stunning mountain views. Inside, you'll find beautiful natural woodwork, gleaming hardwood floors, and a welcoming layout that reflects years of pride in ownership. The bright dining room offers a great space for gatherings, while the enclosed front porch is the perfect spot to enjoy your morning coffee or take in the scenery after a long day. For outdoor enthusiasts, you'll love the ability to ATV directly from home to the trail system, providing easy access to year-round recreation. Recent improvements include a metal roof, vinyl replacement windows, new laminate flooring, a newly paved driveway, and new kitchen appliances. The heated basement offers excellent space for storage, hobbies, or a workshop, and the 2-car garage adds everyday convenience. With its scenic setting, thoughtful updates, and easy access to outdoor adventures, this property offers the perfect blend of comfort, functionality, and North Country living.

Listed by Jennifer Stewart of RE/MAX Northern Edge Realty LLC

$
$
%
$/month over payments
Federal 30-year interest rate: 6.71% last updated on Sep 3, 2026
* All Figures are estimates. Check with your bank or proposed mortgage company for actual interest rates.
This product uses the FRED® API but is not endorsed or certified by the Federal Reserve Bank of St. Louis.

Virtual TourSave FavoriteSchedule TourAsk A QuestionMore Details
2719 Nh Route 25a Orford NH 03777

Orford, NH2719 Nh Route 25a

Price$255,000

Est. Mortgage: $/month

MLS Number 5081612

  • Residential Single Family
  • Full Bath 1
  • Address 2719 Nh Route 25a
  • Construction Existing
  • Bedrooms 2

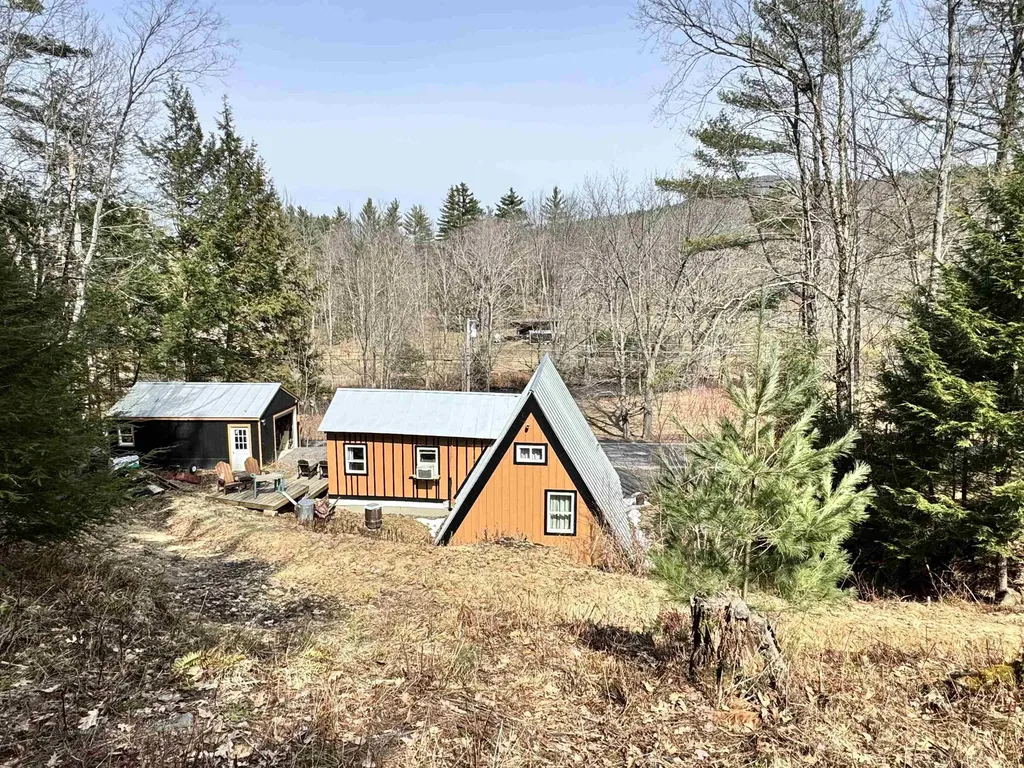
Tucked away on 1.5 acres in the charming town of Orford, NH, this inviting A-frame home with a thoughtfully designed addition offers the perfect blend of character, comfort, and modern updates. Surrounded by nature, the property provides a peaceful setting while still being conveniently located. Inside, you'll find a warm and cozy atmosphere with unique architectural appeal, enhanced by recent improvements that bring both efficiency and peace of mind. Some of the major recent updates include a new roof, insulation, siding, and septic system; making this home truly move-in ready. As well as a first floor bedroom, there is a loft that is currently used as an additional sleeping space. An unfinished basement offers additional space for storage or potential for more finished space. A detached one car garage provides additional storage and convenience. Enjoy the best of the Upper Valley lifestyle with close proximity to Lake Fairlee for swimming, boating, and year-round recreation, while Hanover and its shops, dining, and Dartmouth amenities are just a short commute away. Whether you're looking for a full-time residence or a weekend retreat, this charming property is a must-see.

Listed by Megan Lavik of Coldwell Banker LIFESTYLES - Hanover

$
$
%
$/month over payments
Federal 30-year interest rate: 6.71% last updated on Sep 3, 2026
* All Figures are estimates. Check with your bank or proposed mortgage company for actual interest rates.
This product uses the FRED® API but is not endorsed or certified by the Federal Reserve Bank of St. Louis.

Save FavoriteSchedule TourAsk A QuestionMore Details

159 Lower Bartonsville Road Chester VT 05013
Active With Contract

MLS Number 5106226

  • Residential Single Family
  • Full Bath 1
  • Construction Existing
  • Bedrooms 3
  • Bathroom 2

Welcome to 159 Lower Bartonsville Road, a charming carriage house nestled along a scenic country farm road in Rockingham, Vermont, just moments from the picturesque restored Bartonsville covered bridge. This 3 bed, 1.5 bath property features authentic 1830s architecture and timeless rustic character, offering a solid structural foundation with much of its original detail preserved. Seamlessly blending old-world appeal with boundless equity-building potential, this quintessential New England abode serves as the perfect canvas for your personal touch. It is entirely ready for cosmetic enhancements, custom modern finishes, and tailored design choices that will allow you to completely personalize the space to match your unique vision. Just 15 minutes from I-91 and Springfield VT, 35 minutes to Keene, NH and 40 minutes to Lebanon NH. Stop on by and see it for yourself!

Listed by Abby Gerbick of Century 21 Highview Realty

$
$
%
$/month over payments
Federal 30-year interest rate: 6.71% last updated on Sep 3, 2026
* All Figures are estimates. Check with your bank or proposed mortgage company for actual interest rates.
This product uses the FRED® API but is not endorsed or certified by the Federal Reserve Bank of St. Louis.

Save FavoriteSchedule TourAsk A QuestionMore Details

772 Lost Nation Road Northumberland NH 03582
Open House

MLS Number 5107904

  • Residential Single Family
  • Next Open House: Sun 09/6 11:00 am. to 1:00 pm.
  • Full Bath 1
  • Village Groveton
  • Address 772 Lost Nation Road

Don't miss this charming country retreat, nestled in the beautiful Kilkenny Range and surrounded by peaceful woods, beautiful views, and the soothing sounds of babbling brooks. Set on just under an acre, this 2-bed, 1-bath home offers a quiet rural setting while remaining conveniently located approximately 5 miles from Groveton and 6 miles from Lancaster. The home has newly painted walls and trim, updated fixtures, outlets, and switches, providing a clean and welcoming interior while still offering the opportunity to add your own finishing touches. Recent improvements include a new drilled well and an electric hot water heater. Heating is provided by a Rinnai, with designated areas for optional wood and pellet stove installation. Outside, the property offers several practical features, including a spacious work shed with a generous layout, workbench, loft storage, and plenty of room for tools, equipment, and projects. The attached woodshed provides convenient storage for firewood or pellets, while covered parking offers additional protection for a UTV or snowmobile. The land also provides room for gardening, outdoor enjoyment, and enjoying the natural surroundings. A front deck offers a comfortable place to take in the peaceful setting. Located on a maintained country road with year-round access, this property combines the tranquility of a wooded setting with convenient access to local amenities and outdoor recreation. The surrounding North Country offers access to hiking, ATV and snowmobile trails, skiing, and other four-season activities. Santa's Village and Cannon Mt are also within easy driving distance, with Pittsburg appx 45 minutes away. With its wooded setting, mountain views, brooks, practical outbuildings, recent updates, and convenient location, this property offers a unique opportunity to enjoy the character and quiet of a country home while remaining close to town. This is a property that truly needs to be seen to be appreciated! OPEN HOUSE SUNDAY 11-1

Listed by Trisha Cross of Point to Point Realty LLC

$
$
%
$/month over payments
Federal 30-year interest rate: 6.71% last updated on Sep 3, 2026
* All Figures are estimates. Check with your bank or proposed mortgage company for actual interest rates.
This product uses the FRED® API but is not endorsed or certified by the Federal Reserve Bank of St. Louis.

Save FavoriteSchedule TourAsk A QuestionMore Details
1046 Kings Highway Stoddard NH 03464

Stoddard, NH1046 Kings Highway

Price$254,900

Est. Mortgage: $/month

MLS Number 5072333

  • Residential Single Family
  • Address 1046 Kings Highway
  • Construction New Construction
  • Acreage 3.2
  • Area NH-Cheshire

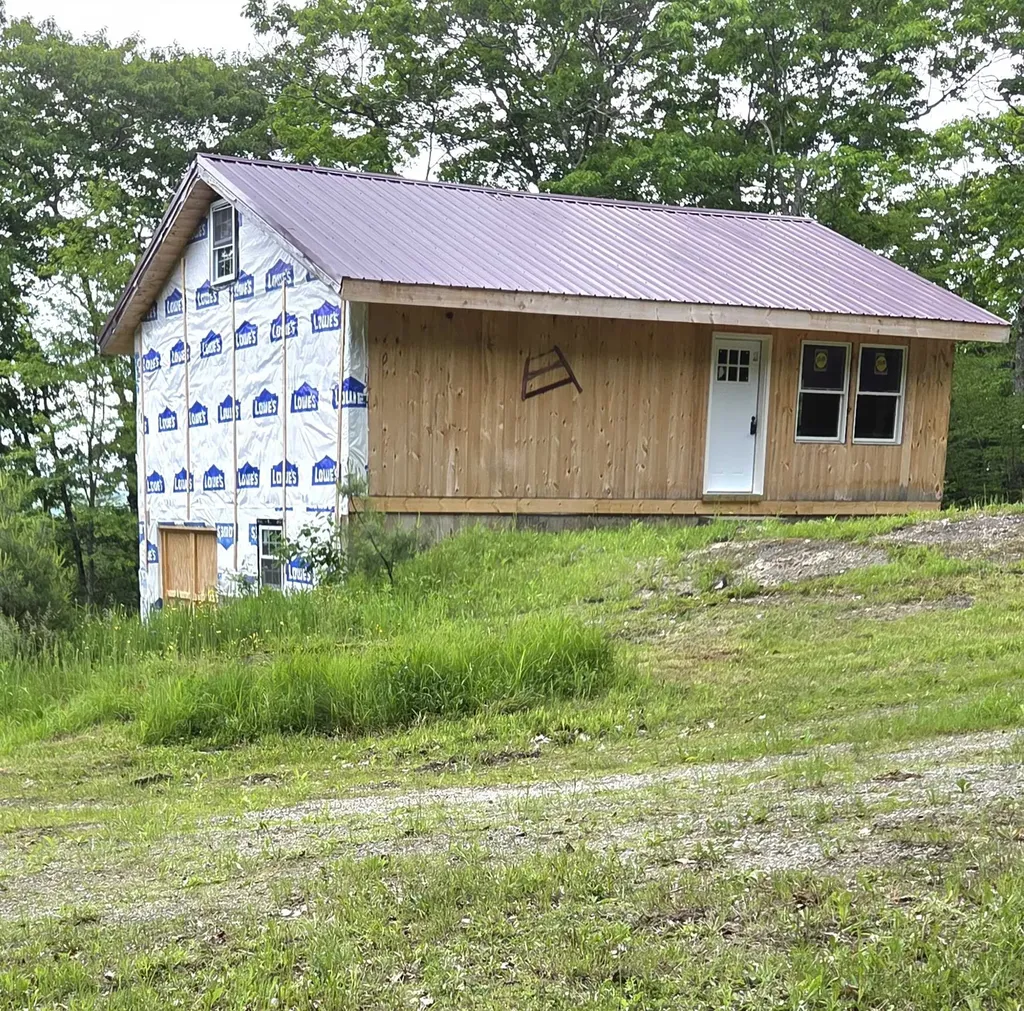
Secluded on a hill is this quaint, ready-to-be-completed cabin in this low-taxed, beautiful New Hampshire town. Enjoy watching the sunrise or viewing the fall foliage on this elevated 3.2 acre lot without a neighbor in sight. A 3 bedroom septic is already installed and ready to go, and with permission there is plenty of room for an ADU (Accessory Dwelling Unit). The 24'x32' footprint has been roughed in and has a loft for additional living space or storage. A full walk-out basement offers room for expansion or ample room for lawn mowers, ATVs, boats, or other toys with double doors and a driveway for easy entry. This is part of the Hidden Lake Association which gives residents access to Highland Lake and Hidden Lake, as well as the clubhouse, playground, and pool. This is a beautiful, private location with so many outdoor activities to enjoy. It is only a short drive to Crotched Mountain and Pat's Peak, and offers an easy commute to Keene, Concord, Hillsborough, and Peterborough.

Listed by Connie Lester of Broadvest Real Estate Group

$
$
%
$/month over payments
Federal 30-year interest rate: 6.71% last updated on Sep 3, 2026
* All Figures are estimates. Check with your bank or proposed mortgage company for actual interest rates.
This product uses the FRED® API but is not endorsed or certified by the Federal Reserve Bank of St. Louis.

Virtual TourSave FavoriteSchedule TourAsk A QuestionMore Details

9 Alderwood Court Claremont NH 03743

Claremont, NH9 Alderwood Court

Price$254,900

Est. Mortgage: $/month

Pending

MLS Number 5102153

  • Residential Single Family
  • Full Bath 1
  • Address 9 Alderwood Court
  • Construction Existing
  • Bedrooms 3

Welcome home to this charming Cape-style home tucked away on a quiet cul-de-sac in Claremont, NH. Set on just under half an acre, this 3-bedroom, 1.5-bath home offers the perfect combination of comfort, privacy, and neighborhood living. Inside, you'll find a functional layout with bright, inviting living spaces ready for your personal touch. The main level provides comfortable everyday living, while the three bedrooms offer flexibility for family, guests, or a home office. Outside, the spacious yard offers plenty of room for entertaining, gardening, play, or simply relaxing while enjoying the peaceful setting. Located on a low-traffic cul-de-sac, this property provides a welcoming neighborhood atmosphere while remaining conveniently close to local schools, shopping, dining, and outdoor recreation. Whether you're searching for your first home, looking to downsize, or simply wanting a home in a quiet neighborhood with room to enjoy the outdoors, this Claremont property is one you won't want to miss. Schedule your showing today!

Listed by Jeremy Nault of BHHS Verani Londonderry

$
$
%
$/month over payments
Federal 30-year interest rate: 6.71% last updated on Sep 3, 2026
* All Figures are estimates. Check with your bank or proposed mortgage company for actual interest rates.
This product uses the FRED® API but is not endorsed or certified by the Federal Reserve Bank of St. Louis.

Virtual TourSave FavoriteSchedule TourAsk A QuestionMore Details
764 Thrall Road Poultney VT 05764

Poultney, VT764 Thrall Road

Price$254,500

Est. Mortgage: $/month

Pending

MLS Number 5097105

  • Residential Single Family
  • Full Bath 2
  • Address 764 Thrall Road
  • Construction Existing
  • Bedrooms 4

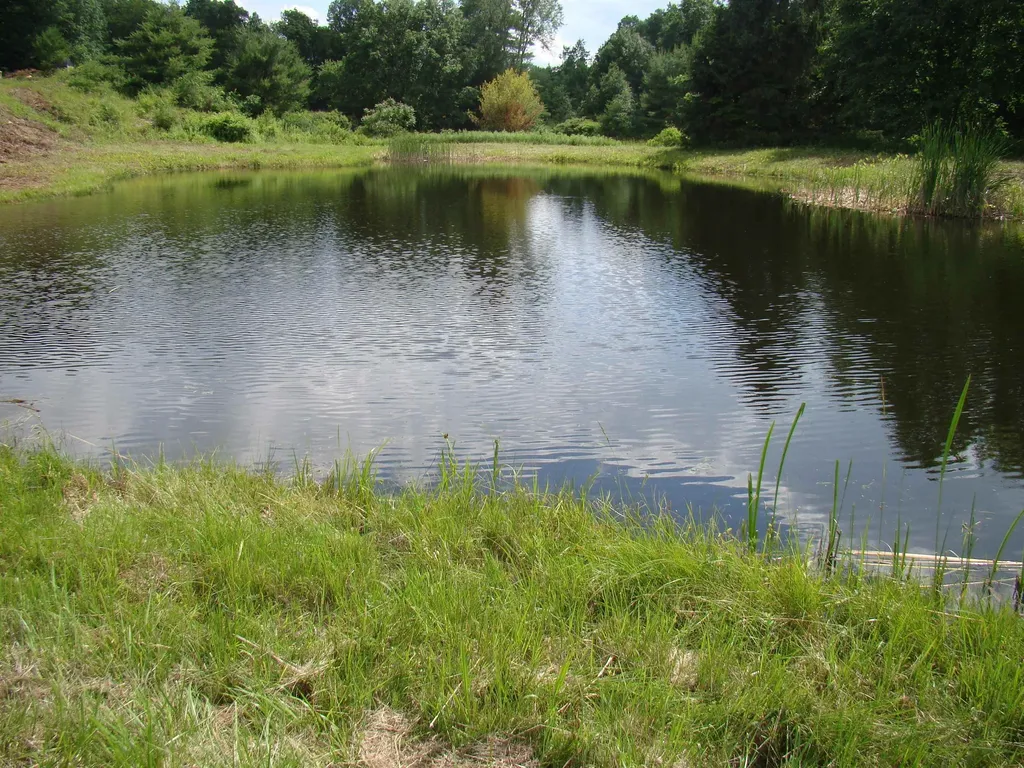
A great handyman/investor opportunity! A post and beam barn/house conversion, with 4 bedrooms and 2.5 baths, located in a lovely country setting! The 5.6+- surveyed acres include a sparkling pond, total privacy on a Town maintained paved road, and open land for pasturing and/or organic gardening. A large field stone fireplace occupies one wall of the sizeable great room. The bedrooms are huge and include a master with full bath, and a laundry is located on the same level for your convenience! The kitchen, with commercial sized gas range/oven opens to a bright and sunny dining area overlooking the pond. The first floor, once the milking parlor, is open and spacious and includes drive in access. This area was once a large workshop with office- a perfect use of the space! Located within walking distance of the Historic East Poultney green, the property is worthy of a buyer with the Vermont Lifestyle vision!

Listed by Mark Riley Sr of Vermont Forest and Field,Inc.

$
$
%
$/month over payments
Federal 30-year interest rate: 6.71% last updated on Sep 3, 2026
* All Figures are estimates. Check with your bank or proposed mortgage company for actual interest rates.
This product uses the FRED® API but is not endorsed or certified by the Federal Reserve Bank of St. Louis.

Save FavoriteSchedule TourAsk A QuestionMore Details
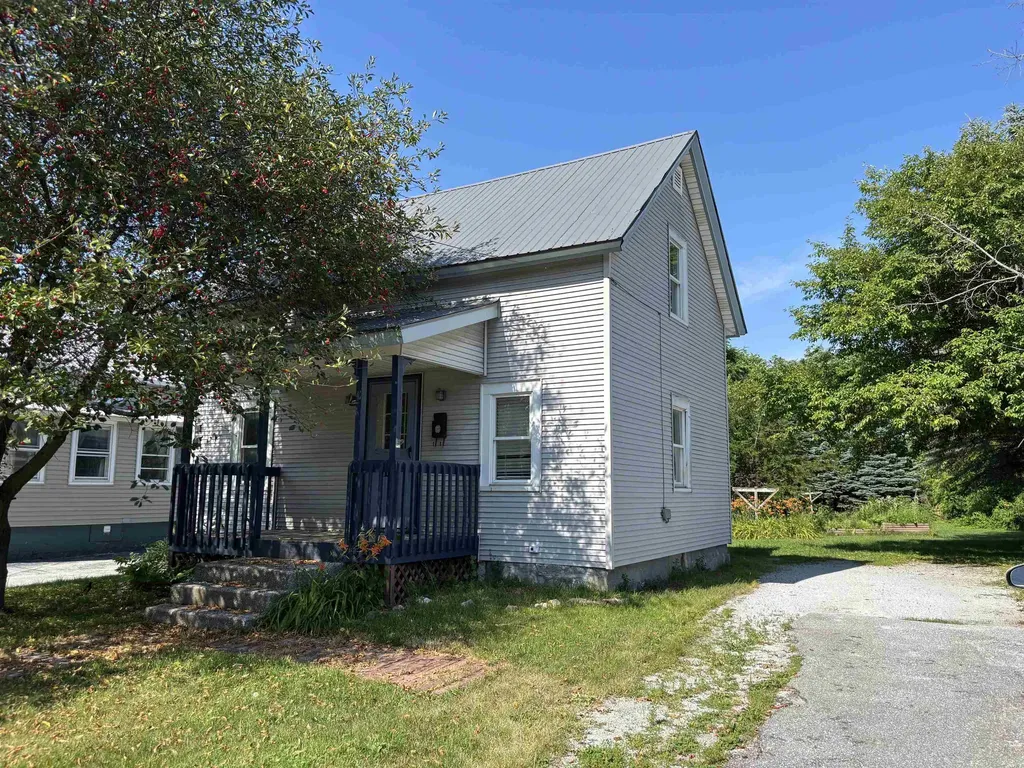
41 New Street Swanton VT 05488

Swanton, VT41 New Street

Price$254,000

Est. Mortgage: $/month

Active With Contract

MLS Number 5099418

  • Residential Single Family
  • Full Bath 1
  • Address 41 New Street
  • Construction Existing
  • Bedrooms 2

Welcome to this village home with a front covered porch enjoying the mature shade tree. Large level backyard with garden space and storage shed for all your needs. The backyard also has mature landscape to bring privacy to the yard with deep crushed stone parking to allow for comfort of space. The home offers a large eat-in kitchen with ample counter and storage space for your culinary enjoyment. First floor full bath and bedroom with an adjacent living room allowing in natural light and ceiling fans in all areas. Tray ceilings with recessed lighting in the living room giving to added depth in the room. Upstairs you will find two more options for bedrooms both with deep closet space. This home is ready to welcome you!

Listed by Amy Gerrity-Parent of Amy Gerrity-Parent Realty

$
$
%
$/month over payments
Federal 30-year interest rate: 6.71% last updated on Sep 3, 2026
* All Figures are estimates. Check with your bank or proposed mortgage company for actual interest rates.
This product uses the FRED® API but is not endorsed or certified by the Federal Reserve Bank of St. Louis.

Virtual TourSave FavoriteSchedule TourAsk A QuestionMore Details
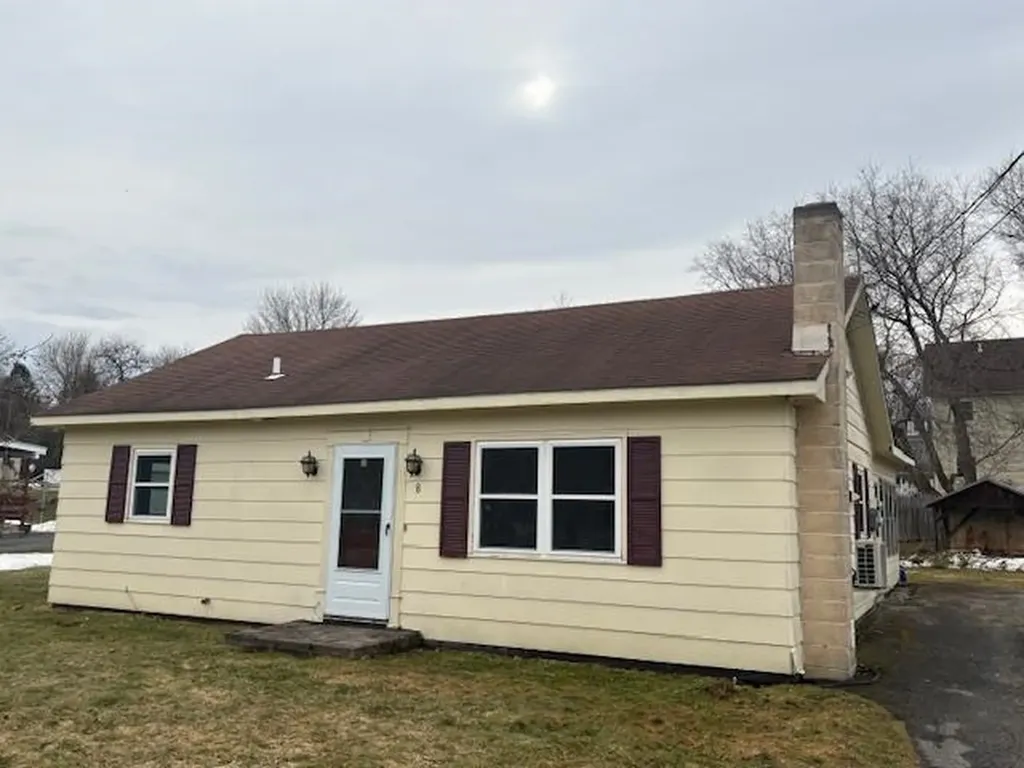
8 Belmont Ave Extension Rutland City VT 05701
Pending

MLS Number 5079201

  • Residential Single Family
  • Full Bath 1
  • Construction Existing
  • Bedrooms 3
  • Bathroom 1

Price Improvement! Welcome home to this beautifully refreshed three-bedroom gem nestled in one of Rutland's most desirable neighborhoods. This move-in ready house has been lovingly updated from top to bottom, making it the perfect opportunity for buyers looking for quality without the renovation headaches. Step inside and you'll immediately notice the freshly painted interior, giving every room a bright, clean canvas that feels like a fresh start. The brand new kitchen is the true heart of this home, offering a modern space where meal prep meets gathering place. The upgraded bathroom brings contemporary style and everyday comfort, while brand new windows throughout the entire house deliver improved energy efficiency and curb appeal that'll make the neighbors peek twice. Location is everything, and this property delivers in spades. Northeast School is just moments away, making morning routines a breeze for families. Outdoor enthusiasts will love the proximity to Killington Resort, where world-class skiing is a short drive down the road. Golf lovers can tee off at the nearby Rutland Country Club, and Pine Hill Park offers miles of trails for hiking and biking adventures right in your backyard. The convenience of Rutland Regional Medical Center nearby provides peace of mind for the whole family. This three-bedroom, one-bathroom home sits at an attractive price point that makes Vermont homeownership achievable. Whether you're a first-time buyer, downsizing, or searching for a smart investment, this one checks all the boxes. Schedule your private showing today before this freshly updated beauty finds its new owner. With this price it won't last long!

Listed by Brian Hill of RE/MAX Summit

$
$
%
$/month over payments
Federal 30-year interest rate: 6.71% last updated on Sep 3, 2026
* All Figures are estimates. Check with your bank or proposed mortgage company for actual interest rates.
This product uses the FRED® API but is not endorsed or certified by the Federal Reserve Bank of St. Louis.

Save FavoriteSchedule TourAsk A QuestionMore Details
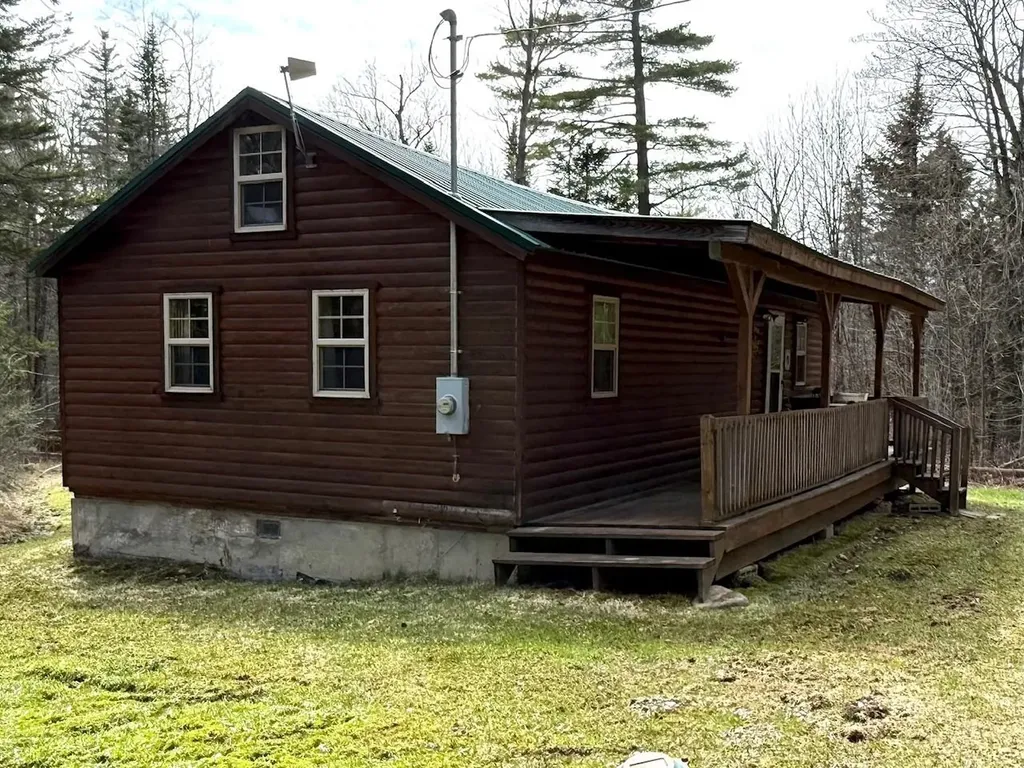
51 Golding Road Windham VT 05359

Windham, VT51 Golding Road

Price$253,000

Est. Mortgage: $/month

MLS Number 5085393

  • Residential Single Family
  • Full Bath 1
  • Address 51 Golding Road
  • Construction Existing
  • Bedrooms 2

This tidy log home is located 30 minutes or less from 5 ski areas! From Windham there are many directions to choose with activities like hiking and biking right out the door and restaurants, shops and recreation within a short drive. On a quiet dead end dirt road in the heart of Windham, this cute Vermont log home offers the kind of peace and privacy that is getting harder to find. Set in the clearing of four acres of wooded land, this property feels like a private retreat, surrounded by conservation land and abundant wildlife. The log home blends rustic charm with comfortable living. The warm wood finishes on the interior, vaulted ceiling, newly supported, and a cozy loft create an atmosphere that invites you to slow down and relax! Immerse in nature while enjoying coffee on the porch or evenings under the stars on the back deck. The West Windham Valley is the home of a beautiful natural waterfall, providing a scenic escape and reminder of the area's untouched beauty. This is an ideal setting for outdoor enthusiasts , nature lovers and anyone seeking a quiet country lifestyle. Price increase reflects work done to reinforce roof structure. If you have been looking for a true Vermont getaway, this property delivers!

Listed by Alison Cummings of Cummings & Co

$
$
%
$/month over payments
Federal 30-year interest rate: 6.71% last updated on Sep 3, 2026
* All Figures are estimates. Check with your bank or proposed mortgage company for actual interest rates.
This product uses the FRED® API but is not endorsed or certified by the Federal Reserve Bank of St. Louis.

Save FavoriteSchedule TourAsk A QuestionMore Details

1502 Us Route 2 Randolph NH 03593

Randolph, NH1502 Us Route 2

Price$250,000

Est. Mortgage: $/month

MLS Number 5067959

  • Residential Single Family
  • Full Bath 1
  • Address 1502 Us Route 2
  • Construction Existing
  • Bedrooms 2

Hunters' and Hikers' Paradise - Camp on 7 Acres with Garages and Workshop! Discover your own private outdoor escape on seven beautiful wooded acres, ideal for hunters, hikers, and anyone who loves nature and privacy. This rustic camp offers the perfect combination of comfort and adventure - surrounded by wildlife, trails, and the peace of the great outdoors.The property includes a cozy cabin-style camp with open living space and a warm, inviting wood stove - perfect for relaxing after a long day on the trails or in the woods. Three spacious old garages provide plenty of room to store ATVs, snowmobiles, boats, or hunting equipment, while the workshop shed offers the perfect space for projects or gear maintenance. Deer, moose, and turkey are often seen wandering through the property, and miles of hiking and ATV trails are just beyond your doorstep. The seven-acre lot gives you privacy, room to roam, and the chance to enjoy nature in every season - whether you're tracking game, hiking the backwoods, or simply sitting by a campfire under the stars. This is a rare find for outdoor enthusiasts looking for a turnkey camp with land, 3 bedrooms, one bath and garages, and workshop space - all ready for your next adventure. Private showings by appointment - serious inquiries only. Sold as is.

Listed by Jerry Hamanne of A House To Home Realty

$
$
%
$/month over payments
Federal 30-year interest rate: 6.71% last updated on Sep 3, 2026
* All Figures are estimates. Check with your bank or proposed mortgage company for actual interest rates.
This product uses the FRED® API but is not endorsed or certified by the Federal Reserve Bank of St. Louis.

Virtual TourSave FavoriteSchedule TourAsk A QuestionMore Details
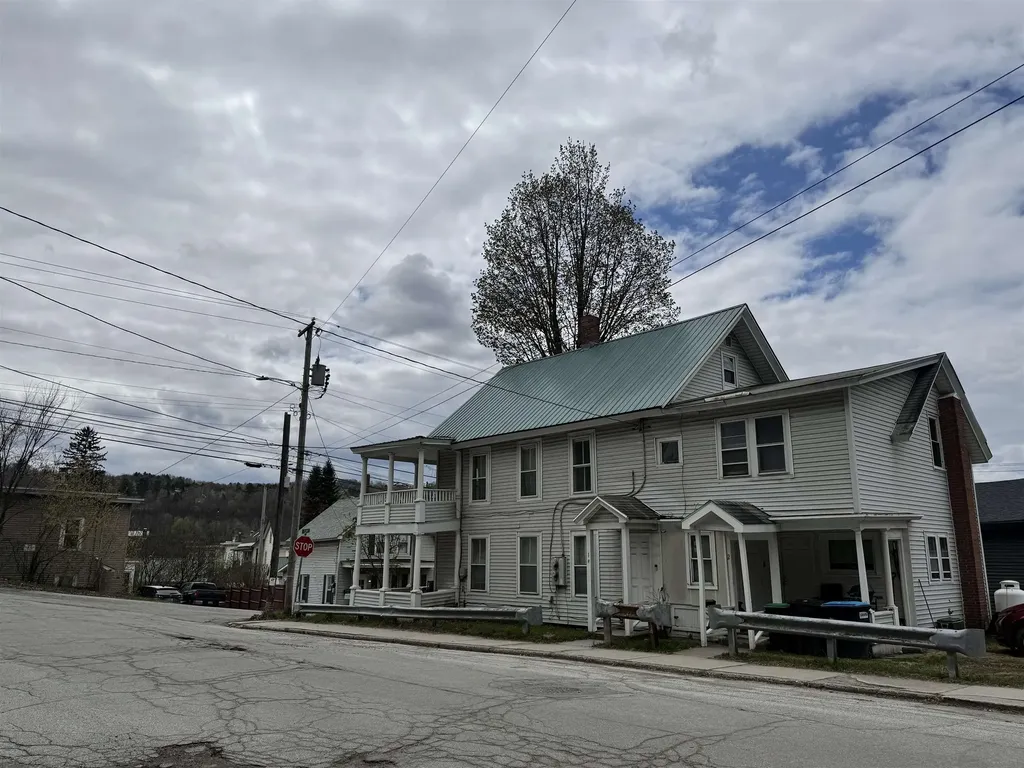
2 Plain Street Barre City VT 05641

Barre City, VT2 Plain Street

Price$250,000

Est. Mortgage: $/month

MLS Number 5091827

  • Residential Single Family
  • Full Bath 2
  • Address 2 Plain Street
  • Construction Existing
  • Bedrooms 5

Now offered at an improved price, this conveniently located Barre City multi-unit presents a strong opportunity for investors or owner-occupants alike. The property offers two spacious, income-producing units with open, functional layouts and strong rental appeal. Renovated prior to the current owner's possession, the building provides a practical setup for adding to a portfolio or living in one unit while renting the other. Additional amenities include on-site coin-operated laundry.

Listed by Zach Kahn and Ruby Klarich of Central Vermont Real Estate

$
$
%
$/month over payments
Federal 30-year interest rate: 6.71% last updated on Sep 3, 2026
* All Figures are estimates. Check with your bank or proposed mortgage company for actual interest rates.
This product uses the FRED® API but is not endorsed or certified by the Federal Reserve Bank of St. Louis.

Save FavoriteSchedule TourAsk A QuestionMore Details

Broker Reciprocity 

Copyright 2026 PrimeMLS, Inc. All rights reserved. This information is deemed reliable, but not guaranteed. The data relating to real estate displayed on this display comes in part from the IDX Program of PrimeMLS. The information being provided is for consumers’ personal, non-commercial use and may not be used for any purpose other than to identify prospective properties consumers may be interested in purchasing. Data last updated September 5, 2026 8:53 PM UTC
