SIGN UP or LOG IN 's Account

Log in to see your saved listings or edit your searches:

No account? Sign up now to save searches, listings, and get tailored listing notifications. It's free, opt-out anytime.

Find Your New Home

Sign Up Today!

Get fresh listings via email, save your favorite listings, match with similar properties, and unlock additional property info.

Create Your Account

Do not fill in this field:

Already have an account? Log in

and narrow your search. If you have fewer than 200 results, you can save your search.

Andover VT Single Family Real Estate

r=7777-7788
1970 South Wardsboro Road Wardsboro VT 05355

MLS Number 5106216

  • Residential Single Family
  • Full Bath 1
  • Construction Existing
  • Bedrooms 1
  • Bathroom 1

Charming one bedroom cottage just outside the village of Wardsboro in Southern Vermont. This home away from home is being offered for sale for the first time by the original owners that built it. Up a private drive with easy access off a paved road sits this charming cottage, overlooking a river and short range mountain view across the way. There is a lovely open lawn space which is a small portion of the 3 acre double parcel, as well as ample parking and potential for expansion. The inside features a large open living area with wood floors, galley kitchen, wood stove, full bath with laundry, a screened porch, large deck, and upstairs large loft bedroom. There is also a garden shed and fire pit area. An incredible opportunity for a piece of Vermont without the normal high cost of entry for something larger.

Listed by Adam Palmiter of Berkley & Veller Greenwood/Dover

$
$
%
$/month over payments
Federal 30-year interest rate: 6.71% last updated on Sep 3, 2026
* All Figures are estimates. Check with your bank or proposed mortgage company for actual interest rates.
This product uses the FRED® API but is not endorsed or certified by the Federal Reserve Bank of St. Louis.

Save FavoriteSchedule TourAsk A QuestionMore Details

5 Oregon Falls Road Newfane VT 05362

Newfane, VT5 Oregon Falls Road

Price$249,000

Est. Mortgage: $/month

MLS Number 5107571

  • Residential Single Family
  • Address 5 Oregon Falls Road
  • Construction Existing
  • Bedrooms 3
  • Bathroom 1

Welcome to your serene escape nestled in nature's embrace. This secluded riverside retreat offers stunning river frontage and panoramic views of the majestic Green Mountains, creating a peaceful sanctuary for relaxation and rejuvenation. Despite its tranquil setting, this home is conveniently located just 20 minutes from the vibrant slopes of Mt. Snow, perfect for winter sports enthusiasts. Additionally, you're just 2 miles from prime fishing spots, making it an ideal location for those who love outdoor adventures. Inside, enjoy the spaciousness of vaulted ceilings and an open concept design, enhancing the flow and natural light throughout the home. The property is equipped with brand-new appliances and a water heater, ensuring modern convenience and comfort. Not only does this home offer the perfect blend of seclusion and accessibility, but it also provides easy access to local attractions. Explore the charming town of Newfane with its historic architecture and quaint shops, or take a scenic drive to nearby Brattleboro for a taste of local art and culture. Whether you're unwinding by the river, hitting the slopes, or exploring the vibrant local community, this property is your gateway to the quintessential Vermont lifestyle.

Listed by Colt Hazell of Flex Realty

$
$
%
$/month over payments
Federal 30-year interest rate: 6.71% last updated on Sep 3, 2026
* All Figures are estimates. Check with your bank or proposed mortgage company for actual interest rates.
This product uses the FRED® API but is not endorsed or certified by the Federal Reserve Bank of St. Louis.

Save FavoriteSchedule TourAsk A QuestionMore Details

187 Madison Avenue Berlin NH 03570

Berlin, NH187 Madison Avenue

Price$249,000

Est. Mortgage: $/month

MLS Number 5101882

  • Residential Single Family
  • Full Bath 2
  • Address 187 Madison Avenue
  • Construction Existing
  • Bedrooms 3

This charming 2 story home located in Berlin's "Irish Acres", offers character, flexibility and a unique layout ideal for a varitey of living arrangements, single family, two-family or keep it a single with in-law unit as it is currently. The 1st floor includes a spacious one bedroom in-law layout with livingroom, formal dining room, kitchen with 1st floor laundry and handicap-accessible bathroom for convenience and comfort. The 2nd floor offers 2 bedrooms, a cozy livingroom, an eat-in kitchen and full bath complete with a classic clawfoot tub/shower and full size stacked washer dryer blending vintage charm with everyday functionality. Outside a partially fenced in yard, perfect for relaxingor entertaining along with a convenient 1 car garage for additional storage or parking. Well maintained with many recent updates. Located just minutes from downtown, local schools, shopping and dining, this home comibines timeless character with versatility in a great location.

Listed by Maria Aristegui-Burke of RE/MAX Northern Edge Realty LLC

$
$
%
$/month over payments
Federal 30-year interest rate: 6.71% last updated on Sep 3, 2026
* All Figures are estimates. Check with your bank or proposed mortgage company for actual interest rates.
This product uses the FRED® API but is not endorsed or certified by the Federal Reserve Bank of St. Louis.

Save FavoriteSchedule TourAsk A QuestionMore Details

4 Newport Drive Rutland City VT 05701

Rutland City, VT4 Newport Drive

Price$249,000

Est. Mortgage: $/month

Active With Contract

MLS Number 5106807

  • Residential Single Family
  • Full Bath 1
  • Address 4 Newport Drive
  • Construction Existing
  • Bedrooms 2

Welcome to 4 Newport Drive in Rutland City! This raised ranch offers 2 bedrooms, 1 full bathroom, and a versatile layout with additional finished living space on the lower level. Mini-split cooling adds comfort during the warmer months, while the finished lower level provides flexibility for a variety of uses. An attached one-car garage and paved driveway add everyday convenience. Set on a 0.29-acre lot, the outdoor space features a patio and above-ground pool, offering plenty of opportunities to enjoy Vermont's warmer months. Public water and sewer add to the convenience of this Rutland City property. Ideally positioned for enjoying the region, the home is a short drive to Killington Resort, Pico Mountain and Lake Bomoseen, and just minutes from Rutland Regional Medical Center. With easy access to downtown Rutland, skiing, recreation, dining, shopping, and year-round outdoor activities, 4 Newport Drive offers a convenient home base for experiencing all that Central Vermont has to offer. Schedule your showing today!

Listed by Nathan Mastroeni of Elevations Real Estate

$
$
%
$/month over payments
Federal 30-year interest rate: 6.71% last updated on Sep 3, 2026
* All Figures are estimates. Check with your bank or proposed mortgage company for actual interest rates.
This product uses the FRED® API but is not endorsed or certified by the Federal Reserve Bank of St. Louis.

Virtual TourSave FavoriteSchedule TourAsk A QuestionMore Details

39 Williams Street Rutland City VT 05701

Rutland City, VT39 Williams Street

Price$249,000

Est. Mortgage: $/month

MLS Number 5107787

  • Residential Single Family
  • Full Bath 1
  • Address 39 Williams Street
  • Construction Existing
  • Bedrooms 3

Thoughtfully transformed from the studs out, this charming 1950s National Homes house has been completely reimagined for modern living while retaining its original warmth and character. Originally built as an affordable, factory-constructed home, it has now been upgraded well beyond its humble beginnings with quality materials and high-efficiency improvements throughout. The home was completely gutted and rebuilt with new plumbing, electrical, lighting, insulation and spray-foam insulated exterior walls, providing modern comfort and efficiency in every season. The former enclosed kitchen and living room were opened up to create a more welcoming flow, with the new kitchen featuring attractive porcelain tile flooring, hardwood cabinetry, granite countertops and stainless appliances. All three bedrooms received new closets, insulation, trim, electrical and lighting while preserving the original hardwood floors with professional refinishing. The beautifully remodeled bathroom features porcelain tile flooring, new fixtures and a striking quartz vanity top. The improvements continue below, where new perimeter drains, three-inch foam board and spray-foam insulation, a dehumidifier and sump pump have transformed the cellar into a clean, dry and useful space for storage, hobbies, crafts or a workshop. A high-efficiency Buderus boiler, new fuel oil tank and Energy Star washer and dryer add further efficiency and peace of mind. Out back, an expansive deck overlooks the generous backyard and offers a surprising sense of privacy for a city home. Conveniently located near downtown Rutland's shopping, dining, arts, recreation and services, this turnkey home is an ideal choice for a first-time buyer, downsizer or anyone seeking comfortable one-level living without taking on a renovation project. Simply move in and enjoy the results of a renovation done right. Seller is a licensed VT real estate broker.

Listed by Kyle Kershner of Killington Pico Realty

$
$
%
$/month over payments
Federal 30-year interest rate: 6.71% last updated on Sep 3, 2026
* All Figures are estimates. Check with your bank or proposed mortgage company for actual interest rates.
This product uses the FRED® API but is not endorsed or certified by the Federal Reserve Bank of St. Louis.

Virtual TourSave FavoriteSchedule TourAsk A QuestionMore Details

543 Pleasant Street West Rutland VT 05777

West Rutland, VT543 Pleasant Street

Price$249,000

Est. Mortgage: $/month

MLS Number 5100223

  • Residential Single Family
  • Full Bath 1
  • Address 543 Pleasant Street
  • Construction Existing
  • Bedrooms 4

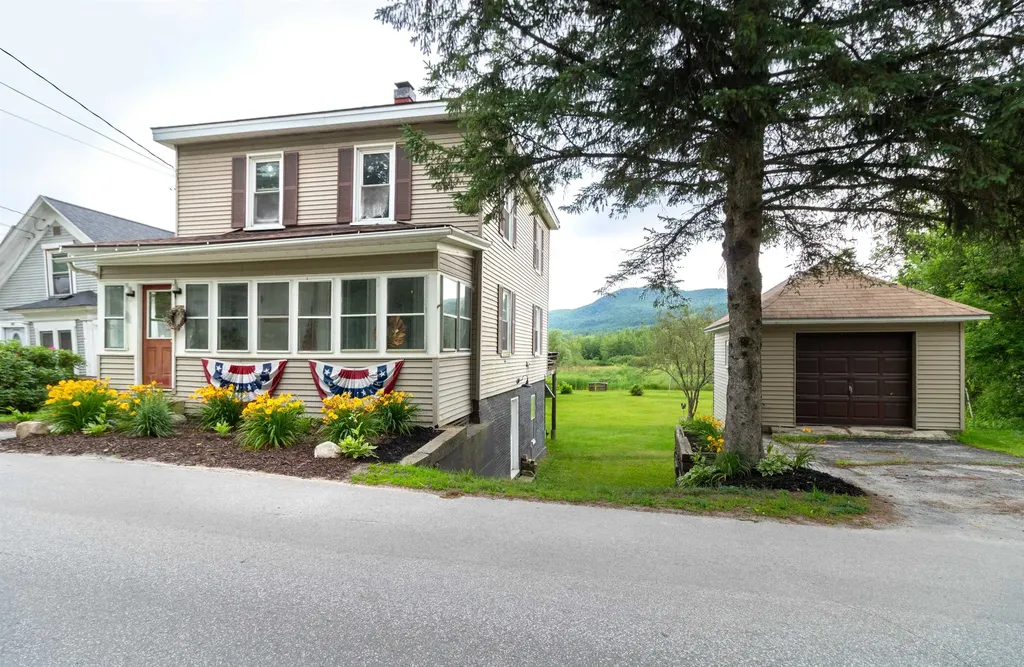
HIGHLY MOTIVATED SELLERS! Classic New England charm meets everyday functionality in this spacious four-bedroom home! All four bedrooms are conveniently located on the second floor, while the main level offers plenty of room to spread out with a large living room, formal dining room, and a versatile bonus room that's perfect for a home office, playroom, or guest room. The kitchen features an abundance of cabinet space, providing ample storage for all your cooking essentials. A first floor laundry area and convenient half bath add to the home's practical layout. Just off the bonus room, you'll find a cozy three-season porch the perfect spot to enjoy your morning coffee, unwind with a good book, or take in the changing seasons. Outside, a spacious yard offers plenty of room for gardening, entertaining, or play, while the detached two car garage provides additional storage and parking. With its generous living space, flexible floor plan and cozy charm this home is ready for its next owners to make it their own!

Listed by Hughes Group Team of Casella Real Estate

$
$
%
$/month over payments
Federal 30-year interest rate: 6.71% last updated on Sep 3, 2026
* All Figures are estimates. Check with your bank or proposed mortgage company for actual interest rates.
This product uses the FRED® API but is not endorsed or certified by the Federal Reserve Bank of St. Louis.

Virtual TourSave FavoriteSchedule TourAsk A QuestionMore Details

178 Bethel Mountain Road Rochester VT 05767

MLS Number 5107424

  • Residential Single Family
  • Full Bath 1
  • Construction Existing
  • Bedrooms 4
  • Bathroom 1

This charming four-bedroom village home offers a wonderful blend of classic Vermont character, comfortable living, and easy access to year-round recreation. Located in the scenic town of Rochester, the property enjoys a quintessential village setting tucked among the trees and hillside, providing a pleasant sense of privacy while remaining close to town amenities. The main level features an open and inviting floor plan with a country kitchen, spacious dining and living area, comfortable office, two bedrooms, a full bath, and laundry area. Upstairs, a cozy den and two additional bedrooms provide flexible space for family and guests. A covered porch offers the perfect spot to enjoy a quiet morning, relax with a good book, or gather with friends. A detached two-car garage and woodshed with second-floor space provides generous storage for skis, bicycles, kayaks, and other recreational equipment. Rochester's Village Green is nearby, offering seasonal farmers markets, music, local artisans, and community events. The surrounding Green Mountain National Forest provides outstanding opportunities for hiking, biking, cross-country and backcountry skiing, camping, and exploring Vermont's natural beauty. Ideally situated for four-season enjoyment, the property is within convenient reach of Sugarbush to the north, Killington and Pico to the south, and Middlebury to the West. Whether you're looking for a full-time Vermont residence or a welcoming getaway, 178 Bethel Mountain Road offers the opportunity to enjoy village living within the mountains and endless outdoor recreation just minutes away.

Listed by Karen Hamblin of Four Seasons Sotheby's Int'l Realty, Kate Cassidy of Four Seasons Sotheby's Int'l Realty

$
$
%
$/month over payments
Federal 30-year interest rate: 6.71% last updated on Sep 3, 2026
* All Figures are estimates. Check with your bank or proposed mortgage company for actual interest rates.
This product uses the FRED® API but is not endorsed or certified by the Federal Reserve Bank of St. Louis.

Virtual TourSave FavoriteSchedule TourAsk A QuestionMore Details

926 Center Pond Road Newark VT 05871

Newark, VT926 Center Pond Road

Price$249,000

Est. Mortgage: $/month

MLS Number 5108062

  • Residential Single Family
  • Full Bath 1
  • Address 926 Center Pond Road
  • Construction Existing
  • Bedrooms 1

A little camp on Center Pond, where the setting feels so much bigger than the footprint. Set along the shoreline in Newark, this cozy waterfront camp has a simplicity that feels just right for days spent by the water. Inside, whitewashed pine gives the space a bright, warm character, with an open living room and kitchen creating an easy place to gather. A bedroom is located upstairs, while a half bath with a composting toilet adds convenience. But the favorite spot may very well be the enclosed porch overlooking the pond, where the water is always part of the view. Just beyond, an open deck leads to just enough yard space and lovely waterfrontage, keeping everything you came here for close at hand. Center Pond is part of what makes this spot so appealing. At approximately 80 acres, it has an intimate feel, yet reaches a surprising maximum depth of about 72 feet. Its cold waters are home to brook and lake trout, and the pond has a Vermont Fish & Wildlife access area for getting out on the water. The surrounding Newark area only adds to the experience, with large stretches of forest and conserved land, nearby Bald Hill Wildlife Management Area, and plenty of opportunities for hiking, paddling, fishing, and wildlife watching. Lake Willoughby and the recreation around Burke are also within easy reach. It's not a complicated place, and maybe that's part of the magic. A camp, the water, the woods, and a little corner of Vermont that somehow feels like so much more.

Listed by Ben Reed of Tim Scott Real Estate

$
$
%
$/month over payments
Federal 30-year interest rate: 6.71% last updated on Sep 3, 2026
* All Figures are estimates. Check with your bank or proposed mortgage company for actual interest rates.
This product uses the FRED® API but is not endorsed or certified by the Federal Reserve Bank of St. Louis.

Save FavoriteSchedule TourAsk A QuestionMore Details

49 West Shore Road Canaan NH 03741

Canaan, NH49 West Shore Road

Price$249,000

Est. Mortgage: $/month

MLS Number 5101592

  • Residential Single Family
  • Full Bath 1
  • Address 49 West Shore Road
  • Construction Existing
  • Bedrooms 2

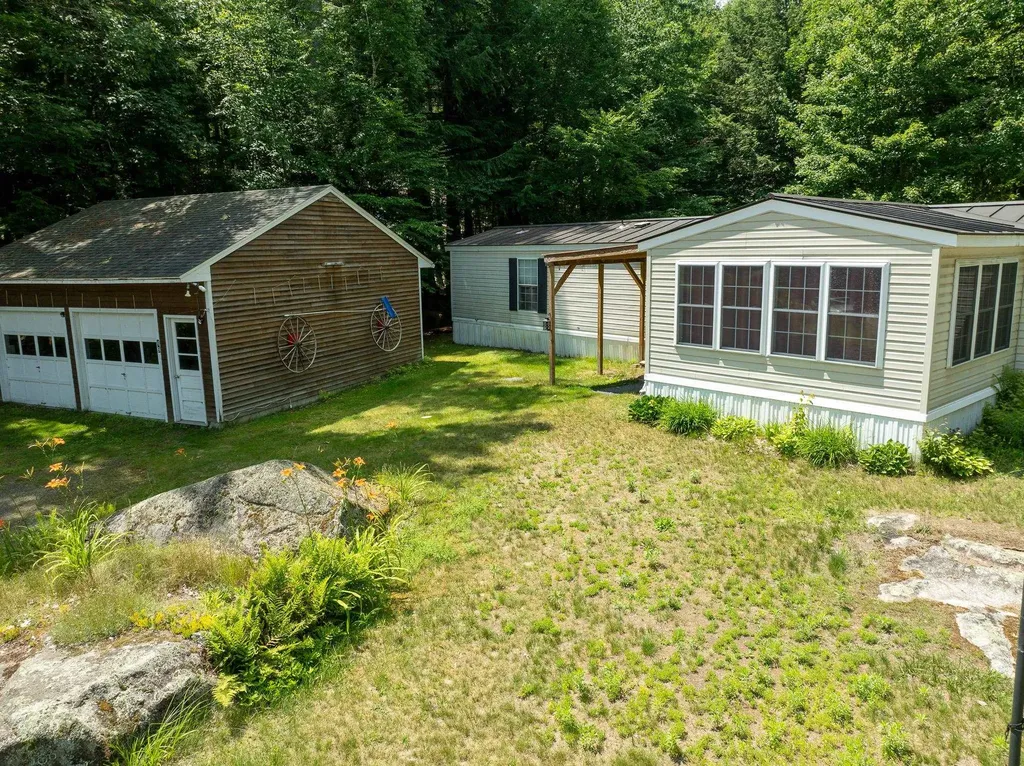
Goose Pond is very close by where one can enjoy all your favorite water sports like fishing, boating, and swimming at the public beach!!! You get a peek at the pond from the entry sunroom This manufactured home has 2 bedrooms and 2 baths and also comes with a detached 2 car garage. There is a spacious kitchen with plenty of cabinets and counter space, eat in dining area, and all open to the Livingroom. Down the hall is the master bedroom and bath, laundry area, and second bedroom with hallway bathroom. Step outside through the back door and enjoy the private covered porch/deck. A wonderful place to unwind. Come and turn your dreams into an address!!! Open House 10:00 AM to 12:00 Noon on Saturday September 5th

Listed by Frederick Lane of Vanessa Stone Real Estate

$
$
%
$/month over payments
Federal 30-year interest rate: 6.71% last updated on Sep 3, 2026
* All Figures are estimates. Check with your bank or proposed mortgage company for actual interest rates.
This product uses the FRED® API but is not endorsed or certified by the Federal Reserve Bank of St. Louis.

Virtual TourSave FavoriteSchedule TourAsk A QuestionMore Details

42 Mark Street Springfield VT 05156

Springfield, VT42 Mark Street

Price$249,000

Est. Mortgage: $/month

MLS Number 5103275

  • Residential Single Family
  • Full Bath 1
  • Address 42 Mark Street
  • Construction Existing
  • Bedrooms 3

Delightful cape style home in a family friendly neighborhood. Large lot with detached single car garage, additional building for storage, lots of level space for a garden or to fence in. Home features a covered entry. This home has seen lots of updates thru its life including a newer roof, new wooden siding that has been freshly painted, interior of the home has also been freshly painted. Lots of natural light, home has a large open living/dining area, two bedrooms down and one large bedroom upstairs. This is a perfect home for buyers just starting, empty nesters and plenty in between. More photos are coming, please stay tuned and add this one to your list of must sees.

Listed by Julie Buffum of Buffum Realty

$
$
%
$/month over payments
Federal 30-year interest rate: 6.71% last updated on Sep 3, 2026
* All Figures are estimates. Check with your bank or proposed mortgage company for actual interest rates.
This product uses the FRED® API but is not endorsed or certified by the Federal Reserve Bank of St. Louis.

Virtual TourSave FavoriteSchedule TourAsk A QuestionMore Details

36 Summer Street Rutland City VT 05701

Rutland City, VT36 Summer Street

Price$248,000

Est. Mortgage: $/month

MLS Number 5100839

  • Residential Single Family
  • Full Bath 2
  • Address 36 Summer Street
  • Construction Existing
  • Bedrooms 6

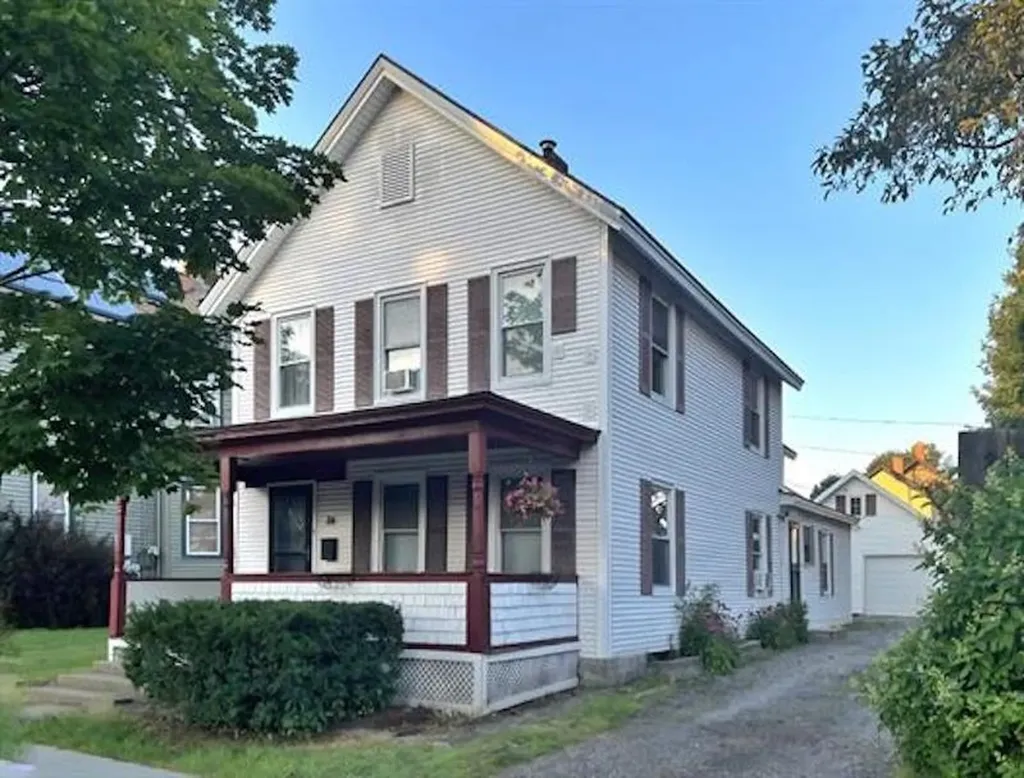
Six bedrooms. Two bathrooms. One seriously flexible floor plan. This roomy Rutland home currently lives happily as a single-family residence, but its multi-family past means the bones are already there to convert it back into a two-unit income machine whenever the mood strikes. That kind of dual personality is rare, and it puts you firmly in the driver's seat. Spread out and enjoy every generous room as one big household, or reimagine the layout to collect rent while you're at it. Either way, the attractive price point makes the numbers refreshingly friendly, whether you're a growing family craving elbow room or an investor hunting for reliable cash flow. The location does plenty of heavy lifting too. Rutland's historic downtown sits just a short stroll away, where local shops, cafes, and timeless New England character keep the neighborhood buzzing. Depot Park offers a green spot to unwind, while the nearby train station and regional bus service make getting around wonderfully simple-a real bonus for tenants who value connection. Outdoor lovers won't feel shortchanged either. Pine Hill Park delivers miles of wooded trails practically around the corner, and when snow starts falling, Pico Mountain and legendary Killington Resort are both a quick drive east for world-class skiing. Comfortable home base, savvy rental play, or a little of both-this generous property leaves the choice entirely up to you. Come see the potential in person and start imagining the possibilities today. Also listed as Multi-Family MLS 5100840

Listed by Brian Hill of RE/MAX Summit

$
$
%
$/month over payments
Federal 30-year interest rate: 6.71% last updated on Sep 3, 2026
* All Figures are estimates. Check with your bank or proposed mortgage company for actual interest rates.
This product uses the FRED® API but is not endorsed or certified by the Federal Reserve Bank of St. Louis.

Virtual TourSave FavoriteSchedule TourAsk A QuestionMore Details

92 Derby Street Brighton VT 05846

Brighton, VT92 Derby Street

Price$247,000

Est. Mortgage: $/month

Active With Contract

MLS Number 5094958

  • Residential Single Family
  • Village Island Pond
  • Address 92 Derby Street
  • Construction Existing
  • Bedrooms 3

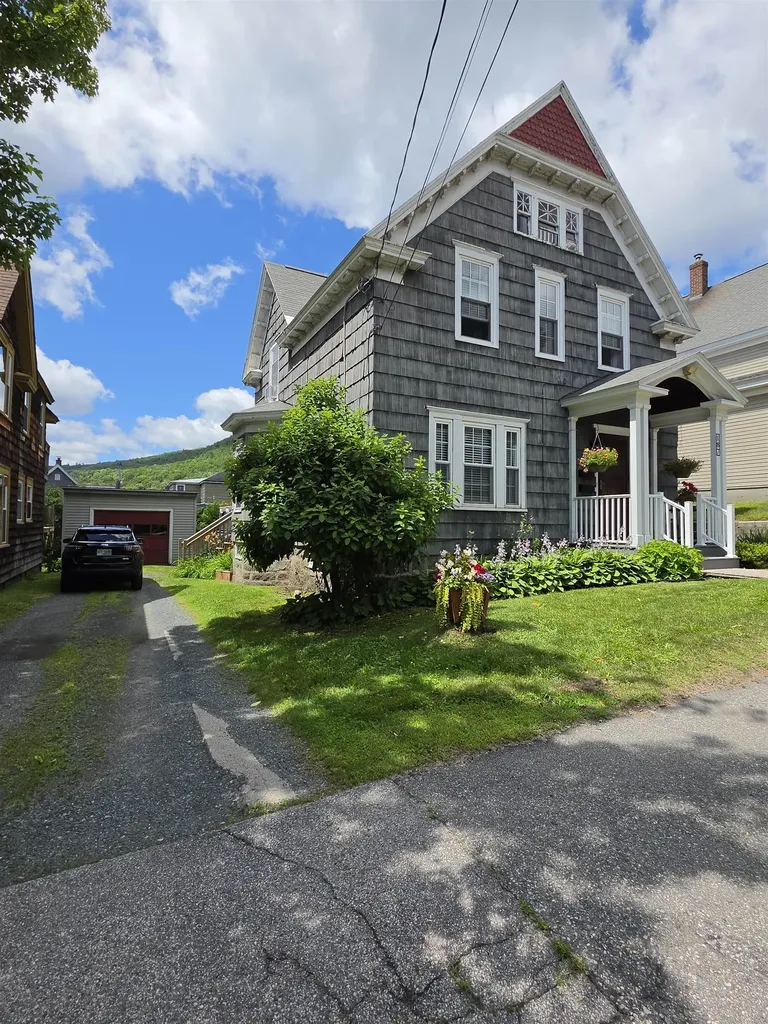
Rich in character and thoughtfully updated, this charming New England home seamlessly blends historic appeal with modern comfort. Originally built in 1900, many of its timeless features have been carefully preserved, including the original tin ceilings, hardwood floors, wood trim, and interior doors. The beautifully renovated kitchen serves as the heart of the home, featuring cherry soft-close cabinetry, granite countertops, tile backsplash, apron-front sink, center island with built-in wine cooler, a 6-burner gas range, and pot filler. Just beyond, the dining room flows effortlessly into the living room through wide cased openings, creating an inviting layout ideal for everyday living and entertaining. Step outside to the back deck and enjoy views of the surrounding mountains, a perfect setting for morning coffee or evening relaxation. Upstairs, you'll find three bedrooms and an updated ¾ bath complete with a tiled shower and dual pedestal sinks. The walk-out basement, enhanced with a new concrete floor, offers flexible space for a home office, recreation room, workshop, or storage. Major improvements provide peace of mind, including a newer roof, updated wiring and plumbing throughout, a new boiler, and a new hot water heater. A detached one-car garage adds convenience, while the location offers easy access to everything Island Pond has to offer. Just minutes from local restaurants, shops, and recreational amenities, outdoor enthusiasts will especially appreciate the Clyde River nearby, carry your kayak through the backyard and enjoy a peaceful float downstream right from home. This move-in ready property offers the perfect combination of character, comfort, and Northeast Kingdom lifestyle.

Listed by Emma Gunn of Century 21 Farm & Forest/Burke

$
$
%
$/month over payments
Federal 30-year interest rate: 6.71% last updated on Sep 3, 2026
* All Figures are estimates. Check with your bank or proposed mortgage company for actual interest rates.
This product uses the FRED® API but is not endorsed or certified by the Federal Reserve Bank of St. Louis.

Virtual TourSave FavoriteSchedule TourAsk A QuestionMore Details

Broker Reciprocity 

Copyright 2026 PrimeMLS, Inc. All rights reserved. This information is deemed reliable, but not guaranteed. The data relating to real estate displayed on this display comes in part from the IDX Program of PrimeMLS. The information being provided is for consumers’ personal, non-commercial use and may not be used for any purpose other than to identify prospective properties consumers may be interested in purchasing. Data last updated September 6, 2026 2:52 AM UTC