SIGN UP or LOG IN 's Account

Log in to see your saved listings or edit your searches:

No account? Sign up now to save searches, listings, and get tailored listing notifications. It's free, opt-out anytime.

Find Your New Home

Sign Up Today!

Get fresh listings via email, save your favorite listings, match with similar properties, and unlock additional property info.

Create Your Account

Do not fill in this field:

Already have an account? Log in

and narrow your search. If you have fewer than 200 results, you can save your search.

Addison VT Single Family Real Estate

r=1105-1116
90 Rocky Point Road Wakefield NH 03872

Wakefield, NH90 Rocky Point Road

Price$1,189,000

Est. Mortgage: $/month

MLS Number 5100521

  • Residential Single Family
  • Full Bath 2
  • Address 90 Rocky Point Road
  • Construction Existing
  • Bedrooms 4

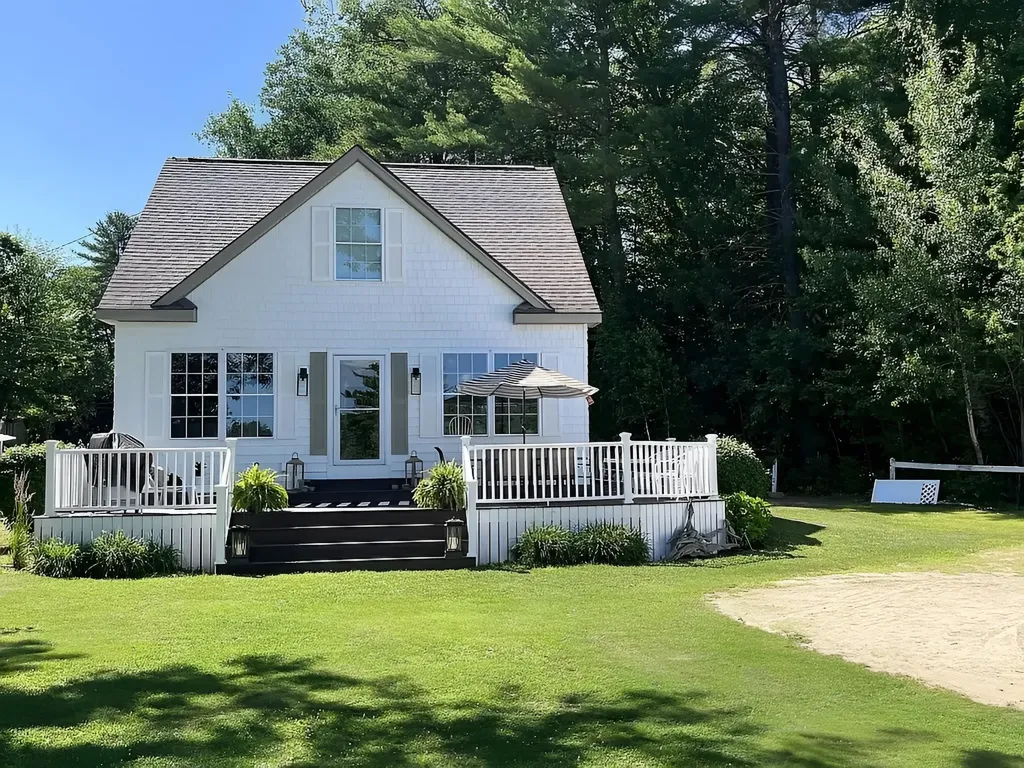
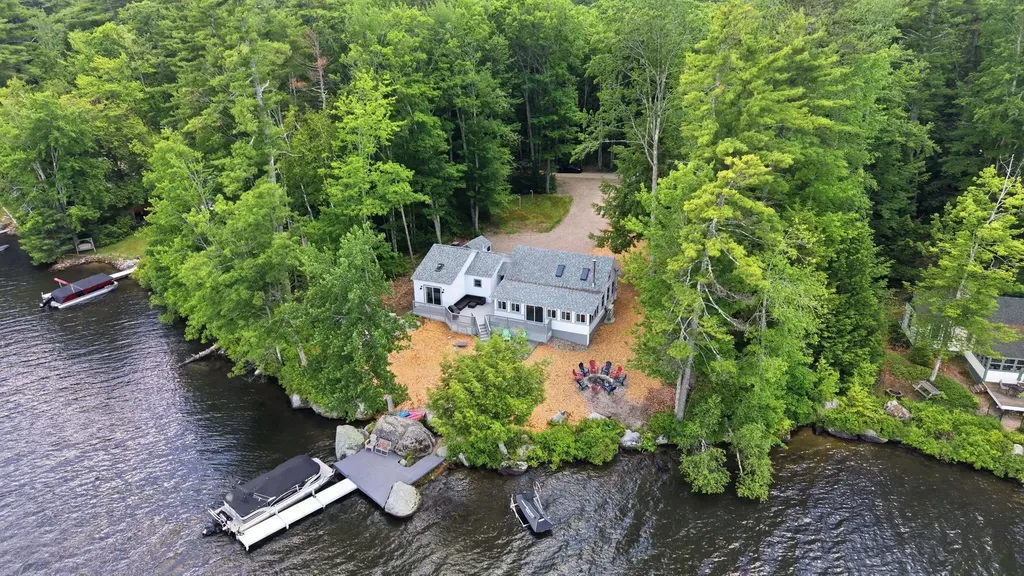
Four-bedroom lake Cottage with loft on protected Cove on Lovel Lake Wakefield, New Hampshire. New heating systems and central Air installed last year. Walk to Town ..... boat house to store boat and gear. Quiet location at end of Rocky Point Rd. Beautiful Lake home on protected point walking distance to town and Poor People's PUB and only 40 minutes from the North Shore of Boston. Cottage features full laundry room , outside shower, rear shed, permitted boathouse, boat dock, small swimming beach. Rare opportunity to own a beautiful lake home in Southern, New Hampshire.

Listed by Todd Loiseau of Harris Real Estate

$
$
%
$/month over payments
Federal 30-year interest rate: 6.58% last updated on Jul 23, 2026
* All Figures are estimates. Check with your bank or proposed mortgage company for actual interest rates.
This product uses the FRED® API but is not endorsed or certified by the Federal Reserve Bank of St. Louis.

Virtual TourSave FavoriteSchedule TourAsk A QuestionMore Details

Lot 4 The Woodlands At Merry Hill Barrington NH 03825

MLS Number 5083916

  • Residential Single Family
  • Full Bath 2
  • Construction New Construction
  • Bedrooms 4
  • Bathroom 3

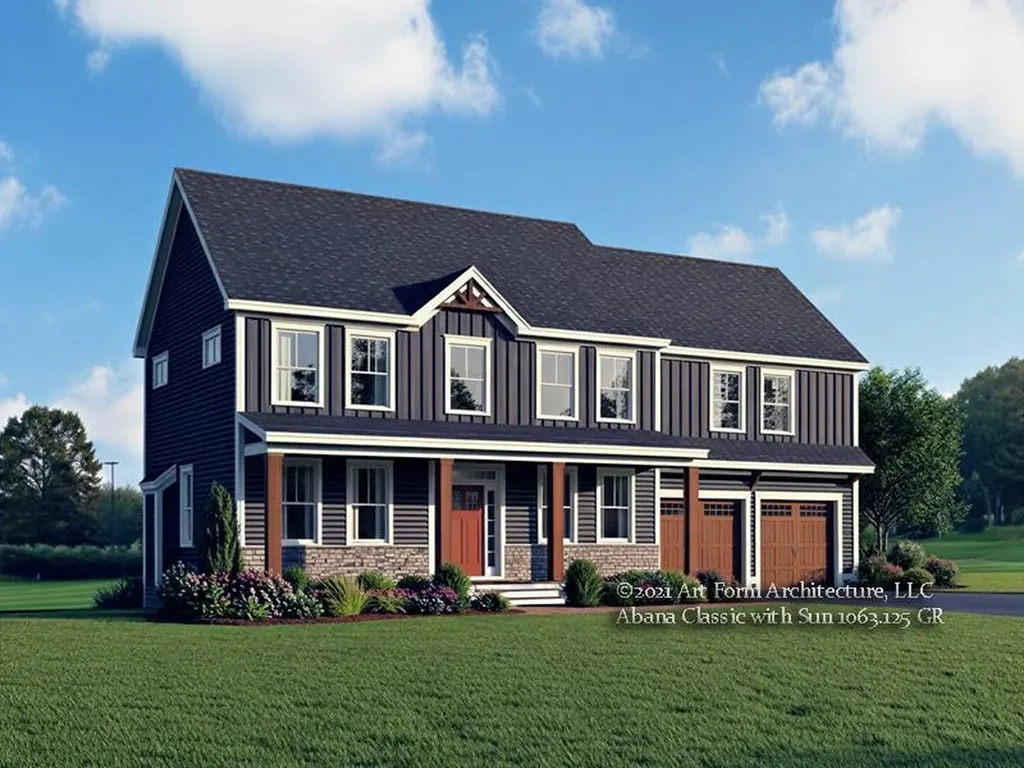
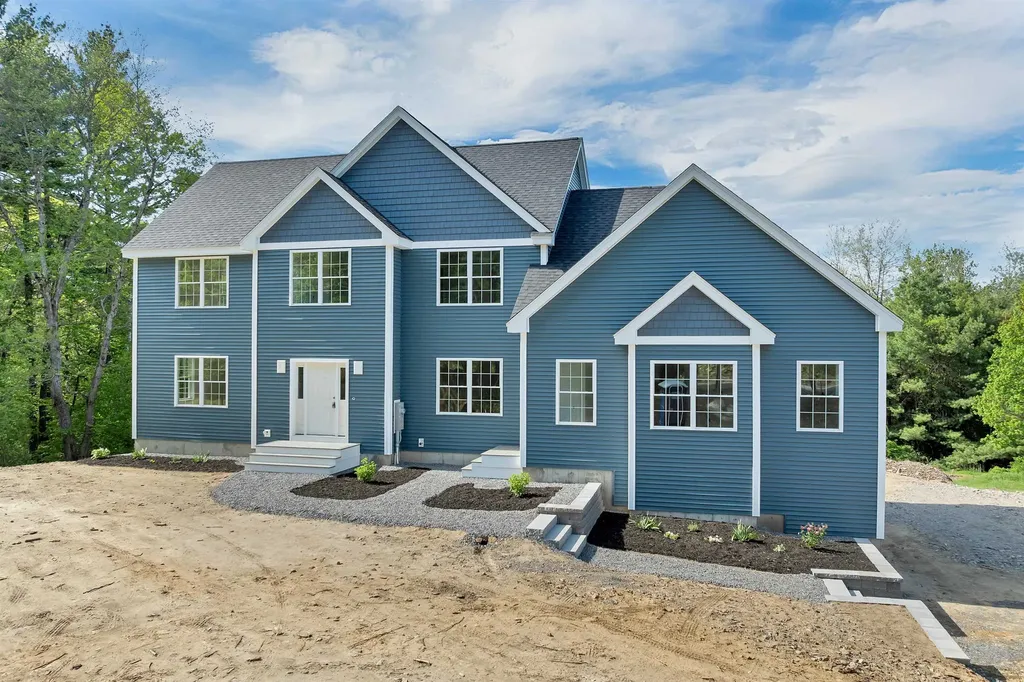
Now under construction, the stunning Abana Classic is an Energy Star® certified home offering over 2,700 square feet of thoughtfully designed living space. This elegant floor plan features four bedrooms, two-and-a-half baths, and a two-car garage. The open-concept first floor boasts 9-foot ceilings, a spacious kitchen with a walk-in pantry perfect for entertaining, and a sun-filled dining room with a cathedral ceiling. Additional highlights include a private first-floor office, a functional mudroom, and an inviting living room with a cozy gas fireplace. A bright sunroom leads to a patio-ideal for gatherings or relaxing while overlooking your expansive lot. Upstairs, the luxurious primary suite features dual walk-in closets, a spa-inspired bath, and a private nook. Three additional bedrooms, a full bath, second-floor laundry, and a versatile second-floor office or flex space provide flexibility to suit today's modern lifestyle. Nestled within this intimate community, three expansive homesites offer 4+ acres each. If this floor plan isn't the perfect fit, additional designs and customization options are available on other lots-allowing you to tailor every detail and create a home that truly reflects your vision and lifestyle. Experience exceptional craftsmanship, modern energy efficiency, and the rare opportunity to build a brand-new home with acreage. The Woodlands at Merry Hill offers an ideal location just minutes from Route 125, with easy access to hiking trails, scenic lakes, and opportunities for swimming and outdoor recreation. Move in by the end of summer and get settled before the new school year begins.

Listed by Carleigh Baer of The Gove Group Real Estate,LLC

$
$
%
$/month over payments
Federal 30-year interest rate: 6.58% last updated on Jul 23, 2026
* All Figures are estimates. Check with your bank or proposed mortgage company for actual interest rates.
This product uses the FRED® API but is not endorsed or certified by the Federal Reserve Bank of St. Louis.

Save FavoriteSchedule TourAsk A QuestionMore Details

283 North End Road East North Hero VT 05747

North Hero, VT283 North End Road East

Price$1,188,000

Est. Mortgage: $/month

Pending

MLS Number 5054925

  • Residential Single Family
  • Full Bath 1
  • Construction Existing
  • Bedrooms 3
  • Bathroom 3

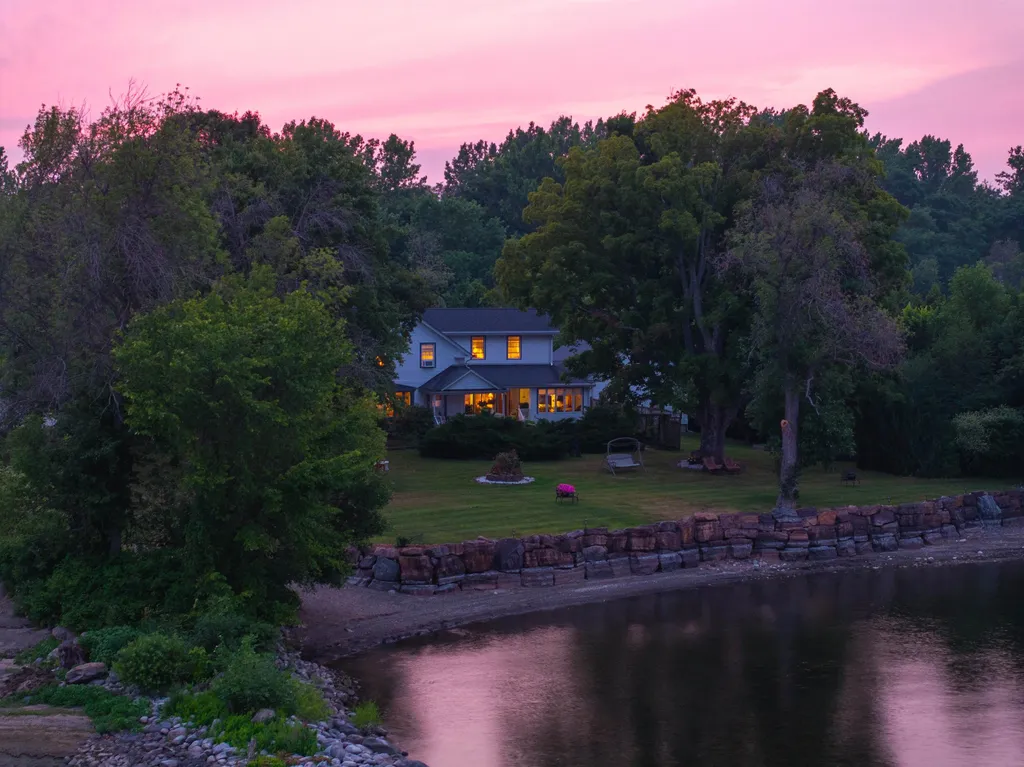
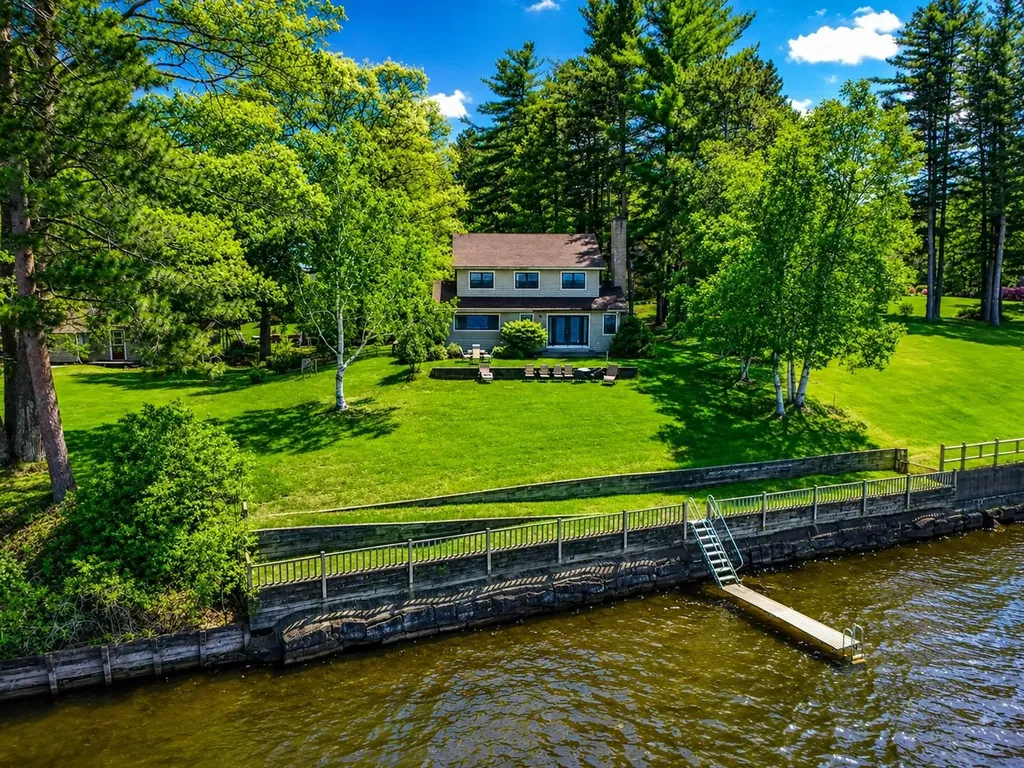
Discover timeless charm and serene lakeside living in this beautifully maintained historic lakefront home on the picturesque island of North Hero. Boasting over 200 feet of pristine shoreline, complete with a custom seawall and private ramp ideal for docks and boats, this stunning property offers the perfect waterfront lifestyle. Inside, three spacious bedrooms and three bathrooms complement warm wood floors and a cozy wood-burning fireplace that anchors the inviting living space. Covered porches provide tranquil views of both the sparkling lake and vibrant front gardens, while the level lawn, shaded by majestic maple trees, gently leads to the water's edge with breathtaking vistas of the Green Mountains. Enjoy enchanting perennial gardens that thrive from spring through fall, framed by classic split rail fencing, stone patios, and wooden walkways, along with raised beds for your personal gardening pursuits. An oversized two-car garage with a dedicated workshop and ample upstairs storage rounds out this exceptional sanctuary. Experience the perfect harmony of historic character and modern comforts in this exquisite lakeside retreat.

Listed by Andrea Champagne of Champagne Real Estate

$
$
%
$/month over payments
Federal 30-year interest rate: 6.58% last updated on Jul 23, 2026
* All Figures are estimates. Check with your bank or proposed mortgage company for actual interest rates.
This product uses the FRED® API but is not endorsed or certified by the Federal Reserve Bank of St. Louis.

Virtual TourSave FavoriteSchedule TourAsk A QuestionMore Details

4 Elm Hill Road Peterborough NH 03458

Peterborough, NH4 Elm Hill Road

Price$1,180,000

Est. Mortgage: $/month

MLS Number 5084371

  • Residential Single Family
  • Full Bath 2
  • Address 4 Elm Hill Road
  • Construction Existing
  • Bedrooms 5

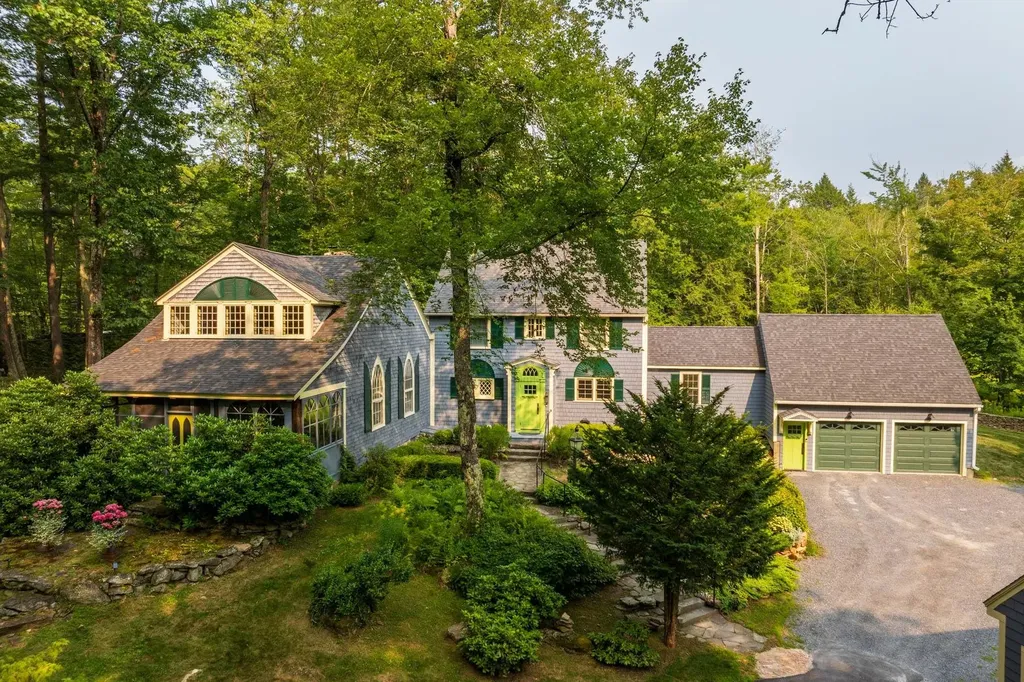
Named Highwood when built by the Van Rensselaer family in the 1920s, this remarkable home features a great room recreated from an 18th-century church. With vaulted ceilings, carved paneling, custom plaster walls, a choir loft, Gothic windows, and a Dutch door opening to a three-season porch, the space feels like a theater transporting you to another era. Italian sconces, 18th-century paintings inset into the paneling, soaring ceilings, and a wood-burning fireplace enhance its grandeur. Between 2016 and 2018, the home was thoughtfully expanded and renovated, blending historic character with modern comfort. Highwood now offers an open-concept kitchen flowing to dining and family rooms, French doors to an office, and a first-floor primary suite with cathedral ceilings, shower, and claw-foot tub. The kitchen connects to a hallway leading to garages, a yoga studio/playroom, and a deck and patio. A garage lift/elevator provides easy access for groceries or a wheelchair. Upstairs are four additional bedrooms and two full baths. Set on over three acres bordering conservation land, the property includes low-maintenance gardens, stone walls, a fenced street side for privacy, and a hand-wrought cast-iron gate-an original housewarming gift from Lady Astor to Mrs. Van Rensselaer. Please see virtual tour. Listing agent related to seller.

Listed by Jason Hackler of Duston Leddy Real Estate

$
$
%
$/month over payments
Federal 30-year interest rate: 6.58% last updated on Jul 23, 2026
* All Figures are estimates. Check with your bank or proposed mortgage company for actual interest rates.
This product uses the FRED® API but is not endorsed or certified by the Federal Reserve Bank of St. Louis.

Virtual TourSave FavoriteSchedule TourAsk A QuestionMore Details

9 Windy Hollow Circle Merrimack NH 03054

Merrimack, NH9 Windy Hollow Circle

Price$1,180,000

Est. Mortgage: $/month

Pending

MLS Number 5097744

  • Residential Single Family
  • Full Bath 1
  • Construction Existing
  • Bedrooms 4
  • Bathroom 4

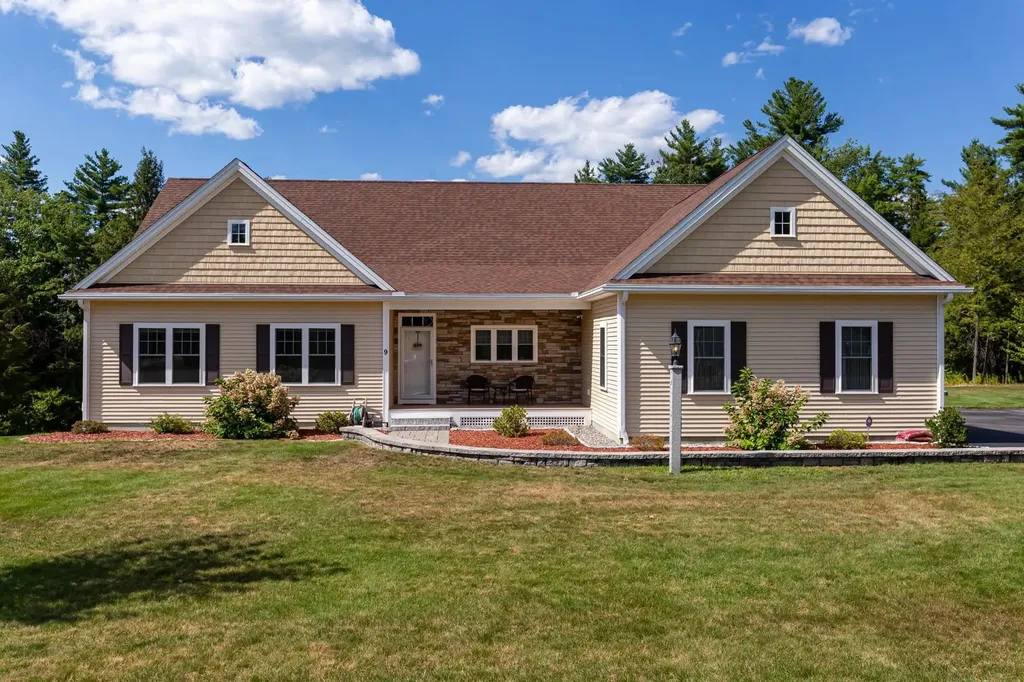
Unique opportunity to own this meticulously maintained and updated custom-built 9-year young ranch with 2,570 square feet of one floor luxury living , 3-car attached garage and expansive driveway. Gourmet kitchen with double oven, granite counter and island tops, updated appliances, and large pantry. Fireplaced Great Room leading to sunroom overlooking private fenced rear yard abutting conservation land. Primary suite with newer ¾ bath and walk-in closet. 3 additional generous size bedrooms. 1st floor laundry with utility sink. Lower level has a 33x30 family room w/gas fireplace, exercise room and ¾ bath. Lower level was completed when the home was built so there is the same quality of workmanship throughout. Walkout to patio w/gas grill and fire pit. 3 zone gas forced hot air heat and central air conditioning All blinds and shades stay, 6 ceiling fans on 1st floor and all mounted TVs remain. In-ground sprinkler system. Whole house generator. Set on a 1.2-acre landscaped lot on a Cul de sac, convenient to Horse Hill Nature Preserve. Showings start on Friday, July 10th. Open house is Saturday, July 11, from 11-1.

Listed by Charles McCaffery of BHGRE Masiello Nashua

$
$
%
$/month over payments
Federal 30-year interest rate: 6.58% last updated on Jul 23, 2026
* All Figures are estimates. Check with your bank or proposed mortgage company for actual interest rates.
This product uses the FRED® API but is not endorsed or certified by the Federal Reserve Bank of St. Louis.

Save FavoriteSchedule TourAsk A QuestionMore Details

1254 Bluff Road Newport City VT 05855

Newport City, VT1254 Bluff Road

Price$1,175,000

Est. Mortgage: $/month

MLS Number 5090146

  • Residential Single Family
  • Full Bath 1
  • Address 1254 Bluff Road
  • Construction Existing
  • Bedrooms 5

Year-round 5-bedroom home on the shores of beautiful Lake Memphremagog, offering incredible northern views into Canada with both breathtaking sunrises and spectacular sunsets. Set on a spacious and private .60-acre lot with a large front lawn and numerous mature trees, this property features 100' of exceptional lake frontage with a gradual sandy bottom-among the nicest on the lake-and includes a dock for immediate enjoyment. The home has seen numerous recent updates, highlighted by a fully remodeled main level with a modern kitchen featuring stainless appliances, quartz countertops, radiant heated floors, and a pantry for ample storage. The open-concept design offers hardwood flooring, LED lighting, and a welcoming living room centered around a large wood-burning brick fireplace. The main level also includes a primary en-suite with a ¾ bath and a spacious walk-in tiled shower. The second level provides additional living space with a family room, four bedrooms, a full bath, and a half bath. The partially finished lower level includes a sitting room, office, workshop area, and generous storage/utility space. Serviced by a Buderus oil boiler, city water, private septic, and Xfinity high-speed internet/cable availability. Ideally located in a picturesque and quiet setting with direct access to some of the best boating, sailing, and fishing in the region, while also being within walking distance to the bike path, downtown Newport amenities, restaurants, and the 129-acre conserved Bluffside Farm trails. Just 5 minutes to Newport Country Club and 30 minutes to Jay Peak Resort for year-round recreation including skiing, golf, and the indoor water park-an exceptional opportunity for a turnkey lakefront retreat.

Listed by Ryan Pronto of Jim Campbell Real Estate

$
$
%
$/month over payments
Federal 30-year interest rate: 6.58% last updated on Jul 23, 2026
* All Figures are estimates. Check with your bank or proposed mortgage company for actual interest rates.
This product uses the FRED® API but is not endorsed or certified by the Federal Reserve Bank of St. Louis.

Virtual TourSave FavoriteSchedule TourAsk A QuestionMore Details

8 Laramie Road Hanover NH 03750

Hanover, NH8 Laramie Road

Price$1,175,000

Est. Mortgage: $/month

Active With Contract

MLS Number 5089491

  • Residential Single Family
  • Full Bath 2
  • Address 8 Laramie Road
  • Construction Existing
  • Bedrooms 4

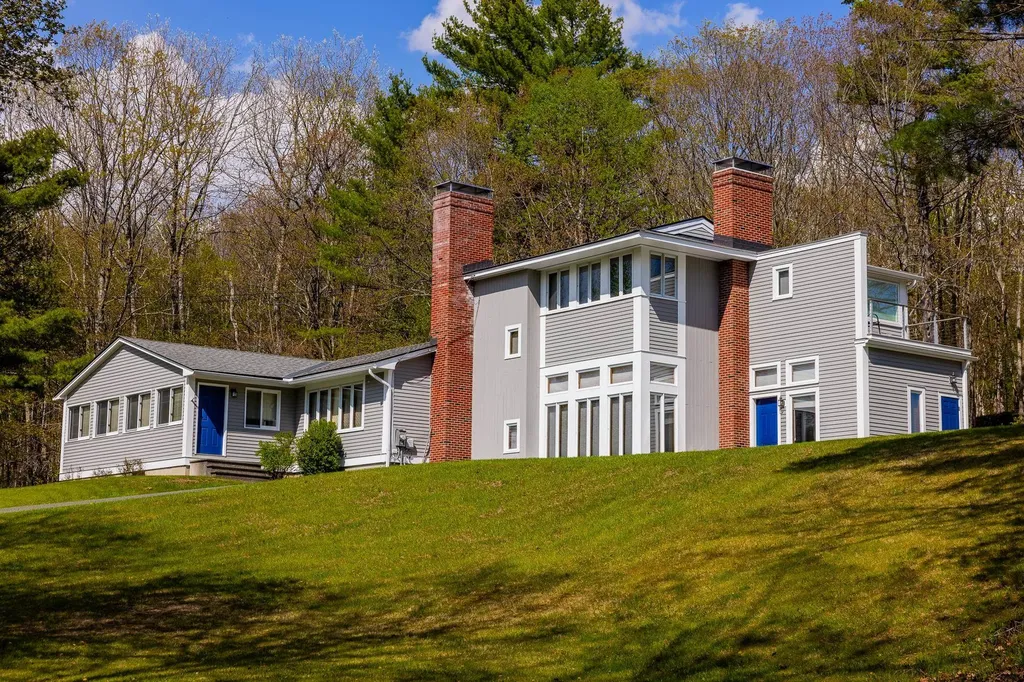
Set on a picturesque 7-acre parcel complete with a beautiful pond perfect for summer swimming and winter skating, this spacious four-bedroom contemporary offers the ideal balance of privacy and convenience just 10 minutes from downtown Hanover and Dartmouth Health. A substantial addition completed in 1990 transformed the home with a stunning open-concept family room featuring soaring ceilings, abundant natural light, an inviting gathering space designed for everyday living and entertaining alike. Above, the spacious primary suite provides a wonderful retreat with a soaking tub and private balcony overlooking the rolling pastures of Dartmouth's, Morton Horse Farm. Additional highlights include a large 4 season porch, a private back deck, a large finished basement offering exceptional flexibility for recreation, hobbies, fitness, and plenty of storage and separate two-bay garage. Call for a showing appt. or come to the Open House on Thursday (5/21) from 1-3.

Listed by Heidi Reiss of Coldwell Banker LIFESTYLES - Hanover

$
$
%
$/month over payments
Federal 30-year interest rate: 6.58% last updated on Jul 23, 2026
* All Figures are estimates. Check with your bank or proposed mortgage company for actual interest rates.
This product uses the FRED® API but is not endorsed or certified by the Federal Reserve Bank of St. Louis.

Save FavoriteSchedule TourAsk A QuestionMore Details

221 Atlantic Avenue North Hampton NH 03862

North Hampton, NH221 Atlantic Avenue

Price$1,175,000

Est. Mortgage: $/month

MLS Number 5087325

  • Residential Single Family
  • Full Bath 2
  • Address 221 Atlantic Avenue
  • Construction Existing
  • Bedrooms 10

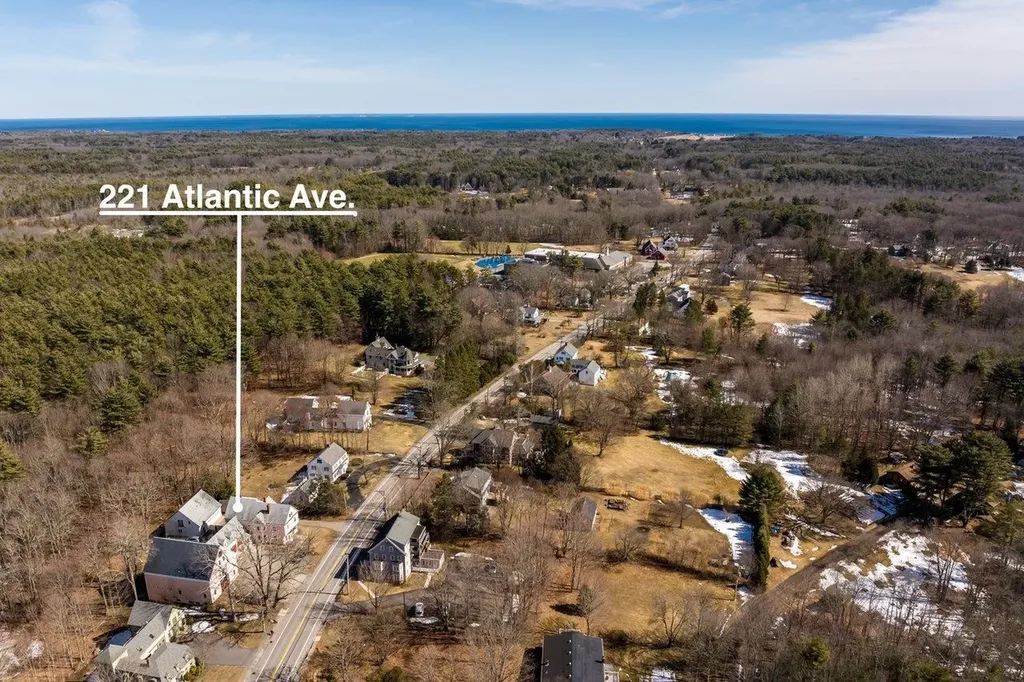
Fantastic home to owner occupy with an ADU for guests/income OR a perfect fit-up for MULTI-GENERATIONAL living! Work from home? You'll love the opportunity to have a spacious home office separate from your living space! The 4-bed main living quarters is all beautifully updated but preserves all the historic charm of this circa 1886 Victorian home. You'll love the tin ceilings, original doorknobs, fir floors, stained glass, beautiful moldings, and so much more. The main level features a spacious renovated kitchen, formal dining room, and sunlit living room. A grand staircase anchors the front entry, while a private in-law suite at the rear includes its own entrance, kitchen, living space, bedroom, full bath, and large deck. The second floor offers four bedrooms and two baths; the finished third floor adds two more bedrooms, a bath, and an open-concept kitchen/living area. Outside, enjoy a 2-car garage that connects to a 2-story post-and-beam barn with horse stalls, storage units, and a granite-post basement with additional garage space. A separate 3-car garage with an expansive 2nd floor sits at the back of the property. Ideal as a spacious single-family home or investment property-this unique offering combines historic beauty with modern versatility.

Listed by Kirstin Stallkamp of Duston Leddy Real Estate

$
$
%
$/month over payments
Federal 30-year interest rate: 6.58% last updated on Jul 23, 2026
* All Figures are estimates. Check with your bank or proposed mortgage company for actual interest rates.
This product uses the FRED® API but is not endorsed or certified by the Federal Reserve Bank of St. Louis.

Save FavoriteSchedule TourAsk A QuestionMore Details

30 Pierce Lane Hollis NH 03049

Hollis, NH30 Pierce Lane

Price$1,175,000

Est. Mortgage: $/month

Pending

MLS Number 5095090

  • Residential Single Family
  • Full Bath 2
  • Address 30 Pierce Lane
  • Construction Existing
  • Bedrooms 4

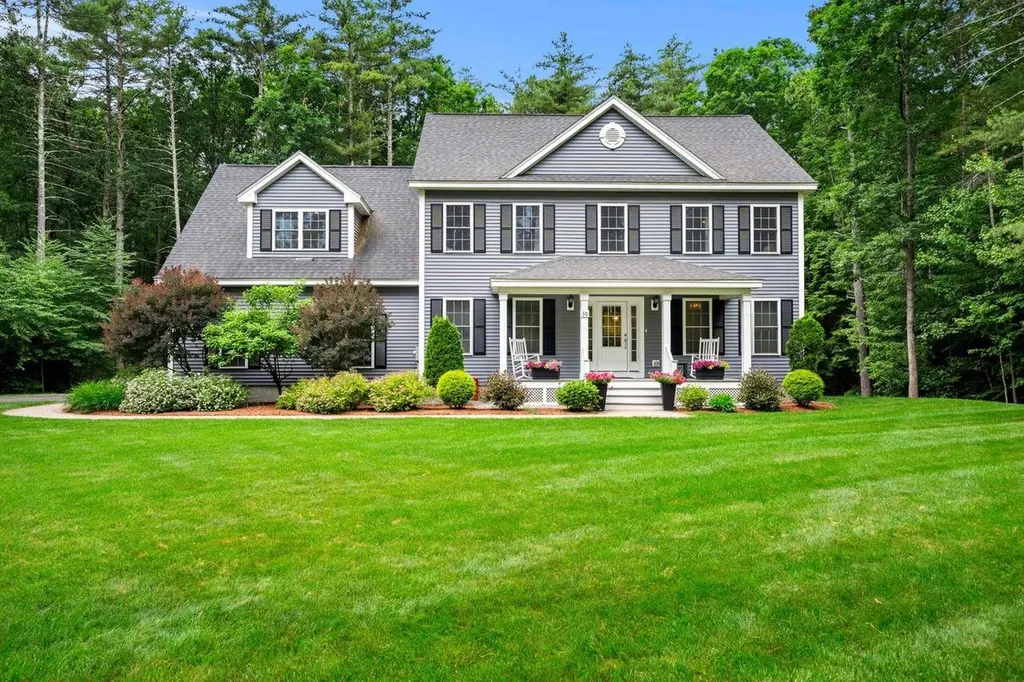
Welcome home to this stunning, modern Colonial perfectly situated on a private, level 2.09 acre wooded lot in highly desirable Hollis. Built in 2018, this 4 bedroom, 2.5 bathroom home beautifully pairs contemporary open-concept design with classic New England charm. Step inside to a bright and airy floor plan featuring gleaming hardwood floors throughout the main level. The heart of the home is the gorgeous custom kitchen, complete with solid quartz countertops, a large center island, and a sunny breakfast nook. Transition seamlessly into the oversized family room, anchored by a cozy gas fireplace ideal for entertaining or relaxing. Just off the kitchen is the four season sunroom overlooking your tranquil, private backyard oasis. Elegant formal dining room with classic wainscoting rounds out the main floor. Upstairs, retreat to the expansive primary suite boasting impressive closets, and an en suite bath with a double vanity and custom tile shower. Three additional generously sized bedrooms feature plush carpeting and ample closet space, sharing a full tile bath. Need more space? The basement is finished and offers a bonus lounge area and gym. Additional features include a beautiful backyard oasis, patio, fire pit area, shed, standby generator, water filtration and softening system, invisible pet fence, irrigation, central A/C, 2 heating zones, first-floor laundry, a full finished basement with bulkhead access, and an attached 2-car garage. Top-rated Hollis schools! Don't Delay! Schedule your Private Showing Today!

Listed by Lisa Wilkens of Coldwell Banker Realty Bedford NH

$
$
%
$/month over payments
Federal 30-year interest rate: 6.58% last updated on Jul 23, 2026
* All Figures are estimates. Check with your bank or proposed mortgage company for actual interest rates.
This product uses the FRED® API but is not endorsed or certified by the Federal Reserve Bank of St. Louis.

Virtual TourSave FavoriteSchedule TourAsk A QuestionMore Details

180 Point Road Wakefield NH 03872

Wakefield, NH180 Point Road

Price$1,175,000

Est. Mortgage: $/month

MLS Number 5096717

  • Residential Single Family
  • Full Bath 2
  • Village East Wakefield
  • Address 180 Point Road
  • Construction Existing

Welcome to 180 Point Road in East Wakefield, New Hampshire-an exceptional waterfront retreat on beautiful Province Lake offering the lakefront lifestyle you've been dreaming of. Set on a generous 0.55-acre lot with an impressive 142 feet of private water frontage, this rare property offers breathtaking views, direct water access, and endless opportunities to enjoy life on the lake. Whether it's swimming off your dock, spending summer days boating, fishing, or simply relaxing by the shoreline, this home delivers the ultimate waterfront experience. Meticulously maintained and thoughtfully updated, this stunning home blends timeless charm with modern convenience. Inside, you'll find beautiful craftsmanship throughout, highlighted by custom woodwork, luxurious stainless steel appliances, and tasteful upgrades designed for effortless lake living. Featuring 4 bedrooms and 2.5 bathrooms, this home offers ample space for both everyday comfort and entertaining your guests. The open-concept main living area is filled with natural light and flows seamlessly to a private deck, where panoramic lake and mountain views create the perfect setting for morning coffee, sunset gatherings, or peaceful evenings surrounded by nature. Wake up in the primary suite, slide open the doors, and exit outside to experience the serenity of Province Lake right from your bedroom. Additional features include a spacious basement and detached garage, providing abundant storage for vehicles, watercraft, and all your recreational gear. Whether you're searching for a year-round residence, luxury vacation getaway, or a premier waterfront investment, 180 Point Road offers a rare opportunity to own a true slice of New Hampshire paradise. The only challenge? You may never want to leave.

Listed by Calvin Driscoll of Cameron Real Estate Group

$
$
%
$/month over payments
Federal 30-year interest rate: 6.58% last updated on Jul 23, 2026
* All Figures are estimates. Check with your bank or proposed mortgage company for actual interest rates.
This product uses the FRED® API but is not endorsed or certified by the Federal Reserve Bank of St. Louis.

Save FavoriteSchedule TourAsk A QuestionMore Details

8 Wiley Hill Road Londonderry NH 03053

Londonderry, NH8 Wiley Hill Road

Price$1,175,000

Est. Mortgage: $/month

Active With Contract

MLS Number 5078457

  • Residential Single Family
  • Full Bath 2
  • Address 8 Wiley Hill Road
  • Construction New Construction
  • Bedrooms 5

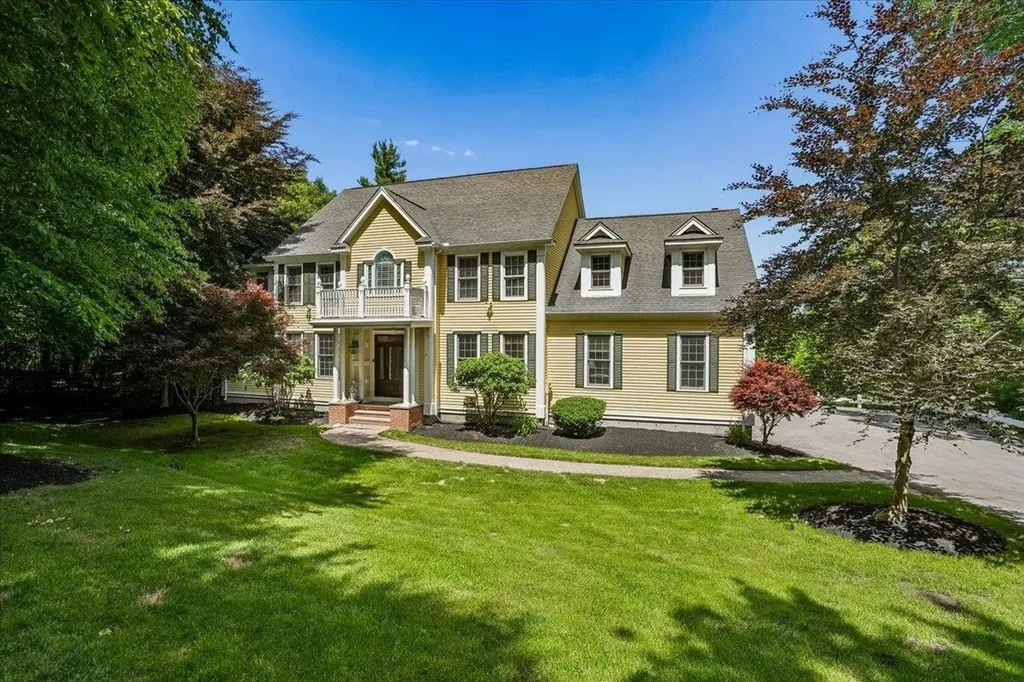
Welcome to 8 Wiley Hill Road! This stunning new construction 5-bedroom, 4-bath Colonial offers exceptional flexibility with a thoughtfully designed first-floor ADU/in-law suite. There's still time for buyers to personalize many of the finishes, including flooring, kitchen cabinetry, granite countertops, and tile selections, making this a unique opportunity to create your dream home. The main home features an open-concept layout with a spacious eat-in kitchen, formal dining room, and an expansive front-to-back living room centered around a cozy gas fireplace. The first-floor in-law suite offers privacy and independence with its own open kitchen and living area, laundry, primary bedroom, and ensuite bath. This home is ideal for multigenerational living, guests, or extended stays. Upstairs, you'll find four generously sized bedrooms, including a spacious primary suite with ensuite bath. A large walkout basement provides endless possibilities for future finished space, home gym, media room, or recreation area. Outdoor living is equally impressive with two rear decks overlooking the expansive backyard. The home is set back from the road, with the lot offering privacy, granite walkways and steps, and garden beds. The backyard has ample flat space, ideal for a future in-ground pool, while the gently sloping rear section leads to a charming lowland area perfect for a firepit, gazebo, or peaceful outdoor retreat. This home combines space, versatility, privacy, and customization opportunities in a beautiful setting. Schedule your private showing today and experience all that 8 Wiley Hill Road has to offer.

Listed by Ben Weigler of BHHS Verani Londonderry

$
$
%
$/month over payments
Federal 30-year interest rate: 6.58% last updated on Jul 23, 2026
* All Figures are estimates. Check with your bank or proposed mortgage company for actual interest rates.
This product uses the FRED® API but is not endorsed or certified by the Federal Reserve Bank of St. Louis.

Virtual TourSave FavoriteSchedule TourAsk A QuestionMore Details

37 The Flume Amherst NH 03031

Amherst, NH37 The Flume

Price$1,175,000

Est. Mortgage: $/month

Pending

MLS Number 5096454

  • Residential Single Family
  • Full Bath 3
  • Address 37 The Flume
  • Construction Existing
  • Bedrooms 4

Tucked within the coveted North Amherst Farms community, this distinguished Amherst, NH luxury home offers the kind of privacy, presence, and lifestyle discerning buyers seek. Set on 5.87 private acres, the property feels both estate-like and inviting, with expansive grounds, a highly desirable neighborhood setting, and refined living spaces designed for comfort, entertaining, and everyday elegance. From the moment you enter, soaring ceilings and hardwood floors create a sense of scale and sophistication. A formal living room and elegant dining room offer timeless spaces for hosting, while a private office with custom built-ins provides the ideal work-from-home retreat. At the heart of the home, the chef's kitchen overlooks the peaceful backyard and flows into a warm family room anchored by a gas fireplace with a fieldstone surround. Upstairs, the layout offers exceptional flexibility. A private bonus suite above the three-car garage features its own sitting area, gas fireplace, bedroom, and bath, making it ideal for multigenerational living, long-term guests, or an au pair suite. Two additional spacious bedrooms, a full bath with dual vanity, and a luxurious primary suite complete the second floor. The primary retreat features an enormous walk-in closet and a spa-like bath with Jacuzzi tub and steam shower. The finished walkout lower level extends the living space beautifully, offering room for game days, movie nights, entertaining, or guest accommodations, complete with fireplace, three-quarter bath, and access to a sun-filled three-season room with floor-to-ceiling windows overlooking the backyard. A rare opportunity in one of Amherst's most desirable luxury neighborhoods, this home delivers space, privacy, craftsmanship, and an elevated New Hampshire lifestyle.

Listed by Dempsey Realty Group of EXP Realty

$
$
%
$/month over payments
Federal 30-year interest rate: 6.58% last updated on Jul 23, 2026
* All Figures are estimates. Check with your bank or proposed mortgage company for actual interest rates.
This product uses the FRED® API but is not endorsed or certified by the Federal Reserve Bank of St. Louis.

Virtual TourSave FavoriteSchedule TourAsk A QuestionMore Details

Broker Reciprocity 

Copyright 2026 PrimeMLS, Inc. All rights reserved. This information is deemed reliable, but not guaranteed. The data relating to real estate displayed on this display comes in part from the IDX Program of PrimeMLS. The information being provided is for consumers’ personal, non-commercial use and may not be used for any purpose other than to identify prospective properties consumers may be interested in purchasing. Data last updated July 26, 2026 3:52 PM UTC