SIGN UP or LOG IN 's Account

Log in to see your saved listings or edit your searches:

No account? Sign up now to save searches, listings, and get tailored listing notifications. It's free, opt-out anytime.

Find Your New Home

Sign Up Today!

Get fresh listings via email, save your favorite listings, match with similar properties, and unlock additional property info.

Create Your Account

Do not fill in this field:

Already have an account? Log in

and narrow your search. If you have fewer than 200 results, you can save your search.

Addison VT Single Family Real Estate

r=1225-1236
25 Frontier Street Rye NH 03870

Rye, NH25 Frontier Street

Price$1,100,000

Est. Mortgage: $/month

Active With Contract

MLS Number 5096500

  • Residential Single Family
  • Full Bath 1
  • Address 25 Frontier Street
  • Construction Existing
  • Bedrooms 3

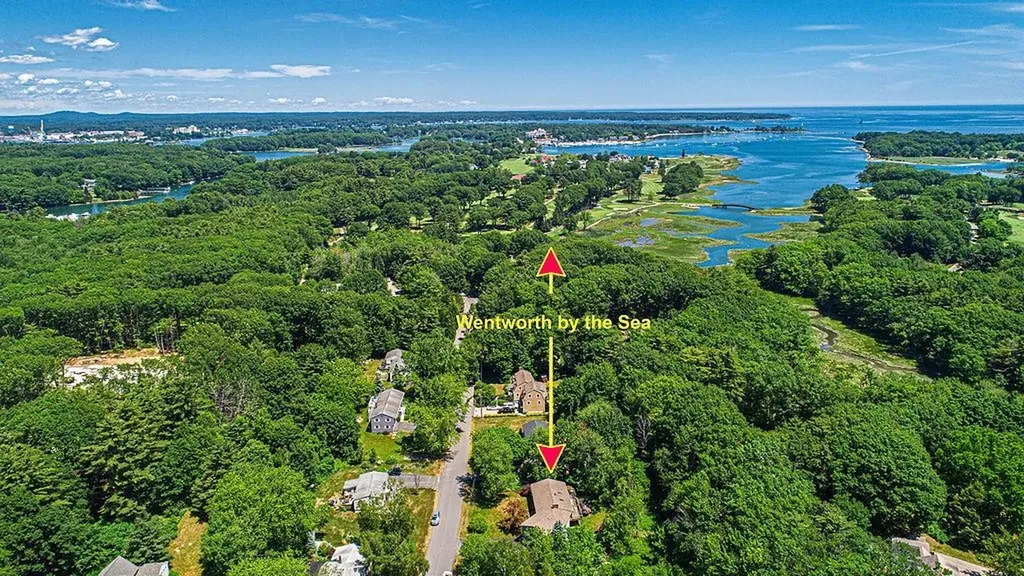
Price Improvement! Now offered at $1,100,000, plus the bonus of a permanently non-buildable lot next door. Configured as a three-bedroom home, this property benefits from a four-bedroom septic design, offering future expansion potential. Walk-out lower level with a separate exterior entrance provides excellent flexibility for multigenerational living, extended guest stays, or future in-law accommodations. Nestled on a quiet dead-end street abutting the prestigious Wentworth by the Sea Country Club golf course, this Raised Ranch offers the perfect blend of privacy, convenience, and Seacoast charm. Set in a desirable established neighborhood, the property is just moments from Rye’s renowned beaches, the Seacoast Science Center, and miles of scenic coastline. Leave the car at home & enjoy a short walk to local restaurants, a coffee shop, & an upscale furniture and home dcor boutique, making everyday living both convenient & enjoyable. Offering nearly 2,000 square feet of living space, the home features a versatile floor plan designed for comfortable living & entertaining. Sun-filled rooms create a warm, inviting atmosphere, while the flexible layout easily adapts to today’s lifestyle needs. Whether you are seeking a year-round residence, coastal getaway, or a property with room to grow, the four-bedroom septic design provides added value & opportunity. Outdoor amenities include a wood deck for summer gatherings, a gazebo, storage shed, paved driveway, & a generous yard ideal for gardening, recreation, or simply enjoying the peaceful surroundings. The golf course setting creates an attractive backdrop. Enjoy the best of the New Hampshire Seacoast with easy access to downtown Portsmouth’s dining, shopping, arts, & waterfront attractions, all just minutes away. Opportunities like this are rare; combining a quiet neighborhood setting, walkability to local amenities, proximity to the beach, & access to one of the Seacoast’s most sought-after communities.

Listed by Rosalie Andrews of Engel & Volkers Portsmouth
$
$
%
$/month over payments
Federal 30-year interest rate: 6.58% last updated on Jul 23, 2026
* All Figures are estimates. Check with your bank or proposed mortgage company for actual interest rates.
This product uses the FRED® API but is not endorsed or certified by the Federal Reserve Bank of St. Louis.

Save FavoriteSchedule TourAsk A QuestionMore Details

293 North River Road Lee NH 03861

Lee, NH293 North River Road

Price$1,100,000

Est. Mortgage: $/month

MLS Number 5093429

  • Residential Single Family
  • Full Bath 3
  • Address 293 North River Road
  • Construction Existing
  • Bedrooms 4

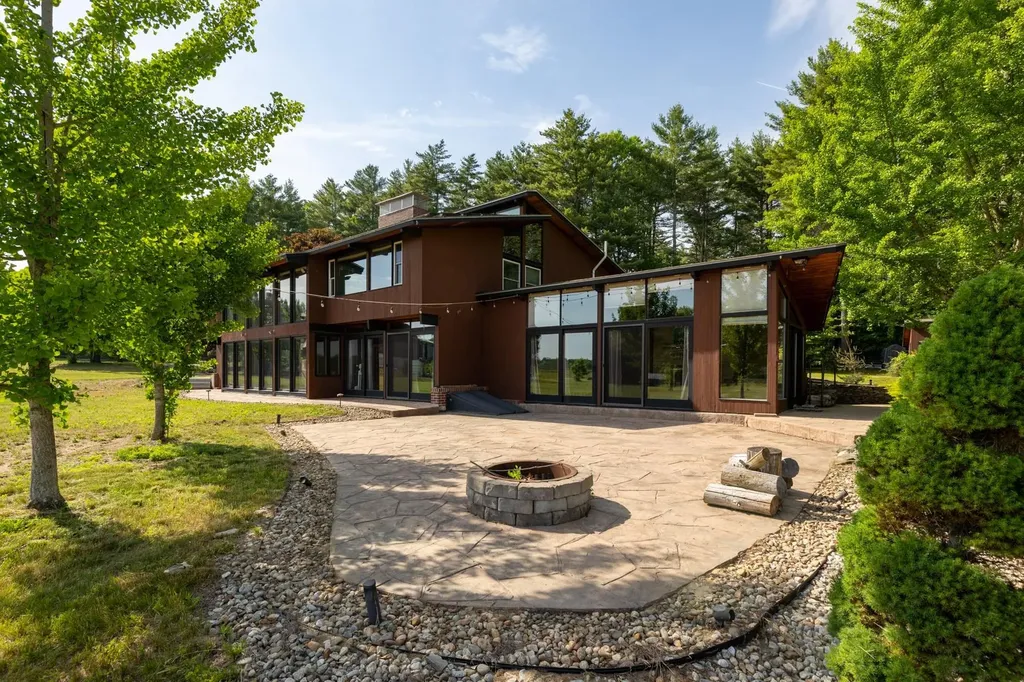
Perfectly positioned beside the renowned Flag Hill Winery, the Estate at Flag Hill is a one-of-a-kind custom Acorn Deckhouse that offers a rare opportunity to enjoy spectacular long-range views stretching across rolling vineyards and the surrounding countryside. Imagine ending your day with a short stroll to the winery's tasting room where you can enjoy award-winning wines just steps from your doorstep! Privately set on a picturesque 1.95-acre lot at the end of a long winding driveway, this passive-solar, energy-efficient home delivers nearly 4,000 square feet of light-filled living space designed to bring the outdoors in. Dramatic walls of glass frame breathtaking vineyard and country vistas from nearly every room, while the open-concept floor plan creates the perfect setting for entertaining, holiday gatherings, and everyday living. The home features four spacious bedrooms plus a dedicated office, a first-floor laundry room, and a massive finished lower level offering endless flexibility for recreation, hobbies, or guests. A stunning seasonal room with a fireplace provides the perfect retreat to relax and soak in the peaceful surroundings year-round. Outside, you'll enjoy a truly exceptional setting bordered by acres of open land, mature gardens, a charming pond, and a beautiful backyard patio-all designed to showcase the property's incredible views and natural beauty. Thoughtfully designed with sustainability in mind, the home incorporates geothermal heating and cooling, a thermal heat sink that captures and stores solar energy, and rooftop solar panels that help reduce utility costs while minimizing environmental impact. If you're searching for a home with character, privacy, breathtaking scenery, and a lifestyle unlike anything else on the market, this extraordinary vineyard-view retreat is the one you've been waiting for!

Listed by Jamieson Duston of Duston Leddy Real Estate

$
$
%
$/month over payments
Federal 30-year interest rate: 6.58% last updated on Jul 23, 2026
* All Figures are estimates. Check with your bank or proposed mortgage company for actual interest rates.
This product uses the FRED® API but is not endorsed or certified by the Federal Reserve Bank of St. Louis.

Virtual TourSave FavoriteSchedule TourAsk A QuestionMore Details

129 East Shore North Grand Isle VT 05458

Grand Isle, VT129 East Shore North

Price$1,100,000

Est. Mortgage: $/month

Pending

MLS Number 5081863

  • Residential Single Family
  • Full Bath 1
  • Address 129 East Shore North
  • Construction Existing
  • Bedrooms 3

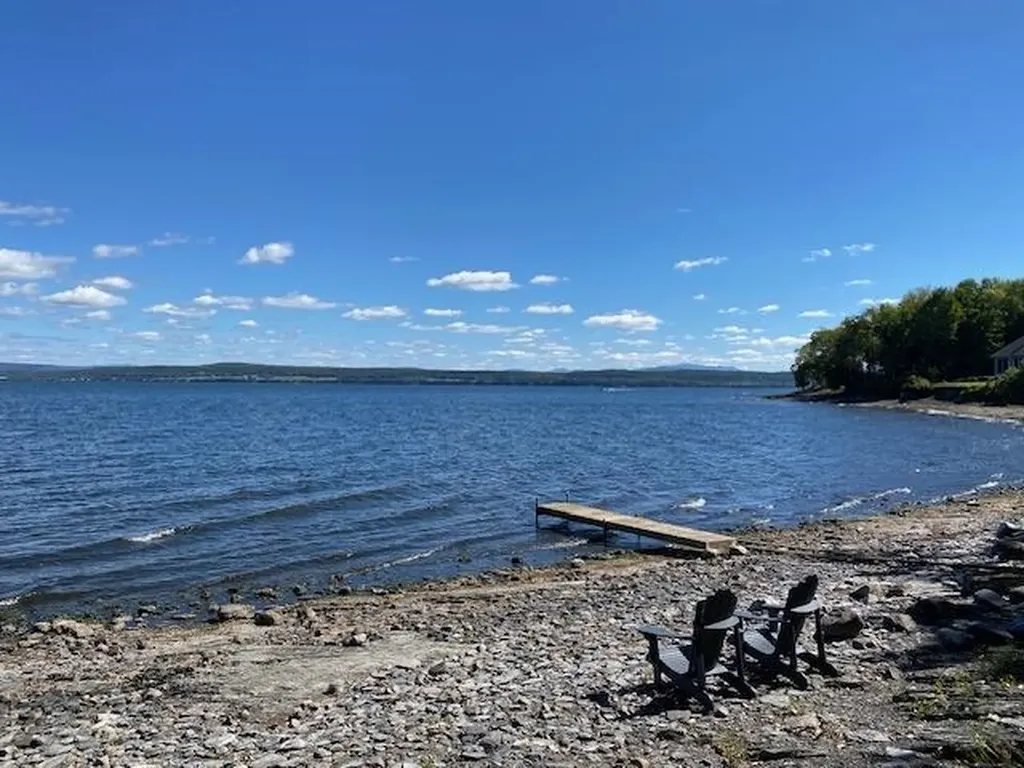
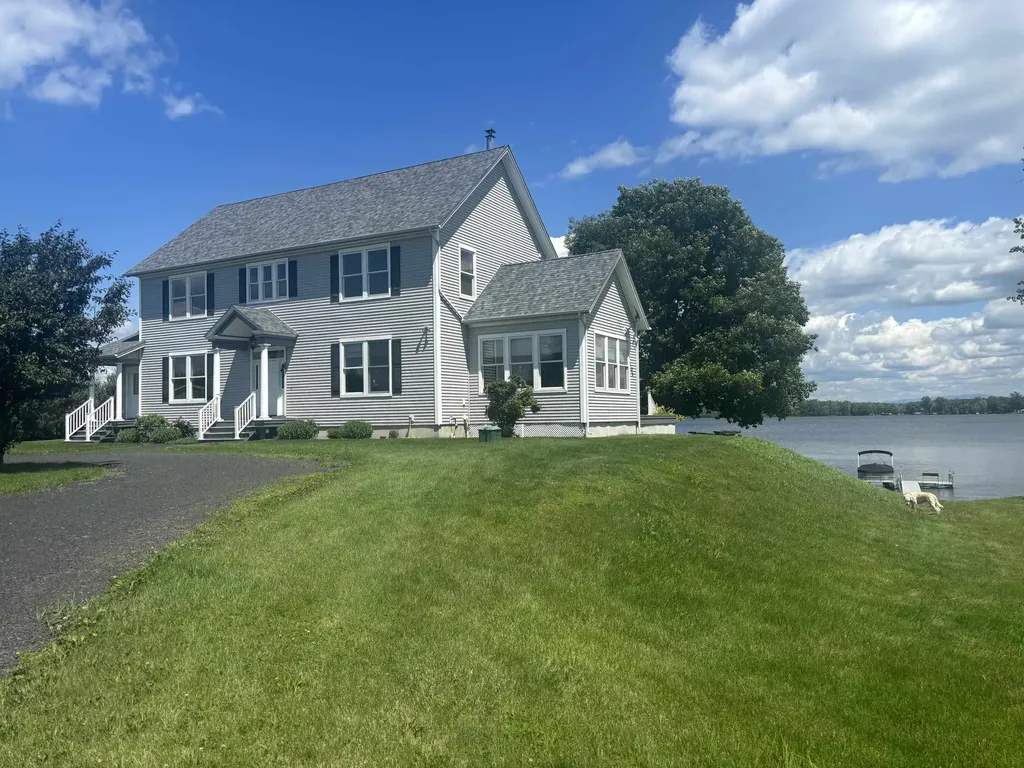
Discover your perfect year-round retreat on Lake Champlain with this exceptional 10-acre property boasting 210 feet of pristine lake frontage. This solid, well-built colonial home offers deep water access to the stunning "Inland Sea," ideal for boating and waterfront enjoyment. Surrounded by mature, well-spaced trees, the expansive grounds provide ample space for outdoor fun and games and gardens. Inside, experience comfortable living with wood and tile floors throughout, sun filled living room featuring a wood fireplace, and a family room warmed by a wood stove nestled alongside custom built-in bookcases. The west facing sunroom gives you another place to relax. The central air conditioning ensures year-round comfort. Car enthusiasts and hobbyists will appreciate the 2-car attached garage and a climate-controlled 650 sq ft workshop with its own garage door, perfect for projects or storage. A spacious pole barn with large sliding doors completes the ensemble, ready to house all your equipment. Wake up to breathtaking sunrises on the covered front porch, and benefit from versatile spaces like the expansive laundry room/office/studio on the second floor. This exceptional property combines tranquil lakeside living with practical amenities for your lifestyle. Don't miss the opportunity to call this Lake Champlain gem your new home!

Listed by Andrea Champagne of Champagne Real Estate

$
$
%
$/month over payments
Federal 30-year interest rate: 6.58% last updated on Jul 23, 2026
* All Figures are estimates. Check with your bank or proposed mortgage company for actual interest rates.
This product uses the FRED® API but is not endorsed or certified by the Federal Reserve Bank of St. Louis.

Virtual TourSave FavoriteSchedule TourAsk A QuestionMore Details

62 Putney Hill Road Hopkinton NH 03229

Hopkinton, NH62 Putney Hill Road

Price$1,100,000

Est. Mortgage: $/month

Pending

MLS Number 5087530

  • Residential Single Family
  • Full Bath 2
  • Address 62 Putney Hill Road
  • Construction Existing
  • Bedrooms 5

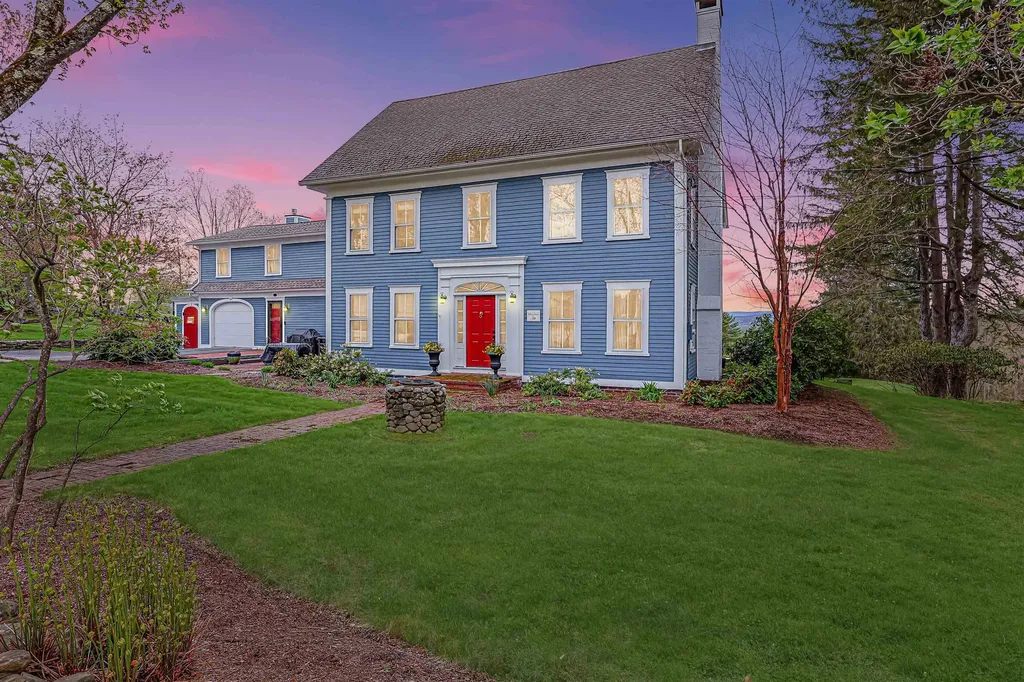
Perched atop scenic Putney Hill, this exceptional property offers truly spectacular views that define luxury New England living. Set on 5.6 beautifully landscaped acres, the grounds are a private retreat featuring lush perennial gardens, mature fruit trees, charming stone walls, and inviting front and rear patios perfect for both peaceful relaxation and elegant entertaining. This stately Colonial, originally built in 1890, seamlessly blends historic character with thoughtful modern updates. Rich in charm and architectural detail, the home offers a warm and comfortable atmosphere throughout. The breathtaking views take center stage and can be enjoyed from multiple vantage points whether you're unwinding in the grand sunroom, preparing meals in the kitchen, relaxing in the den, or soaking in the vintage clawfoot tub. The flexible floor plan includes 4-5 spacious bedrooms, highlighted by a luxurious and serene primary suite complete with a gas fireplace, generous walk-in closet, and private ensuite bath. Additional bedrooms are bright and airy, each offering ample closet space with custom built-ins. Unique lifestyle features abound, including a distinctive “Big Chill” refrigerator and gas range, a large outbuilding ideal for maple sugaring or cider production, and even a whimsical treehouse and built in ground trampoline. Lots of spaces for a garden shed and workshops for all of the tools. Ideally located on one of Hopkinton's most picturesque roads, this home offers both tranquility and convenience-just minutes from the village's shops, dining, and amenities. A rare opportunity to own a truly special property that captures the essence of refined country living. Schedule your private showing today this remarkable home is not to be missed.

Listed by Sherre Dubis of Redfin Corporation

$
$
%
$/month over payments
Federal 30-year interest rate: 6.58% last updated on Jul 23, 2026
* All Figures are estimates. Check with your bank or proposed mortgage company for actual interest rates.
This product uses the FRED® API but is not endorsed or certified by the Federal Reserve Bank of St. Louis.

Virtual TourSave FavoriteSchedule TourAsk A QuestionMore Details

16 Gould Hill Road Hopkinton NH 03229

Hopkinton, NH16 Gould Hill Road

Price$1,100,000

Est. Mortgage: $/month

MLS Number 5092861

  • Residential Single Family
  • Full Bath 4
  • Address 16 Gould Hill Road
  • Construction Existing
  • Bedrooms 5

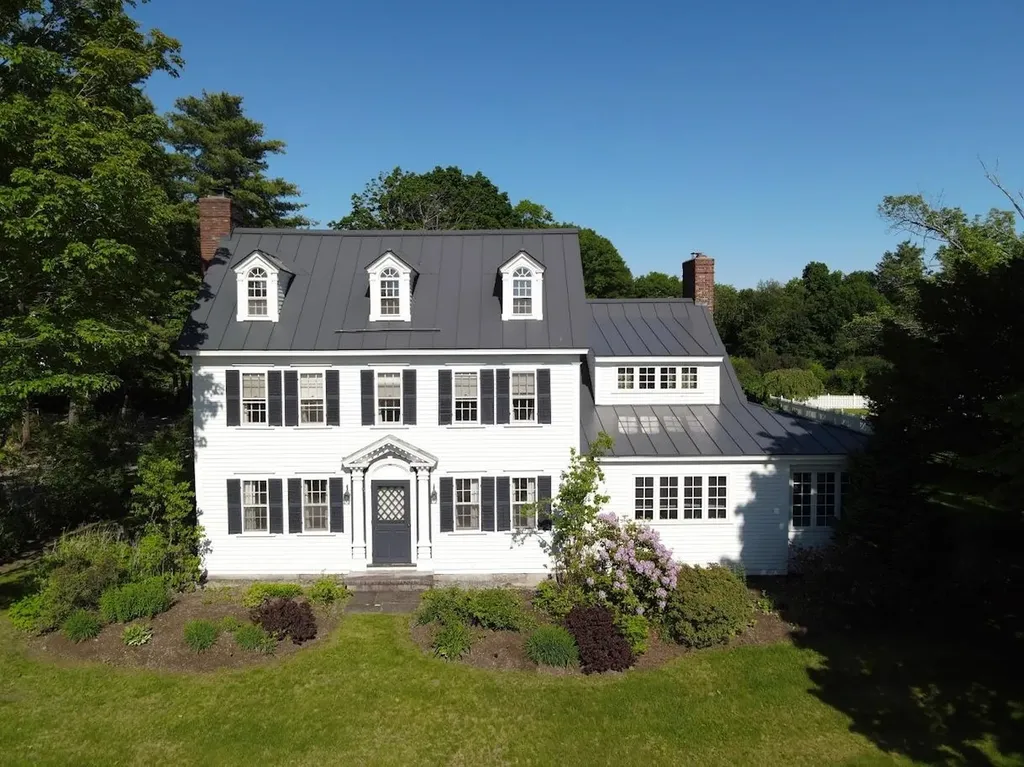
This extraordinary 1787 Federal style home has been greatly enjoyed and enhanced over the years by current and past owners. Sited on an exquisitely landscaped 4.07 acre fenced corner lot, 16 Gould Hill offers gracious living inside and out. The park-like grounds feature expansive lawns, mature perennial gardens, a large inground pool with a charming pool house, a tennis court, an irrigation system, a grape arbor, multiple patios and a serene lower garden with a water feature. Inside, the 11-room floorplan is ideally suited for both grand and everyday living. A custom kitchen wing, added in 2001, was strategically positioned to capture stunning western mountain and sunset views. Designed with the serious cook in mind, it offers exceptional workspace, abundant storage and amenities. One of the home's most remarkable features is the spectacular Tudor-inspired living room addition, dating to circa 1940. This dramatic space showcases a soaring cathedral ceiling, a balcony overlook, a massive wood-burning fireplace and French doors opening to private patios on either side. Other first floor rooms include a spacious dining room with a woodburning fireplace, a comfortable family room lined with built-in bookshelves and its own fireplace, a three-quarter bath and laundry area, a well-appointed pantry/wet bar equipped with a sink, wine cooler, great storage and an extra dishwasher. On the second floor where there are five rooms and three baths, there are two options for primary suites. The third floor provides an additional bedroom with private bath, ideal for guests, an au pair, home office or creative studio. Other special features include a two-car garage with workshop space, standing seam roof, whole house generator, and a security system. A truly exceptional property where historic charm, architectural significance and outstanding amenities come together in a beautiful setting.

Listed by Judy Hampe of Coldwell Banker J Hampe Associates

$
$
%
$/month over payments
Federal 30-year interest rate: 6.58% last updated on Jul 23, 2026
* All Figures are estimates. Check with your bank or proposed mortgage company for actual interest rates.
This product uses the FRED® API but is not endorsed or certified by the Federal Reserve Bank of St. Louis.

Save FavoriteSchedule TourAsk A QuestionMore Details

131 Clement Road Rollinsford NH 03869

Rollinsford, NH131 Clement Road

Price$1,100,000

Est. Mortgage: $/month

MLS Number 5095628

  • Residential Single Family
  • Full Bath 2
  • Address 131 Clement Road
  • Construction Existing
  • Bedrooms 5

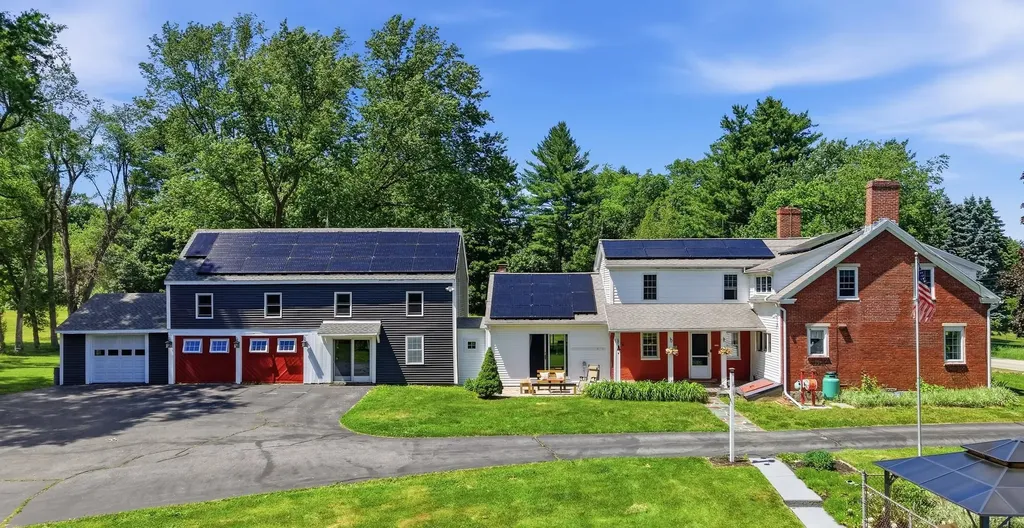
Just five minutes from downtown Dover, this is the dream property for anyone seeking the classic New England lifestyle without sacrificing convenience. Set on a remarkable 4.09-acre lot, this historic New Englander farmhouse offers a rare combination of character, flexibility, and space. Owned by the same family for more than 80 years, the property was once part of the expansive holdings of James Goodwin, whose land stretched far beyond the boundaries seen today. Surrounded by mature trees, expansive lawns, blueberry bushes, and a productive asparagus patch, the setting feels distinctly rural while remaining minutes from shopping, dining, schools, and commuter routes. Inside, over 4,600 square feet of living space blends historic charm with everyday functionality. Authentic wide pine flooring, exposed hand-hewn beams, timber framing, custom millwork, built-in shelving, and preserved architectural details showcase the home's New England roots. The flexible layout includes five bedrooms, several additional rooms currently used as bedrooms or offices, a first-floor bedroom, full bath, first-floor laundry, loft-style flex space, and a partial in-law setup. The standout feature is the impressive great room, where soaring vaulted ceilings, exposed timber details, and a custom-built wet bar create an exceptional gathering space. Large sliding doors open to the acreage beyond, filling the room with natural light and creating a seamless connection between indoor and outdoor living. Outside, you'll find a beautiful in-ground pool, firepit area, and plenty of open space for recreation, gardening, or simply enjoying the peaceful surroundings. Solar panels add modern energy efficiency while complementing the property's blend of historic character and thoughtful updates. This is one to see for yourself-a home rich in history, loaded with versatility, and offering acreage, privacy, and convenience in one of the Seacoast's most desirable locations.

Listed by Brianne Healey of Realty One Group Next Level - Nashua

$
$
%
$/month over payments
Federal 30-year interest rate: 6.58% last updated on Jul 23, 2026
* All Figures are estimates. Check with your bank or proposed mortgage company for actual interest rates.
This product uses the FRED® API but is not endorsed or certified by the Federal Reserve Bank of St. Louis.

Virtual TourSave FavoriteSchedule TourAsk A QuestionMore Details

390 Wagner Point Road Alburgh VT 05440

Alburgh, VT390 Wagner Point Road

Price$1,100,000

Est. Mortgage: $/month

MLS Number 5098559

  • Residential Single Family
  • Full Bath 1
  • Construction Existing
  • Bedrooms 4
  • Bathroom 3

Welcome to this beautiful contemporary colonial, nestled on 10.5 private acres in the exclusive Wagner Point neighborhood of South Alburgh. Surrounded by nature, the property features Christmas tree saplings, a maple tree-lined driveway, and three varieties of apple trees. Enjoy 240 ft of direct Lake Champlain frontage with stunning easterly views. Designed to embrace the waterfront lifestyle, the home offers an open-concept kitchen and living area highlighted by three sets of French doors that lead to a covered porch spanning the length of the home. Panoramic lake views make this outdoor space ideal for relaxing and entertaining. Inside, 9-foot ceilings, cherry hardwood floors, radiant floor heating, built-in bookcases, and a Harman pellet stove create a warm and welcoming atmosphere. A separate sunroom with abundant windows and French doors opens to a sunny south-east facing lakeside deck. The spacious kitchen serves as the heart of the home, featuring granite countertops, cherry cabinetry, stainless steel appliances, convection oven, wine refrigerator, and a stunning Italian glass tile backsplash. A formal dining room with French doors offers exceptional lake views and an elegant setting for gatherings. Completing the first floor are a half bath, laundry room with utility sink, and a practical mudroom. The second floor features a spacious primary suite with vaulted ceilings, spectacular sunrise views, and a generous walk-in closet. The ensuite bath includes natural stone flooring, double pedestal sinks, and a large glass enclosed shower. Two other spacious bedrooms appoint the second floor each with ample closet space. A fourth bedroom with built-in bookshelves make an ideal home office. A detached three car garage provides abundant storage. Exclusive lake access is easily enjoyed via a gradual grassy path leading directly to the shoreline completing this exceptional waterfront retreat in the Champlain Islands of VT! Includes deep-water mooring.

Listed by Gregory Clairmont of Greg Clairmont and Associates .

$
$
%
$/month over payments
Federal 30-year interest rate: 6.58% last updated on Jul 23, 2026
* All Figures are estimates. Check with your bank or proposed mortgage company for actual interest rates.
This product uses the FRED® API but is not endorsed or certified by the Federal Reserve Bank of St. Louis.

Save FavoriteSchedule TourAsk A QuestionMore Details

35 Theron Fisher Road Grafton VT 05146

Grafton, VT35 Theron Fisher Road

Price$1,100,000

Est. Mortgage: $/month

MLS Number 5096455

  • Residential Single Family
  • Full Bath 4
  • Construction Existing
  • Bedrooms 5
  • Bathroom 5

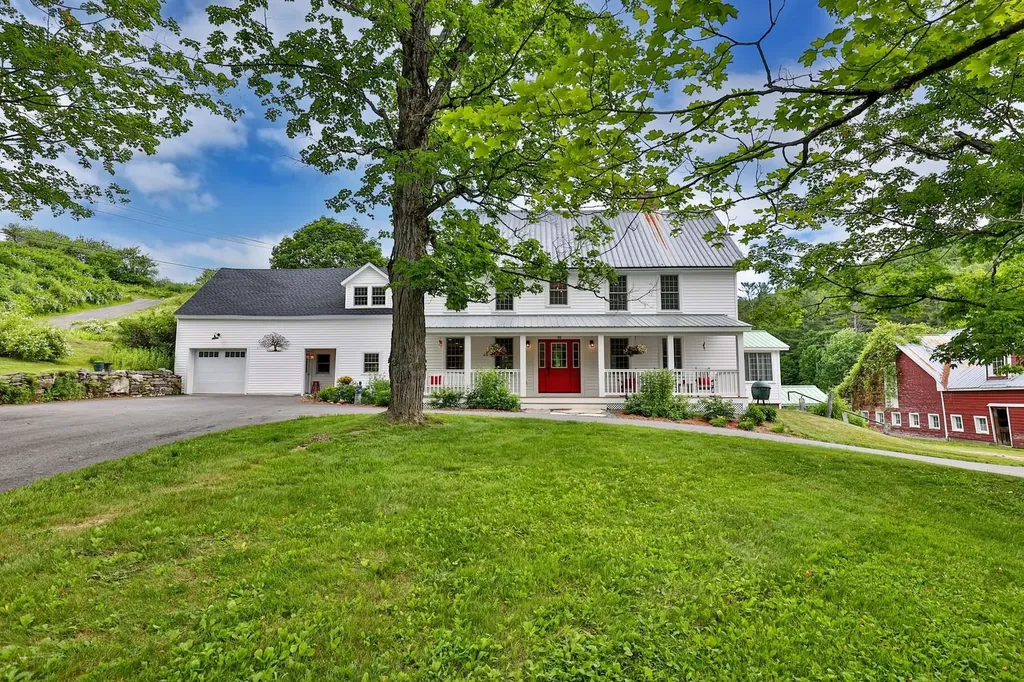
Nestled along the Saxtons River, moments from historic Grafton, this beautifully restored Colonial farmhouse offers a rare blend of Vermont history, modern luxury, and exceptional curb appeal. Originally built circa 1820, the home has been meticulously reimagined and rebuilt with extraordinary attention to quality and architectural integrity. The renovation includes new plumbing, electrical, insulation, Marvin windows, restored foundation work, new siding, plaster walls and ceilings, and whole house central air conditioning a rare luxury in a 200 year old Vermont home. A newly built covered front porch and graceful wraparound driveway create a quintessential Vermont arrival. Inside, original details are complemented by refined finishes, including new wide plank floors on the first level matching refinished original floors upstairs. The chef's kitchen features custom cabinetry, quartz countertops, double dishwashers, and a 48 inch AGA dual fuel range. A second fully equipped kitchen serves the attached guest cottage, offering flexibility for guests, extended family, entertaining, or potential income use. The five bedroom residence offers multiple gathering spaces and an easy, gracious flow. Outdoors, the property captures the best of Vermont living, with more than five picturesque acres, river frontage, a crystal clear swimming pond, landscaped grounds, and a charming pool house. Along the river, a stone wall patio offers a peaceful place to gather, with steps to the water's edge. A classic former dairy barn adds character and possibilities for storage, hobbies, recreation, events, or creative use. Private yet convenient, the property is within walking distance of one of Vermont's most beloved villages, known for its historic architecture, village green, inn, galleries, recreation, and sense of community. A rare legacy property where historic charm, modern comfort, river frontage, pond, acreage, barn, village proximity, and storybook curb appeal come together.

Listed by Gary Coger of Four Seasons Sotheby's Int'l Realty

$
$
%
$/month over payments
Federal 30-year interest rate: 6.58% last updated on Jul 23, 2026
* All Figures are estimates. Check with your bank or proposed mortgage company for actual interest rates.
This product uses the FRED® API but is not endorsed or certified by the Federal Reserve Bank of St. Louis.

Virtual TourSave FavoriteSchedule TourAsk A QuestionMore Details

427 Middle Road Brentwood NH 03833

Brentwood, NH427 Middle Road

Price$1,100,000

Est. Mortgage: $/month

MLS Number 5095581

  • Residential Single Family
  • Full Bath 4
  • Address 427 Middle Road
  • Construction Existing
  • Bedrooms 3

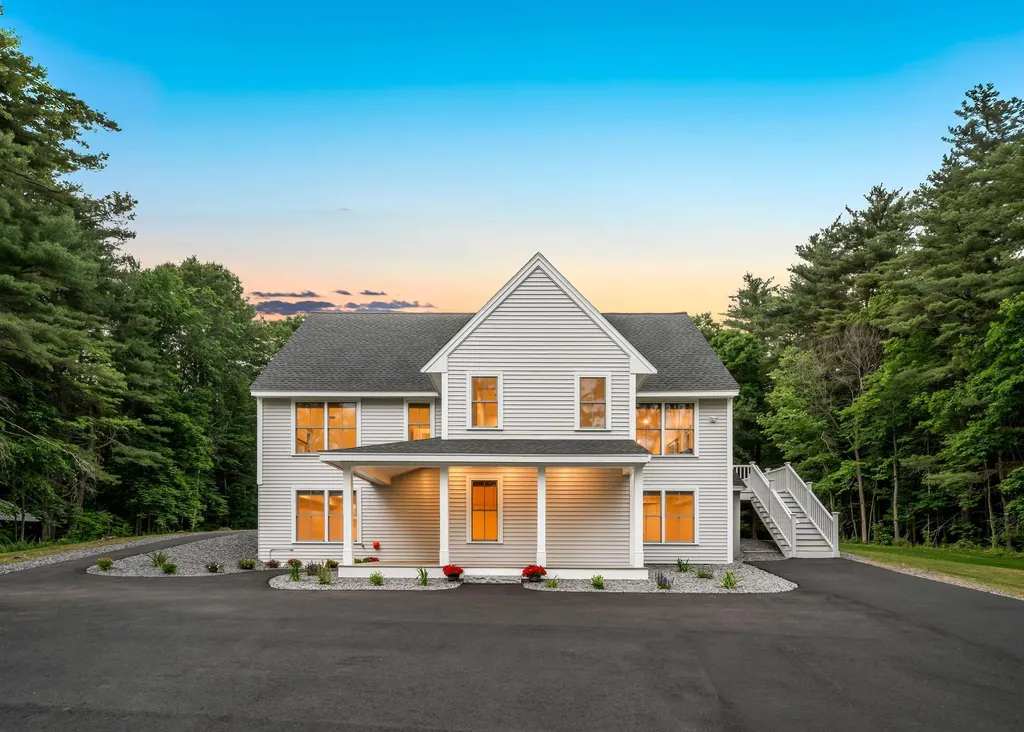
If you've been dreaming of a little more space, a little more privacy, and a lot fewer weekend projects, welcome home. Tucked away on 1.84 wooded acres in desirable Brentwood, this beautifully updated 3-bedroom, 4-bath Colonial offers the perfect blend of New England charm and modern comfort. The spacious layout features a stunning kitchen, generous living areas, a primary suite, central A/C, and plenty of room to spread out and enjoy. Whether you're hosting the holidays, gathering around the kitchen island, or simply enjoying the peace and quiet of your own backyard, this home was designed for everyday living. Move right in and start enjoying the lifestyle you've been looking for, no renovations, no headaches, just home.

Listed by Bianca Reyes of Lillian Montalto Signature Properties

$
$
%
$/month over payments
Federal 30-year interest rate: 6.58% last updated on Jul 23, 2026
* All Figures are estimates. Check with your bank or proposed mortgage company for actual interest rates.
This product uses the FRED® API but is not endorsed or certified by the Federal Reserve Bank of St. Louis.

Save FavoriteSchedule TourAsk A QuestionMore Details

7 Longview Circle Pelham NH 03076

Pelham, NH7 Longview Circle

Price$1,100,000

Est. Mortgage: $/month

MLS Number 5101562

  • Residential Single Family
  • Full Bath 3
  • Address 7 Longview Circle
  • Construction Existing
  • Bedrooms 5

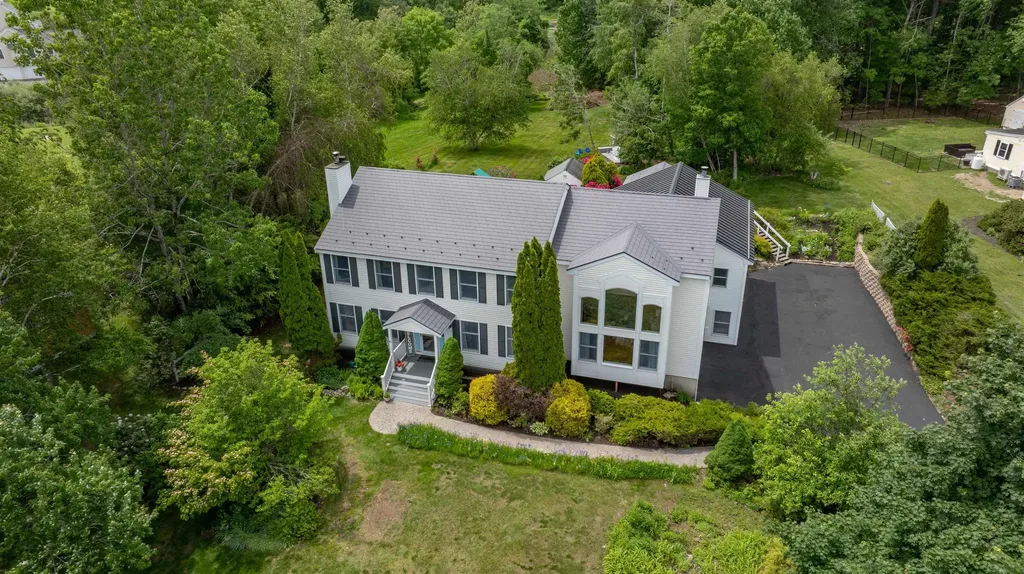
Welcome to 7 Longview Circle, Pelham NH. Designed for comfortable living and effortless entertaining, this 4260 sq ft home is centered around the themes of space and togetherness. The main home offers four bedrooms, 3 bathrooms, and two flex space perfect for a dedicated home office, playroom, work out space or whatever you would like. The spacious kitchen and dining room are perfectly suited for hosting holidays and special events. From there, step into the sun filled family room which boasts expansive windows, fireplace and vaulted ceiling. The property features a rare and highly sought after Accessory Dwelling Unit (ADU) making it a great choice for multigenerational living, extended stay guests, or potential for income producing opportunities. The thoughtfully planned first floor ADU was designed for a family member and added in 2013. This private suite includes it's own kitchen, a living room with vaulted ceiling, gas fireplace and 3 double atrium doors to let the sunshine in! The bedroom has a 3/4 bath, and ample storage space, and dedicated laundry in the unit. Effortlessly connected to the main home, it also features it's own entrances and garage/storage space providing a sense of privacy and independence. The backyard provides more great space for relaxing and enjoying life including a level back yard, pergola with seating, patio and barbecue areas and multiple spaces for children to play, including their own playhouse! The L shaped covered porch allows for maximum use rain or shine. The large screened porch offers yet another relaxation area. Additional features include a newly paved driveway and four car garage providing ample parking for owners and guests alike. This home is truly about providing your family comfort and space to enjoy life. Welcome Home to 7 Longview Circle!

Listed by Monique Maynard of LXTN Realty

$
$
%
$/month over payments
Federal 30-year interest rate: 6.58% last updated on Jul 23, 2026
* All Figures are estimates. Check with your bank or proposed mortgage company for actual interest rates.
This product uses the FRED® API but is not endorsed or certified by the Federal Reserve Bank of St. Louis.

Virtual TourSave FavoriteSchedule TourAsk A QuestionMore Details

56 Kings Pine Road Wolfeboro NH 03894

Wolfeboro, NH56 Kings Pine Road

Price$1,100,000

Est. Mortgage: $/month

MLS Number 5094386

  • Residential Single Family
  • Full Bath 2
  • Address 56 Kings Pine Road
  • Construction Existing
  • Bedrooms 3

Introducing Dark Lake Lodge, WATERFRONT ACCESS WITH DEEDED WATERFRONT RIGHTS TO SHARED WATERFRONT LOT with rights established & enjoyed for decades. Compare for yourself what Dark Lake Lodge offers the rare experience of waterfront living without waterfront taxes. Year round enjoyment, this special property invites you to savor lake views, peaceful mornings, cozy evenings, and a feeling of a place deeply loved. Conveniently located near all that Wolfeboro has to offer, yet tucked into its own peaceful rhythm, Dark Lodge is more than a home, it is a retreat! Custom built home situated on a quiet dead end road with access to Crescent Lake and comes with a DEEDED BOAT DOCK, it doesn't get much better than this! Farmers Porch perfect for morning coffee and afternoon drinks. The home boasts approx. 2,592 sq. ft. of living space above grade, plus additional space in the lower-level~Just over a 20,000' lot this home has 7 Rooms/3 Bedroom/2.5 Baths~Primary Bedroom & 2 Car Heated Garage (24'x24') added 2012. Resort style front & backyard designed for outdoor entertaining with deck(s), patio, fire pit, hot tub, outdoor shower. Beautiful wood floors throughout giving this home its cozy feel w/ the wood stove in the Family Room. Eat-in Kitchen w/custom Maple Cabinets, Granite Counter tops ideal for all your needs & a 1/2 Bath. Second Floor has 2 generous size bedrooms, large full bathroom and a huge Primary Bedroom Suite that is breath taking(a must see). 2nd Flr separate Laundry Room. Close to downtown Wolfeboro with access to Cotton Valley Rail Trail walks/jogging/biking/snowmobiles to Town~Extraordinary shopping & many restaurants to enjoy. It's nostalgic 4th of July celebrations, fireworks over Wolfeboro Bay, Concerts by the town docks at Cate Park, Winter Holiday parade & tree lighting, New Years fireworks~Wolfeboro so much to offer w/ it's own ski slopes at Abenaki Ski Area~Pop Whalen Ice Arena~World Class Cross Country Trails~Golf Course.

Listed by Bob Carey of Carey Realty Group,Inc.

$
$
%
$/month over payments
Federal 30-year interest rate: 6.58% last updated on Jul 23, 2026
* All Figures are estimates. Check with your bank or proposed mortgage company for actual interest rates.
This product uses the FRED® API but is not endorsed or certified by the Federal Reserve Bank of St. Louis.

Save FavoriteSchedule TourAsk A QuestionMore Details

26 Boulder Drive Newmarket NH 03857

Newmarket, NH26 Boulder Drive

Price$1,100,000

Est. Mortgage: $/month

Active With Contract

MLS Number 5100042

  • Residential Single Family
  • Full Bath 3
  • Address 26 Boulder Drive
  • Construction Existing
  • Bedrooms 4

Every captain needs a home port. A place to return after a long day, gather with family and friends, and recharge before setting out on the next adventure. Just minutes from Great Bay and New Hampshire's Seacoast, this beautifully maintained Colonial offers exactly that. Located in Newmarket's sought-after Boulder Brook neighborhood, this thoughtfully designed home was built for bringing people together. The open-concept kitchen flows seamlessly into the dining area and living room with a cozy gas fireplace, creating the perfect setting for everything from holiday dinners to quiet evenings at home. When you're ready to slow the pace, retreat to the first-floor library. Whether you're working from home, diving into your next great read, or simply enjoying a quiet cup of coffee, it's the perfect place to drop anchor for a while. Upstairs, the spacious primary suite offers a peaceful place to recharge, while two additional bedrooms provide room for family, guests, or a home office. Then it's time to head below deck. The finished lower level is home to a custom-built boat hull bar that's sure to become everyone's favorite gathering place. Whether you're celebrating life's milestones or watching the game with friends, you don't need waterfront property to enjoy a little dockside charm. The detached accessory dwelling unit adds incredible flexibility for extended family, overnight guests, a private office, or rental income potential, (final inspection pending). Bordered by 22 acres of protected conservation land reserved exclusively for Boulder Brook residents, you'll enjoy exceptional privacy and peaceful wooded surroundings that are becoming increasingly difficult to find. Just minutes from downtown Newmarket, Great Bay, UNH, Portsmouth, and the Seacoast, this is more than a home, it's where you'll want to drop anchor. Assisted showings by appointment only please.

Listed by Camille Craffey of Keller Williams Realty-Metropolitan

$
$
%
$/month over payments
Federal 30-year interest rate: 6.58% last updated on Jul 23, 2026
* All Figures are estimates. Check with your bank or proposed mortgage company for actual interest rates.
This product uses the FRED® API but is not endorsed or certified by the Federal Reserve Bank of St. Louis.

Virtual TourSave FavoriteSchedule TourAsk A QuestionMore Details

Broker Reciprocity 

Copyright 2026 PrimeMLS, Inc. All rights reserved. This information is deemed reliable, but not guaranteed. The data relating to real estate displayed on this display comes in part from the IDX Program of PrimeMLS. The information being provided is for consumers’ personal, non-commercial use and may not be used for any purpose other than to identify prospective properties consumers may be interested in purchasing. Data last updated July 27, 2026 5:37 AM UTC