SIGN UP or LOG IN 's Account

Log in to see your saved listings or edit your searches:

No account? Sign up now to save searches, listings, and get tailored listing notifications. It's free, opt-out anytime.

Find Your New Home

Sign Up Today!

Get fresh listings via email, save your favorite listings, match with similar properties, and unlock additional property info.

Create Your Account

Do not fill in this field:

Already have an account? Log in

and narrow your search. If you have fewer than 200 results, you can save your search.

Addison VT Single Family Real Estate

r=1333-1344
Lot 3 Pawtuckaway Ridge Nottingham NH 03290

MLS Number 5100023

  • Residential Single Family
  • Full Bath 1
  • Construction Pre-Construction
  • Bedrooms 3
  • Bathroom 3

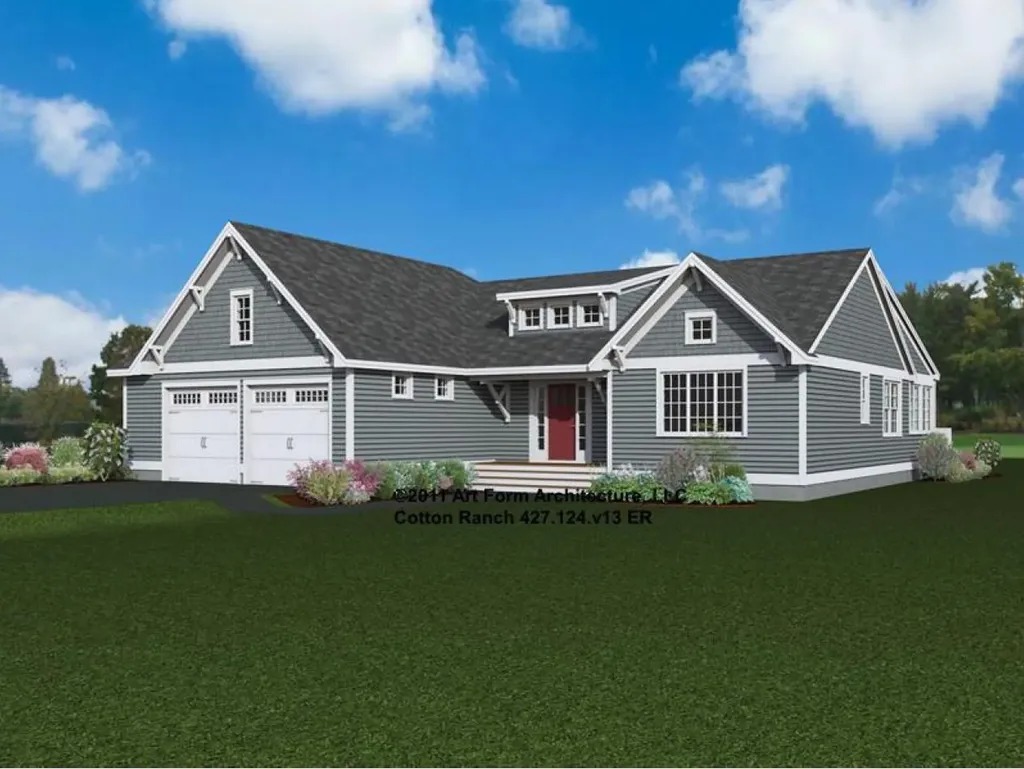
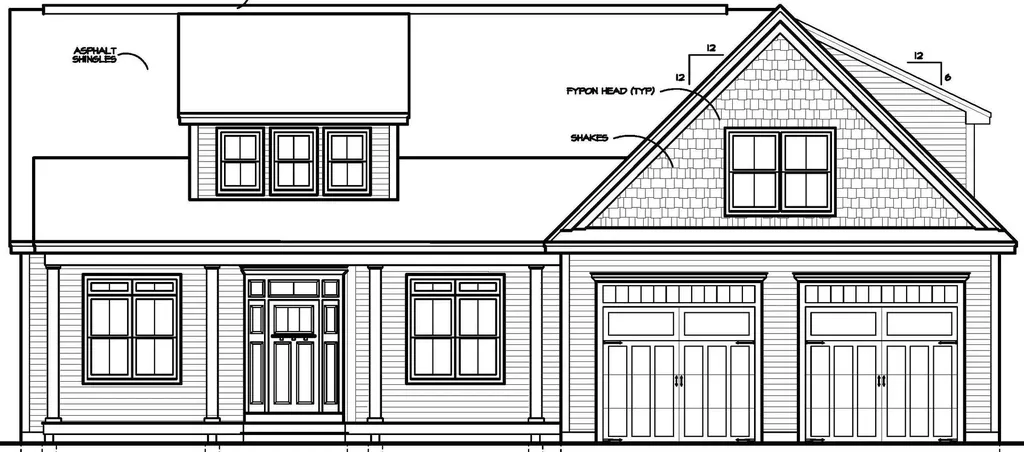
GPS: Spruce Peak Drive Nottingham. Pawtuckaway Ridge, more than 50% sold out! Just minutes from beautiful Pawtuckaway State Park. Offering scenic, wooded lots with tranquil views, this location offers the perfect blend of new construction, natural beauty, and peaceful living. One of several thoughtfully designed home plans offered here is the “Cotton Ranch” a single-level sanctuary featuring 2342 sq. ft. of well-appointed space. Step inside to elegant hardwood floors that guide you through expansive, light-filled living areas, with soaring 8-foot ceilings, and a sunroom. The heart of the home is a beautiful kitchen, perfect for both everyday living and entertaining. This three-bedroom masterpiece is crafted to offer balance and beauty in every detail. The Primary Suite, tucked away for privacy, features a luxurious tiled walk-in shower and a generous walk-in closet your personal retreat at the edge of the home. On the opposite end, two additional bedrooms share a full bath and tasteful tile work. A practical mudroom, laundry area, and attached garage add everyday convenience. Built by an award-winning team known for Energy Star certification and better building practices, every home here tells a story of quality, care, and craftsmanship. Buyers choice of gas or electric stove.

Listed by Marie Holt of The Gove Group Real Estate,LLC
$
$
%
$/month over payments
Federal 30-year interest rate: 6.58% last updated on Jul 23, 2026
* All Figures are estimates. Check with your bank or proposed mortgage company for actual interest rates.
This product uses the FRED® API but is not endorsed or certified by the Federal Reserve Bank of St. Louis.

Save FavoriteSchedule TourAsk A QuestionMore Details

27 Haystack Circle Pelham NH 03076

Pelham, NH27 Haystack Circle

Price$1,000,000

Est. Mortgage: $/month

Pending

MLS Number 5084254

  • Residential Single Family
  • Full Bath 2
  • Address 27 Haystack Circle
  • Construction Pre-Construction
  • Bedrooms 3

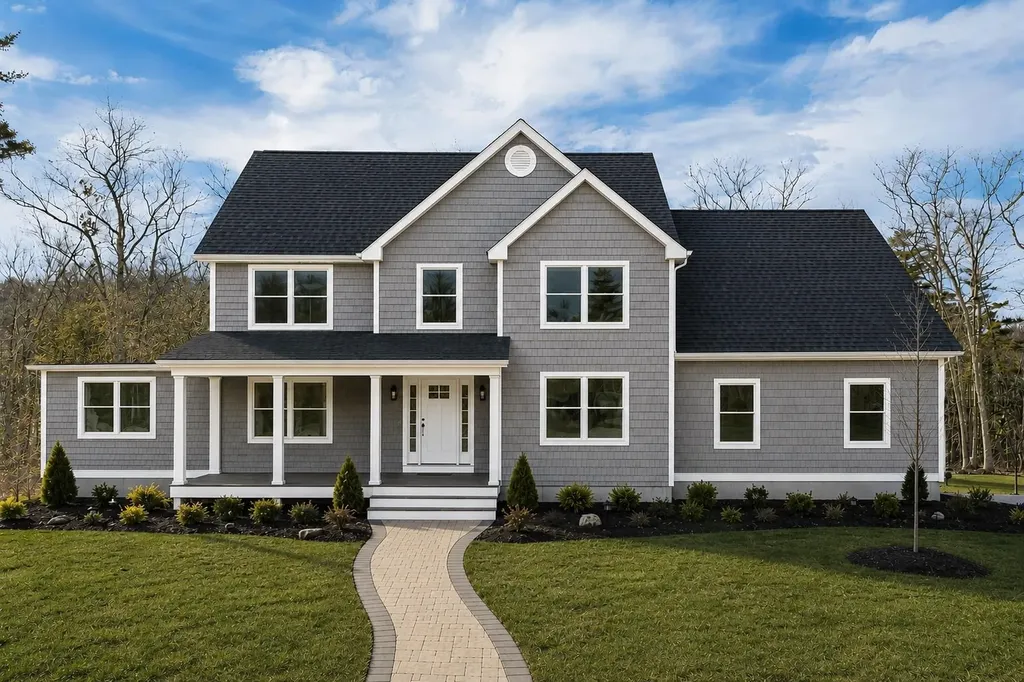
New construction colonial to be built by Dave Mendes. Three bedroom colonial featuring 3 bedrooms, 2 full and one half bath. First floor master, great room, office and dining room. Upstairs includes an unfinished bonus room along with two bedrooms and full bath. Two car garage along with a covered porch and deck.

Listed by Karen Waystack and Gail Nickerson of BHHS Verani Londonderry

$
$
%
$/month over payments
Federal 30-year interest rate: 6.58% last updated on Jul 23, 2026
* All Figures are estimates. Check with your bank or proposed mortgage company for actual interest rates.
This product uses the FRED® API but is not endorsed or certified by the Federal Reserve Bank of St. Louis.

Save FavoriteSchedule TourAsk A QuestionMore Details

57 Greenfield Street Manchester NH 03104

Manchester, NH57 Greenfield Street

Price$1,000,000

Est. Mortgage: $/month

Pending

MLS Number 5088468

  • Residential Single Family
  • Full Bath 2
  • Address 57 Greenfield Street
  • Construction Existing
  • Bedrooms 4

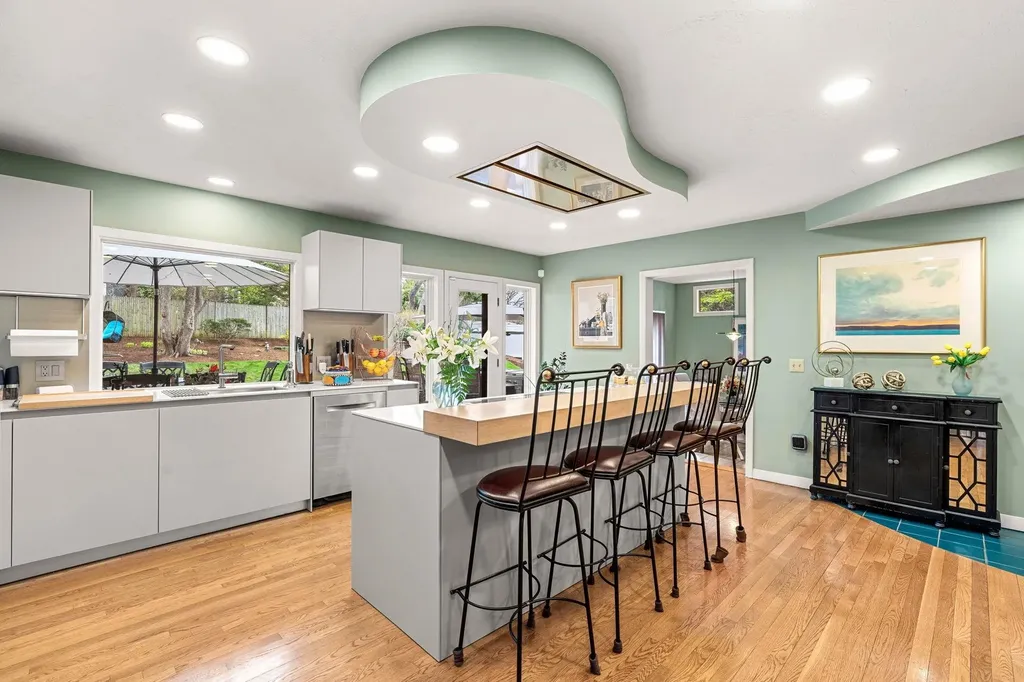
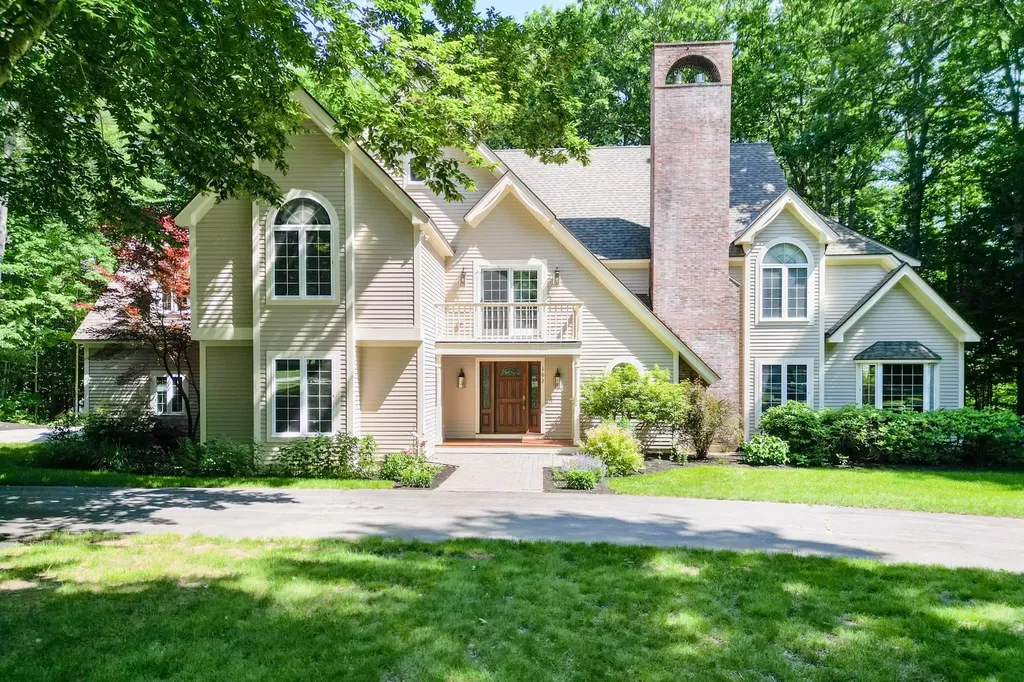
Welcome to this stunning contemporary home in the highly sought-after North End of Manchester, offering the perfect blend of style, space, and lifestyle. This beautifully designed 4-bedroom, 4-bath residence showcases exceptional architectural detail, including soaring cathedral ceilings, elegant curved lines, and an abundance of natural light streaming through expansive windows and skylights. Designed to seamlessly blend indoor and outdoor living, the home features numerous oversized windows and glass elements that create a bright, airy atmosphere while framing picturesque views of the surrounding landscape. The luxurious primary suite is a true retreat, featuring a two-sided fireplace, private sitting room, spacious walk-in closet, and an impressive spa-inspired bath. The beautifully updated walk-in shower showcases a sleek glass enclosure, modern fixtures, built-in bench seating, and an elegant marble-look surround for a relaxing spa-like feel. The heart of the home is the sleek, modern kitchen featuring Silestone quartz countertops, custom cabinetry, and high-end stainless steel appliances. A spacious center island with integrated cooktop provides both functionality and a stylish focal point-perfect for everyday living and entertaining. The open layout flows seamlessly into the dining and living areas, all accented by warm hardwood floors and one of two inviting fireplaces. A thoughtfully designed floor plan includes a dedicated office space and a partially finished lower level complete with a game room-ideal for entertaining or relaxing. Step outside to your own private outdoor oasis, where professionally landscaped grounds create the ultimate setting for hosting or unwinding in comfort. This one-of-a-kind home combines contemporary design with everyday functionality in one of Manchester's most desirable neighborhoods. A rare opportunity you won't want to miss.

Listed by Louise Brochu of Cameron Prestige,LLC

$
$
%
$/month over payments
Federal 30-year interest rate: 6.58% last updated on Jul 23, 2026
* All Figures are estimates. Check with your bank or proposed mortgage company for actual interest rates.
This product uses the FRED® API but is not endorsed or certified by the Federal Reserve Bank of St. Louis.

Virtual TourSave FavoriteSchedule TourAsk A QuestionMore Details

7 Jenny Hill Lane Nashua NH 03062

Nashua, NH7 Jenny Hill Lane

Price$1,000,000

Est. Mortgage: $/month

Pending

MLS Number 5095339

  • Residential Single Family
  • Full Bath 2
  • Address 7 Jenny Hill Lane
  • Construction Existing
  • Bedrooms 4

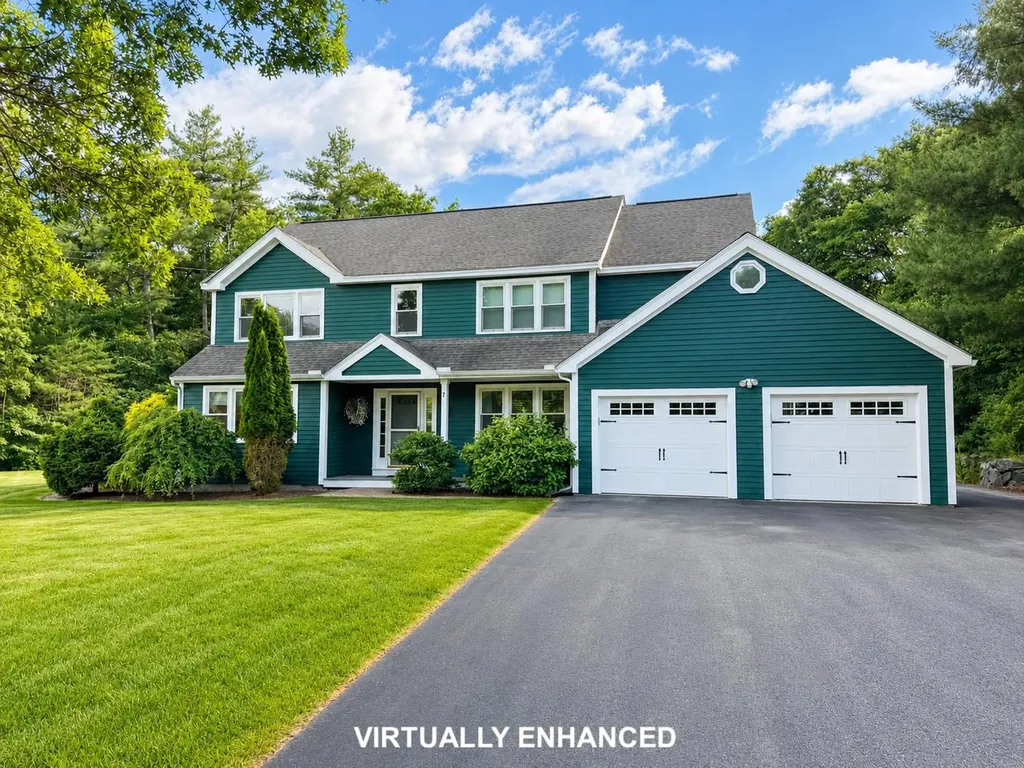
Exceptional opportunity in a desirable cul-de-sac setting on a landscaped 1.38-acre lot abutting conservation land. This Colonial-style home offers over 4,100 square feet of finished living space, including 4 bedrooms and 5 baths. The spacious primary suite is complemented by generous living areas filled with natural light, hardwood flooring, and a stunning great room with fireplace. The updated kitchen features a large custom island, ample workspace, and an inviting layout for everyday living and entertaining. A four-season room, first-floor laundry, skylights, and a partially finished basement provide flexibility for a variety of uses. Additional highlights include central air, a whole-house standby generator, irrigation system, security system, owned solar panels, and an attached 2-car garage plus a detached garage, providing a total of 3 garage bays and exceptional storage options. Enjoy the expansive outdoor space with room for gardening, recreation, or entertaining, along with direct access to nearby conservation land and walking trails. Conveniently located near downtown Nashua, local shopping, dining, parks, and major commuter routes, this property combines space, functionality, energy-conscious features, and thoughtful updates in a sought-after location.

Listed by Sean Delisle of BHHS Verani Londonderry

$
$
%
$/month over payments
Federal 30-year interest rate: 6.58% last updated on Jul 23, 2026
* All Figures are estimates. Check with your bank or proposed mortgage company for actual interest rates.
This product uses the FRED® API but is not endorsed or certified by the Federal Reserve Bank of St. Louis.

Save FavoriteSchedule TourAsk A QuestionMore Details

102 Birch Bend Road Conway NH 03860

Conway, NH102 Birch Bend Road

Price$1,000,000

Est. Mortgage: $/month

MLS Number 5098055

  • Residential Single Family
  • Full Bath 2
  • Village North Conway
  • Address 102 Birch Bend Road
  • Construction Existing

Welcome to your ultimate White Mountains retreat, just 5 minutes from the shops and restaurants of North Conway Village and skiing and summer activities at Cranmore Mountain. This spacious 5-bedroom, 3-bath home is designed for both everyday living and effortless entertaining. The heart of the home is a huge kitchen which opens to the living room, ideal for gatherings large and small. A warm, wood-toned office offers the perfect work-from-home retreat, while the main-level family room with its cozy gas fireplace invites relaxation. A formal dining room and dedicated media/gaming room add even more flexible living space to suit your lifestyle. The spacious primary suite features a tiled shower, soaking tub, walk-in closet, and its own gas fireplace. The four additional bedrooms accommodate family and guests alike, and the unfinished basement offers abundant storage space. Step outside to enjoy the screened-in porch and large deck overlooking your private backyard, all set on 1.2 nicely landscaped acres. A 2-car garage adds everyday convenience, and the large mudroom is perfect for all of your gear. Enjoy resort-style living with association amenities including the recently updated pool area and tennis court, plus quiet, scenic roads perfect for walking and biking. This is mountain living at its finest!

Listed by Josh Brustin of Pinkham Real Estate

$
$
%
$/month over payments
Federal 30-year interest rate: 6.58% last updated on Jul 23, 2026
* All Figures are estimates. Check with your bank or proposed mortgage company for actual interest rates.
This product uses the FRED® API but is not endorsed or certified by the Federal Reserve Bank of St. Louis.

Save FavoriteSchedule TourAsk A QuestionMore Details

101 Laurel Road Hooksett NH 03106

Hooksett, NH101 Laurel Road, Unit 36

Price$1,000,000

Est. Mortgage: $/month

Active With Contract

MLS Number 5095605

  • Residential Single Family
  • Full Bath 1
  • Address 101 Laurel Road
  • Construction New Construction
  • Bedrooms 3

Custom-Built Home on a Spacious Lot - Welcome to your dream home in one of the area's most stunning and private neighborhoods! Nestled on a peaceful dead-end cul-de-sac, each lot spans at least 1.5 acres, ensuring privacy, serenity, and 65 acres of preserved open space. Your custom-built home will feature: 3 Bedrooms + a spacious finished bonus room with a 3-Car Garage, A charming farmer's porch, and a deck overlooking the backyard. Construction begins soon, allowing you time to personalize every detail. This rare opportunity combines modern luxury with natural beauty in a close-knit, private setting. Contact us now for more details and to schedule a tour of this exceptional neighborhood.

Listed by Cynthia Anderson of Coldwell Banker Realty Bedford NH

$
$
%
$/month over payments
Federal 30-year interest rate: 6.58% last updated on Jul 23, 2026
* All Figures are estimates. Check with your bank or proposed mortgage company for actual interest rates.
This product uses the FRED® API but is not endorsed or certified by the Federal Reserve Bank of St. Louis.

Save FavoriteSchedule TourAsk A QuestionMore Details

700 Whittier Road Derby VT 05830

Derby, VT700 Whittier Road

Price$1,000,000

Est. Mortgage: $/month

MLS Number 5089915

  • Residential Single Family
  • Full Bath 2
  • Address 700 Whittier Road
  • Construction Existing
  • Bedrooms 3

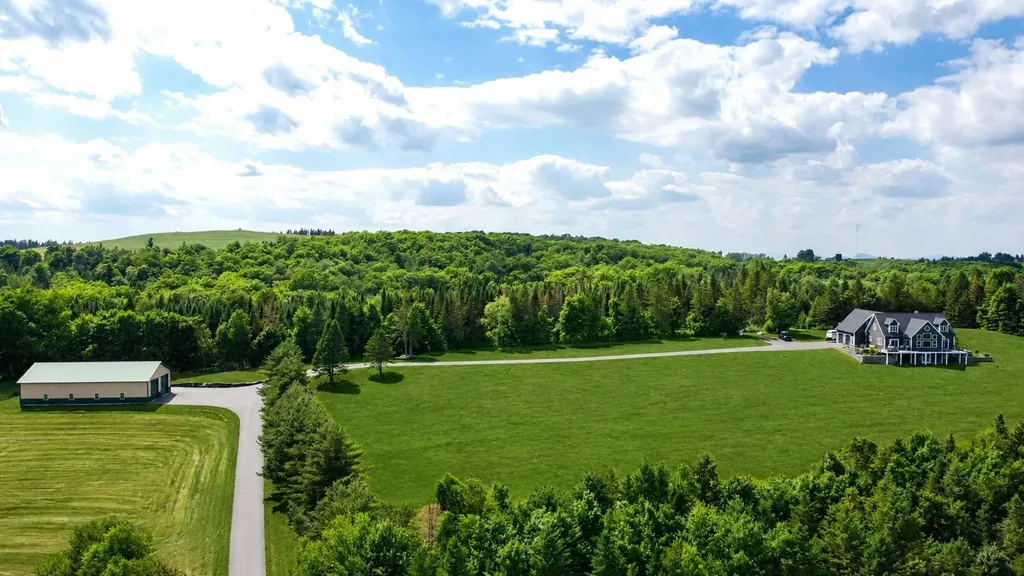
Situated on 10.3 private hilltop acres with breathtaking views, this exceptional property offers a rare opportunity to own a beautifully remodeled luxury home paired with an extraordinary workshop in Vermont's Northeast Kingdom. The 4,500+ sq.ft. home has been beautifully remodeled inside and out, offering quality craftsmanship and high-end finishes throughout. The main level features an open-concept layout with a stunning kitchen offering quartz countertops, stainless steel appliances, pantry, dining area, and an expansive living room with soaring 19'+ ceilings and a wall of east-facing windows. Also on the main level are a spacious bedroom suite with a walk-in closet and tiled ¾ bath, plus a half bath. Upstairs are a laundry room, two full baths, and two additional bedrooms, including a 600+ sq.ft. primary suite with a 10'x12' walk-in closet, oversized tiled shower, soaking tub, and double vanity. The finished walkout lower level offers a family room with wet bar, office, music/theater room, craft room, ¾ bath, and utility room. Enjoy spectacular views from the composite front and rear decks, enclosed gazebo, and stone patio with a propane fire pit. Additional features include radiant heated floors, seven mini-splits for heat and A/C, Harvey windows and doors, an 18KW standby generator, and an attached heated 30'x30' two-bay garage. The 44'x88' heated workshop is one of the finest facilities of its kind in Vermont's Northeast Kingdom. Featuring 15' ceilings, two 14'x14' overhead doors, an additional 12'x12' overhead door to a separate shop, paint booth, heated office, ¾ bath, separate septic system, 200-amp service, Rotary lift, air compressor, workbench, heavy-duty storage racking, and two RV hookup sites, this incredible building is ideal for contractors, business owners, automotive enthusiasts, or anyone needing exceptional workspace.

Listed by Jenna Flynn of Jim Campbell Real Estate

$
$
%
$/month over payments
Federal 30-year interest rate: 6.58% last updated on Jul 23, 2026
* All Figures are estimates. Check with your bank or proposed mortgage company for actual interest rates.
This product uses the FRED® API but is not endorsed or certified by the Federal Reserve Bank of St. Louis.

Virtual TourSave FavoriteSchedule TourAsk A QuestionMore Details

1374 Us Route 7s Wallingford VT 05773

Wallingford, VT1374 Us Route 7s

Price$999,999

Est. Mortgage: $/month

MLS Number 5085183

  • Residential Single Family
  • Full Bath 2
  • Address 1374 Us Route 7s
  • Construction Existing
  • Bedrooms 3

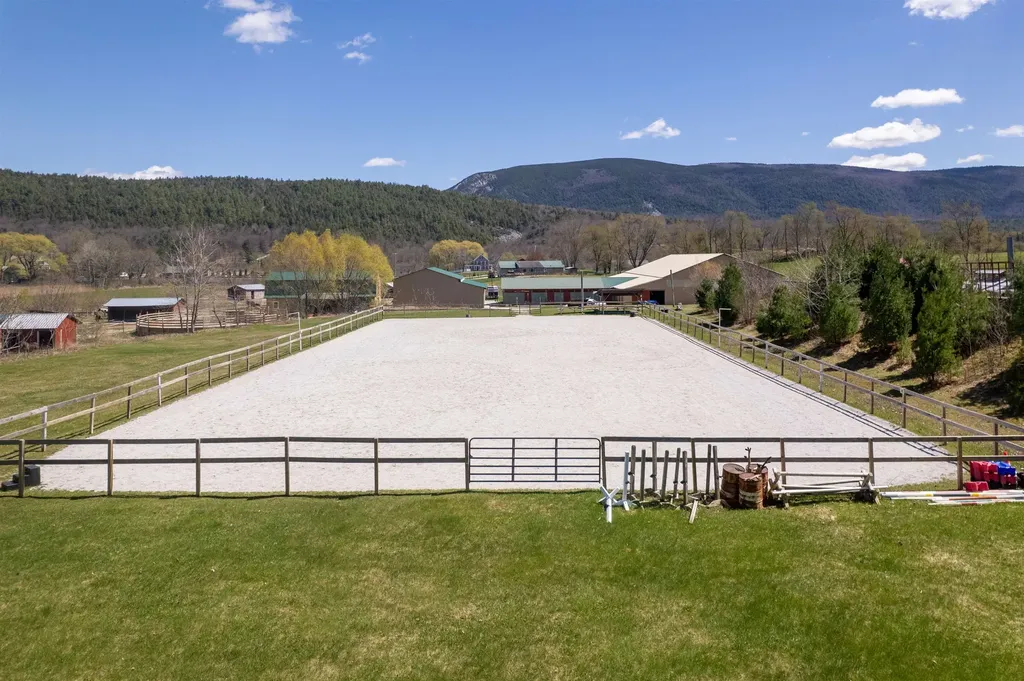
Nestled in the scenic countryside of Wallingford, Vermont, this exceptional equestrian property is a true horse lover's dream. Set on nearly 23 picturesque acres with sweeping mountain and meadow views, this remarkable property offers everything needed for horses, hobbies, and country living. Designed with the equestrian enthusiast in mind, the property features a spacious 62' x 120' indoor riding arena, a well-appointed outdoor arena, 13 stalls, fenced pastures, and a round pen. Each paddock is thoughtfully equipped with its own run-in shed and water access, creating a functional and comfortable setup for horses year-round. Currently set up as a top notch boarding facility, this property was thoughtfully designed for the equestrian by an equestrian! The ease of day to day operation has already been established with functionality and efficiency in mind! With many functional outbuildings and a charming sugar house that adds classic Vermont character and offers endless possibilities. The inviting 3-bedroom, 2-bath home is filled with warmth and natural light, featuring a generous open floor plan ideal for everyday living and entertaining. Beautiful tongue-and-groove ceilings highlight the living room, while rich hardwood floors add timeless appeal. Large windows frame the stunning surrounding views and bring the beauty of the outdoors inside. Whether you are seeking a working horse property, a private retreat, or a place to enjoy the Vermont lifestyle, this one-of-a-kind property must be seen to be truly appreciated.

Listed by Rhonda Nash of Welcome Home Real Estate

$
$
%
$/month over payments
Federal 30-year interest rate: 6.58% last updated on Jul 23, 2026
* All Figures are estimates. Check with your bank or proposed mortgage company for actual interest rates.
This product uses the FRED® API but is not endorsed or certified by the Federal Reserve Bank of St. Louis.

Save FavoriteSchedule TourAsk A QuestionMore Details

4 Elijah Hill Lane Londonderry NH 03053

Londonderry, NH4 Elijah Hill Lane

Price$999,999

Est. Mortgage: $/month

MLS Number 5099058

  • Residential Single Family
  • Full Bath 1
  • Address 4 Elijah Hill Lane
  • Construction Existing
  • Bedrooms 4

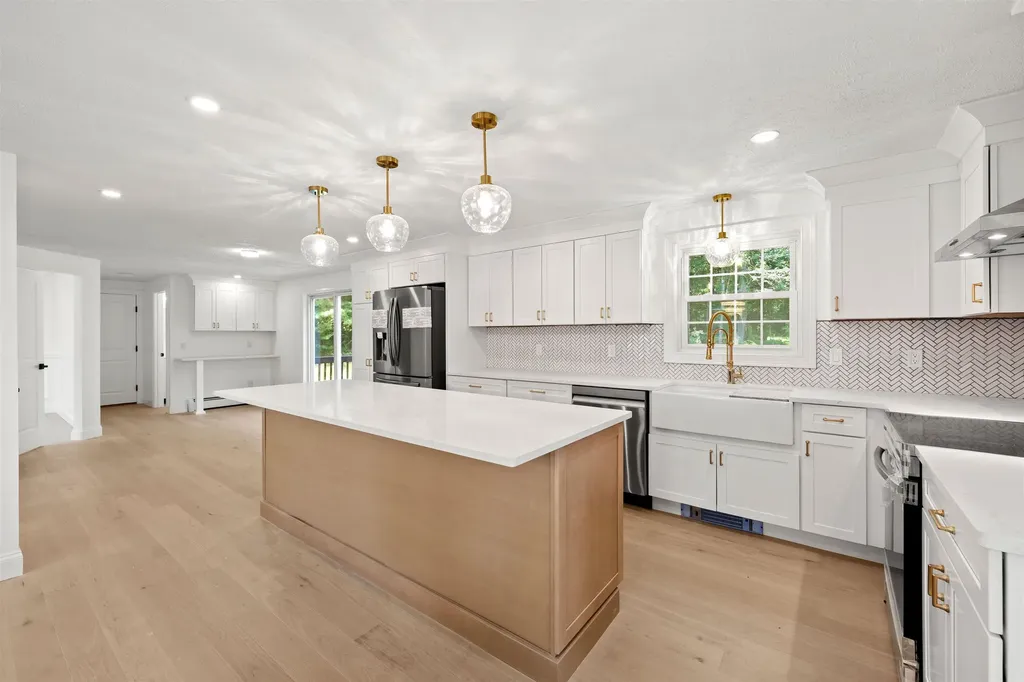
Welcome home to this stunning, fully renovated Colonial nestled on a private 1.9-acre lot in one of Londonderry's most desirable cul-de-sac neighborhoods. Thoughtfully redesigned with today's buyer in mind, this move-in ready home offers the perfect blend of timeless style, modern comfort, and functional living. The heart of the home is the beautifully designed kitchen, featuring brand-new stainless steel appliances, a spacious eat-at center island, abundant soft-close cabinetry, a convenient pot filler above the range, and a charming corner coffee bar perfect for morning routines or entertaining guests. The open layout is ideal for both everyday living and hosting family and friends. Just off the kitchen, a large deck provides the perfect space for morning coffee, summer barbecues, or relaxing evenings overlooking the backyard. From the moment you arrive, the brand-new front stairs create a warm and inviting first impression. Inside, you'll find gorgeous new white oak hardwood flooring, plush new carpeting, fresh finishes, and a brand-new roof, offering both style and peace of mind for years to come. The impressive primary suite is your own private retreat, complete with a spa-inspired en-suite bath featuring luxurious Italian porcelain tile, dual walk-in closets, and generous space to relax and recharge. Every bathroom has been thoughtfully renovated with upscale finishes, while the convenience of second-floor laundry makes everyday living effortless. The finished lower level offers an expansive bonus room ideal for a family room, game room, home office, fitness area, or playroom, providing flexible space to fit your lifestyle. Enjoy the privacy this exceptional property offers while still being just minutes from shopping, dining, schools, and major commuting routes. With every detail thoughtfully updated, all that's left to do is unpack and enjoy.

Listed by Elizabeth Niemaszyk of Realty One Group Reliant

$
$
%
$/month over payments
Federal 30-year interest rate: 6.58% last updated on Jul 23, 2026
* All Figures are estimates. Check with your bank or proposed mortgage company for actual interest rates.
This product uses the FRED® API but is not endorsed or certified by the Federal Reserve Bank of St. Louis.

Virtual TourSave FavoriteSchedule TourAsk A QuestionMore Details

8 Sandy Brae Grantham NH 03753

Grantham, NH8 Sandy Brae

Price$999,999

Est. Mortgage: $/month

MLS Number 5053556

  • Residential Single Family
  • Full Bath 3
  • Village Eastman
  • Address 8 Sandy Brae
  • Construction Existing

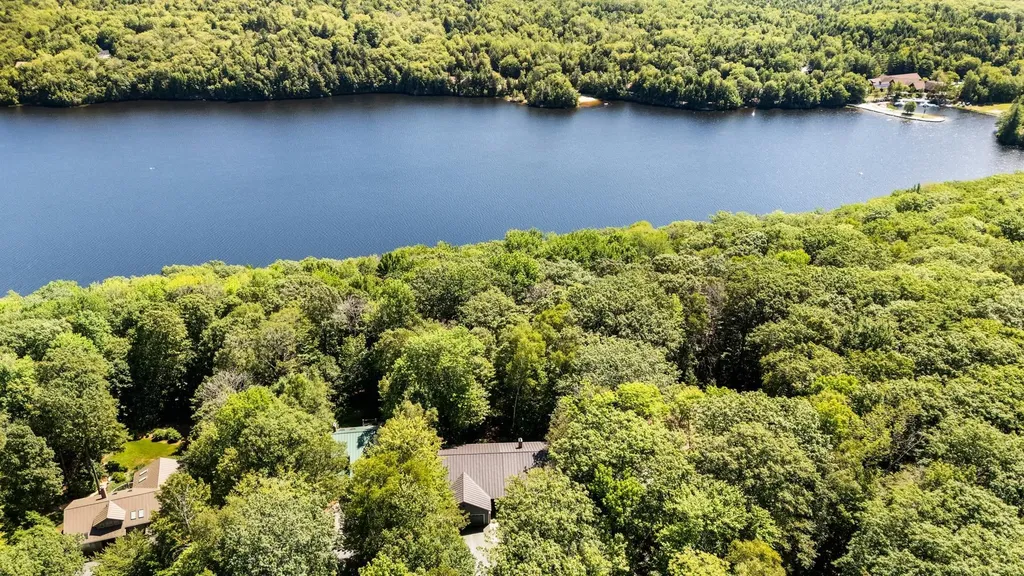
Waterfront property in Eastman with seasonal lake views! This beautiful home has been totally updated, including an all new kitchen with granite counter tops, stainless steel appliances, lots of cabinets for storage and a custom breakfast bar at the height for standard chairs. This opens to a separate dining area with a bay window for plenty of natural light. Continue through the open floor plan to a light and bright living room with a gorgeous wood-burning fireplace as the focal point. Retreat to the first-floor primary bedroom suite with an updated bathroom, which includes a separate tub and shower, plus a powder room with its own sink and vanity, and a spacious walk-in closet. Speaking of spacious, the finished lower level walkout has a large family room, flex space/den, 3 more bedrooms, and 2 more updated bathrooms. Completely handicap accessible with an elevator to seamlessly change levels! Other amenities include a generous office with built-ins, first-floor laundry room with built-in storage and counter for folding, convenient first-floor half-bath, radiant heat floors in baths, and direct entry from the 2-car attached garage. Take advantage of the peaceful wooded setting from the screened porch, deck, covered front porch and hot tub. All this in the desirable 4-season community of Eastman in the heart of the Dartmouth - Lake Sunapee Region with easy access to I-89. Enjoy lake activities, golf, XC ski trails, tennis, pickleball, an indoor pool, fitness center and more.

Listed by Carol Shepherd of C.G. Shepherd Realty,LLC

$
$
%
$/month over payments
Federal 30-year interest rate: 6.58% last updated on Jul 23, 2026
* All Figures are estimates. Check with your bank or proposed mortgage company for actual interest rates.
This product uses the FRED® API but is not endorsed or certified by the Federal Reserve Bank of St. Louis.

Virtual TourSave FavoriteSchedule TourAsk A QuestionMore Details

44 Rogers Street Portsmouth NH 03801

Portsmouth, NH44 Rogers Street

Price$999,999

Est. Mortgage: $/month

Active With Contract

MLS Number 5074734

  • Residential Single Family
  • Address 44 Rogers Street
  • Construction Existing
  • Bedrooms 3
  • Bathroom 3

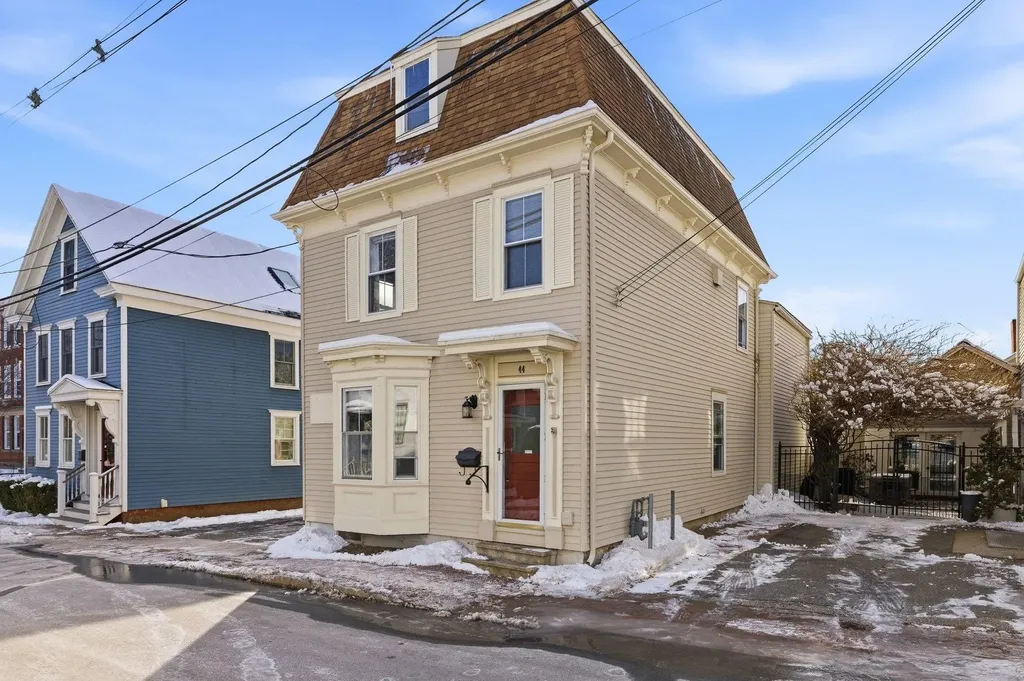
Rare in Downtown Portsmouth! Discover a truly rare opportunity for residential living in the heart of downtown Portsmouth - complete with a yard, garage, and ample parking. This classic mansard-style home offers three levels of living and endless possibilities in the MRO (Mixed Residential Office) District, where zoning allows for up to eight residential units. Currently configured as a single-family residence, the home features bright, south-facing living spaces and a spacious, open layout. Beautiful original wood floors are well-maintained throughout. The front family room showcases a large bay window, filling the space with natural light. Upstairs, you'll find three bedrooms and two full baths. The expansive third floor-currently unfinished-includes both a staircase and an egress door, offering excellent potential for future expansion or customization. Mechanical updates include a natural gas furnace and a 40-gallon domestic water tank, both installed in 2022, along with a secondary electric system servicing the third floor. Outside, the private yard is sunny, level, and inviting-the perfect canvas for creating your own outdoor oasis. Don't miss this exceptional chance to own a piece of Portsmouth with flexibility, space, and character.

Listed by Jennifer Madden of Gibson Sotheby's International Realty

$
$
%
$/month over payments
Federal 30-year interest rate: 6.58% last updated on Jul 23, 2026
* All Figures are estimates. Check with your bank or proposed mortgage company for actual interest rates.
This product uses the FRED® API but is not endorsed or certified by the Federal Reserve Bank of St. Louis.

Virtual TourSave FavoriteSchedule TourAsk A QuestionMore Details

101 Mansion Road Dunbarton NH 03046

Dunbarton, NH101 Mansion Road

Price$999,999

Est. Mortgage: $/month

Open House

MLS Number 5096576

  • Residential Single Family
  • Next Open House: Wed 07/29 4:00 pm. to 5:30 pm.
  • Full Bath 2
  • Address 101 Mansion Road
  • Construction Existing

Welcome to 101 Mansion Road, a truly exceptional retreat nestled on 7.44 private acres in the highly sought-after town of Dunbarton, New Hampshire. Offering breathtaking westerly views of Pat's Peak, this custom home is perfectly positioned to capture unforgettable sunsets and incredible views all day long. Boasting 3,294 square feet of thoughtfully designed living space, this 3-bedroom, 3-bathroom home combines comfort, elegance, and functionality. At the heart of the home is a spectacular great room featuring soaring ceilings, abundant natural light, and ample space for entertaining family and friends. The spacious floor plan offers generously sized bedrooms, well-appointed bathrooms, and seamless indoor-outdoor living. Step outside to enjoy beautifully landscaped grounds that provide exceptional privacy and a peaceful setting surrounded by nature. Car enthusiasts, hobbyists, and those needing extra storage will appreciate the impressive 5-car garage, offering endless possibilities for vehicles, equipment, or workshop space. Whether you're relaxing on the deck taking in the mountain views, entertaining guests, or simply enjoying the tranquility of your own private oasis, this property offers a lifestyle that's hard to find. Just minutes from recreation, skiing at Pat's Peak, and an easy commute to Manchester and Concord, 101 Mansion Road perfectly balances luxury, privacy, and convenience. This is New Hampshire living at its finest.

Listed by Kami Zink of RE/MAX Synergy

$
$
%
$/month over payments
Federal 30-year interest rate: 6.58% last updated on Jul 23, 2026
* All Figures are estimates. Check with your bank or proposed mortgage company for actual interest rates.
This product uses the FRED® API but is not endorsed or certified by the Federal Reserve Bank of St. Louis.

Save FavoriteSchedule TourAsk A QuestionMore Details

Broker Reciprocity 

Copyright 2026 PrimeMLS, Inc. All rights reserved. This information is deemed reliable, but not guaranteed. The data relating to real estate displayed on this display comes in part from the IDX Program of PrimeMLS. The information being provided is for consumers’ personal, non-commercial use and may not be used for any purpose other than to identify prospective properties consumers may be interested in purchasing. Data last updated July 27, 2026 6:08 PM UTC