SIGN UP or LOG IN 's Account

Log in to see your saved listings or edit your searches:

No account? Sign up now to save searches, listings, and get tailored listing notifications. It's free, opt-out anytime.

Find Your New Home

Sign Up Today!

Get fresh listings via email, save your favorite listings, match with similar properties, and unlock additional property info.

Create Your Account

Do not fill in this field:

Already have an account? Log in

and narrow your search. If you have fewer than 200 results, you can save your search.

Addison VT Single Family Real Estate

r=1609-1620
309 Vt Route 15 Jericho VT 05465

Jericho, VT309 Vt Route 15

Price$949,000

Est. Mortgage: $/month

MLS Number 5097359

  • Residential Single Family
  • Full Bath 2
  • Address 309 Vt Route 15
  • Construction Existing
  • Bedrooms 3

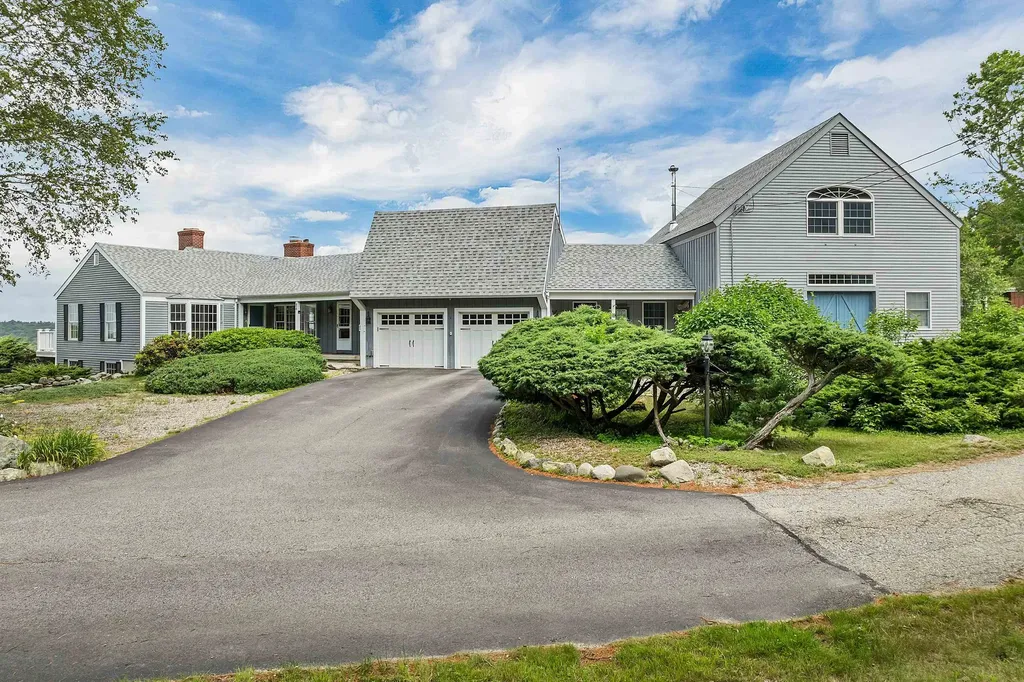
This Jericho home is all about possibility! Custom-built in 1969 on approximately 4.89 acres, w/over 5000 sq ft. of living space, this home offers a perfect blend of craftsmanship and natural beauty. Lovingly maintained by the same family and offering something increasingly hard to find; incredible living space, loads of natural light, and a floor plan that still feels relevant decades later. This is the kind of home where great bones, thoughtful design and setting matter more than trends. Much of the home remains original and this is part of the charm. Be the next owner who brings their own vision to this home! Distinctive features run throughout, from the hand-blown glass chandelier imported from Italy to the locally sourced lumber from the family mill in each room. A magnificent view of Mt Mansfield is featured directly from the living room window. For cozy evenings, there are two wood fireplaces - one on each floor. The spectacular lower level, with a rich history, was once a space for family/community square dances and weddings. The uniquely designed interior features 3 bedrooms, each adorned with custom walk-in closets, the primary having two. Additionally, this home offers 6 bathrooms in total! Car enthusiasts will be delighted by four heated split level double garages offering ample space and storage. The driveways, constructed with poured concrete, speak to durability and careful attention to detail that defines this home. There are two 1,000-gallon septic tanks and 2 furnaces which service each level. Structurally engineered, the home was constructed using poured concrete and steel I-beams and 2 x 6 framing, offering the ultimate flexibility. A private backyard beckons with a shared pond and Browns River frontage, offering a serene retreat and entertainment space. The convenient location provides accessibility to amenities and local schools as well as a hub for outdoor enthusiasts. Schedule your showing today!

Listed by Laura Zambarano of Real Estate Associates
$
$
%
$/month over payments
Federal 30-year interest rate: 6.49% last updated on Jul 9, 2026
* All Figures are estimates. Check with your bank or proposed mortgage company for actual interest rates.
This product uses the FRED® API but is not endorsed or certified by the Federal Reserve Bank of St. Louis.

Save FavoriteSchedule TourAsk A QuestionMore Details

289 Ledgemere Point Hubbardton VT 05732

Hubbardton, VT289 Ledgemere Point

Price$949,000

Est. Mortgage: $/month

MLS Number 5095779

  • Residential Single Family
  • Full Bath 2
  • Address 289 Ledgemere Point
  • Construction Existing
  • Bedrooms 2

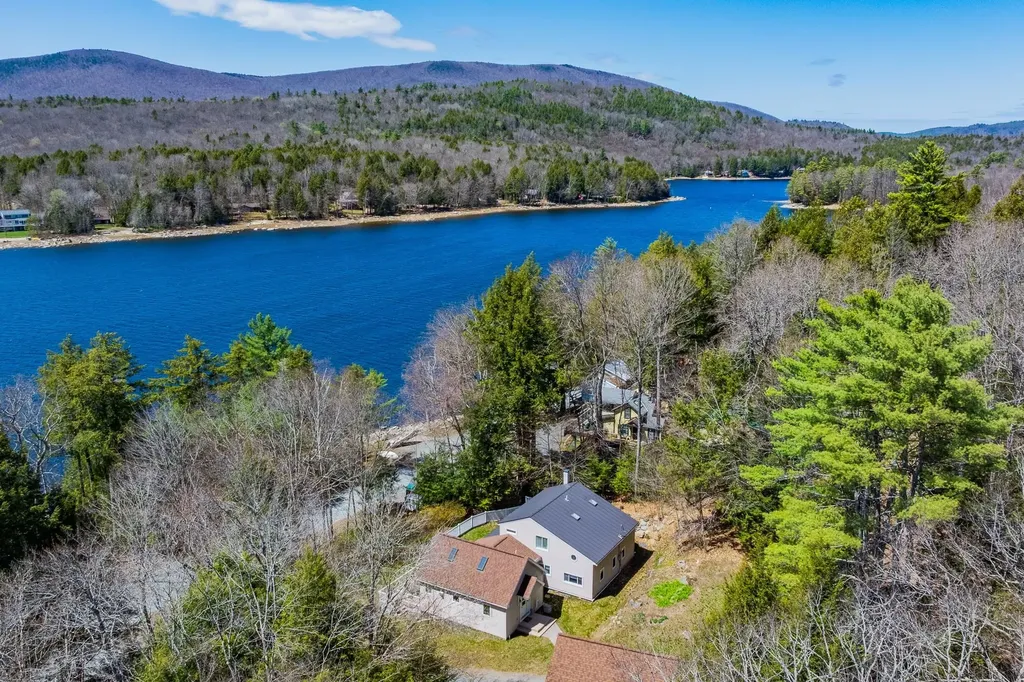
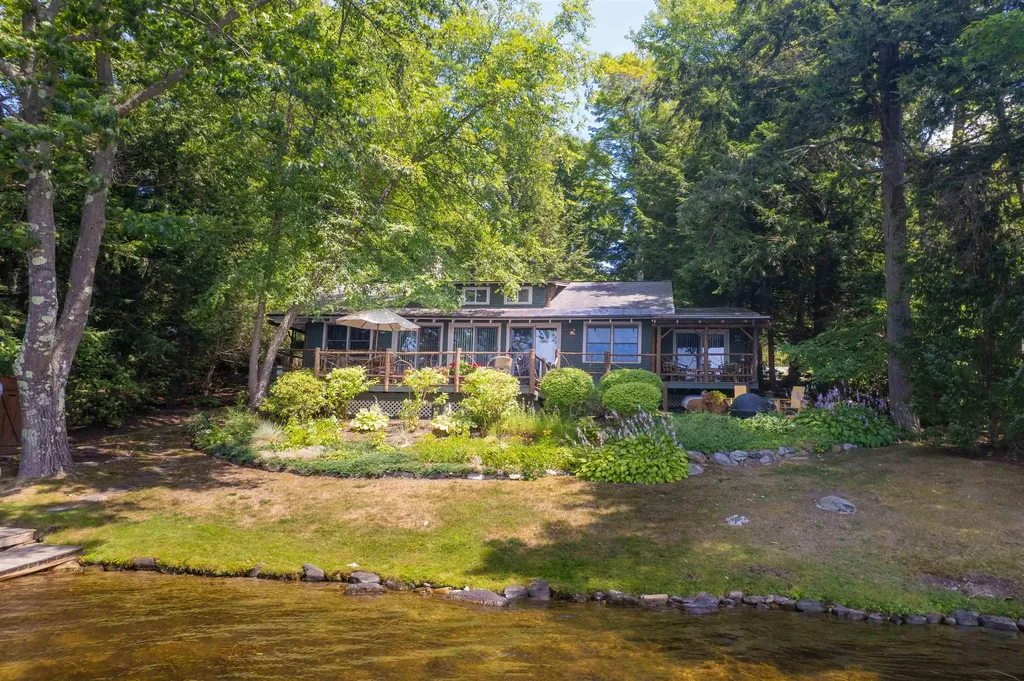
One-of-a-kind yet quintessential year-around lake cottage. Every detail and furnishing has been curated to evoke the timeless Northern Lake House. And this property is being sold fully furnished and outfitted, so it's ready to enjoy now. Driving into the circular driveway you notice at once the connection of house with the land. From the cedar log framed shed to the main beams of the house, it all just looks like it belongs. Inside, the central Great Room has vaulted beamed ceilings, is anchored by an impressive central stone gas-fired fireplace. The primary suite features a walk-in closet, a serene private covered porch and a full bathroom that includes a soaking tub with wonderful water views. A second bedroom and upper-level loft offer guest or office space. The open kitchen offers all the high-quality finishes and equipment you need and want at the lake. The wall of glass leads from the great room out to the deck overlooking pristine waters of Lake Bomoseen. Western exposure affords the best views of sunsets and the natural shoreline across the lake. Wrap around deck and porch allows plenty of sitting areas to enjoy the serene private setting, enhanced by beautiful stone work, verdant landscaping, and glistening sun reflecting off the water. Gradual slope to the 86' of waterfront and a dock for your all your water activities. Have the best summers of your lives and start building family memories here at this extraordinary lake home!

Listed by Dave Carlson of Lake Homes Realty,LLC

$
$
%
$/month over payments
Federal 30-year interest rate: 6.49% last updated on Jul 9, 2026
* All Figures are estimates. Check with your bank or proposed mortgage company for actual interest rates.
This product uses the FRED® API but is not endorsed or certified by the Federal Reserve Bank of St. Louis.

Virtual TourSave FavoriteSchedule TourAsk A QuestionMore Details

36 Blueberry Hill Road Wolfeboro NH 03894

Wolfeboro, NH36 Blueberry Hill Road

Price$949,000

Est. Mortgage: $/month

MLS Number 5090937

  • Residential Single Family
  • Full Bath 2
  • Construction Existing
  • Bedrooms 3
  • Bathroom 3

VIEWS VIEWS VIEWS!! Welcome to 36 Blueberry Hill in Wolfeboro where you can see the Belknap Mnts, the Ossipee Mtns, Mount Washington, Lake Winnipesaukee and Beach Pond. The views are just spectacular from the deck, pool, living room, family room and primary suite. No bad spot here! The house offers many advantages! Pull into the attached 2 car garage and enter into the mud room with laundry and plenty of storage cabinets along with countertop space. From here, enter the kitchen with room for table and chairs. The kitchen leads into the family room / dining room with a large fireplace. To the right is a 1/2 bath and then the primary suite with a fireplace, walk-in closet and full bath. To the left of the family room is a living room with a fireplace too! That's three fireplaces on the main floor! The sliding doors off the family room lead to the deck and the views that just don't end! Downstairs is another family room with a woodstove, two bedrooms, a full bath and office space. The sliding door leads to the inbound pool, fully fenced, with plenty of hang out space! To the other side of the garage is an attached 40' x 28' two story barn that was a woodworking shop. Complete with woodstove, office space and unfinished second floor. To complete the picture there is a detached barn for extra storage! There are many apple and peach trees too! Here is everything you could need for play, work, stoarge, hobbies, and whatever life compels you to! Come and see all there is to enjoy!

Listed by Cindy Melanson of Melanson Real Estate

$
$
%
$/month over payments
Federal 30-year interest rate: 6.49% last updated on Jul 9, 2026
* All Figures are estimates. Check with your bank or proposed mortgage company for actual interest rates.
This product uses the FRED® API but is not endorsed or certified by the Federal Reserve Bank of St. Louis.

Virtual TourSave FavoriteSchedule TourAsk A QuestionMore Details

8 Freshet Road Madbury NH 03823

Madbury, NH8 Freshet Road

Price$949,000

Est. Mortgage: $/month

MLS Number 5096405

  • Residential Single Family
  • Full Bath 2
  • Address 8 Freshet Road
  • Construction Existing
  • Bedrooms 3

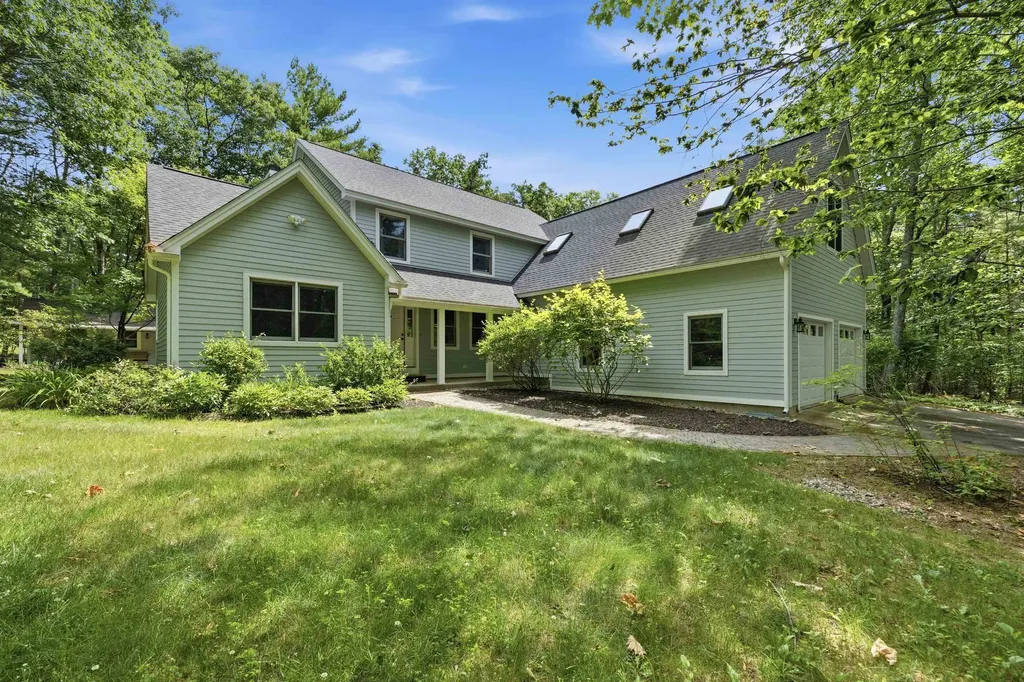
Welcome to a home where pride of ownership shines! Lovingly maintained by its original owners for more than 20 years, this spacious three-bedroom property offers an exceptional combination of quality, comfort, and value in a private setting that feels like a year-round retreat. Step inside to discover hardwood flooring throughout the first and second levels and a dramatic cathedral-ceiling living room filled with natural light. The gourmet kitchen provides ample space for both everyday living and entertaining with soapstone countertops, Brazilian cherry hardwood, and custom cabinetry. The finished lower level significantly expands the living space and is sure to impress with its custom-built staircase, inviting gas stove, and built-in bar area perfect for gatherings and game nights. A dedicated woodworking shop offers an ideal space for hobbyists and craftsmen. Enjoy summer days by the pool, cultivate your favorite plants in the greenhouse, or take advantage of the large shed and oversized two-car garage for vehicles, equipment, and recreational gear. The private lot creates a peaceful backdrop while providing plenty of room to enjoy the outdoors. Built for long-term comfort and reliability, the home features durable James Hardie cement board siding backed by a 30-year warranty, a four-year-old architectural shingled roof with a 40-year warranty, a 200-amp electrical service, oil-fired boiler with indirect hot water tank, bulkhead access, and an on-demand generator that provides added peace of mind during New England weather. Additionally, there is a large unfinished space above the garage perfect for storage and or future bonus room potential. Whether you're seeking room to grow, space for hobbies, or simply a well-built home that has been meticulously maintained, this property delivers on every level. The location is also ideal for commuters, just minutes from shopping, restaurants, UNH, and Portsmouth.

Listed by Jeremy White of BHHS Verani Concord

$
$
%
$/month over payments
Federal 30-year interest rate: 6.49% last updated on Jul 9, 2026
* All Figures are estimates. Check with your bank or proposed mortgage company for actual interest rates.
This product uses the FRED® API but is not endorsed or certified by the Federal Reserve Bank of St. Louis.

Virtual TourSave FavoriteSchedule TourAsk A QuestionMore Details

70 Snell Road Meredith NH 03253

Meredith, NH70 Snell Road

Price$949,000

Est. Mortgage: $/month

MLS Number 5095696

  • Residential Single Family
  • Full Bath 1
  • Address 70 Snell Road
  • Construction Existing
  • Bedrooms 3

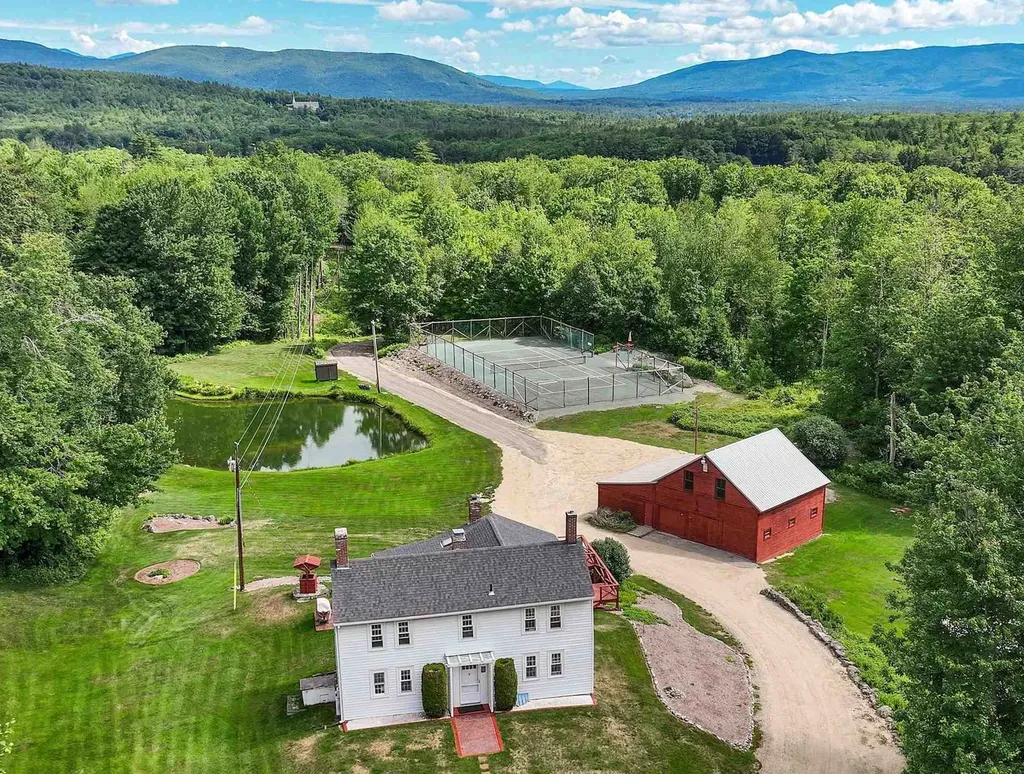
Privacy, beauty, and room to breathe - just two miles from Lake Winnipesaukee and the heart of downtown Meredith. The antique three-bedroom farmhouse sits on a magnificent estate-style lot overlooking a tranquil pond and clay tennis court, capturing the essence of classic New England living at its finest. Tucked into the rolling New Hampshire countryside, this rare 9+ acre property offers the kind of serenity and natural beauty that's increasingly hard to find - without sacrificing convenience. The focal point of the property is a beautifully maintained barn with four garage bays, horse stalls, ¾ bath, metal roof, and a soaring second-floor ballroom that's ready to become whatever you envision - a yoga studio, private gym, artist's retreat, or grand entertaining space. Structures like this are not built anymore, and they are rarely available. Now part of an exclusive 11-parcel subdivision of generously sized lots - several boasting sweeping views of Lake Winnipesaukee and the surrounding mountains - this is a once-in-a-generation opportunity.

Listed by Meredith Connor of KW Coastal and Lakes & Mountains Realty/Meredith

$
$
%
$/month over payments
Federal 30-year interest rate: 6.49% last updated on Jul 9, 2026
* All Figures are estimates. Check with your bank or proposed mortgage company for actual interest rates.
This product uses the FRED® API but is not endorsed or certified by the Federal Reserve Bank of St. Louis.

Save FavoriteSchedule TourAsk A QuestionMore Details

7 Stony Point Drive Londonderry NH 03053

Londonderry, NH7 Stony Point Drive

Price$949,000

Est. Mortgage: $/month

MLS Number 5091042

  • Residential Single Family
  • Full Bath 2
  • Address 7 Stony Point Drive
  • Construction Existing
  • Bedrooms 4

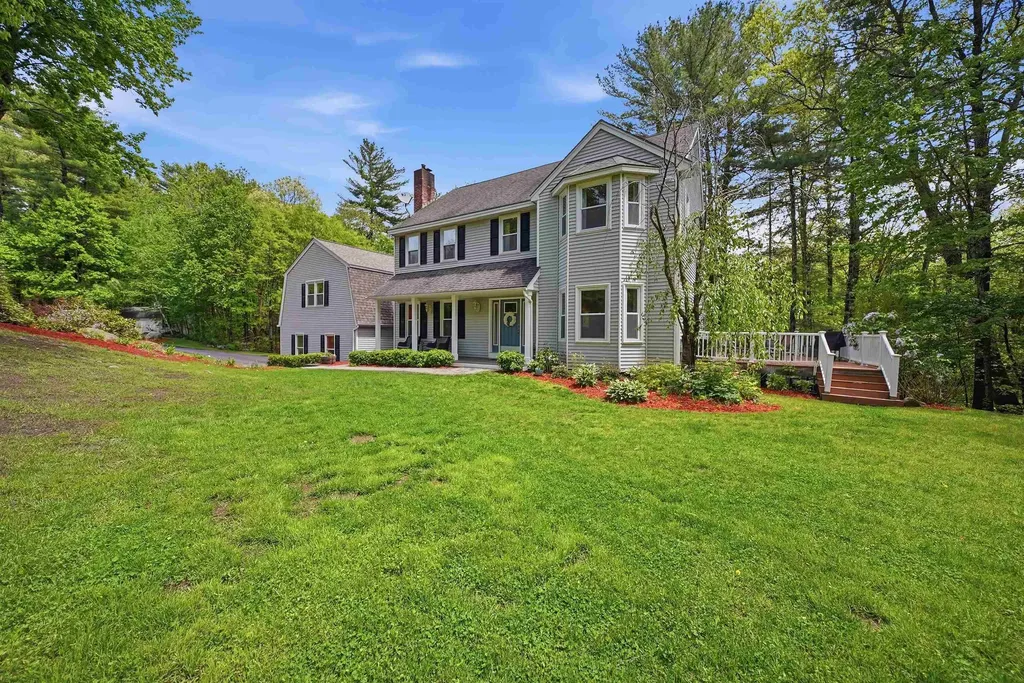
Gorgeous permitted walk-out ADU is just part of what makes this an exceptional property.Looking for true multigenerational living,income potential,or private space for extended family?This fully equipped accessory dwelling unit features a separate entrance,full kitchen,dining area,accessible bath,and expansive open-concept living space.Whether accommodating aging parents, adult children,long-term guests,or potential supplemental income opportunities like this are rarely available in Londonderry's highly sought-after Gramercy Park neighborhood.Known for its estate-style homes, peaceful setting, and exceptional privacy, Gramercy Park offers a premier lifestyle while remaining conveniently close to schools, shopping, dining,and major commuting routes.Privately situated on a picturesque 2.05-acre lot and one of only two homes on the cul-de-sac, this property offers over 4,000 square feet of finished living space designed for comfort,flexibility,and entertaining.A welcoming covered front porch opens to a thoughtfully designed main residence featuring newly refinished hardwood floors, recessed lighting, and an open-concept layout.The spacious kitchen offers granite countertops, abundant cabinetry, a walk-in pantry, and seamless flow into the dining and living areas.Enjoy a sun-filled three-season porch, side deck,and screened lower porch overlooking peaceful woodlands.The expansive great room above the garage offers endless possibilities as a media room,office, fitness space, playroom, or additional living area.The second floor features a spacious primary suite with walk-in closet and ensuite bath with double vanities, plus three additional bedrooms,two with walk-in closets.Additional highlights include central air with newer condensers and air handlers,mature fruit trees,stone walkways,generator hookup,and an oversized paved driveway ideal for multiple vehicles or an RV. Rarely does a property offer this level of privacy,flexibility,and multigenerational living potential

Listed by Melissa Cote of Keller Williams Gateway Realty

$
$
%
$/month over payments
Federal 30-year interest rate: 6.49% last updated on Jul 9, 2026
* All Figures are estimates. Check with your bank or proposed mortgage company for actual interest rates.
This product uses the FRED® API but is not endorsed or certified by the Federal Reserve Bank of St. Louis.

Save FavoriteSchedule TourAsk A QuestionMore Details

Lot 11 Pebble Court Barrington NH 03825
Pending

MLS Number 5078524

  • Residential Single Family
  • Full Bath 2
  • Address Lot 11 Pebble Court
  • Construction New Construction
  • Bedrooms 3

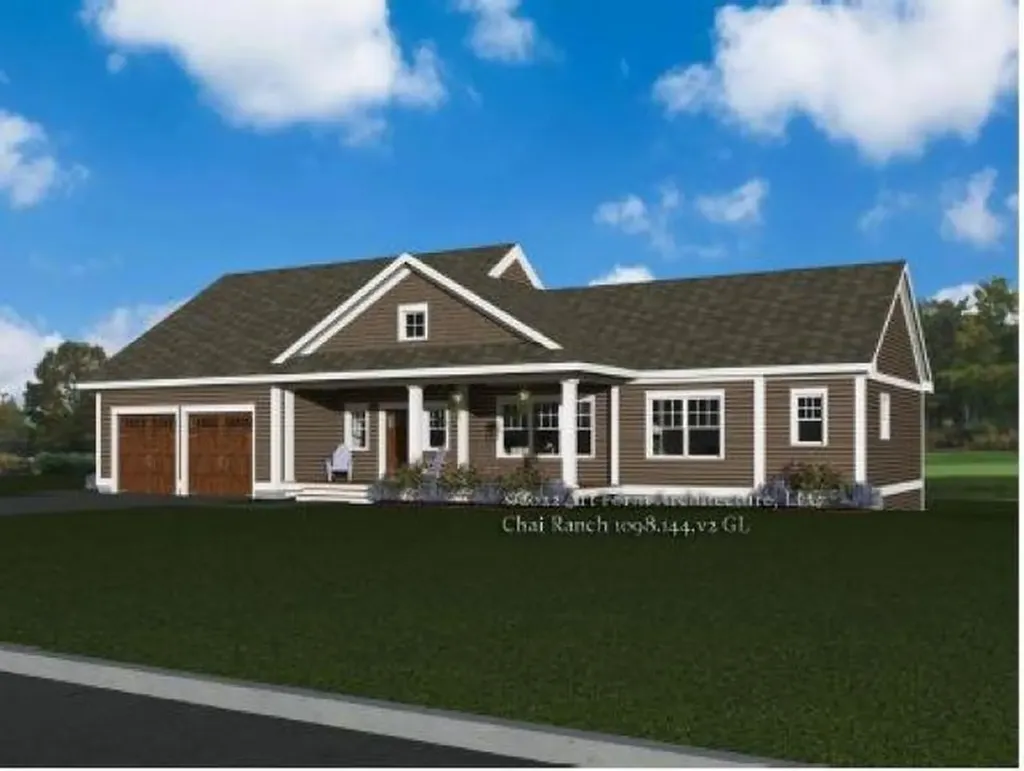
Welcome to Bending Brook, with 15 single family homesites on a private cul-de-sac, surrounded by 26.7 acres of Open Space abutting the Mallego Brook. This beautifully designed ranch style home has 3 bedrooms and 3 baths. Open concept living. Gleaming hardwood throughout, tile floor in baths and laundry room. Composite Farmers Porch & Rear Deck to enjoy your morning coffee or afternoon pleasure. Other homesites still available at Bending Brook between the bubbling Mallego Brook and a scenic recreation trail, making the most of New Hampshire's natural beauty. Barrington is ideally located for commuting & recreation with easy access to the Seacoast, the Mountains, the Lakes, and the vibrant cities of Portsmouth, Manchester & Boston. Each home will be quality built by a builder whose mission is to create lasting value for every buyer. HOME PHOTO AND FLOOR PLAN ARE FOR MARKETING PURPOSES ONLY. ACTUAL HOME WILL DIFFER.

Listed by Craig Formalarie of The Gove Group Real Estate,LLC

$
$
%
$/month over payments
Federal 30-year interest rate: 6.49% last updated on Jul 9, 2026
* All Figures are estimates. Check with your bank or proposed mortgage company for actual interest rates.
This product uses the FRED® API but is not endorsed or certified by the Federal Reserve Bank of St. Louis.

Save FavoriteSchedule TourAsk A QuestionMore Details

Lot 102 Megan's Way Epping NH 03042

Epping, NHLot 102 Megan's Way

Price$945,000

Est. Mortgage: $/month

MLS Number 5083136

  • Residential Single Family
  • Full Bath 1
  • Address Lot 102 Megan's Way
  • Construction Pre-Construction
  • Bedrooms 3

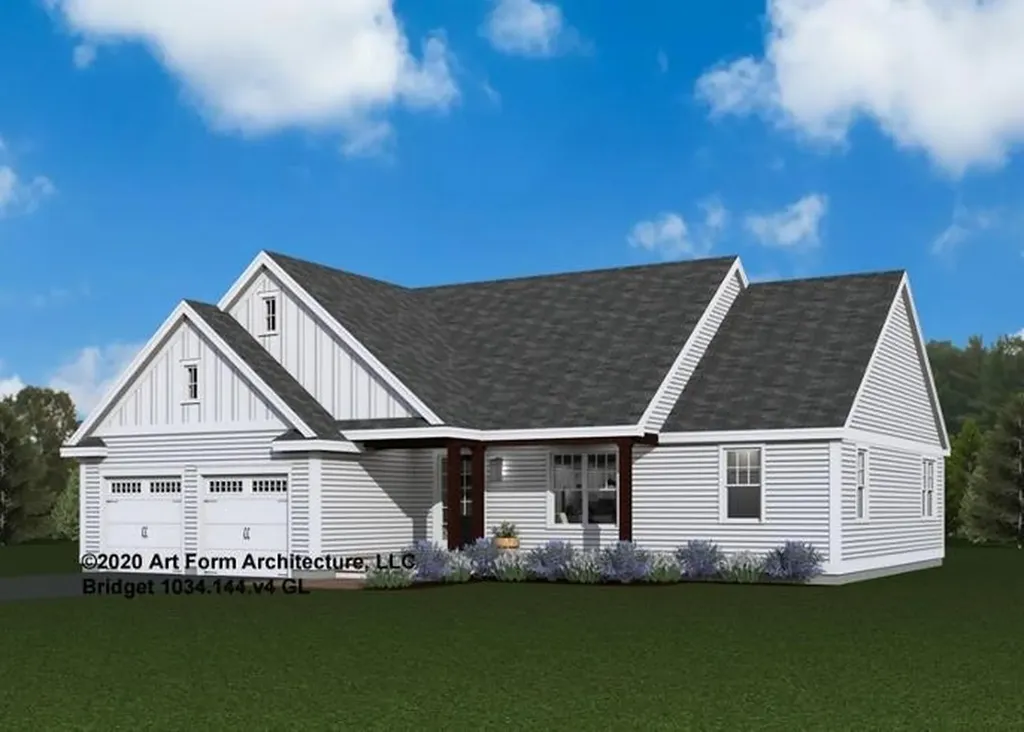
Nestled in an established neighborhood, close to all area amenities, the Bridget Ranch Style Home awaits you at the Final Chapter of Prescott Orchards, Epping! This spacious abode to be built, boasts 3 bedrooms and 2 bathrooms, spanning 1,962 square feet of comfortable living space. Let's explore its delightful features; as you step inside, a convenient mud room, the perfect spot for handling laundry and storing life's gear. Next is a stunning open kitchen, with 8' kitchen island and a seamless flow to the dining area. The stunning Living Room with cozy gas fireplace and soaring 13 ft ceiling. What an inviting space for meals and conversations! On opposite ends of the home you will find the Primary Suite with its luxurious custom tile shower, and walk-in-closet in its own wing with the remaining two generously-sized Guest Bedrooms on opposite wing, affording some nice privacy. This charming ranch-style home sure offers comfort, convenience, and modern amenities, not to mention such vibrant curb appeal! We invite you to embark on a build journey with us, where we guide you the entire way with hands on collaborations in our gorgeous Design Center. Our multi award winning build team takes pride in every home delivering Energy Star Certification and quality every single time.

Listed by Kim Beaulieu-Tufts of The Gove Group Real Estate,LLC

$
$
%
$/month over payments
Federal 30-year interest rate: 6.49% last updated on Jul 9, 2026
* All Figures are estimates. Check with your bank or proposed mortgage company for actual interest rates.
This product uses the FRED® API but is not endorsed or certified by the Federal Reserve Bank of St. Louis.

Save FavoriteSchedule TourAsk A QuestionMore Details

1006 Goose Pond Road Canaan NH 03741

Canaan, NH1006 Goose Pond Road

Price$945,000

Est. Mortgage: $/month

Active With Contract

MLS Number 5087330

  • Residential Single Family
  • Full Bath 1
  • Address 1006 Goose Pond Road
  • Construction Existing
  • Bedrooms 4

Overlooking beautiful Goose Pond, the views and the light in this house are outstanding. A very large great room with hardwood floor overlooks the expansive deck and leads to the renovated kitchen, dining room and family room. There are two first floor bedrooms with a full bath. Upstairs is devoted to the primary suite with a large bedroom, full bathroom, and an office or nursery. There's also a gigantic closet 25' long! The lower level has a large game room - great for entertainment in the evening or on rainy days. Detached 4 car garage. The owner leases the lake frontage from the State of NH for a small sum, and has super access to the water for boating and swimming. A great one! OPEN HOUSE ON SUNDAY JUNE 7 FROM 11AM-1PM.

Listed by Jane Darrach of Martha E. Diebold/Hanover

$
$
%
$/month over payments
Federal 30-year interest rate: 6.49% last updated on Jul 9, 2026
* All Figures are estimates. Check with your bank or proposed mortgage company for actual interest rates.
This product uses the FRED® API but is not endorsed or certified by the Federal Reserve Bank of St. Louis.

Save FavoriteSchedule TourAsk A QuestionMore Details

11 Wood Hill Drive Auburn NH 03032

Auburn, NH11 Wood Hill Drive

Price$945,000

Est. Mortgage: $/month

Pending

MLS Number 5096529

  • Residential Single Family
  • Full Bath 2
  • Address 11 Wood Hill Drive
  • Construction Existing
  • Bedrooms 5

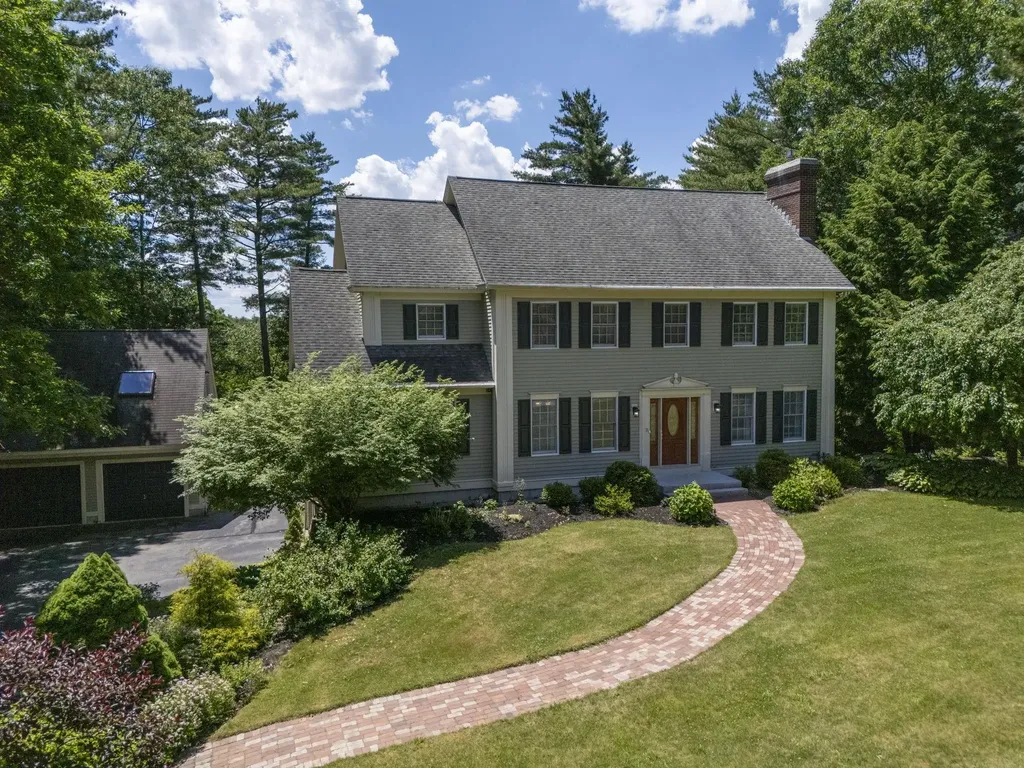
Welcome to the desirable Village of Lake Forest in Auburn, within the prestigious Pinkerton Academy school district. This beautifully maintained Colonial offers five bedrooms, four baths, and exceptional living space across three finished levels. The walk-out lower level features kitchenette space with excellent ADU or in-law potential, abundant storage, and direct access to the heated in-ground pool with evening lighting. A brand-new furnace and newer mini-split systems throughout provide year-round comfort and peace of mind. The main level is ideal for entertaining, featuring a spacious kitchen with granite countertops, bar seating, built-in refrigerator, and wine fridge. The adjoining dining area accommodates an eight-person table and flows into the grand living room with custom built-ins and a pellet stove. A bright tiled sunroom overlooks the pool and landscaped yard. Also on the first floor are a half bath with laundry and a sitting room with fireplace that could serve as a guest bedroom or office. Upstairs, the primary suite offers a spa-like bath with jacuzzi tub, walk-in closet, and private screened porch perfect for sunset views. Three additional bedrooms and a full bath complete the second floor. The third level adds flexible living space with a large bonus room, fifth bedroom, ¾ bath, skylights, and air conditioning. Additional highlights include four garage spaces, including a separate heated two-car garage with finished office space above. The beautifully landscaped yard features an updated irrigation system and direct access to a nearby bike trail, offering the perfect blend of comfort, luxury, and outdoor living. Showings begin at Open Houses June 27th from 10-12 and June 28th from 12-2.

Listed by Christina Grover of Keller Williams Realty-Metropolitan

$
$
%
$/month over payments
Federal 30-year interest rate: 6.49% last updated on Jul 9, 2026
* All Figures are estimates. Check with your bank or proposed mortgage company for actual interest rates.
This product uses the FRED® API but is not endorsed or certified by the Federal Reserve Bank of St. Louis.

Virtual TourSave FavoriteSchedule TourAsk A QuestionMore Details

206 River Road Groton NH 03266

Groton, NH206 River Road

Price$945,000

Est. Mortgage: $/month

MLS Number 5097816

  • Residential Single Family
  • Full Bath 3
  • Address 206 River Road
  • Construction Existing
  • Bedrooms 3

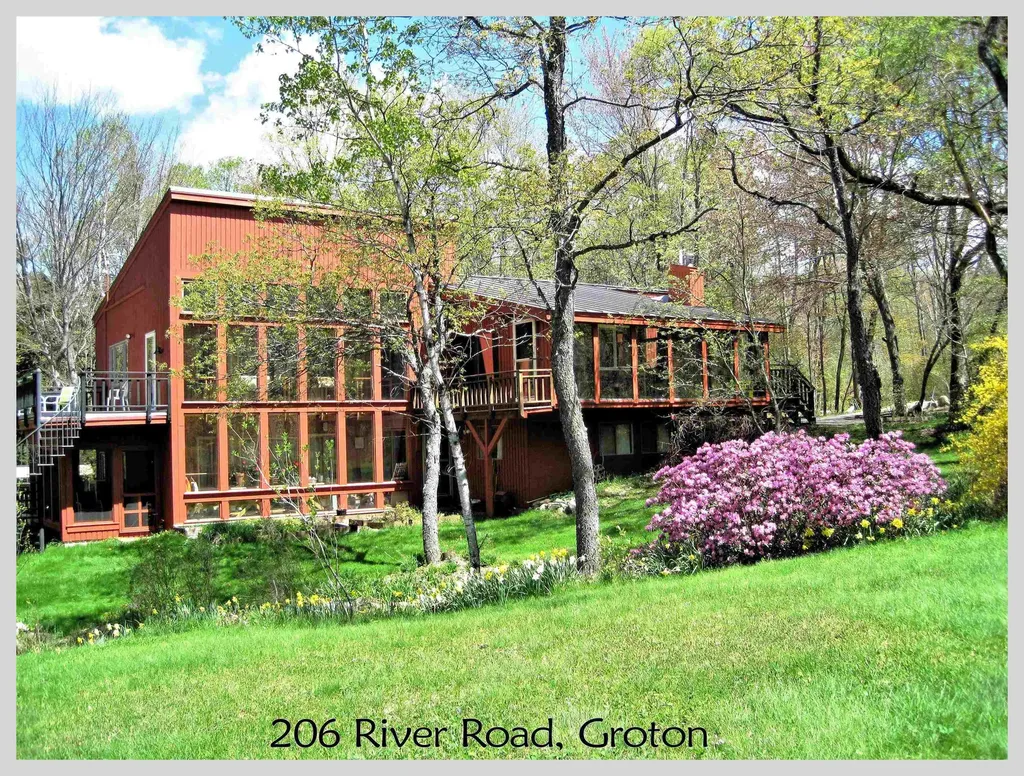
Rarely does a property of this scale and beauty become available. Spanning more than 145 acres, this remarkable estate offers extensive frontage on the South Branch of the Baker River, a massive watershed pond, open fields, mountain views, direct snowmobile trail access, two homes, multiple outbuildings, and a private swimming pond. Explore woodlands and riverbanks as the South Branch winds through the property before opening to expansive fields that stretch toward the shores of the stunning watershed pond. Covering acres of pristine water, this natural sanctuary attracts deer, waterfowl, and the occasional moose, creating a private wilderness retreat unlike any other. The main residence is a beautifully maintained contemporary home featuring a passive solar heating system, soaring vaulted ceilings, exposed beams, beautiful flooring, and large windows overlooking the landscaped grounds and swimming pond. The lower level includes a spacious primary suite, an additional en-suite bedroom, laundry area, and a large workshop. On the main level, you'll find the kitchen, dining area, family room, living room, a third en-suite bedroom, and access to the oversized two-car garage. Multiple decks, screened porches, and enclosed porch spaces provide inviting places to relax and enjoy the surrounding views. Just outside, the property's 12-foot-deep swimming pond offers the perfect place to cool off on a summer day. Nearby, the guest house features an open floor plan, direct-vent heat, a cozy fireplace, and a private deck overlooking the water, ideal for guests, extended family, or rental potential. Additional improvements include a tractor barn, detached garage, and several outbuildings to support recreational, agricultural, or storage needs. Whether you envision a private family retreat, recreational getaway, working farm, or legacy property, the possibilities are endless. Seldom does a property offering this combination of land, water, wildlife, and amenities come to market.

Listed by Aaron Woods of Badger Peabody & Smith Realty/Plymouth

$
$
%
$/month over payments
Federal 30-year interest rate: 6.49% last updated on Jul 9, 2026
* All Figures are estimates. Check with your bank or proposed mortgage company for actual interest rates.
This product uses the FRED® API but is not endorsed or certified by the Federal Reserve Bank of St. Louis.

Virtual TourSave FavoriteSchedule TourAsk A QuestionMore Details

129 Sherburne Street Manchester NH 03104

Manchester, NH129 Sherburne Street

Price$945,000

Est. Mortgage: $/month

MLS Number 5096063

  • Residential Single Family
  • Full Bath 3
  • Address 129 Sherburne Street
  • Construction Existing
  • Bedrooms 5

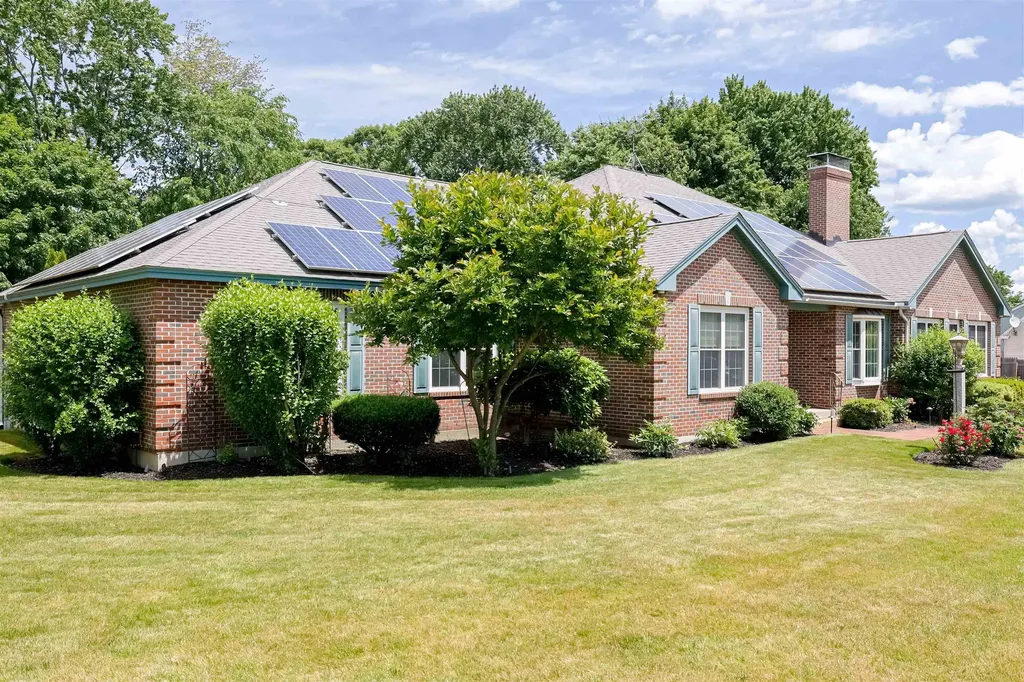
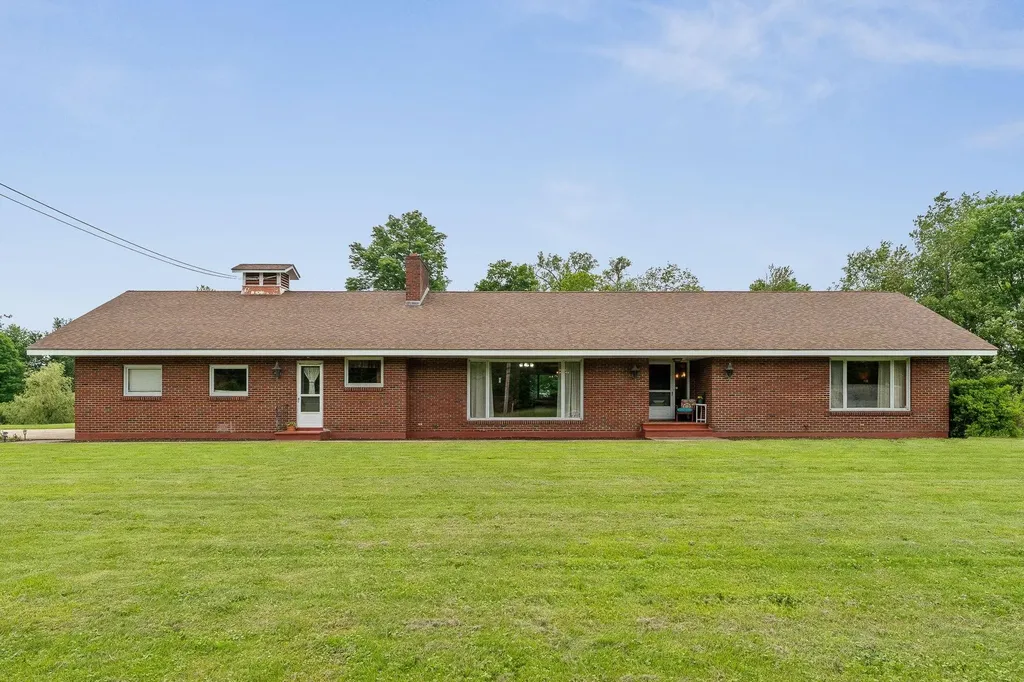
Embrace the ease of effortless one-level living in this stunning brick home, perfectly situated on a quiet, tree-lined double corner lot with quick access to Routes 101 and 93 and walking distance to local trails. Inside, radiant heated floors span every room, complementing the gleaming hardwoods and the master wing's brand-new (2026) carpeting and window sashes. The gourmet chef's kitchen is a culinary dream, packed with storage, a walk-in pantry, and premium appliances, including a Wolf gas cooktop, SubZero fridge, and JennAir oven. Retreat to the luxury primary suite, boasting two large, cedar-lined walk-in closets and a spa-like bath with a separate shower and whirlpool tub. For tech lovers, this smart home features Control-4 integration, automated living room shades, a multi-zone Sonos sound system, and an 8-camera 4K security system. The living space extends outdoors to an entertainer's paradise, featuring an awesomely massive partially covered deck, a modern patio with a pergola (2025), a low-maintenance saltwater pool, and a fully equipped outdoor kitchen with leathered granite counters and Napoleon appliances. Storage is endless between the enormous basement, walk-up attic, and an extra-large heated garage featuring a fresh epoxy floor and heavy-duty built-in cabinetry (2024). With a freshly sealed driveway (2026), updated mechanicals-including a newer heat pump, water tank, and pool equipment-plus the incredible added bonus of an assumable loan balance, this turnkey estate truly has it all!

Listed by Stacie Gallucci of Redfin Corporation

$
$
%
$/month over payments
Federal 30-year interest rate: 6.49% last updated on Jul 9, 2026
* All Figures are estimates. Check with your bank or proposed mortgage company for actual interest rates.
This product uses the FRED® API but is not endorsed or certified by the Federal Reserve Bank of St. Louis.

Virtual TourSave FavoriteSchedule TourAsk A QuestionMore Details

Broker Reciprocity 

Copyright 2026 PrimeMLS, Inc. All rights reserved. This information is deemed reliable, but not guaranteed. The data relating to real estate displayed on this display comes in part from the IDX Program of PrimeMLS. The information being provided is for consumers’ personal, non-commercial use and may not be used for any purpose other than to identify prospective properties consumers may be interested in purchasing. Data last updated July 13, 2026 2:52 AM UTC