SIGN UP or LOG IN 's Account

Log in to see your saved listings or edit your searches:

No account? Sign up now to save searches, listings, and get tailored listing notifications. It's free, opt-out anytime.

Find Your New Home

Sign Up Today!

Get fresh listings via email, save your favorite listings, match with similar properties, and unlock additional property info.

Create Your Account

Do not fill in this field:

Already have an account? Log in

and narrow your search. If you have fewer than 200 results, you can save your search.

Addison VT Single Family Real Estate

r=1633-1644
9 Checkerberry Lane Concord NH 03301

Concord, NH9 Checkerberry Lane

Price$935,000

Est. Mortgage: $/month

Pending

MLS Number 5090794

  • Residential Single Family
  • Full Bath 2
  • Address 9 Checkerberry Lane
  • Construction Existing
  • Bedrooms 5

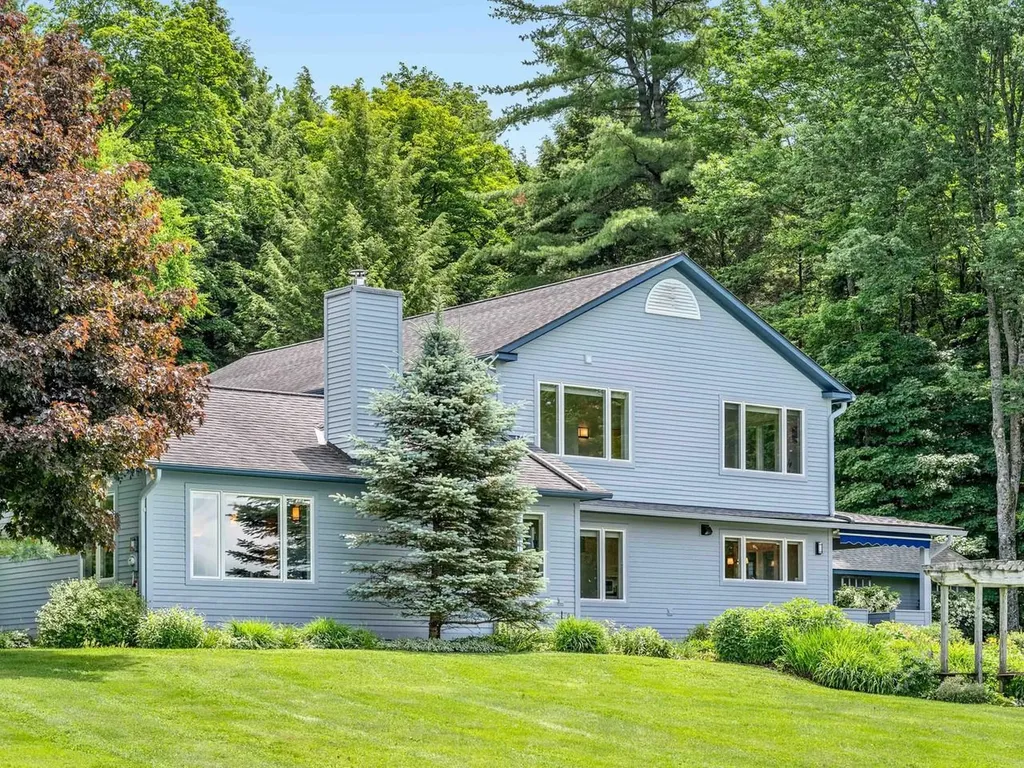
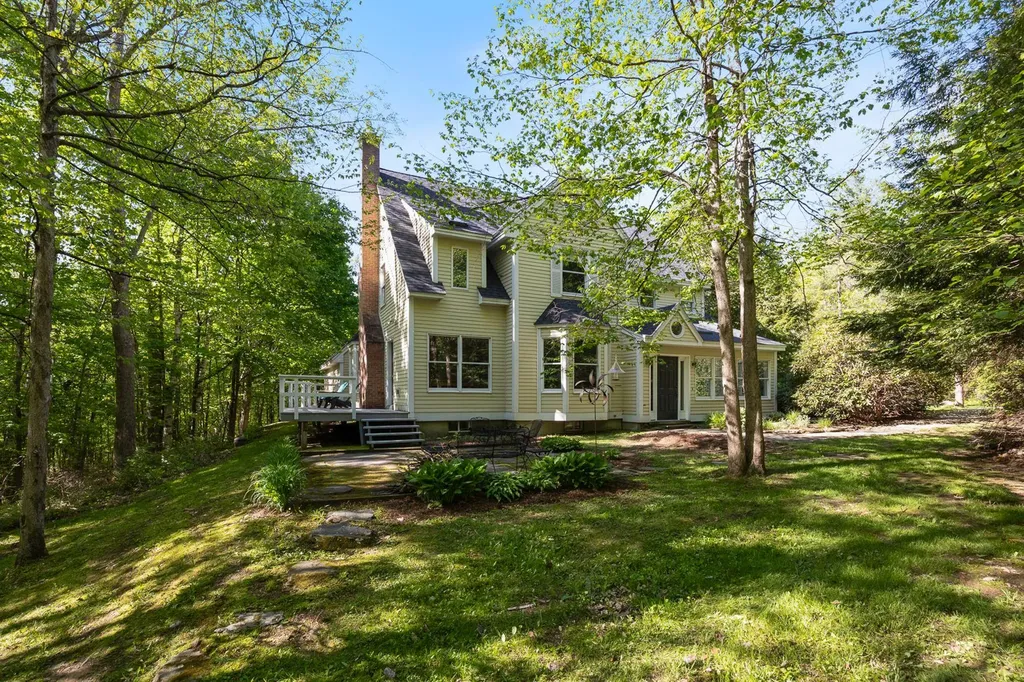
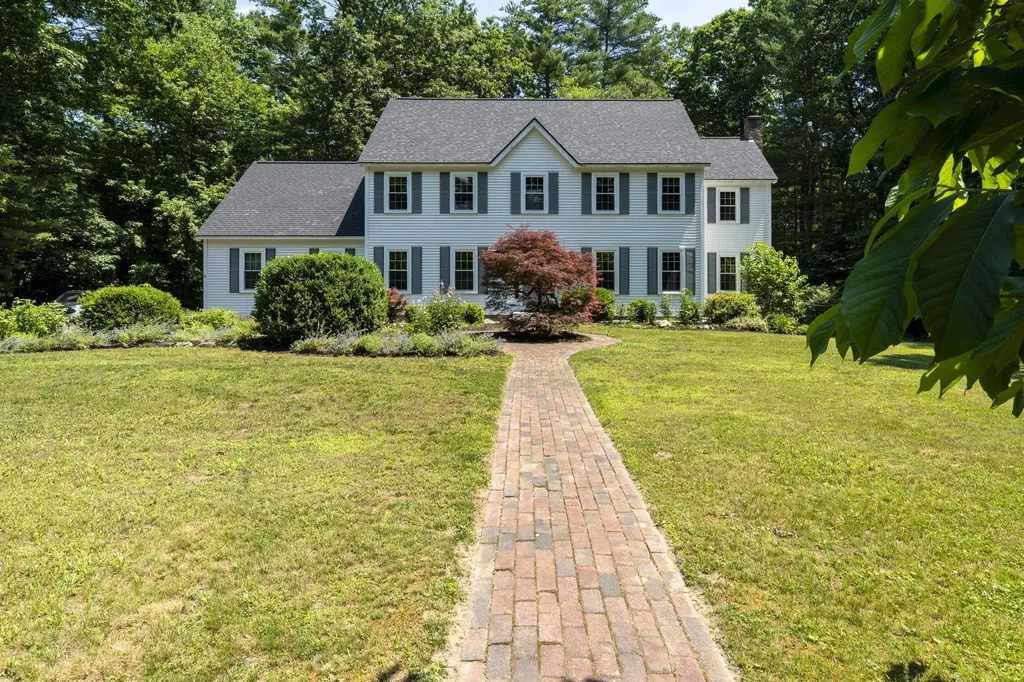
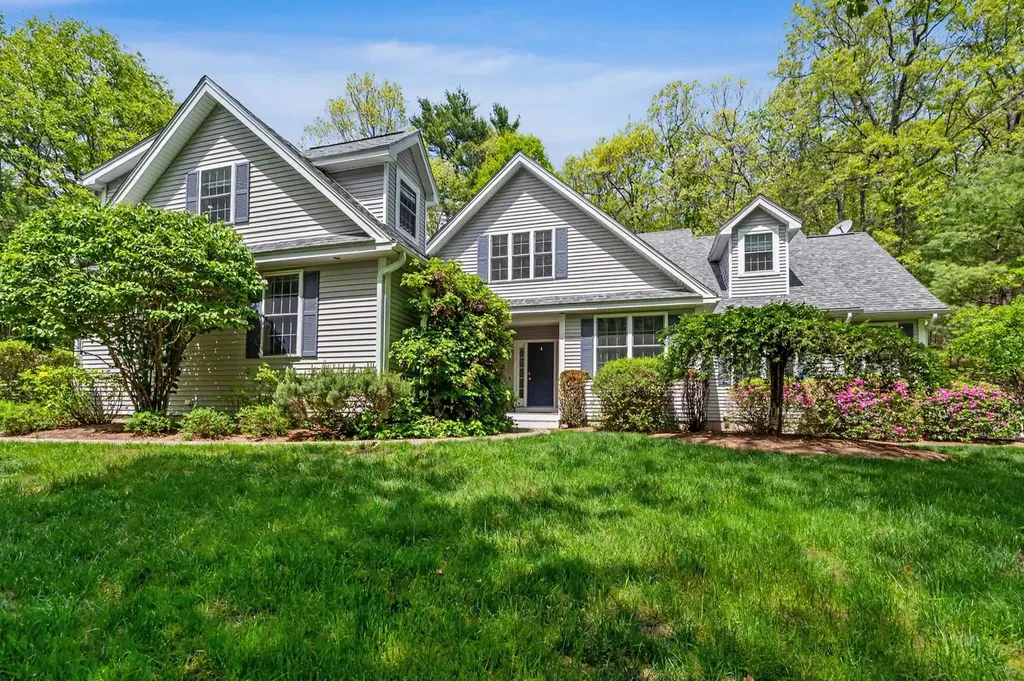
9 Checkerberry lane is a 5-bedroom, 5-bath custom Cape style home located in one of Concord's most desirable neighborhoods. This impressive residence offers generous living space, designed for both everyday comfort and entertaining. Highlights to the home include: an eye catching upgraded kitchen hosting a Wolf cook top and Bosch wall oven with beautiful cabinets and a large center island. A large pantry. First floor laundry room. Bump out sunroom perfect for office work or relaxing. A double sided fireplace from 3-Season room to living room. Vaulted ceiling family room. Primary bedroom suite with walk-in closet. Heated 3-car garage. Finished basement with a private gym, wine cellar, craft room, game room, and ample storage space. So much more you need to see in person. Don't miss the opportunity to tour this exceptional home with a private showing or during our Open Houses: Saturday, May 30th & Sunday, May 31st 11am - 2pm!

Listed by Dan Heroy and Taylor Cook of Cook & Cook Real Estate Group LLC
$
$
%
$/month over payments
Federal 30-year interest rate: 6.49% last updated on Jul 9, 2026
* All Figures are estimates. Check with your bank or proposed mortgage company for actual interest rates.
This product uses the FRED® API but is not endorsed or certified by the Federal Reserve Bank of St. Louis.

Save FavoriteSchedule TourAsk A QuestionMore Details

210 Ten Rod Road Rochester NH 03867

Rochester, NH210 Ten Rod Road

Price$935,000

Est. Mortgage: $/month

MLS Number 5088914

  • Residential Single Family
  • Full Bath 1
  • Address 210 Ten Rod Road
  • Construction Existing
  • Bedrooms 3

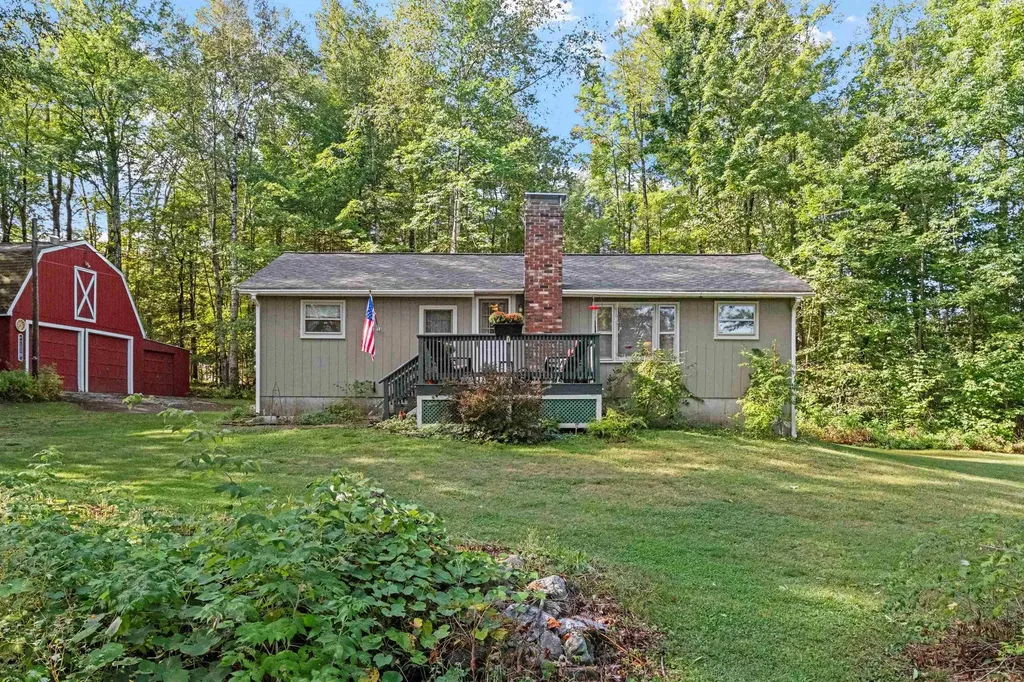
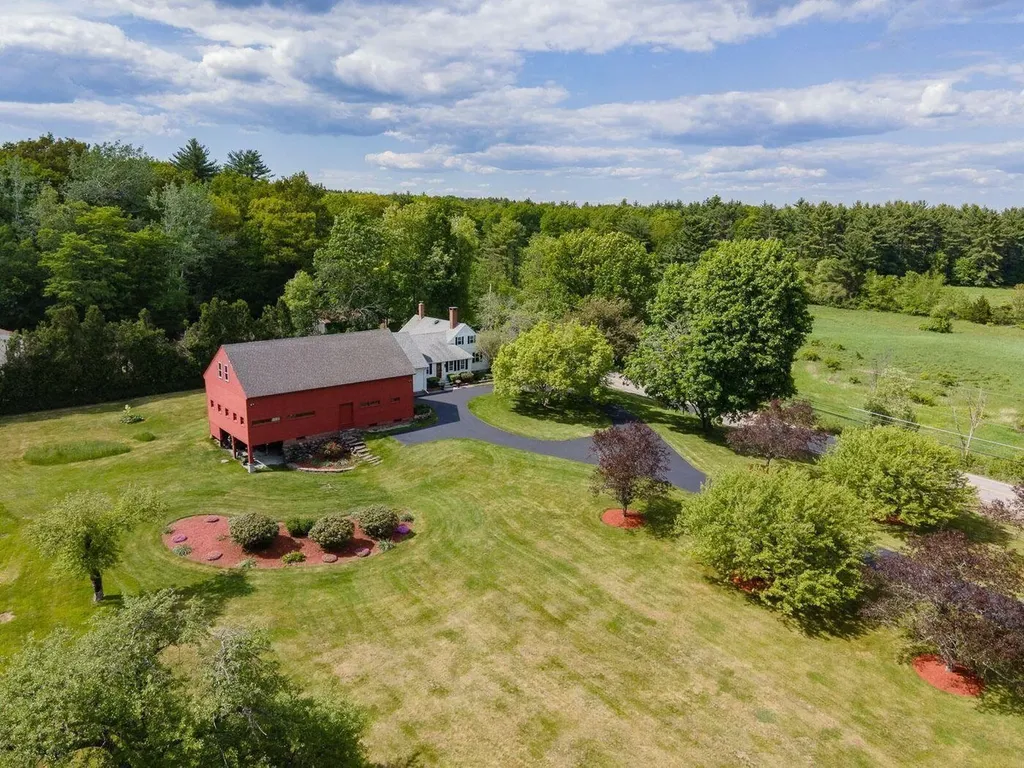
Privacy, open fields, a meandering brook, and expansive easterly views of non-buildable conservation lands, set an idyllic stage for this unique countryside, antique cape with restored barn, offering charm and proximity to Seacoast NH. Across from over 200 acres of conservation land, the property is situated on a total of 5.45± acres and is comprised of two lots of record - the 2nd lot also being buildable with some standard permitting. The property enjoys 550' of road frontage, and is surrounded by natural woodlands, flourishing apple trees, a babbling brook, and enduring stone walls. With character and first floor living, the house features an eat-in kitchen with large brick fireplace and walk-in pantry, a dining room with brick fireplace, spacious living room, and a mudroom/sitting area with separate reading nook or small office. A first-floor primary bedroom and two bedrooms on the second floor complete the main house. An ell connecting the main house to the restored barn acts as a spacious family room with an above loft and half bathroom, offering the potential for a fourth bedroom or guest suite. Thoughtfully maintained for over 30 years by the past and current owners. The restored barn is well-maintained, versatile and can be used as a workshop, for car storage, or could easily convert to an equestrian barn. The harmonious balance of seclusion and convenience places the property in the rural countryside, yet only minutes from local shopping, 30 minutes from downtown Portsmouth, and 90 minutes from Boston.

Listed by Aimee Garrepy and Jim Nadeau of LandVest / Christie's International Real Estate

$
$
%
$/month over payments
Federal 30-year interest rate: 6.49% last updated on Jul 9, 2026
* All Figures are estimates. Check with your bank or proposed mortgage company for actual interest rates.
This product uses the FRED® API but is not endorsed or certified by the Federal Reserve Bank of St. Louis.

Virtual TourSave FavoriteSchedule TourAsk A QuestionMore Details

1900 Vt Rte 15 Road Wolcott VT 05680

Wolcott, VT1900 Vt Rte 15 Road

Price$935,000

Est. Mortgage: $/month

MLS Number 5095868

  • Residential Single Family
  • Full Bath 3
  • Address 1900 Vt Rte 15 Road
  • Construction Existing
  • Bedrooms 4

This exceptional Wolcott property offers a rare blend of flexible living, income potential, and outdoor recreation with access to the Lamoille Valley Rail Trail (LVRT), a four-season recreation corridor for walking, biking, snowmobiling, and other winter activities. The beautifully maintained and thoughtfully updated 2,000+ sq. ft. home features a spacious kitchen, open living area, and a permitted lower-level apartment with separate private entrances, ideal for rental income, multi-generational living, or guest accommodations. Additional highlights include a paved driveway, attached 2-car garage, detached heated 2-car garage for storage, equipment, bikes, snowmobiles, or workshop space, a new roof, a whole-house automatic generator, and furnishings included. A planned landscaped berm will further enhance privacy and complement the spacious outdoor setting. This property offers immediate income potential. The home has been successfully operated as an Airbnb, earning excellent guest reviews and demonstrating strong rental appeal. The permitted lower-level apartment is currently rented on a short-term basis, providing additional income, with flexibility for future owner use. Beyond the existing home, the property presents exceptional development opportunities with four permitted tiny cabin sites, with an approved septic system in place, and has a dedicated access from the rail trail. Positioned to benefit from growing demand for unique lodging experiences and outdoor recreation tourism, these approved sites offer exciting possibilities for expansion, additional rental income, or the creation of a distinctive Vermont retreat destination. Conveniently located along Route 15, just 15 minutes to Morrisville, 30 minutes to Stowe Mountain Resort, and near Smugglers' Notch Resort, this unique property offers established income, expansion potential, and year-round Vermont recreation. A rare opportunity with multiple revenue streams and significant future potential.

Listed by Karen Whitcomb of Coldwell Banker Carlson Real Estate

$
$
%
$/month over payments
Federal 30-year interest rate: 6.49% last updated on Jul 9, 2026
* All Figures are estimates. Check with your bank or proposed mortgage company for actual interest rates.
This product uses the FRED® API but is not endorsed or certified by the Federal Reserve Bank of St. Louis.

Save FavoriteSchedule TourAsk A QuestionMore Details

1910 North Street East Montpelier VT 05602
Pending

MLS Number 5096718

  • Residential Single Family
  • Full Bath 2
  • Address 1910 North Street
  • Construction Existing
  • Bedrooms 3

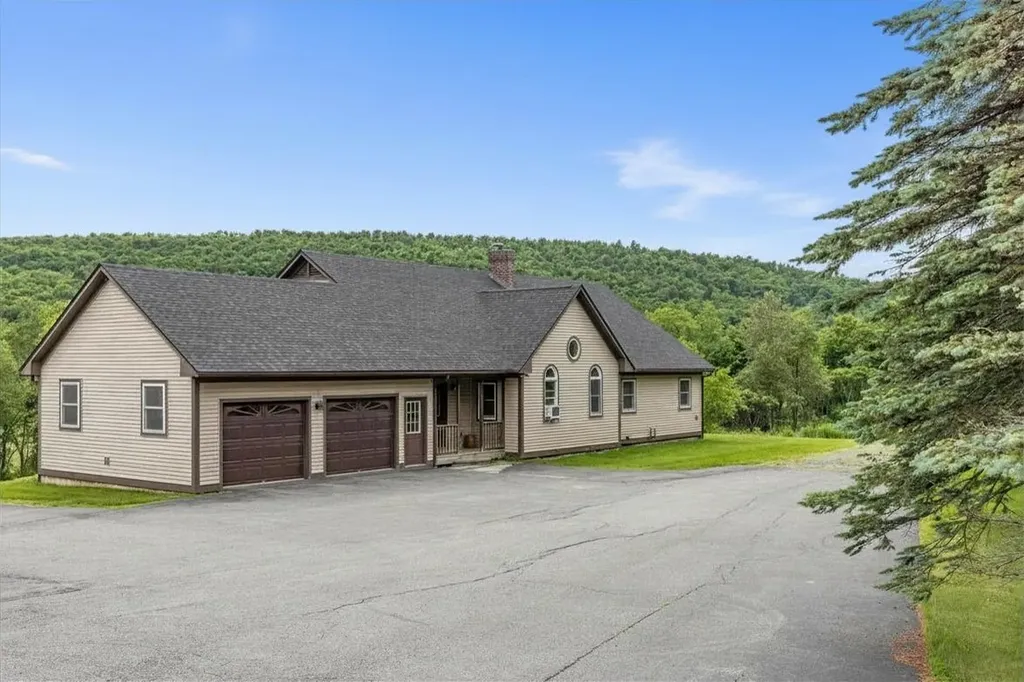
Gorgeous contemporary home with magnificent mountain views in a highly desirable North Street location in East Montpelier. Thoroughly renovated and upgraded with meticulous care. Bright and airy floor plan with open dining/living room area anchored by a wood stove. A home office/den sits just off the living room and provides stellar views as your backdrop. Bright remodeled kitchen features stone counters, cream cabinetry, and pantry closet. Windows replaced throughout home enhance efficiency, natural light, and views of the stunning landscape. The first floor includes a full bath, a separate laundry room and a screened in porch for warm summer days. Central AC keeps you comfortable when inside. On the second level, the spacious primary bedroom boasts double walk-in closets. The renovated full bath features tile flooring, a separate soaking tub, and a shower. Two more bedrooms, one of which has soaring vaulted ceilings, and a dedicated storage room, round out the second floor. Gleaming red oak floors extend throughout most of the home. Owned solar for energy efficiency, Tesla Battery for peace of mind. An oversized two-car garage offers direct entry to the mudroom, while the attached potting shed, detached garage/shed, stone patio, and covered porch provide exceptional versatility and outdoor living space. Set on 13 beautiful acres with lush perennial gardens, fruit trees, berry bushes, a fenced vegetable garden with convenient water access, and woods to explore. Enjoy hiking, biking, and cross-country skiing right from your doorstep! Located in the U-32 School District and just 3 miles to the center of Montpelier.

Listed by Janel Johnson of Coldwell Banker Hickok & Boardman / E. Montpelier

$
$
%
$/month over payments
Federal 30-year interest rate: 6.49% last updated on Jul 9, 2026
* All Figures are estimates. Check with your bank or proposed mortgage company for actual interest rates.
This product uses the FRED® API but is not endorsed or certified by the Federal Reserve Bank of St. Louis.

Save FavoriteSchedule TourAsk A QuestionMore Details

362 Jericho Road Bartlett NH 03812

Bartlett, NH362 Jericho Road

Price$935,000

Est. Mortgage: $/month

Active With Contract

MLS Number 5089542

  • Residential Single Family
  • Full Bath 2
  • Address 362 Jericho Road
  • Construction Existing
  • Bedrooms 3

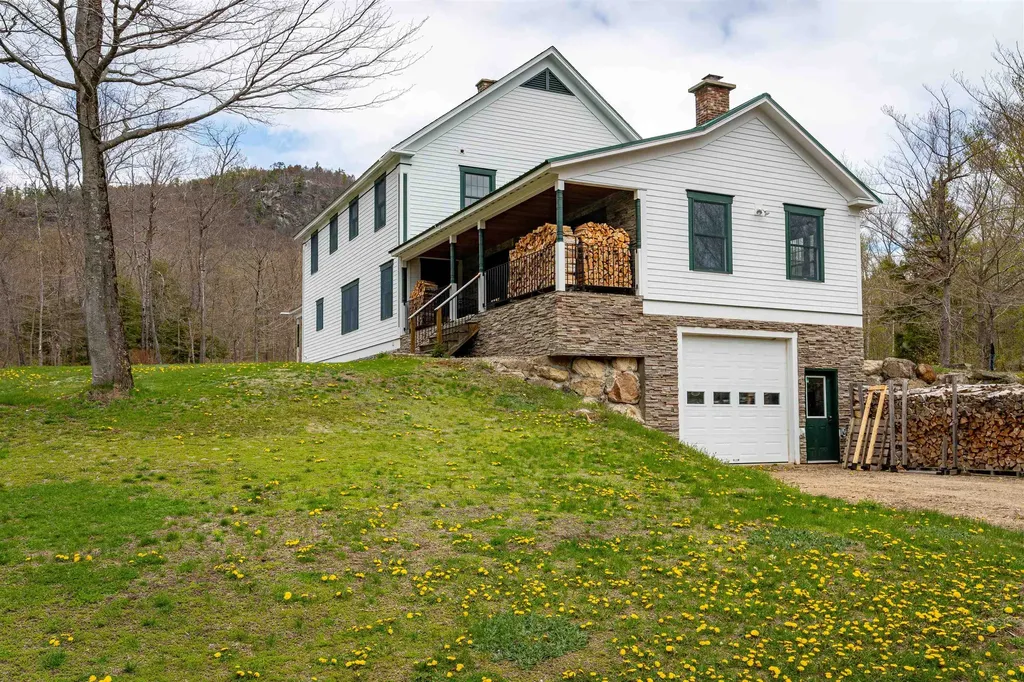
Nestled in the peaceful village of Glen, this beautiful, large Colonial offers the perfect blend of comfort, space, and serene mountain living. Surrounded by quiet natural beauty and showcasing lovely mountain views, the home provides a true sense of privacy and retreat. Inside, a stunning, spacious kitchen serves as the heart of the home, featuring gleaming granite countertops and elegant cabinetry-ideal for both everyday living and entertaining. The expansive living room, anchored by a cozy woodstove, invites you to relax and unwind, while a charming library and an impressive first-floor great room offer versatile spaces for gathering, working, or enjoying quiet moments. Upstairs, three generously sized bedrooms include an extraordinary primary suite designed as a personal sanctuary. The suite offers an enormous walk-in closet and a luxurious ensuite bath complete with a soaking tub and private sauna for ultimate relaxation. The lower level adds even more functional space with a dedicated exercise room, perfect for maintaining an active lifestyle year-round. With its peaceful setting, abundant living space, and captivating mountain views, this exceptional Glen Colonial is a rare opportunity to enjoy refined comfort in one of New Hampshire's most picturesque locations. Open House on 5/23/2026 11am to 1 pm

Listed by Adam Dow of KW Coastal and Lakes & Mountains Realty/Wolfeboro

$
$
%
$/month over payments
Federal 30-year interest rate: 6.49% last updated on Jul 9, 2026
* All Figures are estimates. Check with your bank or proposed mortgage company for actual interest rates.
This product uses the FRED® API but is not endorsed or certified by the Federal Reserve Bank of St. Louis.

Virtual TourSave FavoriteSchedule TourAsk A QuestionMore Details

133 & 137 Browns Pasture Road Strafford NH 03884
Active With Contract

MLS Number 5061314

  • Residential Single Family
  • Full Bath 1
  • Construction Existing
  • Bedrooms 4
  • Bathroom 2

Welcome to 133 & 137 Browns Pasture Road in Strafford, NH-a rare, once-in-a-lifetime opportunity to own a multi-home family compound with deeded Bow Lake frontage. This special property offers two ranch-style homes, a three-car garage with expansion potential, Four additional lots on Dillon Drive East, and the crown jewel of the property is the owned right-of-way with 75' of waterfront on Bow Lake, featuring a dock reserved for the owners, a registered boat mooring (can be transferred with application), a grassy waterfront area for relaxation, and steps into the lake for swimming. While the ROW is shared as a rite of passage to the water by nearby owners, the dock is solely for your enjoyment. At 133 Browns Pasture Road, you'll find a charming, year-round, 2-bedroom, 1-bath ranch featuring a heated porch, full basement, deck, and a heated three-car garage with loft above-perfect for a workshop, storage, or conversion into a guest bunkhouse. Next door, 137 Browns Pasture Road offers a seasonal 2-bedroom, 1-bath ranch with a full basement, deck, and wood stove, with the option of installing a full heating system. Complementing the two residences are four lots on Dillon Drive East-two abutting the main homes and two abutting conservation land-enhancing privacy and future potential. This unique opportunity has unmatched versatility, lake access, and a true connection to one of NH's most sought-after lakes, Bow Lake!

Listed by Lyn Ward of EXIT Reward Realty

$
$
%
$/month over payments
Federal 30-year interest rate: 6.49% last updated on Jul 9, 2026
* All Figures are estimates. Check with your bank or proposed mortgage company for actual interest rates.
This product uses the FRED® API but is not endorsed or certified by the Federal Reserve Bank of St. Louis.

Virtual TourSave FavoriteSchedule TourAsk A QuestionMore Details

15 Plateau Road Williston VT 05495

Williston, VT15 Plateau Road

Price$930,000

Est. Mortgage: $/month

Active With Contract

MLS Number 5084966

  • Residential Single Family
  • Full Bath 1
  • Address 15 Plateau Road
  • Construction Existing
  • Bedrooms 4

Located at the top of the peaceful Meadowridge neighborhood, this inviting home offers a perfect retreat from the bustle of in-town living. Surrounded by conserved farmland where wild turkeys roam and hayfields stretch across the landscape, the setting is both scenic and serene. Set on 1.88 private acres and bordered by mature woods, the property enjoys a sense of seclusion while still welcoming in beautiful, filtered natural light through its many windows and sunroom. Inside, the home is thoughtfully designed for comfortable living. The kitchen flows seamlessly into an adjoining dining area and a bright, open sunroom-ideal for everyday living and entertaining. The first floor features a spacious living room with a cozy gas fireplace and direct access to the deck and patio, perfect for enjoying the outdoors. A versatile side den provides space for a home office or quiet sitting room, with a conveniently located ¾ bath nearby. Upstairs, the primary suite offers a peaceful, treehouse-like perspective with a wall of windows overlooking the surrounding woods and abundant birdlife. Three additional generously sized bedrooms share a well-appointed ¾ bath. The finished basement adds valuable living space, including a recreation room, ample storage, and a potential workshop area. Ideally located near a golf course and Burlington International Airport, with quick access to I-89 for easy commuting north or south, this Meadowridge home combines privacy, comfort, and convenience in a truly beautiful setting.

Listed by Jana Granzella of Four Seasons Sotheby's Int'l Realty

$
$
%
$/month over payments
Federal 30-year interest rate: 6.49% last updated on Jul 9, 2026
* All Figures are estimates. Check with your bank or proposed mortgage company for actual interest rates.
This product uses the FRED® API but is not endorsed or certified by the Federal Reserve Bank of St. Louis.

Save FavoriteSchedule TourAsk A QuestionMore Details

567 Churchill Road West Windsor VT 05037

West Windsor, VT567 Churchill Road

Price$930,000

Est. Mortgage: $/month

Active With Contract

MLS Number 5083568

  • Residential Single Family
  • Full Bath 1
  • Village Brownsville
  • Address 567 Churchill Road
  • Construction Existing

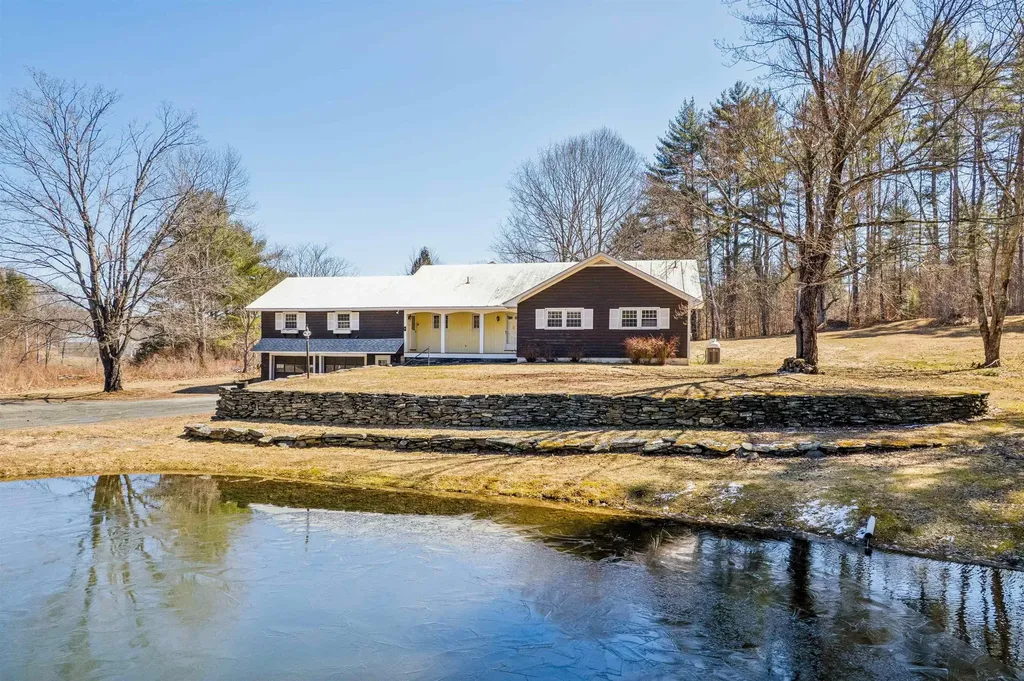
Discover a truly rare opportunity to own an extraordinary piece of Vermont countryside. This 4-bedroom, 3-bath home is set on 80 acres of pristine woodland with nearly a full mile of road frontage for exceptional accessibility and future potential. Lovingly held by the same family for over 60 years, the property is rich in history, with classic stone wall boundary lines that echo its past. This charming raised ranch blends comfort and space, perfectly positioned to take in breathtaking views of Mount Ascutney. Surrounded by natural beauty and abundant wildlife, outdoor enthusiasts will appreciate the close proximity to the VAST Trail System and Mount Ascutney Ski Area, offering year-round recreation right at your doorstep. Ideally situated less than 15 minutes from the Green Mountain Horse Association, under 2 hours from Manchester-Boston Regional Airport, and just under 2.5 hours from Boston, Massachusetts. Whether envisioned as a private retreat, a legacy estate, or an investment with room to grow, this remarkable property seamlessly blends heritage, scenery, and endless possibility.

Listed by Julie Davis of KW Vermont Woodstock

$
$
%
$/month over payments
Federal 30-year interest rate: 6.49% last updated on Jul 9, 2026
* All Figures are estimates. Check with your bank or proposed mortgage company for actual interest rates.
This product uses the FRED® API but is not endorsed or certified by the Federal Reserve Bank of St. Louis.

Virtual TourSave FavoriteSchedule TourAsk A QuestionMore Details

13 Penobscott Path Gilmanton NH 03237

Gilmanton, NH13 Penobscott Path

Price$930,000

Est. Mortgage: $/month

MLS Number 5072597

  • Residential Single Family
  • Full Bath 1
  • Address 13 Penobscott Path
  • Construction Pre-Construction
  • Bedrooms 4

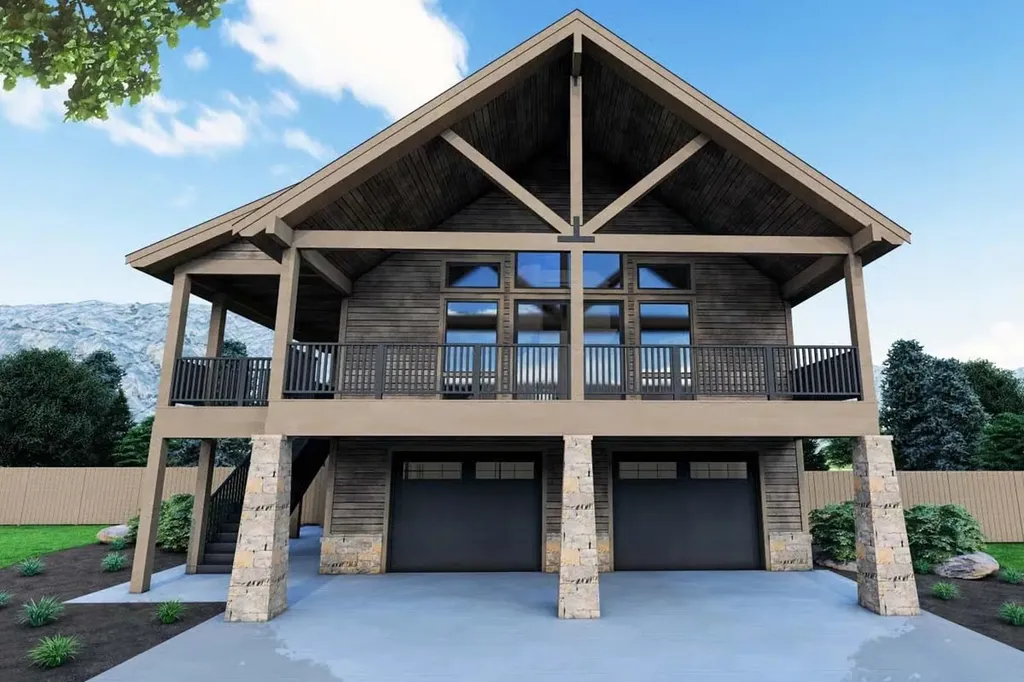
Discover this build package on this expansive, buildable lot near Shellcamp Pond in Gilmanton, NH. Offering a stunning 4-bed, 2,748 sq ft home plan, making this the ideal site for your dream home. The lot offers serene water views and easy access to a deeded beach and boat launch, making it perfect for enjoying the tranquil waters of Shellcamp Pond. Tucked away on a quiet corner, this property offers privacy and convenience, accessible from multiple streets. Only 11 miles from I-93, the location provides easy commutes and quick trips to Tilton's shopping centers. The level terrain makes construction easy, and combining three lots into one creates one of the largest parcels in the area. The house plan features a lower level with an oversized 31x25' garage and expansive recreation space. In contrast, the main level showcases an open living area with vaulted ceilings and stunning views from the front-facing deck. Enjoy a seamless indoor-outdoor experience with a large kitchen, dining, and living area flowing into the deck, perfect for entertaining. Upstairs, you'll find spacious bedrooms with ample natural light. This property is an excellent opportunity for those ready to start building their dream home in the peaceful surroundings of Shellcamp Pond. Whether for a year-round residence or a seasonal retreat, seize this rare chance to secure your spot in Gilmanton! The architectural renderings shown are conceptual only and subject to final specifications.

Listed by Tom DeMatteo of Owl's Nest Real Estate

$
$
%
$/month over payments
Federal 30-year interest rate: 6.49% last updated on Jul 9, 2026
* All Figures are estimates. Check with your bank or proposed mortgage company for actual interest rates.
This product uses the FRED® API but is not endorsed or certified by the Federal Reserve Bank of St. Louis.

Virtual TourSave FavoriteSchedule TourAsk A QuestionMore Details

3 Marsh Hill Road New Durham NH 03855

New Durham, NH3 Marsh Hill Road

Price$929,900

Est. Mortgage: $/month

Active With Contract

MLS Number 5090377

  • Residential Single Family
  • Full Bath 2
  • Address 3 Marsh Hill Road
  • Construction Existing
  • Bedrooms 3

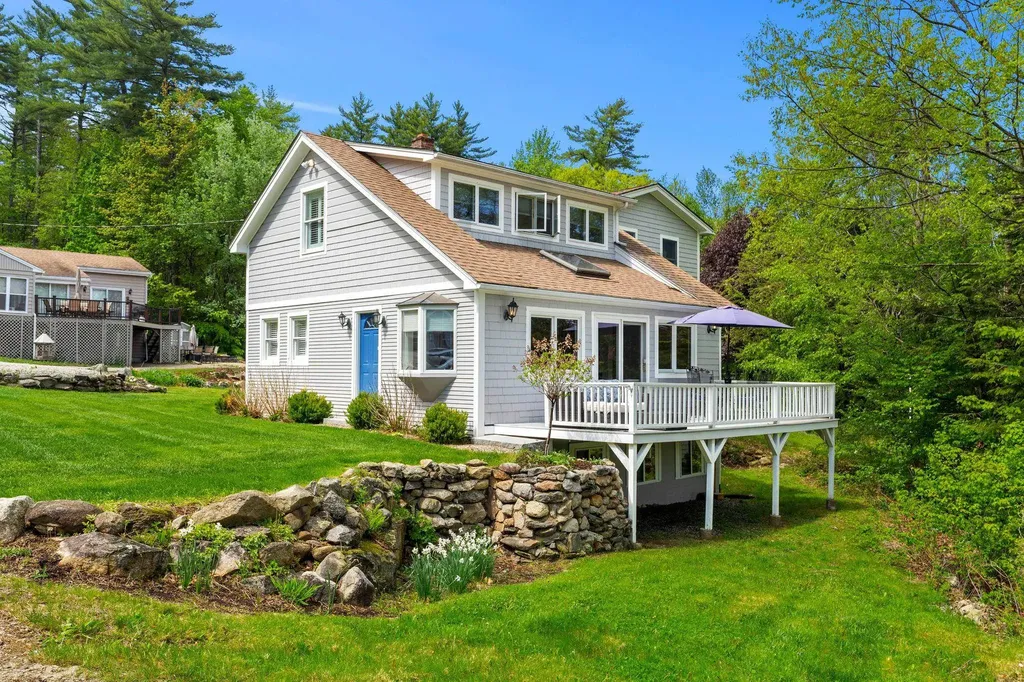
Experience the best of lakeside living at this immaculate, updated throughout, modernized and move in ready waterfront retreat on the coveted shores of Merrymeeting Lake in New Durham. Set on crystal-clear 1,200-acre Merrymeeting Lake, this updated and meticulously maintained property offers the perfect blend of modern comfort, unforgettable views, and timeless charm. With 61 feet of private, south-facing shoreline, enjoy your own sandy beach, private dock, and stunning water and mountain views. Spend your days boating, swimming, paddleboarding, or simply relaxing by the lake from one of the most desirable waterfront settings in the region. Overlooking the beach, the striking two story home has been beautifully updated and thoughtfully cared for, leaving nothing to do but move in and enjoy. The spacious interior features a dramatic great room with lake views, a first-floor bedroom and full bath, plus two bedrooms upstairs including a stunning primary suite complete with breathtaking lake and mountain views, double sinks, and an oversized walk in closet. Designed for gathering and entertaining, the home offers generous sleeping accommodations including a renovated bunk room and additional guest space in the walkout lower level, ideal for hosting guests and friends. The detached car garage has been modified for indoor boat storage and includes a heated workshop and dedicated tinker shop, a dream setup for hobbyists, craftsmen, or outdoor enthusiasts. The professionally irrigated lawn and beautifully maintained grounds further showcase the pride of ownership throughout. An additional 80 x 100 parcel provides exciting potential for a future ADU, guest cottage, or expanded privacy. Located just a short walk to the local marina and store for everyday essentials, this four-season home also has 100+ miles of snowmobile trails steps from the back door and is a short 20-minute drive to Gunstock ski resort with affordable winter skiing."

Listed by Cheryl Zarella of Coldwell Banker Realty Bedford NH

$
$
%
$/month over payments
Federal 30-year interest rate: 6.49% last updated on Jul 9, 2026
* All Figures are estimates. Check with your bank or proposed mortgage company for actual interest rates.
This product uses the FRED® API but is not endorsed or certified by the Federal Reserve Bank of St. Louis.

Virtual TourSave FavoriteSchedule TourAsk A QuestionMore Details

30 Lynne Drive Hollis NH 03049

Hollis, NH30 Lynne Drive

Price$929,900

Est. Mortgage: $/month

Active With Contract

MLS Number 5097562

  • Residential Single Family
  • Full Bath 2
  • Address 30 Lynne Drive
  • Construction Existing
  • Bedrooms 4

Welcome to Heritage Place in beautiful South Hollis, where peaceful country living meets everyday convenience! Nestled on 1.2 acres of professionally landscaped grounds in a sought-after neighborhood, this exceptional home offers privacy on a quiet dead-end street while being just 15 minutes from everything Nashua has to offer. Designed with growing families in mind, this spacious home features four generously sized bedrooms on the second floor, including a relaxing primary suite, plus over 3,600 square feet of finished living space with a beautifully finished lower level. The flowing floor plan showcases hardwood floors, granite countertops, quality cabinetry, and inviting spaces perfect for everyday living and entertaining. Working from home is a breeze in the dedicated first-floor office with elegant French doors, offering the privacy needed to stay productive. Step outside to a spacious backyard that's ready for everything from summer barbecues and backyard games to peaceful evenings under the stars. If you've been searching for the perfect combination of space, comfort, and location, your next chapter begins here. Schedule your private showing today!

Listed by Jim Cardello of BHHS Verani Londonderry

$
$
%
$/month over payments
Federal 30-year interest rate: 6.49% last updated on Jul 9, 2026
* All Figures are estimates. Check with your bank or proposed mortgage company for actual interest rates.
This product uses the FRED® API but is not endorsed or certified by the Federal Reserve Bank of St. Louis.

Virtual TourSave FavoriteSchedule TourAsk A QuestionMore Details

65 Effingham Road Ossipee NH 03864

Ossipee, NH65 Effingham Road

Price$929,000

Est. Mortgage: $/month

MLS Number 5089768

  • Residential Single Family
  • Full Bath 1
  • Address 65 Effingham Road
  • Construction Existing
  • Bedrooms 4

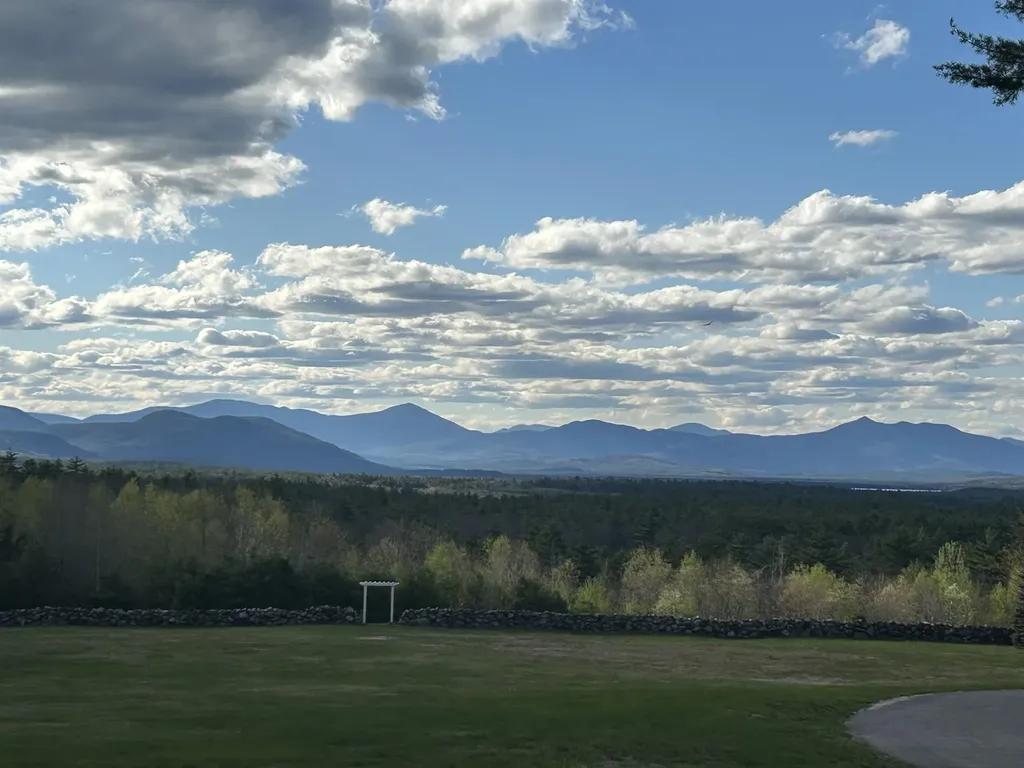
COUNTRY HOME on 18+ acres with sweeping views over Ossipee Lake toward the White Mountains, including Mount Chocorua, Mount Passaconaway, and Mount Whiteface! From the moment you turn off quiet Effingham road, you are welcomed home by sprawling fields, classic rock walls, and towering pine trees set against a truly magnificent mountain backdrop. A property with this combination of panoramic views, acreage, and privacy rarely becomes available in a location conveniently commutable to the Seacoast, Lakes Region, and Portland. The great room at the center of the home features a stunning fieldstone fireplace with a wood stove and symmetrical firewood storage. On one side of the great room is the first-floor primary suite complete with a heat pump, walk-in closet, dressing area, and bathroom with a tiled walk-in shower and laundry. On the opposite side, the home opens to a modern kitchen, formal dining area, and living room with a second fieldstone fireplace featuring a gas stove insert. Hardwood floors, cathedral ceilings, and exposed beams create a warm and inviting atmosphere ideal for entertaining, enhanced by views from nearly every room! The main level also includes a sun room, guest bedroom and 3/4 bath, while upstairs offers two additional bedrooms, a full bath, and an office. In addition to the 3,400± sf of finished living space, the home includes an approximately 2,600sf basement with a large partially finished room, a workshop, and abundant storage. The three-car garage provides space for vehicles and recreational equipment and includes a room above for additional storage. Recent upgrades include a new metal roof with snow brakes, new windows throughout, paved driveway, water filtration system, new oil tank, and hot water heater. Experience mountain living at its finest.

Listed by Tanner Wheeler of Senne Residential LLC

$
$
%
$/month over payments
Federal 30-year interest rate: 6.49% last updated on Jul 9, 2026
* All Figures are estimates. Check with your bank or proposed mortgage company for actual interest rates.
This product uses the FRED® API but is not endorsed or certified by the Federal Reserve Bank of St. Louis.

Virtual TourSave FavoriteSchedule TourAsk A QuestionMore Details

Broker Reciprocity 

Copyright 2026 PrimeMLS, Inc. All rights reserved. This information is deemed reliable, but not guaranteed. The data relating to real estate displayed on this display comes in part from the IDX Program of PrimeMLS. The information being provided is for consumers’ personal, non-commercial use and may not be used for any purpose other than to identify prospective properties consumers may be interested in purchasing. Data last updated July 13, 2026 12:37 AM UTC