SIGN UP or LOG IN 's Account

Log in to see your saved listings or edit your searches:

No account? Sign up now to save searches, listings, and get tailored listing notifications. It's free, opt-out anytime.

Find Your New Home

Sign Up Today!

Get fresh listings via email, save your favorite listings, match with similar properties, and unlock additional property info.

Create Your Account

Do not fill in this field:

Already have an account? Log in

and narrow your search. If you have fewer than 200 results, you can save your search.

Addison VT Single Family Real Estate

r=1825-1836
78 Gowing Road Hudson NH 03051

Hudson, NH78 Gowing Road

Price$895,000

Est. Mortgage: $/month

MLS Number 5081269

  • Residential Single Family
  • Full Bath 2
  • Address 78 Gowing Road
  • Construction Pre-Construction
  • Bedrooms 4

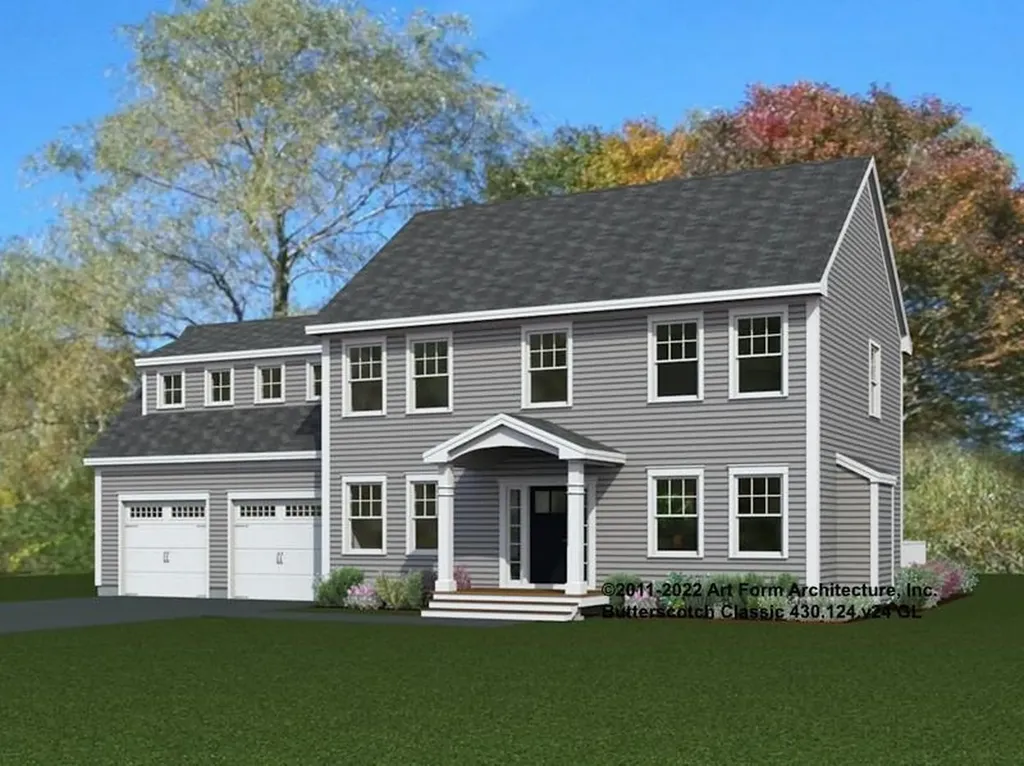
Why settle for a resale when you can build NEW! Here's your chance to create your dream home! The Butternut Classic is a timeless Colonial crafted for modern living. The main level is built for both everyday living and effortless entertaining. A spacious family room with an optional fireplace flows seamlessly into a generous kitchen/dining area complete with a walk-in pantry and access to the deck and backyard. The study offers the perfect flex space for a home office, gym, playroom or hobby space. Upstairs, the expansive primary bedroom suite is a true retreat, featuring a private hall, a charming reading nook, dual walk-in closets, and a spa-inspired bathroom. Three additional generously-sized bedrooms share a full bath, and the second-floor laundry room makes this layout as practical as it is beautiful. The front portico entry enhances curb appeal and an attached 2-car garage delivers everyday convenience. Don't wait - there's still time to personalize your finishes!

Listed by Melanie Norcross of Keller Williams Gateway Realty/Salem
$
$
%
$/month over payments
Federal 30-year interest rate: 6.49% last updated on Jul 9, 2026
* All Figures are estimates. Check with your bank or proposed mortgage company for actual interest rates.
This product uses the FRED® API but is not endorsed or certified by the Federal Reserve Bank of St. Louis.

Save FavoriteSchedule TourAsk A QuestionMore Details

35 North Shore Road Derry NH 03038

Derry, NH35 North Shore Road

Price$895,000

Est. Mortgage: $/month

MLS Number 5094708

  • Residential Single Family
  • Full Bath 1
  • Address 35 North Shore Road
  • Construction Existing
  • Bedrooms 2

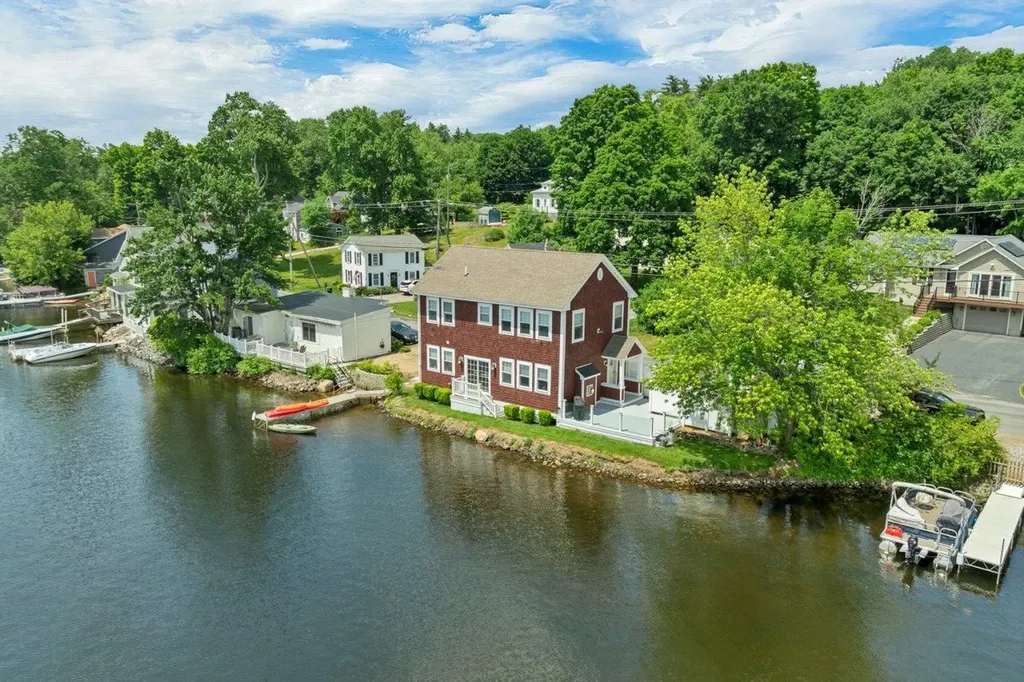
Stunning year-round WATERFRONT home on Beaver Lake in Derry, NH. This beautifully custom built home set along the shores of Beaver Lake with sweeping panaramic views and steps away from the glistening water's edge, will take your breath away. Step inside to a stunning open concept living area boasting architectural details throughout w/custom millwork, built-ins, moldings, solid wood panel doors. Beautifully designed kitchen w/custom cherry cabinetry, large center island, granite countertops, SS appliances, pendant lighting. Spacious livingroom w/gas fireplace, custom millwork and marble surround. Office/reading nook, gleaming Beechwood hardwood floors, maple wood staircase, recessed lighting through out 1st level, built-in cabinets, benches, all w/spectacular water views. Large primary bedroom w/water views, nice sized 2nd bedroom, 2nd floor laundry. Freshly stained wood shakes siding, Central Air. This home is all about the spectacular waterfront views, so let's step outside to a large private deck with unobstructed waterfront views utilizing custom glass panels, BBQ area for summertime cookouts, and a grassy area perfect for fishing right from your own private shoreline. Enjoy a peaceful morning cup of coffee overlooking the tranquil water to start your day. Who doesn't love a sunset? This west facing beauty is the perfect backdrop to enjoy a nice glass of wine soaking up the nightly sunsets on this little piece of heaven. Picturesque 137 acre Beaver Lake offers an abundance of recreational living. Enjoy boating, swimming, kayaking, fishing, tubing, and all water activities just steps away from this beautifully maintained home. Whether your looking for a summer retreat, or a primary waterfront residence, this quintessential New England lakefront home is the perfect little piece of paradise. This special, custom built home is in impeccable condition inside and out. Lake life living at its finest! Call for a private viewing today before it's gone.

Listed by Kimberly Florence of Coldwell Banker Realty Bedford NH

$
$
%
$/month over payments
Federal 30-year interest rate: 6.49% last updated on Jul 9, 2026
* All Figures are estimates. Check with your bank or proposed mortgage company for actual interest rates.
This product uses the FRED® API but is not endorsed or certified by the Federal Reserve Bank of St. Louis.

Virtual TourSave FavoriteSchedule TourAsk A QuestionMore Details

140 Ward Pond Road Morristown VT 05661

Morristown, VT140 Ward Pond Road

Price$895,000

Est. Mortgage: $/month

Active With Contract

MLS Number 5097193

  • Residential Single Family
  • Full Bath 2
  • Address 140 Ward Pond Road
  • Construction Existing
  • Bedrooms 5

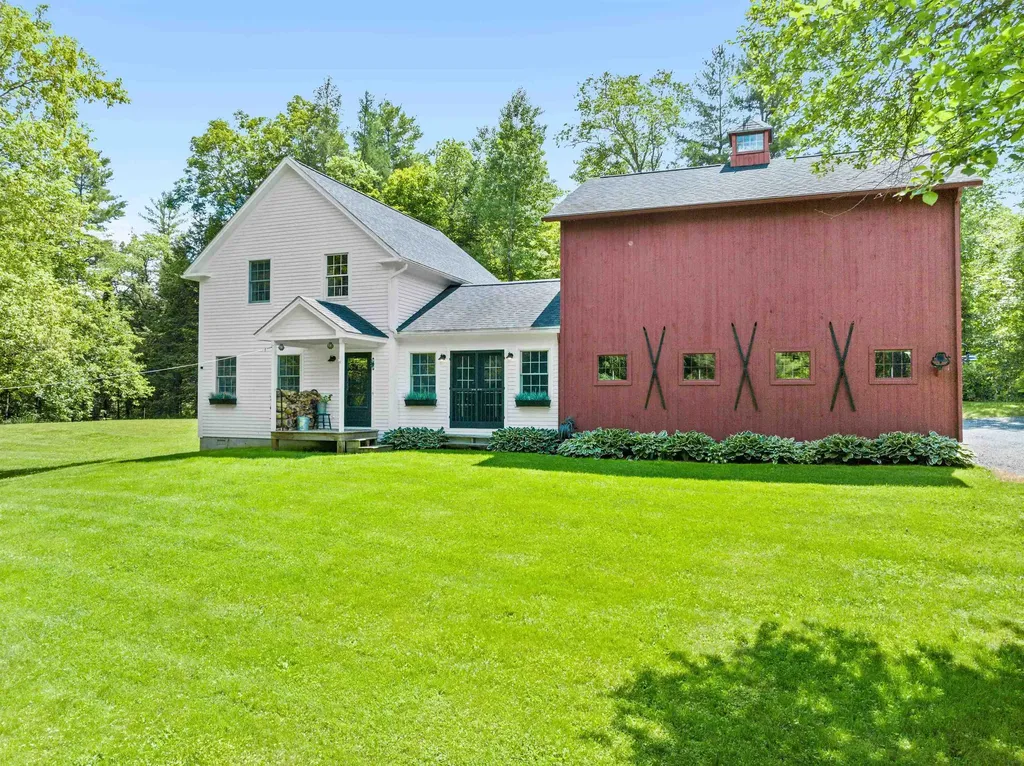
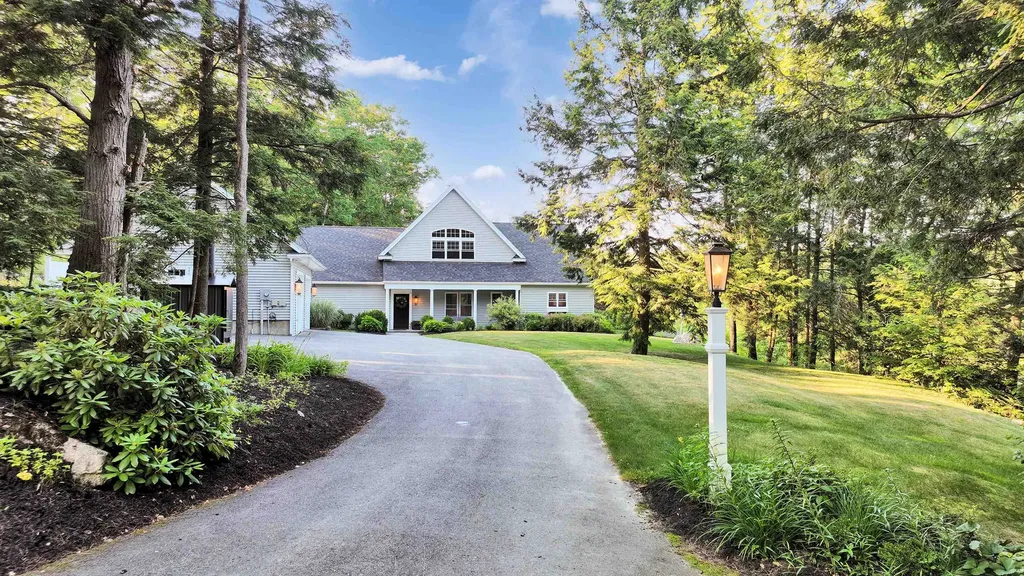
This property truly checks all the boxes for a DREAM HOME. This thoughtfully custom designed modern farmhouse is filled with spacious rooms and an abundance of natural light. The interior features a classic farmhouse kitchen, farmhouse sink, built-ins, desk nook, bamboo floors and a cozy wood stove. A large great room seamlessly brings the outside in. Main Floor boasts a spacious mudroom, the primary bedroom and 2 large living areas. The lower level offers a fantastic family room, hobby/workout space and a dedicated workshop. A unique feature of this property is the income-producing two-bedroom apartment located above the 26x28 insulated heated garage. This apartment has successfully served as an Airbnb for many years. The exterior is equally impressive with a private yard, a patio, a dedicated manageable garden space, a storage shed, and a beautiful babbling brook. PLEASE NOTE MAP IS PRE SUBDIVSION

Listed by Nancy Pritchard of Pall Spera Company Realtors-Morrisville

$
$
%
$/month over payments
Federal 30-year interest rate: 6.49% last updated on Jul 9, 2026
* All Figures are estimates. Check with your bank or proposed mortgage company for actual interest rates.
This product uses the FRED® API but is not endorsed or certified by the Federal Reserve Bank of St. Louis.

Virtual TourSave FavoriteSchedule TourAsk A QuestionMore Details

223 Atlantic Avenue North Hampton NH 03862

MLS Number 5048044

  • Residential Single Family
  • Full Bath 2
  • Address 223 Atlantic Avenue
  • Construction Existing
  • Bedrooms 4

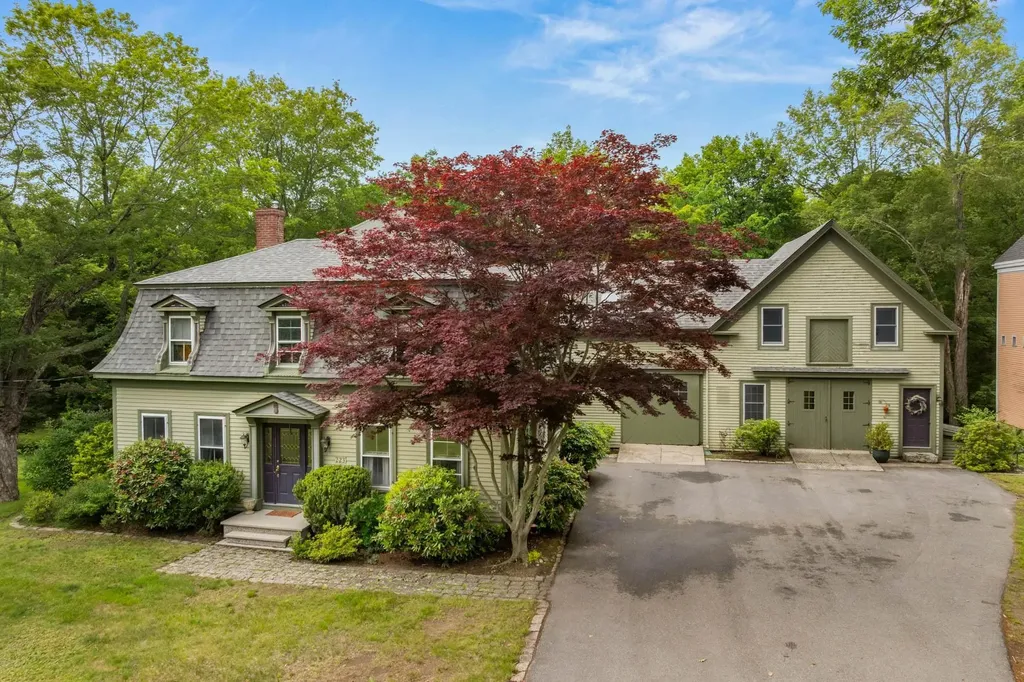
Classic and modern Mansard Colonial in the Heart of the Village. Step into this picture-perfect Victorian era home, where original details meet contemporary convenience. Thoughtfully updated and beautifully maintained, this spacious home offers an ideal blend of function, comfort, and flexibility. The main house features a renovated kitchen with stainless steel appliances, rich wood floors, and a cozy breakfast nook. Flow effortlessly through the light-filled living room, formal dining room with a wood stove, and a warm, inviting family room-perfect for everyday living and entertaining alike. Upstairs, you'll find three well-proportioned bedrooms and a full bath, along with a generous primary en suite offering a large walk in closet and soaking tub. Connected to the main home via a practical mudroom is 2-story attached barn, finished with home office space and additional living space - ideal for remote work, guest quarters, or creative space. There is a fully equipped accessory apartment on the upper level featuring a kitchen, 3/4 bath, living area, and an additional room, offering endless possibilities for extended family, rental income, or guest accommodations. Enjoy warm summer evenings on the charming covered porch, or take a leisurely stroll to nearby amenities. Located just steps from groceries, dining, the local library, and the scenic Rail Trail-perfect for biking, walking your dog, or soaking in the best of village life. This one-of-a-kind property offers flexibility, location, and character-all in one.

Listed by Jennifer Madden of Gibson Sotheby's International Realty

$
$
%
$/month over payments
Federal 30-year interest rate: 6.49% last updated on Jul 9, 2026
* All Figures are estimates. Check with your bank or proposed mortgage company for actual interest rates.
This product uses the FRED® API but is not endorsed or certified by the Federal Reserve Bank of St. Louis.

Virtual TourSave FavoriteSchedule TourAsk A QuestionMore Details

60 Lyman Drive Williston VT 05495

Williston, VT60 Lyman Drive

Price$895,000

Est. Mortgage: $/month

MLS Number 5095703

  • Residential Single Family
  • Full Bath 2
  • Address 60 Lyman Drive
  • Construction Existing
  • Bedrooms 3

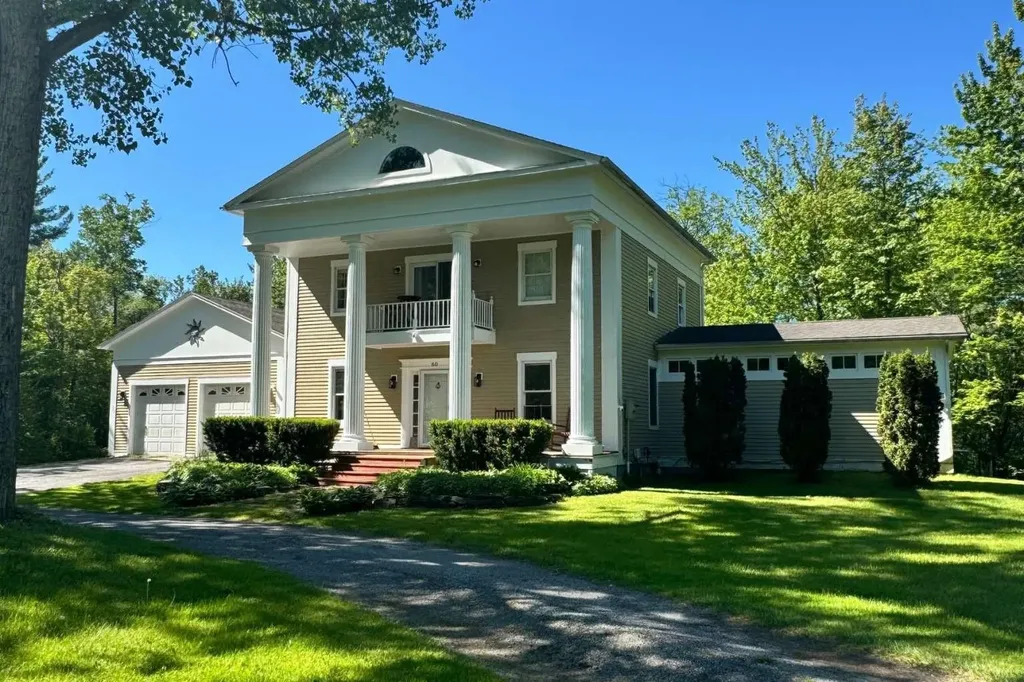
Tucked at the end of a cul-de-sac on nearly 2 private acres, 60 Lyman Drive offers space, seclusion, and everyday luxury minutes from Williston's shops, schools, major routes, and the airport. A gentle brook and mature trees define the setting, while open lawn, a second driveway, and two oversized carports add functional flexibility rarely found in this area. Inside, about 3,536 square feet of Greek Revival-inspired living unfold across three bedrooms and two full baths. A sunken living room with a new pellet stove and large windows flows into an eat-in kitchen anchored by a gas cooktop island, alongside a formal dining room and a den suited for work or quiet retreat. An entryway mudroom off the attached 2-car garage keeps daily life streamlined. On the second floor, the primary bedroom becomes a true haven, with an oversized walk-in closet, private balcony, and direct access to a generously sized full bath serving this level. Two additional bedrooms with deep closets adapt easily as guest quarters, office, or studio space. Outdoor living complements the interior, from the teak front deck to the expansive Trex second-story deck ideal for entertaining. A finished walk-out lower level adds over 1,000 square feet of bonus area, and a full-height attic provides substantial storage (1,000 square feet) and future potential. Not in a FEMA flood zone. Nearly 2 acres of privacy combined with this much room to live and grow seldom come to market in Williston.

Listed by Jason Saphire of www.HomeZu.com

$
$
%
$/month over payments
Federal 30-year interest rate: 6.49% last updated on Jul 9, 2026
* All Figures are estimates. Check with your bank or proposed mortgage company for actual interest rates.
This product uses the FRED® API but is not endorsed or certified by the Federal Reserve Bank of St. Louis.

Save FavoriteSchedule TourAsk A QuestionMore Details

78 Penny Brook Road Randolph VT 05061

Randolph, VT78 Penny Brook Road

Price$895,000

Est. Mortgage: $/month

MLS Number 5090706

  • Residential Single Family
  • Full Bath 2
  • Address 78 Penny Brook Road
  • Construction Existing
  • Bedrooms 5

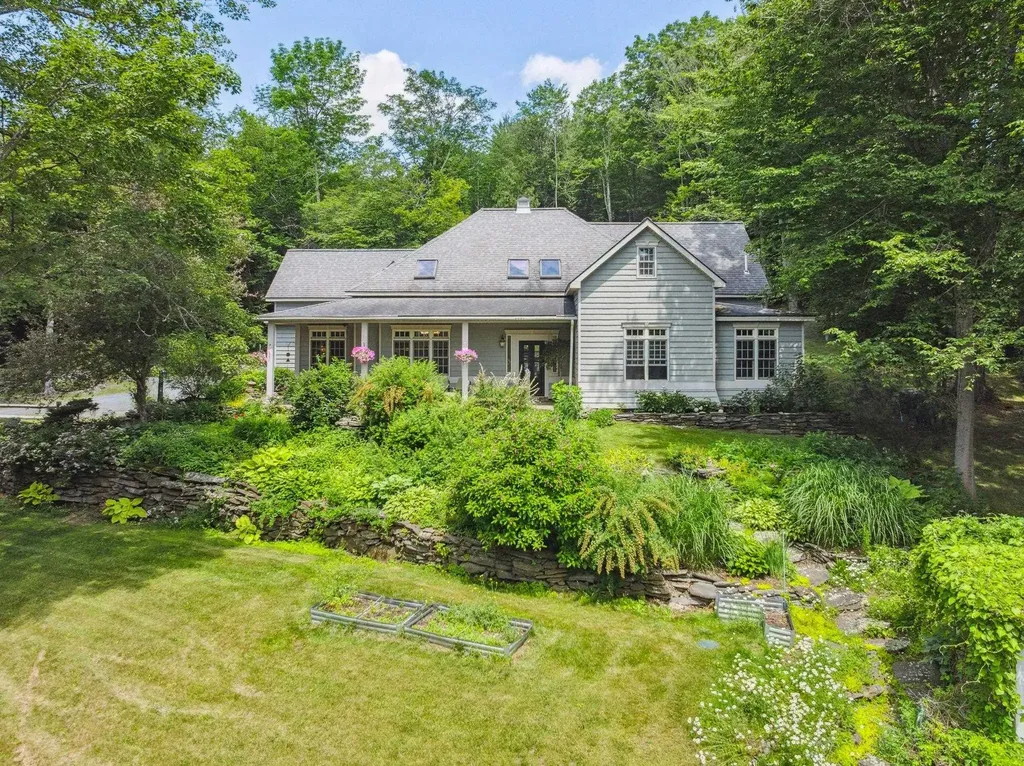
From the moment you turn onto the private road, you are greeted by a shimmering pond and mature trees as you make your way up the circular driveway. Beautiful gardens and landscaping encompass the house and there are long range views from the covered patio out over the vine laden pergola. On the backside of the house is a large brick patio and a small, covered porch surrounded by more gardens and stone walls. Inside, this well-designed home has a great flow with high ceilings and wood beams from a Tunbridge covered bridge. The oversized mudroom leads to the eat-in kitchen which has a 1/2 bath and connects separately to both the dining room and the living room which has a gas fireplace and French doors out to patio and gardens. Beyond this center area is the primary bedroom suite with a walk-in shower and Jacuzzi tub as well as two walk-in closets. Down the hall is an office/bedroom, another bedroom, a full bathroom and the laundry. Open stairs lead up to a landing that offers access to an in-law suite on one side and a family room, office, 3/4 bath and a bedroom on the other side. Unique features include leaded windows from Harvard, a stair railing from the Dartmouth library, and distinctive stone work in the entryway. Set on a beautiful lot with access to hiking trails, this home offers room to spread out and spaces to gather. Ideally located just minutes from downtown Randolph, Gifford Hospital, Vermont State University, and I-89, this property is truly a must-see.

Listed by Dan Noble of Snyder Donegan Real Estate Group

$
$
%
$/month over payments
Federal 30-year interest rate: 6.49% last updated on Jul 9, 2026
* All Figures are estimates. Check with your bank or proposed mortgage company for actual interest rates.
This product uses the FRED® API but is not endorsed or certified by the Federal Reserve Bank of St. Louis.

Virtual TourSave FavoriteSchedule TourAsk A QuestionMore Details

54 Blueberry Hill Drive Lebanon NH 03766

Lebanon, NH54 Blueberry Hill Drive

Price$895,000

Est. Mortgage: $/month

MLS Number 5091823

  • Residential Single Family
  • Full Bath 1
  • Construction Existing
  • Bedrooms 4
  • Bathroom 3

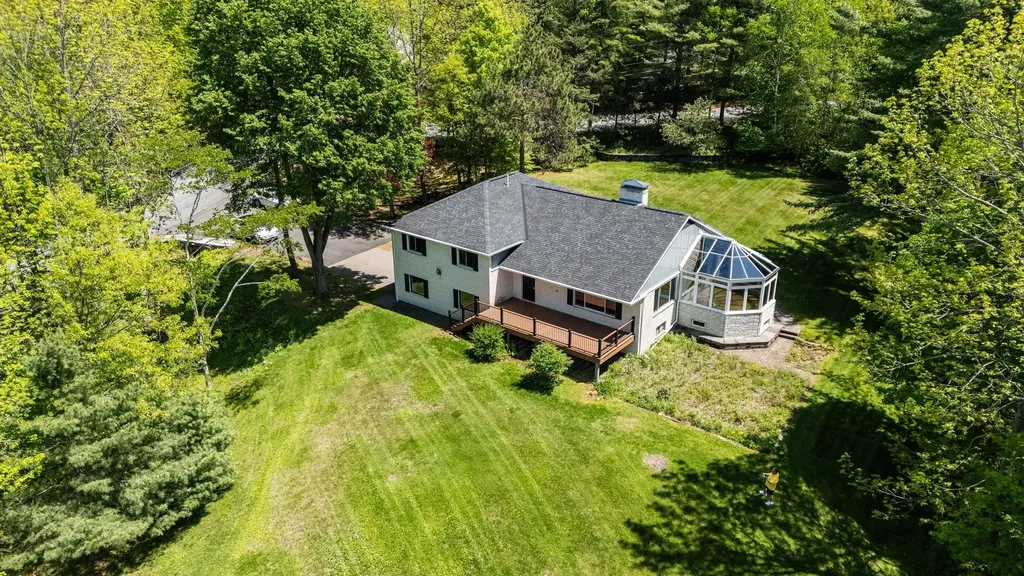
Located on scenic Blueberry Hill Drive with the beautiful Killington Mountain range as its backdrop, this spectacular white brick home offers lovely views from nearly every room in the home. Offering over 2,360 square feet of above-grade living space plus more than 1,500 finished square feet below grade, this spacious four-bedroom, three-bath residence provides exceptional room for both everyday living and entertaining. The dramatic living room features large windows, a striking brick fireplace, and direct access to a large Trex deck where the view takes center stage. Adjacent to the dining room, a charming glass sitting room creates the perfect place to relax and enjoy the ever-changing mountain scenery. The thoughtfully designed kitchen overlooks beautiful gardens and a stone patio and features cherry cabinetry, Corian countertops, and a comfortable eat-in counter area. Downstairs, the expansive Great Room offers a second impressive stone fireplace, bar, and wet bar, creating an ideal space for gatherings. A bright and inviting office or studio provides flexibility for remote work, hobbies, or creative pursuits. All four generously sized bedrooms are conveniently located on the same level. The primary suite enjoys its own private bath, while three additional bedrooms share a full bathroom. Practical amenities include a two-car garage and an oversized tiled mudroom with entrances from both the driveway and garage. A laundry area and additional bathroom complete this functional space. Set on 2.47 private acres, with opportunity to purchase an additional 2.16 acre parcel located directly below this home on Blueberry Hill Drive. Ideally situated 3.5 miles from the Lebanon Green, five miles from Dartmouth Hitchcock Medical Center and less than six miles from Dartmouth College this home has a wonderful location! Agent has personal interest in this property. Home is vacant and has been digitally staged in photos.

Listed by Debbie Goodwin of C.G. Shepherd Realty,LLC

$
$
%
$/month over payments
Federal 30-year interest rate: 6.49% last updated on Jul 9, 2026
* All Figures are estimates. Check with your bank or proposed mortgage company for actual interest rates.
This product uses the FRED® API but is not endorsed or certified by the Federal Reserve Bank of St. Louis.

Virtual TourSave FavoriteSchedule TourAsk A QuestionMore Details

165 West Binney Hill Road New Ipswich NH 03071

MLS Number 5098513

  • Residential Single Family
  • Full Bath 2
  • Construction Existing
  • Bedrooms 3
  • Bathroom 2

Custom contemporary design meets exceptional privacy on 14+ acres of thoughtfully landscaped grounds. An open, light-filled floor plan, soaring ceilings, and custom built-ins create a home that is both sophisticated and welcoming. The kitchen features stone countertops, a tiled backsplash, a center island with seating, and abundant storage. The spacious living room is the heart of the home, anchored by a gas fireplace and framed by panoramic views of the surrounding landscape. The primary suite is a private retreat with its own fireplace, a soaking tub, and generous closets. Upstairs, a guest bedroom and an expansive family room provide flexible space for visitors, a home office, studio, or fitness area. Designed for year-round comfort, the home offers radiant floor heating, wood-look tile flooring, a propane heating system complemented by a wood furnace, and the convenience of a portable generator. A detached 32' x 24' two-car garage with an EV charger and storage above complements the home's clean architectural design. Outside, a spacious patio overlooks professionally landscaped gardens with an irrigation system, mature plantings, stone walls, and winding paths that invite exploration and quiet enjoyment. Private trails on the property connect to Pratt Mountain (1,890 feet) and the historic 22-mile Wapack Trail, while the 550-acre Binney Hill Wilderness Preserve provides exceptional opportunities for hiking, birdwatching, wildlife viewing, and year-round recreation. Despite its remarkable sense of seclusion, the property is just minutes from shopping, dining, and everyday conveniences in Rindge, with easy access to the Massachusetts border. Land in current use includes a buildable lot, creating additional possibilities for the future. A distinctive contemporary home in an extraordinary natural setting, this property leaves a lasting impression.

Listed by Peg Walsh of Four Seasons Sotheby's International Realty

$
$
%
$/month over payments
Federal 30-year interest rate: 6.49% last updated on Jul 9, 2026
* All Figures are estimates. Check with your bank or proposed mortgage company for actual interest rates.
This product uses the FRED® API but is not endorsed or certified by the Federal Reserve Bank of St. Louis.

Virtual TourSave FavoriteSchedule TourAsk A QuestionMore Details

12 Olde Road Hampton NH 03842

Hampton, NH12 Olde Road

Price$895,000

Est. Mortgage: $/month

Pending

MLS Number 5095664

  • Residential Single Family
  • Full Bath 2
  • Address 12 Olde Road
  • Construction Existing
  • Bedrooms 4

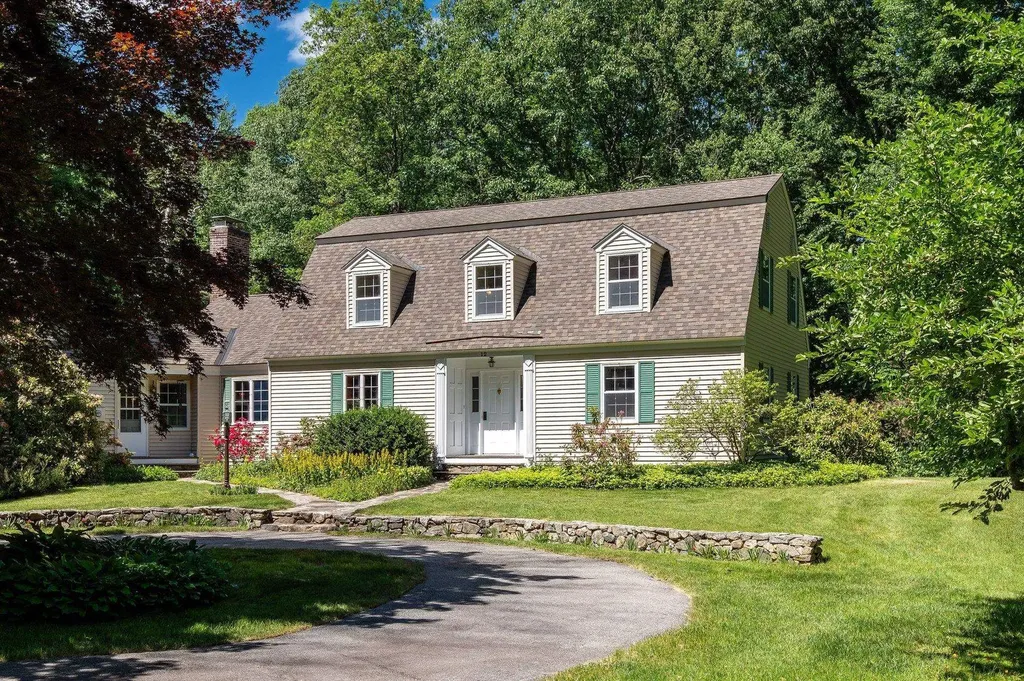
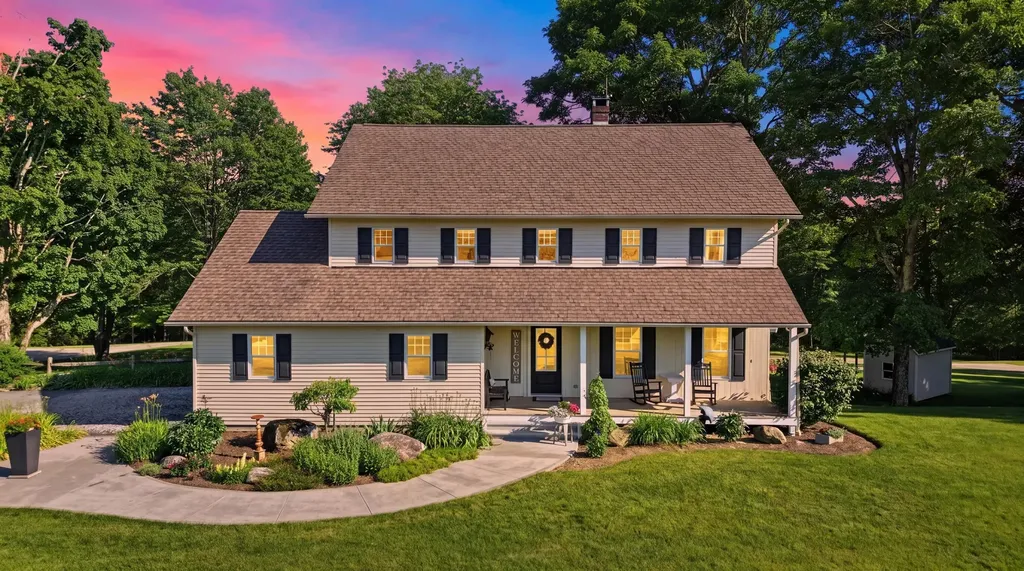
Set on a picturesque, beautifully landscaped 3-acre parcel, this cherished original-owner 4-bedroom, 3-bath home combines privacy, space, and a floor plan that continues to meet the needs of modern living. Meticulously maintained by its original owners, the home is ready for its next chapter. At the heart of the home is an inviting open-concept eat-in kitchen and family room that creates a natural gathering space, while formal living and dining rooms provide flexibility for holidays, celebrations, and quieter moments. The spacious family room features a stone gas fireplace and French doors that open to a beautiful screened porch overlooking the backyard and mature landscape beyond. The first-floor primary suite offers the convenience of one-level living with a walk-in closet, en-suite bath, and nearby laundry. Upstairs are three additional bedrooms, a home office or den, and a full bath. The unique garage setup is ideal for car enthusiasts and hobbyists, featuring a lower-level workshop and convenient access for vehicle maintenance. Outdoor enthusiasts and gardeners alike will appreciate the property's three acres, featuring extensive landscaping and stunning handcrafted stone walls that showcase years of careful planning, planting, and care. Exceptional storage is found throughout the home, including a full basement, attic space, storage above the garage, and a room well suited for wine storage. Additional features include a newer roof, furnace, and hot water heater, along with a whole-house standby generator and radon mitigation system. Located in Hampton, residents enjoy easy access to beaches, boating, golf, dining, shopping, and recreation. Exeter and Portsmouth are just minutes away, and Boston, the Lakes Region, and White Mountains are within easy reach. An excellent commuter location with access to major routes.

Listed by Christa Benjamin and Liz Levey-Pruyn of The Aland Realty Group

$
$
%
$/month over payments
Federal 30-year interest rate: 6.49% last updated on Jul 9, 2026
* All Figures are estimates. Check with your bank or proposed mortgage company for actual interest rates.
This product uses the FRED® API but is not endorsed or certified by the Federal Reserve Bank of St. Louis.

Virtual TourSave FavoriteSchedule TourAsk A QuestionMore Details

491 Canaan Street Canaan NH 03741

Canaan, NH491 Canaan Street

Price$895,000

Est. Mortgage: $/month

MLS Number 5096541

  • Residential Single Family
  • Full Bath 1
  • Address 491 Canaan Street
  • Construction Existing
  • Bedrooms 5

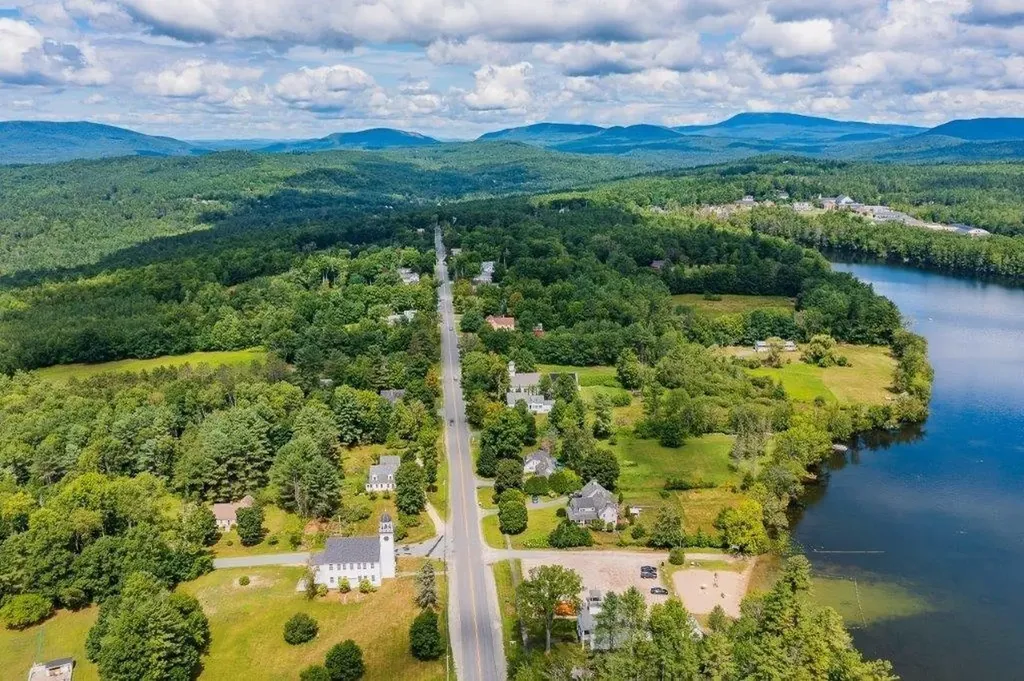
An amazing 13 acre+/- backyard with rolling fields laced by woodlands, blooming apple and crab trees, gardens, an abundance of deer, and you will hear calls from loons. Just a 500' walk to the public sandy beach on Canaan Street Lake and the 1793 Canaan Meeting House. Take a morning jog around the lake or a stroll along the street with historic homes. There are mountain views and amazing sunsets from the west porch and your backyard. The 1803 Colonial 5 bedroom, 3 bath home has been updated over the years including a new heating system 7 years ago while honoring many of the original features with decorative fireplaces with mantels, original 4 panel solid doors, wide pine floors, and custom built-ins in most rooms. You will find a traditional layout flexibility with bedrooms and baths on each level, a primary bedroom suite on the west side of the house overlooking the backyard & wildlife, a 35x12 three-season side porch for entertaining, side patio for your morning coffee, and enclosed entry porch. Plus, a 3-bay garage/barn with storage and a detached barn with a loft. The Northern Rail Trail is nearby for snowmobiling, bike riding or hiking, climb Cardigan Mountain, visit the many local area ponds/lakes, or ski at Ragged Mountain or Dartmouth Skiway. Cardigan Mountain Boys School, Mascoma Community Health Center, and the public beach are nearby. Easy commute to the Upper Valley to Dartmouth hospital or VA, Concord or New London area. 2 hours to Boston.

Listed by Doreen Wyman of Granite Northland Associates

$
$
%
$/month over payments
Federal 30-year interest rate: 6.49% last updated on Jul 9, 2026
* All Figures are estimates. Check with your bank or proposed mortgage company for actual interest rates.
This product uses the FRED® API but is not endorsed or certified by the Federal Reserve Bank of St. Louis.

Virtual TourSave FavoriteSchedule TourAsk A QuestionMore Details

218 Lakewood Drive Killington VT 05751

Killington, VT218 Lakewood Drive

Price$895,000

Est. Mortgage: $/month

MLS Number 5097967

  • Residential Single Family
  • Full Bath 1
  • Address 218 Lakewood Drive
  • Construction Existing
  • Bedrooms 4

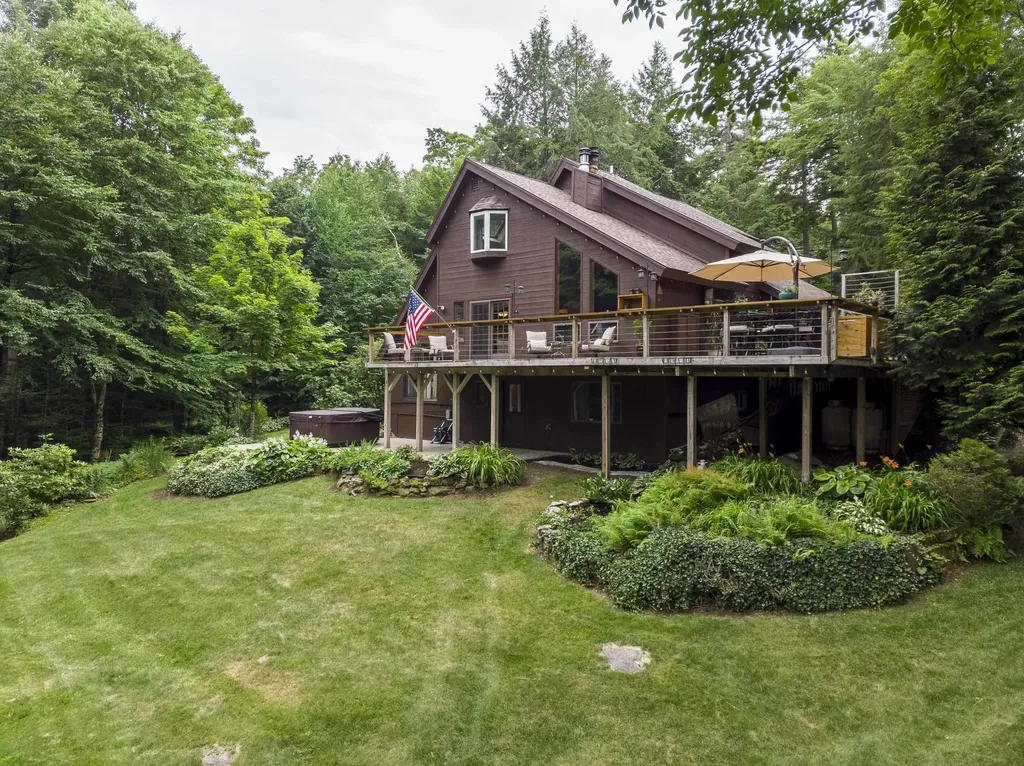
Don't miss a rare opportunity to own a stunning private retreat on a quiet cul-de-sac in one of Killington's most desirable neighborhoods. Zoned a 4-bedroom residence, currently enjoyed as a 3-bed, 1.75-bath w/attached 2-car garage and attic storage above. Beautiful finishes throughout: vaulted ceilings, hardwood floors, updated carpeting, updated baths, newer appliances, custom kitchen cabinetry, woodwork & tilework. New roof December 2025. Outdoor living shines here. 2 beautiful patios and an expansive deck create a wonderful space for entertaining, relaxing, overlooking a wonderfully private backyard. Enjoy miles of Sherburne mountain bike Trails on the adjacent Green Mountain National Forest conservation land. Walk directly from your backyard to Kent Pond. Just 2 minutes from to Green Mountain National Golf, 1 mile from Killington Road. Bonus: a spacious two-story barn offers 672 square ft of flexible space, complete with full electrical service-ideal for a woodshop, art studio, hobby space, gym, or generous storage capacity. After a day outdoors on the adjacent trails, kayaking on Kent Pond, or enjoying the slopes at Killington resort, relax and unwind in the outdoor 8' x 8' 6-person Jacuzzi hot tub. Enjoy fireplace & woodstove on winter nights. Work from a sun-filled office, Xfinity gigabyte available. Whole house generator and a circular driveway! A rare blend of privacy, recreation, & convenience in the heart of Killington. Call today for more info.

Listed by Bret Williamson of Killington Valley Real Estate

$
$
%
$/month over payments
Federal 30-year interest rate: 6.49% last updated on Jul 9, 2026
* All Figures are estimates. Check with your bank or proposed mortgage company for actual interest rates.
This product uses the FRED® API but is not endorsed or certified by the Federal Reserve Bank of St. Louis.

Virtual TourSave FavoriteSchedule TourAsk A QuestionMore Details

29 Rand Road Rindge NH 03461

Rindge, NH29 Rand Road

Price$895,000

Est. Mortgage: $/month

MLS Number 5098271

  • Residential Single Family
  • Full Bath 4
  • Address 29 Rand Road
  • Construction Existing
  • Bedrooms 5

Welcome to 29 Rand Road! A truly breathtaking property set on 3.09 private acres, offering the perfect blend of peace, privacy, and convenience. Proudly owned by the original owners since it was built, this meticulously maintained home is truly one of a kind. Enjoy the tranquility of country living while remaining just minutes from shopping, major highways, dining, and other everyday amenities. The spacious main home offers 4 bedrooms, 4 bathrooms, and an abundance of living space throughout. The updated kitchen features newer stainless steel appliances, ample cabinet space, and an abundance of natural light, making it the perfect place to cook and gather. Beautiful natural woodwork flows throughout the home, adding warmth and timeless character. The main level also offers a sun filled living room space, dining area that's open to the kitchen, a half bathroom, and a laundry area. Step up to the 2nd floor and you will find your very own. sun-filled primary suite offers direct access to a private walkout deck, creating the perfect retreat. The 2nd floor offer 3 additional, generously sized bedrooms, and an additional full bathroom for convenience. The walk-up attic is completely finished offing the perfect space to make a play room, library, office, etc. The finished basement provides additional living space and even includes a relaxing sauna. Adding even more versatility to the property is a detached 612 sqft ADU complete with its own kitchen, full bathroom, and bedroom, deal for extended family, guests, a home office, or potential rental income. A detached shed provides storage for tools and outdoor essentials. With its exceptional living space, unique features, and picturesque setting, 29 Land Road is a rare opportunity to own a property that offers both comfort and flexibility! Please see floor plans and subdivision plans attached to MLS listing.Showings will start at the open house on Saturday 7/11 from 12-2pm.

Listed by Salah Amrani of EXP Realty

$
$
%
$/month over payments
Federal 30-year interest rate: 6.49% last updated on Jul 9, 2026
* All Figures are estimates. Check with your bank or proposed mortgage company for actual interest rates.
This product uses the FRED® API but is not endorsed or certified by the Federal Reserve Bank of St. Louis.

Virtual TourSave FavoriteSchedule TourAsk A QuestionMore Details

Broker Reciprocity 

Copyright 2026 PrimeMLS, Inc. All rights reserved. This information is deemed reliable, but not guaranteed. The data relating to real estate displayed on this display comes in part from the IDX Program of PrimeMLS. The information being provided is for consumers’ personal, non-commercial use and may not be used for any purpose other than to identify prospective properties consumers may be interested in purchasing. Data last updated July 12, 2026 4:37 AM UTC