SIGN UP or LOG IN 's Account

Log in to see your saved listings or edit your searches:

No account? Sign up now to save searches, listings, and get tailored listing notifications. It's free, opt-out anytime.

Find Your New Home

Sign Up Today!

Get fresh listings via email, save your favorite listings, match with similar properties, and unlock additional property info.

Create Your Account

Do not fill in this field:

Already have an account? Log in

and narrow your search. If you have fewer than 200 results, you can save your search.

Addison VT Single Family Real Estate

r=2113-2124
Lot 3 Fields At Mill Pond Road Nottingham NH 03290

MLS Number 5084187

  • Residential Single Family
  • Full Bath 1
  • Construction Pre-Construction
  • Bedrooms 3
  • Bathroom 3

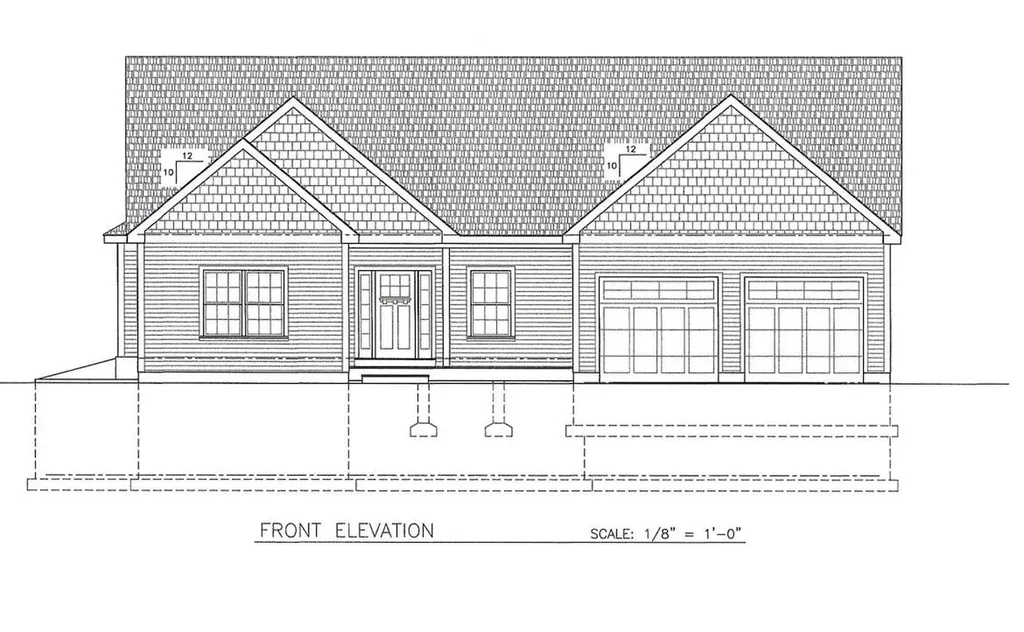
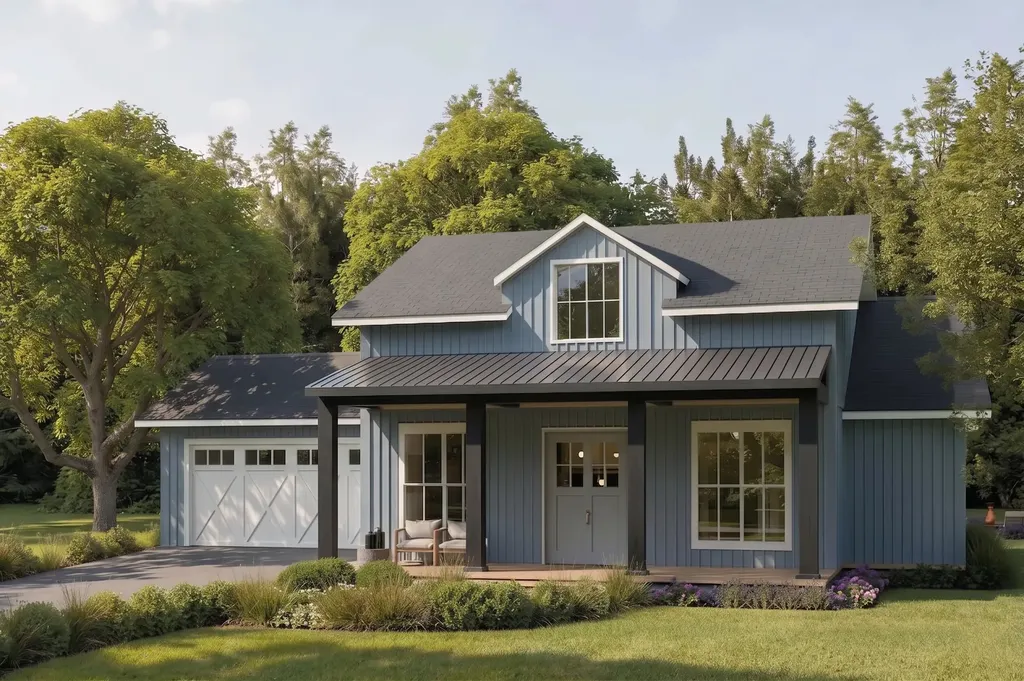
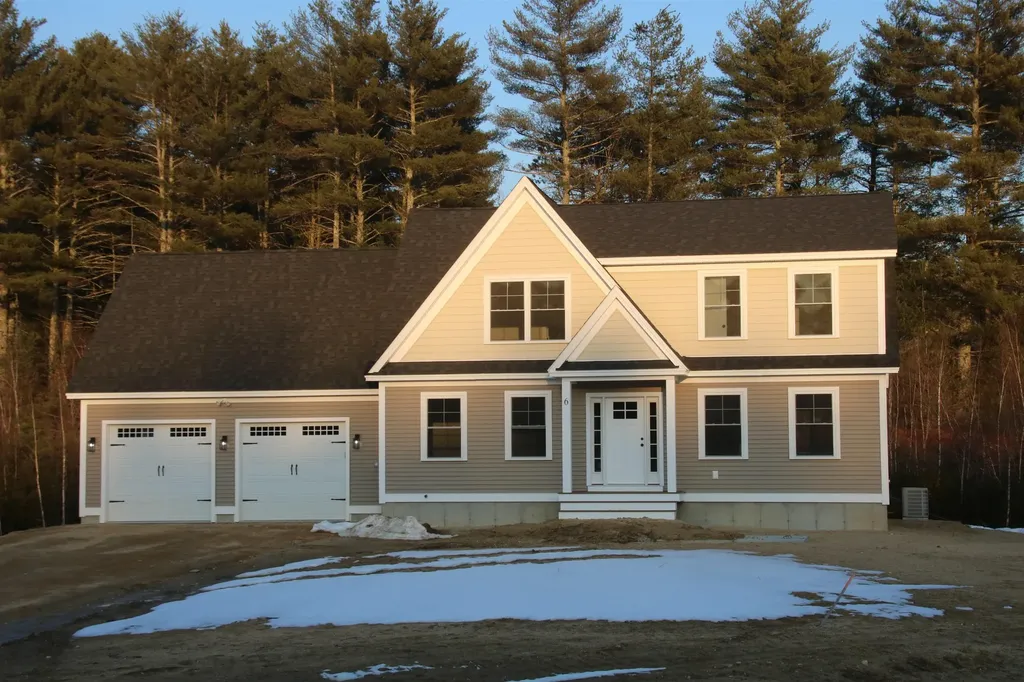
Welcome to The Fields at Mill Pond! This new construction home offers a spacious and functional two-story layout perfectly suited for modern living. Located on Mill Pond Rd in Nottingham, NH, this residence combines classic architectural appeal with a well-organized interior spanning two levels of finished space. The home's exterior features a timeless Front Elevation characterized by a welcoming covered entry, balanced window placements, and a clean, gabled roofline. The design includes an attached two-car garage with convenient front-entry access, providing ample space for vehicles and storage. A rear deck offers an ideal transition to outdoor living, perfect for overlooking the property. The first floor is designed for an effortless flow between communal spaces. A bright, expansive area featuring an optional gas fireplace as its centerpiece. The heart of the home includes a kitchen with an optional island and a dedicated pantry, flowing seamlessly into a distinct dining room. A practical mudroom area connects the garage to the main house, accompanied by a conveniently located half-bath. The second floor serves as the private quarters for the home, featuring a generous en suite equipped with a large walk-in close and a private bath with a double vanity! Two well-proportioned bedrooms that share a full bath finish out the second floor. Set on just over three acres of beautiful farmland on a tranquil scenic road this spot is sure to please! This package, comes in the buyer's choice of two additional premium tier packages, please inquire about those options.

Listed by Benjamin Morrison of The Gove Group Real Estate,LLC
$
$
%
$/month over payments
Federal 30-year interest rate: 6.49% last updated on Jul 9, 2026
* All Figures are estimates. Check with your bank or proposed mortgage company for actual interest rates.
This product uses the FRED® API but is not endorsed or certified by the Federal Reserve Bank of St. Louis.

Save FavoriteSchedule TourAsk A QuestionMore Details

F88-9 Mcgettigan Road Wilton NH 03086

Wilton, NHF88-9 Mcgettigan Road

Price$829,900

Est. Mortgage: $/month

Pending

MLS Number 5075267

  • Residential Single Family
  • Full Bath 2
  • Construction Pre-Construction
  • Bedrooms 4
  • Bathroom 3

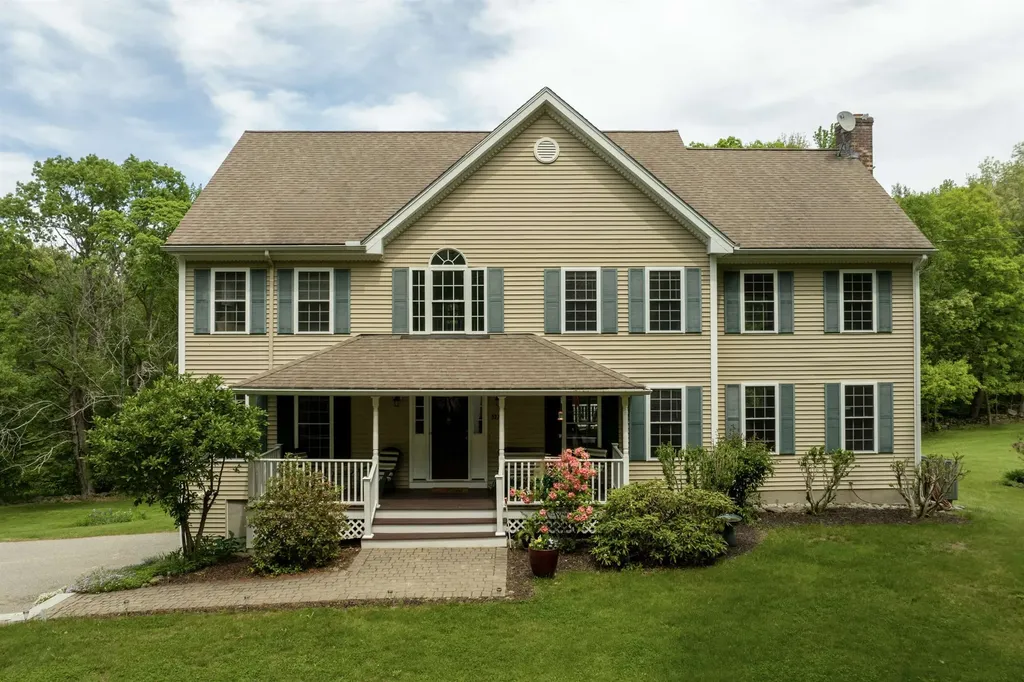
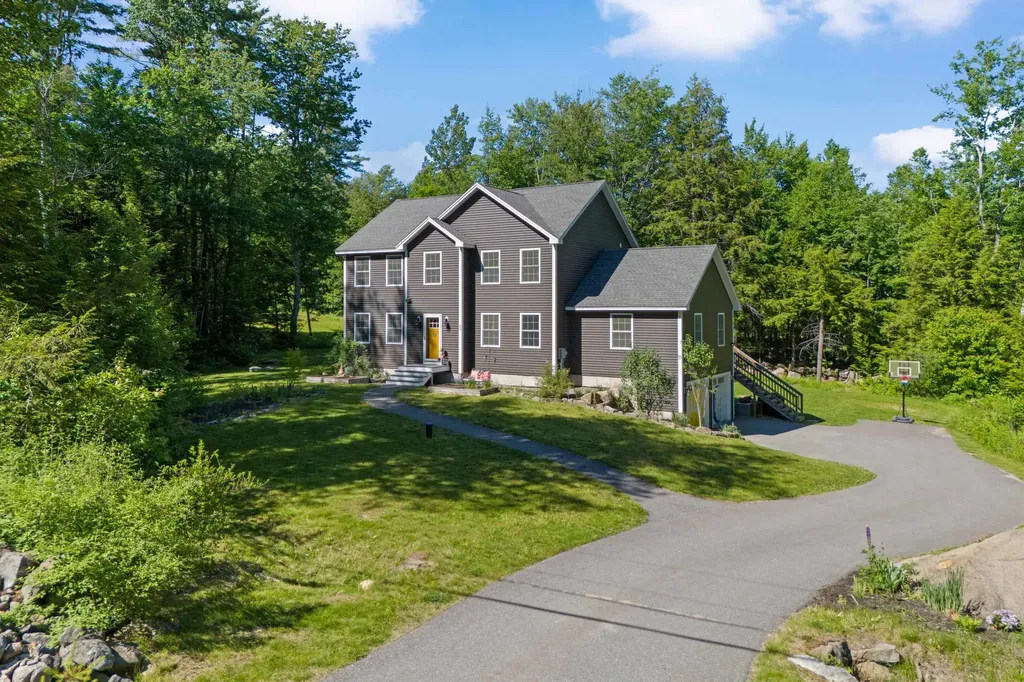
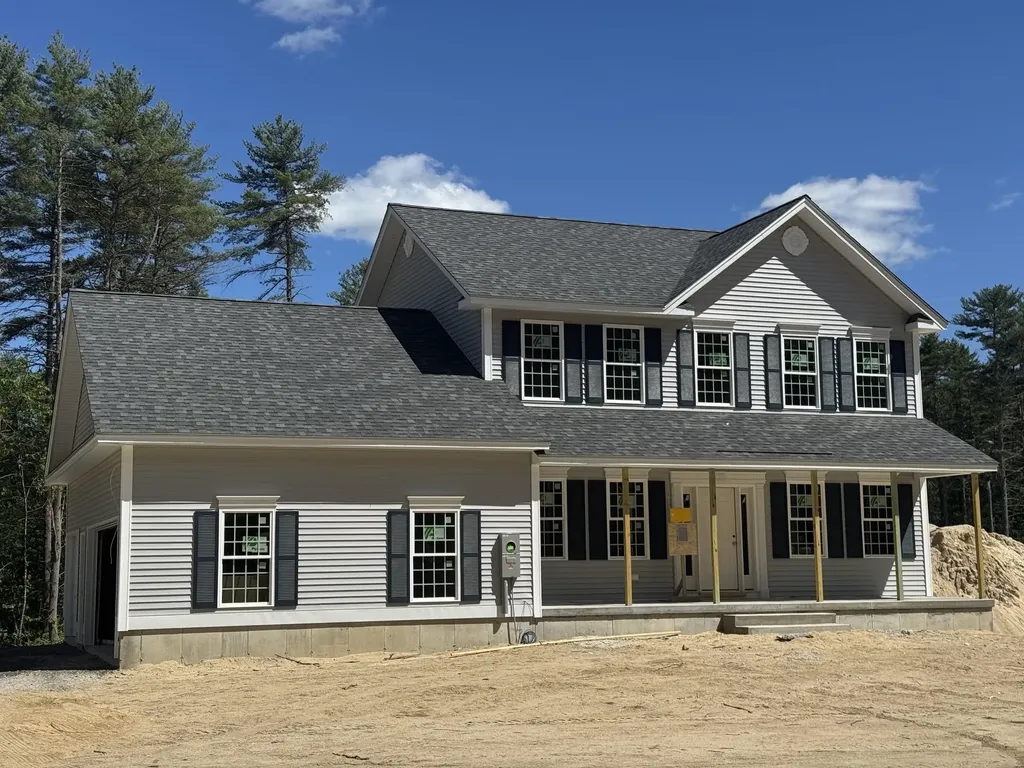
Experience elevated living in this stunning new colonial to be built, offering 4 spacious bedrooms and 2.5 bathrooms on a serene, wooded .91-acre lot. Thoughtfully designed with upscale materials and timeless craftsmanship, this home blends elegance, comfort, and functionality. Step into a sunlit interior featuring rich red oak hardwood flooring throughout, complemented by recessed lighting and soaring ceilings. The gourmet kitchen is a true showpiece, complete with gleaming granite countertops, an oversized island, and a breakfast area. The open-concept layout flows seamlessly into the family room, anchored by a cozy gas fireplace. A formal dining room, private home office, pantry, and stylish half bath complete the first floor. Upstairs, the luxurious primary suite offers a peaceful retreat with a sitting area and a spa-inspired ensuite bath.Double vanity, and linen closet. Three additional generously sized bedrooms share a full bath with dual sinks. The walkout basement presents exciting potential for additional living space, with customizable options available to suit your lifestyle. Nestled on a quiet country road, this exceptional property offers privacy and natural beauty. Located near Routes 101 & 31 - with Nashua only 15 minutes away and Manchester just 30. Interior photos are of similar home previously built by builder. Home design / materials subject to change. Floor plans are approximate. Builder reserves the right to make changes and alterations as needed.

Listed by Mark Canto of LPT Realty

$
$
%
$/month over payments
Federal 30-year interest rate: 6.49% last updated on Jul 9, 2026
* All Figures are estimates. Check with your bank or proposed mortgage company for actual interest rates.
This product uses the FRED® API but is not endorsed or certified by the Federal Reserve Bank of St. Louis.

Save FavoriteSchedule TourAsk A QuestionMore Details

59 Lady Walsingham Way Laconia NH 03246

Laconia, NH59 Lady Walsingham Way

Price$829,900

Est. Mortgage: $/month

Active With Contract

MLS Number 5081623

  • Residential Single Family
  • Full Bath 2
  • Adult Community
  • Construction New Construction
  • Bedrooms 4

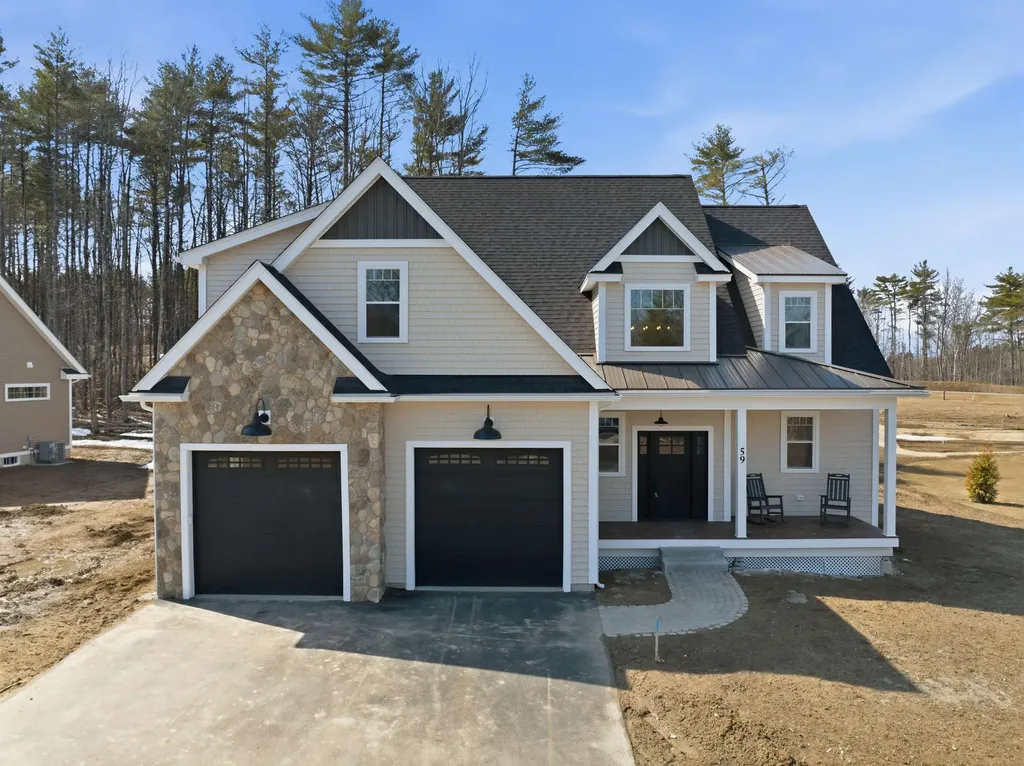
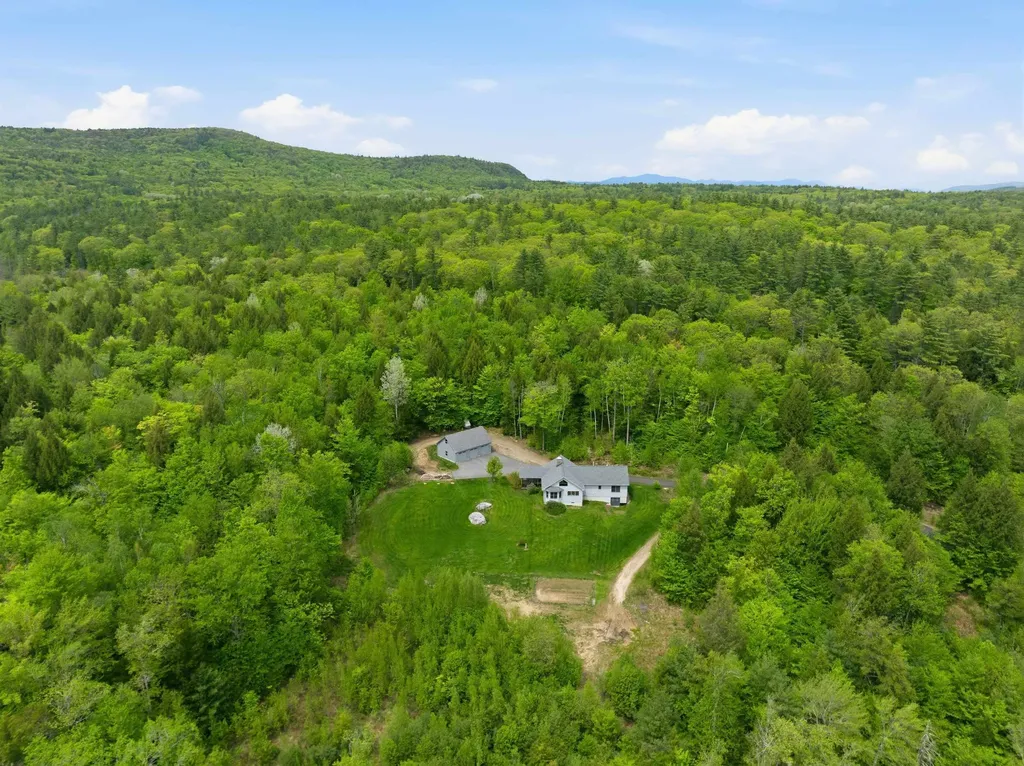
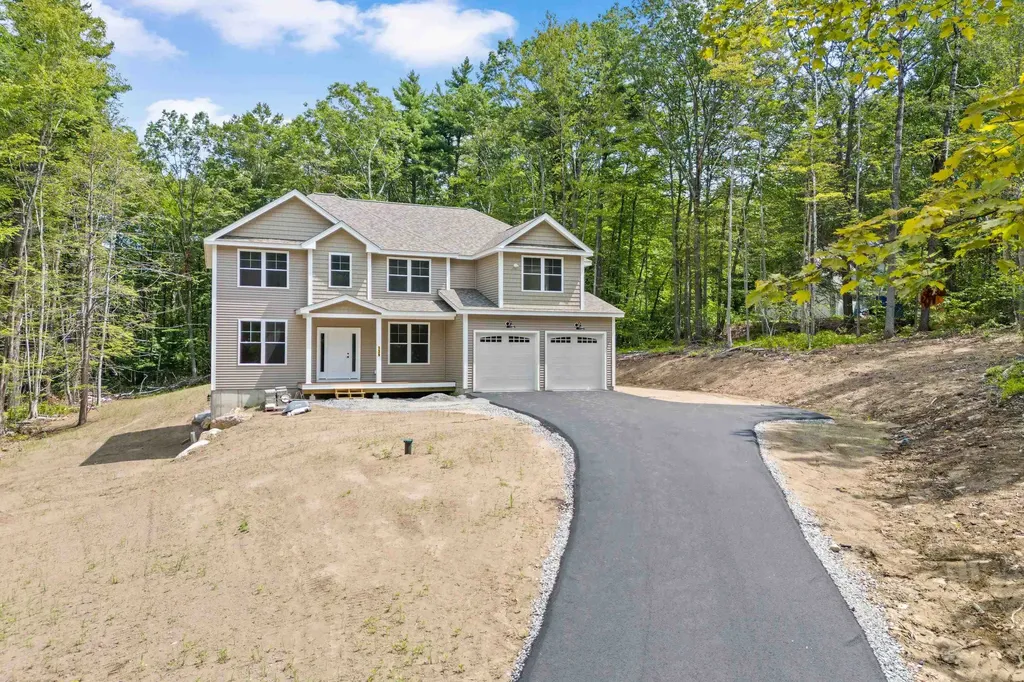
Just over a mile from SPARKLING SHORES, VIBRANT WATERFRONT, and CHARMING MARINAS, this stunning NEW CONSTRUCTION CONTEMPORARY HOME is nestled at the edge of the BELKNAP MOUNTAINS and embraced by CONSERVATION LAND! Enjoy shared DEEDED OWNERSHIP of 62+ ACRES of pristine NH FOREST and a network of PEACEFUL WODDED TRAILS! Conveniently CLOSE to LAKESIDE FUN yet serenely TUCKED AWAY, this JUST-BUILT home offers 4 BRs, 2.5 baths, and 2,490 sq. ft. on a beautiful lot. The community features private pickleball/tennis courts, wooded footpaths, and a playground. Inside, you'll find a bright open-concept layout with hardwood flooring, soaring ceilings, and seamless flow. The designer kitchen boasts quartzite countertops, custom shaker cabinetry, stainless LG appliances, and a stylish island. The living room features a propane fireplace with custom mantel and fieldstone surround. The spacious primary suite includes a custom walk-in closet and luxurious bath with soaking tub. Additional highlights: 2-zone high-efficiency HVAC with central air, tankless hot water, custom mudroom, double garage, composite porches, and professional landscaping with privacy plantings. Over $32,000 in LUXURY UPGRADES included at NO EXTRA COST! Located in one of Laconia's most exciting new communities, with easy access to LAKE WINNIPESAUKEE, WEIRS BEACH, GUNSTOCK MOUNTAIN RESORT, and year-round LAKES REGION AMENITIES! Gorgeous new construction - move in without the wait!

Listed by Wanda Keenan and Judith Mcshane of Coldwell Banker Realty Gilford NH

$
$
%
$/month over payments
Federal 30-year interest rate: 6.49% last updated on Jul 9, 2026
* All Figures are estimates. Check with your bank or proposed mortgage company for actual interest rates.
This product uses the FRED® API but is not endorsed or certified by the Federal Reserve Bank of St. Louis.

Save FavoriteSchedule TourAsk A QuestionMore Details

537 Pingree Hill Road Auburn NH 03032

Auburn, NH537 Pingree Hill Road

Price$829,900

Est. Mortgage: $/month

Active With Contract

MLS Number 5091371

  • Residential Single Family
  • Full Bath 2
  • Construction Existing
  • Bedrooms 4
  • Bathroom 3

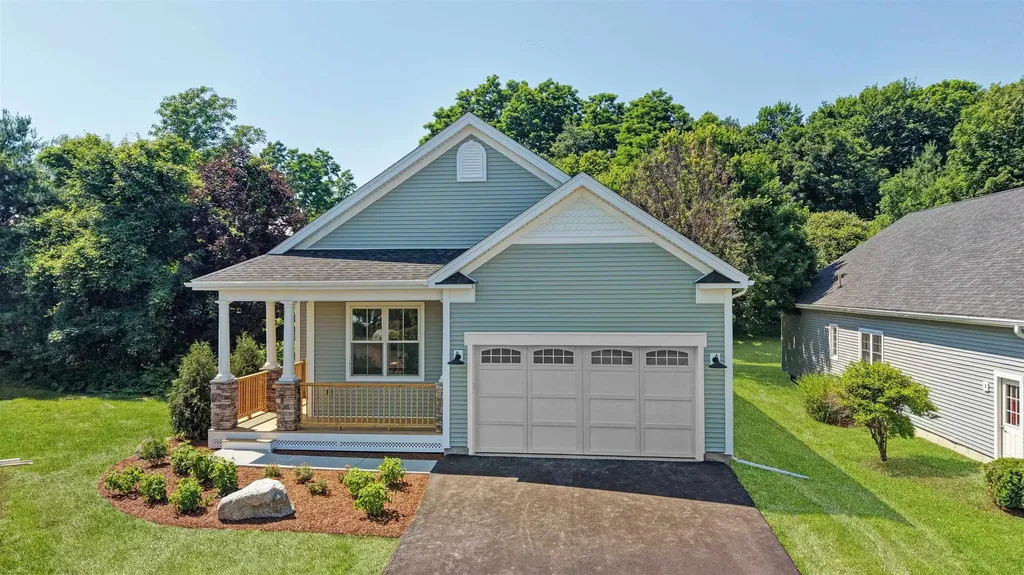
Welcome to this beautifully maintained 4-bedroom home offering the perfect combination of comfort, space, and timeless style. Featuring hardwood floors throughout much of the home, this inviting property showcases a spacious layout designed for both everyday living and effortless entertaining. The heart of the home is the expansive kitchen, complete with newer appliances, abundant cabinetry, a large walk-in pantry, and plenty of room for gatherings. Just off the kitchen, step out onto the back deck overlooking the beautiful yard - the perfect setting for outdoor dining, relaxing evenings, or summer entertaining. The formal dining room is highlighted by an elegant tray ceiling, adding warmth and architectural charm. The inviting living room features a gas fireplace, creating a cozy focal point and the perfect place to unwind. An additional den provides flexible living space ideal for a home office, playroom or sitting area. Upstairs, the spacious primary suite offers a true retreat with a walk-in closet and a spa-like bath designed for comfort and relaxation. Three additional bedrooms & full bath provide ample space for family or guests. Additional highlights include a 2-car garage, a storage shed, beautiful curb appeal, and a picturesque yard that offers both privacy and space to enjoy year round. This wonderful home combines functionality, character and outdoor beauty-- don't miss this opportunity to make it yours!

Listed by Jessica Jussif of RE/MAX Innovative Properties

$
$
%
$/month over payments
Federal 30-year interest rate: 6.49% last updated on Jul 9, 2026
* All Figures are estimates. Check with your bank or proposed mortgage company for actual interest rates.
This product uses the FRED® API but is not endorsed or certified by the Federal Reserve Bank of St. Louis.

Save FavoriteSchedule TourAsk A QuestionMore Details

26-5 Purgatory Falls Road Lyndeborough NH 03082

MLS Number 5088512

  • Residential Single Family
  • Full Bath 1
  • Construction New Construction
  • Bedrooms 3
  • Bathroom 2

June 20, 2026 and the foundation is in. Be in this home in time to enjoy the Columbus Day foliage! On a quiet country road, you'll find a beautifully crafted new-construction ranch from an experienced local on-site builder known for building only a handful of homes each year. Thoughtfully sited on a private, wooded 4-acre lot, this home offers both serenity and convenience-barely ten minutes to Rte 101 in Milford, yet on a dead end road surrounded by nature. Inside, the open-concept living area features cathedral ceilings, continuous hardwood flooring (buyer's choice of carpet in the bedrooms), and a gas fireplace that anchors the heart of the home. Design your own kitchen with allowances for cabinetry, solid surface counters with a tile backsplash, including the appliance package, a spacious island perfect for cooking or gathering and the opportunity to completely customize it at this early stage! The primary suite offers an oversized tiled shower, double vanity, & a walk-in closet. Two additional bedrooms provide flexibility for guests, work-from-home needs, or hobbies. Included in the offering price, you will find a paved driveway, gutters with gutter guards, central AC, fully drywalled, trimmed and painted garage, and maintenance-free decking & covered porch. The walkout daylight lower level with full egress sized windows offers future expansion potential (4th bedroom perhaps?), and the home comes with a 4 bedroom septic system right from the start in case a future ADU is desired. The peaceful setting, with the home sited over 100 ft off the road, provides the privacy so many buyers seek-without sacrificing access to a major commuter route. A rare opportunity to own a custom-quality home being built within walking distance to nature trails (Purgatory Falls trails). Still time to choose siding color, interior finishes, flooring, tile colors, kitchen design, all appliances etc. Late September 2026 completion

Listed by William Goddard of Coldwell Banker Realty Nashua

$
$
%
$/month over payments
Federal 30-year interest rate: 6.49% last updated on Jul 9, 2026
* All Figures are estimates. Check with your bank or proposed mortgage company for actual interest rates.
This product uses the FRED® API but is not endorsed or certified by the Federal Reserve Bank of St. Louis.

Save FavoriteSchedule TourAsk A QuestionMore Details

98 Wintersport Street Moultonborough NH 03254

MLS Number 5084756

  • Residential Single Family
  • Full Bath 2
  • Construction New Construction
  • Bedrooms 2
  • Bathroom 2

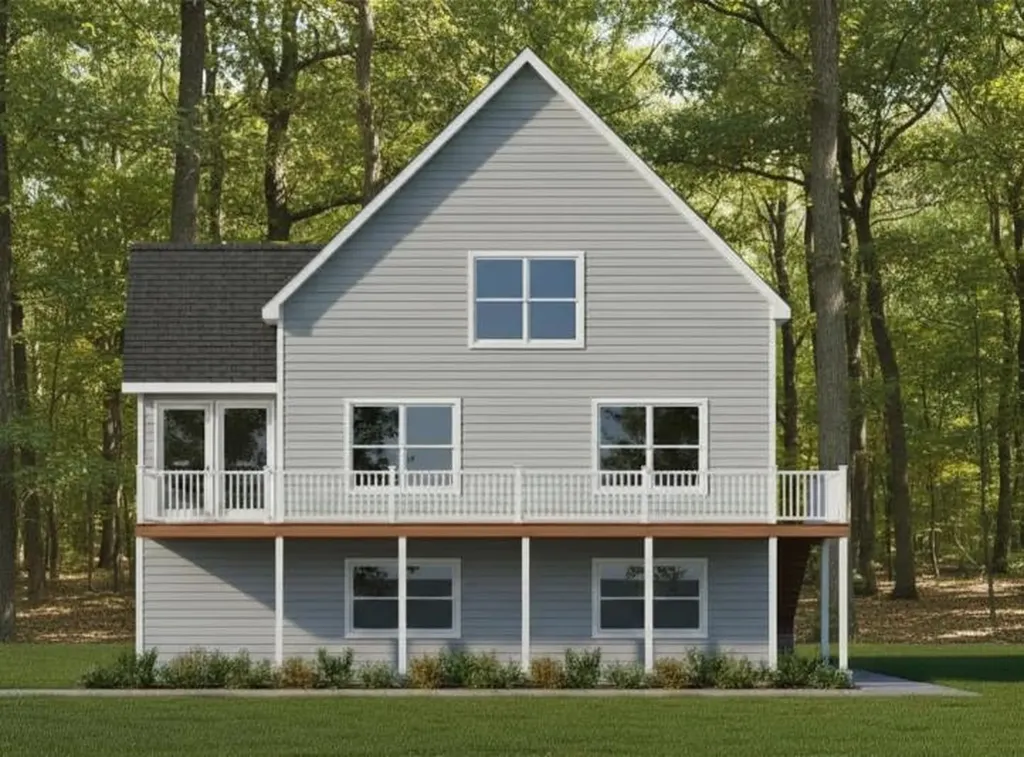
Home to be built by one of the areas finest builders, in the desirable Suissevale association. Great lot, an easy walk to tennis, clubhouse, beach and other amenities. Three levels of living, Family room on the lower level with rough plumbing for a 3rd bathroom, (could be added for additional cost), oversized one car garage, screened porch, huge deck, 12'X36". Main floor with open kitchen, living and dining, main floor primary suite, second floor has a large bedroom, full bath and a large office space. Buy now to be involved in choosing colors, finishes etc. Suissevale amenities include, tennis, beach with picnic tables, playground, basketball, a marina (waiting list for a boat slip)

Listed by Ellen Mulligan of Coldwell Banker Realty Center Harbor NH

$
$
%
$/month over payments
Federal 30-year interest rate: 6.49% last updated on Jul 9, 2026
* All Figures are estimates. Check with your bank or proposed mortgage company for actual interest rates.
This product uses the FRED® API but is not endorsed or certified by the Federal Reserve Bank of St. Louis.

Virtual TourSave FavoriteSchedule TourAsk A QuestionMore Details

Lot 3 Jaytee Drive Alton NH 03809

Alton, NHLot 3 Jaytee Drive

Price$829,000

Est. Mortgage: $/month

MLS Number 5086721

  • Residential Single Family
  • Full Bath 1
  • Address Lot 3 Jaytee Drive
  • Construction Pre-Construction
  • Bedrooms 3

Welcome to Birch Hill, a new 13-homesite community in Alton, NH, just 5 minutes from Alton Bay on Iconic Lake Winnipesaukee. The Oaks is a single-level 1,479 sq ft ranch with 3 bedrooms, 2 bathrooms, and an attached 2-car garage - designed for buyers who want quality without the upkeep of a larger home. The open-concept layout flows from the front entry through the living area to a kitchen with a center island and eating bar. Two secondary bedrooms and a full bath are tucked down one hallway; the private primary suite sits on the opposite side, adjacent to the laundry. The 2-car garage is placed away from the bedroom wing for added quiet. Buyers select their own interior finishes with our local design partner - in person or virtually. Built by Timber Ridge Development, a trusted local builder. Start the process now to be settled before next summer. Birch Hill offers 12 remaining homesites with multiple floor plans to choose from, or bring your own (Send us your Pinterest board too!). Whether you're downsizing, securing a long-term family asset, or looking for a low-maintenance Lake house, Birch Hill is worth a tour! Homes are yet to be built and all images are digital renderings and may depict upgrades. All sales are subject to final construction contract with the builder.

Listed by Travis Billingham of Portside Real Estate Group

$
$
%
$/month over payments
Federal 30-year interest rate: 6.49% last updated on Jul 9, 2026
* All Figures are estimates. Check with your bank or proposed mortgage company for actual interest rates.
This product uses the FRED® API but is not endorsed or certified by the Federal Reserve Bank of St. Louis.

Save FavoriteSchedule TourAsk A QuestionMore Details

594 Kearsarge Avenue Hopkinton NH 03229

Hopkinton, NH594 Kearsarge Avenue

Price$829,000

Est. Mortgage: $/month

MLS Number 5094787

  • Residential Single Family
  • Full Bath 2
  • Address 594 Kearsarge Avenue
  • Construction Existing
  • Bedrooms 3

Built in 2019, this well maintained 3 bedroom/2.5 bath turnkey home beautifully showcases modern, open-concept living. The main floor welcomes you with a bright, sun-drenched layout. At the heart of the home is a spacious kitchen featuring granite countertops, a large center island with bar seating, and classic Shaker-style cabinets. This space flows seamlessly into a dedicated dining area and a sizable living room, which is complemented by a separate, family room centered around a warm gas fireplace. Upstairs, you will find three bedrooms, including a spacious primary suite complete with its own private full bath and walk-in closet. The dedicated laundry room is also located on this second floor. On the lower level, the two-car garage enters directly into the large basement that offers plenty of potential to finish for extra living space or keep it as extra storage. You'll enjoy central AC and modern, efficient heating systems. The outdoor features are just as inviting. A lovely porch looks out over the backyard, offering a perfect, quiet spot for your morning coffee. The current owner has landscaped the grounds with garden boxes, fruit trees, and a fire pit, leaving plenty of open yard space for you to make your own. To top it all off, the property connects directly to the scenic walking trails at Jelleme Forest and sits just a short drive from the village of Contoocook, giving you the perfect mix of community convenience and rural tranquility. The sellers have loved this home and community and hope that it will be as welcoming to the next purchasers. Open Houses June 18th 5pm-7pm and June 20th 10am-1pm

Listed by Amanda Cota of The Thomas Group of Northern New England,LLC

$
$
%
$/month over payments
Federal 30-year interest rate: 6.49% last updated on Jul 9, 2026
* All Figures are estimates. Check with your bank or proposed mortgage company for actual interest rates.
This product uses the FRED® API but is not endorsed or certified by the Federal Reserve Bank of St. Louis.

Save FavoriteSchedule TourAsk A QuestionMore Details

123 Evergreen Drive New Hampton NH 03256

New Hampton, NH123 Evergreen Drive

Price$829,000

Est. Mortgage: $/month

MLS Number 5091012

  • Residential Single Family
  • Full Bath 1
  • Address 123 Evergreen Drive
  • Construction Existing
  • Bedrooms 3

Tucked away at the end of a long private driveway, this exceptionally efficient and maintenance free ranch offers the perfect blend of privacy, comfort, and convenience on 30.23 acres of beautiful land. Built in 2015, this thoughtfully designed home was created for effortless one level living and serves as a true private sanctuary surrounded by nature. Filled with abundant natural sunlight, the home features gorgeous wood floors, granite countertops, an enormous walk in pantry, separate laundry room, and three generously sized bedrooms, including a spacious primary suite with its own private bath. Enjoy peaceful mornings and relaxing evenings from the inviting screened in porch overlooking mature gardens and lush landscaping. The expansive full walkout basement offers tremendous potential and already includes a bathroom, providing endless opportunities for additional living space, recreation, hobbies, or storage. A portable generator is included for added peace of mind. Car enthusiasts, hobbyists, and outdoor lovers will appreciate the impressive detached 24x36 three car garage with storage above. The land itself is truly something special, featuring multiple gardens, natural landscaping, and a setting that feels like your own personal retreat. This property is a nature lover's paradise with plenty of room for outdoor activities, gardening, exploring, or simply enjoying the tranquility. Just around the corner, enjoy deeded shared access to Forest Pond. Experience the quiet charm and privacy of country backroads while still enjoying a highly convenient location-only 10 minutes to the shops, restaurants, and amenities of Meredith and just 15 minutes to I-93.

Listed by Rachel Xavier and Kayli Currier of KW Coastal and Lakes & Mountains Realty/Meredith

$
$
%
$/month over payments
Federal 30-year interest rate: 6.49% last updated on Jul 9, 2026
* All Figures are estimates. Check with your bank or proposed mortgage company for actual interest rates.
This product uses the FRED® API but is not endorsed or certified by the Federal Reserve Bank of St. Louis.

Virtual TourSave FavoriteSchedule TourAsk A QuestionMore Details

70 Fieldstone Drive South Burlington VT 05403

MLS Number 5098239

  • Residential Single Family
  • Full Bath 1
  • Address 70 Fieldstone Drive
  • Construction Existing
  • Bedrooms 3

Rarely does an opportunity like this come along. Completely rebuilt from the foundation up following a fire, this stunning home offers the peace of mind of brand-new construction in the heart of one of South Burlington's most established and sought-after neighborhoods. From the moment you step inside, the attention to detail is unmistakable. Soaring 11-foot ceilings and oversized windows flood the home with natural light, creating an open, airy feel throughout. The thoughtfully designed floor plan features a luxurious first-floor primary suite, dedicated home office, and convenient first-floor laundry, making everyday living both comfortable and practical. The custom kitchen is a true showpiece, featuring high-end cabinetry, premium appliances, and quality finishes that will impress even the most discerning buyer. Every space has been carefully crafted with exceptional workmanship and a focus on efficiency, delivering the benefits of modern construction while blending seamlessly into this mature neighborhood. The finished lower level adds incredible versatility with two additional bedrooms, a full bathroom, and a spacious family room, plus unfinished space ideal for storage, a workshop, or future expansion. Outside, enjoy a private backyard with a patio overlooking a peaceful country setting-a rare combination of privacy and convenience. An oversized garage with durable epoxy floors completes the package. Finding brand-new construction in such a well-established South Burlington neighborhood is exceptionally rare. Enjoy a location just minutes from schools, shopping, restaurants, parks, and downtown Burlington, while still feeling like you're tucked away in the countryside.

Listed by Giles Wagoner of Flex Realty (giles@flexrealtyvt.com), Flex Realty Group of Flex Realty

$
$
%
$/month over payments
Federal 30-year interest rate: 6.49% last updated on Jul 9, 2026
* All Figures are estimates. Check with your bank or proposed mortgage company for actual interest rates.
This product uses the FRED® API but is not endorsed or certified by the Federal Reserve Bank of St. Louis.

Save FavoriteSchedule TourAsk A QuestionMore Details

212 Oak Hill Road Barrington NH 03825

Barrington, NH212 Oak Hill Road

Price$829,000

Est. Mortgage: $/month

MLS Number 5090700

  • Residential Single Family
  • Full Bath 2
  • Address 212 Oak Hill Road
  • Construction Existing
  • Bedrooms 4

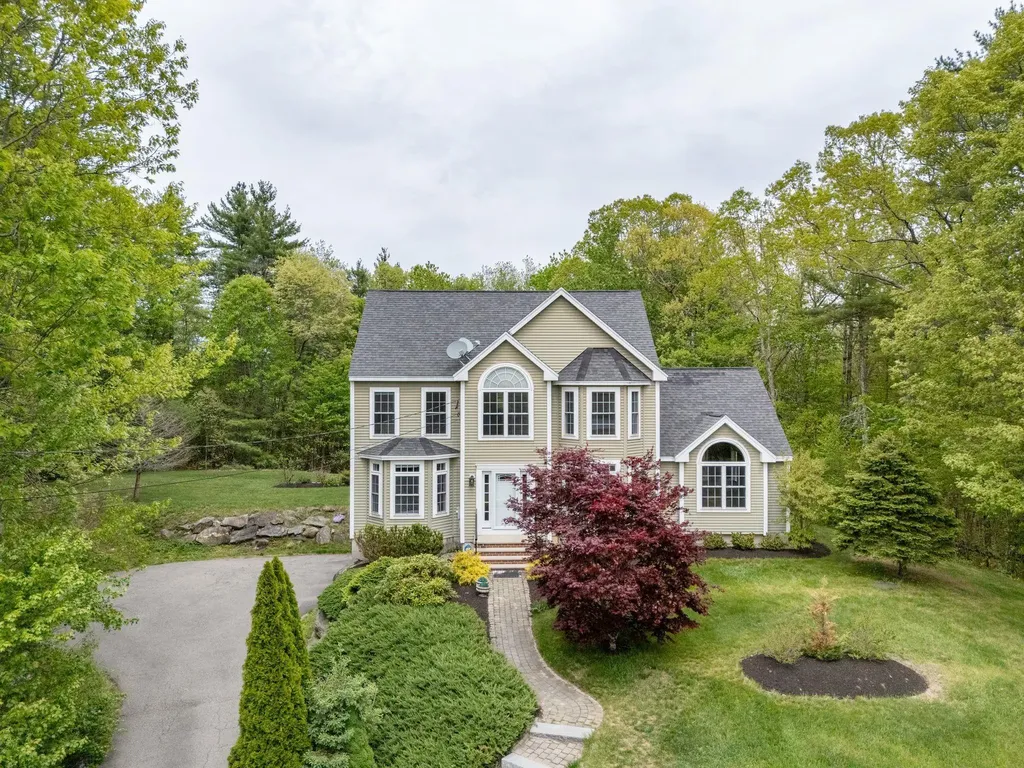
Tucked away on 2.49 private, wooded acres in one of Barrington's most desirable settings, this immaculate one-owner Colonial offers space, privacy, & elevated features today's buyers are searching for. With 4 bedrooms, 3 bathrooms, & a flexible layout designed for both entertaining & everyday living, this home blends timeless style with modern comfort. Step inside to soaring cathedral ceilings, abundant natural light, hardwood flooring, & an open-concept kitchen & living area anchored by a stunning stone fireplace with a pellet stove. The kitchen features warm custom cabinetry, granite countertops, stainless steel appliances, a gas range, oversized peninsula seating, & seamless flow into the dining & living spaces, creating the perfect backdrop for gatherings & quiet nights alike. A dedicated first-floor office w/ French doors offers the ideal work-from-home setup, while the first-floor bath w/ laundry adds convenience to daily living. The spacious primary suite offers a true retreat w/a walk-in closet, private bath, & peaceful views overlooking the surrounding landscape. Additional bedrooms & flexible living spaces provide room for guests, hobbies, or changing household needs. The finished 3rd floor features a bonus recreation room along w/ a 4th bedroom or additional office space, giving you flexibility. Outside, the property feels like your own private escape, w/ mature landscaping, natural shade, oversized deck & patio areas, garden space, an irrigation system, & an expansive yard surrounded by trees. Whether hosting summer gatherings, enjoying morning coffee overlooking the woods, or unwinding after a long day, the setting delivers the privacy & lifestyle buyers are looking for. Located minutes from shopping, restaurants, commuter routes, & outdoor recreation, this home offers convenient access to Portsmouth, Dover, Rochester, & the Seacoast while still maintaining the peaceful feel of a country setting. Choice of HS: Dover High, Coe-Brown, or Oyster River.

Listed by Sheri McCall of Duston Leddy Real Estate

$
$
%
$/month over payments
Federal 30-year interest rate: 6.49% last updated on Jul 9, 2026
* All Figures are estimates. Check with your bank or proposed mortgage company for actual interest rates.
This product uses the FRED® API but is not endorsed or certified by the Federal Reserve Bank of St. Louis.

Virtual TourSave FavoriteSchedule TourAsk A QuestionMore Details

122 South Road Londonderry NH 03053

Londonderry, NH122 South Road

Price$825,055

Est. Mortgage: $/month

MLS Number 5095709

  • Residential Single Family
  • Full Bath 1
  • Address 122 South Road
  • Construction New Construction
  • Bedrooms 3

Showings Available, By Appointment. Welcome to Southgate, Londonderry's newest community featuring beautifully crafted new construction single-family homes in one of Southern New Hampshire's most desirable locations. Under Construction - Progressing Daily! These thoughtfully designed homes offer modern open-concept floor plans, stylish kitchens, spacious living areas, and designer-inspired finishes throughout. Built with quality craftsmanship and today's energy-efficient construction standards, Southgate homes are designed for comfort, convenience, and low-maintenance living. Buyers will appreciate the flexible layouts ideal for entertaining, working from home, and everyday living. Features may include spacious primary suites, modern kitchens, central air conditioning, energy-efficient systems, and quality curated finished finishes throughout. Located in highly sought-after Londonderry, NH, Southgate offers convenient access to shopping, dining, schools, golf courses, and major commuter routes including I-93 for easy travel to Manchester, Nashua, and the Massachusetts border. Enjoy the perfect balance of peaceful neighborhood living and everyday convenience. Limited homes available, Southgate offers a rare opportunity to own a brand-new home in a premier Southern New Hampshire community. Southgate, Londonderry Subdivision is not yet registered by the Consumer Protection and Antitrust Bureau of the Department of Justice, State of New Hampshire, and until such registration is complete, no binding contract for sale or lease of any interest in units may be created. Reasonable facsimile interior photos shown.

Listed by Moe Archambault of Moe Marketing Realty Group

$
$
%
$/month over payments
Federal 30-year interest rate: 6.49% last updated on Jul 9, 2026
* All Figures are estimates. Check with your bank or proposed mortgage company for actual interest rates.
This product uses the FRED® API but is not endorsed or certified by the Federal Reserve Bank of St. Louis.

Virtual TourSave FavoriteSchedule TourAsk A QuestionMore Details

Broker Reciprocity 

Copyright 2026 PrimeMLS, Inc. All rights reserved. This information is deemed reliable, but not guaranteed. The data relating to real estate displayed on this display comes in part from the IDX Program of PrimeMLS. The information being provided is for consumers’ personal, non-commercial use and may not be used for any purpose other than to identify prospective properties consumers may be interested in purchasing. Data last updated July 11, 2026 12:23 AM UTC