SIGN UP or LOG IN 's Account

Log in to see your saved listings or edit your searches:

No account? Sign up now to save searches, listings, and get tailored listing notifications. It's free, opt-out anytime.

Find Your New Home

Sign Up Today!

Get fresh listings via email, save your favorite listings, match with similar properties, and unlock additional property info.

Create Your Account

Do not fill in this field:

Already have an account? Log in

and narrow your search. If you have fewer than 200 results, you can save your search.

Addison VT Single Family Real Estate

r=2149-2160
105 Waukewan Street Meredith NH 03253

Meredith, NH105 Waukewan Street

Price$825,000

Est. Mortgage: $/month

MLS Number 5096884

  • Residential Single Family
  • Full Bath 1
  • Address 105 Waukewan Street
  • Construction Existing
  • Bedrooms 2

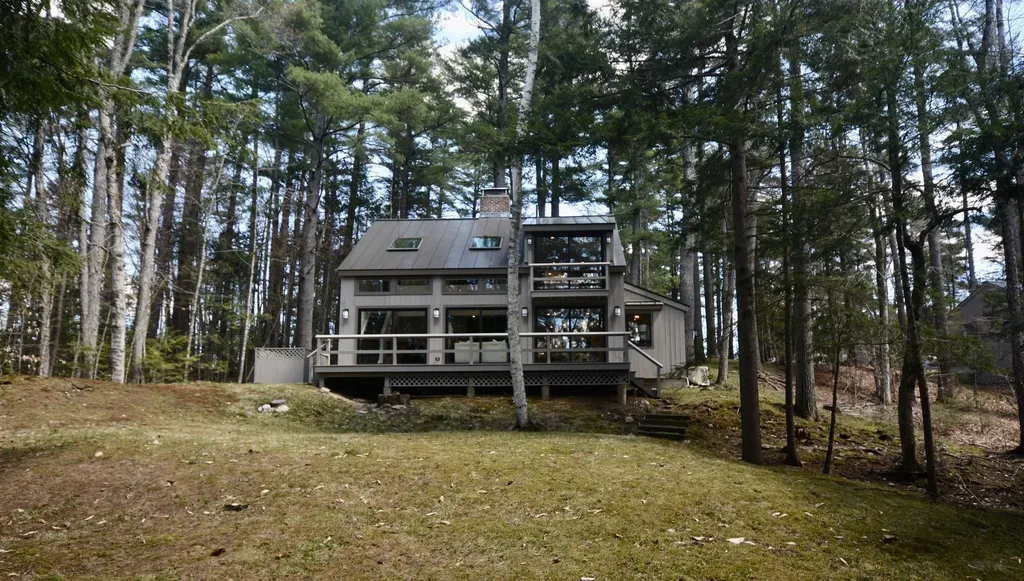
This Meredith retreat overlooking Lake Waukewan was made for slow mornings with coffee on the deck and evenings spent counting loon calls from the sunroom. Every season here tells its own story, and from this vantage point, you get a front-row seat to all of them. Step inside and the layout does the work for you: kitchen, dining, and living space flow together in one open, easy rhythm - built for hosting, built for gathering, built for the way you actually live. The kitchen anchors it all with a generous center island and a skylight that washes the room in natural light. One-level living means no compromises on comfort. The primary suite opens directly onto a private deck, lake views included at no extra charge. Need more room? The finished walkout lower level adds a guest bedroom and bath - perfect for visitors, a home office, or extended family who never want to leave. A 2-car garage covers the practical stuff, while the landscaped grounds outside frame the lake like it was always meant to be the main attraction. And the location? Nearly unbeatable. Stroll to the Meredith-resident-only town beach for swimming, kayaking, and fishing, or walk into downtown Meredith for shops, restaurants, and waterfront charm whenever the mood strikes. Homes on Lake Waukewan with this combination of single-level living, walkout lower level, and beach access don't sit on the market long. Schedule your private tour today - the lake will still be there when you arrive, but this listing may not be.

Listed by Tricia Balint of BHHS Verani Belmont
$
$
%
$/month over payments
Federal 30-year interest rate: 6.49% last updated on Jul 9, 2026
* All Figures are estimates. Check with your bank or proposed mortgage company for actual interest rates.
This product uses the FRED® API but is not endorsed or certified by the Federal Reserve Bank of St. Louis.

Save FavoriteSchedule TourAsk A QuestionMore Details

17 Candlewood Drive Amherst NH 03031

Amherst, NH17 Candlewood Drive

Price$825,000

Est. Mortgage: $/month

Active With Contract

MLS Number 5094516

  • Residential Single Family
  • Full Bath 2
  • Address 17 Candlewood Drive
  • Construction Existing
  • Bedrooms 4

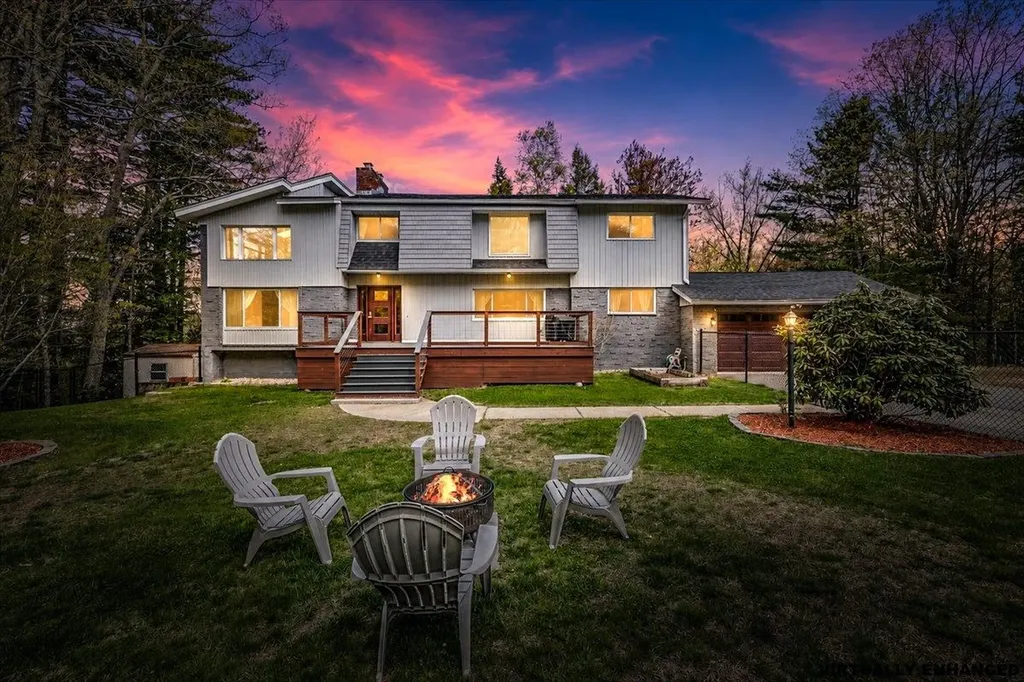
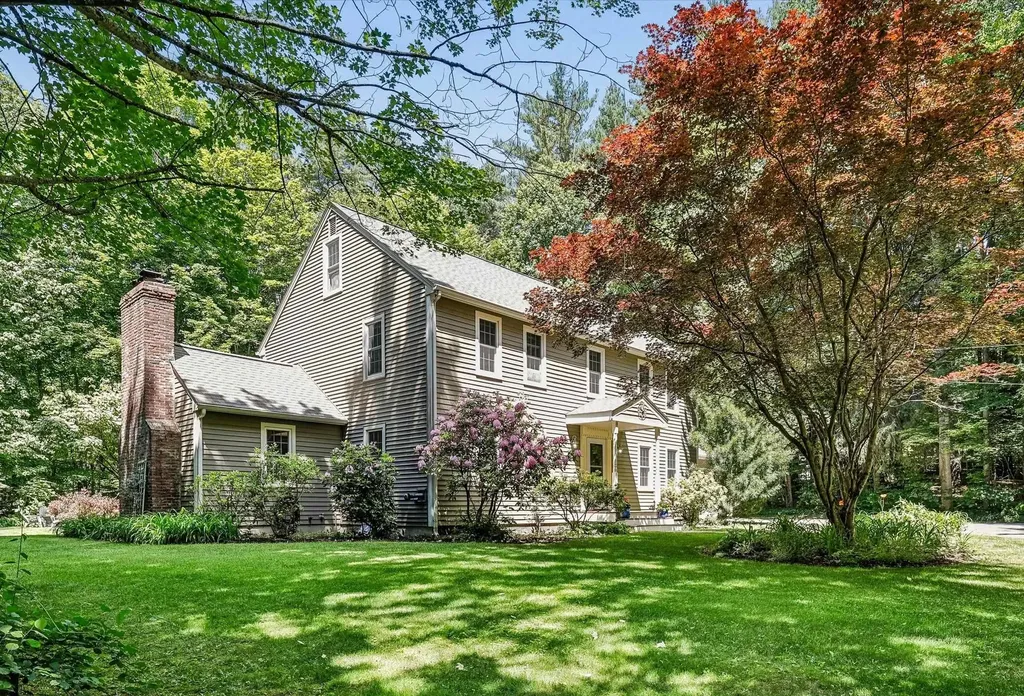
AN ENCHANTING PROPERTY THAT OFFERS THE BEST OF BOTH WORLDS…A PRIVATE ESCAPE WITH CONVENIENCE CLOSE AT HAND! Tucked away on a secluded lot in a coveted neighborhood, this meticulously maintained home feels a world apart while remaining close to highly regarded schools, charming village green, shops and dining. Park-like grounds create a captivating first impression. A stone pathway leads to a covered entry where warmth and character welcome you inside. A cozy pellet stove invites quiet winter evenings in the gathering room spent with a favorite novel a cup of tea and the glow of fire. When guests arrive, head to the kitchen where a dedicated beverage station with wine refrigerator keeps refreshments in easy reach. Gather at the granite island to share appetizers and conversation while meals are prepared. Host celebrations and elegant dinners in the dining room where traditions become part of the home's legacy then retreat to the great room where grand stone fireplace creates a cozy atmosphere. The sunroom with its vaulted ceiling and walls of glass blur the boundary between indoors and out, showcasing panoramic views of the landscape. Birdwatch in quiet comfort, bask in natural light or simply take in the ever-changing scenery from your favorite chair. Outside, grounds unfold as a tranquil botanical retreat. Garden beds burst with seasonal perennial color while raised planters provide fresh herbs and vegetables for the table. A quaint greenhouse awaits avid gardeners, and expansive lawn dotted with ornamental trees and firepit is bordered by sylvan woodlands. Paradise, redefined! After a day exploring conservation trails or enjoying the annual Fourth of July parade, the primary suite offers a restful sanctuary with dual closets and ensuite bath. Three additional bedrooms will delight while a third floor bonus room can serve as a guest retreat, home office or creative workspace. WELCOME HOME TO BEAUTIFULLY CURATED GROUNDS AND INVITING INTERIORS!

Listed by Fine Homes Group International and Lisa Codair of Keller Williams Realty-Metropolitan

$
$
%
$/month over payments
Federal 30-year interest rate: 6.49% last updated on Jul 9, 2026
* All Figures are estimates. Check with your bank or proposed mortgage company for actual interest rates.
This product uses the FRED® API but is not endorsed or certified by the Federal Reserve Bank of St. Louis.

Virtual TourSave FavoriteSchedule TourAsk A QuestionMore Details

25 Songadeewin Lane Westmore VT 05860

Westmore, VT25 Songadeewin Lane

Price$825,000

Est. Mortgage: $/month

Open House

MLS Number 5087179

  • Residential Single Family
  • Next Open House: Sat 07/11 10:00 am. to 12:00 pm.
  • Full Bath 2
  • Address 25 Songadeewin Lane
  • Construction Existing

Lakefront living on iconic Lake Willoughby this 3-bedroom, 2-bath home offers 1,813 sq ft of comfortable space on a private 0.97-acre lot. Complete with a permanent dock, expansive deck overlooking the water, and a two-car garage, the property delivers the ideal blend of relaxation and year-round recreation. Inside, a gas fireplace anchors the main living area, creating a warm and inviting space to gather. The layout flows easily, offering flexibility for hosting guests or enjoying quiet mornings at home. Three well-sized bedrooms and two full baths provide comfort and privacy after a day spent outdoors. Above the garage, a bonus workshop space adds versatility perfect for storage, projects, or a creative studio, with potential for future finished living space. Step outside and take full advantage of the setting. The deck extends your living space into the open air, ideal for dining, entertaining, or simply taking in the lake views. The private lot offers room to unwind, while the permanent dock makes getting out on the water effortless. Location is a standout. Direct access to the VAST Trail is less than 0.2-miles away, placing Vermont's extensive snowmobiling network at your fingertips. The Gap Pub & Grill is just down the road, with Orleans Country Club, Kingdom Trails, and Burke Mountain all within easy reach for four-season recreation. Whether you're looking for a second home or a year-round residence, this property offers a rare opportunity to enjoy the best of Northeast Kingdom living right on the shores of Lake Willoughby.

Listed by Marcy Lindstedt of Century 21 Farm & Forest/Burke

$
$
%
$/month over payments
Federal 30-year interest rate: 6.49% last updated on Jul 9, 2026
* All Figures are estimates. Check with your bank or proposed mortgage company for actual interest rates.
This product uses the FRED® API but is not endorsed or certified by the Federal Reserve Bank of St. Louis.

Save FavoriteSchedule TourAsk A QuestionMore Details

2243 West Lake Road Poultney VT 05764

Poultney, VT2243 West Lake Road

Price$825,000

Est. Mortgage: $/month

MLS Number 5082946

  • Residential Single Family
  • Full Bath 2
  • Address 2243 West Lake Road
  • Construction Existing
  • Bedrooms 3

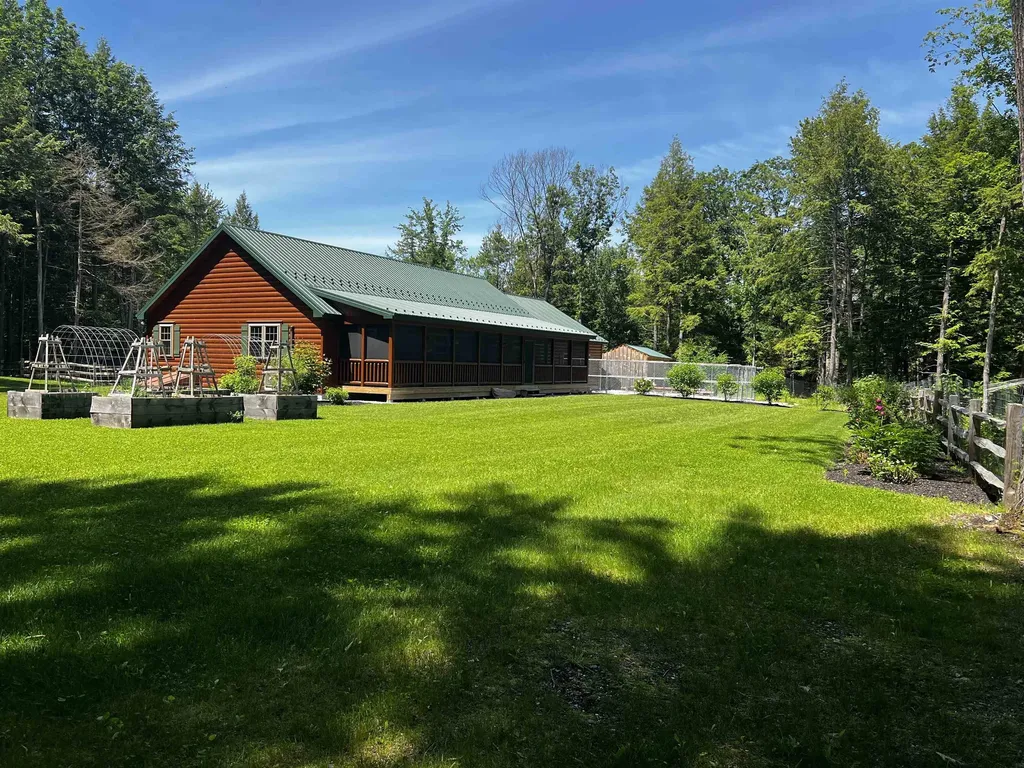
This property checks so many boxes, and it is ready to go. Looking for Lake Frontage, but want Privacy, and space to grow your own food? Have dogs? A place to write? A place to hike or hunt (as long as you stay 500'+ or more from any houses) This 2023 Zook Luxury Log Sided Modular Home (stick built off site), set on 23.28 acres, is absolutely beautiful. The surveyed shared lake front lot (owned by 3 lot owners, with 2 others having use of it) is 88' x 194'. 3 bedroom, 2 1/2 bath home with Hickory floors through most of the house. Kitchen is super user friendly with Quartz Counters, Hickory Cabinets, Eat-at Island, Walk-In Pantry, and Stainless Steel appliances, including gas range, vented hood, 2 drawer dishwasher, refrigerator, and under the counter microwave. Dining Area is open to the Kitchen & living room, which offers fabulous views, and plenty of space for relaxing. MB with private bath. 2nd BR with bath that also is accessed from the hall. 3rd BR is currently a craft room. Mudroom, Laundry w/ storage & access to 1/2 bath. Stunning 52' x 8' screened porch offering extra space for dining & relaxing as well as Views of both the lake and the mountains, as well as the fenced yard, where there are raised bed gardens, and level space to play. West facing covered porch is 35' x 8'. 2 car attached garage, with kennels in the back that lead to runs. 12' x 12' Write's Cabin (could be used for many other things) 16' x 10' Storage Shed. Small greenhouse. Hardwired Back-up Generator. Underground utilities. Heat is propane HW baseboard as well as Mini Splits in each BR & LR for heating & cooling. This home sits on a poured concrete crawl space that is great for storage. Perfectly placed on this lot to take advantage of the views. The current owners made it everything they wanted, but as sometimes happens, plans change. Someone will get the benefit of their vision, turned into reality, hard work and labors of love. Maybe it will be you.

Listed by Rebecca Dittmeier of Country Horizon Realty

$
$
%
$/month over payments
Federal 30-year interest rate: 6.49% last updated on Jul 9, 2026
* All Figures are estimates. Check with your bank or proposed mortgage company for actual interest rates.
This product uses the FRED® API but is not endorsed or certified by the Federal Reserve Bank of St. Louis.

Virtual TourSave FavoriteSchedule TourAsk A QuestionMore Details

38 Bow Center Road Bow NH 03304

Bow, NH38 Bow Center Road

Price$825,000

Est. Mortgage: $/month

Open House

MLS Number 5095615

  • Residential Single Family
  • Next Open House: Sun 07/12 10:00 am. to 11:30 am.
  • Full Bath 1
  • Address 38 Bow Center Road
  • Construction Existing

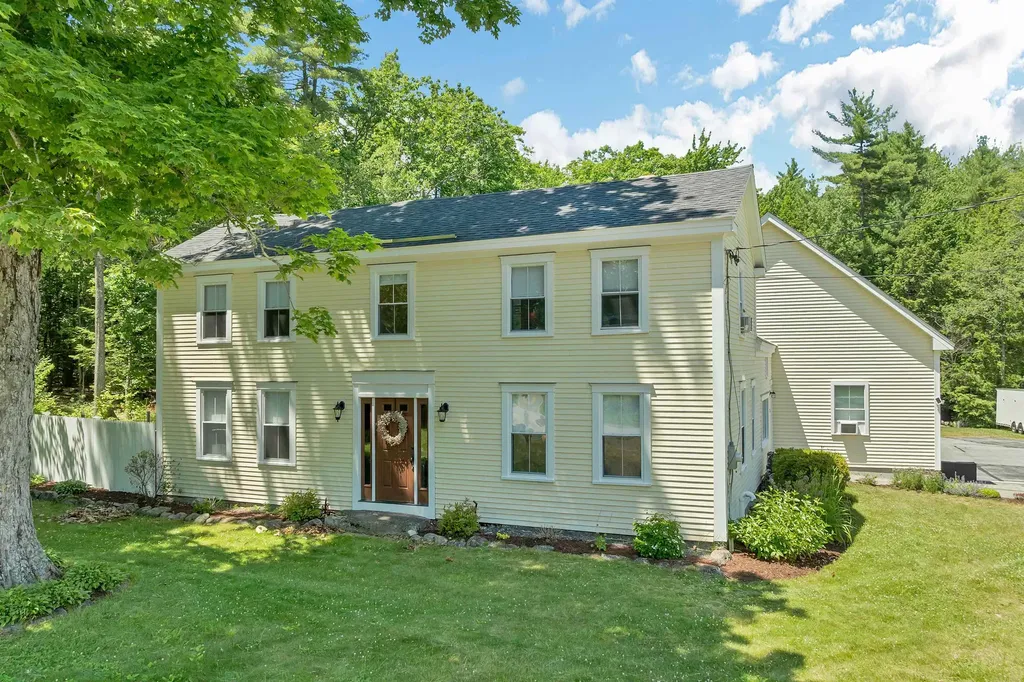
When historic charm meets modern construction, this exceptional property truly feels like home. Originally built in 1776 and thoughtfully expanded and updated in 2021, this one-of-a-kind residence blends timeless character with today's most sought-after features. Step inside to discover a beautiful combination of original wide-plank flooring and newer hardwood floors throughout. The spacious family room is filled with natural light from an abundance of windows and features two sliding glass doors leading to the private outdoor oasis. The stunning kitchen boasts soaring ceilings, a large center island, tall cabinetry, stainless steel appliances, and an additional slider providing easy access to the backyard and pool area. Just off the kitchen, you'll find a cozy living room perfect for relaxing, along with a first-floor bedroom. A beautiful staircase leads to two additional bedrooms on the second floor, preserving the charm and character of the home's historic roots. Outside, enjoy endless entertaining possibilities with a fenced backyard featuring an outdoor kitchen, inground saltwater pool, and expansive side yard for games, gatherings, and recreation. Major updates include replacement windows, heating system, and roof. Car enthusiasts, hobbyists, or those needing extra space will appreciate the oversized heated three-car garage with a fully framed area above, ready for your imagination-create a game room, home office, man cave, or additional living space. An outdoor RV hookup adds even more versatility. Conveniently located close to schools, shopping, and major highways, this unique property offers the perfect blend of history, comfort, and modern living. Don't miss your opportunity to own a piece of the past with all the conveniences of today! Open House Friday, June 19th 5:30-7:00 and Saturday, June20th 11-12:30.

Listed by Anderson Mills & Associates of Coldwell Banker Realty Bedford NH

$
$
%
$/month over payments
Federal 30-year interest rate: 6.49% last updated on Jul 9, 2026
* All Figures are estimates. Check with your bank or proposed mortgage company for actual interest rates.
This product uses the FRED® API but is not endorsed or certified by the Federal Reserve Bank of St. Louis.

Virtual TourSave FavoriteSchedule TourAsk A QuestionMore Details

4 Birch Court Goffstown NH 03045

Goffstown, NH4 Birch Court

Price$825,000

Est. Mortgage: $/month

MLS Number 5088608

  • Residential Single Family
  • Full Bath 2
  • Address 4 Birch Court
  • Construction Existing
  • Bedrooms 6

BOM due to buyers financing. Contemporary and anything but cookie-cutter, this beautifully updated Goffstown home offers space, flexibility, and stunning views. Featuring 5 bedrooms plus a full in-law suite with its own private entrance, this property is perfect for multi-generational living or extended guests. The home has been fully updated with new siding, new roof, new windows, and modern finishes throughout, creating a move-in ready experience with style and comfort in every room. Enjoy bright living spaces, generous room sizes, and a unique layout designed for today's lifestyle. Outside, the fenced-in yard provides privacy and plenty of room to relax or entertain, complete with an above-ground pool for summer enjoyment. Set in a desirable Goffstown location with scenic views, this home offers the perfect combination of character, function, and outdoor living. Open House Saturday 5/16 from 11:00-1:00

Listed by Kevin Learnard of Keller Williams Realty-Metropolitan

$
$
%
$/month over payments
Federal 30-year interest rate: 6.49% last updated on Jul 9, 2026
* All Figures are estimates. Check with your bank or proposed mortgage company for actual interest rates.
This product uses the FRED® API but is not endorsed or certified by the Federal Reserve Bank of St. Louis.

Virtual TourSave FavoriteSchedule TourAsk A QuestionMore Details

373 Green Hill Road Conway NH 03813

Conway, NH373 Green Hill Road

Price$825,000

Est. Mortgage: $/month

MLS Number 5090657

  • Residential Single Family
  • Full Bath 2
  • Address 373 Green Hill Road
  • Construction Existing
  • Bedrooms 3

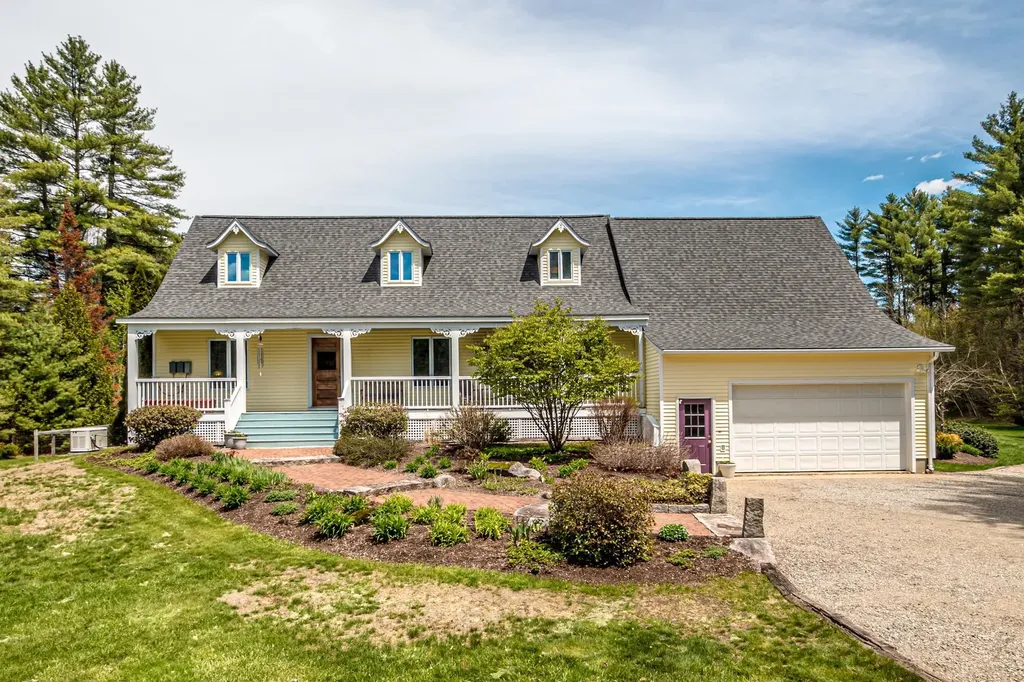
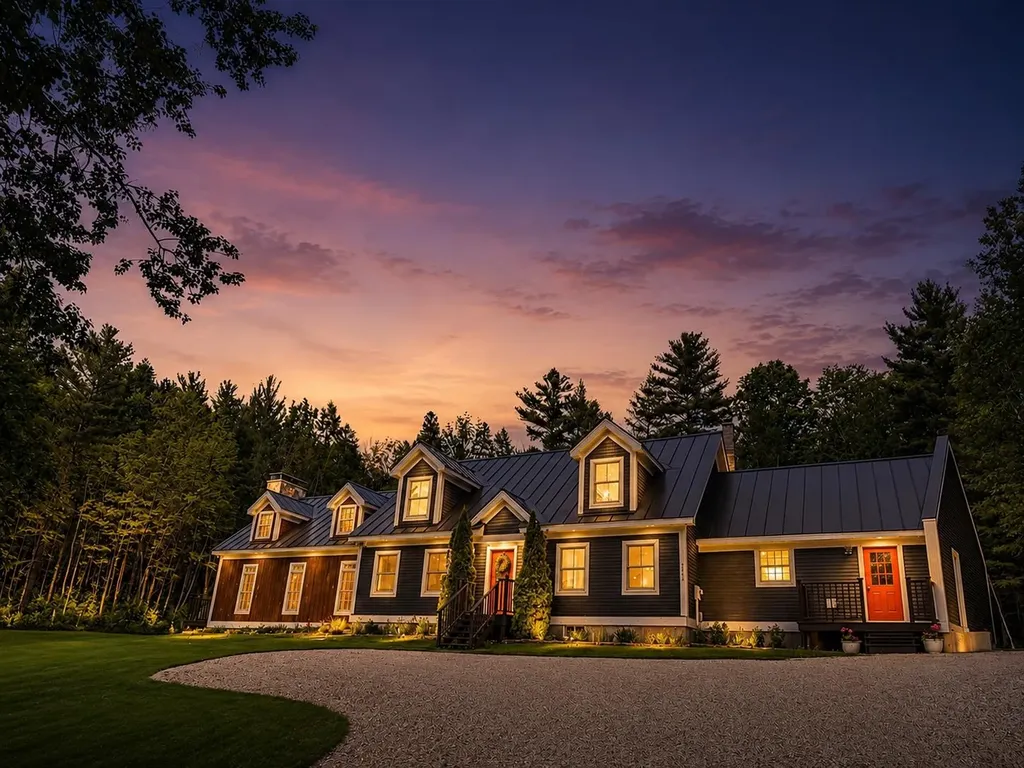
Set on more than 9 private acres framed by mature trees and open fields, this beautifully maintained 3-bedroom Cape-style home offers the perfect blend of country living, privacy, and versatility, with sweeping roof lines and architectural character. A long driveway lined with mature arborvitaes creates a striking approach to the home, while sun-filled lawns, fenced pasture areas, and a classic red barn provide an ideal setting for hobby farming, outdoor recreation, entertaining, or simply enjoying the peaceful surroundings. A welcoming farmer's porch and expansive rear deck overlook the scenic grounds, offering the perfect spot for morning coffee or evening gatherings. Inside, the open-concept layout is warm and inviting, featuring a spacious chef's kitchen with granite countertops, stainless steel appliances, abundant cabinetry with a large pantry, and an oversized granite island ideal for entertaining. Natural wood finishes and large windows fill the connected living and dining spaces with character and natural light. Generous bedrooms, flexible finished lower-level space, and the impressive detached barn/garage offer endless possibilities for guests, workshop space, recreation, storage, or creative use. The charming greenhouse speaks to your green thumb or outdoor hobbies, while the whole house generator protects your investment. A rare opportunity to own a turnkey country property with acreage, charm, and exceptional privacy.

Listed by David Cianciolo of Badger Peabody & Smith Realty

$
$
%
$/month over payments
Federal 30-year interest rate: 6.49% last updated on Jul 9, 2026
* All Figures are estimates. Check with your bank or proposed mortgage company for actual interest rates.
This product uses the FRED® API but is not endorsed or certified by the Federal Reserve Bank of St. Louis.

Save FavoriteSchedule TourAsk A QuestionMore Details

106 Livingston Road Meredith NH 03253

Meredith, NH106 Livingston Road

Price$825,000

Est. Mortgage: $/month

Open House

MLS Number 5097581

  • Residential Single Family
  • Next Open House: Sat 07/11 11:00 am. to 2:00 pm.
  • Full Bath 1
  • Address 106 Livingston Road
  • Construction Existing

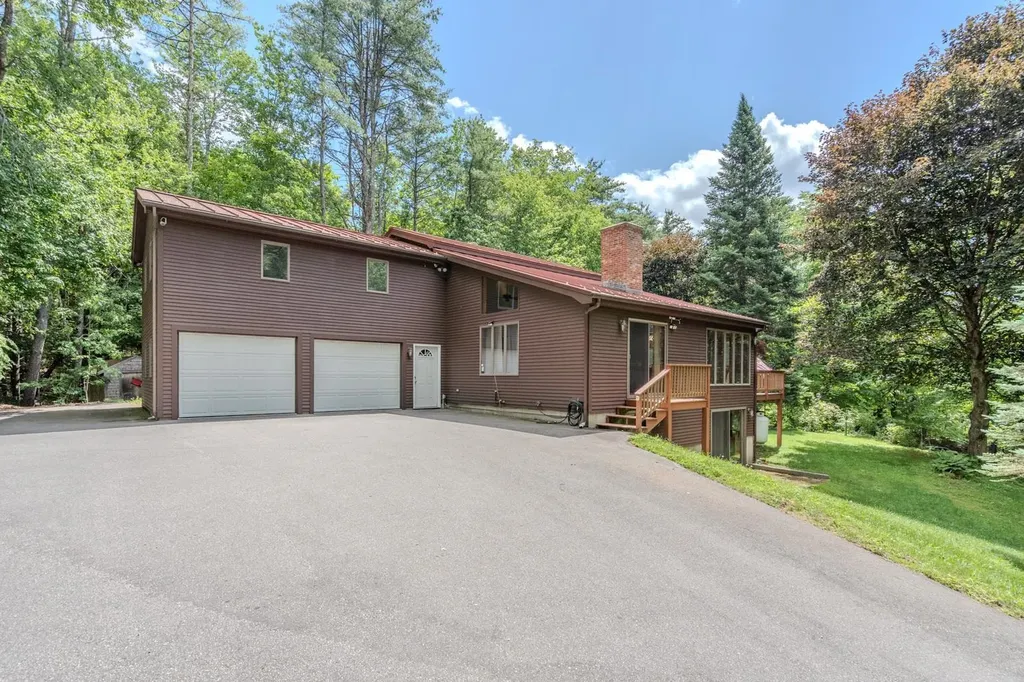
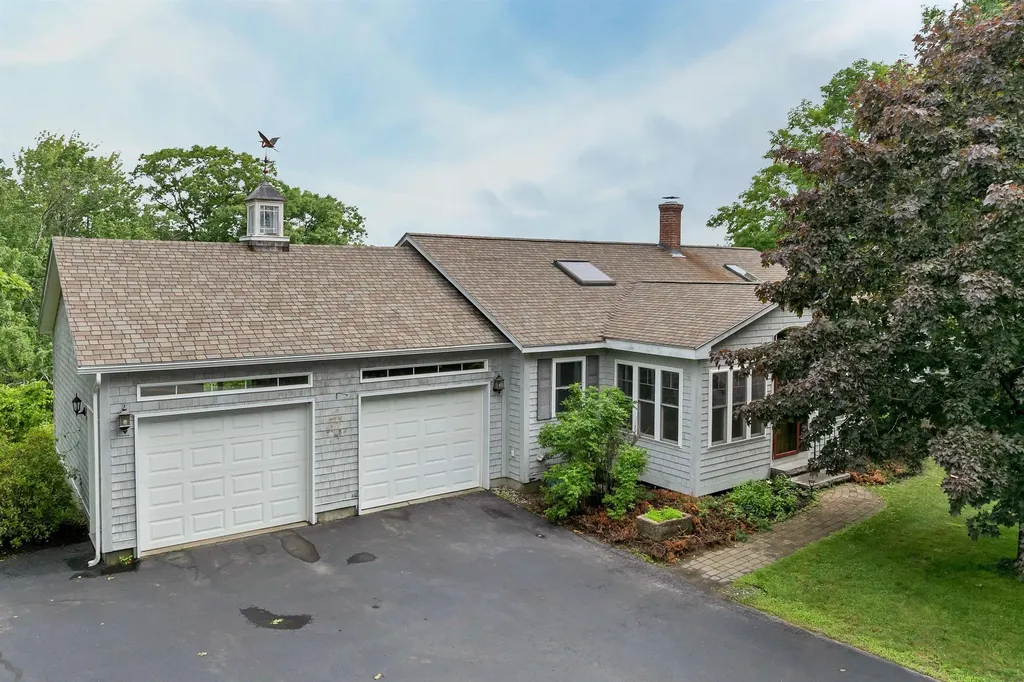
Open House Saturday 7/11 11-2pm. Welcome to Meredith, New Hampshire! Nestled among mature pine, maple, and oak trees, this beautifully crafted contemporary home offers three bedrooms plus additional living space in a peaceful, private setting just minutes from Route 104, downtown Meredith, and Laconia. Built by one of the Lakes Region's premier builders, this home features a spacious cathedral-ceiling living room with hardwood floors, abundant natural light, and a stunning floor-to-ceiling brick wood-burning fireplace. The open kitchen/dining area offers extensive cabinetry, a center island with a slide-in electric range, and plenty of space for cooking and entertaining. The first-floor primary bedroom includes an oversized walk-in closet, providing flexible space for a dressing room, office, or sitting area. Upstairs you'll find two additional bedrooms, a full bath, and access to two unfinished bonus rooms above the attached two-car garage, offering excellent potential for future expansion. The walkout lower level features a spacious family room, laundry and utility areas, plus an additional bedroom with a three-quarter bath, ideal for guests or extended living. Central air conditioning, a whole-house generator, and a desirable location surrounded by nature complete this exceptional property.

Listed by Kay Huston of Clear Lakes Properties Llc

$
$
%
$/month over payments
Federal 30-year interest rate: 6.49% last updated on Jul 9, 2026
* All Figures are estimates. Check with your bank or proposed mortgage company for actual interest rates.
This product uses the FRED® API but is not endorsed or certified by the Federal Reserve Bank of St. Louis.

Virtual TourSave FavoriteSchedule TourAsk A QuestionMore Details

5 Liberty Lane Barrington NH 03825

Barrington, NH5 Liberty Lane

Price$825,000

Est. Mortgage: $/month

Open House

MLS Number 5080298

  • Residential Single Family
  • Next Open House: Sat 07/11 10:00 am. to 12:00 pm.
  • Full Bath 2
  • Address 5 Liberty Lane
  • Construction Existing

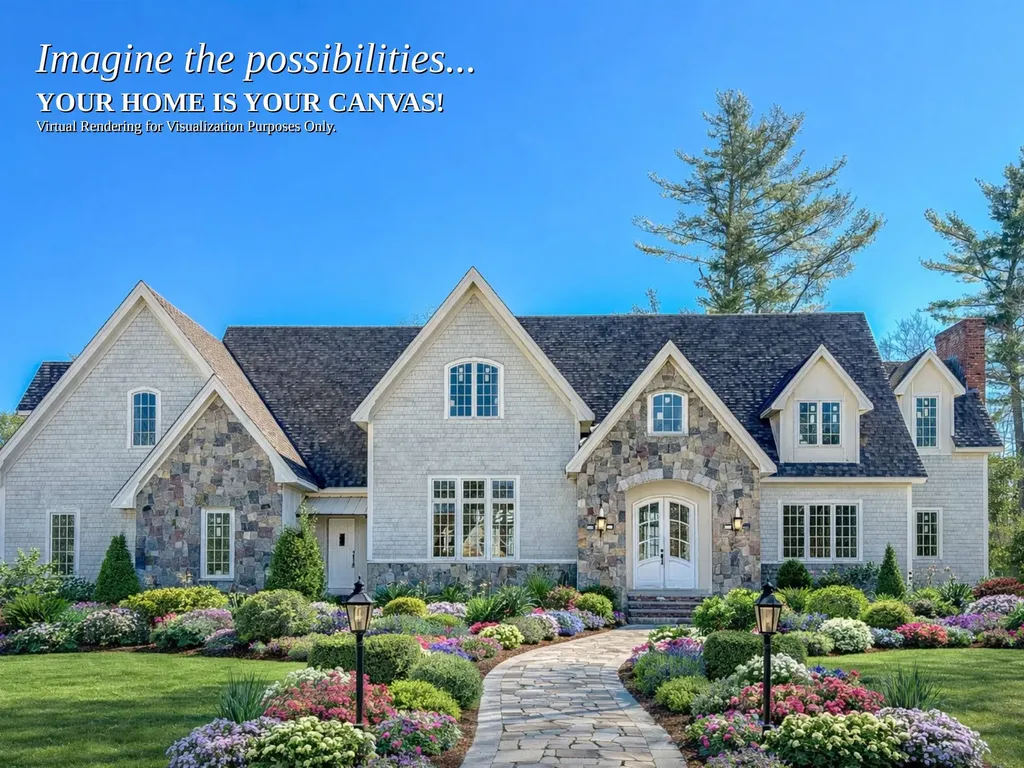
Newly improved by $50,000, paired with a PUBLIC VIEWING from 10 am - 12 pm on Saturday, July 11th, 5 Liberty Lane offers a rare opportunity to complete a luxury timber frame retreat in one of Barrington's most compelling lifestyle settings. Set in desirable Lakeview Estates along Nippo Lake Golf Club, this distinctive residence brings together dramatic architecture, shared private access to Nippo Lake, golf course surroundings, and a valuable head start over building from scratch. The value is in the head start. The exterior shell is substantially complete, with roof, siding, windows, and doors already installed. The drilled well, septic system, underground electric service, and electric panel are also in place, giving the next owner a meaningful jump on the process while preserving the freedom to design the interior layout, finishes, and lifestyle spaces. With approximately 4,400 sq. ft. of planned living space, the possibilities are exceptional. Imagine soaring gathering areas beneath exposed Douglas Fir timbers, a dramatic great room, and custom finishes tailored to the way you want to live. With the new price improvement, the opportunity becomes even more compelling for a range of buyers. Luxury buyers will appreciate the chance to create a custom retreat without starting from raw land, while builders, contractors, and investors will recognize the value of the progress already in place. Opportunities with this scale, architecture, setting, and lifestyle offering are seldom available, especially with both lake access and golf course proximity. Schedule your private showing and explore the vision firsthand.

Listed by Steven St. Pierre of Realty One Group Next Level

$
$
%
$/month over payments
Federal 30-year interest rate: 6.49% last updated on Jul 9, 2026
* All Figures are estimates. Check with your bank or proposed mortgage company for actual interest rates.
This product uses the FRED® API but is not endorsed or certified by the Federal Reserve Bank of St. Louis.

Save FavoriteSchedule TourAsk A QuestionMore Details

5 Auburn Brae Grantham NH 03753

Grantham, NH5 Auburn Brae

Price$825,000

Est. Mortgage: $/month

Pending

MLS Number 5086761

  • Residential Single Family
  • Full Bath 3
  • Village Eastman
  • Address 5 Auburn Brae
  • Construction Existing

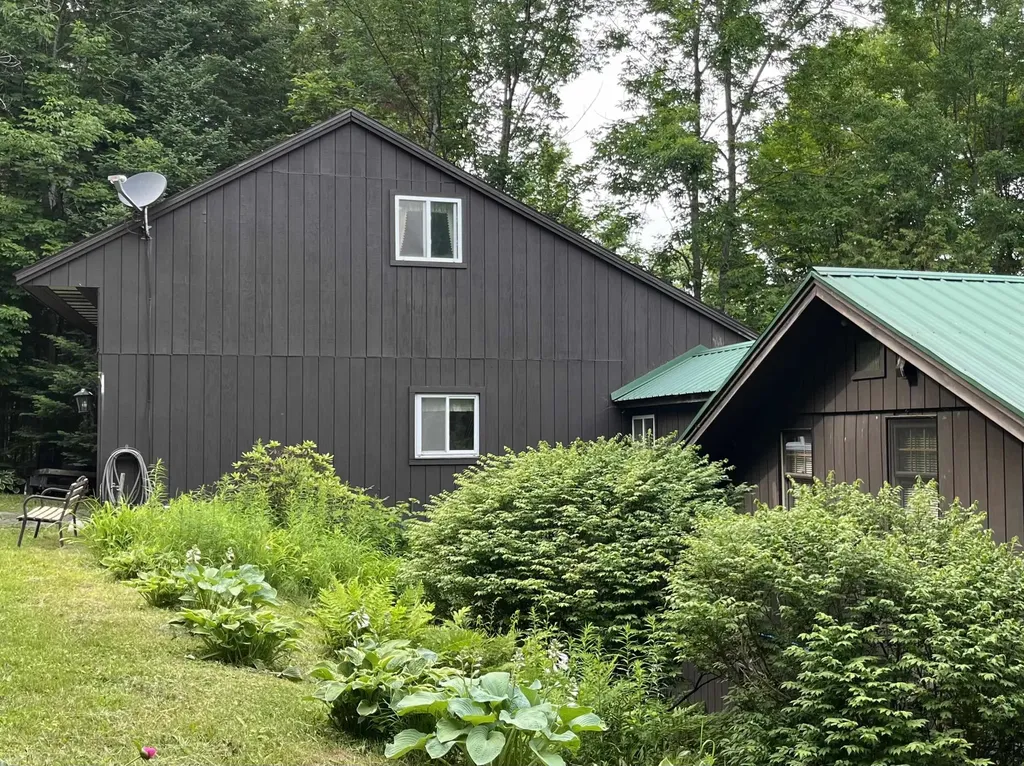
Nestled along the waterfront of Anderson Pond within the sought-after Eastman Community, this fully renovated home offers an exceptional blend of modern comfort and four-season recreation. Thoughtfully updated throughout, the home features all new windows and doors, spray foam insulation for outstanding efficiency, a heated bonus room over the garage, a standing seam metal roof and a beautifully redesigned kitchen with new appliances and striking Dekton countertops. The focal point beyond the water view is the stone fireplace. As for the community, enjoy the unmatched lifestyle of Eastman's 3,700-acre residential community surrounding a 345-acre lake, featuring six beaches, championship golf, tennis and pickleball courts, a fitness center, indoor pool, and miles of walking and hiking trails. Whether spending summer days on the water, golfing a scenic round, or enjoying year-round recreation, this property offers waterfront living paired with resort-style amenities in one of New Hampshire's premier four-season communities.

Listed by Jeff Adie of Coldwell Banker LIFESTYLES - Grantham

$
$
%
$/month over payments
Federal 30-year interest rate: 6.49% last updated on Jul 9, 2026
* All Figures are estimates. Check with your bank or proposed mortgage company for actual interest rates.
This product uses the FRED® API but is not endorsed or certified by the Federal Reserve Bank of St. Louis.

Save FavoriteSchedule TourAsk A QuestionMore Details

2572 Morse Hill Road Dorset VT 05251

Dorset, VT2572 Morse Hill Road

Price$825,000

Est. Mortgage: $/month

MLS Number 5090583

  • Residential Single Family
  • Full Bath 2
  • Address 2572 Morse Hill Road
  • Construction Existing
  • Bedrooms 4

Some properties announce everything at once. Others reward the buyer with discernment to see what is quietly waiting to be realized. Set along the rise of Morse Hill Road, this Dorset home is a rarer opportunity: a substantial residence on 10 acres where value extends beyond what exists today into what the land could become. Beyond a beautiful Vermont home, there is potential to shape an estate-scale setting with expanded lawns, layered gardens, paths, terraces, recreation areas, and a more park-like relationship between house and land. Inside, the home is substantial and highly livable, with spacious bedrooms, generous living areas, fireplaces, high ceilings, and a large family room designed for true gathering. The layout suits quiet weekends, holidays, movie nights, guests, remote work, and longer Vermont stays. A true mudroom provides the practical transition every four-season home needs, with room for boots, coats, ski gear, and outdoor equipment. The full basement adds exceptional storage and flexible recreation or hobby space. Outdoors, cottage perennial gardens, raspberry bushes, mature trees, hillside contours, and a private Vermont atmosphere create meaningful room to evolve. The property offers privacy, scale, and a strong sense of place, yet its greater opportunity lies in the ability to open, shape, and elevate the land into something intentional, polished, and estate-worthy. Recent practical improvements, including a roof by Iron Horse VT, updated mechanicals, water softener, pellet furnace, water heater, and exterior paint, add confidence. Dorset Village, Manchester, hiking trails, Bromley, and Stratton are within easy reach, allowing the home to live as a full-time residence, weekend retreat, or four-season Vermont base. Private without being isolated, spacious without feeling showy, and full of quiet potential, this is a property for someone who understands that the best opportunities are not always the ones that announce themselves immediately.

Listed by Hayleyanne Van Der Kar of Four Seasons Sotheby's Int'l Realty

$
$
%
$/month over payments
Federal 30-year interest rate: 6.49% last updated on Jul 9, 2026
* All Figures are estimates. Check with your bank or proposed mortgage company for actual interest rates.
This product uses the FRED® API but is not endorsed or certified by the Federal Reserve Bank of St. Louis.

Virtual TourSave FavoriteSchedule TourAsk A QuestionMore Details

76 Marblehead Road Windham NH 03087

Windham, NH76 Marblehead Road

Price$825,000

Est. Mortgage: $/month

Open House

MLS Number 5094260

  • Residential Single Family
  • Next Open House: Sat 07/11 10:00 am. to 12:00 pm.
  • Full Bath 2
  • Address 76 Marblehead Road
  • Construction Existing

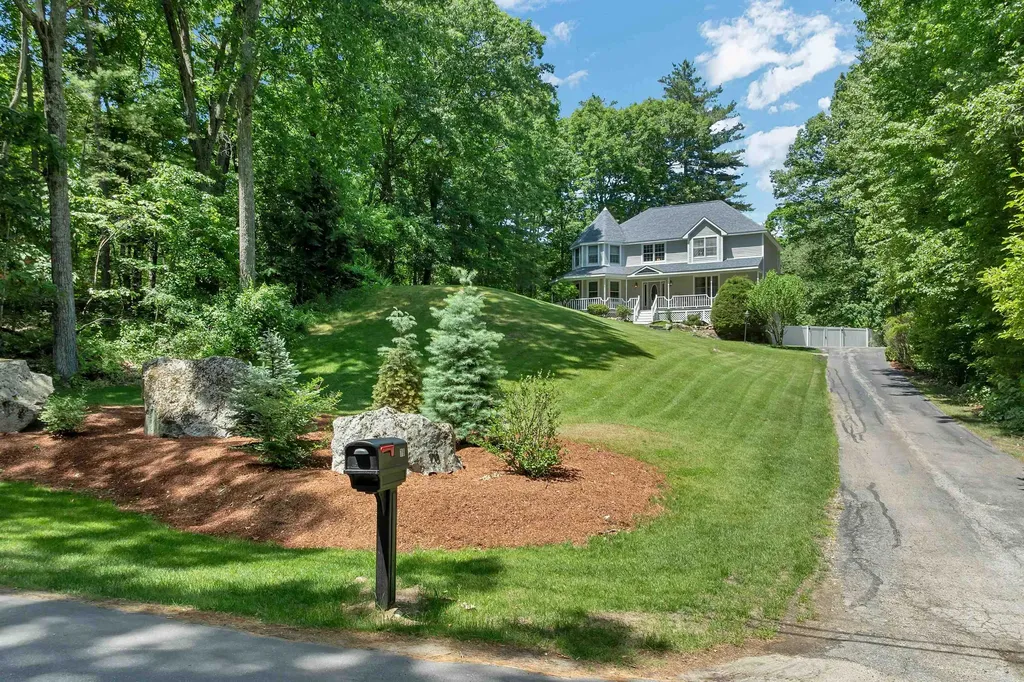
Offered for the very first time since custom built 30 years ago, this extraordinary Windham estate is a rare opportunity to own a property that has been well loved for and thoughtfully enhanced over decades. Perched on 3.13 private acres, this unique Colonial offers 3 bedrooms, 2.5 baths, and welcomes you with timeless New England charm, highlighted by a distinctive two story turret and wraparound porch featuring intricate arch detailing. The professionally manicured grounds just create the truly storybook setting. Inside, you'll discover one of the home's most remarkable features; a stunning peninsula saltwater aquarium that serves as a living centerpiece at the heart of the home! Designed with an automated filtration system for minimal upkeep, you'll enjoy all of the beauty and tranquility of a thriving reef ecosystem including a variety of stunning bright specialty fish and coral, with little more than just feeding them each evening! Step outside and relax beneath the retractable awning on the spacious 20' x 14' deck. Then, stroll among mature specimen plantings throughout including rare Japanese Maple tree varieties. While you experience your own private retreat, a cascading waterfall into two picturesque koi ponds creates a peaceful soundtrack to everyday life. As if that wasn't an impressive list of features, the abutting hiking/walking trails of Deer Leap with unfiltered views of and private access to Rock Pond beyond the property line, are additional experiences you're privy to with this home! A partially finished lower level, 2 car garage, front & back yard irrigation system, and a standby generator add to the year round comfort and peace of mind. Properties like this are rarely available... a home where architecture, nature, and lifestyle come together to create something truly special; a living destination! Seller to find suitable housing.

Listed by Vanessa Rodriguez of Keller Williams Realty-Metropolitan

$
$
%
$/month over payments
Federal 30-year interest rate: 6.49% last updated on Jul 9, 2026
* All Figures are estimates. Check with your bank or proposed mortgage company for actual interest rates.
This product uses the FRED® API but is not endorsed or certified by the Federal Reserve Bank of St. Louis.

Virtual TourSave FavoriteSchedule TourAsk A QuestionMore Details

Broker Reciprocity 

Copyright 2026 PrimeMLS, Inc. All rights reserved. This information is deemed reliable, but not guaranteed. The data relating to real estate displayed on this display comes in part from the IDX Program of PrimeMLS. The information being provided is for consumers’ personal, non-commercial use and may not be used for any purpose other than to identify prospective properties consumers may be interested in purchasing. Data last updated July 10, 2026 8:52 PM UTC