
SIGN UP or LOG IN 's Account

Log in to see your saved listings or edit your searches:

No account? Sign up now to save searches, listings, and get tailored listing notifications. It's free, opt-out anytime.

Find Your New Home

Sign Up Today!

Get fresh listings via email, save your favorite listings, match with similar properties, and unlock additional property info.

Create Your Account

Do not fill in this field:

Already have an account? Log in

and narrow your search. If you have fewer than 200 results, you can save your search.

Addison VT Single Family Real Estate

r=2293-2304
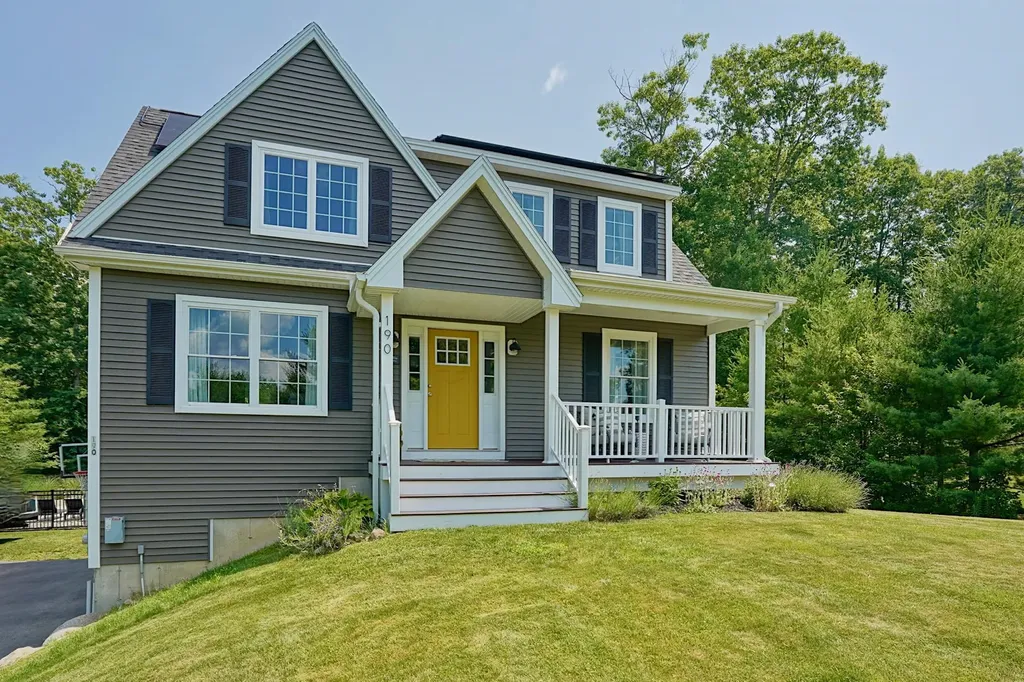
190 Breezy Way Barrington NH 03825

Barrington, NH190 Breezy Way

Price$799,900

Est. Mortgage: $/month

Open House

MLS Number 5098666

  • Residential Single Family
  • Next Open House: Fri 07/10 4:30 pm. to 6:00 pm.
  • Full Bath 3
  • Address 190 Breezy Way
  • Construction Existing

This beautifully maintained home offers an open concept floor plan designed for today's lifestyle, connecting the kitchen, dining, and living areas for effortless everyday living and entertaining. Just off the kitchen, the deck overlooking the beautifully landscaped backyard and pool, an ideal setting for morning coffee, outdoor dining, or simply taking in the view. The first-floor laundry room adds everyday convenience, while the spacious primary suite provides a private retreat with an ensuite bath and generous closet space. The walkout lower level offers a space for a home gym, recreation room, or abundant storage, with direct access to the backyard. Outside, enjoy your own private backyard oasis featuring a stunning in-ground pool with slide, pool house, patio, and landscaped grounds. The yard provides plenty of room for recreation while mature trees create a peaceful, private setting. Additional highlights include owned solar panels and a whole-house generator, offering energy efficiency and peace of mind year-round. Ideally located in one of Barrington's most sought-after neighborhoods, this home offers the perfect balance of a quiet residential setting with convenient access to downtown Barringon, Dover, shopping, dining, schools, and major commuting routes. Showings begin at the Open Houses on Friday, July 10, from 4:30-6:00 PM and Saturday, July 11, from 10:00-11:30 AM.

Listed by Lizzie Ferris of Tate & Foss Sotheby's International Rlty

$
$
%
$/month over payments
Federal 30-year interest rate: 6.43% last updated on Jul 2, 2026
* All Figures are estimates. Check with your bank or proposed mortgage company for actual interest rates.
This product uses the FRED® API but is not endorsed or certified by the Federal Reserve Bank of St. Louis.

Virtual TourSave FavoriteSchedule TourAsk A QuestionMore Details
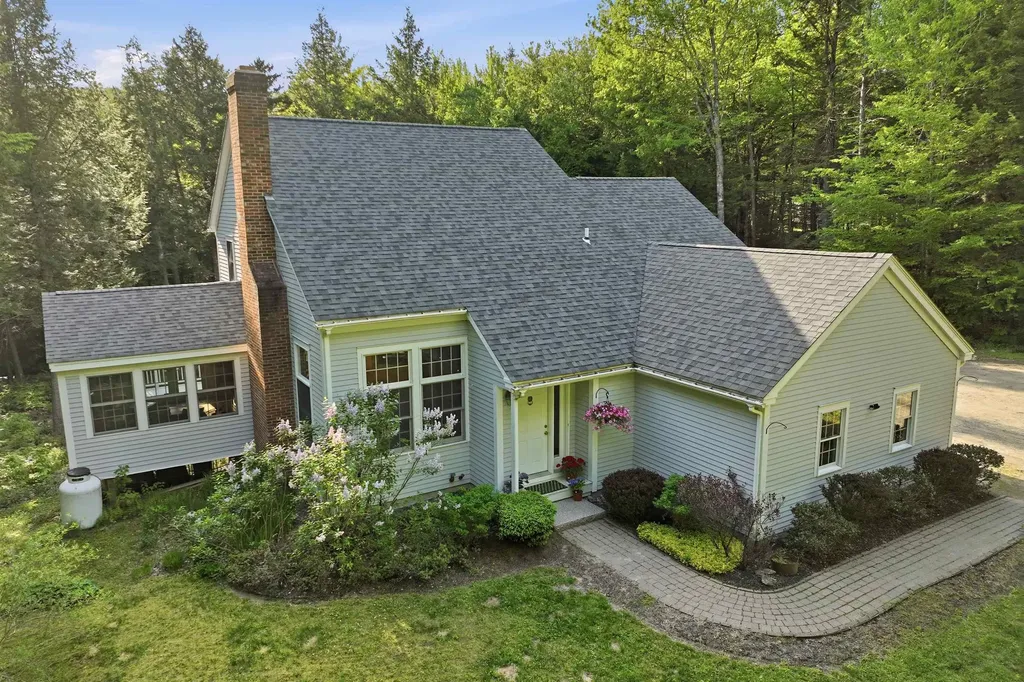
25 James Lane Hebron NH 03241

Hebron, NH25 James Lane

Price$799,800

Est. Mortgage: $/month

MLS Number 5096069

  • Residential Single Family
  • Full Bath 2
  • Address 25 James Lane
  • Construction Existing
  • Bedrooms 4

Tucked away in a quiet neighborhood just minutes from the crystal-clear waters of Newfound Lake, this beautifully maintained contemporary home offers comfort, privacy, and access to the best of New Hampshire's Lakes Region. Set on 1.63 landscaped acres with direct frontage on Georges Brook, the property is surrounded by mature trees and the soothing sounds of flowing water, creating a peaceful retreat you'll look forward to coming home to. The heart of the home is the stunning living room, where vaulted ceilings, warm wood floors, and a gas fireplace create an inviting gathering space. The adjacent kitchen is designed for both everyday living and entertaining, featuring a Bosch dishwasher, gas range, and a sunny breakfast nook with bay windows overlooking the grounds. A spacious dining room leads to one of the home's most captivating spaces-a bright sunroom seemingly perched among the trees, offering a tranquil setting to relax, read, or enjoy your morning coffee. French doors open to an elevated deck, extending the living space outdoors. The main-level primary suite provides the convenience of one-floor living. Upstairs, you'll find three additional bedrooms, offering flexibility for guests, hobbies, or working from home. The walkout lower level adds even more living space with a cozy family room featuring a Scandinavian-style gas stove, a full bath, and direct access to a private patio overlooking the landscaped yard and brook. Located in the charming town of Hebron, this home is just minutes from the town beach on Newfound Lake, consistently recognized as one of New Hampshire's cleanest lakes. Enjoy boating, fishing, swimming, hiking, and year-round recreation, while remaining a short drive from downtown Plymouth, shopping, dining, healthcare, and Plymouth State University.

Listed by Richard Gowen and Tara Gowen of EXP Realty

$
$
%
$/month over payments
Federal 30-year interest rate: 6.43% last updated on Jul 2, 2026
* All Figures are estimates. Check with your bank or proposed mortgage company for actual interest rates.
This product uses the FRED® API but is not endorsed or certified by the Federal Reserve Bank of St. Louis.

Virtual TourSave FavoriteSchedule TourAsk A QuestionMore Details
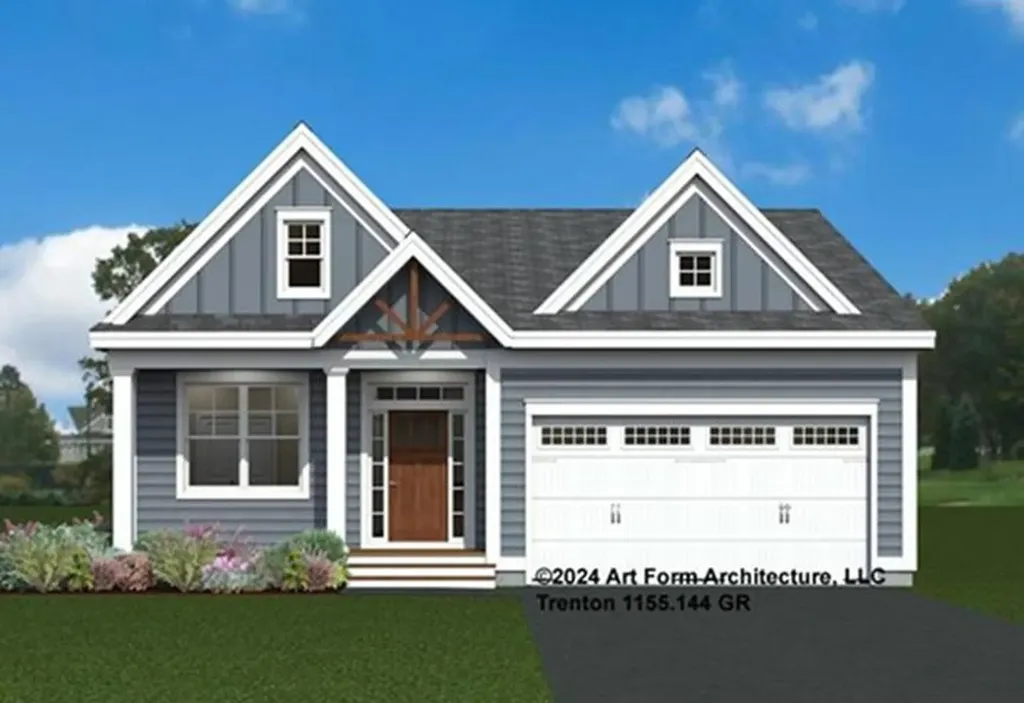
Unit 35 Summerwind Place Greenland NH 03840

MLS Number 5081776

  • Residential Single Family
  • Full Bath 1
  • Adult Community
  • Construction Pre-Construction
  • Bedrooms 2

Discover Summerwind Place, Greenland's newest 55+ community. This vibrant community offers the perfect blend of one-level living in a low-maintenance environment, with exceptional amenities to complement your lifestyle! Our private Community Clubhouse, Pickleball Courts, Dog Park, and Horseshoe pits are currently under development, providing a beautiful space to relax and play, all with easy access to the seacoast and beyond. We are excited to introduce the Trenton, a 1,388+ square foot, Energy Star Certified contemporary ranch home. This versatile plan offers several exterior faade options, and you can choose to add a sunroom, screened porch, or both for even more living space. Inside, you'll find a stunning kitchen with Yorktowne cabinetry, gleaming granite countertops, and a center island, perfect for meal prep and entertaining. The open-concept design flows seamlessly into the dining and living areas, making the space feel inviting and spacious. The primary bedroom includes a generous walk-in closet and an ensuite bath with elegant tile flooring. A second bedroom and full bath provide flexibility for guests or family. While our standard specifications are exceptional, we invite you to explore our gorgeous Design Center in Newmarket, where you can personalize your home with a wide range of upgrades. With its proximity to Portsmouth and the White Mountains, Summerwind Place offers year-round enjoyment and an unparalleled quality of life.

Listed by Charlene Macdonald of The Gove Group Real Estate,LLC

$
$
%
$/month over payments
Federal 30-year interest rate: 6.43% last updated on Jul 2, 2026
* All Figures are estimates. Check with your bank or proposed mortgage company for actual interest rates.
This product uses the FRED® API but is not endorsed or certified by the Federal Reserve Bank of St. Louis.

Virtual TourSave FavoriteSchedule TourAsk A QuestionMore Details
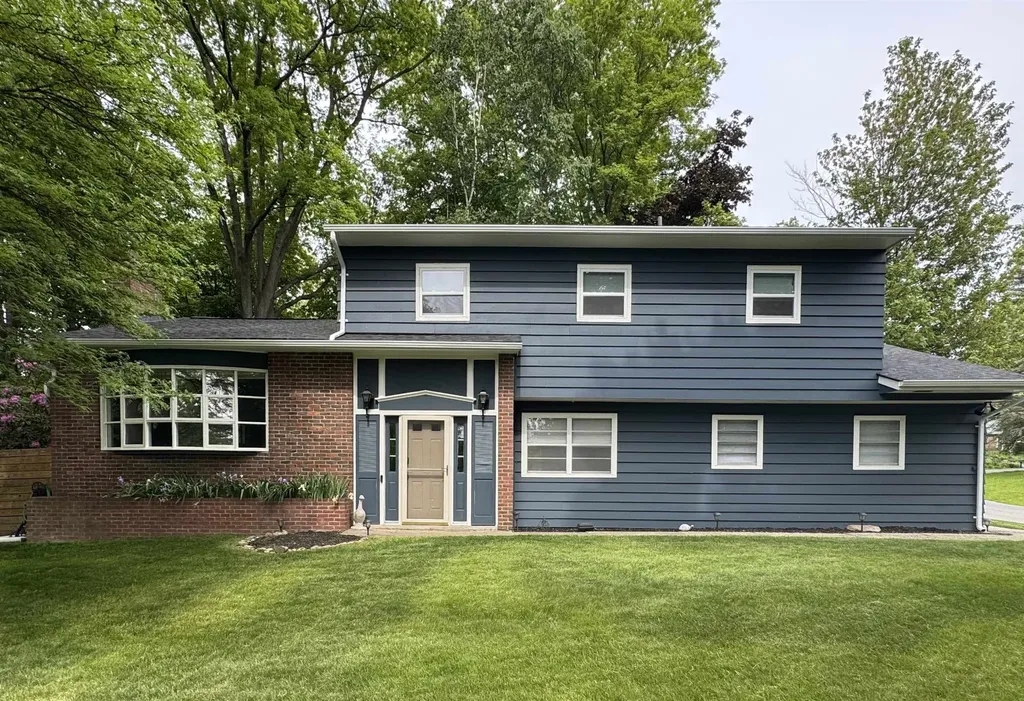
379 Pinehurst Drive Shelburne VT 05482

Shelburne, VT379 Pinehurst Drive

Price$799,500

Est. Mortgage: $/month

Open House

MLS Number 5093197

  • Residential Single Family
  • Next Open House: Sun 07/12 1:00 pm. to 3:00 pm.
  • Full Bath 1
  • Address 379 Pinehurst Drive
  • Construction Existing

Nestled in one of Shelburne's most established and sought after neighborhoods, this beautifully renovated Split-level home offers 3 bedrooms and 2 1/2 baths with thoughtful updates through-out. The remodeled kitchen stands out with its beautiful cabinets and butcher block counter tops, stylish backsplash, not to mention the gas cooktop with a convenient pot filler, stainless steel appliance's and a built in beverage cooler. It has a dedicated dining area located off of the kitchen which opens into a light filled living room with a gas fireplace. Also located on the first level is a office/family room. The second floor offers 3 bedrooms, the master bedroom has a walk-in closet with the master bath offering a steam shower and bidet. The laundry room is also located on the second floor which makes doing the laundry very convenient. This well designed layout supports both comfortable daily living and effortless entertaining. Step outside to a spacious back deck that overlooks a private yard framed by mature trees. The basement provides generous storage space and could easily accommodate a workshop area. New roof late 2024, new Heating system and Central air installed in 2023 and all new hardwood floors upstairs. Ideally located just minutes from local amenities and walking distance to Hullcrest Park. ****OPEN HOUSE 7/12 1:00-3:00PM*****

Listed by Angela MacDonald of Brian French Real Estate

$
$
%
$/month over payments
Federal 30-year interest rate: 6.43% last updated on Jul 2, 2026
* All Figures are estimates. Check with your bank or proposed mortgage company for actual interest rates.
This product uses the FRED® API but is not endorsed or certified by the Federal Reserve Bank of St. Louis.

Virtual TourSave FavoriteSchedule TourAsk A QuestionMore Details
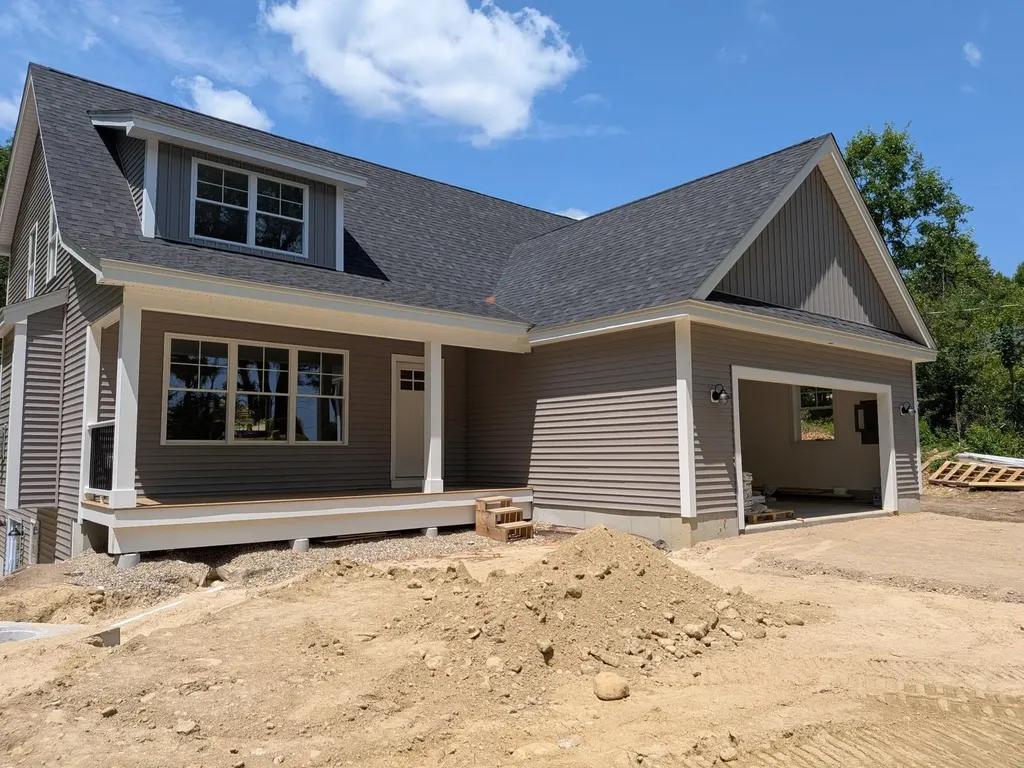
264 Colburn Road New Boston NH 03070

MLS Number 5094881

  • Residential Single Family
  • Full Bath 1
  • Address 264 Colburn Road
  • Construction New Construction
  • Bedrooms 3

Ready in early August! Embraced by nature this property is in an idyllic conservation-area setting. This beautifully crafted Craftsman-style home offers the perfect blend of privacy, comfort, and convenience. Set on 2.513 wooded acres and nearing completion, this exceptional new construction home is Designed with today's lifestyle in mind, the thoughtfully planned floor plan features 2 PRIMARY BEDROOMS -one on the first floor and one on the second floor! A welcoming front porch leads into a bright, open-concept living space that is perfect for both everyday living and entertaining. The stunning center-island kitchen showcases quartz countertops, upscale white cabinetry, and stainless steel GE appliances. It flows seamlessly into the dining area, which offers direct access to the 12' x 16' deck, and the spacious family room. The 1ST FLOOR PRIMARY SUITE serves as a private retreat, complete with a luxurious bath featuring custom tile work, a glass-enclosed shower, dual-sink quartz vanity, and a generous walk-in closet. UPSTAIRS you'll find two additional well-sized bedrooms that share a beautifully appointed full bath with quartz countertops. The large bonus room provides flexible space for a home office, media room, playroom, or additional guest bedroom. Additional highlights include a two-car garage, mudroom entry, first-floor laundry room, and a walkout lower level offering excellent potential for future finished living space, such as a family room, game room, or home theater. Located in a desirable conservation community with a true small-town feel, this home offers easy access to Concord, Bedford, and Manchester, is approximately 90 minutes from Boston, less than 30 minutes from two ski areas, and about an hour from the Lakes Region. Outdoor enthusiasts will appreciate the nearby rail trails, biking routes, hiking trails, equestrian facilities, and local farms. Experience the lifestyle you've been looking for! VISit today!

Listed by Marianna Vis of Four Seasons Sotheby's Int'l Realty

$
$
%
$/month over payments
Federal 30-year interest rate: 6.43% last updated on Jul 2, 2026
* All Figures are estimates. Check with your bank or proposed mortgage company for actual interest rates.
This product uses the FRED® API but is not endorsed or certified by the Federal Reserve Bank of St. Louis.

Virtual TourSave FavoriteSchedule TourAsk A QuestionMore Details
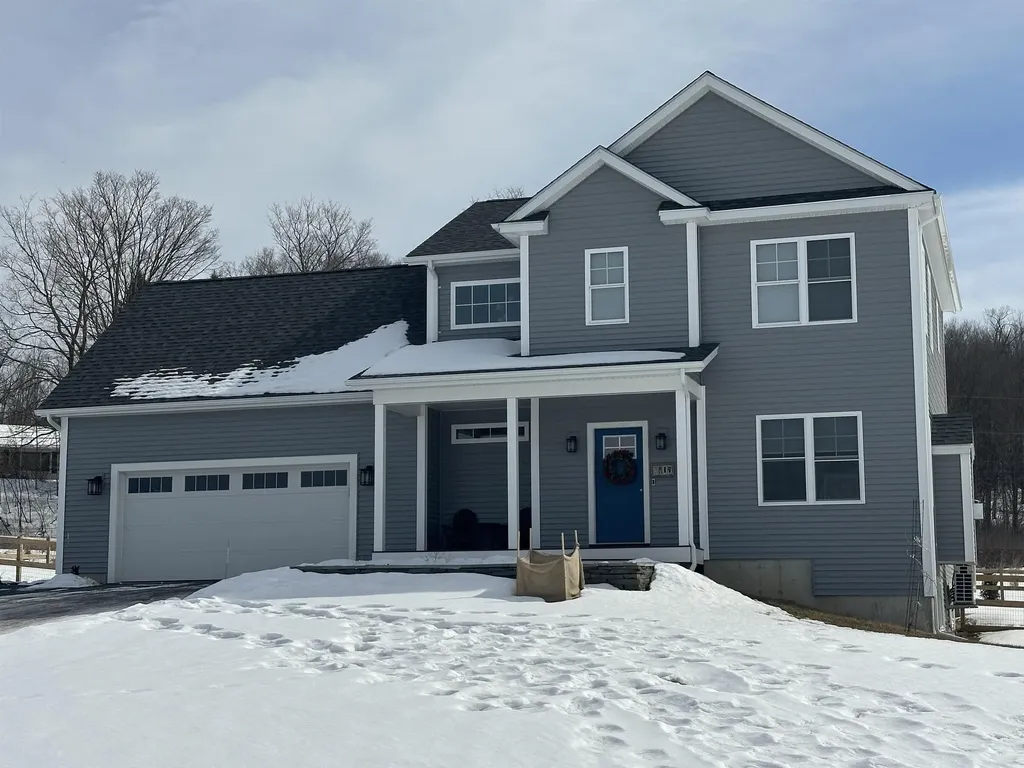
92 Acadia Lane St. George VT 05495
Pending

MLS Number 5079140

  • Residential Single Family
  • Full Bath 2
  • Address 92 Acadia Lane
  • Construction New Construction
  • Bedrooms 3

This is a wonderful opportunity to build in a well-planned, desirable, quiet neighborhood. Location, location, location! Convenient to schools, shopping & interstate. All the initial homework is complete with this customized, “to be built”, turnkey package. Enjoy the experience of choosing colors & interiors that suit your taste. This plan features 9' ceilings, open concept floor plan with large Great room. Std. features include 42" upper cabinets w/ easy glide doors/drawers, quartz tops (kitchen & baths), SS appliances, gas fireplace, tiled shower, energy efficient, solar ready, and maintenance free exterior. This Plan has a spacious mudroom with plenty of room for benches & coat hooks. It also boasts an additional WIC for extra gear and goods- perfect for the growing family! The second floor includes an expansive primary suite with large walk in closet, dual vanity sinks, and convenient laundry area for the family. This flexible floor plan features 3 bedrooms (with sizable closets), and a bonus room above the garage as an extra TV/playroom or can be easily converted to a 4th bedroom. This package also includes an egress window in the basement for future expansion. This location is perfect---Beautiful country setting, yet close to everything! Easy drive to nearby Williston and CVU schools, Hinesburg, Burlington, Richmond & Shelburne- all less than 15 minutes. Do not miss this ideal opportunity! Come walk the lot w/ the builder so you can envision your new home setting . Photos are "Likeness only" from previously built homes. Seller is a licensed realtor.

Listed by Jeff Godbout of Preferred Properties

$
$
%
$/month over payments
Federal 30-year interest rate: 6.43% last updated on Jul 2, 2026
* All Figures are estimates. Check with your bank or proposed mortgage company for actual interest rates.
This product uses the FRED® API but is not endorsed or certified by the Federal Reserve Bank of St. Louis.

Save FavoriteSchedule TourAsk A QuestionMore Details
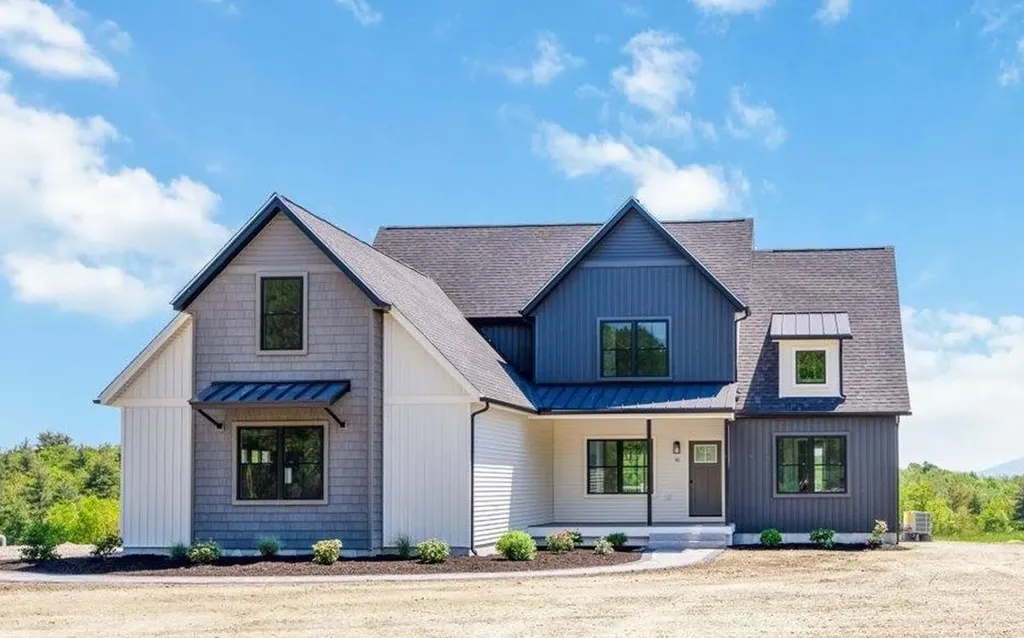
60 Roberts Drive Jaffrey NH 03452

Jaffrey, NH60 Roberts Drive, Unit 8

Price$799,000

Est. Mortgage: $/month

MLS Number 5070066

  • Residential Single Family
  • Full Bath 1
  • Address 60 Roberts Drive
  • Construction New Construction
  • Bedrooms 3

The "Paxton" is a 3-bedroom 3-bathroom farmhouse colonial. The combination of farmhouse style and colonial architecture offers a timeless charm, and a floorplan that versatile enough to accommodate different lifestyles, from entertaining guests to working from home. The setting at the foot of Mount Monadnock and Stony Brook meandering through the development provide a truly unique lifestyle.

Listed by Denise Whitney and Franklin Sterling of BHG Masiello Peterborough

$
$
%
$/month over payments
Federal 30-year interest rate: 6.43% last updated on Jul 2, 2026
* All Figures are estimates. Check with your bank or proposed mortgage company for actual interest rates.
This product uses the FRED® API but is not endorsed or certified by the Federal Reserve Bank of St. Louis.

Save FavoriteSchedule TourAsk A QuestionMore Details
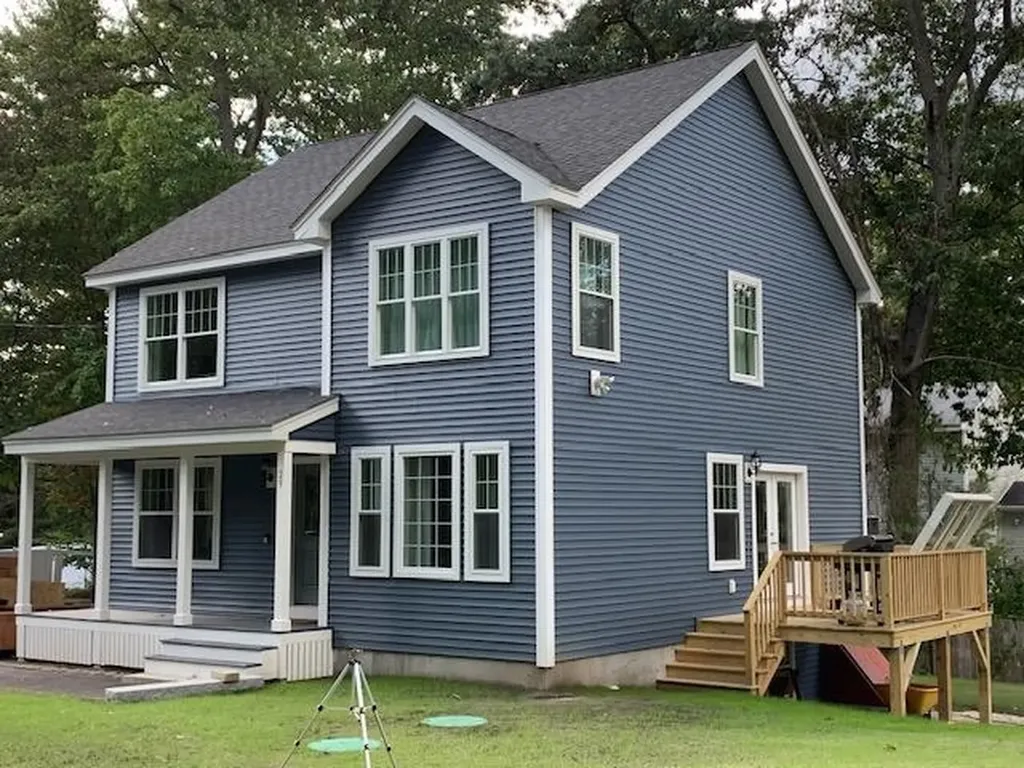
29 London Road Salem NH 03079

Salem, NH29 London Road

Price$799,000

Est. Mortgage: $/month

MLS Number 5076657

  • Residential Single Family
  • Full Bath 2
  • Address 29 London Road
  • Construction Existing
  • Bedrooms 4

Nearly new construction. Gray Bamboo hardwood throughout, the kitchen has counter to ceiling granite, built in microwave, electrical outlets on island. Master bath with a walk in shower and separate jacuzzi jetted tub and dual vanity.

Listed by Kris Lippi of Get Listed Realty

$
$
%
$/month over payments
Federal 30-year interest rate: 6.43% last updated on Jul 2, 2026
* All Figures are estimates. Check with your bank or proposed mortgage company for actual interest rates.
This product uses the FRED® API but is not endorsed or certified by the Federal Reserve Bank of St. Louis.

Save FavoriteSchedule TourAsk A QuestionMore Details
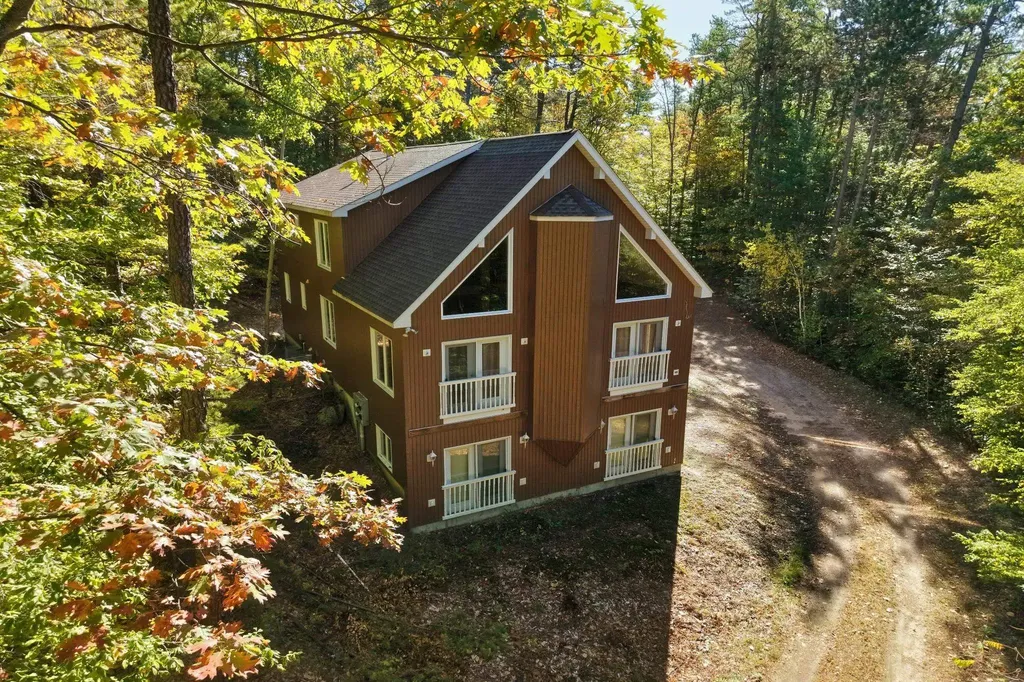
85 Amethyst Hill Road Conway NH 03860

Conway, NH85 Amethyst Hill Road

Price$799,000

Est. Mortgage: $/month

MLS Number 5066479

  • Residential Single Family
  • Full Bath 4
  • Construction Existing
  • Bedrooms 4
  • Bathroom 4

Welcome to your dream home in the heart of North Conway! This beautiful and expansive property offers the perfect blend of privacy and convenience, nestled on over 2 acres of serene, wooded land while being less than half a mile from the shopping outlets, top-rated restaurants, and world-class ski slopes.Step inside to an open-concept floor plan that's perfect for entertaining, with vaulted ceilings, abundant natural light, and breathtaking views of the surrounding nature. The main level boasts three spacious bedrooms and three full bathrooms, including a luxurious primary suite. The lower level features a fully equipped in-law apartment, ideal for guests, rental income, or multi-generational living. Enjoy the best of all seasons with easy access to skiing, hiking, and outdoor adventures, while still being just minutes from all the conveniences of town. Whether you're looking for a full-time residence, a vacation home, or an investment opportunity, this property truly has it all.Don't miss your chance to own a slice of paradise in one of New England's most sought-after ski towns! Schedule your showing today!

Listed by Bradley Roberts of REAL Broker NH,LLC

$
$
%
$/month over payments
Federal 30-year interest rate: 6.43% last updated on Jul 2, 2026
* All Figures are estimates. Check with your bank or proposed mortgage company for actual interest rates.
This product uses the FRED® API but is not endorsed or certified by the Federal Reserve Bank of St. Louis.

Save FavoriteSchedule TourAsk A QuestionMore Details
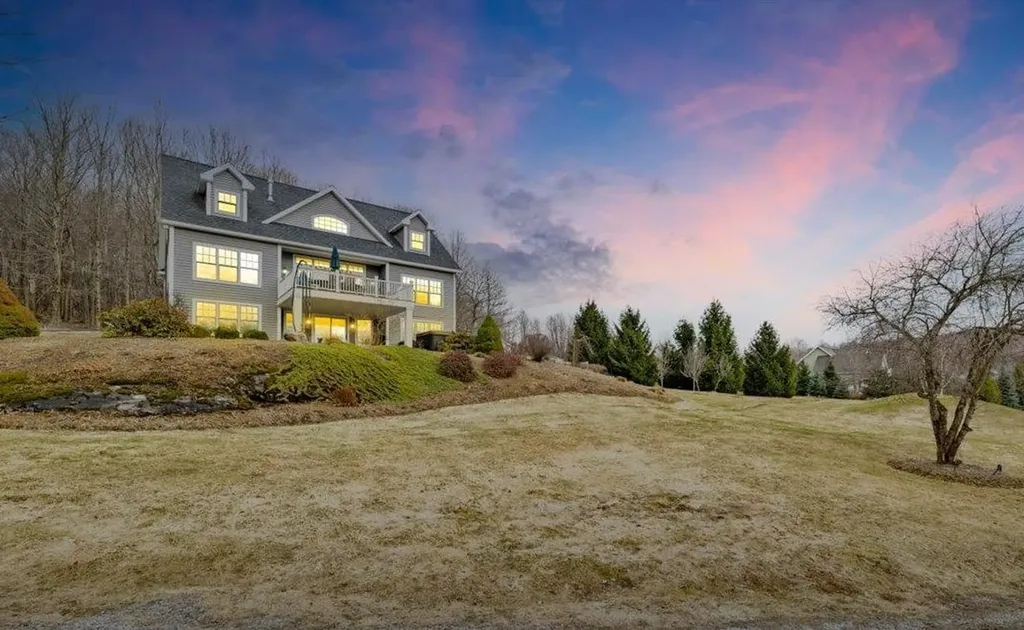
6 Gamache Drive St. Albans Town VT 05478

St. Albans Town, VT6 Gamache Drive

Price$799,000

Est. Mortgage: $/month

Pending

MLS Number 5083064

  • Residential Single Family
  • Full Bath 1
  • Address 6 Gamache Drive
  • Construction Existing
  • Bedrooms 3

Tucked privately at the end of the road, this picture-perfect home offers a rare blend of tranquility and convenience, with seasonal views of Lake Champlain and the sparkling lights of St. Albans City. From the moment you enter, you're welcomed by a bright and expansive living room featuring vaulted ceilings, a cozy fireplace, and glass doors that open to a spacious deck-perfect for soaking in the stunning surroundings. At the heart of the home, the gourmet kitchen is designed to impress, showcasing a commercial-grade range, elegant stone countertops, custom cabinetry, and generous workspace for both everyday living and entertaining. A large Walk in pantry just off the kitchen provides exceptional storage and organization. The primary suite is a peaceful retreat, complete with a spa-like bath featuring a soaking tub, separate shower, double vanity, and walk-in closet. Two additional upstairs bedrooms each offer their own private en-suite baths, providing comfort and privacy for family or guests. The finished walk-out lower level expands your living space with a large recreation room, wet bar with refrigerator, full bath, laundry room, and dedicated exercise room, and patio with hot-tub; ideal for entertaining or relaxing. Thoughtfully designed throughout, the home features 9' ceilings, radiant heat on the main and lower levels, custom woodwork, hardwood and tile flooring, central vacuum, security system, and Marvin windows. Designer lighting by Hubbardton Forge adds a distinctive Vermont-crafted touch of elegance to every space. Outside, enjoy a 2-car garage with storage above, beautifully established perennial gardens, and a spacious yard for outdoor enjoyment. Ideally located just minutes from I-89, downtown St. Albans, Hard'ack Recreation Area, Collins Perley Sports Complex, Northwestern Medical Center, and local schools, this exceptional property offers the perfect balance of luxury, comfort, and location. Don't miss your chance to experience this stunning home.

Listed by Pj Poquette of Poquette Realty

$
$
%
$/month over payments
Federal 30-year interest rate: 6.43% last updated on Jul 2, 2026
* All Figures are estimates. Check with your bank or proposed mortgage company for actual interest rates.
This product uses the FRED® API but is not endorsed or certified by the Federal Reserve Bank of St. Louis.

Save FavoriteSchedule TourAsk A QuestionMore Details
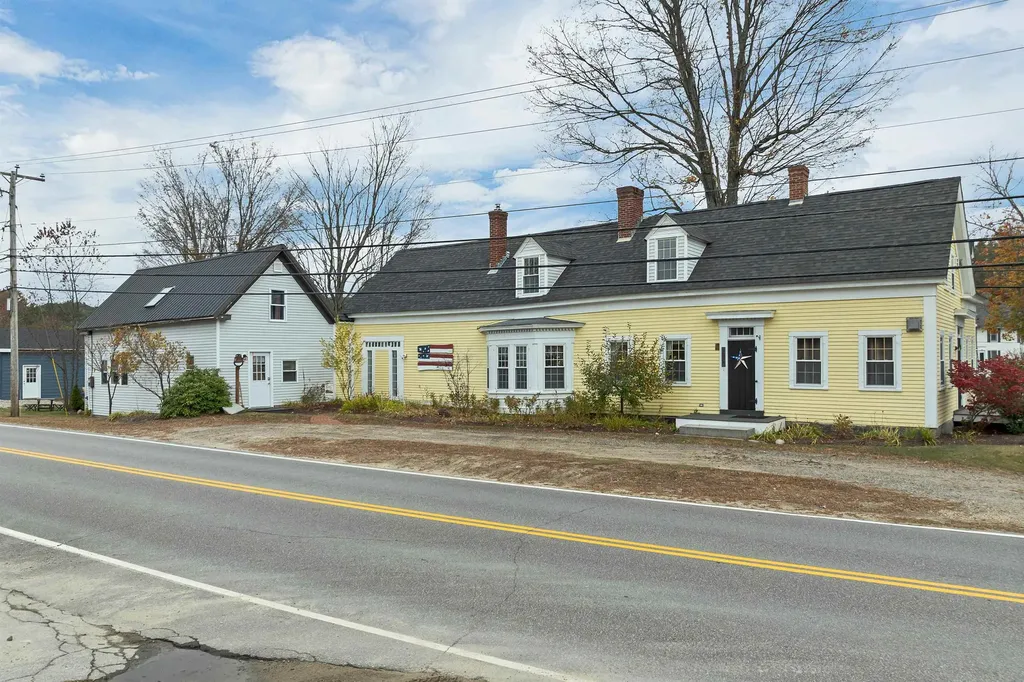
1354 Nh Route 175 Campton NH 03223

Campton, NH1354 Nh Route 175

Price$799,000

Est. Mortgage: $/month

MLS Number 5065987

  • Residential Single Family
  • Full Bath 7
  • Address 1354 Nh Route 175
  • Construction Existing
  • Bedrooms 9

Welcome to Campton Village - where timeless charm meets modern comfort. Perfectly situated at the triangle of Route 175 and Mad River Road, this beautifully maintained 1800s farmhouse offers a wonderful blend of character, flexibility, and space. Currently operated as a B&B, the home features 6 bedrooms each with their own baths, plus a 3-bedroom owner's quarters that offers excellent potential for multi-generational living or additional rental income. Set on 1.2 acres, the property is beautifully landscaped with inviting outdoor spaces including a shower and seating area - perfect for enjoying meals or quiet moments in the warmer months. Many rooms have been thoughtfully refreshed with updated flooring and paint, blending historic details with modern touches. A recently built 4-car barn provides plenty of room for storage, hobbies, or vehicles. Over the years, the property has undergone many renovations and is ready to welcome its next chapter with new owners. This ideal location is close to shops, dining, and I-93, and just a short drive to the White Mountain National Forest as well as Waterville Valley and Loon Mountain ski areas. Please allow 48 hours' notice for showings.

Listed by Debbie Duffy of Coldwell Banker Realty Center Harbor NH

$
$
%
$/month over payments
Federal 30-year interest rate: 6.43% last updated on Jul 2, 2026
* All Figures are estimates. Check with your bank or proposed mortgage company for actual interest rates.
This product uses the FRED® API but is not endorsed or certified by the Federal Reserve Bank of St. Louis.

Virtual TourSave FavoriteSchedule TourAsk A QuestionMore Details
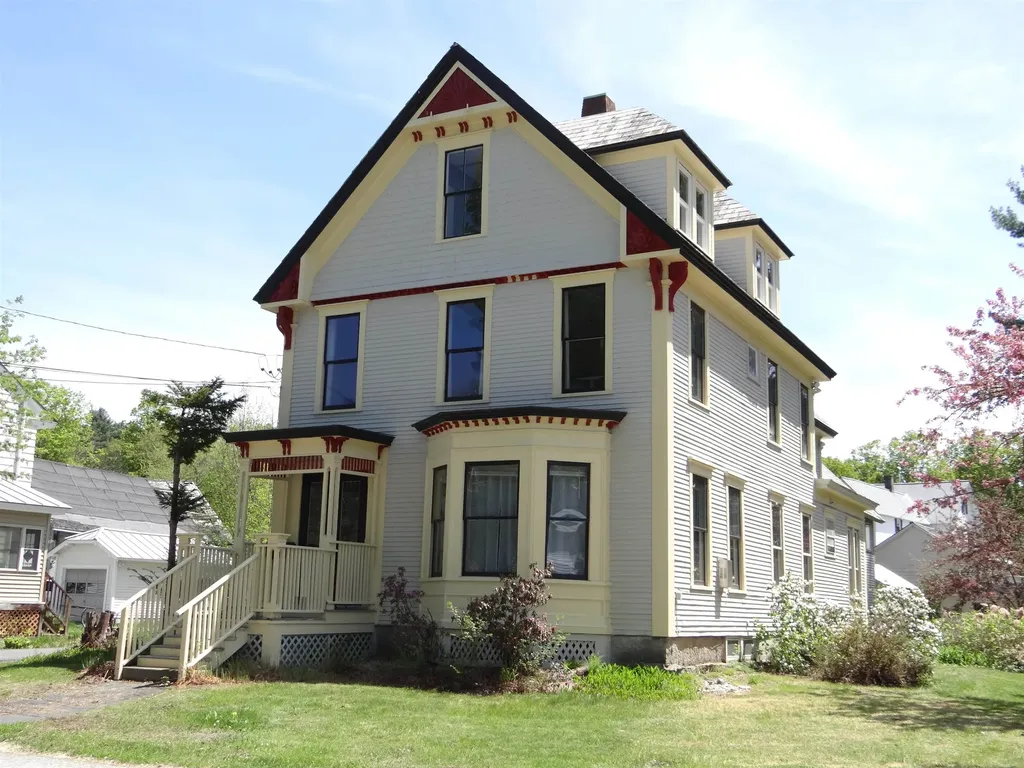
10 Abbott Street Lebanon NH 03766

Lebanon, NH10 Abbott Street

Price$799,000

Est. Mortgage: $/month

Active With Contract

MLS Number 5079011

  • Residential Single Family
  • Full Bath 2
  • Address 10 Abbott Street
  • Construction Existing
  • Bedrooms 5

What a gem situated within the big little city of Lebanon, NH. Built during the Eastlake Architectural movement in 1860 this Victorian home has all the features one expects to see for the time period including ornate floral carvings that adorn the exterior. Tastefully updated by the few owners who have appreciated her history, this home provides ample space for cohabitation of one or more generations of occupants. Off the rear of the home, where you will find ample parking, is a separate entrance that could be used as a home based office complete with kitchenette and bathroom. It can even serve as quarters for an in home assistant to the residents or good friend or family member. From the front or side covered porch you enter the main home and appreciate the history that flows from its rooms. Two options for a first floor bedroom are available for those who desire or need single level living. A three season sunroom on the second floor could function as a game room, exercise space or a space to entertain or hang 10; the possibilities abound. Combine this with ample sized sleeping rooms including an impressive primary suite, the second floor fosters a feeling of home with its comfort and warmth. The basement would make for an impressive home based gym essential for the winter months when we feel somewhat trapped by the weather or perhaps even a daycare as I understand it once was. Walking distance to the Marsh Brothers Deli, Lucky's Coffee House, Village Pizzeria, Salthill Irish pub, Three Tomatoes Italian Restaurant and Lebanon Opera House means the property is near the Lebanon Green famous for its outdoor concerts, farmers markets and festivals. Perhaps you're interested in an investment property vs. a single family dwelling? This home and layout provides many opportunities.

Listed by Leila Tarantelli of KW Coastal and Lakes & Mountains Realty/Hanover

$
$
%
$/month over payments
Federal 30-year interest rate: 6.43% last updated on Jul 2, 2026
* All Figures are estimates. Check with your bank or proposed mortgage company for actual interest rates.
This product uses the FRED® API but is not endorsed or certified by the Federal Reserve Bank of St. Louis.

Save FavoriteSchedule TourAsk A QuestionMore Details

Broker Reciprocity 

Copyright 2026 PrimeMLS, Inc. All rights reserved. This information is deemed reliable, but not guaranteed. The data relating to real estate displayed on this display comes in part from the IDX Program of PrimeMLS. The information being provided is for consumers’ personal, non-commercial use and may not be used for any purpose other than to identify prospective properties consumers may be interested in purchasing. Data last updated July 10, 2026 8:38 AM UTC
