SIGN UP or LOG IN 's Account

Log in to see your saved listings or edit your searches:

No account? Sign up now to save searches, listings, and get tailored listing notifications. It's free, opt-out anytime.

Find Your New Home

Sign Up Today!

Get fresh listings via email, save your favorite listings, match with similar properties, and unlock additional property info.

Create Your Account

Do not fill in this field:

Already have an account? Log in

and narrow your search. If you have fewer than 200 results, you can save your search.

Addison VT Single Family Real Estate

r=2485-2496
49 Hill Road South Hero VT 05486

South Hero, VT49 Hill Road

Price$775,000

Est. Mortgage: $/month

MLS Number 5088616

  • Residential Single Family
  • Full Bath 2
  • Address 49 Hill Road
  • Construction Existing
  • Bedrooms 3

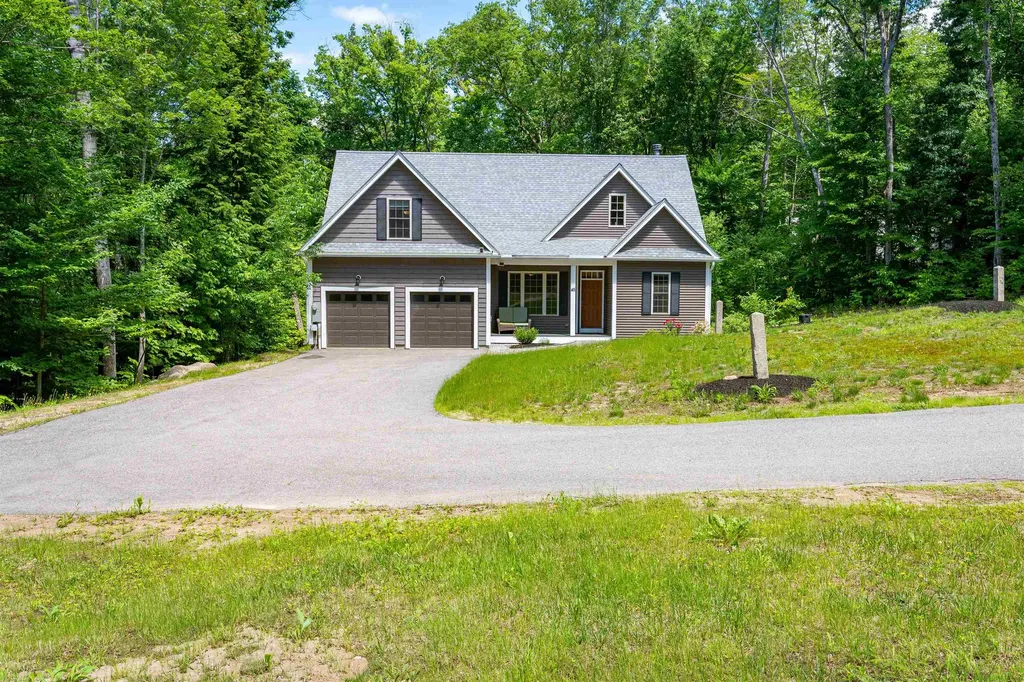
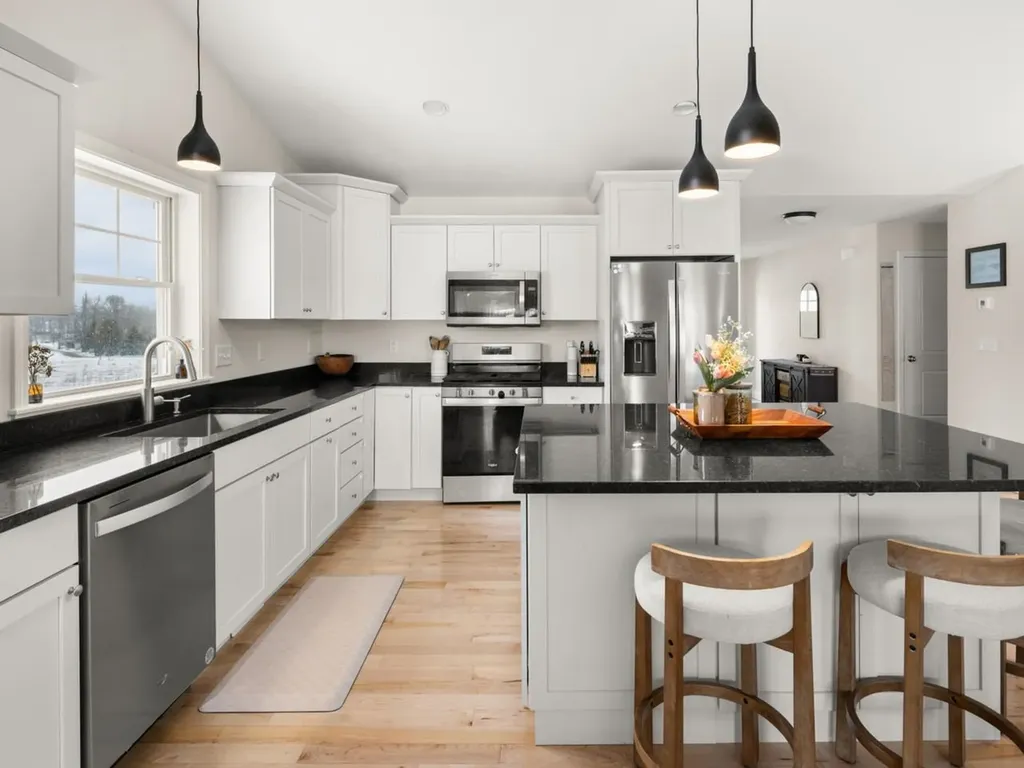
Experience refined single-level living just moments from Keeler Bay and the open waters of Lake Champlain. Set on 1.59 acres, this 2023-built home offers three bedrooms and three baths, combining modern design with seamless access to one of Vermont's most sought-after waterfront settings. The open-concept layout is filled with natural light, anchored by a spacious kitchen that flows effortlessly into the living room. Vaulted ceilings, hardwood floors, and a gas fireplace create a warm, elevated space ideal for both everyday living and entertaining. The primary suite is designed as a private retreat, complete with a generous walk-in closet, double vanity, and a custom tiled shower. The main floor is rounded out with two additional bedrooms and a well-placed full bath and the convenience of having your laundry on the main floor. A rear deck spans the back of the home with a fenced in yard, offering a private outdoor setting. Deeded right-of-way access to Keeler Bay enhances the lifestyle, providing convenient proximity to boating, swimming, and the natural beauty of Lake Champlain. The attached two-car garage connects directly to a finished lower level featuring a bonus room with egress windows, a full bath, partially finished playroom, and abundant unfinished storage. This level offers strong potential for future expansion or additional living space. With forced air heat and central AC, this home is fully turnkey. A rare opportunity to own newer construction with single-level living and deeded lake access in one of South Hero's most desirable locations.

Listed by Will Hurd of Coldwell Banker Hickok and Boardman
$
$
%
$/month over payments
Federal 30-year interest rate: 6.43% last updated on Jul 2, 2026
* All Figures are estimates. Check with your bank or proposed mortgage company for actual interest rates.
This product uses the FRED® API but is not endorsed or certified by the Federal Reserve Bank of St. Louis.

Save FavoriteSchedule TourAsk A QuestionMore Details

57 Lindsay Road Hooksett NH 03106

Hooksett, NH57 Lindsay Road

Price$775,000

Est. Mortgage: $/month

Pending

MLS Number 5094263

  • Residential Single Family
  • Full Bath 3
  • Address 57 Lindsay Road
  • Construction Existing
  • Bedrooms 3

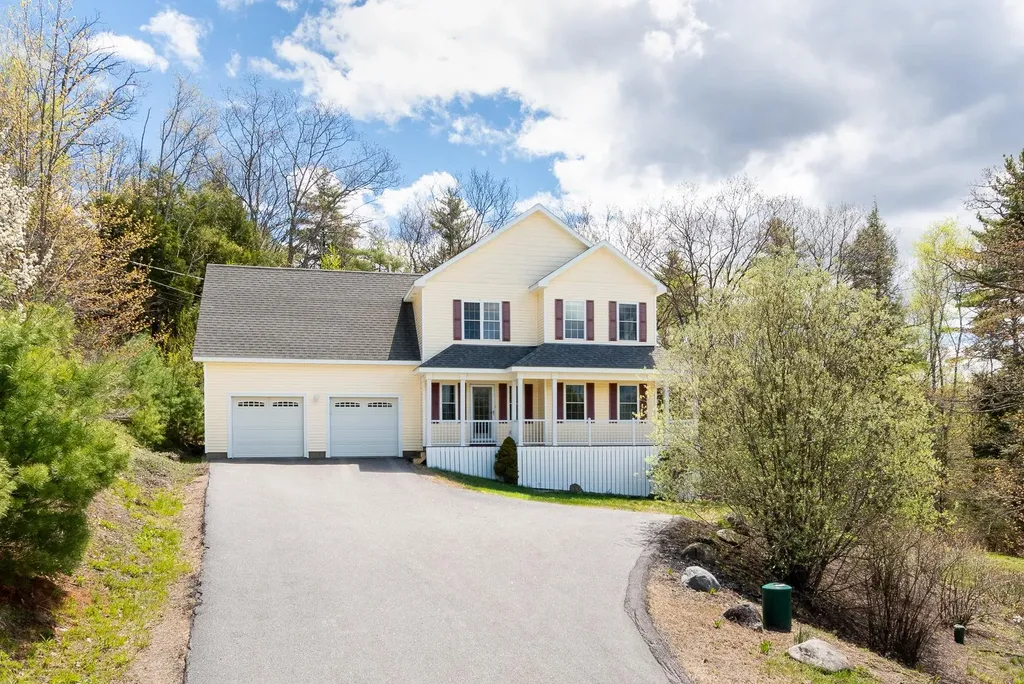
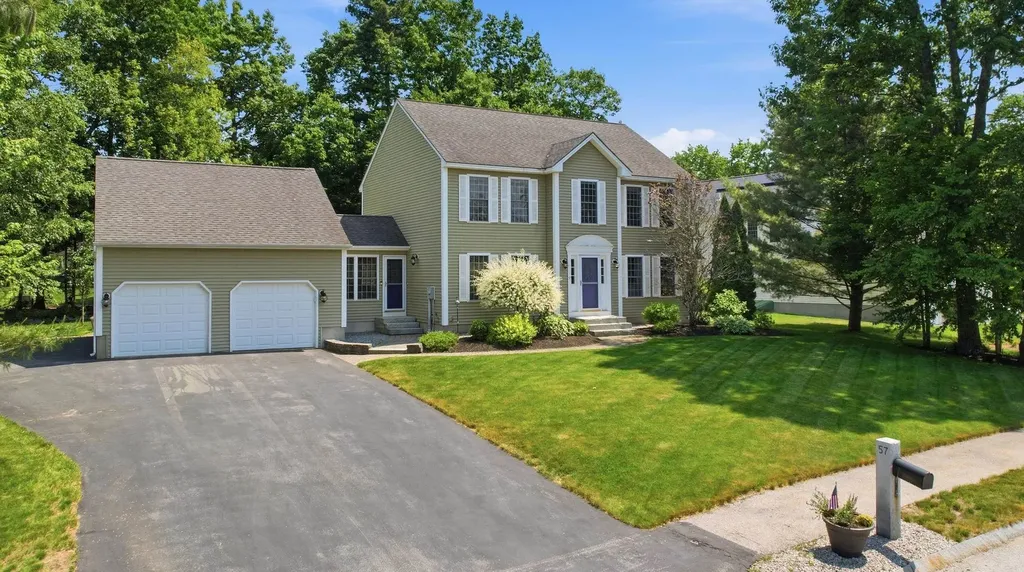
Welcome to 57 Lindsay Road, a beautifully-maintained home located in Hooksett's sought-after Glencrest Estates neighborhood. Inside, you'll find an updated kitchen that serves as the heart of the home, featuring a large center island, quartz countertops, and stainless steel appliances, with an adjoining walk-in pantry inclusive of a beverage refrigerator, providing additional storage space. Whether preparing meals or hosting gatherings, the thoughtful layout offers both beauty and functionality. Retreat to the spacious primary suite, highlighted by vaulted ceilings and a private bath featuring a walk-in shower and whirlpool tub, creating the perfect place to unwind at the end of the day. The main level features a dedicated office/study complete with built-in shelving and desk, ideal for remote work, hobbies, or organization. The finished basement provides additional flexible living space, perfect for recreation, entertainment, fitness, or storage. Outside, enjoy beautifully landscaped grounds with raised garden beds and a welcoming porch. The included patio set and fire pit create an inviting outdoor retreat for relaxing and entertaining throughout the seasons. Lovingly maintained by its original owner, this home combines comfort, functionality, and pride of ownership in one exceptional package. Opportunities like this don't come along often-don't miss your chance to make this beautiful Glencrest Estates property your next home. Showings begin at the Open House scheduled Friday June 12 from 4:30-6:00pm.

Listed by Jenn Poirier and Douglas Schack of Galactic Realty Group LLC

$
$
%
$/month over payments
Federal 30-year interest rate: 6.43% last updated on Jul 2, 2026
* All Figures are estimates. Check with your bank or proposed mortgage company for actual interest rates.
This product uses the FRED® API but is not endorsed or certified by the Federal Reserve Bank of St. Louis.

Virtual TourSave FavoriteSchedule TourAsk A QuestionMore Details

20 Bishop Road Searsburg VT 05363

Searsburg, VT20 Bishop Road

Price$775,000

Est. Mortgage: $/month

MLS Number 5089865

  • Residential Single Family
  • Full Bath 2
  • Address 20 Bishop Road
  • Construction Existing
  • Bedrooms 5

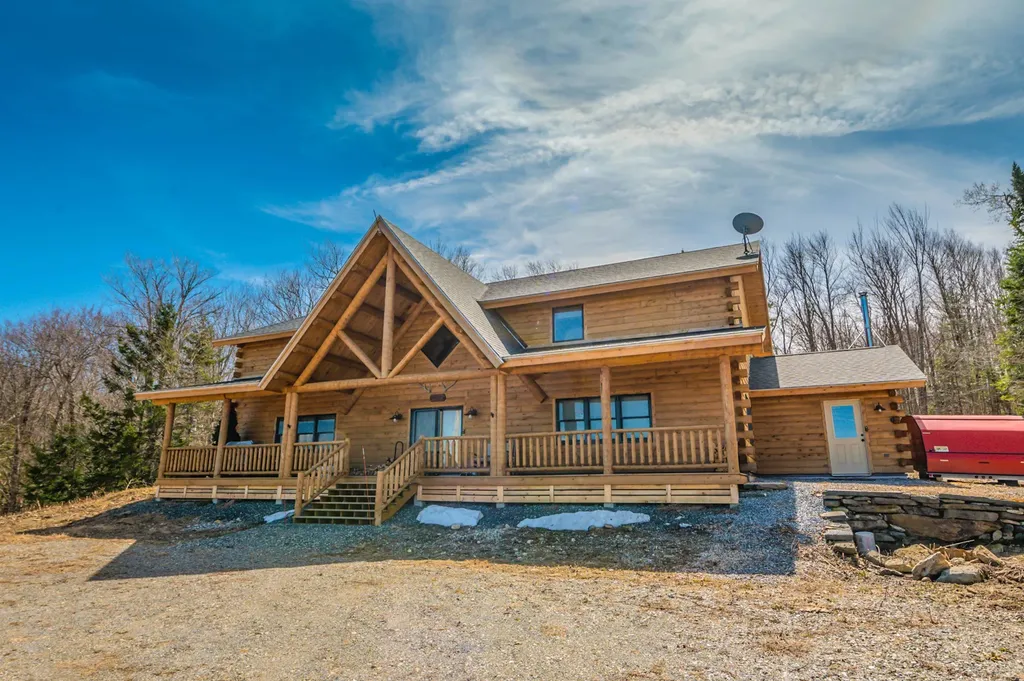
Sweeping long-range mountain views over the Green Mountain National Forest, Mount Snow, Haystack, and Stratton ridgelines from this stunning 2020 Moosehead log home. Situated on 7+ acres bordering thousands of acres of National Forest, the property offers direct access to VAST snowmobile trails, space to create your own private loops, and exceptional privacy - all while remaining just a short drive to ski resorts, lakes, and other premier Vermont destinations. The home features a gorgeous open floor plan with extensive natural woodwork, perfectly suited for a Vermont retreat. The chef's kitchen includes stainless appliances, a large island, and flows seamlessly into the dining area with wood and tile floors throughout. A vaulted billiard and bar area with live-edge bartop creates a true entertaining centerpiece, complemented by a cozy living room and play area, plus a spacious loft overlooking the main living space. With five bedrooms, including one en suite, and two upscale full baths, there is ample space for family and guests. A large mudroom entry with wood stove is designed for four-season gear, while the covered front porch provides the perfect setting to take in the panoramic views. Additional features include Tesla whole-home battery backup and easy access from a paved road - ensuring convenience and peace of mind in every season. A rare combination of privacy, recreation, modern efficiency, and iconic Vermont scenery.

Listed by Adam Palmiter of Berkley & Veller Greenwood/Dover

$
$
%
$/month over payments
Federal 30-year interest rate: 6.43% last updated on Jul 2, 2026
* All Figures are estimates. Check with your bank or proposed mortgage company for actual interest rates.
This product uses the FRED® API but is not endorsed or certified by the Federal Reserve Bank of St. Louis.

Save FavoriteSchedule TourAsk A QuestionMore Details

10 Skywatch Road Center Harbor NH 03226

Center Harbor, NH10 Skywatch Road

Price$775,000

Est. Mortgage: $/month

Active With Contract

MLS Number 5083223

  • Residential Single Family
  • Full Bath 2
  • Address 10 Skywatch Road
  • Construction Existing
  • Bedrooms 4

CENTER HARBOR: Set on 5.32 acres, this beautifully maintained 4-bedroom, 4-bath contemporary home offers a rare combination of privacy, space, and convenience-perfectly balancing tranquil rural living with easy access to town amenities. From the moment you arrive, you'll appreciate the care and pride of ownership throughout. Inside, the main level welcomes you with gleaming hardwood floors and a thoughtfully designed layout that blends functionality with style. The spacious living areas are filled with natural light and designed for comfortable everyday living and the formal dining room is perfect for intimate dinners or larger gatherings. The fireplace in living room offers additional heat source and ambiance for those cozy nights. Upstairs, the stunning primary suite serves as a true retreat, featuring a recently remodeled en suite bath with modern finishes and a spa-like feel. Two additional bedrooms share a full bath and the versatile guest suite, with private bath, above the garage offers exceptional flexibility-ideal for visitors, multi-generational living, or a private home office. Upstairs laundry adds ease to daily routines! The finished walkout basement significantly expands the home's living space, offering endless possibilities for a media room, game room, gym, or additional entertaining area, all with convenient access to the outdoors. Outside, the expansive acreage provides room to roam, garden, or simply enjoy the natural surroundings, with a sense of seclusion that's increasingly hard to find. The property is just a short drive to local shops, dining, schools, and other amenities. With updates such as roof, heating system, and mini split additions, this exceptional home delivers comfort, versatility, and timeless appeal in a truly desirable setting-an opportunity not to be missed. Showings begin at the open house on Saturday 4/18 from 10am-12pm.

Listed by Bronwen Donnelly of Meredith Landing Real Estate LLC

$
$
%
$/month over payments
Federal 30-year interest rate: 6.43% last updated on Jul 2, 2026
* All Figures are estimates. Check with your bank or proposed mortgage company for actual interest rates.
This product uses the FRED® API but is not endorsed or certified by the Federal Reserve Bank of St. Louis.

Save FavoriteSchedule TourAsk A QuestionMore Details

40 Ridge Road Concord NH 03301

Concord, NH40 Ridge Road

Price$775,000

Est. Mortgage: $/month

Active With Contract

MLS Number 5093154

  • Residential Single Family
  • Full Bath 1
  • Address 40 Ridge Road
  • Construction Existing
  • Bedrooms 3

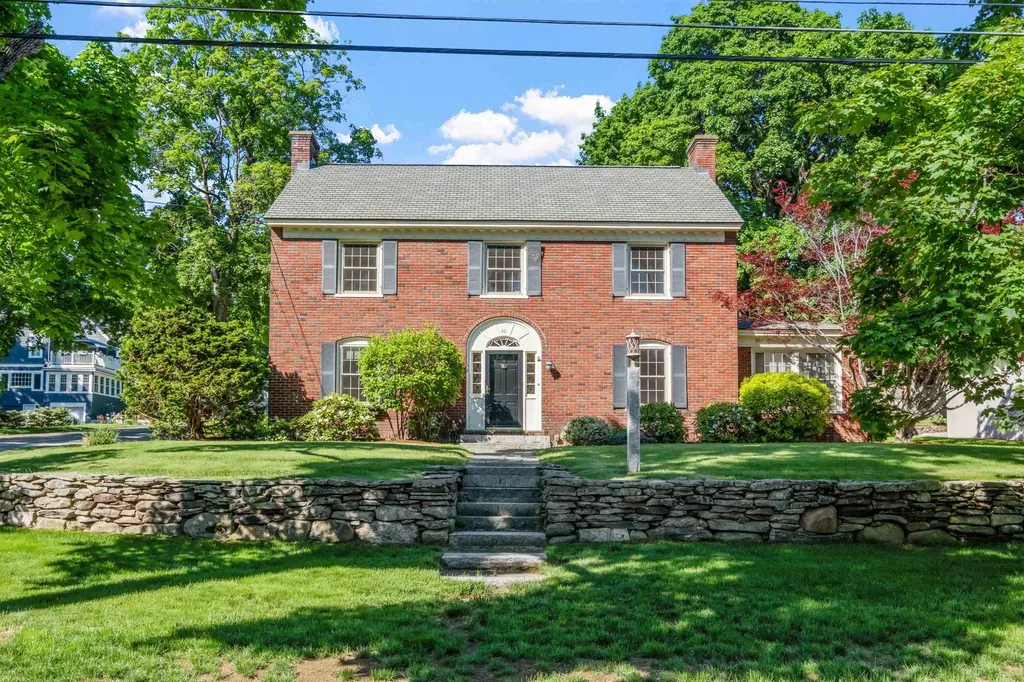
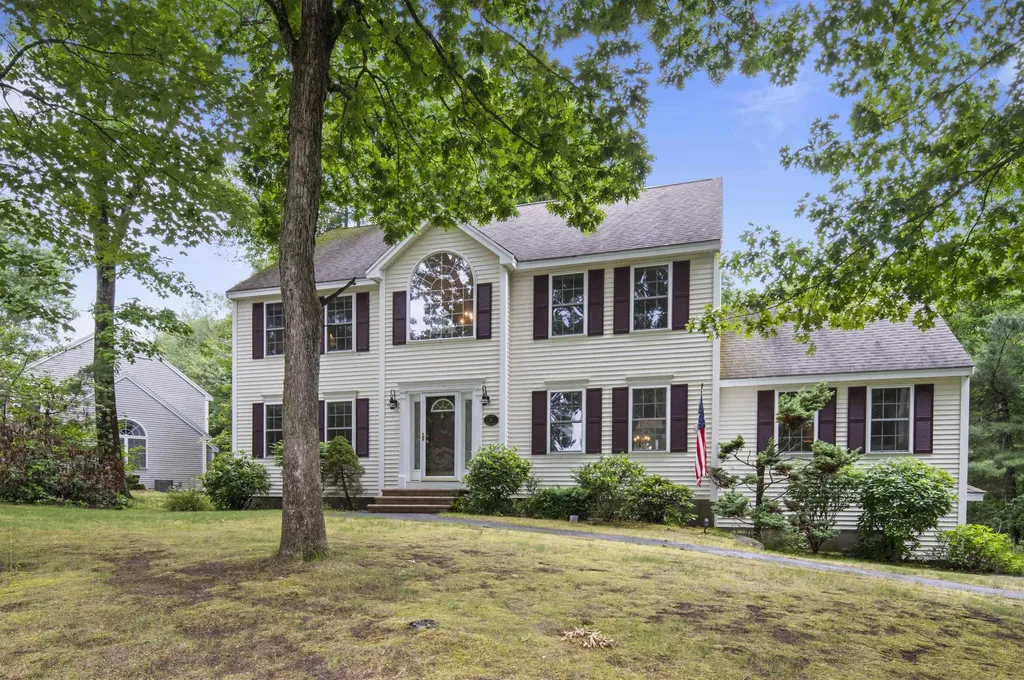
Welcome Home! Nestled in one of Concord's most sought-after neighborhoods, this timeless 3-bedroom, 2.5-bath brick colonial perfectly blends classic architectural character with modern peace of mind. From the moment you step through the elegant arched doorways, you will feel the warmth and care that has gone into maintaining this beautiful property. The main level flows effortlessly, showcasing gorgeous hardwood floors that run seamlessly throughout the entire home. Upstairs, the thoughtful layout provides the perfect private retreat; the spacious primary bedroom features its own private en suite bath, while the other two bright bedrooms share a well-appointed full hallway bath. Step outside into your private outdoor oasis: a pristine quarter-acre lot featuring a beautifully updated backyard patio and dedicated garden space-ideal for summer entertaining or peaceful morning coffee. With a built-in sprinkler control system to keep the lawn lush and an invisible fence already installed for your pets, outdoor living is truly turnkey. Location is everything, and this home delivers unparalleled convenience with close proximity to Concord's vibrant downtown restaurants, local parks, the hospital, scenic hiking trails, and quick access to both I-93 and I-89 for an effortless commute. OPEN HOUSE ON SUNDAY FROM 1:00PM TO 4:00PM

Listed by Jaime Durell of BHHS Verani Upper Valley

$
$
%
$/month over payments
Federal 30-year interest rate: 6.43% last updated on Jul 2, 2026
* All Figures are estimates. Check with your bank or proposed mortgage company for actual interest rates.
This product uses the FRED® API but is not endorsed or certified by the Federal Reserve Bank of St. Louis.

Virtual TourSave FavoriteSchedule TourAsk A QuestionMore Details

16 Summit Road Bedford NH 03110

Bedford, NH16 Summit Road

Price$775,000

Est. Mortgage: $/month

Active With Contract

MLS Number 5066704

  • Residential Single Family
  • Full Bath 2
  • Address 16 Summit Road
  • Construction Existing
  • Bedrooms 3

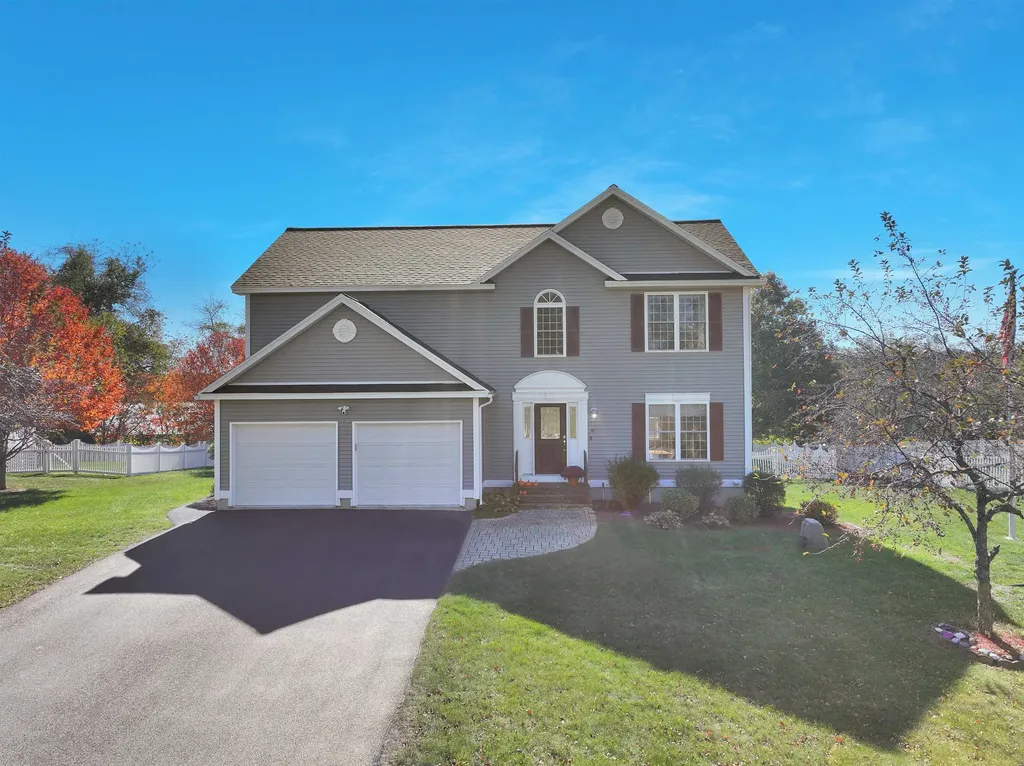
Welcome to the fantastic Greenfield Farms Community! **Seller offering $5000 towards updating carpets/flooring** This beautiful home features a spacious two-story family room filled with natural light and a cozy gas fireplace. The south-facing back of the house ensures you'll enjoy abundant sunlight throughout the day. Hardwood floors grace the first floor, and the home offers three bedrooms and two and a half bathrooms for comfortable living. Convenience is key with a second-floor laundry room and a two-car attached garage. Downstairs, the finished recreation room provides extra space for relaxation or entertaining. The flat, fenced backyard is perfect for outdoor activities, and the property is ideally situated on a quiet side street within the neighborhood. Plus, a brand new roof adds peace of mind. This home also has a standby generator and is serviced by public water and public sewer. Don't miss your chance to make this wonderful house your new home!

Listed by Kerri Crowley of Keller Williams Realty-Metropolitan

$
$
%
$/month over payments
Federal 30-year interest rate: 6.43% last updated on Jul 2, 2026
* All Figures are estimates. Check with your bank or proposed mortgage company for actual interest rates.
This product uses the FRED® API but is not endorsed or certified by the Federal Reserve Bank of St. Louis.

Virtual TourSave FavoriteSchedule TourAsk A QuestionMore Details

22 Kendall Lane Raymond NH 03077

Raymond, NH22 Kendall Lane

Price$775,000

Est. Mortgage: $/month

Active With Contract

MLS Number 5094915

  • Residential Single Family
  • Full Bath 2
  • Address 22 Kendall Lane
  • Construction Existing
  • Bedrooms 3

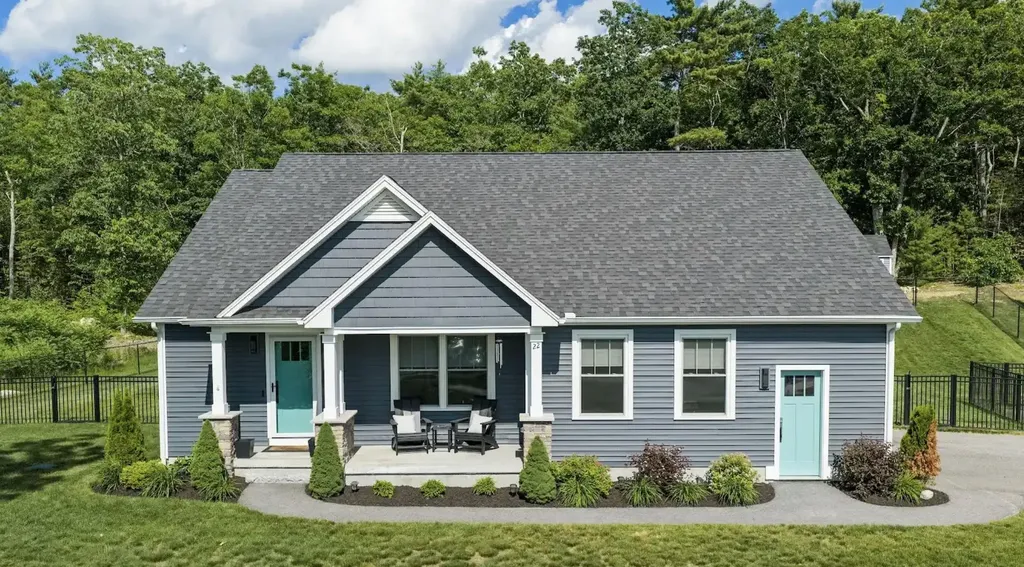
Welcome to 22 Kendall Ln, where modern construction meets easy, low maintenance living. Built in 2020 and designed for comfort and convenience, this move in ready ranch offers the flexibility and space today's buyers are looking for without the upkeep of an older home. Inside, the open concept main living area serves as the heart of the home, featuring abundant natural light and a seamless flow between the kitchen, dining, and living spaces. Whether you're hosting friends, enjoying a quiet evening by the gas fireplace, or gathering for holidays, the layout adapts effortlessly to every occasion. Beyond the main living area, the home offers multiple spaces to spread out and enjoy. The partially finished heated lower level provides valuable bonus space ideal for a media room, home office, fitness area, playroom, or flex space. The attached two-car garage, ample storage, and dedicated laundry area further enhance everyday functionality. Outside, you'll find even more ways to enjoy the property. Start your morning coffee on the deck, unwind in the hot tub after a long day, entertain on the patio, or simply take in the peaceful wooded surroundings. Use the 1000 square foot partially finished flex space for a workout area, home office, or guest area. The landscaped lot offers privacy and beauty, allowing you to spend more time enjoying your home and less time working on it. Modern systems and upgrades add peace of mind, including central air, a standby generator, irrigation system, smart thermostat, underground utilities, and low-maintenance vinyl siding. Conveniently located in a quiet country setting with easy access to Route 101. Please visit our OPEN HOUSE SATURDAY 6/20 FROM 12-3PM. Only 25 mins from Manch, 30 mins from the Beach, 35 from Portsmouth.

Listed by Adam Dean of Duston Leddy Real Estate

$
$
%
$/month over payments
Federal 30-year interest rate: 6.43% last updated on Jul 2, 2026
* All Figures are estimates. Check with your bank or proposed mortgage company for actual interest rates.
This product uses the FRED® API but is not endorsed or certified by the Federal Reserve Bank of St. Louis.

Virtual TourSave FavoriteSchedule TourAsk A QuestionMore Details

15 Oyster River Road Durham NH 03824

Durham, NH15 Oyster River Road

Price$775,000

Est. Mortgage: $/month

MLS Number 5090427

  • Residential Single Family
  • Full Bath 2
  • Address 15 Oyster River Road
  • Construction Existing
  • Bedrooms 5

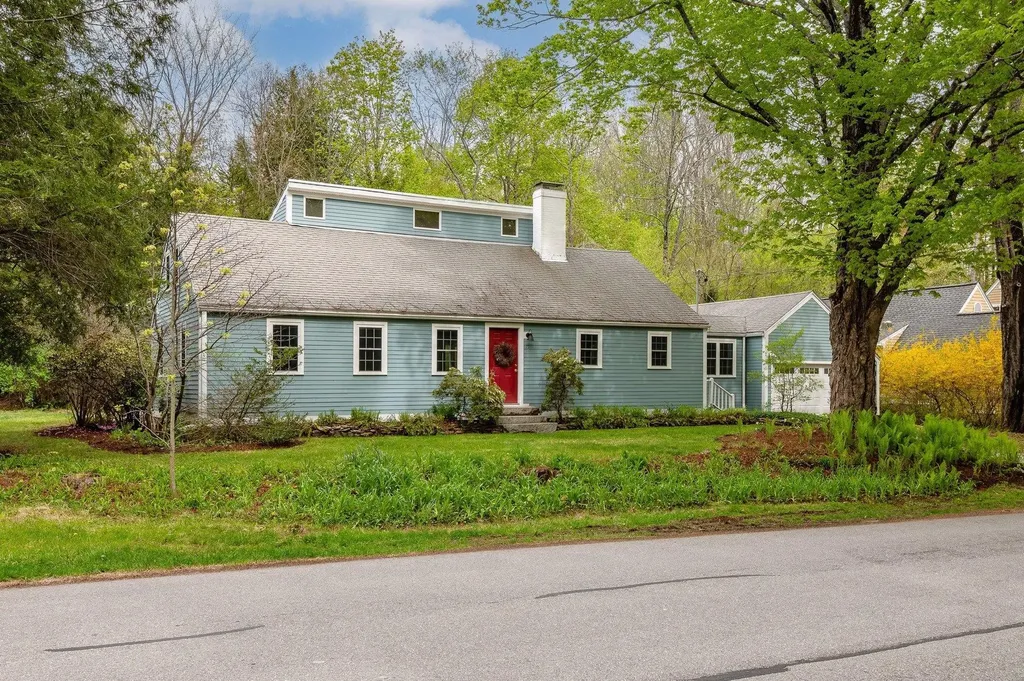
Nestled on a beautifully landscaped corner lot in the highly sought-after Faculty neighborhood, this charming 5-bedroom cape-style home offers the perfect blend of timeless character, thoughtful updates, and exceptional convenience. Lovingly maintained and impeccably cared for, the home features flexible living options with two first-floor bedrooms, a full bathroom, and first-floor laundry-ideal for guests, home office space, or single-level living needs. The inviting living room is filled with natural light from a beautiful bay window and showcases hardwood floors, custom built-ins, and a cozy fireplace. A separate dining room flows seamlessly into the updated kitchen, complete with a Bertazzoni gas stove, new countertops and sink (2026), ample cabinetry, a newly installed refrigerator & hood, and a lovely view overlooking the backyard. A practical mudroom adds everyday convenience and functionality. Upstairs, you'll find 3 additional bedrooms and a 2nd full bathroom, offering plenty of space for family and guests. The clean basement provides abundant storage space, while a whole-house water filtration system adds additional peace of mind. The garage has direct entry into the home & is wired for an EV charger. Outside, enjoy beautifully crafted brick and granite walkways and patio area, along with a spacious deck and patio designed for relaxing, entertaining, and enjoying the private backyard setting. Located just a short walk to downtown, local walking & running trails, and outdoor recreation, this home combines classic New England charm with an unbeatable location and lifestyle.

Listed by Kelsey Marden of KW Coastal and Lakes & Mountains Realty/Portsmouth

$
$
%
$/month over payments
Federal 30-year interest rate: 6.43% last updated on Jul 2, 2026
* All Figures are estimates. Check with your bank or proposed mortgage company for actual interest rates.
This product uses the FRED® API but is not endorsed or certified by the Federal Reserve Bank of St. Louis.

Save FavoriteSchedule TourAsk A QuestionMore Details

Lot 3 11 Fallon Way Alton NH 03809

Alton, NHLot 3 11 Fallon Way

Price$775,000

Est. Mortgage: $/month

MLS Number 5097009

  • Residential Single Family
  • Full Bath 1
  • Address Lot 3 11 Fallon Way
  • Construction New Construction
  • Bedrooms 3

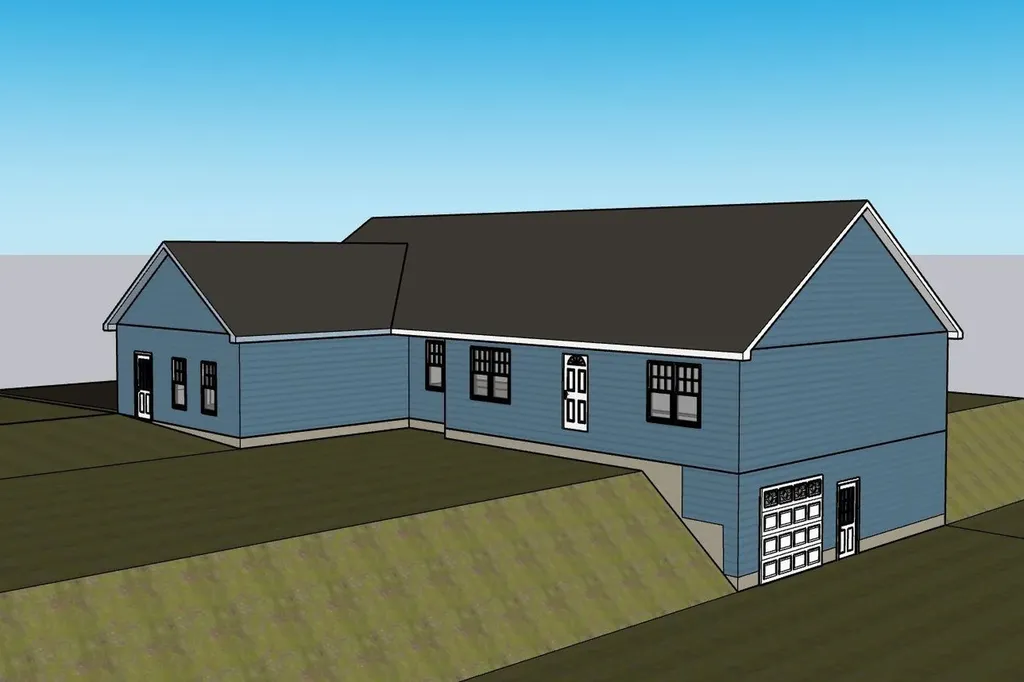
Welcome to beautiful Alton, New Hampshire, where this brand-new Ranch-style home is being built in the highly desirable Ingalls Terrace neighborhood, surrounded by quality homes on a peaceful 2.5-acre lot. Enjoy the rare opportunity to personalize your new home by selecting your own finishes and create a space that truly reflects your style. Designed for comfortable one-level living, this thoughtfully planned open-concept home features 3 bedrooms, 2½ baths, a spacious attached 2-car garage, walk-in pantry, and central air conditioning. Relax on the inviting covered front porch or entertain family and friends on the generous 8' x 24' rear deck overlooking your private backyard. The full walkout basement includes a garage door, providing easy access for storing recreational vehicles, tools, lawn equipment, or creating the ultimate workshop or hobby space. With abundant unfinished space, there's tremendous potential to expand with a family room, home gym, office, or additional living area. Perfectly located just off Route 140, this home offers an easy commute while placing you in the heart of New Hampshire's Lakes Region. Just minutes from Lake Winnipesaukee, Gunstock Mountain Resort, golf courses, hiking trails, restaurants, shopping, and marinas, you'll enjoy four seasons of recreation-from boating, fishing, and golfing in the summer to skiing, snowboarding, and snowmobiling in the winter. Whether you're looking for a year-round residence or a getaway in one of New Hampshire's most sought-after areas, this new construction home offers the perfect blend of quality craftsmanship, modern conveniences, and the unique opportunity to customize the finishing touches to make it truly your own.

Listed by Jennifer Nolin of Coldwell Banker Realty Gilford NH

$
$
%
$/month over payments
Federal 30-year interest rate: 6.43% last updated on Jul 2, 2026
* All Figures are estimates. Check with your bank or proposed mortgage company for actual interest rates.
This product uses the FRED® API but is not endorsed or certified by the Federal Reserve Bank of St. Louis.

Save FavoriteSchedule TourAsk A QuestionMore Details

442 States Prison Hollow Road Starksboro VT 05487
Active With Contract

MLS Number 5093237

  • Residential Single Family
  • Full Bath 2
  • Construction Existing
  • Bedrooms 2
  • Bathroom 2

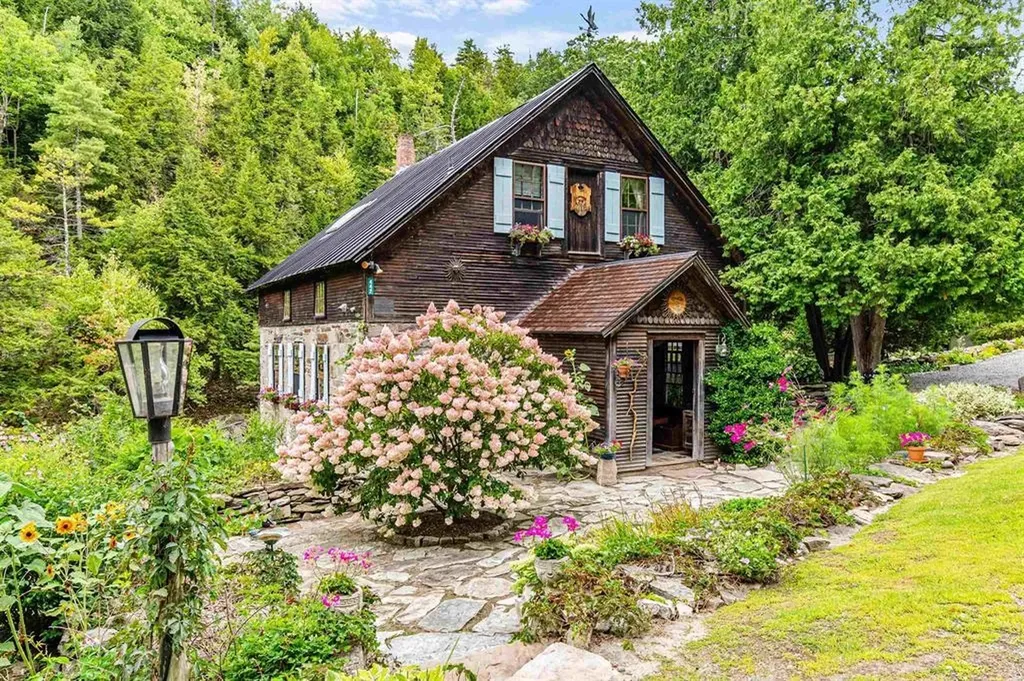
This is not just a home - it is a piece of Vermont history set directly on the rushing waters of Lewis Creek. Rare, memorable, and full of character, this historic mill retreat offers the kind of setting buyers dream about but rarely find. Originally rooted in the 1790s and thoughtfully preserved with reclaimed wood, original stone, and timeless architectural details, the home blends historic charm with comfortable year-round living. Inside, the 2-bedroom layout features an inviting open-concept living area designed to showcase the peaceful creekside surroundings. Step outside and the property becomes truly extraordinary, with decks and outdoor spaces overlooking cascading water, natural rock formations, and a setting that feels private, restorative, and unforgettable. Swim, fish, relax by the water, or simply enjoy the sound of the creek from your own riverside retreat. Thoughtful updates provide comfort while preserving the home's authentic character. Previously used as a successful seasonal rental and intimate wedding venue, the property offers flexibility for personal enjoyment, creative use, or continued rental potential. Tucked away in a serene setting yet just about 30 minutes from Burlington, Middlebury, and Waterbury, this one-of-a-kind property is a rare opportunity to own something truly special.

Listed by Rebecca Racine of Signature Properties of Vermont

$
$
%
$/month over payments
Federal 30-year interest rate: 6.43% last updated on Jul 2, 2026
* All Figures are estimates. Check with your bank or proposed mortgage company for actual interest rates.
This product uses the FRED® API but is not endorsed or certified by the Federal Reserve Bank of St. Louis.

Virtual TourSave FavoriteSchedule TourAsk A QuestionMore Details

45 Washington Avenue Bartlett NH 03812

Bartlett, NH45 Washington Avenue

Price$775,000

Est. Mortgage: $/month

Active With Contract

MLS Number 5095782

  • Residential Single Family
  • Full Bath 3
  • Address 45 Washington Avenue
  • Construction Existing
  • Bedrooms 3

This beautiful, well-maintained, large, efficient, three-bedroom home, in low tax Bartlett, is conveniently located in Intervale, just north of North Conway Village. Great for entertaining, the focal point of this home is the large kitchen and open concept first floor living area. The kitchen includes a large island that is open to the dining and living area, and includes a wood burning fireplace. A wonderful space to come home to after a day on the slopes, hiking or shopping. The home has a primary bedroom with an ensuite and two additional bedrooms on the first floor. There is also plenty of room for your extended family and friends. The finished basement includes a large recreation room, full bathroom with laundry and a bonus room currently used as additional sleeping space. There is also another bonus room above the garage that offers many possibilities. This would make a wonderful primary or secondary home. The home is being offered fully furnished, so if you are looking for a vacation home or an investment property, this would be turnkey. When not using it with his family, the seller has enjoyed much success renting it. The adjacent lot (known as "unit 3") is being offered with this sale. This additional building area is assessed by the Town of Bartlett for $54,000. This could be built on, sold, or kept undeveloped as a buffer. There are so many possibilities with this property. Schedule a showing today or plan to stop in Saturday, June 27th for the open house from 11:00-1:00.

Listed by Christopher Bailey of EXP Realty

$
$
%
$/month over payments
Federal 30-year interest rate: 6.43% last updated on Jul 2, 2026
* All Figures are estimates. Check with your bank or proposed mortgage company for actual interest rates.
This product uses the FRED® API but is not endorsed or certified by the Federal Reserve Bank of St. Louis.

Save FavoriteSchedule TourAsk A QuestionMore Details

25 Melba Drive Hudson NH 03051

Hudson, NH25 Melba Drive

Price$775,000

Est. Mortgage: $/month

MLS Number 5096603

  • Residential Single Family
  • Full Bath 2
  • Address 25 Melba Drive
  • Construction Existing
  • Bedrooms 3

Nestled high on a 0.65ac corner lot in one of Hudson's sought-after neighborhoods, this maintained Colonial offers 3,184 sqft, 3 bedrooms, 2.5 baths, and a floor plan designed for both everyday living and effortless entertaining. Step inside the dramatic two-story foyer, where natural light and gleaming hardwood floors create a warm first impression. The heart of the home is the expansive kitchen, featuring abundant cabinetry, generous counter space, a breakfast bar with seating, and an open layout that flows seamlessly into the dining area and stunning family room. The impressive family room is sure to become everyone's favorite gathering place, showcasing soaring cathedral ceilings, decorative wood beams, oversized windows, and a cozy gas fireplace that fills the space with warmth and character. A separate formal dining room offers flexibility for holiday dinners, entertaining, or a home office, while an additional living room provides even more space to spread out. Upstairs, the spacious primary suite offers a peaceful retreat complete with a walk-in closet and private en-suite bath. 2 additional bedrooms and a full bath round out the 2nd floor. Outside, enjoy your morning coffee or summer barbecues on the elevated rear deck overlooking a private, tree-lined backyard. The full walkout basement offers over 1,200 sqft of unfinished space ready for future expansion, storage, a home gym, or workshop. Additional highlights include central air, natural gas heat, public water, first-floor laundry, an attached two-car garage, and a location just minutes from schools, shopping, restaurants, and major commuter routes. Behind its timeless Colonial exterior is a home with incredible potential. The spacious layout, soaring ceilings, quality construction, and desirable neighborhood provide the kind of foundation buyers look for making it easy to envision updates that reflect your style while building equity for years to come.

Listed by Adam Dean of Duston Leddy Real Estate

$
$
%
$/month over payments
Federal 30-year interest rate: 6.43% last updated on Jul 2, 2026
* All Figures are estimates. Check with your bank or proposed mortgage company for actual interest rates.
This product uses the FRED® API but is not endorsed or certified by the Federal Reserve Bank of St. Louis.

Virtual TourSave FavoriteSchedule TourAsk A QuestionMore Details

Broker Reciprocity 

Copyright 2026 PrimeMLS, Inc. All rights reserved. This information is deemed reliable, but not guaranteed. The data relating to real estate displayed on this display comes in part from the IDX Program of PrimeMLS. The information being provided is for consumers’ personal, non-commercial use and may not be used for any purpose other than to identify prospective properties consumers may be interested in purchasing. Data last updated July 9, 2026 3:23 PM UTC