
SIGN UP or LOG IN 's Account

Log in to see your saved listings or edit your searches:

No account? Sign up now to save searches, listings, and get tailored listing notifications. It's free, opt-out anytime.

Find Your New Home

Sign Up Today!

Get fresh listings via email, save your favorite listings, match with similar properties, and unlock additional property info.

Create Your Account

Do not fill in this field:

Already have an account? Log in

and narrow your search. If you have fewer than 200 results, you can save your search.

Addison VT Single Family Real Estate

r=25-36
78 Garnet Street Sunapee NH 03782

Sunapee, NH78 Garnet Street

Price$4,395,000

Est. Mortgage: $/month

MLS Number 5085816

  • Residential Single Family
  • Full Bath 4
  • Address 78 Garnet Street
  • Construction Existing
  • Bedrooms 5

Situated on Sunapee Harbor, this custom waterfront home offers a spectacular location and amazing water views from virtually every room. With 5 bedrooms, 5.5 bathrooms, 4 fireplaces, a full walkout lower level and multi-level exterior decks overlooking Lake Sunapee, you have the ideal place for entertaining and hosting guests and family. Enjoy the lifestyle with outdoor relaxation after docking your boat at your private dock along your 130 feet of shoreline. In the heart of it all, easily walk or bike to the harbor for dining and shopping, or to Dewey beach for fun in the sun. Enter the first floor and realize the wonder of the open floor plan and towering high ceilings. Take in the gorgeous and dramatic water views gained with the back wall of windows and french doors. Upstairs, you will find 4 bedrooms. The primary suite is appointed with its own fireplace, cedar closet and luxury bathroom. Your guests will enjoy convenience and privacy while staying in bedrooms with ensuite bathrooms. In the lower level, your comfort is enhanced by an entertainment room with fireplace, full bathroom and bar. The full walkout provides spectacular views, adds tremendous living space and a fifth bedroom. Well thought out and designed, this home has a 500 Sqft dry storage area for your water sport, snow sport and gardening needs (Interior and Exterior access). Whether your goal is to own a year-round home or vacation getaway, this property offers you the opportunity to achieve your goal in style.

Listed by Andy Clouse of BHHS Verani Upper Valley

$
$
%
$/month over payments
Federal 30-year interest rate: 6.55% last updated on Jul 16, 2026
* All Figures are estimates. Check with your bank or proposed mortgage company for actual interest rates.
This product uses the FRED® API but is not endorsed or certified by the Federal Reserve Bank of St. Louis.

Virtual TourSave FavoriteSchedule TourAsk A QuestionMore Details
6 Governor Wentworth Highway Tuftonboro NH 03816

MLS Number 5078468

  • Residential Single Family
  • Full Bath 2
  • Village Mirror Lake
  • Construction Existing
  • Bedrooms 4

Custom-built Lake Winnipesaukee waterfront home with 275' shore frontage. Coveted southwestern exposure facing the mouth of Winter Harbor and designed for comfort and functionality. This property offers exceptional living space, guest accommodations, and premium shoreline features. The main home includes custom cabinetry, pocket doors, wood-burning fireplace, and first-floor laundry. The primary suite features a walk-in closet, private office area, sitting room, and bath with whirlpool tub and separate shower. Large screened porch and wraparound porch provide extended seasonal living and water views. Three oil-fired forced hot air furnaces provide efficient heat. Full walkout lower level is partially finished, offering additional living, recreation, or storage space. Exterior is finished with low-maintenance vinyl shingle-style siding. Separate 400 sq ft, three-season electrically heated cottage includes open living and dining area with fireplace - ideal for guests or extended family. 22' x 52' detached garage offers substantial storage with one 7' x 9' electric overhead door and one 10' x 18' overhead door suitable for larger vehicles or boat storage. Dock house plus 10.5' x 50' pier/crib dock provide excellent waterfront access and capacity for multiple boats. Prime harbor location with favorable sun exposure and strong boating access. Rare opportunity for a custom waterfront property with main home, guest cottage, large garage, and substantial dock infrastructure.

Listed by Randall Parker and Jon Parker of Maxfield Real Estate/Wolfeboro

$
$
%
$/month over payments
Federal 30-year interest rate: 6.55% last updated on Jul 16, 2026
* All Figures are estimates. Check with your bank or proposed mortgage company for actual interest rates.
This product uses the FRED® API but is not endorsed or certified by the Federal Reserve Bank of St. Louis.

Virtual TourSave FavoriteSchedule TourAsk A QuestionMore Details
6 Wyanoke Gate Lane Wolfeboro NH 03894

Wolfeboro, NH6 Wyanoke Gate Lane

Price$4,300,000

Est. Mortgage: $/month

MLS Number 5100917

  • Residential Single Family
  • Full Bath 2
  • Address 6 Wyanoke Gate Lane
  • Construction Existing
  • Bedrooms 4

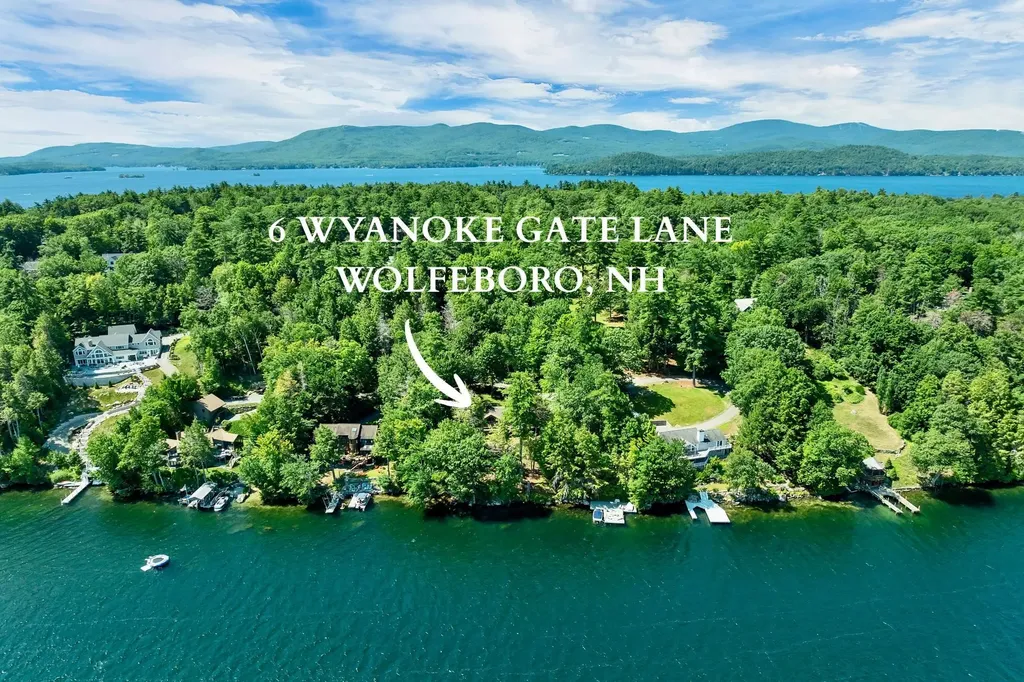
On the protected waters of Diamond Cove, nestled within Winter Harbor, one of Lake Winnipesaukee's most sheltered and sought-after areas, this rare offering in the prestigious Wyanoke Harbors Association presents an exceptional opportunity to create a lasting legacy in New Hampshire's premier lakefront destination. Set on approximately 1.78 acres with nearly 200 feet of shoreline, this property combines privacy, protected waters, and an exceptional lifestyle minutes from downtown Wolfeboro, America's Oldest Summer Resort. Charming boutiques, acclaimed restaurants, marinas, Carry Beach, and a vibrant year-round community have made Wolfeboro one of New England's most sought-after waterfront destinations. Designed for gathering family and friends, the home features four generously sized bedrooms (plus 2 bonus rooms), 5 baths, and a functional floor plan with an expansive recreation room with a second kitchen-ideal for entertaining, multi-generational living, rainy-day games, or seamless indoor-outdoor summer living. Separate bedroom wings provide privacy for owners and guests, while expansive waterfront-facing living spaces offer the perfect canvas for updates tailored to your vision. An attached two-car garage with Level II electric vehicle charging and access to public water add modern convenience. Outside, a cozy sandy beach invites swimming, kayaking, or simply relaxing along the shoreline, while a substantial T-shaped dock provides effortless access to New Hampshire's largest lake, with 72 square miles of crystal-clear water, hundreds of islands, and countless secluded coves. Ownership also includes access to the Wyanoke Harbors tennis pickleball, and basketball courts. Whether enjoyed as it is or thoughtfully reimagined over time, this is a rare opportunity to secure one of Wolfeboro's premier waterfront settings, where protected waters, timeless views, and an exceptional Lakes Region lifestyle come together in a property to be treasured for generations.

Listed by Sara Reineman of BHHS Verani Wolfeboro

$
$
%
$/month over payments
Federal 30-year interest rate: 6.55% last updated on Jul 16, 2026
* All Figures are estimates. Check with your bank or proposed mortgage company for actual interest rates.
This product uses the FRED® API but is not endorsed or certified by the Federal Reserve Bank of St. Louis.

Virtual TourSave FavoriteSchedule TourAsk A QuestionMore Details

74 Saddle Trail Drive Dover NH 03820

Dover, NH74 Saddle Trail Drive

Price$4,285,000

Est. Mortgage: $/month

MLS Number 5082996

  • Residential Single Family
  • Full Bath 3
  • Construction Existing
  • Bedrooms 5
  • Bathroom 5

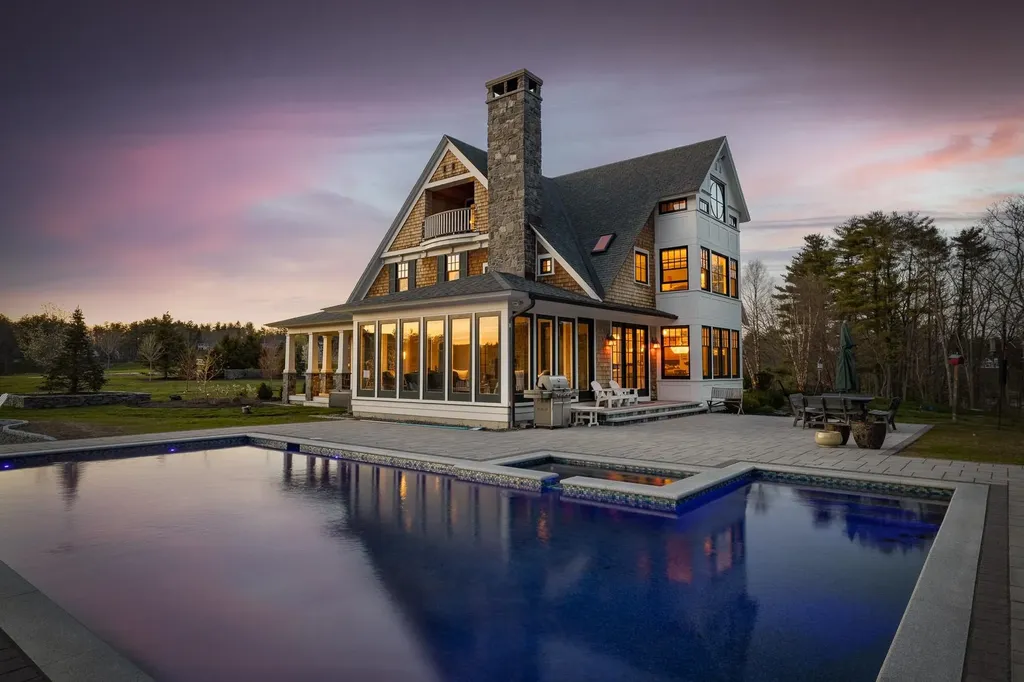
ELITE NEIGHBORHOOD PAIRED WITH UNMATCHED WATERFRONT ACCESS AND THE HIGHEST QUALITY CRAFTSMANSHIP! Privately set on 3.6 lush acres at the confluence of Fresh Creek and the Cocheco River, this exceptional waterfront estate offers refined living in one of the Seacoast's most coveted neighborhoods. The shingle-style Fiorentino-designed home spans 5,247 sq ft featuring 5 bedrooms, 5 baths, a three-season sunroom, formal and casual dining spaces, a private executive office suite, and a rec room with wet bar and covered balcony. Designed for both comfort and elevated entertaining, the outdoor setting is equally impressive. Enjoy tranquil sunrises over Fresh Creek, unwind by the heated saltwater pool with integrated spa and Pebble Tec finish, or gather around the west-facing gas firepit for sunset views. Looking for something a little more rustic?... there is a perfect campsite by the water's edge with wood firepit, and access to water and electric! A private dock provides direct access to New Hampshire's inland coast and the Atlantic Ocean beyond. Inside, the home showcases exceptional craftsmanship and high-end finishes, including custom cabinetry and built-ins by Jewett Farms, Sub-Zero and Wolf appliances, red birch flooring, twin wood-burning fireplaces, and premium fixtures by Hubbardton Forge and Kohler. Additional features include a heated three-car garage with dog wash, geothermal HVAC, spray foam insulation, and a standby generator for year-round efficiency and peace of mind. Need more space or room for longer-term guests? The lot was pre-planned for a carriage house or barn with living quarters. Ideally located on prestigious Saddle Trail Drive, just minutes to Cochecho Country Club, Berwick Academy, downtown Portsmouth, and the Seacoast's renowned beaches and dining. It would take years to design and build a home of this caliber. Pair that with pristine grounds, exceptional water views and access to NH's inland coast, and you will not find a better investment!

Listed by Jamieson Duston of Duston Leddy Real Estate

$
$
%
$/month over payments
Federal 30-year interest rate: 6.55% last updated on Jul 16, 2026
* All Figures are estimates. Check with your bank or proposed mortgage company for actual interest rates.
This product uses the FRED® API but is not endorsed or certified by the Federal Reserve Bank of St. Louis.

Virtual TourSave FavoriteSchedule TourAsk A QuestionMore Details

398 Scofield Mountain Road Winchester NH 03470

MLS Number 5086956

  • Residential Single Family
  • Full Bath 1
  • Construction Existing
  • Bedrooms 4
  • Bathroom 6

One of New England's most unique & premiere properties, a sprawling sanctuary set on over 140 acres with sweeping views of Vermont, Massachusetts, & New York, it offers the ultimate escape from everyday life. A harmonious architectural masterpiece, calibrated with meticulous care. The home is crafted using an alternative construction method from 15 retrofit steel shipping containers reinforced by top grade building components seamlessly blending industrial design with high-end finishes. This unparalleled estate has a private gated entrance that welcomes you, and leads you past a pond with water feature, & basketball court. This private sanctuary presents endless possibilities-luxury residence, event venue, or yoga retreat. Each floor of the residence was thoughtfully designed; the first floor offers seamless indoor/outdoor, open concept living with a chef's kitchen, living room, guest suite, & mudroom. A floating staircase leads you to the second floor which is counter-leveled creating two 16x10 balconies at the rear of the home, & a 10x8 balcony above the front patio. Enjoy a serene primary suite, two additional en-suite bedrooms, & an office with glass door. The lower level includes a family room, wine room with built-ins, bunk space, full bath, & 4-car tandem garage. A 50x45 raised patio with outdoor kitchen creates effortless entertaining. Every detail was designed to balance function & beauty for all ages & lifestyles. Just 2 hours to Boston, the Seacoast, & Lakes Region. Home being sold fully furnished. Floor Plans and Video available.

Listed by Susanna Corriveau of Coldwell Banker Realty Bedford NH

$
$
%
$/month over payments
Federal 30-year interest rate: 6.55% last updated on Jul 16, 2026
* All Figures are estimates. Check with your bank or proposed mortgage company for actual interest rates.
This product uses the FRED® API but is not endorsed or certified by the Federal Reserve Bank of St. Louis.

Virtual TourSave FavoriteSchedule TourAsk A QuestionMore Details

571 West Shore Road South Hero VT 05486

South Hero, VT571 West Shore Road

Price$4,250,000

Est. Mortgage: $/month

MLS Number 5084680

  • Residential Single Family
  • Full Bath 4
  • Address 571 West Shore Road
  • Construction Existing
  • Bedrooms 5

Experience unparalleled waterfront luxury in this extraordinary post-and-beam home perfectly situated on the shores of Lake Champlain. Nestled within an award-winning landscaped property, this residence offers breathtaking panoramic views of the Adirondack Mountains. Inside, rich red birch hardwood floors create a warm, inviting ambiance throughout the open-concept design. The custom chef's kitchen flows effortlessly into the main living area, where floor-to-ceiling windows frame stunning vistas and a soaring stone fireplace serves as the heart of the home. With four spacious bedrooms and four full baths-including two featuring indulgent soaking tubs-and a gracious primary suite on the main level complete with a custom walk-in shower, comfort meets elegance at every turn. Enjoy summer evenings dining on the expansive screened porch overlooking the lake, or relax on one of two lakeside balconies upstairs that provide the perfect vantage points for spectacular sunsets. Additional highlights include a heated three-car attached garage, attached garden shed, and a separate oversized barn/garage/studio with finished multi-purpose space and a convenient half bath. This exceptional home harmoniously blends rustic charm with modern luxury for an unmatched lakeside lifestyle.

Listed by Andrea Champagne of Champagne Real Estate

$
$
%
$/month over payments
Federal 30-year interest rate: 6.55% last updated on Jul 16, 2026
* All Figures are estimates. Check with your bank or proposed mortgage company for actual interest rates.
This product uses the FRED® API but is not endorsed or certified by the Federal Reserve Bank of St. Louis.

Virtual TourSave FavoriteSchedule TourAsk A QuestionMore Details

10 Edgewater Drive Moultonborough NH 03254

Moultonborough, NH10 Edgewater Drive

Price$4,250,000

Est. Mortgage: $/month

Pending

MLS Number 5099085

  • Residential Single Family
  • Address 10 Edgewater Drive
  • Construction Existing
  • Bedrooms 4
  • Bathroom 5

A level lot. A walk-in sandy beach. Over 200 feet of Lake Winnipesaukee waterfront. A permanent U-shaped dock with excellent depth. This is one of the lake's most sought-after waterfront combinations. Set in the low-tax town of Moultonborough, this timber frame home was thoughtfully designed to capture over 180 degrees of breathtaking lake and mountain views. Positioned just steps from the shoreline, the expansive deck and walls of glass create the feeling of living right on the water. Life on the lake is effortless here. Enjoy mornings overlooking the water, afternoons at the sandy beach or out by boat, and evenings around the wood-burning fire pit. An outdoor shower, fenced yard area, and beautifully designed outdoor living spaces make every season one to enjoy. Inside, soaring ceilings, exposed timber beams, and warm natural finishes create an inviting atmosphere. The main level features two bedrooms, including a lake-facing primary suite with stunning water views, a spacious walk-in closet with custom built-ins, custom window blinds, and a private bath with an oversized walk-in tile shower. The finished lower level provides additional living and entertaining space. Laundry rooms on both the first and second floors add convenience. A newer, lightly used year-round guest house/studio with its own laundry offers exceptional flexibility for guests, hobbies, or a private office. Two screened porches, both with infrared heaters, extend the living space outdoors, while one also features a fully equipped outdoor kitchen overlooking the lake. Offered furnished, this exceptional property is ready to enjoy from day one. A detached garage and storage shed complete this opportunity to experience the very best of Lake Winnipesaukee living.

Listed by Brie Stephens of Compass New England,LLC

$
$
%
$/month over payments
Federal 30-year interest rate: 6.55% last updated on Jul 16, 2026
* All Figures are estimates. Check with your bank or proposed mortgage company for actual interest rates.
This product uses the FRED® API but is not endorsed or certified by the Federal Reserve Bank of St. Louis.

Virtual TourSave FavoriteSchedule TourAsk A QuestionMore Details

456 Governor Wentworth Highway Tuftonboro NH 03816

MLS Number 5090218

  • Residential Single Family
  • Full Bath 4
  • Village Melvin Village
  • Construction Existing
  • Bedrooms 6

This is a rare once-in-a-generation opportunity to own an iconic waterfront compound in coveted Melvin Village on Lake Winnipesaukee. Set on 6.5 private, level acres with over 300 feet of pristine lake frontage, this extraordinary property offers a combination of scale, privacy, grandfathered waterfront structures, and future potential that is seldom available on the Lake. Sweeping southern exposure and panoramic views across Melvin Bay to the Belknap Mountains & Gunstock Mountain Resort, the setting is nothing short of spectacular. The property includes a walk-in sandy beach, permanent docks with four boat slips, all-day sun, and breathtaking sunsets throughout the year. The compound features three distinct residential structures thoughtfully designed for entertaining, hosting guests, and multi-generational living. The main residence offers 3bd and 2.5 baths, highlighted by a spacious chef's kitchen, generous dining and gathering spaces, office, screened porch, and a first-floor primary suite. A heated 4 car garage includes a beautifully updated one-bedroom apartment above, while the grandfathered residential boathouse sits directly at the water's edge with 2 bd, 2 baths, and nearly 180-degree water views from its unparalleled lakeside setting. Add'l amenities include a detached three-car garage, substantial boat barn storage, beautifully landscaped grounds, patio spaces, gazebo with hot tub, & exceptional room for boats, vehicles, recreational equipment, & lake-life entertaining. Equally compelling is the property's long-term versatility. Whether enjoyed as a private family retreat, legacy estate, vacation compound, or investment opportunity, the double-lot configuration and favorable zoning may allow for future expansion or additional residential structures, creating a truly unique opportunity on one of New Hampshire's most sought-after lakes. Seeing this property in person is the only way to fully appreciate the scale, privacy, views and lifestyle it offers.

Listed by Christine McCluskey and Randall Parker of Maxfield Real Estate/Wolfeboro

$
$
%
$/month over payments
Federal 30-year interest rate: 6.55% last updated on Jul 16, 2026
* All Figures are estimates. Check with your bank or proposed mortgage company for actual interest rates.
This product uses the FRED® API but is not endorsed or certified by the Federal Reserve Bank of St. Louis.

Virtual TourSave FavoriteSchedule TourAsk A QuestionMore Details
11 Fieldstone Way Gilford NH 03249

Gilford, NH11 Fieldstone Way

Price$4,150,000

Est. Mortgage: $/month

MLS Number 5084554

  • Residential Single Family
  • Full Bath 2
  • Address 11 Fieldstone Way
  • Construction New Construction
  • Bedrooms 4

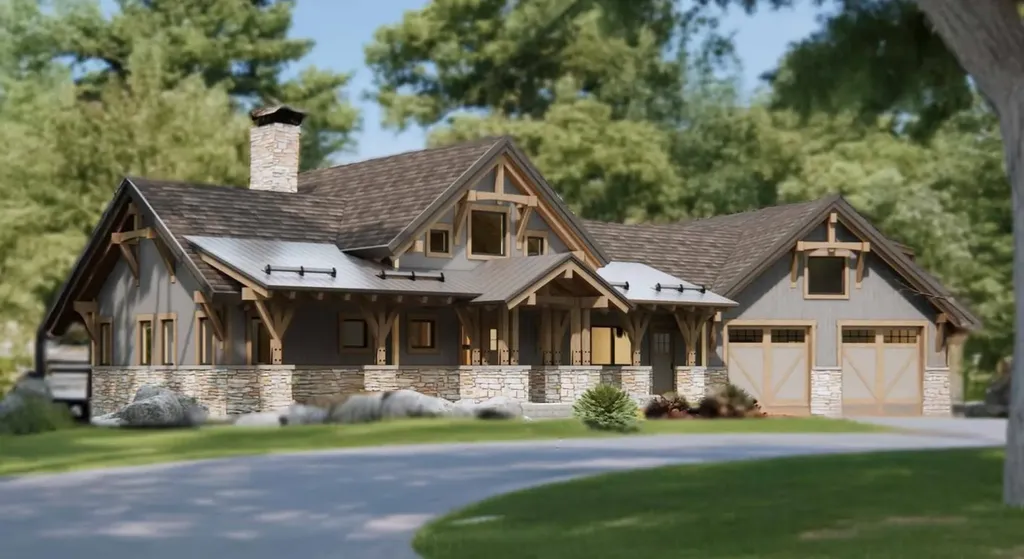
To be built by premier builder, Jason Drouin Custom Homes; amazing home in one of Gilford's finest neighborhoods with spectacular Lake and Mountain views. Post and Beam home with a floor plan that flows to take advantage of the views from almost every room. Be involved in the decisions to make this home your own; picking out what suits your tastes in Kitchen, Baths, flooring, colors and more. This neighborhood is in an area of large private lots with similar homes currently under construction. The builder has homes that are built that can be seen to show his fine workmanship.

Listed by Ellen Mulligan of Coldwell Banker Realty Center Harbor NH

$
$
%
$/month over payments
Federal 30-year interest rate: 6.55% last updated on Jul 16, 2026
* All Figures are estimates. Check with your bank or proposed mortgage company for actual interest rates.
This product uses the FRED® API but is not endorsed or certified by the Federal Reserve Bank of St. Louis.

Virtual TourSave FavoriteSchedule TourAsk A QuestionMore Details
192 Governors Lane Shelburne VT 05482

Shelburne, VT192 Governors Lane

Price$4,150,000

Est. Mortgage: $/month

Pending

MLS Number 5083858

  • Residential Single Family
  • Full Bath 2
  • Address 192 Governors Lane
  • Construction Existing
  • Bedrooms 5

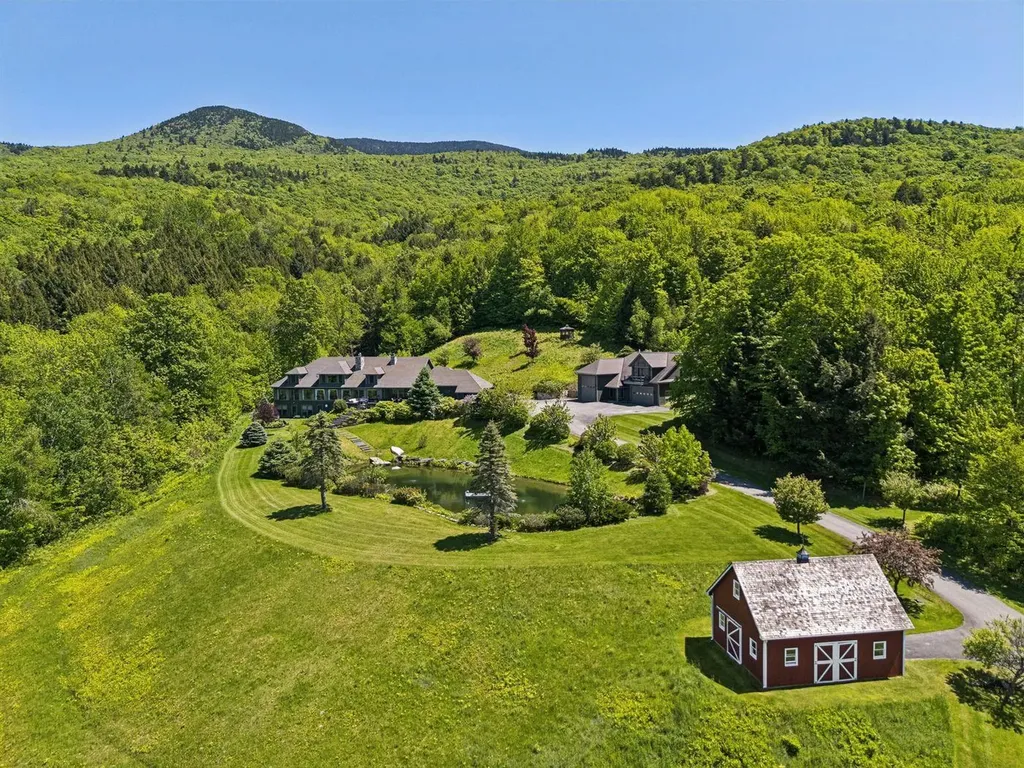
This beautiful custom-built home on 9.4 acres boasts lake and mountain views from most rooms. Enjoy soaring cathedral ceilings, bright open living spaces, and an attached 1-bedroom accessory apartment with a separate entry. Each room in the main house flows gracefully to the next with great attention to detail, from the locally sourced exposed wood beams to the custom-made stone fireplaces. An expansive Great Room enjoys both sunrise and sunset views. The kitchen is a chef's dream with a 6-burner Wolf gas range and hood and an oversized marble island with prep sink. Formal living and dining rooms have large glass walls facing west and are accented with a two-sided gas fireplace and full wet bar. A private office sits off the dining area. Down the hall, the first-floor primary suite features an impressively sized walk-in closet and full bath with soaking tub and large step-in shower. Upstairs are three additional en suite bedrooms and a den/flex room with a shared bath. Athletes and recreation enthusiasts will love the expansive lower-level rooms with space for indoor sports, a large playroom/den with mini kitchen and wet bar, plus an exercise room, 3/4 bath, and bonus guest room. All pool equipment is safely stored indoors to protect it from the elements. Screened and covered porches, plus a deck, fire pit, and patio abutting the pool offer terrific use of the outdoor space, and the land can be further cleared to enhance the views of Lake Champlain and the Adirondack Mountains.

Listed by Brian M. Boardman of Coldwell Banker Hickok and Boardman

$
$
%
$/month over payments
Federal 30-year interest rate: 6.55% last updated on Jul 16, 2026
* All Figures are estimates. Check with your bank or proposed mortgage company for actual interest rates.
This product uses the FRED® API but is not endorsed or certified by the Federal Reserve Bank of St. Louis.

Virtual TourSave FavoriteSchedule TourAsk A QuestionMore Details

27 First Point Road Moultonborough NH 03254

Moultonborough, NH27 First Point Road

Price$4,100,000

Est. Mortgage: $/month

MLS Number 5013487

  • Residential Single Family
  • Full Bath 3
  • Address 27 First Point Road
  • Construction Pre-Construction
  • Bedrooms 3

Experience life at the lake with this exquisite custom-built home, crafted by one of the Lakes Region's most acclaimed builders. Nestled on a pristine 0.88-acre lot with 300 feet of crystal-clear frontage on Lake Winnipesaukee, this residence boasts elegance and sophistication. Spanning just under 3,000 square feet, this architectural masterpiece provides three bedrooms and three-and-a-half bathrooms. The primary bedroom suite is on the main level and has a walk-in closet and a stunning bathroom with tiled shower. The grand Great Room features a striking gas fireplace with floor-to-ceiling stone veneer, while black windows frame breathtaking views of the lake and the surrounding mountains. Every detail has been meticulously designed, from the gleaming hardwood floors to the luxurious tile and granite or quartz surfaces in the kitchen and all vanities. The home offers an attached two-car garage with the potential for additional living space, providing unparalleled flexibility. With central air conditioning, modern amenities, and a newly constructed dock, this residence seamlessly blends comfort and convenience. Situated less than two hours from Boston and just over an hour from Manchester, this remarkable property ensures easy access by both car and boat. Revel in the serene beauty and unrivaled location of this lakefront gem, where every day feels like a retreat. Discover the perfect harmony of refined living and natural splendor in this prestigious Lakes Region home.

Listed by Rachel Xavier of KW Coastal and Lakes & Mountains Realty/Meredith

$
$
%
$/month over payments
Federal 30-year interest rate: 6.55% last updated on Jul 16, 2026
* All Figures are estimates. Check with your bank or proposed mortgage company for actual interest rates.
This product uses the FRED® API but is not endorsed or certified by the Federal Reserve Bank of St. Louis.

Save FavoriteSchedule TourAsk A QuestionMore Details

71 Shipwright Way Newington NH 03801

Newington, NH71 Shipwright Way

Price$3,999,900

Est. Mortgage: $/month

MLS Number 5075658

  • Residential Single Family
  • Full Bath 3
  • Address 71 Shipwright Way
  • Construction Existing
  • Bedrooms 4

A rare coastal offering in the heart of Newington, New Hampshire, 71 Shipwright Way is ideally situated within Shackford Point Estates, one of the Seacoast's most sought-after new luxury communities. Set on over two acres, this newly constructed residence captures expansive, ever-changing views of Great Bay and the Piscataqua River, offering an uncommon sense of privacy, openness, and serenity. Thoughtfully designed for buyers who value refinement, function, and long-term ownership, the home spans nearly 7,000 square feet with four ensuite bedrooms, including a beautifully appointed first-floor primary suite-well suited for both everyday living and generational use. Exceptional craftsmanship and intentional design choices are evident throughout, allowing the home to transition seamlessly from intimate living to large-scale entertaining. Outdoor living is equally compelling, featuring a heated saltwater pool and spa, ideal for gathering with family and friends. Rear water access allows for direct launching of kayaks or paddleboards, creating a natural connection to the surrounding tidal waterways. Despite its peaceful coastal setting, the property offers exceptional convenience-minutes to Portsmouth, Pease International Airport, and Rye's beaches, with easy access to Route 16, I-95, and Route 1. Recent activity within Shackford Point Estates, including one home recently sold and another under contract, highlights continued demand for well-positioned luxury properties. Combined with Newington's notably low property tax rate, this home offers lasting value and broad appeal-a timeless coastal retreat designed to be enjoyed today and held for generations.

Listed by Adam Dow of KW Coastal and Lakes & Mountains Realty/Wolfeboro

$
$
%
$/month over payments
Federal 30-year interest rate: 6.55% last updated on Jul 16, 2026
* All Figures are estimates. Check with your bank or proposed mortgage company for actual interest rates.
This product uses the FRED® API but is not endorsed or certified by the Federal Reserve Bank of St. Louis.

Save FavoriteSchedule TourAsk A QuestionMore Details

Broker Reciprocity 

Copyright 2026 PrimeMLS, Inc. All rights reserved. This information is deemed reliable, but not guaranteed. The data relating to real estate displayed on this display comes in part from the IDX Program of PrimeMLS. The information being provided is for consumers’ personal, non-commercial use and may not be used for any purpose other than to identify prospective properties consumers may be interested in purchasing. Data last updated July 21, 2026 1:54 PM UTC
