
SIGN UP or LOG IN 's Account

Log in to see your saved listings or edit your searches:

No account? Sign up now to save searches, listings, and get tailored listing notifications. It's free, opt-out anytime.

Find Your New Home

Sign Up Today!

Get fresh listings via email, save your favorite listings, match with similar properties, and unlock additional property info.

Create Your Account

Do not fill in this field:

Already have an account? Log in

and narrow your search. If you have fewer than 200 results, you can save your search.

Addison VT Single Family Real Estate

r=2701-2712
154 Putnam Hill Road Lyndeborough NH 03082

MLS Number 5089760

  • Residential Single Family
  • Full Bath 1
  • Address 154 Putnam Hill Road
  • Construction Existing
  • Bedrooms 4

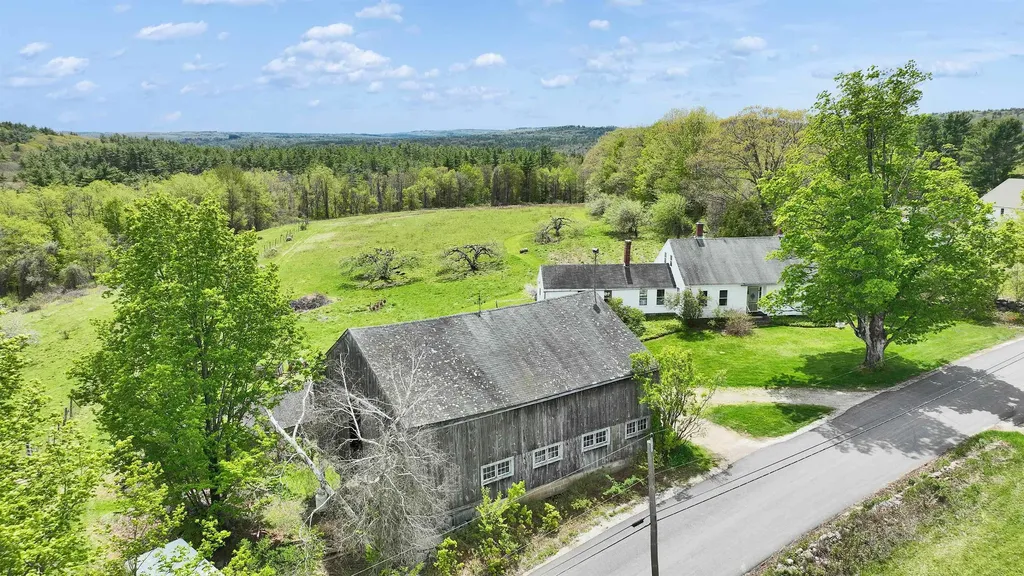
Set on 22.2 acres of rolling fields, woods, and pasture, this classic New England farmhouse offers a rare opportunity to own a piece of local history, available for the first time in nearly 50 years. Dating back to circa 1784, the home is rich in character and timeless architectural detail, from wide pine floors and 12-inch baseboards to a welcoming front hallway filled with natural light. The covered porch is a true highlight, perfect for quiet mornings, evening gatherings, and taking in the peaceful setting where life seems to slow down. The land is equally special, featuring open pasture, wooded acreage, and a scenic brook that winds through the property, with historic mill remnants still visible nearby. The setting offers sweeping pastoral views, open sky, and a peaceful atmosphere along a quiet country road. The property provides a rare sense of space, privacy, and connection to the surrounding landscape. The home offers 4 bedrooms and 1 bath with a traditional farmhouse layout full of warmth and charm, providing an opportunity to thoughtfully enhance and make it your own over time. Ideally located within reach of well-regarded schools including Pine Hill, High Mowing, and Dublin School, the property combines a peaceful country setting with convenient access to vibrant nearby communities, local dining, art, music, hiking trails, skiing, and year-round recreation throughout the Monadnock Region and Southern New Hampshire. Despite its private setting, the property remains within reasonable reach of Nashua, Manchester, Boston, and Manchester-Boston Regional Airport, making it well suited for either full-time living or a weekend retreat. Open Houses Friday 4:00 PM - 5:30 PM and Saturday 9:30 AM - 11:00 AM. Properties like this rarely come to market. Whether you're looking for a country home, retreat, or weekend escape, the setting, acreage, and character make this a truly special offering.

Listed by Dillon Badger of EXP Realty

$
$
%
$/month over payments
Federal 30-year interest rate: 6.43% last updated on Jul 2, 2026
* All Figures are estimates. Check with your bank or proposed mortgage company for actual interest rates.
This product uses the FRED® API but is not endorsed or certified by the Federal Reserve Bank of St. Louis.

Virtual TourSave FavoriteSchedule TourAsk A QuestionMore Details
26 Severance Drive Londonderry NH 03053

Londonderry, NH26 Severance Drive

Price$749,000

Est. Mortgage: $/month

Active With Contract

MLS Number 5096219

  • Residential Single Family
  • Full Bath 2
  • Address 26 Severance Drive
  • Construction Existing
  • Bedrooms 4

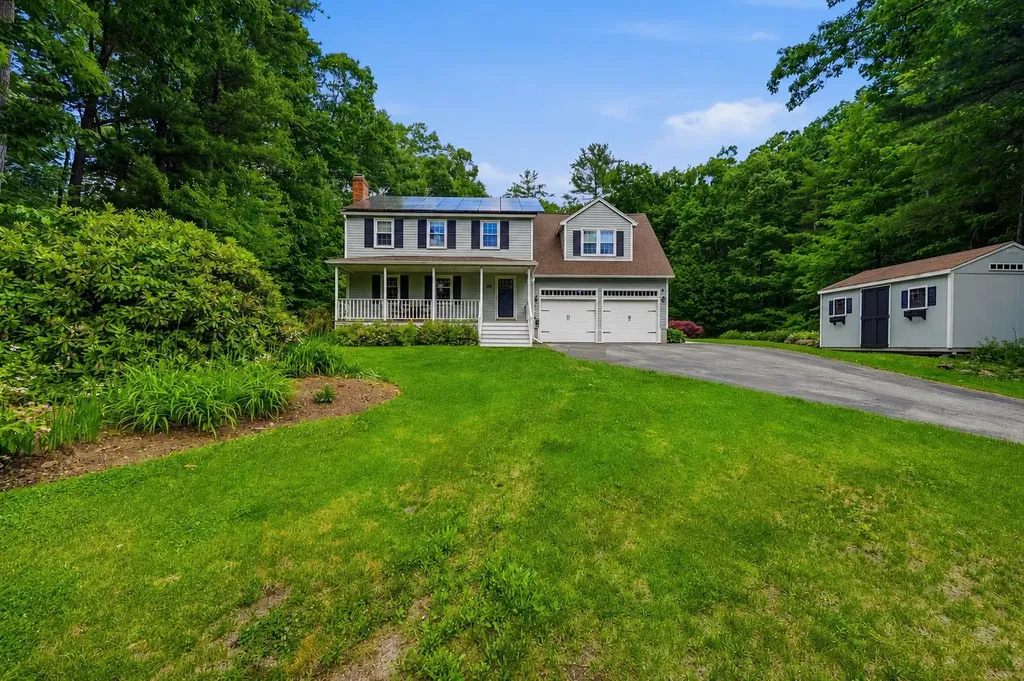
Nestled in one of Londonderry's most desirable neighborhoods, this beautifully maintained four-bedroom home offers the perfect blend of comfort, style, and convenience. The stunning updated kitchen is thoughtfully designed with modern finishes and ample space for gathering. A warm and inviting family room with a cozy fireplace creates the ideal setting for relaxing evenings and entertaining guests. The finished lower-level space is perfect for a home gym, playroom, or additional recreation area, offering flexibility to suit your lifestyle. Step into the charming three-season porch and enjoy views of the private backyard retreat. Outside, extensive hardscaping enhances the outdoor living experience, featuring a spacious patio, pergola, and outdoor fireplace-perfect for enjoying New England's changing seasons. With generous living spaces, beautiful updates, and an exceptional location close to schools, shopping, dining, and commuter routes, this is a home you'll be proud to call your own. Open House Saturday 6/27 11:00 - 1:00!

Listed by Shannon DiPietro of DiPietro Group Real Estate

$
$
%
$/month over payments
Federal 30-year interest rate: 6.43% last updated on Jul 2, 2026
* All Figures are estimates. Check with your bank or proposed mortgage company for actual interest rates.
This product uses the FRED® API but is not endorsed or certified by the Federal Reserve Bank of St. Louis.

Save FavoriteSchedule TourAsk A QuestionMore Details
1350 Barker Road Thetford VT 05058

Thetford, VT1350 Barker Road

Price$749,000

Est. Mortgage: $/month

MLS Number 5090735

  • Residential Single Family
  • Full Bath 2
  • Village Post Mills
  • Address 1350 Barker Road
  • Construction Existing

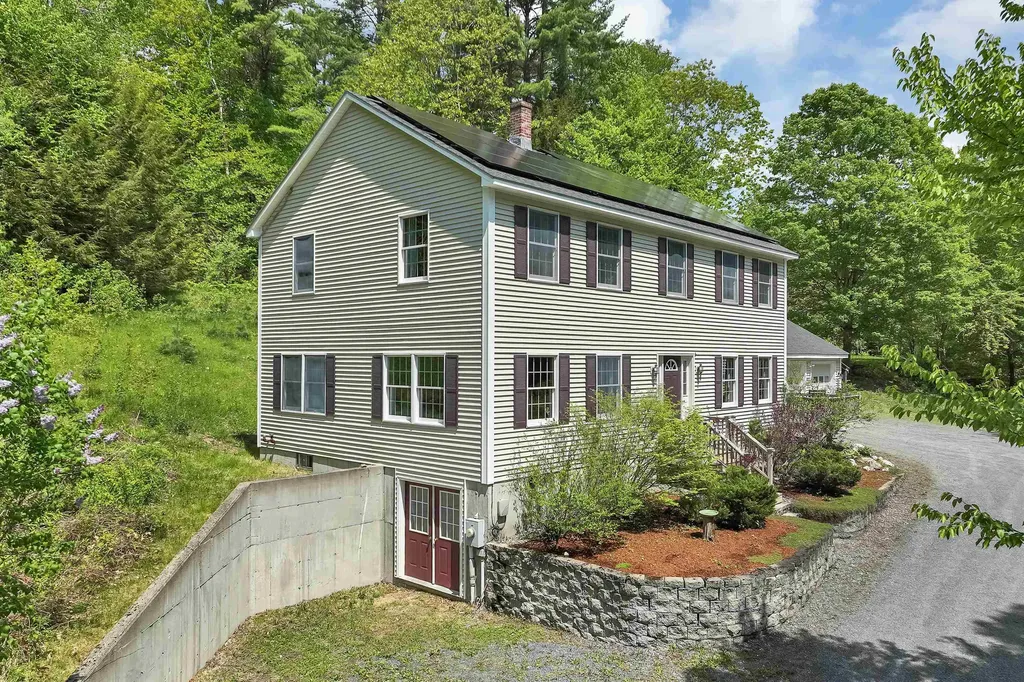
Offering efficiency, sustainability, and peace of mind, this move-in ready five-bedroom Colonial sits on eight private acres in Post Mills/Thetford, Vermont. Energy-conscious upgrades include rooftop solar panels and an EV charger, adding modern efficiency to this exceptional property. The oversized attached garage and large tiled mudroom provide a practical everyday entry space. The spacious kitchen features a breakfast bar with seating for family and friends and opens to the light-filled dining room, creating an ideal layout for entertaining. The first floor also offers both a living room and a separate family room/den. Upstairs, you'll find five bedrooms, including the primary suite with an ensuite bath and generous closet space. The fully insulated lower level includes a partially finished basement with flexible space for a family room, home gym, playroom, workshop, and storage. A large sink, counter space, and double-door walkout add additional functionality and convenience. Enjoy the outdoors with private walking trails winding through the property's eight acres, offering opportunities for recreation, nature observation, and peaceful walks right from your doorstep. Conveniently located on the school bus route, this property combines rural privacy with everyday convenience. Formerly home to the Sugar Top Sawmill, the mill building offers endless possibilities for outdoor entertaining space, hobbies, storage, workshop space, or animals. A truly unique property with space, versatility, and modern upgrades throughout, all while enjoying tranquil country living just 20 minutes from Hanover and convenient access to Upper Valley amenities. Ready for its next owner to enjoy all this exceptional property has to offer.

Listed by Heather Ashline of BHHS Verani Upper Valley

$
$
%
$/month over payments
Federal 30-year interest rate: 6.43% last updated on Jul 2, 2026
* All Figures are estimates. Check with your bank or proposed mortgage company for actual interest rates.
This product uses the FRED® API but is not endorsed or certified by the Federal Reserve Bank of St. Louis.

Virtual TourSave FavoriteSchedule TourAsk A QuestionMore Details
100 Olympia Street Moultonborough NH 03254
Open House

MLS Number 5098227

  • Residential Single Family
  • Next Open House: Sat 07/11 11:00 am. to 1:00 pm.
  • Full Bath 2
  • Address 100 Olympia Street
  • Construction Existing

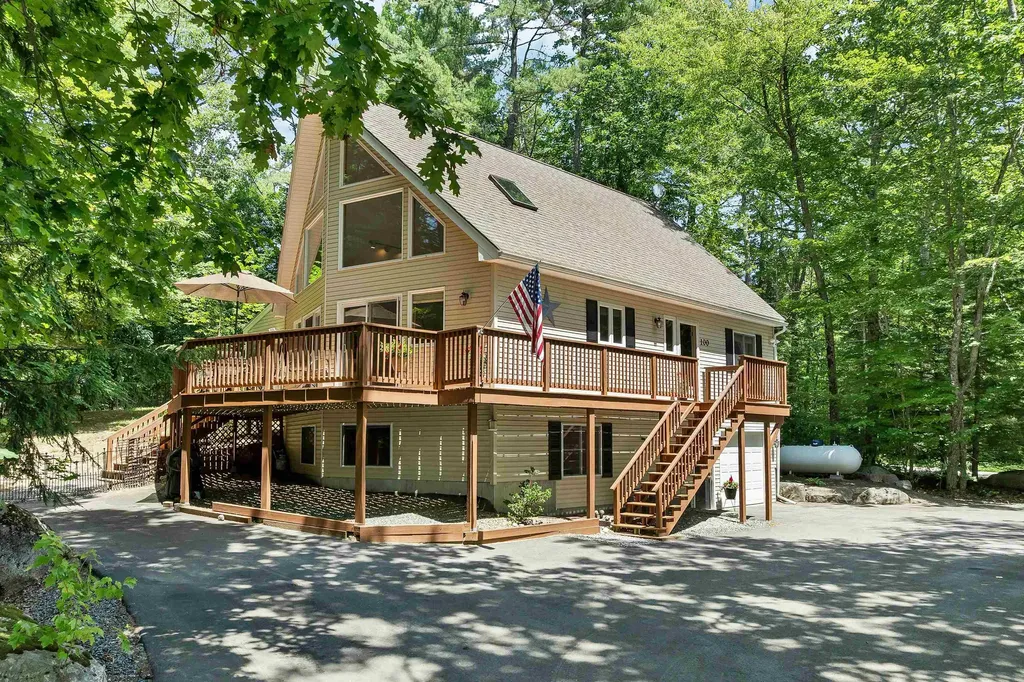
Being offered mostly furnished and recently updated, this beautifully maintained contemporary home offers the rare opportunity to begin enjoying Lake Winnipesaukee and the Suissevale lifestyle immediately upon closing. Step inside to a dramatic cathedral-ceiling great room where a soaring wall of windows fills the home with natural light and a handsome stone fireplace creates the perfect gathering place to relax after a day on the lake, hiking nearby trails, or enjoying the many local activities. The open-concept fully equipped kitchen and dining area flow seamlessly into the pine-paneled three season sunroom and spacious deck - wonderful spaces for entertaining while taking in the natural landscape that surrounds this home. There are two generous bedrooms, a full bath, and laundry to complete the main level. An upper level primary suite with a walk-in closet, ensuite bath, and snug loft offers a private retreat to recharge after another fun filled weekend in the Lakes Region. The finished lower-level has a huge family room providing ideal space for movie nights, rainy day games and puzzles, extra guests, or even a home office to accommodate today's flexible work schedules! In the summer's heat, you'll stay comfortable with central air conditioning and cooling shade trees. The lot features a private fenced-in yard, paved driveway with dual access, extra parking, and easy-care landscaping. The oversized garage fits your vehicle and has extra storage area for your toys! As a Suissevale owner, you'll enjoy one of Lake Winnipesaukee's premier private beach communities featuring a beautiful 2,500 foot long sandy beach, swim area, clubhouse, tennis and pickleball courts, basketball court, playground, boat launch, and year-round community activities. The iconic Castle in the Clouds and the Loon Center are nearby! Snowmobile trails are close by too! This turnkey home offers an effortless transition to life in New Hampshire. OPEN HOUSE Saturday & Sunday from 11 to 1 PM.

Listed by Mary-Ann Schmidt of KW Coastal and Lakes & Mountains Realty/Meredith

$
$
%
$/month over payments
Federal 30-year interest rate: 6.43% last updated on Jul 2, 2026
* All Figures are estimates. Check with your bank or proposed mortgage company for actual interest rates.
This product uses the FRED® API but is not endorsed or certified by the Federal Reserve Bank of St. Louis.

Virtual TourSave FavoriteSchedule TourAsk A QuestionMore Details
947 Foster Hill Road Landaff NH 03585

Landaff, NH947 Foster Hill Road

Price$749,000

Est. Mortgage: $/month

MLS Number 5069411

  • Residential Single Family
  • Full Bath 1
  • Address 947 Foster Hill Road
  • Construction Existing
  • Bedrooms 3

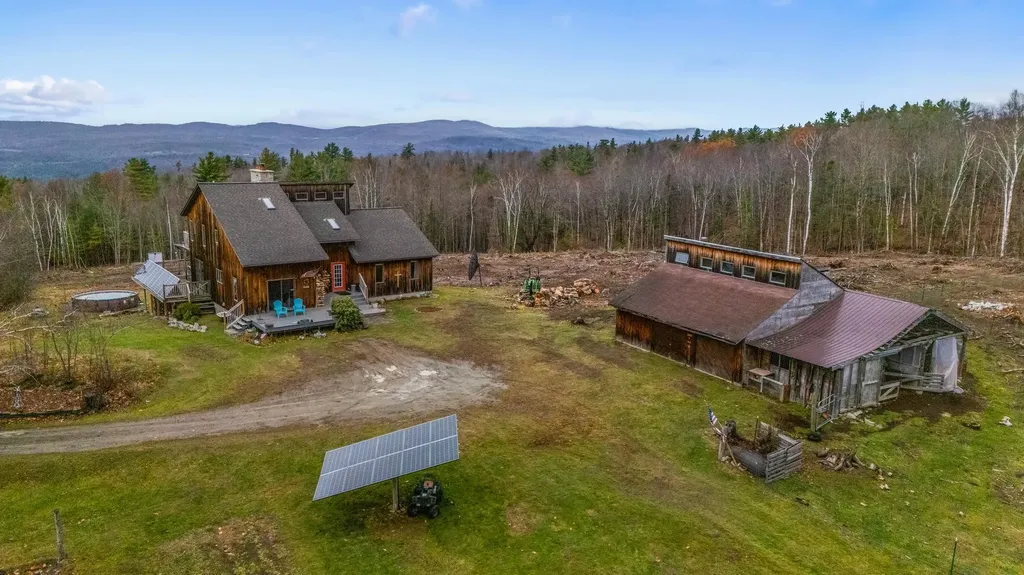
32+ AC of pure peace is found here in the heart of Landaff. As soon as you turn up the long driveway, you are greeted w/grounds that used to house animals and there is also a barn w/stalls should you wish to have animals again. The 2-car detached garage w/loft above can store your vehicles & has plumbing for a bathroom if you wanted to use this space for a workshop. The gorgeous 3-bedroom home is the main attraction. This off-grid, completely solar home welcomes you w/a foyer & opens into a grand living room where your eyes are drawn to the 3 story stone fireplace made from stones gathered from the property. You then can't help but wander towards the wall of windows to take in the mountain views in the distance. The dining room is cozy & enjoys the fireplace as well & the kitchen is a great place to gather as meals are being prepared. Slider door to small deck & front yard from here makes it easy to see who is coming & going while in the kitchen. Main level is finished off w/2 bedrooms & the 3/4 bathroom w/laundry. Upstairs is the primary suite w/spacious bedroom & fireplace, private full bathroom & huge walk-in closet as well as a loft area currently used as a home office. Lower level is complete w/rec room, bonus room, bar area & utility room and is a walk-out to back yard. Pond, above ground pool, out buildings, garden area, woods, trails - this property truly has it all and is only about 15 minutes back to Main Street. 25+/- acres of property is in Current Use Tax Status.

Listed by Nikki Morrison of Badger Peabody & Smith Realty/Littleton

$
$
%
$/month over payments
Federal 30-year interest rate: 6.43% last updated on Jul 2, 2026
* All Figures are estimates. Check with your bank or proposed mortgage company for actual interest rates.
This product uses the FRED® API but is not endorsed or certified by the Federal Reserve Bank of St. Louis.

Virtual TourSave FavoriteSchedule TourAsk A QuestionMore Details
58 Truell Road Hollis NH 03049

Hollis, NH58 Truell Road

Price$749,000

Est. Mortgage: $/month

MLS Number 5098437

  • Residential Single Family
  • Full Bath 1
  • Address 58 Truell Road
  • Construction Existing
  • Bedrooms 4

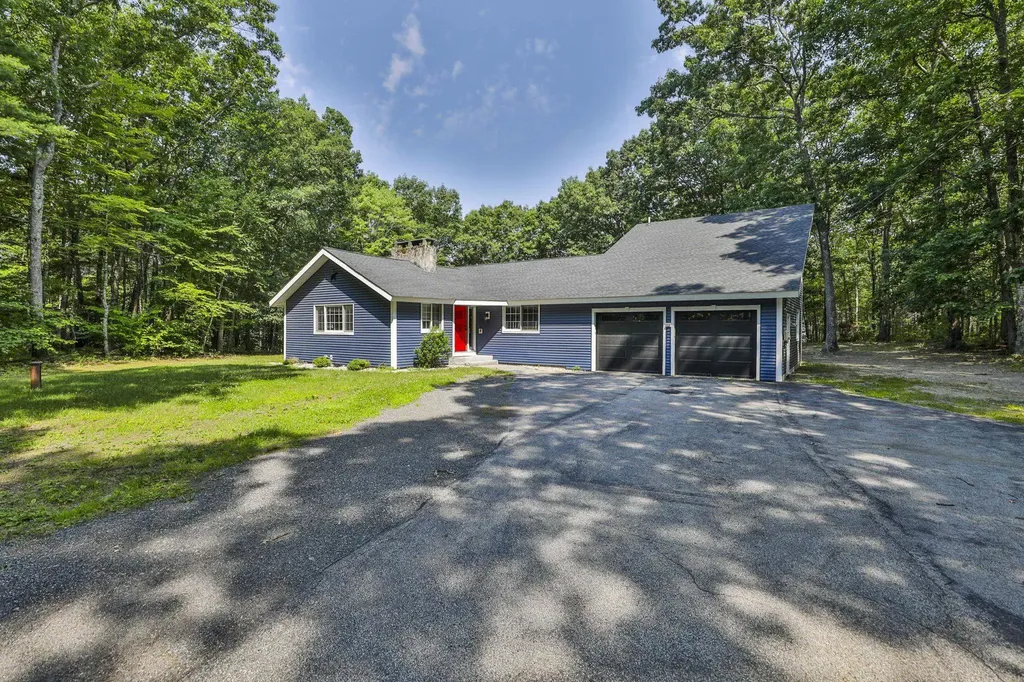
Welcome to this beautifully updated ranch-style home in one of Hollis' most sought-after neighborhoods. Offering the ease of one-level living with additional flexible space upstairs, this home combines thoughtful updates with comfortable everyday living. Step inside to discover a welcoming open-concept kitchen and dining area with room for a breakfast nook, creating the perfect gathering space for family and friends. Just beyond the entry, the spacious family room features soaring cathedral ceilings, filling the home with natural light and creating an inviting atmosphere. The first-floor primary suite offers two oversized closets, while two additional bedrooms and a full bath provide flexibility for family, guests, or a dedicated home office. Upstairs, a private fourth bedroom with its own half bath makes an ideal guest retreat, teen suite, or quiet workspace. The kitchen opens through sliding doors to a charming enclosed porch overlooking the fully fenced backyard, providing a great space for pets, play, gardening, or outdoor entertaining. A detached shed offers additional storage. This move-in-ready home has been extensively updated within the past two years, including a new roof, siding, garage doors, heating system, central air conditioning, and flooring, providing peace of mind for years to come. Located in the highly desirable town of Hollis, known for its scenic beauty, award-winning schools, and convenient access to shopping, dining, and major commuting routes, this exceptional property offers the perfect blend of modern updates, flexible living space, and New England charm.

Listed by Kathy Snyder of Monument Realty

$
$
%
$/month over payments
Federal 30-year interest rate: 6.43% last updated on Jul 2, 2026
* All Figures are estimates. Check with your bank or proposed mortgage company for actual interest rates.
This product uses the FRED® API but is not endorsed or certified by the Federal Reserve Bank of St. Louis.

Virtual TourSave FavoriteSchedule TourAsk A QuestionMore Details
95 Rockview Road Castleton VT 05735

Castleton, VT95 Rockview Road

Price$749,000

Est. Mortgage: $/month

Pending

MLS Number 5096966

  • Residential Single Family
  • Address 95 Rockview Road
  • Construction Existing
  • Bedrooms 3
  • Bathroom 4

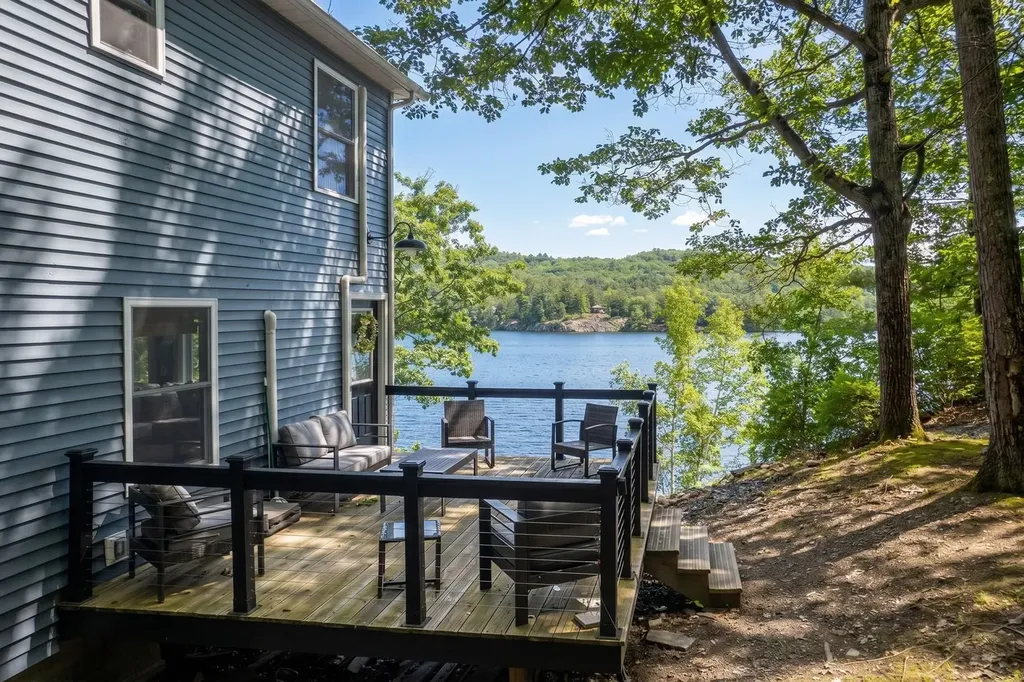
Rare Western Shore Lake Bomoseen Gem – Privacy, Views & Turnkey Living Year-round lakefront living on the western shore of Lake Bomoseen. This beautifully renovated and fully furnished 3-bedroom, 3.5-bath waterfront retreat offers 144 feet of direct shoreline, two private docks, breathtaking panoramic lake views, and a rare .74-acre lot providing a level of privacy seldom found on the lake. Move-in ready and fully turnkey, this home lets you begin enjoying the Vermont lake lifestyle immediately. The sun-filled open-concept floor plan showcases stunning water views from nearly every room and seamlessly blends modern comfort with the beauty of its natural surroundings. The main level features a spacious lakeside living area, a first-floor ensuite bedroom, a bright and open kitchen, and a convenient half bath with laundry. Upstairs are two additional lakeview bedrooms, a dedicated office/flex space, and two full baths. Several heat pumps provide efficient heat and air conditioning, making summer days a delight. Outdoor living is exceptional with a private deck overlooking the water, a wonderful shoreline fire pit area perfect for entertaining friends and family while roasting marshmallows under the stars, a secluded lounging area at the water's edge, and two dock systems ready for boating, fishing, swimming, and endless summer fun. Included in the sale are all furnishings, appliances, linens, kitchenware, dcor, gas grills, and lawn equipment, making this one of the rare truly turnkey waterfront properties available today. A Shore Station boat lift and jet ski are available for separate purchase. Whether you are seeking a year-round residence, vacation getaway, or income-producing property, this extraordinary Lake Bomoseen offering combines privacy, comfort, convenience, and Vermont waterfront charm in one exceptional package.

Listed by Freddie Ann Bohlig of Four Seasons Sotheby's Int'l Realty

$
$
%
$/month over payments
Federal 30-year interest rate: 6.43% last updated on Jul 2, 2026
* All Figures are estimates. Check with your bank or proposed mortgage company for actual interest rates.
This product uses the FRED® API but is not endorsed or certified by the Federal Reserve Bank of St. Louis.

Virtual TourSave FavoriteSchedule TourAsk A QuestionMore Details
50 Langholm Drive Nashua NH 03062

Nashua, NH50 Langholm Drive

Price$749,000

Est. Mortgage: $/month

Pending

MLS Number 5097531

  • Residential Single Family
  • Full Bath 1
  • Address 50 Langholm Drive
  • Construction Existing
  • Bedrooms 4

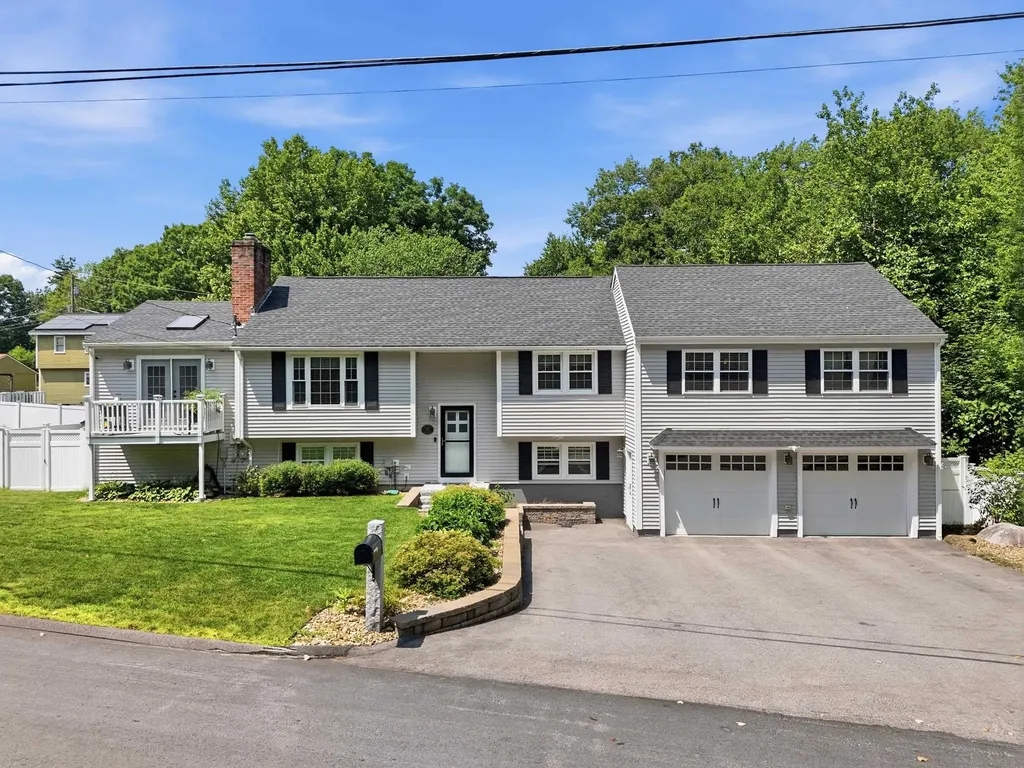
OFFER DEADLINE 6 PM, 7/6/26. Welcome to one of Nashua's most sought-after neighborhoods, ideally located between Exits 4 and 5 and zoned for the highly desirable Searles Elementary and Nashua South school district. Thoughtfully renovated by the current owners, this exceptional 2,600+ sq. ft. home offers a flexible floor plan designed for today's lifestyles, including multi-generational living. Inside, the updated kitchen flows seamlessly into a warm dining area with a cozy fireplace, while the sun-filled living room features dual balconies overlooking both the front and rear yards. The primary suite offers a walk-in closet, private ¾ bath, private balcony overlooking the pool, and a ceiling-mounted TV that conveys with the home. The walk-out lower level adds incredible versatility with a separate living room, additional bedroom, ¾ bath, dedicated fitness space, laundry area, and abundant storage-ideal for extended family, guests, or additional living space-with direct backyard access. Outside, the backyard is built for entertaining. Enjoy a saltwater inground pool, fully equipped pool house with electricity, refrigerator, counters, and cabinetry, plus an outdoor kitchen with built-in bar and retractable awning. Relax around the fire pit or in the negotiable jacuzzi, while pets enjoy their own wrought iron fenced grassy area. The beautifully landscaped, fully fenced .26-acre lot offers privacy and year-round enjoyment. Additional features include an oversized two-car garage with a 50-amp exterior plug, spacious four-car driveway, two mini-split systems, gas heat, on-demand hot water, French drain system, and a whole-house generator that services both the home and pool area. Offering exceptional indoor and outdoor living in a prime Nashua location, this home delivers the perfect blend of comfort, flexibility, and entertaining space.

Listed by Haynes Realty Group of Keller Williams Gateway Realty

$
$
%
$/month over payments
Federal 30-year interest rate: 6.43% last updated on Jul 2, 2026
* All Figures are estimates. Check with your bank or proposed mortgage company for actual interest rates.
This product uses the FRED® API but is not endorsed or certified by the Federal Reserve Bank of St. Louis.

Virtual TourSave FavoriteSchedule TourAsk A QuestionMore Details
2 Wildwood Drive Brookline NH 03033

Brookline, NH2 Wildwood Drive

Price$749,000

Est. Mortgage: $/month

Open House

MLS Number 5088860

  • Residential Single Family
  • Next Open House: Sat 07/11 11:00 am. to 1:00 pm.
  • Full Bath 2
  • Address 2 Wildwood Drive
  • Construction Existing

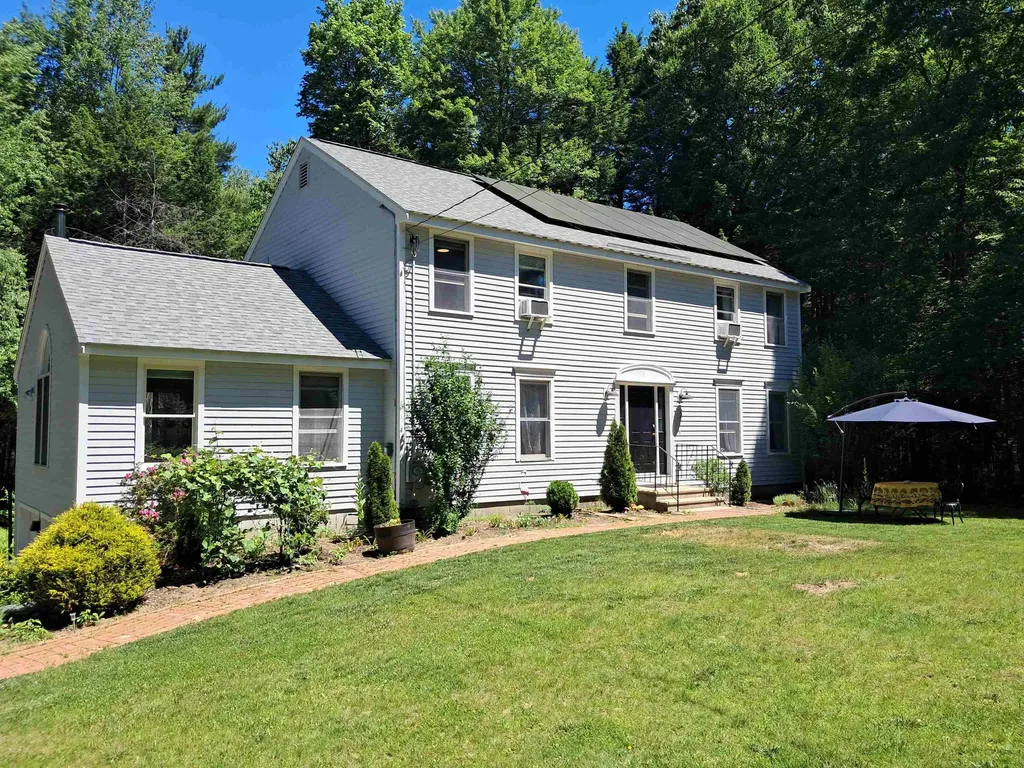
The best value in Brookline. You'll fall in love the minute you step into this exceptional Colonial, privately situated on just under five acres of beautiful land. The gourmet kitchen features granite countertops, stainless steel appliances, a center island, and abundant built-in storage cabinetry, all opening seamlessly to the dining room and family room. The sun-filled family room showcases a cathedral ceiling, a wood stove, and an expansive round-top mullion window, creating a warm and inviting atmosphere. The open-concept floor plan is perfect for both everyday living and entertaining. A home office/den and half bath complete the main level. Upstairs, the spacious primary suite impresses with a cathedral ceiling, walk-in closet, and private bath. Three additional bedrooms, a second full bath, and laundry hookups complete the second floor. The partially finished lower level offers flexible additional living space, ideal for a home theater, gym, or recreation room, along with a partial kitchenette. One of the home's most relaxing features is the screened-in porch overlooking the peaceful wooded backyard. The trampoline and swing set are included for everyone's enjoyment. Recent updates include a new direct entry from the kitchen to the dining room, asphalt shingle roof (2020), ENERGY SAVING SOLAR PANELS (completely paid off. Currently NO electric bills from March to October), kitchen stove (2026), propane water tank plus an under sink RO water filtration system (2024), whole house generator hook-up (2023), Jotul wood stove (2023), basement remodel (2024), among others. A short walk through the woods to the Andres Institute (a 140-acre mountainside outdoor sculpture park) and a 5-minute drive to the “resident only” Lake Potanipo. Part of the Award Winning Hollis/Brookline School System. Don't miss the opportunity to make this beautiful property your new home.

Listed by Meri Reid of BHHS Verani Nashua

$
$
%
$/month over payments
Federal 30-year interest rate: 6.43% last updated on Jul 2, 2026
* All Figures are estimates. Check with your bank or proposed mortgage company for actual interest rates.
This product uses the FRED® API but is not endorsed or certified by the Federal Reserve Bank of St. Louis.

Virtual TourSave FavoriteSchedule TourAsk A QuestionMore Details
8-11 River Road Barrington NH 03825

Barrington, NH8-11 River Road

Price$748,000

Est. Mortgage: $/month

MLS Number 5098537

  • Residential Single Family
  • Full Bath 2
  • Address 8-11 River Road
  • Construction Existing
  • Bedrooms 3

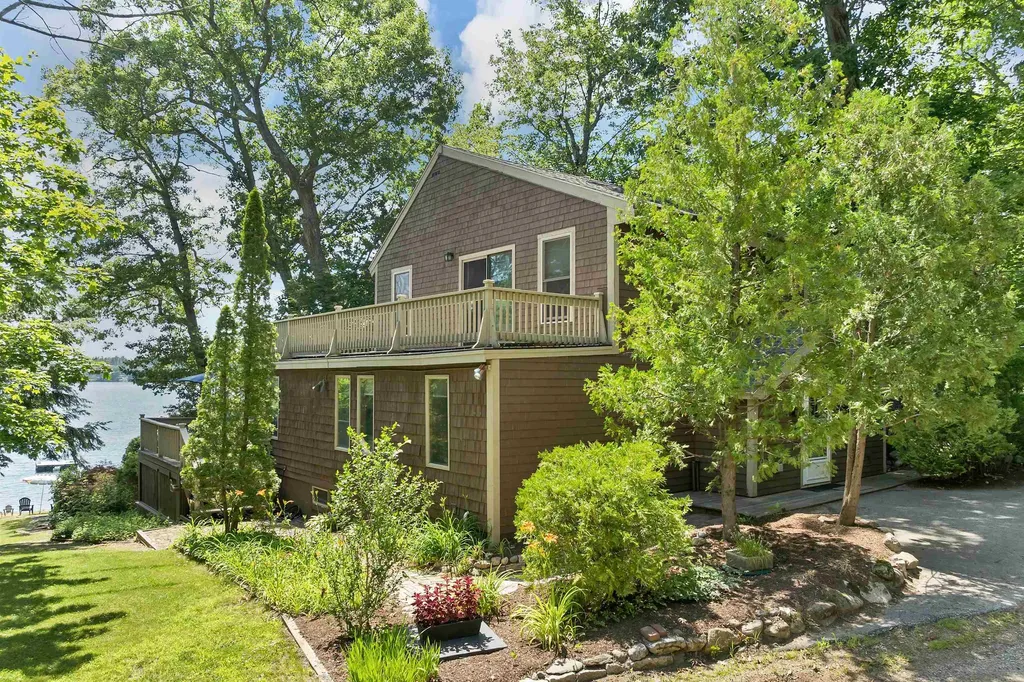
Summer has begun-what better time to discover your perfect waterfront retreat on beautiful North River Lake made better with 2 homes. Welcome to 8 River Road, a turnkey lakefront home that captures the charm, comfort, and relaxation of true waterfront living. Set on the pristine sandy shores of North River Lake with a 36-ft aluminum dock, this inviting property offers gorgeous water views, easy lake access, and multiple outdoor spaces designed for entertaining, relaxing, or soaking in the scenery. The main home features a warm wood interior and exterior. The main level offers an open-concept kitchen with a center island, flowing seamlessly into the dining and living areas. This level also includes two bedrooms, a full bath, laundry, and access to a spacious wraparound deck with stairs leading down to the grounds. Upstairs, a stunning 560-square-foot open family room with beamed vaulted ceilings and features a fireplace and a separate wraparound deck facing the beautiful lake views. The lower level expands the possibilities with walk-out covered space, a finished living area with fireplace, kitchen, bedroom, and bath-perfect for guests, extended stays, or multi generational living. Adding to the appeal is a charming one-bedroom guest cottage at 11 River Road just across the street- for visiting guests, a private retreat, or potential rental income. There is a small outdoor deck to sit and relax with lake views as well as an enclosed porch entry. This property offers the best of North River Lake living while still being close to everything you need.. Lake life is Life-make it yours.

Listed by Michael Travis of BHHS Verani Wolfeboro

$
$
%
$/month over payments
Federal 30-year interest rate: 6.43% last updated on Jul 2, 2026
* All Figures are estimates. Check with your bank or proposed mortgage company for actual interest rates.
This product uses the FRED® API but is not endorsed or certified by the Federal Reserve Bank of St. Louis.

Virtual TourSave FavoriteSchedule TourAsk A QuestionMore Details
72 Morrill Drive Burlington VT 05408

Burlington, VT72 Morrill Drive

Price$747,900

Est. Mortgage: $/month

MLS Number 5095406

  • Residential Single Family
  • Full Bath 2
  • Address 72 Morrill Drive
  • Construction Existing
  • Bedrooms 3

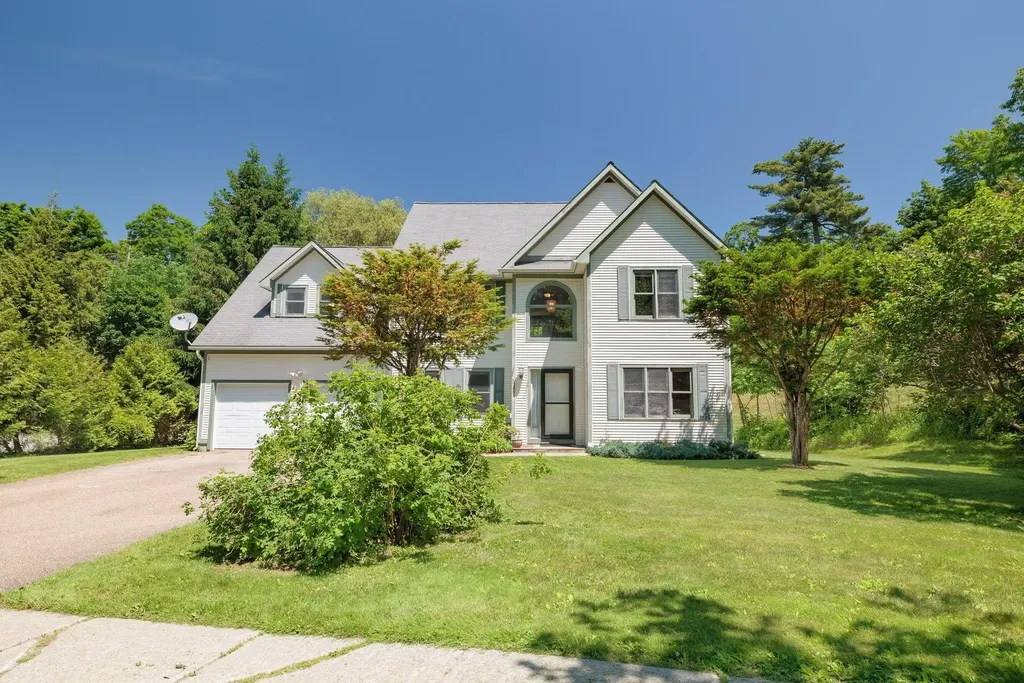
Cherished by its original builders since 1996, this exceptional 3-bedroom, 2.5-bathroom home is making its market debut in one of Burlington's most connected locations. Step inside to a thoughtfully designed interior where the 2 story windowed sun-drenched living room takes center stage. The kitchen has updated stainless steel appliances and is anchored by a beautiful bay window that fills the space with even more natural light. With a separate, formal dining room and additional den, there is ample room for gathering throughout the first floor. Transition effortlessly outside to a large, open back deck, creating an ideal setting for summer barbecues, starlit evenings, or morning coffee.The layout features an expansive, versatile loft that can easily serve as a second living space, media room, or home office. The Primary suite offers vaulted ceilings, a walk in closet and spacious bathroom. The lifestyle here is unmatched, offering direct access to the very best of Burlington's natural beauty. Outdoor enthusiasts will thrive with Leddy Park and its arena practically in the backyard, alongside easy access to Ethan Allen Park, the historic Ethan Allen Tower, and the sandy shores of Lake Champlain. Commuting and exploring are a breeze, thanks to immediate proximity to the spectacular Burlington Greenway waterfront bike path, direct neighborhood access to the Burlington Intervale Bike path and public transportation running directly along the convenient North Avenue bus corridor. This upcoming listing combines urban convenience with an active, outdoor lifestyle, making it a standout choice for discerning buyers.

Listed by Mariah Kelley of KW Vermont-Stowe

$
$
%
$/month over payments
Federal 30-year interest rate: 6.43% last updated on Jul 2, 2026
* All Figures are estimates. Check with your bank or proposed mortgage company for actual interest rates.
This product uses the FRED® API but is not endorsed or certified by the Federal Reserve Bank of St. Louis.

Save FavoriteSchedule TourAsk A QuestionMore Details
67 Castle Hill Road Wilmington VT 05363

Wilmington, VT67 Castle Hill Road

Price$747,500

Est. Mortgage: $/month

MLS Number 5089227

  • Residential Single Family
  • Full Bath 3
  • Address 67 Castle Hill Road
  • Construction Existing
  • Bedrooms 5

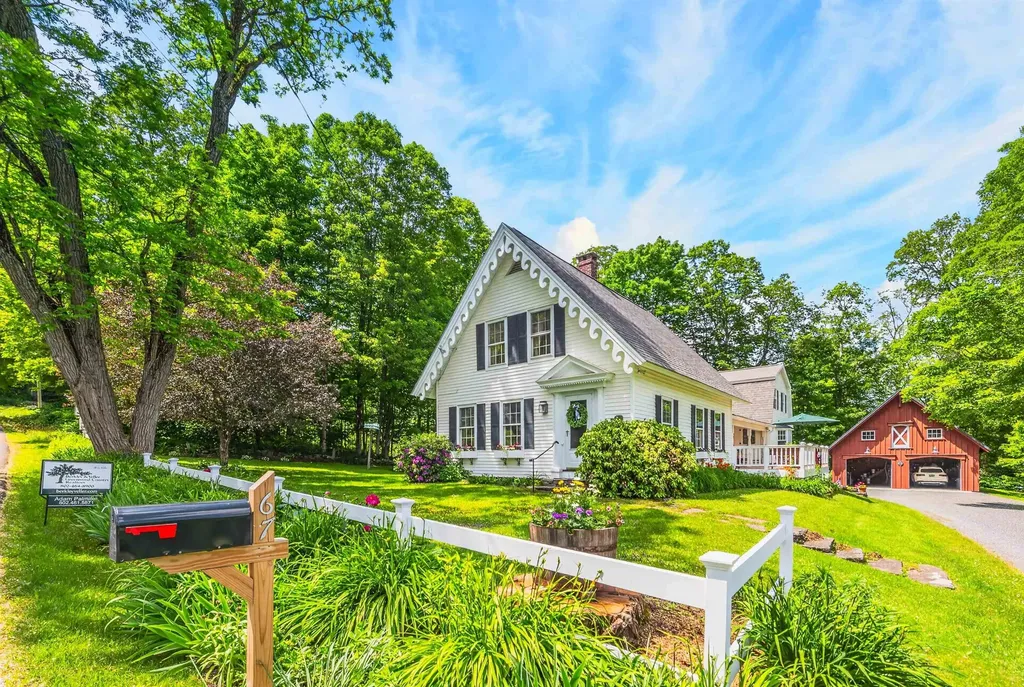
Rare opportunity to own a meticulously restored 1830s vintage farmhouse, offered completely turnkey with extensive updates, thoughtful renovations, and modern amenities throughout. Ideally located just outside the country village of Wilmington for shopping and dining, a short drive to Mount Snow, and just up the street from Lake Whitingham's boat launch and beach areas - truly four-season enjoyment at your doorstep. Inside, the home offers 4+ bedrooms and 3.5 renovated baths across three distinct living areas. The flexible layout includes a main-floor primary suite option, a second upstairs suite with large closets and an upscale bath, plus a separate guest wing with two additional bedrooms and a full bath - perfect for hosting family and friends. You'll also find up- and down-country mudrooms with excellent storage, the original foyer and front door, a country kitchen with stainless appliances and Corian counters, gas stove with brick hearth, vintage bar area, wood floors, gorgeous sunroom, and main-floor laundry - blending historic character with everyday convenience. Spacious and bright, the home strikes the perfect balance between timeless charm and modern comfort. Enjoy mountain views over the village from the front porch, or relax among the beautifully crafted stone walls, perennial gardens, and mature trees. Additional features include a newly built two-car garage barn with second-floor expansion potential, fiber internet, town water and sewer, ample driveway parking, and true peace of mind. A welcome respite from metropolitan life - and a level of preserved character rarely found in such pristine condition.

Listed by Adam Palmiter of Berkley & Veller Greenwood/Dover

$
$
%
$/month over payments
Federal 30-year interest rate: 6.43% last updated on Jul 2, 2026
* All Figures are estimates. Check with your bank or proposed mortgage company for actual interest rates.
This product uses the FRED® API but is not endorsed or certified by the Federal Reserve Bank of St. Louis.

Save FavoriteSchedule TourAsk A QuestionMore Details

Broker Reciprocity 

Copyright 2026 PrimeMLS, Inc. All rights reserved. This information is deemed reliable, but not guaranteed. The data relating to real estate displayed on this display comes in part from the IDX Program of PrimeMLS. The information being provided is for consumers’ personal, non-commercial use and may not be used for any purpose other than to identify prospective properties consumers may be interested in purchasing. Data last updated July 8, 2026 6:53 PM UTC
