SIGN UP or LOG IN 's Account

Log in to see your saved listings or edit your searches:

No account? Sign up now to save searches, listings, and get tailored listing notifications. It's free, opt-out anytime.

Find Your New Home

Sign Up Today!

Get fresh listings via email, save your favorite listings, match with similar properties, and unlock additional property info.

Create Your Account

Do not fill in this field:

Already have an account? Log in

and narrow your search. If you have fewer than 200 results, you can save your search.

Addison VT Single Family Real Estate

r=2869-2880
146 Pine Hill Road Madison NH 03849

Madison, NH146 Pine Hill Road

Price$719,000

Est. Mortgage: $/month

Open House

MLS Number 5098121

  • Residential Single Family
  • Next Open House: Sat 07/11 10:00 am. to 1:00 pm.
  • Full Bath 2
  • Address 146 Pine Hill Road
  • Construction Existing

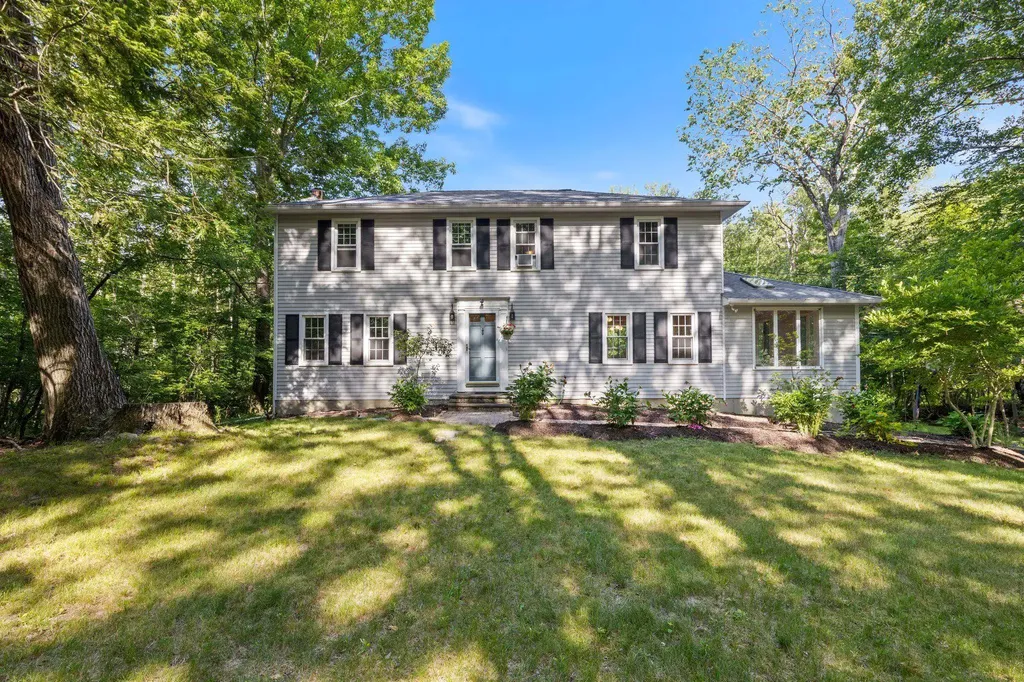
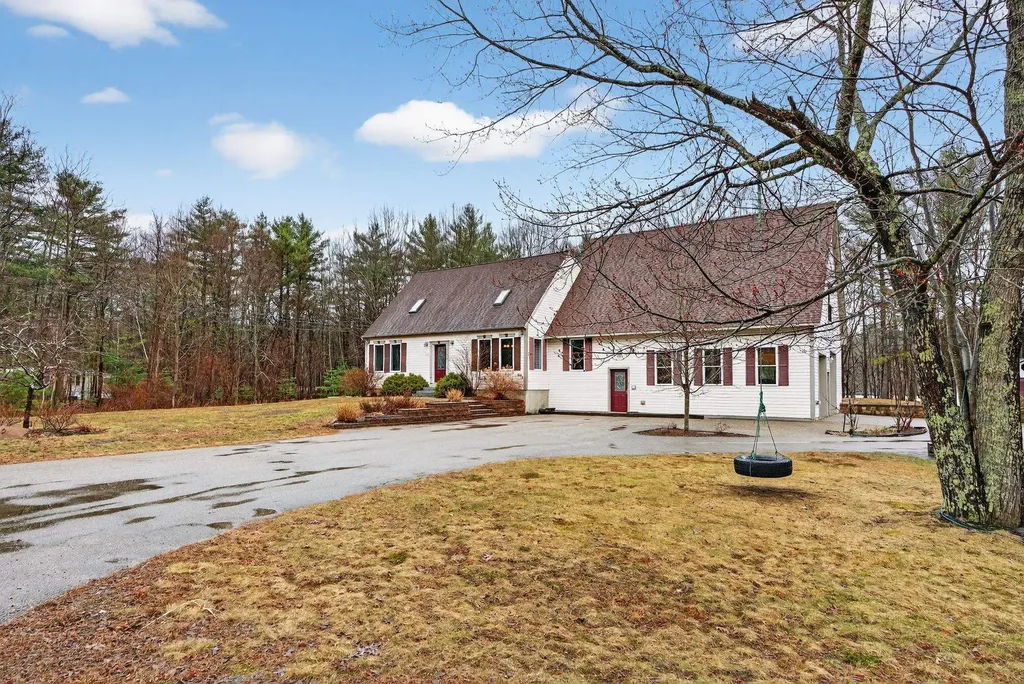
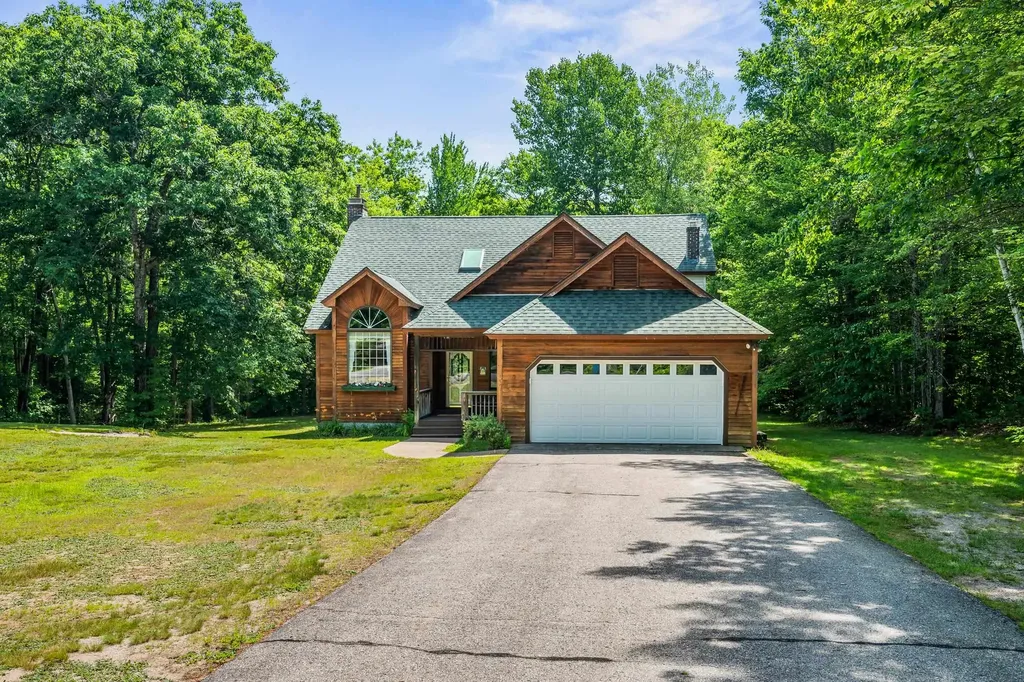
PRIME LOCATION IN MADISON WITH 3.28 ACRES OF LEVEL LAND AND A 2400+ SQ FT TRADITIONAL CONTEMPORARY HOME WITH A FINISHED FAMILY ROOM/THIRD BEDROOM IN THE WALKOUT LOWER LEVEL! Situated at the end of a quiet neighborhood cul-de-sac with access to walking and snowmobiling trails, this home features a living room with a wood cathedral ceiling, a brick fireplace with a woodstove insert and an oak surround, and glass doors to the large screened porch overlooking the private backyard. There is an area in the living room, previously dedicated to a baby grand piano, that has oak flooring. This could be a great home office. There is a spacious kitchen with white cabinetry, new solid surface countertops, a breakfast area, and a door to the attached two-car garage. Off the kitchen is a hallway with oak flooring that leads to the dining room with a large closet, a full bathroom, and the primary bedroom suite. The primary includes a private 3/4 bathroom with custom tile and a large walk-in closet. There are glass doors in the bedroom to the screened porch. On the second level is the second bedroom and an amazing game room with a vaulted wood ceiling and great natural light! The lower level is walk-out and includes the third bedroom, which is large enough to be converted to an ADU if needed. There are glass doors to the wooded storage area and out to the backyard. The remainder of the lower level is a large wood shop, laundry, and utility area, and is rough plumbed for a third bathroom. Out back is a large storage shed, ideal for a boat, and a cement pad that has been converted to a basketball court. This property offers quality living in a great location. This land abuts the Elaine Connors Wildlife Refuge. Very private. . .very beautiful!

Listed by Margery MacDonald of Senne Residential LLC
$
$
%
$/month over payments
Federal 30-year interest rate: 6.43% last updated on Jul 2, 2026
* All Figures are estimates. Check with your bank or proposed mortgage company for actual interest rates.
This product uses the FRED® API but is not endorsed or certified by the Federal Reserve Bank of St. Louis.

Save FavoriteSchedule TourAsk A QuestionMore Details

37 South Street Woodstock VT 05091

Woodstock, VT37 South Street

Price$718,500

Est. Mortgage: $/month

MLS Number 5081166

  • Residential Single Family
  • Address 37 South Street
  • Construction Existing
  • Bedrooms 3
  • Bathroom 2

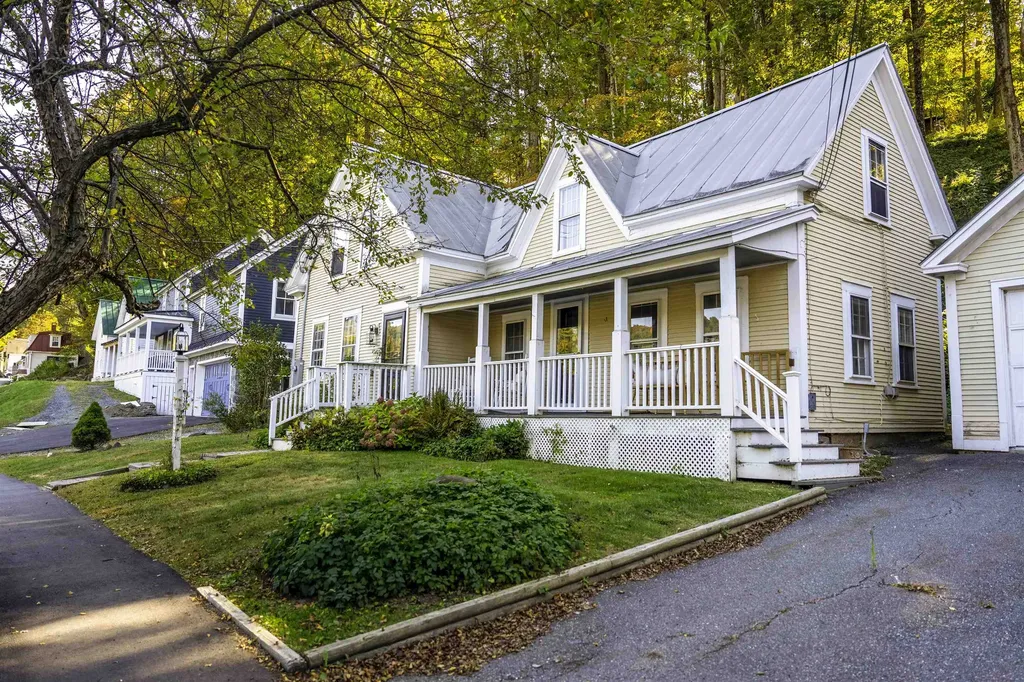
Great new price! Nestled in the vibrant heart of Woodstock Village, this beautifully renovated residence offers the ultimate "walk-to-all" lifestyle. Stepping inside, newly installed pine flooring guides you through an inviting main level designed for both daily living and effortless entertaining. The cozy living room anchors the home with its warm gas fireplace, while the spacious dining area flows seamlessly into a stunning, expanded kitchen equipped with sleek quartz countertops, and elegant cabinetry. Upstairs, three comfortable bedrooms provide peaceful retreats, highlighted by a versatile sitting room off the primary bedroom that easily transforms into a private study or playroom. Modern peace of mind is built right in, thanks to a new second-floor bath, new energy efficient propane furnace, upgraded 200 AMP electrical wiring, and many more upgrades. Outside, the classic covered porch serves as your front-row seat to the serene village surroundings. Directly across the street, the open green spaces of Vail Field invite you to enjoy playgrounds, ball fields, pickleball/tennis courts or simply walk the dog. Just a short, picturesque stroll away, the very best of Woodstock awaits-from the historic Woodstock Inn and the iconic Village Green to the local elementary school and an array of charming artisan shops, bakeries, and restaurants. For the athlete, this home puts you in the heart of the premier Vermont cycling communities and world class skiing. Complete with a two-car garage with plenty of room to store your outdoor gear, featuring a customizable, partially finished space above, this move-in-ready gem perfectly blends timeless New England charm with modern sophistication.

Listed by Mark Roden of KW Coastal and Lakes & Mountains Realty/Hanover

$
$
%
$/month over payments
Federal 30-year interest rate: 6.43% last updated on Jul 2, 2026
* All Figures are estimates. Check with your bank or proposed mortgage company for actual interest rates.
This product uses the FRED® API but is not endorsed or certified by the Federal Reserve Bank of St. Louis.

Virtual TourSave FavoriteSchedule TourAsk A QuestionMore Details

46 Woodridge Road Durham NH 03824

Durham, NH46 Woodridge Road

Price$718,000

Est. Mortgage: $/month

MLS Number 5096670

  • Residential Single Family
  • Full Bath 2
  • Address 46 Woodridge Road
  • Construction Existing
  • Bedrooms 4

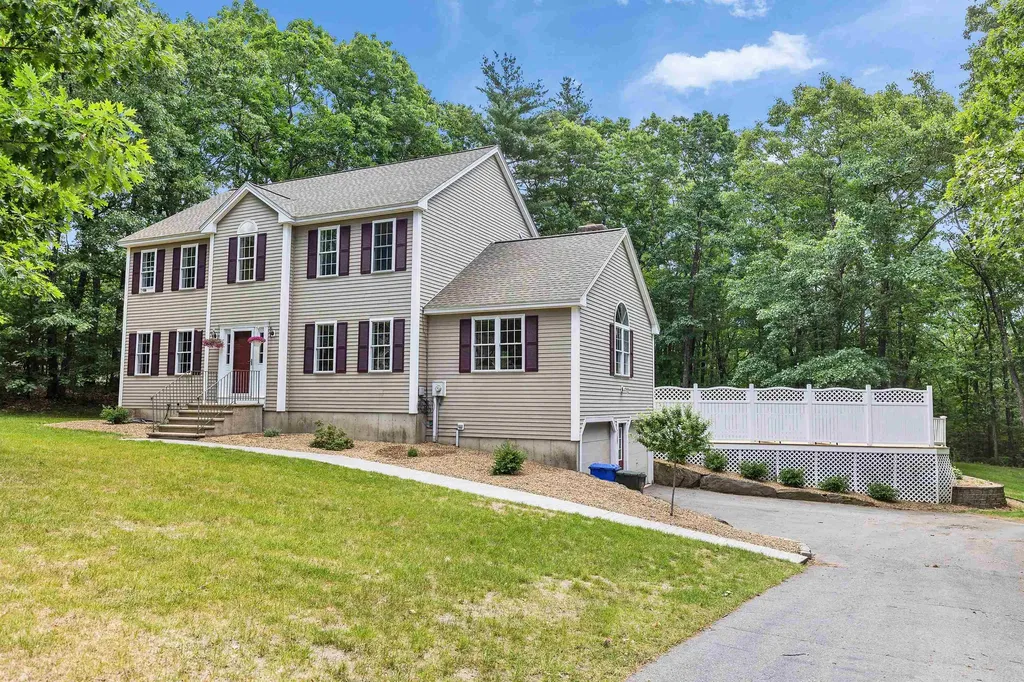
Welcome to 46 Woodridge Road, a spacious and well-maintained 4-bedroom, 3-bath home nestled in one of Durham's most desirable neighborhoods. Offering approximately 2,800 square feet of living space, this home combines generous room sizes, a functional layout, and an unbeatable location within the highly sought-after Oyster River School District. The main level features multiple living spaces designed for both everyday living and entertaining. The bright kitchen offers ample cabinet and counter space and flows into the dining area, while the adjacent family room provides a warm and inviting gathering place. A separate living room offers additional flexibility for entertaining, a home office, or quiet relaxation. Upstairs, the spacious primary suite includes a private bath and ample closet space. Three additional bedrooms and another full bath provide comfortable accommodations for family and guests. Throughout the home, you'll appreciate the pride of ownership, thoughtful floor plan, and opportunity to personalize with cosmetic updates over time. Recent improvements include a newer roof and freshly painted interior, providing peace of mind for the next owner. The full basement offers abundant storage or future expansion potential, while the attached garage adds everyday convenience. Situated on a beautifully landscaped lot in the established Woodridge neighborhood, this property offers easy access to downtown Durham, the University of New Hampshire, shopping, dining, and major commuting routes. Outdoor enthusiasts will enjoy nearby conservation trails, parks, and recreational opportunities, while the home's quiet setting provides the perfect balance of privacy and accessibility. Whether you're looking for additional space, an opportunity to make a home your own, or a chance to live in one of Durham's premier neighborhoods, 46 Woodridge Road presents exceptional value and endless potential.

Listed by Warren Kadden of Portside Real Estate Group

$
$
%
$/month over payments
Federal 30-year interest rate: 6.43% last updated on Jul 2, 2026
* All Figures are estimates. Check with your bank or proposed mortgage company for actual interest rates.
This product uses the FRED® API but is not endorsed or certified by the Federal Reserve Bank of St. Louis.

Virtual TourSave FavoriteSchedule TourAsk A QuestionMore Details

98 Lantern Drive Sandown NH 03873

Sandown, NH98 Lantern Drive

Price$716,489

Est. Mortgage: $/month

Pending

MLS Number 5083355

  • Residential Single Family
  • Full Bath 1
  • Address 98 Lantern Drive
  • Construction New Construction
  • Bedrooms 3

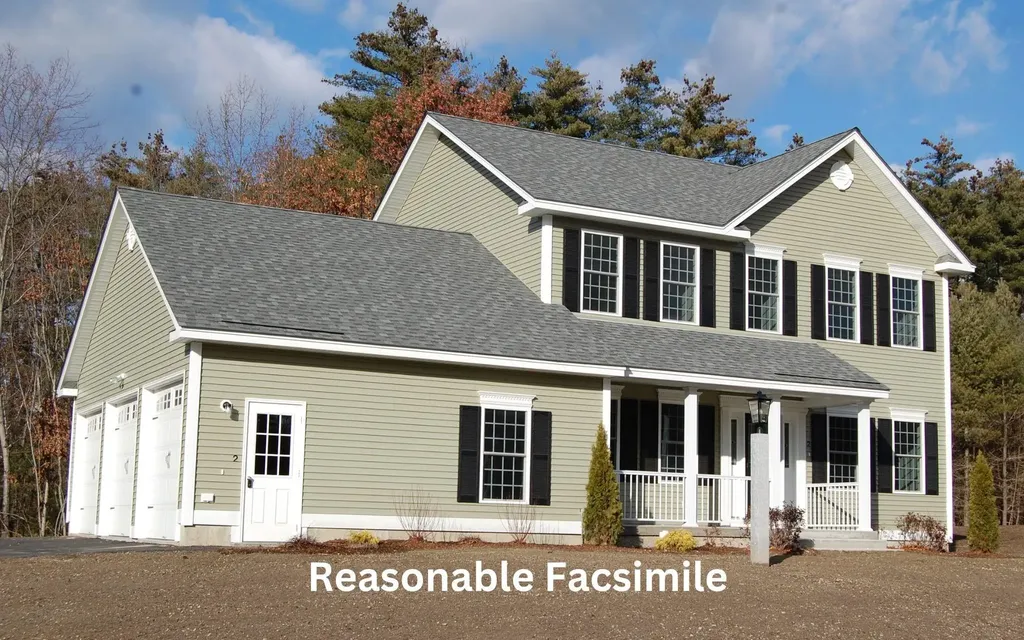
Introducing Vantage Point, an exciting BRAND NEW single-family home community in Sandown, NH proudly built by the highly regarded LaMontagne Builders. This thoughtfully designed neighborhood will feature 29 beautifully crafted new construction homes, combining modern design, quality craftsmanship, and energy-efficient construction in one of Southern New Hampshire's desirable locations. Homes at Vantage Point offer spacious 3- and 4-bedroom floor plans with 2.5 baths, designed with today's lifestyle in mind. Enjoy open-concept living areas, stylish kitchens, comfortable primary suites and flexible living spaces perfect for entertaining, working from home or relaxing with family. Each home showcases Craftsman-inspired finishes and designer-selected details that create a polished and inviting living environment. Buyers will appreciate the opportunity to select homes with professionally curated finishes. Built with the latest energy-efficient building techniques and high-performance insulation systems, these homes are designed to provide year-round comfort while helping homeowners reduce energy costs. Additional features include central air conditioning, town water, and modern construction built for lasting quality and value. Located in the charming town of Sandown, NH, Vantage Point offers convenient access to nearby Derry, Chester, Auburn, and Hampstead, with shopping, dining, recreation, and everyday conveniences just minutes away. Commuters will appreciate the accessibility to Manchester and major routes leading to the Massachusetts border, making this community ideal for both convenience and peaceful New Hampshire living. Discover the possibilities at Vantage Point and explore homes currently under construction that showcase the quality and designs by LaMontagne Builders. Reasonable Facsimile Photos.

Listed by Moe Archambault of Moe Marketing Realty Group

$
$
%
$/month over payments
Federal 30-year interest rate: 6.43% last updated on Jul 2, 2026
* All Figures are estimates. Check with your bank or proposed mortgage company for actual interest rates.
This product uses the FRED® API but is not endorsed or certified by the Federal Reserve Bank of St. Louis.

Save FavoriteSchedule TourAsk A QuestionMore Details

760 East Ash Road Plymouth VT 05056

Plymouth, VT760 East Ash Road

Price$715,000

Est. Mortgage: $/month

MLS Number 5067793

  • Residential Single Family
  • Full Bath 3
  • Address 760 East Ash Road
  • Construction Existing
  • Bedrooms 4

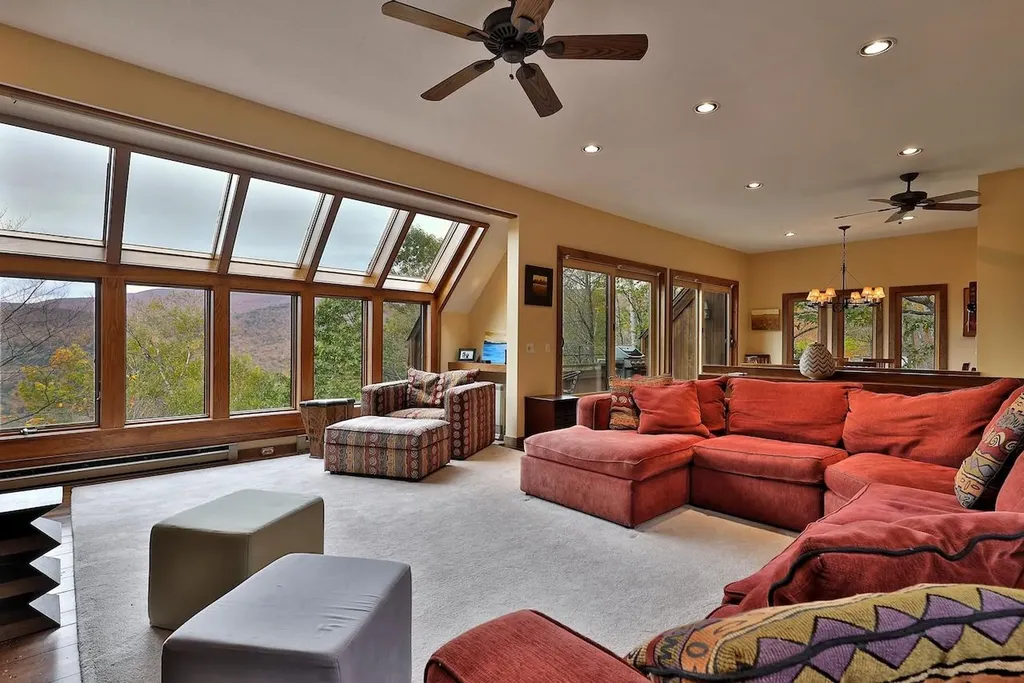
Spacious Hawk Resort Home with Scenic Views Enjoy the perfect blend of comfort, space, and mountain charm in this inviting Hawk home. Designed for family gatherings and entertaining, the generous open-concept living area features a beautiful fieldstone fireplace and updated greenhouse windows that bring in natural light and picturesque views. The primary suite offers a cozy fireplace, private bath with a whirlpool tub, and sliding glass doors leading to a private balcony. The second bedroom and bunk room share a full bath. The lower level provides even more living space, with a spacious family room that opens onto a deck with a hot tub, a full bath with a sauna, and an additional bedroom. Pine floors flow throughout the home, adding warmth and character. Located between Okemo and Killington and close to area lakes.

Listed by Debra Staniscia of Four Seasons Sotheby's Int'l Realty

$
$
%
$/month over payments
Federal 30-year interest rate: 6.43% last updated on Jul 2, 2026
* All Figures are estimates. Check with your bank or proposed mortgage company for actual interest rates.
This product uses the FRED® API but is not endorsed or certified by the Federal Reserve Bank of St. Louis.

Virtual TourSave FavoriteSchedule TourAsk A QuestionMore Details

14 Wentworth Street Nashua NH 03060

Nashua, NH14 Wentworth Street

Price$715,000

Est. Mortgage: $/month

Pending

MLS Number 5092799

  • Residential Single Family
  • Full Bath 1
  • Address 14 Wentworth Street
  • Construction Existing
  • Bedrooms 3

Sprawling 3 bedroom, 2 bathroom, updated ranch with beautifully landscaped private lot with spacious front and back decks and a large 2 car garage in desirable Nashua location! With more than 2200 square feet of first floor living space this home has room for everyone with the all benefits of single level living including 1st floor laundry and hardwood throughout. The kitchen has been completely updated with beautiful new cabinets, quartz countertops & stainless steel appliances. The large living room leads directly to the 3 season enclosed porch and deck with access to your private fenced in backyard, a true rare find in Nashua. The large office provides a fantastic flex space that could also be a dedicated dining room, family room, craft room or gym. A recent energy audit and whole house insulation upgrade will ensure that your heat and AC run as efficiently as possible. With other updates including all new lighting & plumbing fixtures, a whole house interior and exterior paint job and basement improvements, this house has everything you could want and is truly turn key. Subject to sellers securing suitable housing. Offer deadline 9am Tuesday 6/9.

Listed by Parrott Realty Group of Keller Williams Gateway Realty

$
$
%
$/month over payments
Federal 30-year interest rate: 6.43% last updated on Jul 2, 2026
* All Figures are estimates. Check with your bank or proposed mortgage company for actual interest rates.
This product uses the FRED® API but is not endorsed or certified by the Federal Reserve Bank of St. Louis.

Virtual TourSave FavoriteSchedule TourAsk A QuestionMore Details

190 Blackwater Road Rochester NH 03867

Rochester, NH190 Blackwater Road

Price$715,000

Est. Mortgage: $/month

Pending

MLS Number 5082716

  • Residential Single Family
  • Full Bath 2
  • Address 190 Blackwater Road
  • Construction Existing
  • Bedrooms 4

190 Blackwater Rd, Rochester, NH | 4+ Bed | 3 Bath | Legal ADU | Luxury Garage Discover a masterfully engineered compound designed for comfort, utility, and income potential. Set on 1.47 acres, this property features a meticulous primary residence and a fully city-approved, legal ADU above the garage-perfect for multi-generational living or immediate rental income. Designed for year-round comfort, the main residence features multi-zone radiant floor heating throughout, perfectly complemented by central air conditioning. The kitchen boasts hardwood cabinets and granite countertops, flowing into a living room anchored by a cozy pellet heater. For entertainment and health, the finished basement includes a dedicated home theater room already pre-wired and a bonus room perfect for a private home gym. Outdoor enthusiasts and travelers will appreciate the 240V RV hook-ups and a cleared, leveled side yard that is a blank canvas for your imagination. Infrastructure is the heart of this home: a massive 40' x 38' attached ICF garage with 13' ceilings, a new 5-bedroom septic system (2022), and a brand-new water treatment system. Energy efficiency is maximized with spray foam insulation and a tankless water heater. Tucked away on the first floor is a bonus office space featuring a pet door with custom steps and poly-coated hardwood floors for durability. A truly unique property that offers everything a modern homeowner needs! Did I mention that there is a climbing rock-wall? Open House this Saturday 6/13 from 10:00 AM to 12:00 PM

Listed by David Ross of KW Coastal and Lakes & Mountains Realty

$
$
%
$/month over payments
Federal 30-year interest rate: 6.43% last updated on Jul 2, 2026
* All Figures are estimates. Check with your bank or proposed mortgage company for actual interest rates.
This product uses the FRED® API but is not endorsed or certified by the Federal Reserve Bank of St. Louis.

Virtual TourSave FavoriteSchedule TourAsk A QuestionMore Details

64 Seasons Lane Londonderry NH 03053

Londonderry, NH64 Seasons Lane

Price$715,000

Est. Mortgage: $/month

Pending

MLS Number 5095191

  • Residential Single Family
  • Full Bath 1
  • Address 64 Seasons Lane
  • Construction Existing
  • Bedrooms 4

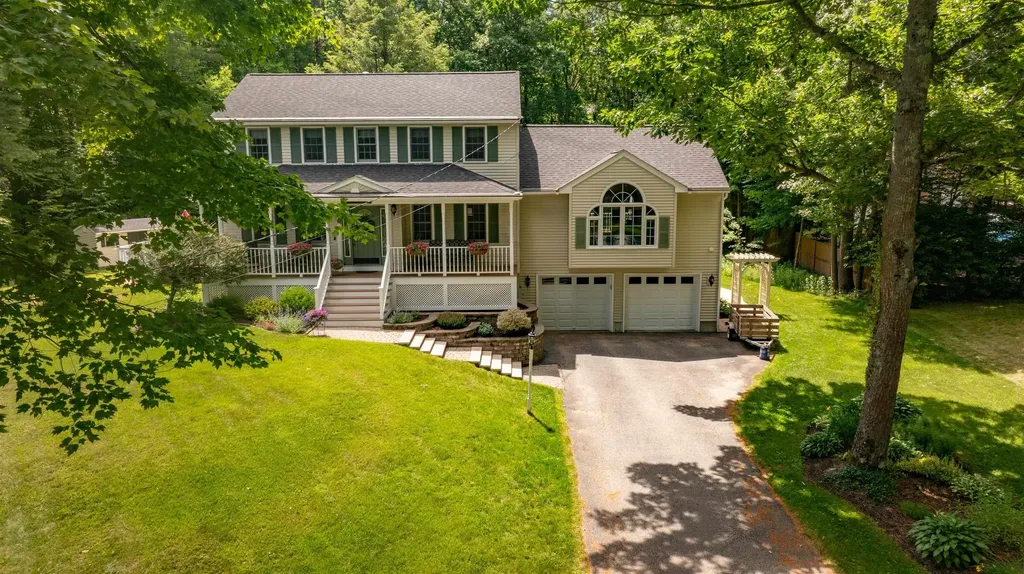
Nestled on just over 1.3 acres in a desirable cul-de-sac neighborhood, this beautiful 4-bedroom Colonial offers the perfect blend of comfort, space, and outdoor living. The private backyard is an entertainer's dream, featuring a 16' x 32' above-ground pool with a brand-new liner, surrounded by nearly 1,200 square feet of composite decking wrapping around three-quarters of the pool. Relax in the inviting three-season porch overlooking the peaceful backyard oasis, or gather with friends and family on the expansive multi-level deck. Inside, the open-concept layout provides exceptional living space, including a first-floor office, formal dining room, and a spacious family room anchored by a cozy wood-burning fireplace. The large eat-in kitchen is well-appointed with updated stainless steel appliances, highlighted by a 48-inch Thor gas range. Upstairs, you'll find four generously sized bedrooms, including a primary suite with its own ¾ bath. The finished lower level adds even more versatility with a bar area, dedicated exercise room, and a oversized under-garage area. Additional updates include a new roof in 2021 and a beautiful stamped concrete walkway completed in 2024. This exceptional property offers the ideal combination of indoor and outdoor living in a sought-after neighborhood setting.

Listed by Laurie Norton Team of BHGRE Masiello Bedford

$
$
%
$/month over payments
Federal 30-year interest rate: 6.43% last updated on Jul 2, 2026
* All Figures are estimates. Check with your bank or proposed mortgage company for actual interest rates.
This product uses the FRED® API but is not endorsed or certified by the Federal Reserve Bank of St. Louis.

Save FavoriteSchedule TourAsk A QuestionMore Details

4 Bartlett Road Durham NH 03824

Durham, NH4 Bartlett Road

Price$715,000

Est. Mortgage: $/month

MLS Number 5064190

  • Residential Single Family
  • Full Bath 1
  • Address 4 Bartlett Road
  • Construction Existing
  • Bedrooms 4

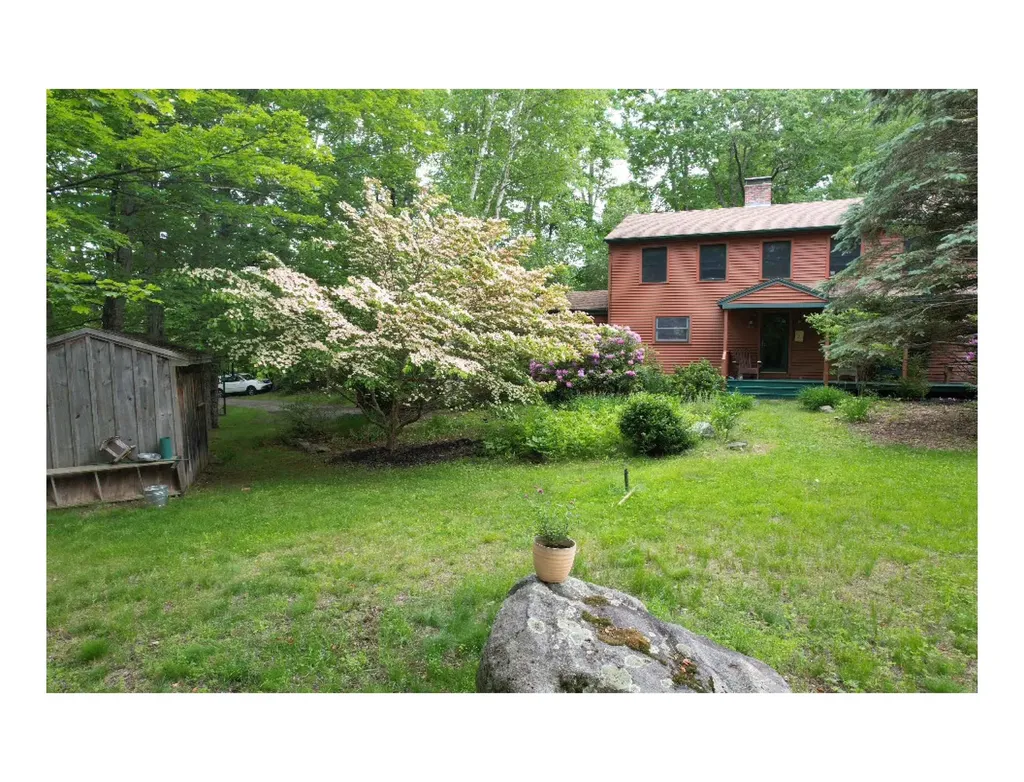
Well maintained colonial in the college town of Durham on approximately 2 acres. This home sits in a quiet neighborhood that includes a nearby town park with easy access to Durham center and the UNH campus. Durham is home to the University of New Hampshire and the award-winning Oyster River school district. Being 20 minutes to the NH coast, 45 mins to skiing, and approximately an hour from Boston and the Maine beaches, you have easy access to four seasons activities. Exposed beams and brick chimney provide a rustic feel to the open concept kitchen, dining and living area which includes hardwood floors, a hearth for a wood/pellet stove, built-in shelves and a newly carpeted area for a desk or cozy reading area. New countertops and backsplash brighten the kitchen which includes a large dining area that looks out over the back deck. The entire downstairs has been recently painted along with a renovation of the first floor bathroom with new shower, sink and cabinet. The second floor includes pine floors, four bedrooms and a full bath. The walk out cellar offers a finished room and spacious shelved storage area along with a large work area. A covered front porch looks over a sprawling grass lawn, blueberry bushes, lilacs, a flower garden and the sunny side yard. Improvements include a re-lined woodstove flue, chimney cap, replaced windows, updated to 200 amp service, new oil tank, renovated bathroom, new carpet, countertops and kitchen backsplash.

Listed by Kris Lippi of Get Listed Realty

$
$
%
$/month over payments
Federal 30-year interest rate: 6.43% last updated on Jul 2, 2026
* All Figures are estimates. Check with your bank or proposed mortgage company for actual interest rates.
This product uses the FRED® API but is not endorsed or certified by the Federal Reserve Bank of St. Louis.

Save FavoriteSchedule TourAsk A QuestionMore Details

32 Kristin Drive Derry NH 03038

Derry, NH32 Kristin Drive

Price$715,000

Est. Mortgage: $/month

Active With Contract

MLS Number 5095393

  • Residential Single Family
  • Full Bath 1
  • Address 32 Kristin Drive
  • Construction Existing
  • Bedrooms 3

Discover the warmth and elegance of 32 Kristin Drive, a meticulously maintained three-bedroom home set on just under 1.25 acres in desirable East Derry, New Hampshire. Held and lovingly cared for by its original owners, this property stands as a sanctuary for all seasons, showcasing a beautiful dedication to quality, comfort, and privacy. Inside, the expansive kitchen beckons, elevated by sleek, premium granite countertops, flowing naturally into bright, pristine living areas. The original front-to-back living room has been thoughtfully repurposed into a spacious home office, while the magnificent great room addition serves as the ultimate gathering space. Featuring vaulted ceilings and a cozy gas fireplace, it is perfect for entertaining and relaxation while French doors invite you out to a gorgeous deck overlooking the beautifully manicured grounds. The outdoor space is a natural masterpiece designed for year-round enjoyment. Summers come alive with sunny afternoons cooling off in the pool and backyard barbecues. When autumn arrives, the property transforms with a stunning display of New England foliage, followed by the quiet beauty of a snowy winter. The home features a first floor laundry, two-car garage under for seamless vehicle parking and extra basement storage, along with a generator hookup, ensuring uninterrupted safety, power, and peace of mind through every season. Located in a premier neighborhood, this turn-key home perfectly balances peace and privacy with convenient access to highly rated schools like Pinkerton Academy, local amenities, and major routes.

Listed by Betsy Palardy of Keller Williams Gateway Realty/Salem

$
$
%
$/month over payments
Federal 30-year interest rate: 6.43% last updated on Jul 2, 2026
* All Figures are estimates. Check with your bank or proposed mortgage company for actual interest rates.
This product uses the FRED® API but is not endorsed or certified by the Federal Reserve Bank of St. Louis.

Save FavoriteSchedule TourAsk A QuestionMore Details

587 Vt Route 121 East Grafton VT 05146

Grafton, VT587 Vt Route 121 East

Price$715,000

Est. Mortgage: $/month

MLS Number 5081734

  • Residential Single Family
  • Full Bath 2
  • Construction Existing
  • Bedrooms 4
  • Bathroom 3

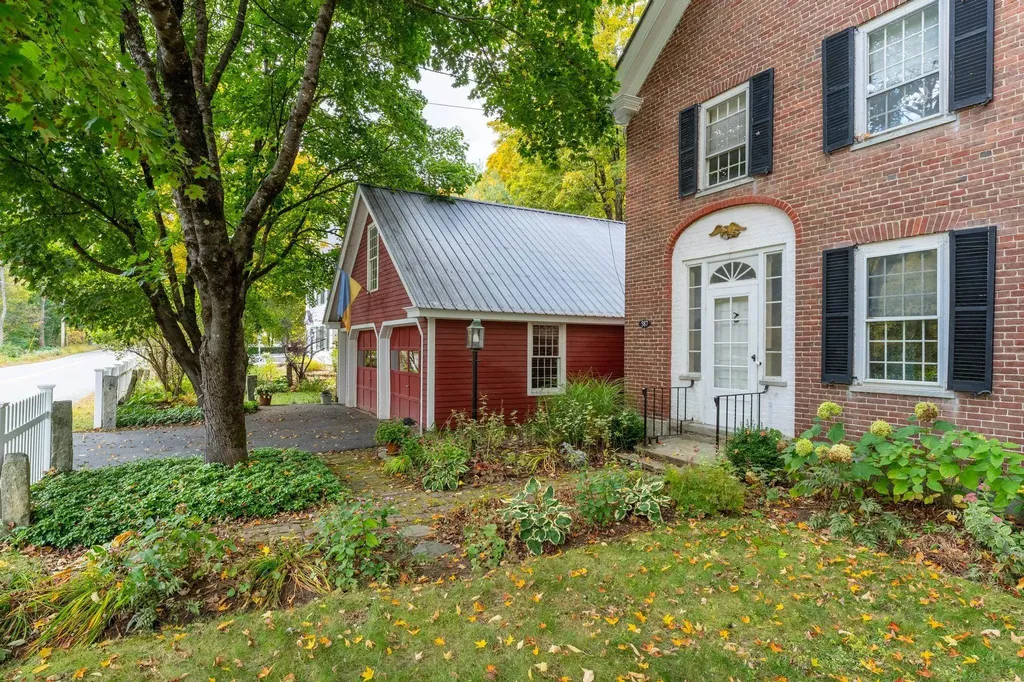
Built in 1818 for early woolen mill owner John Woolley, the Woolley House is a rare and beautifully preserved Federal-style brick residence that blends historic character with the demands of contemporary life. Listed on the National Register of Historic Places within the Mechanicsville Historic District, this exceptional property offers unique architectural significance. Classic period details are evident throughout: antique brick walkway, a side-hall layout, blind-arch entryway, fanlight transom, wide pine floors, 12-over-12 windows, and an original central cooking hearth complete with an iron crane and concealed baking ovens. What truly distinguishes the Woolley House is its remarkable versatility for today's professional lifestyle. A converted carriage barn offers three separate private office suites with garden views and exterior access, creating an ideal environment for remote professionals, entrepreneurs, consultants, creatives, or anyone operating a home-based business. Whether you need dedicated workspace for multiple household members, private client meeting areas, or room to grow, the flexibility is exceptional. Paired with fiber-optic internet service, the property delivers the connectivity modern professionals demand while offering comfort and character impossible to find in any conventional office setting. The main residence is equally impressive. The lower level features a custom marble kitchen, formal dining room, three-quarter bath, laundry, and two gracious sitting rooms. Upstairs, four bedrooms, two updated bathrooms, a lounge, a finished loft, and a library retreat offer generous, well-appointed living space. Porches at the back of the house offer three-season enjoyment. A large attic provides significant storage space or potential additional use. Outside, mature perennial gardens, a bank of beautiful rhododendrons, and one of Windham County's most admired hosta collections create a peaceful and private setting.

Listed by Mendi Michael of Engel & Volkers Okemo

$
$
%
$/month over payments
Federal 30-year interest rate: 6.43% last updated on Jul 2, 2026
* All Figures are estimates. Check with your bank or proposed mortgage company for actual interest rates.
This product uses the FRED® API but is not endorsed or certified by the Federal Reserve Bank of St. Louis.

Virtual TourSave FavoriteSchedule TourAsk A QuestionMore Details

567 First Crown Point Road Strafford NH 03884

MLS Number 5097093

  • Residential Single Family
  • Full Bath 1
  • Construction Existing
  • Bedrooms 4
  • Bathroom 2

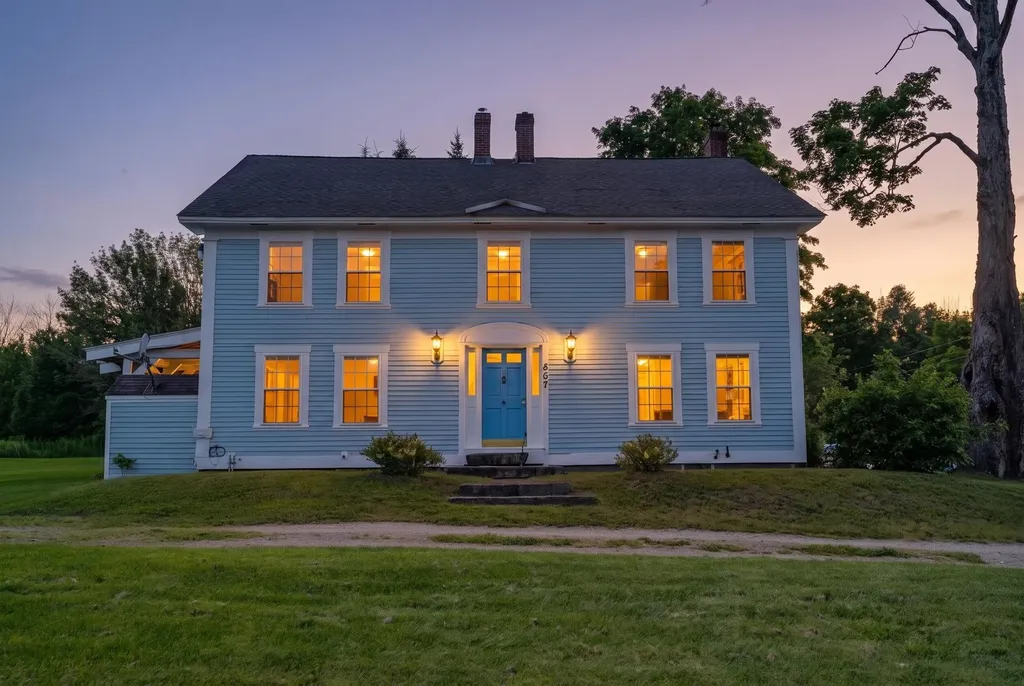
Some properties simply offer a home. Donney Brook Farm offers a way of life. Set on 22 beautiful acres in the rolling countryside of Strafford, this circa 1780 Colonial is for those dreaming of fresh eggs in the morning, gardens that stretch for seasons, evenings by the wood stove & a slower pace rooted in New England tradition. The historic farmhouse offers four bedrooms, two baths, wide plank floors, quintessential fireplace with mantel piece, a spacious country kitchen, formal dining room, first-floor laundry & a covered porch overlooking the land. While its historic character has been carefully preserved, many of the major infrastructure improvements have already been completed, including a new septic system, updated electrical service, triple-pane windows, chimney liners, wood stove, water filtration system, garage door, porch repairs & lead-safe certification for the interior. Step outside & imagine what's possible. Open fields are ready for gardens, livestock, horses, or simply room to roam. A small barn, chicken coop, wood shed, oversized detached garage & young orchard provide the foundation for the homestead you've always envisioned. Beyond the fields, winding woodland trails invite morning walks, afternoon adventures & cross-country skiing after a fresh snowfall. What truly sets this property apart is its 22-acre parcel, offering remarkable flexibility. Preserve the entire property as your own private country estate, family farm, or self-sufficient homestead, or explore the opportunity to subdivide the land (subject to local & state approvals), creating additional building lots while retaining a substantial homesite. Whether you're planning for future generations, investing in land, or looking to maximize its potential, opportunities like this are becoming increasingly rare. Whether your dream is raising animals, growing your own food, building a legacy, or simply escaping the noise, Donney Brook Farm offers the space, history & freedom to make it happen.

Listed by David Ross of KW Coastal and Lakes & Mountains Realty

$
$
%
$/month over payments
Federal 30-year interest rate: 6.43% last updated on Jul 2, 2026
* All Figures are estimates. Check with your bank or proposed mortgage company for actual interest rates.
This product uses the FRED® API but is not endorsed or certified by the Federal Reserve Bank of St. Louis.

Virtual TourSave FavoriteSchedule TourAsk A QuestionMore Details

Broker Reciprocity 

Copyright 2026 PrimeMLS, Inc. All rights reserved. This information is deemed reliable, but not guaranteed. The data relating to real estate displayed on this display comes in part from the IDX Program of PrimeMLS. The information being provided is for consumers’ personal, non-commercial use and may not be used for any purpose other than to identify prospective properties consumers may be interested in purchasing. Data last updated July 8, 2026 3:07 AM UTC