
SIGN UP or LOG IN 's Account

Log in to see your saved listings or edit your searches:

No account? Sign up now to save searches, listings, and get tailored listing notifications. It's free, opt-out anytime.

Find Your New Home

Sign Up Today!

Get fresh listings via email, save your favorite listings, match with similar properties, and unlock additional property info.

Create Your Account

Do not fill in this field:

Already have an account? Log in

and narrow your search. If you have fewer than 200 results, you can save your search.

Addison VT Single Family Real Estate

r=2917-2928
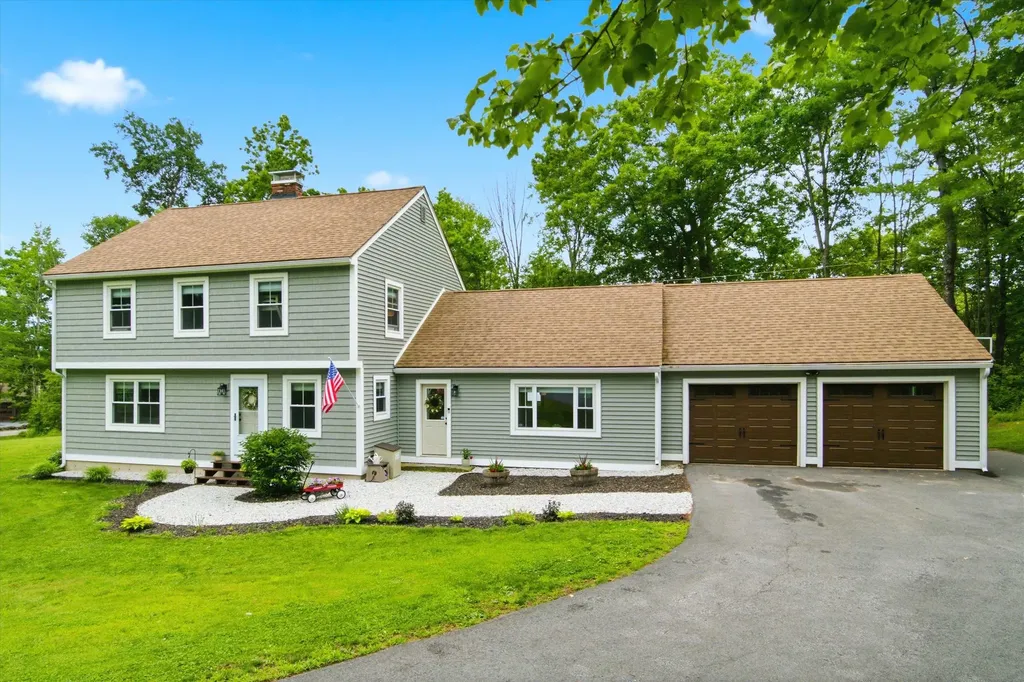
338 N Pembroke Road Pembroke NH 03275

Pembroke, NH338 N Pembroke Road

Price$700,000

Est. Mortgage: $/month

Active With Contract

MLS Number 5096784

  • Residential Single Family
  • Full Bath 1
  • Address 338 N Pembroke Road
  • Construction Existing
  • Bedrooms 3

*****OPEN HOUSES CANCELED, WILL CONSIDER BACKUP OFFERS***** Completely reimagined and meticulously renovated, this exceptional 3 bedroom, 4 bathroom Pembroke residence offers a seamless blend of modern luxury, timeless design, and versatile living spaces. From its striking curb appeal and oversized attached garage to its thoughtfully updated interiors, every detail has been carefully curated to create a home that is as elegant as it is functional. At the heart of the home is a stunning designer kitchen featuring crisp white shaker cabinetry, quartz countertops, premium stainless steel appliances, and an expansive center island that serves as both a gathering place and a showpiece. The open concept layout flows effortlessly through the main living areas, enhanced by rich flooring, sophisticated lighting, and high end finishes throughout. Adding to the home's unique appeal is a private in-law suite, thoughtfully designed with its own entrance, stylish ¾ bath, wet bar, and separate living space. Whether accommodating extended family, guests, or creating a private retreat, this flexible space offers endless possibilities without sacrificing comfort or privacy. The partially finished lower level provides additional living space with two bonus rooms ideal for a home theater, fitness studio, executive office, recreation area, or guest overflow. With four bathrooms throughout the home, convenience and comfort are seamlessly integrated into the floor plan. Outside, the property continues to impress with a spacious yard and above ground pool, creating the perfect backdrop for summer entertaining, outdoor gatherings, or peaceful evenings at home. Combining the character of an established property with the feel and finishes of new construction, this turnkey home delivers a rare opportunity to enjoy refined living, modern convenience, and exceptional flexibility. This is more than a home, it's a lifestyle upgrade. Schedule a private showing!

Listed by Jason LePine of Keller Williams Realty-Metropolitan

$
$
%
$/month over payments
Federal 30-year interest rate: 6.43% last updated on Jul 2, 2026
* All Figures are estimates. Check with your bank or proposed mortgage company for actual interest rates.
This product uses the FRED® API but is not endorsed or certified by the Federal Reserve Bank of St. Louis.

Virtual TourSave FavoriteSchedule TourAsk A QuestionMore Details
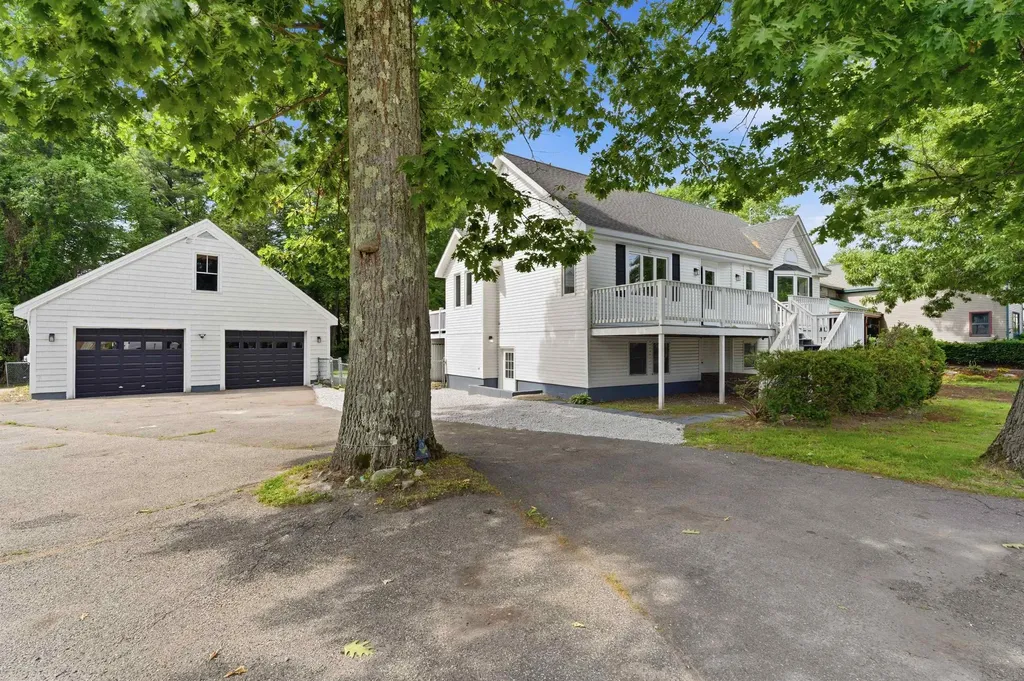
22 Farm Lane Seabrook NH 03874

Seabrook, NH22 Farm Lane

Price$700,000

Est. Mortgage: $/month

Pending

MLS Number 5095038

  • Residential Single Family
  • Full Bath 3
  • Address 22 Farm Lane
  • Construction Existing
  • Bedrooms 6

Move right into this beautifully renovated home featuring 6-bedrooms and 3-baths Main Residence includes 4-bedrooms, 2-baths upstairs, with a convenient 2-bedroom ADU-just a few stairs down on the lower level. Each has its own kitchen and laundry facility, making this perfect for multigenerational living, guests, or rental income potential. Enjoy a park-like backyard on over 1/2 Acre, two oversized decks for entertaining, an oversized 2-car garage with ample storage, and an open attic with future possibilities. Thoughtfully updated throughout, this move-in-ready home includes: New gas boiler heating system, two beautifully remodeled kitchens with stone countertops, updated bathrooms, new flooring, lighting, outlets, and fresh paint throughout. New garage doors and front entry door with modern updates, flexible living arrangements, and exceptional outdoor space. This property offers endless opportunities to make it your own. Start enjoying everything this remarkable home and all it has to offer.

Listed by Devin Marshall of EXP Realty

$
$
%
$/month over payments
Federal 30-year interest rate: 6.43% last updated on Jul 2, 2026
* All Figures are estimates. Check with your bank or proposed mortgage company for actual interest rates.
This product uses the FRED® API but is not endorsed or certified by the Federal Reserve Bank of St. Louis.

Save FavoriteSchedule TourAsk A QuestionMore Details
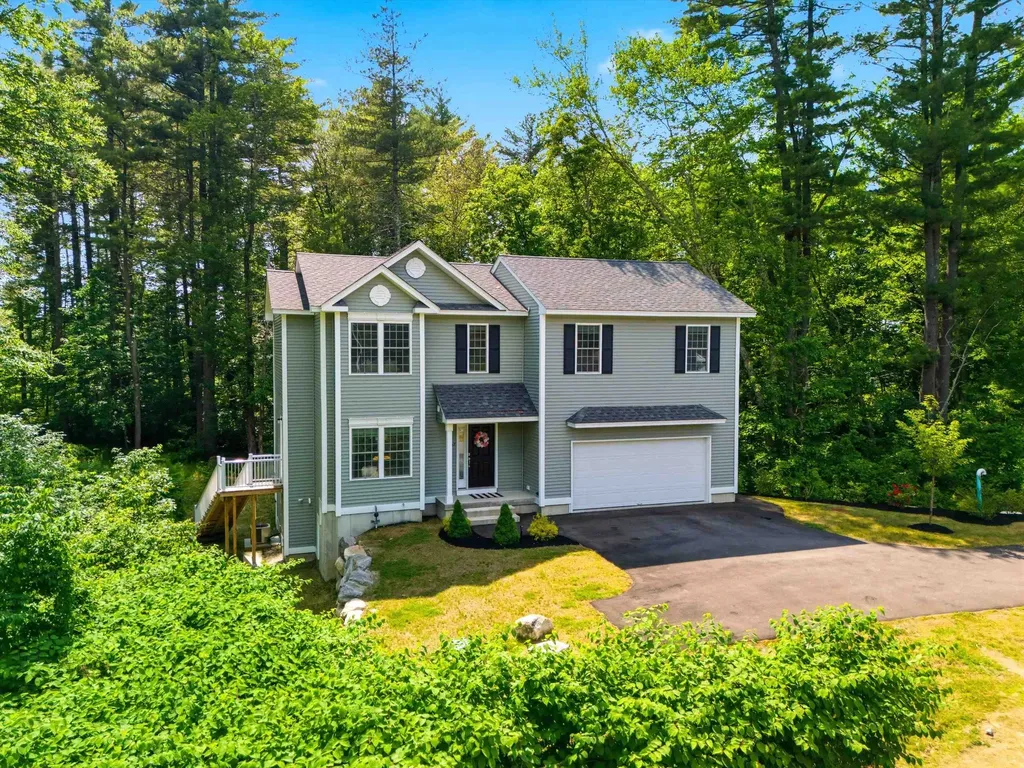
57 Hardy Road Londonderry NH 03053

Londonderry, NH57 Hardy Road

Price$700,000

Est. Mortgage: $/month

Open House

MLS Number 5094835

  • Residential Single Family
  • Next Open House: Sat 07/11 2:00 pm. to 3:30 pm.
  • Full Bath 1
  • Address 57 Hardy Road
  • Construction Existing

Built in 2024, this pristine 3-bed, 3-bath Colonial offers all the space, luxury, and modern finishes you crave-with none of the weekend chores. Bordered by serene, protected wetlands, this property gives you the ultimate luxury asset: “The Gift of Time”. Say goodbye to five-hour lawn-mowing sessions, endless weeding, and expensive landscaping bills. Your Saturdays are officially yours again! This home appeals directly to busy professionals, downsizers, or young families who want the space of a colonial style without the weekends scheduled to a lawnmower. This energy efficient home features energy efficient windows, appliances, a Rinnai tankless hot water system and central forced air Heat/AC. Enjoy the clean and upscale feel of quartz counter tops, hardwood floors and a 2nd floor laundry. The walk-out unfinished basement offers the opportunity to create additional living space; a game room, movie theatre, fitness room, office or a combination of more than one option. Located conveniently to schools, shopping, entertainment Salem's Tuscan Village and commuter access to I 93.

Listed by Jim Harvey of Keller Williams Realty-Metropolitan

$
$
%
$/month over payments
Federal 30-year interest rate: 6.43% last updated on Jul 2, 2026
* All Figures are estimates. Check with your bank or proposed mortgage company for actual interest rates.
This product uses the FRED® API but is not endorsed or certified by the Federal Reserve Bank of St. Louis.

Virtual TourSave FavoriteSchedule TourAsk A QuestionMore Details
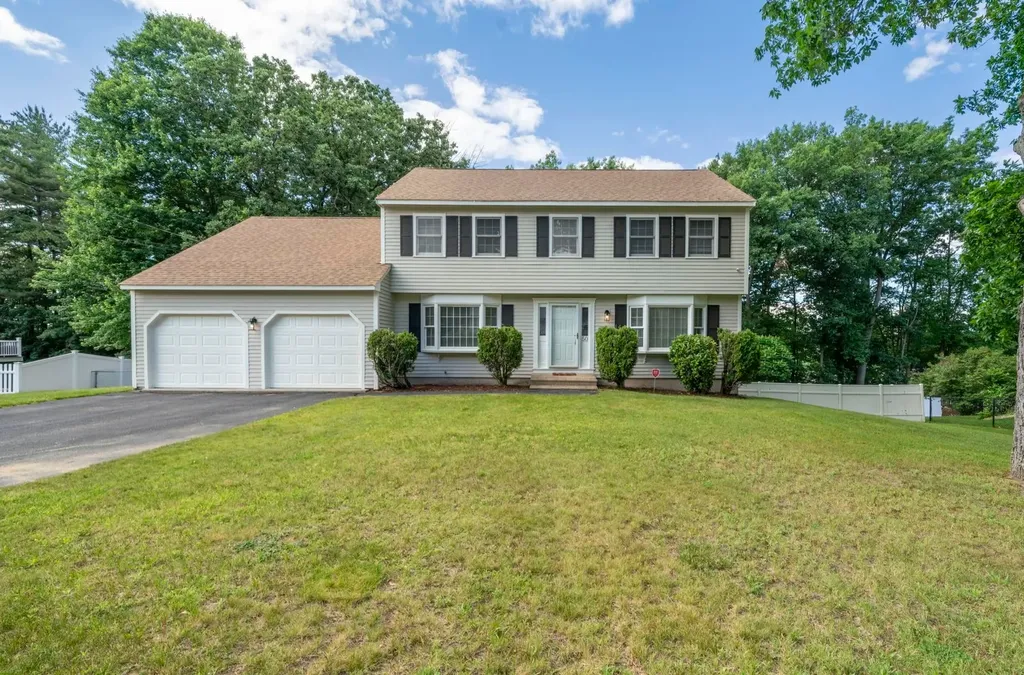
50 Spindlewick Drive Nashua NH 03062

Nashua, NH50 Spindlewick Drive

Price$700,000

Est. Mortgage: $/month

MLS Number 5094661

  • Residential Single Family
  • Full Bath 2
  • Address 50 Spindlewick Drive
  • Construction Existing
  • Bedrooms 4

Open House: Saturday, July 4th from 9:30-11:00 AM and Sunday, July 5th from 10:00-11:30 AM. New Price - $700,000. Welcome to 50 Spindlewick Drive, a beautifully maintained 4-bedroom Colonial in Nashua's desirable Long Hill Estates neighborhood. Set on a private, south-facing half-acre lot, this 4-bedroom, 3-bath home offers comfortable living, thoughtful updates, generous natural light, and a large private fenced-in backyard. Highlights include an oversized family room, functional layout, 2-car attached garage, level south-facing driveway, and a walk-out basement with high ceilings, offering excellent potential for additional living space. Located in the sought-after Bicentennial Elementary School District with convenient access to schools, shopping, commuter routes, and everyday amenities. Traditional bank financing and cash offers are welcome, and an exclusive private financing opportunity may be available for well-qualified buyers.

Listed by Krissy LaPorte of Keller Williams Realty-Metropolitan

$
$
%
$/month over payments
Federal 30-year interest rate: 6.43% last updated on Jul 2, 2026
* All Figures are estimates. Check with your bank or proposed mortgage company for actual interest rates.
This product uses the FRED® API but is not endorsed or certified by the Federal Reserve Bank of St. Louis.

Virtual TourSave FavoriteSchedule TourAsk A QuestionMore Details
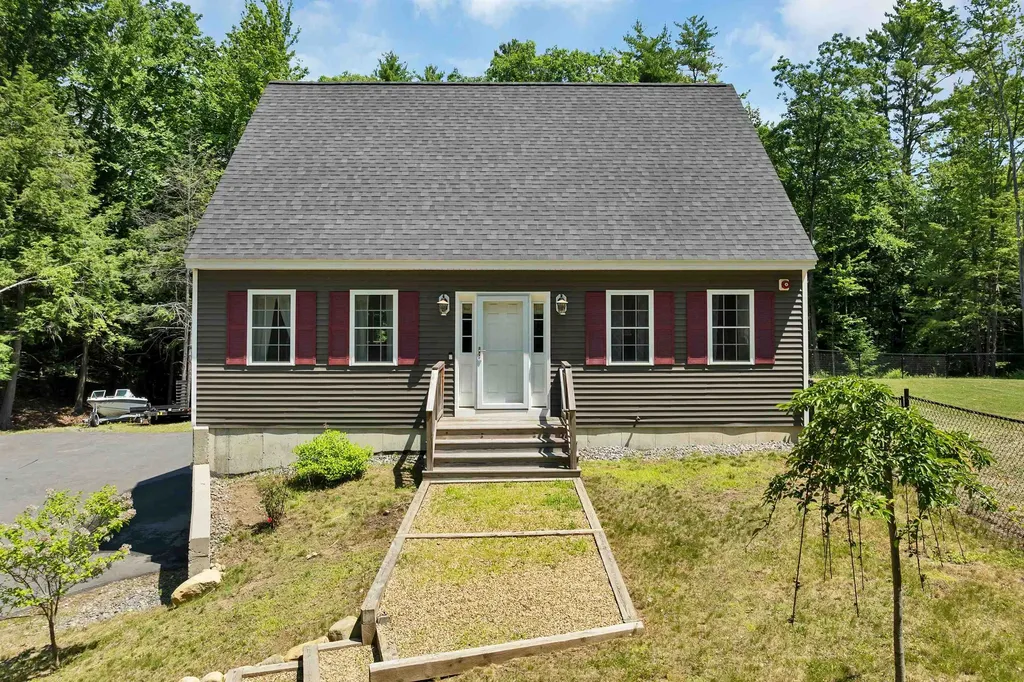
91 Horne Road Belmont NH 03220

Belmont, NH91 Horne Road

Price$700,000

Est. Mortgage: $/month

Open House

MLS Number 5097535

  • Residential Single Family
  • Next Open House: Fri 07/10 5:00 pm. to 7:00 pm.
  • Full Bath 1
  • Address 91 Horne Road
  • Construction Existing

Step inside this newly built immaculate home. Built in 2020 and sitting on 3.4 Acres of private scenery. Enjoy direct entry with your attached 2 car garage. Be the hostest with the mostest on this great deck. Ideally situated just minutes from Belmont town Beach and all things lakes region. Inside you will find modern finishes and low maintenance living for years to come! Shown by appointment only.

Listed by Melissa Perrault of Keller Williams Realty Metro-Concord

$
$
%
$/month over payments
Federal 30-year interest rate: 6.43% last updated on Jul 2, 2026
* All Figures are estimates. Check with your bank or proposed mortgage company for actual interest rates.
This product uses the FRED® API but is not endorsed or certified by the Federal Reserve Bank of St. Louis.

Virtual TourSave FavoriteSchedule TourAsk A QuestionMore Details
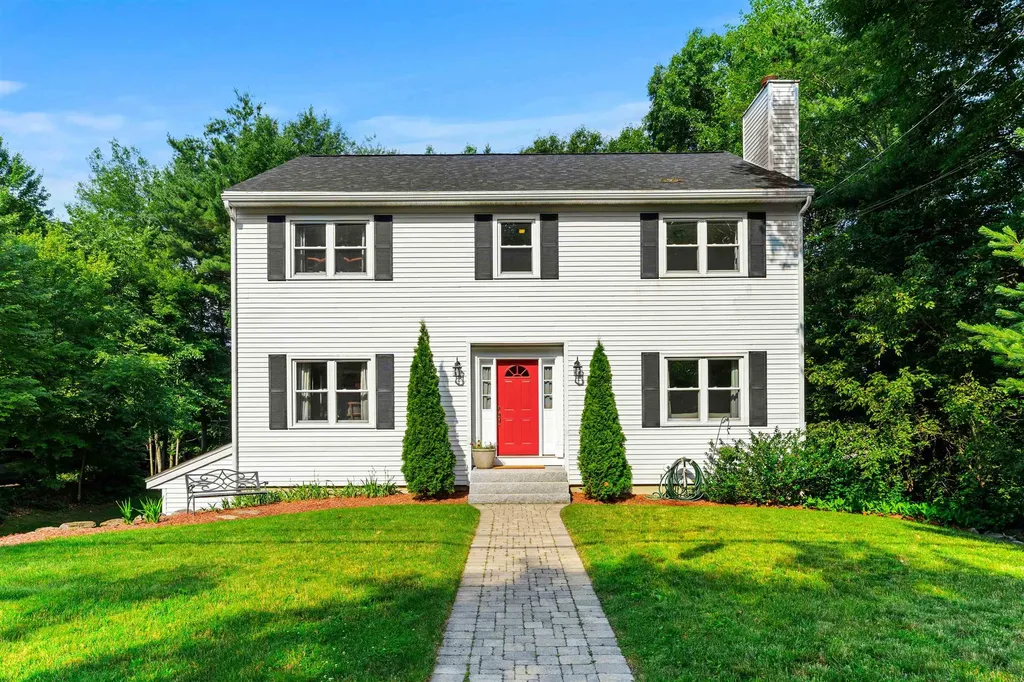
57 Middle Dunstable Road Nashua NH 03062

Nashua, NH57 Middle Dunstable Road

Price$700,000

Est. Mortgage: $/month

MLS Number 5098589

  • Residential Single Family
  • Full Bath 2
  • Construction Existing
  • Bedrooms 5
  • Bathroom 3

Absolutely move in ready, not a thing to be done, a complete GEM of a home that has been meticulously cared for. Easy to see why this home will be gone in a flash! Walking in from the front door you will see the fully renovated kitchen completed by GM Roth and further updated since with new granite countertops. The flow for entertaining is ideal - efficient, well laid out with easy line of sight from kitchen to living, dining and the deck. Great for entertaining and a more private formal living room to split off if needed for privacy. Five bedrooms upstairs mean there's room for everyone to have a door they can close, and the primary suite has been thoughtfully updated over the years. The hall bath saw its own expansion and renovation in 2016 as well. Outside, a composite deck (installed 2019) is perfect to take your coffee in the morning and watch the sky do its thing in the evening. The yard has room to spare - the kind of space that gets used, not just mowed. Sit outside and enjoy the birdwatching, or perhaps you prefer the space to garden? You can do that here, too! Mechanically, this is a house is well cared for - roof redone in 2021 with architectural shingles, heating and air conditioning replaced in 2022, water heater in 2024, central vacuum, irrigation, and a security system all in place. A maintenance history that lets you focus on moving in, not catching up. In the highly sought after Bicentennial School district, and easy to get around- sidewalks throughout, this is a dream location! Easy proximity to shopping and the highway, perfect for commuters. Looking to be in before school starts but don't want to do a bunch of work before you move in? This home will call your name!

Listed by Lynn Powers of Coldwell Banker Realty Nashua

$
$
%
$/month over payments
Federal 30-year interest rate: 6.43% last updated on Jul 2, 2026
* All Figures are estimates. Check with your bank or proposed mortgage company for actual interest rates.
This product uses the FRED® API but is not endorsed or certified by the Federal Reserve Bank of St. Louis.

Save FavoriteSchedule TourAsk A QuestionMore Details
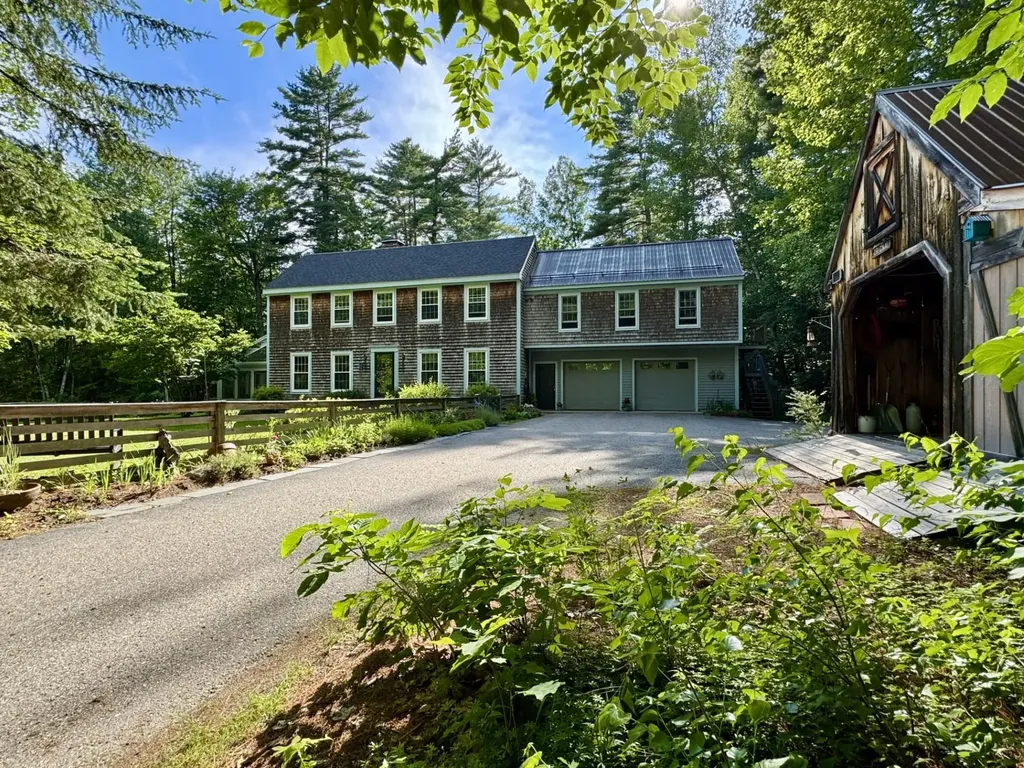
1342 Stark Road Conway NH 03813

Conway, NH1342 Stark Road

Price$700,000

Est. Mortgage: $/month

Open House

MLS Number 5098614

  • Residential Single Family
  • Next Open House: Sat 07/11 10:00 am. to 12:00 pm.
  • Full Bath 2
  • Address 1342 Stark Road
  • Construction Existing

PRIDE OF OWNERSHIP, PRIVACY & CONVENIENCE Stately saltbox style home with two car-attached garage and a finished bonus room above, enjoys a spacious layout to call home. A ground floor greenhouse sunroom with slate floors is a lovely space to grow your favorite flowers, herbs and vegetables or incorporate into the living area from its French door, stepped down off the living room. The sun shines beautifully through the back French doors into a tiled dining room with cathedral ceilings and skylights, opening up the living space. A spacious kitchen is adorned with a center island and electric cookstove, wall ovens built into the brick accent wall and wraparound black granite counters that form a breakfast bar peninsula. Great functional workspace in this beautiful kitchen with its own exit to the side yard and large wrap around deck. The ornate woodstove is set onto a curved brick hearth and serves several rooms with its ambiance and warmth. A spacious first-floor bedroom and full bathroom could easily be a primary. There is also a second-primary bedroom option upstairs that has a full walk-in closet and a jack and jill style 3/4 bathroom. The third bedroom has its own ½ bath and adjoins with the studio/rec room above the garage, also accessible from the exterior with a private set of exterior stairs. The full basement is unfinished and hosts the washer/dryer along with the utility equipment, including forced hot air furnace and solar hot water heater. Set on 5 acres with a mix of green grass, garden space, woods and wetlands, this land affords excellent privacy from neighbors yet is only a few miles from Conway village and all area amenities. A long-paved driveway leads past a very useful and large post n' beam shed, built to last and great storage for your lawn and garden equipment. Lush lawns and gardens galore surround this home and create a serene space to enjoy the outdoors.

Listed by Bernadette Donohue of Badger Peabody & Smith Realty

$
$
%
$/month over payments
Federal 30-year interest rate: 6.43% last updated on Jul 2, 2026
* All Figures are estimates. Check with your bank or proposed mortgage company for actual interest rates.
This product uses the FRED® API but is not endorsed or certified by the Federal Reserve Bank of St. Louis.

Save FavoriteSchedule TourAsk A QuestionMore Details
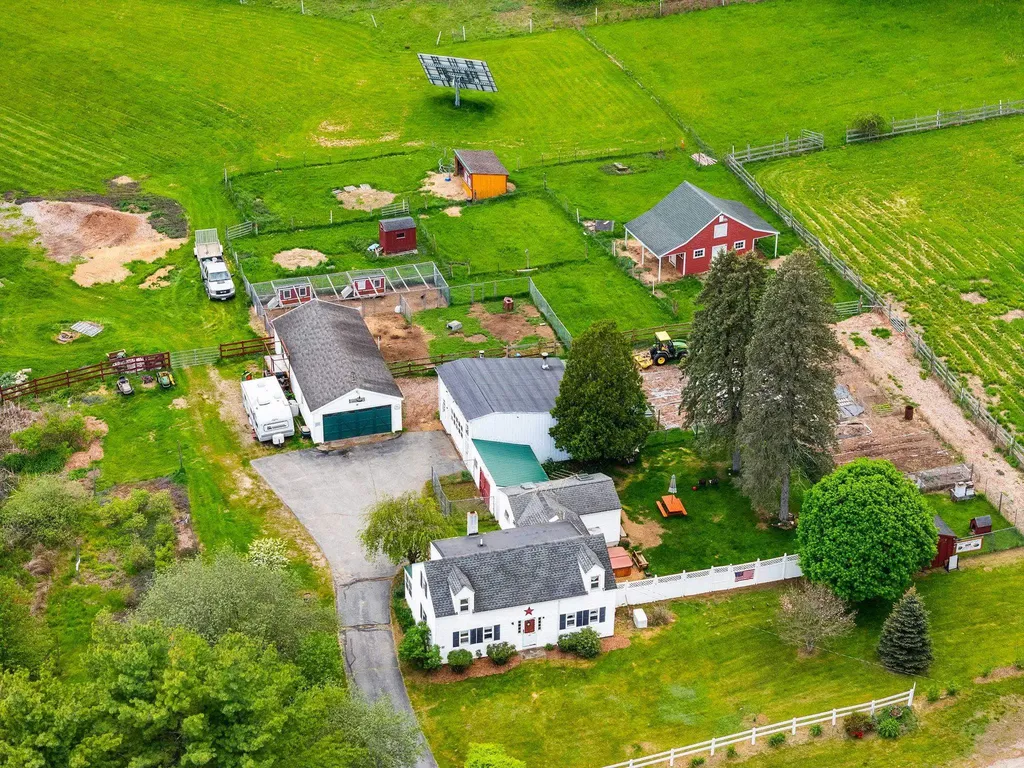
481 Boston Post Road Amherst NH 03031

Amherst, NH481 Boston Post Road

Price$699,999

Est. Mortgage: $/month

Pending

MLS Number 5089341

  • Residential Single Family
  • Full Bath 1
  • Address 481 Boston Post Road
  • Construction Existing
  • Bedrooms 3

Charming and well-maintained c.1780 home set on 7.29 acres, most recently utilized as an organic farm featuring cows, chickens, goats, and multiple established garden areas. Property includes a variety of fruit plantings such as raspberry, elderberry, blueberry, and peach trees, plus additional perennial offerings. Extensive outbuildings include barns with stalls, run-in shelters, turn out paddocks, storage areas, and a detached 4-car garage. Three frost-free hydrants provide convenient water access throughout the property. Ideal for agricultural use, hobby farming, or potential boarding/grooming operation. Heated garage offers excellent space for workshop or small engine repair. Home interior features a welcoming 3-season porch leading into a bright, sun-filled living space. The kitchen offers abundant oak cabinetry and dining area. Main level includes a comfortable living room, a ¾ bath, and a recently added primary suite. The primary bedroom features a gas fireplace, access to the side yard via sliders, and separate thermostat control. En-suite bath includes a clawfoot tub, skylights, and laundry. Second level offers two additional bedrooms plus a flexible sitting area or office space. Additional features include whole-house gas generator, stand alone solar tracker system, and hot tub. Natural gas from the street services the generator and fireplace. Convenient location close to schools, shopping, and highway access while offering a peaceful, private setting. Though built in 1780, the home reflects excellent condition throughout. A unique and versatile property- Subject to seller finding suitable housing. Showings start by appointment 5/22/26

Listed by Jacqueline Ducharme of Coldwell Banker Realty Bedford NH

$
$
%
$/month over payments
Federal 30-year interest rate: 6.43% last updated on Jul 2, 2026
* All Figures are estimates. Check with your bank or proposed mortgage company for actual interest rates.
This product uses the FRED® API but is not endorsed or certified by the Federal Reserve Bank of St. Louis.

Save FavoriteSchedule TourAsk A QuestionMore Details
9 Trues Parkway Sandown NH 03873

Sandown, NH9 Trues Parkway

Price$699,999

Est. Mortgage: $/month

MLS Number 5090004

  • Residential Single Family
  • Full Bath 1
  • Address 9 Trues Parkway
  • Construction New Construction
  • Bedrooms 2

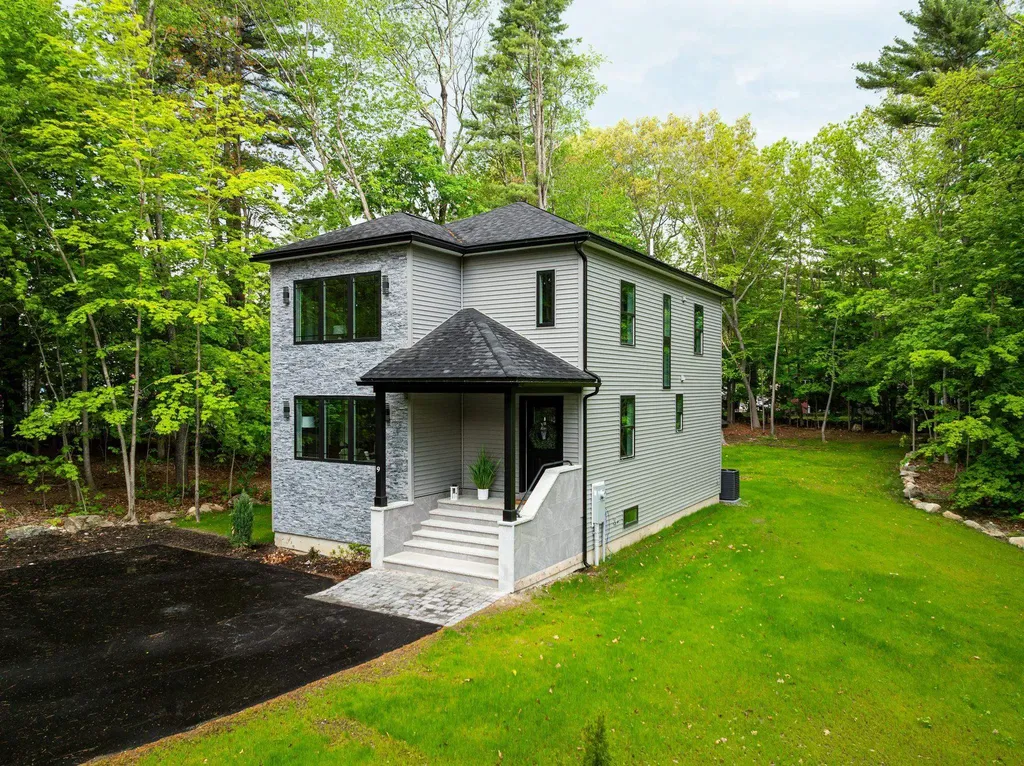
Looking for new construction just steps away from beautiful Angle Pond? Welcome to 9 Trues Parkway in Sandown, NH! Angle Pond is one of Southern New Hampshire's hidden gems, offering boating, kayaking, fishing, swimming, and year-round enjoyment surrounded by natural beauty. This stunning new construction home features a bright open-concept floor plan with oversized windows bringing in an abundance of natural light. Gorgeous kitchen with quartz countertops, stainless steel appliances, ample cabinet and closet space, and seamless flow into the dining area and spacious living room, perfect for entertaining. Enjoy outdoor living with a large backyard and oversized composite deck. Upstairs features a beautiful primary suite with walk-in closet and private bath, a second spacious bedroom with full bath, plus a bonus room ideal for a home office or guest space. Wonderful commuter location close to Boston, shopping, restaurants, and major routes while enjoying NH living at its best! Must see!

Listed by Sylvia Makarios of Coldwell Banker Realty Bedford NH

$
$
%
$/month over payments
Federal 30-year interest rate: 6.43% last updated on Jul 2, 2026
* All Figures are estimates. Check with your bank or proposed mortgage company for actual interest rates.
This product uses the FRED® API but is not endorsed or certified by the Federal Reserve Bank of St. Louis.

Virtual TourSave FavoriteSchedule TourAsk A QuestionMore Details
97 Stewart Lane Shrewsbury VT 05738

Shrewsbury, VT97 Stewart Lane

Price$699,999

Est. Mortgage: $/month

MLS Number 5095103

  • Residential Single Family
  • Full Bath 2
  • Village Cuttingsville
  • Address 97 Stewart Lane
  • Construction Existing

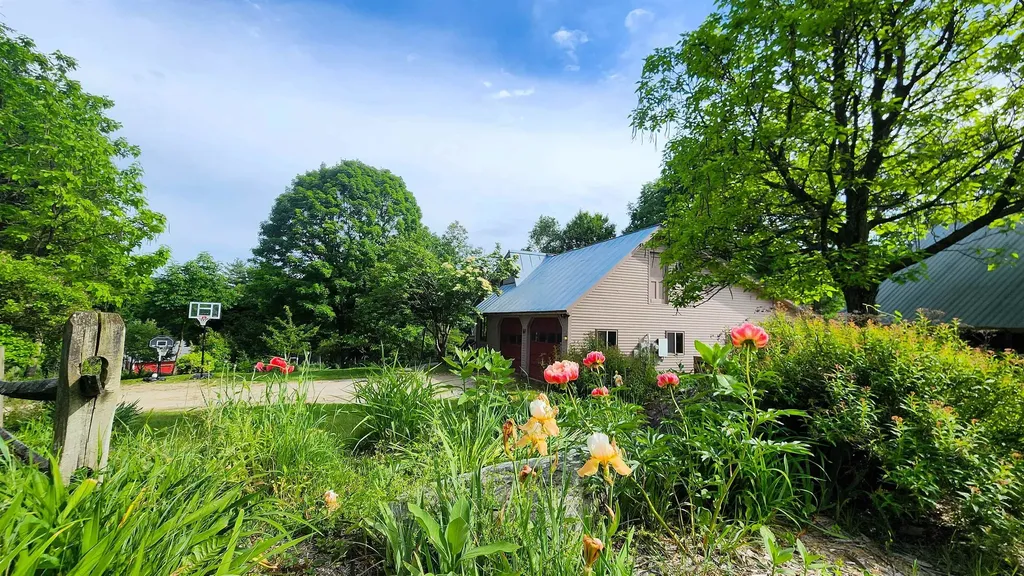
Set on more than 8 acres in the village of Cuttingsville, this versatile property combines a spacious open-plan home, established evergreen plantings, extensive outbuildings, and a unique Vermont lifestyle opportunity. A standout feature is the substantial solar array paired with Tesla Powerwall battery storage, helping support much of the property's electrical needs while providing backup power capability and greater energy independence. The home features 5 bedrooms and 4 bathrooms, including a main-level bedroom, along with options for a home office, a generous loft area with potential for additional living space, and an open living and dining area designed for gathering with family and friends. A wood stove adds warmth and character throughout the colder months, while large windows and a peaceful rear deck overlook rows of evergreen trees, open lawns, and the surrounding countryside. Mature landscaping, perennial gardens, a small orchard, and a playground area create inviting outdoor spaces for all ages. The oversized attached garage includes substantial workshop space, while the barn, lean-to, and additional outbuildings provide flexibility for hobbies, equipment storage, agricultural pursuits, home-based businesses, or future ventures. For decades, the property has been home to a well-established Christmas tree farm operation, creating a distinctive and picturesque landscape. The fully fenced farm includes approximately 5,000 evergreen trees at various stages of growth, with business equipment associated with the operation conveying with the sale. The scenic grounds have served as a backdrop for wedding and seasonal photography sessions, with open spaces well suited for gatherings and outdoor events. Conveniently located near Rutland, Ludlow, Okemo Mountain Resort, and year-round recreation, this property offers a rare combination of living space, acreage, energy resilience, infrastructure, and opportunity in Southern Vermont.

Listed by Daire Gibney of Barrett and Valley Associates Inc.

$
$
%
$/month over payments
Federal 30-year interest rate: 6.43% last updated on Jul 2, 2026
* All Figures are estimates. Check with your bank or proposed mortgage company for actual interest rates.
This product uses the FRED® API but is not endorsed or certified by the Federal Reserve Bank of St. Louis.

Virtual TourSave FavoriteSchedule TourAsk A QuestionMore Details
22 Lakewood Drive Alton NH 03810

Alton, NH22 Lakewood Drive

Price$699,999

Est. Mortgage: $/month

MLS Number 5081963

  • Residential Single Family
  • Full Bath 2
  • Address 22 Lakewood Drive
  • Construction Existing
  • Bedrooms 3

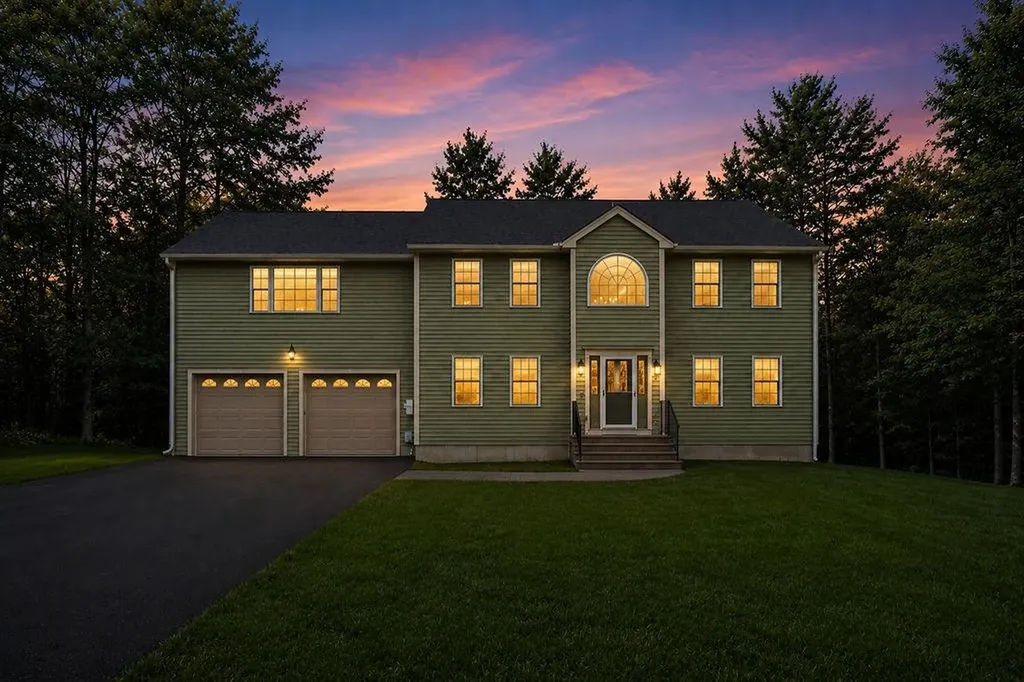
Come and see the fresh updates! The seller has just repainted the entire main floor as well as two bedrooms upstairs and both bathrooms, along with all the trim and baseboard. Even the outdoor shed has received a fresh coat, and the driveway has been completely resealed, offering fantastic curb appeal from the moment you pull up. The spacious primary bedroom, while left in its original color, remains in absolutely immaculate shape. Imagine waking up, grabbing a coffee, and stepping out onto your back deck to catch the gentle sounds of a backyard brook. This beautifully maintained, turnkey Colonial offers the expansive space and coveted lifestyle of Alton Bay living, minus the steep waterfront price tag. Here, you get the best of both worlds! Complete privacy on just over an acre of land, paired with effortless proximity to the bay. Whether you're hosting summer gatherings around the fire pit, launching into the local snowmobile trail network directly from your property, or taking a short drive to Gunstock Mountain Resort, this home is a four-season playground. Move right in without lifting a finger. The thoughtful layout is designed for modern life, featuring a bright, airy flow, an expansive primary retreat to unwind in, and a finished lower level perfect for a home gym, remote work, or media room. Nestled away from the hustle and bustle, you'll enjoy a profound sense of seclusion. Best of all, you get to enjoy Alton's highly desirable low tax rate while being just minutes from the water of Lake Winnipesaukee. (Photos have been virtually staged and enhanced)

Listed by Aaron Dore and Reilly Glover of KW Coastal and Lakes & Mountains Realty/Wolfeboro

$
$
%
$/month over payments
Federal 30-year interest rate: 6.43% last updated on Jul 2, 2026
* All Figures are estimates. Check with your bank or proposed mortgage company for actual interest rates.
This product uses the FRED® API but is not endorsed or certified by the Federal Reserve Bank of St. Louis.

Save FavoriteSchedule TourAsk A QuestionMore Details
76 Woodside Drive Bridgewater NH 03222

Bridgewater, NH76 Woodside Drive

Price$699,999

Est. Mortgage: $/month

MLS Number 5094912

  • Residential Single Family
  • Full Bath 3
  • Address 76 Woodside Drive
  • Construction Existing
  • Bedrooms 3

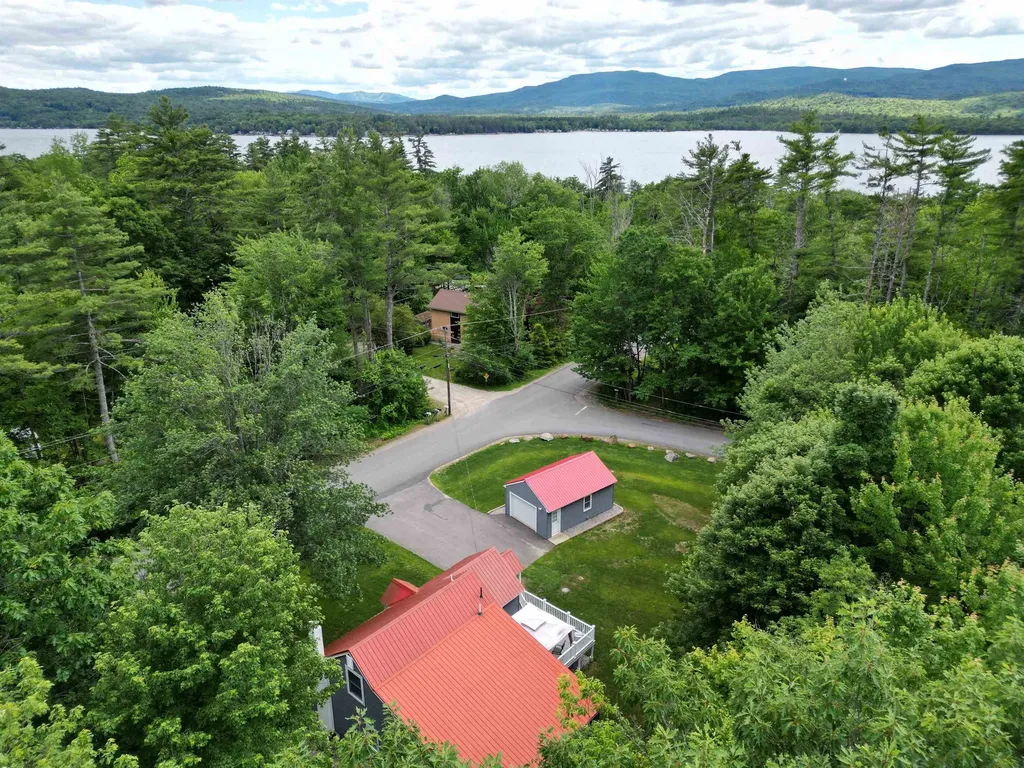
Welcome to your four-season retreat in the desirable Whittemore Improvement Association of Bridgewater, NH, home to one of the lowest property tax rates in the area. Nestled in a quiet and peaceful setting this beautifully updated lake home offers the perfect escape for relaxation and outdoor adventure year- round. Enjoy easy access to the Newfound Lake for swimming and fishing, along with nearby hiking trails, skiing, snowmobiling and ATV adventures. Whether you're seeking a weekend getaway or a year-round residence, this property provides the ideal New Hampshire Lifestyle. The home has been tastefully renovated throughout. Combining modern comfort with classic lake-house Charm. With plenty of storage for all your recreational toys. All the work has been done-simply arrive, unwind and start making memories. Open House Saturday 6/27 from 10-1

Listed by Michael Stephens of StartPoint Realty

$
$
%
$/month over payments
Federal 30-year interest rate: 6.43% last updated on Jul 2, 2026
* All Figures are estimates. Check with your bank or proposed mortgage company for actual interest rates.
This product uses the FRED® API but is not endorsed or certified by the Federal Reserve Bank of St. Louis.

Save FavoriteSchedule TourAsk A QuestionMore Details

Broker Reciprocity 

Copyright 2026 PrimeMLS, Inc. All rights reserved. This information is deemed reliable, but not guaranteed. The data relating to real estate displayed on this display comes in part from the IDX Program of PrimeMLS. The information being provided is for consumers’ personal, non-commercial use and may not be used for any purpose other than to identify prospective properties consumers may be interested in purchasing. Data last updated July 7, 2026 11:08 PM UTC
