SIGN UP or LOG IN 's Account

Log in to see your saved listings or edit your searches:

No account? Sign up now to save searches, listings, and get tailored listing notifications. It's free, opt-out anytime.

Find Your New Home

Sign Up Today!

Get fresh listings via email, save your favorite listings, match with similar properties, and unlock additional property info.

Create Your Account

Do not fill in this field:

Already have an account? Log in

and narrow your search. If you have fewer than 200 results, you can save your search.

Addison VT Single Family Real Estate

r=2953-2964
26 Wedgewood Drive Londonderry NH 03053

Londonderry, NH26 Wedgewood Drive

Price$699,900

Est. Mortgage: $/month

MLS Number 5083727

  • Residential Single Family
  • Full Bath 2
  • Address 26 Wedgewood Drive
  • Construction Existing
  • Bedrooms 4

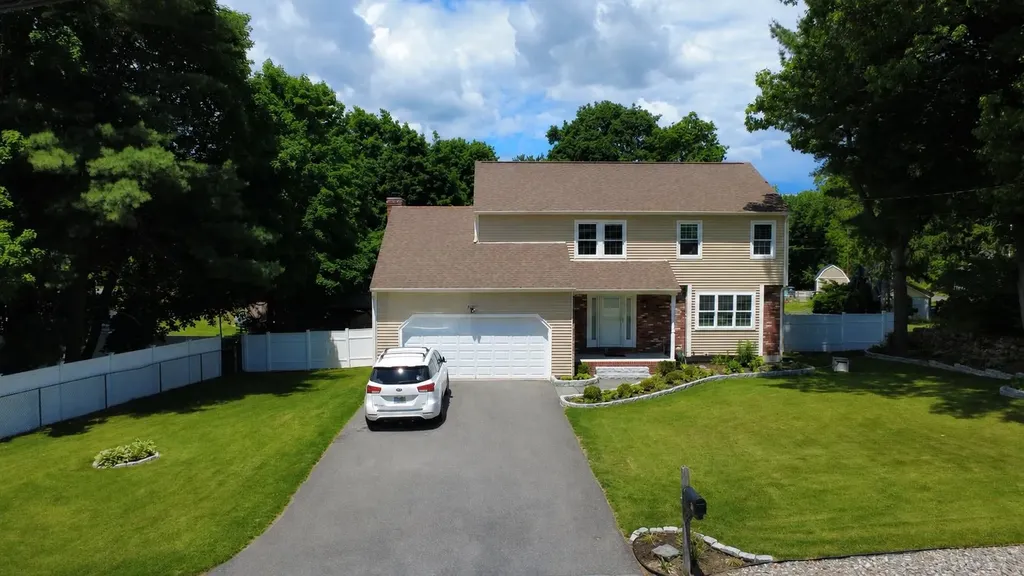
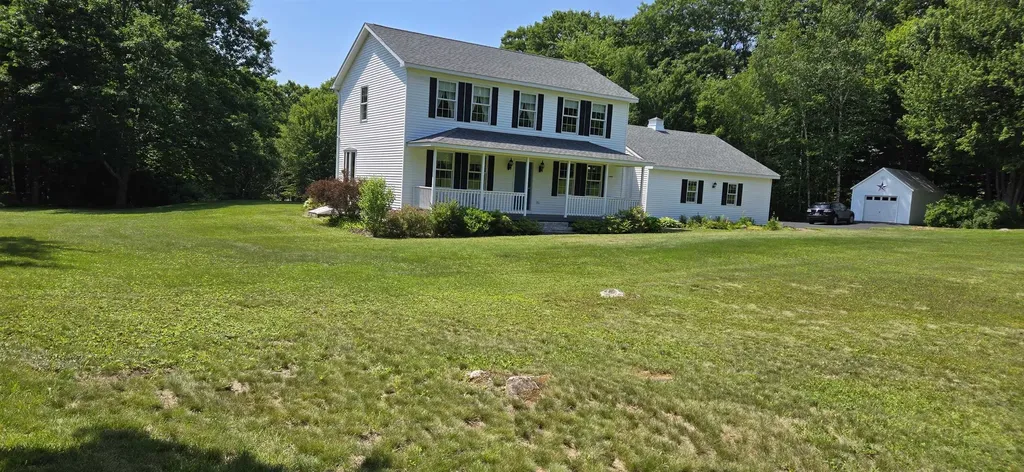
Among the gently curving neighborhood streets of North Londonderry, this well renovated extended cape is looking for its new owner! While the current residents are moving on, they have put in extensive efforts to modernize and improve the functionality. Of course the expected upgrades are here in the new kitchen with custom backsplash tile and leathered granite counters, hardwood floors, completely renovated bathrooms, and modern paint colors throughout. On the outside, there is brand new vinyl siding in 2026 and new windows in 2023. Above and beyond, it is a welcome surprise to find a complete smart home ready setup and standby generator to wait out dreaded winter power outages in style. All of these enhancements only complement the home's natural charm, unique architectural appeal, and features, such as multiple living rooms, home office, bonus room, eat-in kitchen, primary suite, 1 acre lot, fenced in backyard, and two car garage. All of this in a quiet, side street neighborhood that is only minutes from rt.102 amenities, rt.93, and Manchester. *Agent interest*

Listed by Tim Caloggero of Merrimack Valley Realty,LLC
$
$
%
$/month over payments
Federal 30-year interest rate: 6.43% last updated on Jul 2, 2026
* All Figures are estimates. Check with your bank or proposed mortgage company for actual interest rates.
This product uses the FRED® API but is not endorsed or certified by the Federal Reserve Bank of St. Louis.

Save FavoriteSchedule TourAsk A QuestionMore Details

39 Whitcomb Hill Road Strafford VT 05070

Strafford, VT39 Whitcomb Hill Road

Price$699,900

Est. Mortgage: $/month

MLS Number 5091374

  • Residential Single Family
  • Full Bath 2
  • Construction Existing
  • Bedrooms 3
  • Bathroom 2

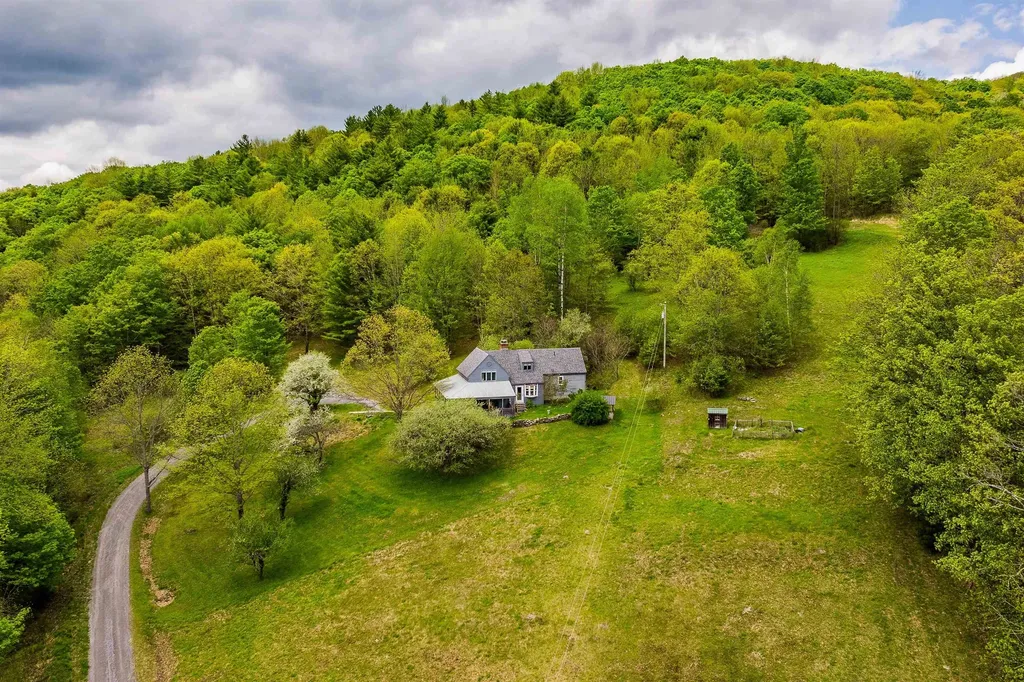
Set high above the rolling hills of South Strafford, this charming multi-level New Englander offers the perfect blend of privacy, character, and breathtaking Vermont beauty. Situated on 40.87 acres with sweeping mountain views, this three-bedroom, two-bath home invites you to slow down and embrace four-season living. A welcoming wraparound porch overlooks open meadows and mature trees, creating the ideal setting for morning coffee, evening sunsets, or gathering with friends after a day on the trails or slopes. Inside, warm wood floors, exposed beams, and abundant natural light create a cozy yet spacious atmosphere. The thoughtfully updated kitchen features custom cabinetry, open shelving, and a functional center island, while the inviting living room offers oversized windows framing the surrounding landscape. The home's multi-level layout provides comfortable separation of space, including serene bedrooms with peaceful woodland views and flexible work-from-home potential. Outside, a classic barn adds versatility for storage, hobbies, animals, or future creative use. Located in a wonderful community close to skiing, hiking trails, and a highly regarded school system, this property is ideal for those seeking a Vermont mountain retreat with privacy, charm, and year-round recreation. Whether you are searching for a full-time residence, country getaway, or homestead lifestyle property, this special offering captures the essence of Vermont living.

Listed by Kate Cassidy of Four Seasons Sotheby's Int'l Realty

$
$
%
$/month over payments
Federal 30-year interest rate: 6.43% last updated on Jul 2, 2026
* All Figures are estimates. Check with your bank or proposed mortgage company for actual interest rates.
This product uses the FRED® API but is not endorsed or certified by the Federal Reserve Bank of St. Louis.

Virtual TourSave FavoriteSchedule TourAsk A QuestionMore Details

50 Edinburgh Drive Bedford NH 03110

Bedford, NH50 Edinburgh Drive

Price$699,900

Est. Mortgage: $/month

MLS Number 5084790

  • Residential Single Family
  • Full Bath 1
  • Address 50 Edinburgh Drive
  • Construction Existing
  • Bedrooms 4

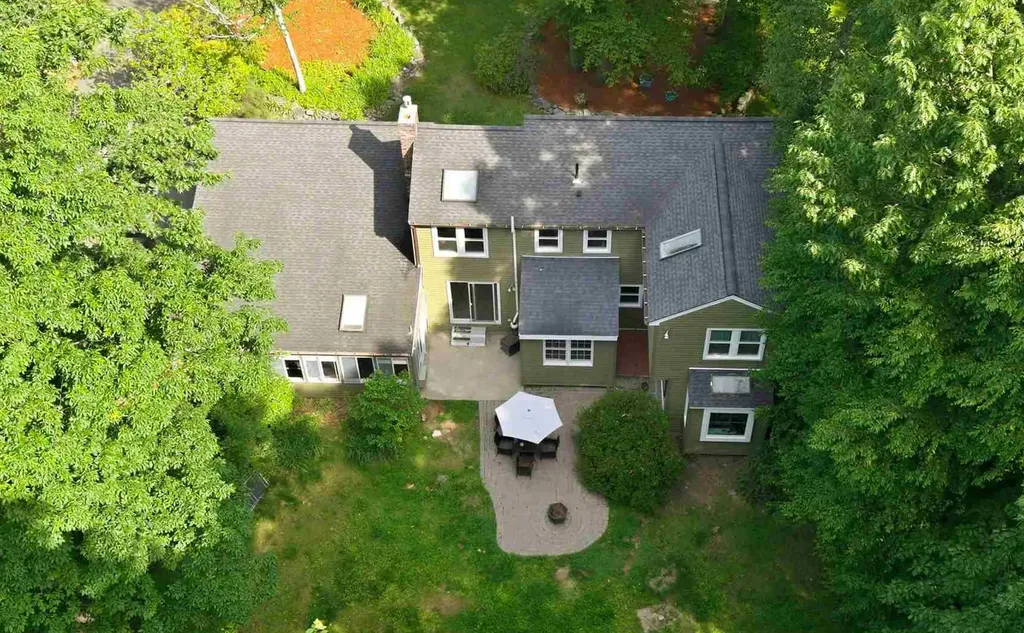
Pride of ownership is evident throughout this beautifully maintained 4-5-bedroom Bedford home, thoughtfully designed to offer exceptional flexibility for today's lifestyle needs. Ideal for multi-generational living, the spacious layout balances comfort, privacy, and functionality while offering serene, wooded surroundings and inviting indoor-outdoor living spaces. The main living area is anchored by a beautiful brick hearth with woodstove, adding warmth, charm, and timeless character to the home. Flexible living spaces throughout are ideal for guests, home offices, recreation, or additional bedrooms. The oversized one-car under garage offers exceptional versatility with approximately 20x26 dimensions- large enough to comfortably accommodate larger vehicles while still providing ample worship, hobby, or storage space. Extensive recent improvements add tremendous value and peace of mind, including a GAF Lifetime Timberline HDZ architectural roof with Velux skylights, Trex Select composite deck with copper flashing, updated gutters, whole-house water filtration system, generator hookup with interlock kit, new bedroom flooring, resurfaced kitchen cabinetry, updated bath fixtures, and numerous additional updates throughout the property. Convenient bedroom-level laundry and thoughtfully maintained systems enhance everyday living. A rare opportunity to own a meticulously updated home in one of Bedford's most desirable locations.

Listed by Beth Decato of Keller Williams Realty-Metropolitan

$
$
%
$/month over payments
Federal 30-year interest rate: 6.43% last updated on Jul 2, 2026
* All Figures are estimates. Check with your bank or proposed mortgage company for actual interest rates.
This product uses the FRED® API but is not endorsed or certified by the Federal Reserve Bank of St. Louis.

Virtual TourSave FavoriteSchedule TourAsk A QuestionMore Details

2 Farmington Road Nashua NH 03060

Nashua, NH2 Farmington Road

Price$699,900

Est. Mortgage: $/month

Pending

MLS Number 5096121

  • Residential Single Family
  • Full Bath 1
  • Address 2 Farmington Road
  • Construction Existing
  • Bedrooms 4

Meticulously maintained inside and out! Welcome home to this 3+ BR, 4-BA Colonial nestled on a beautifully landscaped, level 0.36-acre lot in one of Nashua's most desirable neighborhoods. Spanning 3119+/-sq ft of finished living space, this home features a sun-drenched floor plan perfect for modern living. The main level boasts a spacious eat-in kitchen, remodeled in 2019, with natural gas cooking that flows seamlessly into a cozy family room with a gas fireplace - a toasty spot to gather on chilly nights! The first floor also features a 3 season porch, a formal dining room, living room, and convenient first-floor laundry! Upstairs, retreat to the expansive primary bedroom suite featuring a private bath. Two additional oversized bedrooms share a second full bathroom. The lower level offers incredible versatility with a partially finished walkout basement, with in-law potential, including a sitting area, bedroom/office, with a ¾ bath, kitchen area and direct patio access to a fenced backyard PERFECT for entertaining! The yard features an above ground pool that was installed in 2025 and plenty of space for lawn games or just relaxing! Enjoy efficient natural gas heat, forced air, central AC, an attached 2-car garage, and town water/sewer. Unbeatable commuter location just minutes to Route 3, DW Highway shopping, and Nashua Country Club. Showings begin 6/23. Open house this Sunday the 28th, from 1pm to 2:30pm.

Listed by Tom Bester of Central Realty

$
$
%
$/month over payments
Federal 30-year interest rate: 6.43% last updated on Jul 2, 2026
* All Figures are estimates. Check with your bank or proposed mortgage company for actual interest rates.
This product uses the FRED® API but is not endorsed or certified by the Federal Reserve Bank of St. Louis.

Save FavoriteSchedule TourAsk A QuestionMore Details

76 Sunrise Drive Moultonborough NH 03254

Moultonborough, NH76 Sunrise Drive

Price$699,900

Est. Mortgage: $/month

MLS Number 5089489

  • Residential Single Family
  • Full Bath 1
  • Address 76 Sunrise Drive
  • Construction Existing
  • Bedrooms 4

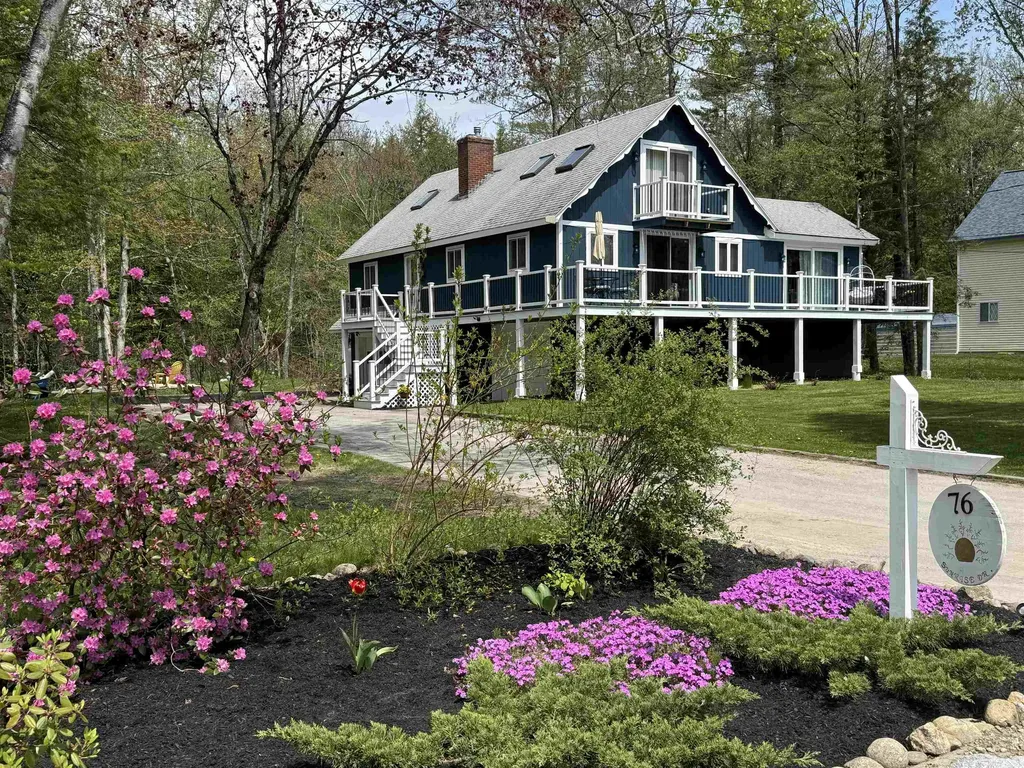
This Lake Winnipesaukee Access Home is waiting for you! The sandy beaches of Balmoral are the place to be on a warm summer day! Move in ready, lots of updates, new flooring, new countertop, paint and lighting. So, are you ready to enjoy life at the lake this year? You can start your day sitting out on your sunny front deck. Enjoy your morning beverage while listening to the birds and the forest around you come to life. Or launch the boat and do a little early morning fishing out on Lake Winnipesaukee. Perhaps you'd prefer to play tennis, pickleball or basketball, before it gets too hot, all possible here at Balmoral! A great community with a wonderfully sandy beach on the lake. Inside this 4 bedroom home you'll find an open living, kitchen, dining area as the main space. Large kitchen island with butcher block top is perfect for entertaining, doing homework and of course preparing meals. Handily located just off the kitchen and enjoying the wonderful sun is a great office, craft, or work out room. 2 bedrooms and an updated bathroom make up the rest of the main living area. Upstairs are 2 large bedrooms, one with a private deck facing south and a 3/4 bath. Lowest level has the laundry room and 2 separate garages. All this on a level landscaped lot. Bonus, out behind the house is a small pond that brings the wildlife for your viewing pleasure! Want to get out and about, Birchwood Golf Club is just up the road, and downtown Wolfeboro with all its many shops and restaurants is about 20 minutes away from your front door! What's not to love? Interior photos later this week! Showings Start May 21st

Listed by Carol Gartland of Realty Leaders

$
$
%
$/month over payments
Federal 30-year interest rate: 6.43% last updated on Jul 2, 2026
* All Figures are estimates. Check with your bank or proposed mortgage company for actual interest rates.
This product uses the FRED® API but is not endorsed or certified by the Federal Reserve Bank of St. Louis.

Virtual TourSave FavoriteSchedule TourAsk A QuestionMore Details

11 Abbott Lane Ossipee NH 03864

Ossipee, NH11 Abbott Lane

Price$699,900

Est. Mortgage: $/month

MLS Number 5096047

  • Residential Single Family
  • Full Bath 1
  • Address 11 Abbott Lane
  • Construction Existing
  • Bedrooms 2

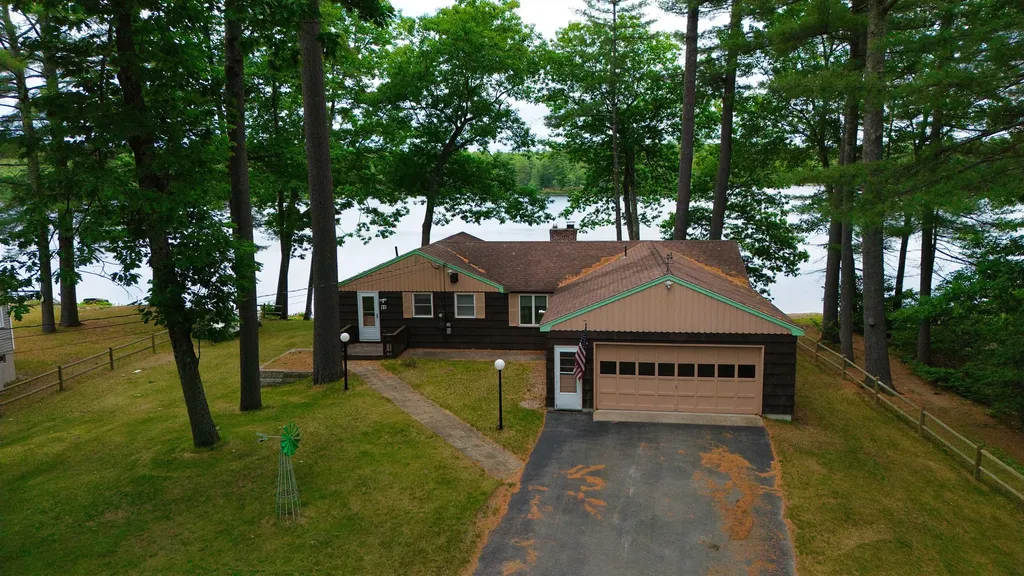
WATERFRONT HOME! Rare opportunity to own a meticulously maintained lakefront home on spring fed Duncan Lake, known for its exceptional water quality and natural beauty. Ideally located near all your essential shopping and services, this property offers both tranquility and convenience. Positioned near the junction of Routes 16 and 28, you'll enjoy easy access to Wolfeboro and Lake Winnipesaukee [15 minutes], North Conway [45 minutes] , and Portsmouth - less than one hour. Situated at the end of a quiet road, the property benefits from added privacy and a peaceful setting. Inside, the home is immaculate and inviting, featuring warm tongue-and-groove pine walls, a beautiful stone fireplace, and a sun-filled enclosed porch overlooking the lake. The lower level is clean, dry, and functional, with double doors providing convenient storage for kayaks, paddleboat and other recreational gear. Duncan Lake is restricted to a total no-wake zone making it ideal for swimming, kayaking and canoeing. It is also a stocked with trout for excellent fishing! Home to loons and bald eagles, there is no shortage of nature's natural beauty. Whether you're seeking a year-round residence, a weekend retreat, or a vacation getaway, this exceptional property delivers the best of lakeside living!

Listed by Jeff Runnals of Costantino Real Estate LLC

$
$
%
$/month over payments
Federal 30-year interest rate: 6.43% last updated on Jul 2, 2026
* All Figures are estimates. Check with your bank or proposed mortgage company for actual interest rates.
This product uses the FRED® API but is not endorsed or certified by the Federal Reserve Bank of St. Louis.

Virtual TourSave FavoriteSchedule TourAsk A QuestionMore Details

50 Great Hill Road Newmarket NH 03857

Newmarket, NH50 Great Hill Road

Price$699,900

Est. Mortgage: $/month

MLS Number 5095341

  • Residential Single Family
  • Full Bath 1
  • Address 50 Great Hill Road
  • Construction Existing
  • Bedrooms 5

OPEN HOUSE 6/20 Saturday 11-1 & 12-2 Sunday 6/21. Completely renovated and move-in ready, this exceptional property delivers exactly what today's buyers are searching for-modern finishes, flexible living space, and income potential. The main home features a stunning brand-new kitchen with granite countertops, new cabinetry, and all-new appliances. Enjoy three spacious bedrooms, updated baths, convenient first-floor laundry, and a private patio perfect for relaxing or entertaining. A major bonus is the approved Accessory Dwelling Unit (ADU), offering its own private entrance, separate laundry, and a ¾ bath. Whether you're looking for rental income, multigenerational living, guest accommodations, or a home office setup, this versatile space creates endless possibilities. Ideally located just minutes from the Seacoast, Downtown Portsmouth, and UNH, you'll enjoy easy access to beaches, dining, shopping, and commuter routes. Live comfortably in the beautifully renovated main home while generating income from the approved ADU to help offset your mortgage. A rare turnkey opportunity that combines lifestyle, location, and investment potential all in one property.

Listed by Amie Ceder-Bracey of Realty One Group Reliant

$
$
%
$/month over payments
Federal 30-year interest rate: 6.43% last updated on Jul 2, 2026
* All Figures are estimates. Check with your bank or proposed mortgage company for actual interest rates.
This product uses the FRED® API but is not endorsed or certified by the Federal Reserve Bank of St. Louis.

Save FavoriteSchedule TourAsk A QuestionMore Details

3122 North Avenue Burlington VT 05408

Burlington, VT3122 North Avenue

Price$699,900

Est. Mortgage: $/month

MLS Number 5092709

  • Residential Single Family
  • Full Bath 1
  • Address 3122 North Avenue
  • Construction Existing
  • Bedrooms 2

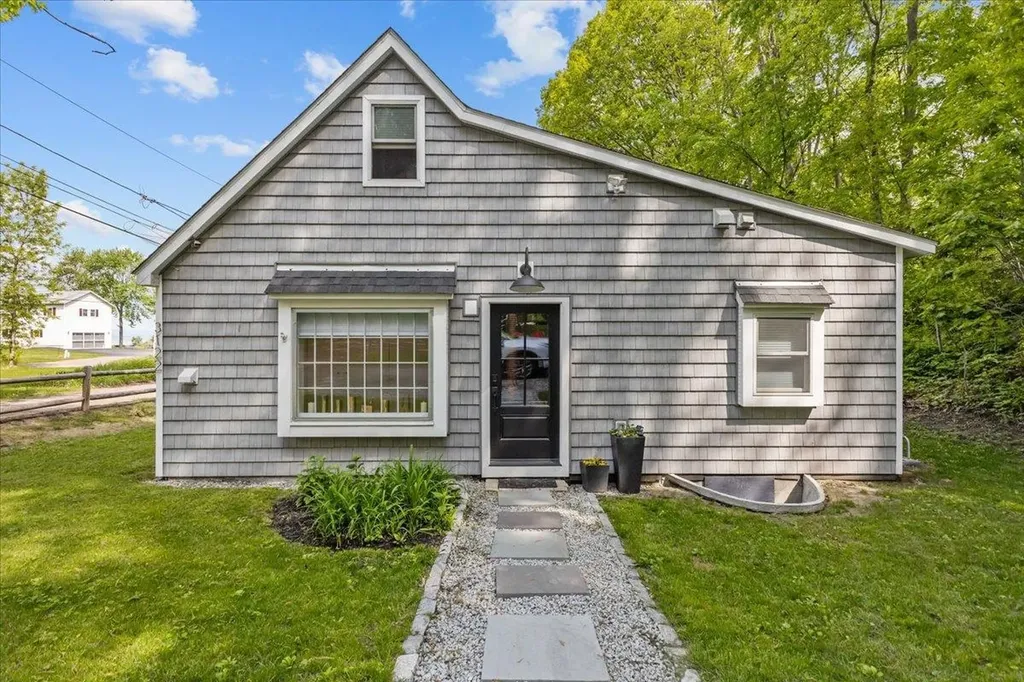
Completely rebuilt from the floor joists up, this exceptional New North End home offers the rare opportunity to own what is essentially a new home in one of Burlington's most desirable lakefront neighborhoods. Every major system and finish has been replaced or upgraded, including all new insulation throughout, new plumbing, new fixtures, a new HVAC system with central air conditioning, new 200-amp electrical service, new hardwood floors, and all new up/down blinds on every window. The thoughtfully redesigned open-concept floor plan blends timeless Vermont character with modern luxury, featuring custom shiplap walls, exposed timber beams, designer lighting, and a stunning new gas fireplace. At the center of the home is a completely redesigned chef's kitchen with custom cabinetry, stone countertops, farmhouse sink, marble backsplash, oversized island, gas range, and a full suite of appliances that are only one year old. Beautifully renovated bathrooms feature custom vanities, high-end tilework, premium fixtures, and radiant heated floors. A new second-floor bathroom was added as part of the renovation, creating a private upper-level retreat complete with vaulted shiplap ceilings, skylights, custom built-ins, and spa-like finishes. Outside, the charming cedar-shingle exterior and landscaped yard complement the home's extensive improvements, while an invisible dog fence provides added convenience for pet owners. Enjoy deeded lake access and direct proximity to the Burlington Bike Path, which runs just beyond the backyard, offering easy access to Lake Champlain, beaches, parks, and downtown Burlington. Rarely does a property combine the character of a classic Vermont home with the peace of mind, efficiency, and comfort of virtually new construction. This is truly a turnkey opportunity in an unbeatable Burlington location.

Listed by Robert Foley of Flat Fee Real Estate

$
$
%
$/month over payments
Federal 30-year interest rate: 6.43% last updated on Jul 2, 2026
* All Figures are estimates. Check with your bank or proposed mortgage company for actual interest rates.
This product uses the FRED® API but is not endorsed or certified by the Federal Reserve Bank of St. Louis.

Save FavoriteSchedule TourAsk A QuestionMore Details

119 Haverhill Road Windham NH 03087

Windham, NH119 Haverhill Road

Price$699,900

Est. Mortgage: $/month

MLS Number 5094288

  • Residential Single Family
  • Full Bath 2
  • Address 119 Haverhill Road
  • Construction Existing
  • Bedrooms 3

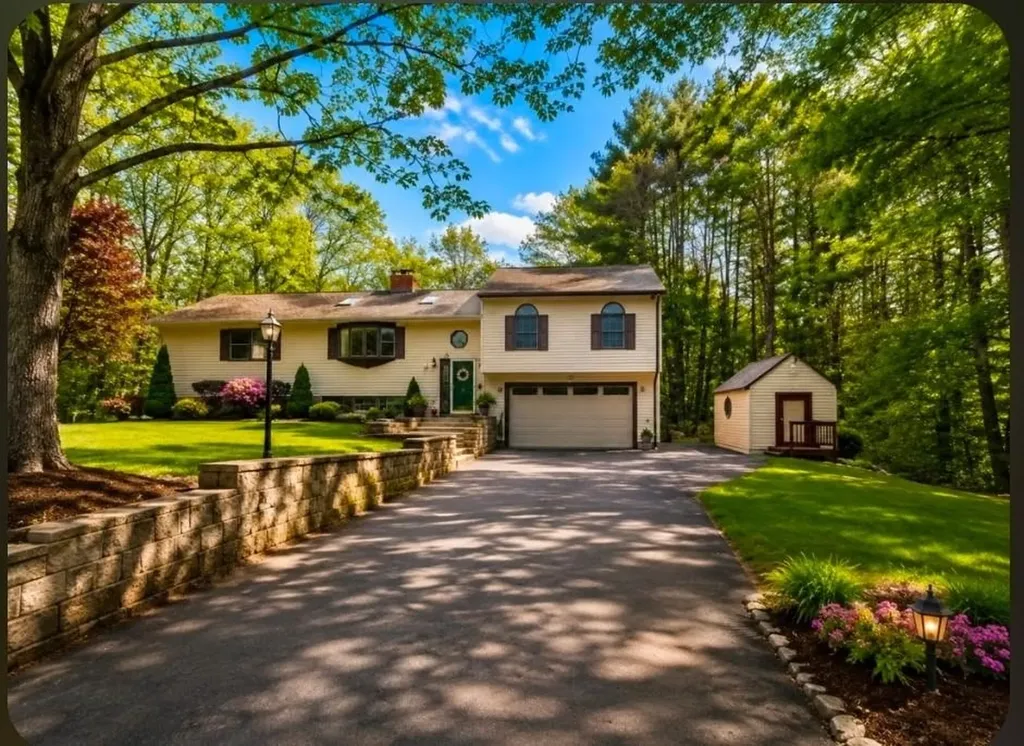
119 Haverhill Rd. This home features 3 beds, 2 baths, finished walkout basement, and 2-car attached garage. Entertain or just relax on your 30 foot Trex-Deck and enjoy the private, shady backyard. Granite countertops, hardwood floors, and new Andersen doors bring style to this large ranch. Newer Heating system is just few years old and new well. Set back from Route 111, this home is conveniently located minutes from your local amenities and I-93 for quick commutes. Located in the acclaimed Windham School District. Enjoy Deer Leap, Griffin Park, the Windham Rail Trail, and so much more in this thriving community.

Listed by Elias Gerjes of EJG Property Management,LLC

$
$
%
$/month over payments
Federal 30-year interest rate: 6.43% last updated on Jul 2, 2026
* All Figures are estimates. Check with your bank or proposed mortgage company for actual interest rates.
This product uses the FRED® API but is not endorsed or certified by the Federal Reserve Bank of St. Louis.

Virtual TourSave FavoriteSchedule TourAsk A QuestionMore Details

193 Stag Drive Madison NH 03875

Madison, NH193 Stag Drive

Price$699,900

Est. Mortgage: $/month

Active With Contract

MLS Number 5094364

  • Residential Single Family
  • Full Bath 1
  • Address 193 Stag Drive
  • Construction Existing
  • Bedrooms 3

Toby has concerns, Mom may like this one so much she wants to move in! Beautiful perennial gardens welcome you when you pull in the drive of this gorgeous home! Prepare to be Wowed when you step inside. The main living, the kitchen, living, dining room area are the center of this home. Plenty of room for the buyer who likes to cook, granite countertops, lots of cabinet space, even a cozy office nook! From your dining table the view through the sliding glass door is of the large deck and beyond to the carefully landscaped backyard! Enjoy relaxing in front of the gas fireplace in living room. At one end of the living room is your sunroom, start or end your day any season of the year as it does have heat! At one end of the home are 2 bedrooms with a full bath. at the other is your private getaway, twin closets for plenty of storage, a welcoming 3 quarter bath and dual sink vanity. Now let's check out the lower level. Starting at the beginning, a large area greets you, there is a guest room, room for a nursery, a 3/4 bath, and a media room, all that and a few different storage area s too! Got toys? This home is for you, an attached 2 car garage, a 1 car detached garage, another storage shed for the trike, or small car, a garden equipment shed and a potting shed. Cooler nights you can gather round the fire pit out back in your very private backyard. Sitting on 2 acres of level land, the forest provides you a private oasis. All this and you are minutes from the beach at Silver Lake, a short ride to Rt 16 and great dining. Travel 30 minutes or so up to all the shops and restaurants of North Conway. Toby heard there is invisible fencing, so this dog friendly house is sure to please everyone! Showings start at the Open House on the 20th! Sellers hope to close late August/September area.

Listed by Carol Gartland of Realty Leaders

$
$
%
$/month over payments
Federal 30-year interest rate: 6.43% last updated on Jul 2, 2026
* All Figures are estimates. Check with your bank or proposed mortgage company for actual interest rates.
This product uses the FRED® API but is not endorsed or certified by the Federal Reserve Bank of St. Louis.

Virtual TourSave FavoriteSchedule TourAsk A QuestionMore Details

134 Leavitt Road Belmont NH 03220

Belmont, NH134 Leavitt Road

Price$699,900

Est. Mortgage: $/month

Pending

MLS Number 5087156

  • Residential Single Family
  • Full Bath 1
  • Address 134 Leavitt Road
  • Construction Existing
  • Bedrooms 4

This beautiful home is back on the market due to unmet contingencies. Opportunity awaits, come take a look! So much curb appeal in this four bedroom, 2,000+ square foot home. Built by a local quality builder. This home is exceptional. Pride of ownership is very evident in this home.There's not a thing to do here. Home has had many upgrades floors, counter tops, freshly painted, 900 square foot heated garage with new epoxy floor, plus another detached garage. Beautiful brightened driveway coating ++. Has a great " heat smart "heating + air and air purification system. Security system, cameras on site. New pictures coming soon! This home has beautiful natural bright light throughout home. Tastefully designed with four bedrooms, one on the first floor. three baths. Corner lot this property has a second, permitted driveway on Federal Street. The stunning 5.09 acre lot has over 850 ft of road frontage. Large front yard, come and sit back and relax on your farmers porch or your back yard new deck. You won't be disappointed. One would think this was a brand new home. 10+ Belmont residents beach rights to Belmont town beach. Beautiful country setting this lovely home sits on 5.09 acres. Convenient to travel North and South via route 106.

Listed by Bettyann Ouellette of Nouveau Real Estate

$
$
%
$/month over payments
Federal 30-year interest rate: 6.43% last updated on Jul 2, 2026
* All Figures are estimates. Check with your bank or proposed mortgage company for actual interest rates.
This product uses the FRED® API but is not endorsed or certified by the Federal Reserve Bank of St. Louis.

Save FavoriteSchedule TourAsk A QuestionMore Details

22 Holton Circle Londonderry NH 03053

Londonderry, NH22 Holton Circle

Price$699,900

Est. Mortgage: $/month

MLS Number 5098104

  • Residential Single Family
  • Full Bath 1
  • Address 22 Holton Circle
  • Construction New Construction
  • Bedrooms 5

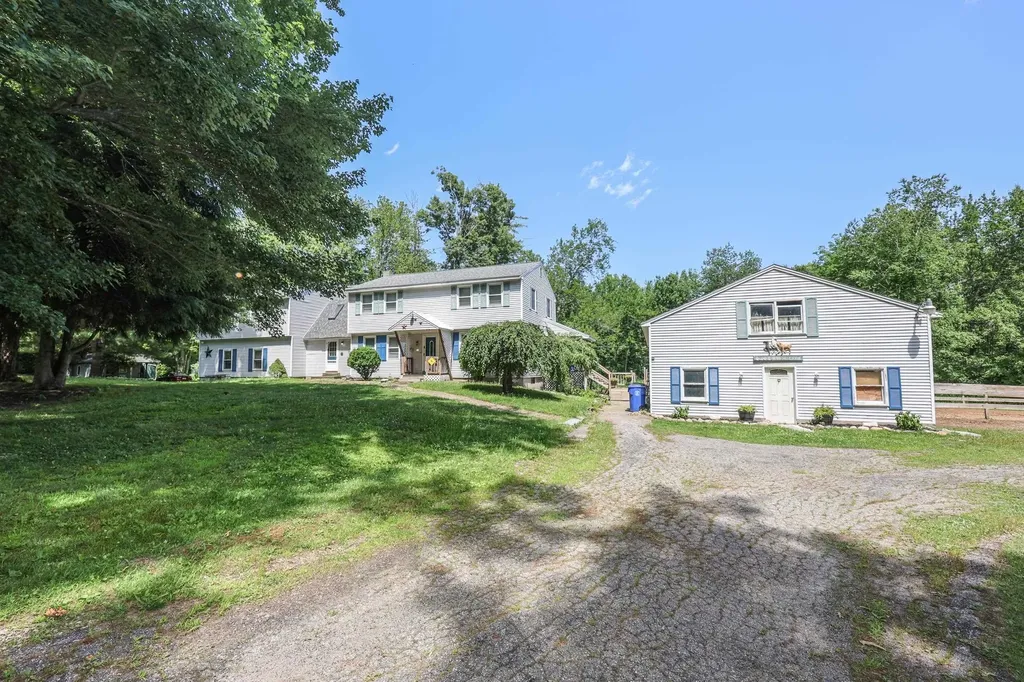
Opportunity awaits at 22 Holton Circle, a unique property offering exceptional potential on an expansive parcel in a desirable Londonderry location. Featuring open pastures, a barn of more than 1,300 square feet, a shed of more than 600 square feet, and a subdividable lot, this property is well suited for equestrian use, agricultural pursuits, investment, or future development, subject to local approvals. The existing home offers generous living space with multiple flexible living areas, including separate guest quarters and additional private living space ideal for an au pair, guests, or a variety of other uses. Ready for renovation and updates, the home provides an excellent opportunity to restore, expand, or create your own vision. The impressive barn and expansive pasture areas offer outstanding possibilities for horses, livestock, equipment storage, workshop space, or other agricultural and recreational uses. The oversized shed provides additional storage or workspace for a wide range of needs. Public water is available at the street, offering added value for future plans. Investors, builders, contractors, and buyers seeking acreage with redevelopment or subdivision potential will appreciate the flexibility this property provides, subject to municipal approvals. Conveniently located near shopping, dining, major commuting routes, and Manchester Boston Regional Airport, this is a rare opportunity to transform a property with significant potential in one of Londonderry's most sought after locations. Property is being sold as is.

Listed by Cheryl Zarella of Coldwell Banker Realty Bedford NH

$
$
%
$/month over payments
Federal 30-year interest rate: 6.43% last updated on Jul 2, 2026
* All Figures are estimates. Check with your bank or proposed mortgage company for actual interest rates.
This product uses the FRED® API but is not endorsed or certified by the Federal Reserve Bank of St. Louis.

Save FavoriteSchedule TourAsk A QuestionMore Details

Broker Reciprocity 

Copyright 2026 PrimeMLS, Inc. All rights reserved. This information is deemed reliable, but not guaranteed. The data relating to real estate displayed on this display comes in part from the IDX Program of PrimeMLS. The information being provided is for consumers’ personal, non-commercial use and may not be used for any purpose other than to identify prospective properties consumers may be interested in purchasing. Data last updated July 7, 2026 7:53 PM UTC