SIGN UP or LOG IN 's Account

Log in to see your saved listings or edit your searches:

No account? Sign up now to save searches, listings, and get tailored listing notifications. It's free, opt-out anytime.

Find Your New Home

Sign Up Today!

Get fresh listings via email, save your favorite listings, match with similar properties, and unlock additional property info.

Create Your Account

Do not fill in this field:

Already have an account? Log in

and narrow your search. If you have fewer than 200 results, you can save your search.

Addison VT Single Family Real Estate

r=3001-3012
1954 Texas Hill Road Hinesburg VT 05461

Hinesburg, VT1954 Texas Hill Road

Price$699,000

Est. Mortgage: $/month

Pending

MLS Number 5096613

  • Residential Single Family
  • Full Bath 1
  • Address 1954 Texas Hill Road
  • Construction Existing
  • Bedrooms 3

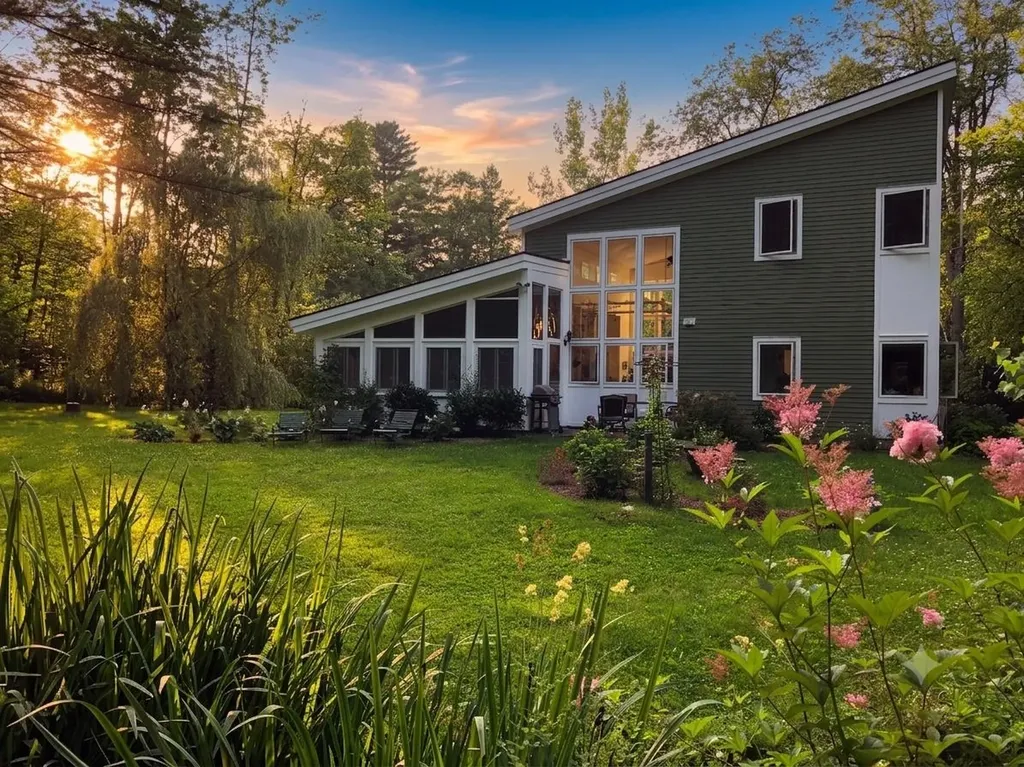
Architecturally designed by Vermont artist and designer John Anderson, this contemporary home blends art, nature, and livability on 10 private acres along scenic Texas Hill Road. Conceived using Anderson's signature “language of art” philosophy, the residence is filled with natural light, soaring spaces, and framed views that connect the home to its surroundings. Since acquiring the property, the current owners have enhanced interior and exterior, creating a one-of-a-kind Vermont retreat. The welcoming entry opens to cathedral ceilings, expansive windows, and an open floor plan designed for comfort and accessibility. A former garage has been transformed into a stunning living room, adding finished living space and creating a warm gathering area. Complementing the room is an artfully designed half bath with custom finishes and distinctive character. The former porch has been converted into a bright four-season room, extending year-round enjoyment. The kitchen features generous workspace, quality appliances, and a walk-in pantry, while adjoining dining and living areas provide excellent flow. The main-level primary suite supports one-level living, complemented by additional upstairs bedrooms and flexible spaces for guests, work, or creative pursuits. Updated bathrooms feature tiled showers, radiant heated floors, modern vanities, and carefully selected finishes. Outside, the property has been transformed into a botanical sanctuary with perennial gardens, curated plantings, pathways, and outdoor spaces. A seasonal brook, raised beds, mature trees, and privacy enhance the setting. Large windows capture changing light and garden views, bringing the beauty of the outdoors inside. Rarely does a home offer this combination of architectural pedigree, artistic vision, expanded living space, modern updates, and cultivated natural beauty. Located minutes from Hinesburg, this exceptional property is ideal for buyers seeking tranquility and a distinctive Vermont lifestyle.

Listed by Robert Foley of Flat Fee Real Estate
$
$
%
$/month over payments
Federal 30-year interest rate: 6.43% last updated on Jul 2, 2026
* All Figures are estimates. Check with your bank or proposed mortgage company for actual interest rates.
This product uses the FRED® API but is not endorsed or certified by the Federal Reserve Bank of St. Louis.

Save FavoriteSchedule TourAsk A QuestionMore Details

29 Cider Street Epping NH 03042

Epping, NH29 Cider Street

Price$699,000

Est. Mortgage: $/month

MLS Number 5096824

  • Residential Single Family
  • Full Bath 1
  • Address 29 Cider Street
  • Construction Existing
  • Bedrooms 3

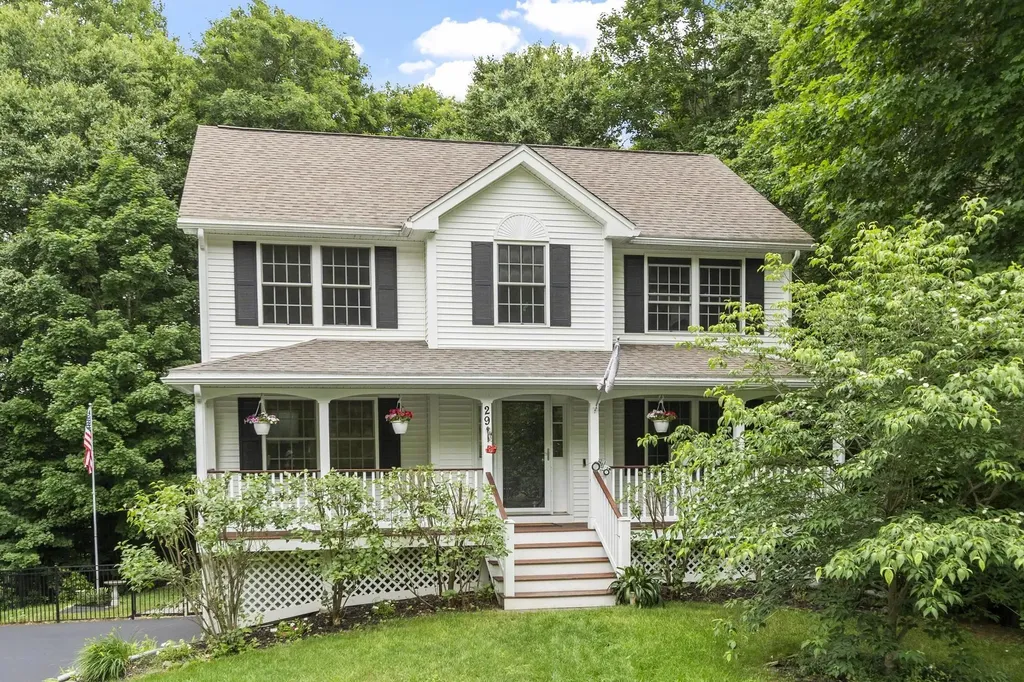
Beautifully updated 3-bedroom colonial situated on a private half-acre lot in Epping, NH, surrounded by conservation land for unmatched privacy and scenic views. This move-in-ready home features gleaming hardwood floors throughout, brand-new stainless steel appliances, a stunning sunroom, and a spacious deck overlooking the fully fenced backyard. The charming farmer's porch creates welcoming curb appeal, while the oversized two-car garage offers abundant storage and workspace. The walk-out basement with tall ceilings presents an excellent opportunity to add additional living space, a home office, gym, or recreation room. Enjoy the best of New Hampshire living with privacy, outdoor space, modern updates, and room to grow. Conveniently located near shopping, restaurants, schools, and major commuting routes, this property offers the perfect blend of tranquility and accessibility.

Listed by Betsy Woods of Leading Edge Real Estate

$
$
%
$/month over payments
Federal 30-year interest rate: 6.43% last updated on Jul 2, 2026
* All Figures are estimates. Check with your bank or proposed mortgage company for actual interest rates.
This product uses the FRED® API but is not endorsed or certified by the Federal Reserve Bank of St. Louis.

Virtual TourSave FavoriteSchedule TourAsk A QuestionMore Details

129 East Main Street Hampstead NH 03826

Hampstead, NH129 East Main Street

Price$699,000

Est. Mortgage: $/month

Open House

MLS Number 5098146

  • Residential Single Family
  • Next Open House: Sat 07/18 12:00 pm. to 2:00 pm.
  • Full Bath 1
  • Address 129 East Main Street
  • Construction Existing

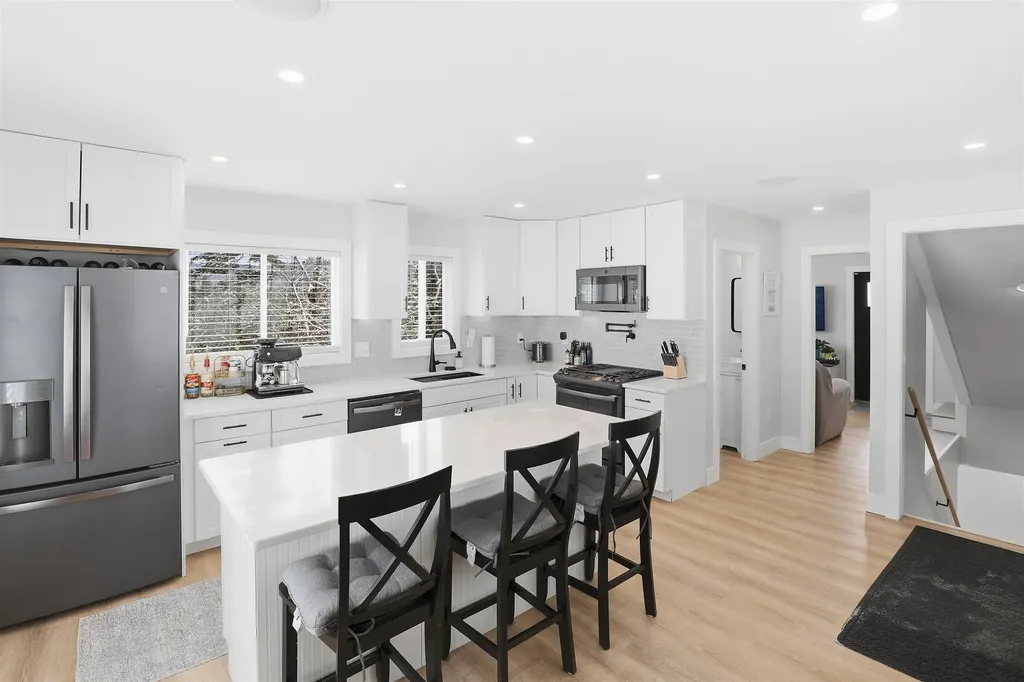
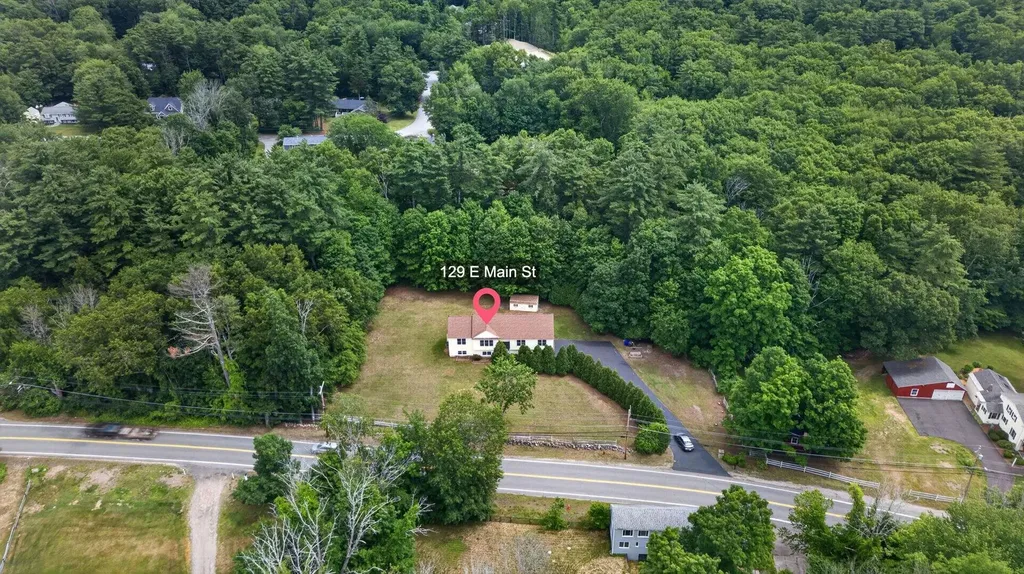
Welcome to this beautifully situated Split-Level home offering comfort, style, and numerous recent updates throughout! This move-in ready home features an inviting Eat-in Kitchen, full bath spacious Living Room, and a comfortable Family Room perfect for relaxing or entertaining. The Primary Suite offers a 3/4 bath and Walk-In Closet, while two additional spacious Bedrooms provide ample closet space. Lower level has 3/4 bath, finished space for an office/bedroom and also a workshop room for your hobbies. Enjoy an abundance of natural lighting throughout the home! Step outside to a spacious yard ideal for summer gatherings, gardening, or outdoor enjoyment. A convenient shed provides additional storage for lawn and garden tools. Recent updates include a new front door system, new lower-level French doors, all new decking and railings, new vinyl flooring throughout the upper level including closets and bathrooms, new staircase entry level and lower-level landing, freshly repainted lower-level third Full Bath, eight new smoke and carbon monoxide detectors on upper and lower levels, new furnace, water heater, and central AC. Septic system maintenance has been completed including installation of a new Liberty pump. Upper-level ceilings and walls have been freshly painted with Sherwin Williams premium paint. Additional improvements include a resealed driveway, new bathroom vanities with tops, mirrors, and faucets in the two Full Baths on the first floor, plus LED lighting throughout the home. Conveniently located close to shopping, restaurants, and everyday amenities. OPEN HOUSES: Saturday, July 18th from 12 PM - 2 PM and Sunday, July 19th from 1:30 PM - 3 PM. OFFERS DUE: Monday, July 20th at 10:00 AM. Schedule your showing today - you'll be glad you did!

Listed by Charlotte Marrocco-Mohler of BHHS Verani Nashua

$
$
%
$/month over payments
Federal 30-year interest rate: 6.43% last updated on Jul 2, 2026
* All Figures are estimates. Check with your bank or proposed mortgage company for actual interest rates.
This product uses the FRED® API but is not endorsed or certified by the Federal Reserve Bank of St. Louis.

Virtual TourSave FavoriteSchedule TourAsk A QuestionMore Details

284 Village Road Wilmot NH 03287

Wilmot, NH284 Village Road

Price$699,000

Est. Mortgage: $/month

Active With Contract

MLS Number 5086245

  • Residential Single Family
  • Full Bath 1
  • Address 284 Village Road
  • Construction Existing
  • Bedrooms 2

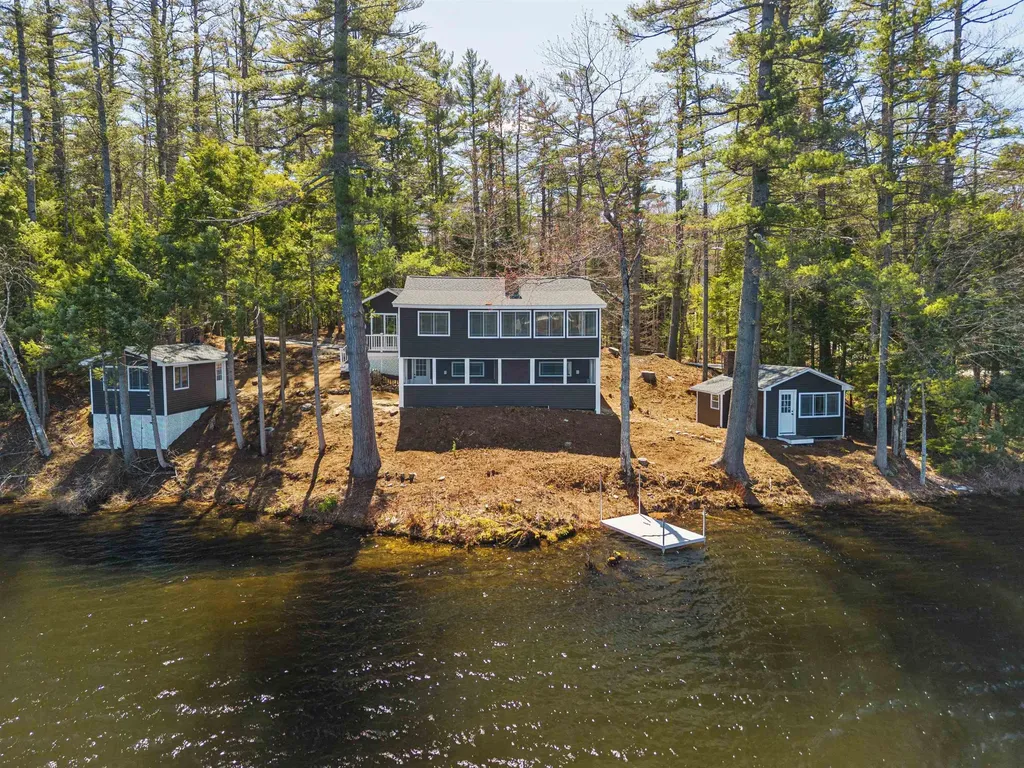
Chase Pond is one of those places that not many know about - and the ones who do - keep it a secret. Quiet, peaceful, serene are words that come to mind. Just minutes to ski areas and hiking, golfing..etc etc..or just sit on the screened porch and watch the loons. This charming cottage has just been renovated with almost everything new. The open concept allows the cook to be a part of the party and there is plenty of room for a dining room table overlooking the pond. A crackling fire on the chilly mornings or snowy days is my idea of heaven! Two cozy bedrooms and a nice new bath , and a large screened in porch make up the remainder of the main cottage. There are two more really sweet cottages that are ready for your imagination - Both with fireplaces! Photos show decor options ia virtual staging. Come see Chase Pond -but don't tell anyone else! Get here first. this will not last! Open House Saturday 12-2.

Listed by Margaret Weathers of Four Seasons Sotheby's Int'l Realty

$
$
%
$/month over payments
Federal 30-year interest rate: 6.43% last updated on Jul 2, 2026
* All Figures are estimates. Check with your bank or proposed mortgage company for actual interest rates.
This product uses the FRED® API but is not endorsed or certified by the Federal Reserve Bank of St. Louis.

Save FavoriteSchedule TourAsk A QuestionMore Details

46 Lost Nation Road Essex Junction VT 05452
Pending

MLS Number 5095220

  • Residential Single Family
  • Full Bath 1
  • Address 46 Lost Nation Road
  • Construction Existing
  • Bedrooms 3

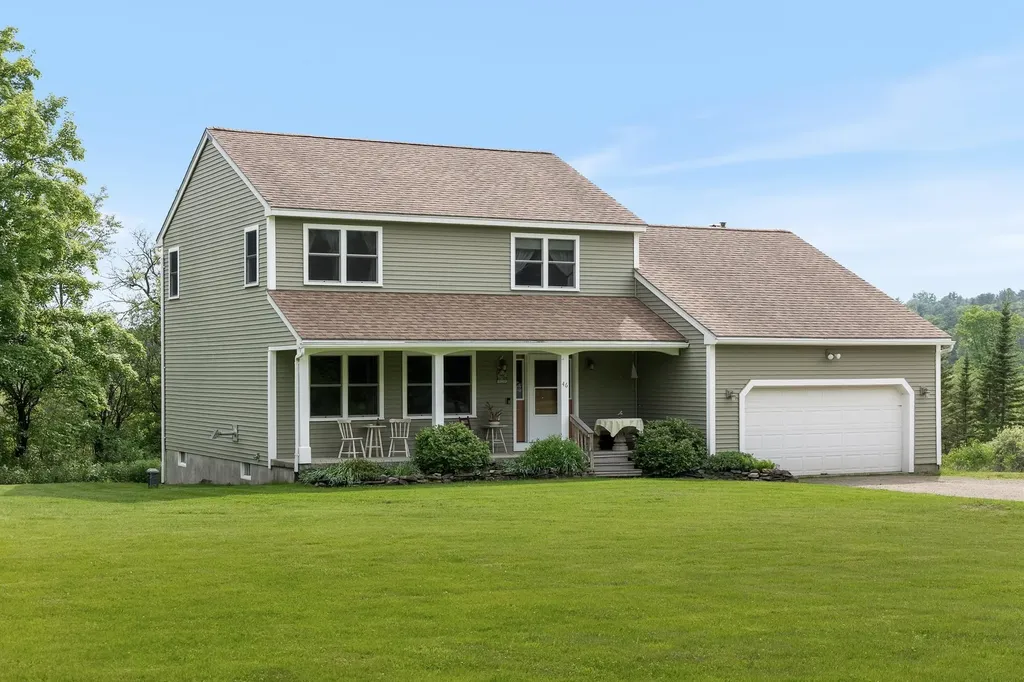
Set back from the road on 13.4 acres of field, trails, and open sky, this spotless Colonial offers a rare blend of privacy, convenience, and connection to the land. Just minutes from everything Essex Junction has to offer, it feels worlds away. Start your mornings on the covered front porch, spend afternoons wandering your own trails, and end the day on the back deck as deer, birds, and other wildlife make their evening appearances. Inside, the home strikes that perfect balance between welcoming and practical. The living room features custom built-ins and a pellet stove, creating a cozy gathering space. Sunlight pours through the bay window in the dining room, while the expansive kitchen offers abundant cabinet space, bar seating, and new stainless appliances ready for everything from weeknight dinners to holiday celebrations. The mudroom, accessed directly from the 2-car garage, is outfitted with floor-to-ceiling built-ins that keep everyday life organized. Just beyond, the den centers on a brick hearth with a pellet stove insert and opens to the deck through sliding glass doors, where the sweeping landscape becomes part of the living space. Upstairs, 3 bedrooms provide room to spread out, including a primary suite with a walk-in closet and private 3/4 bath. A finished bonus room in the basement offers flexible space for work or hobbies, while the unfinished workshop opens directly to the outdoors, making it ideal for projects and storage. Thoughtful upgrades include a state-of-the-art pellet boiler installed in 2023 and a heat pump water heater added in 2024, helping keep utility costs low. A 24'x36' pole barn provides ample room for equipment, recreational toys, or all the gear that comes with embracing Vermont's outdoor lifestyle. This is the kind of property that changes the pace of your day. A place where a quick walk becomes an evening ritual, where wildlife sightings never get old, and where 13.4 acres become your own private backdrop to everyday life.

Listed by Jeremy Gates of Element Real Estate

$
$
%
$/month over payments
Federal 30-year interest rate: 6.43% last updated on Jul 2, 2026
* All Figures are estimates. Check with your bank or proposed mortgage company for actual interest rates.
This product uses the FRED® API but is not endorsed or certified by the Federal Reserve Bank of St. Louis.

Virtual TourSave FavoriteSchedule TourAsk A QuestionMore Details

673 Page Hill Road Tamworth NH 03886

Tamworth, NH673 Page Hill Road

Price$699,000

Est. Mortgage: $/month

MLS Number 5091558

  • Residential Single Family
  • Full Bath 1
  • Address 673 Page Hill Road
  • Construction Existing
  • Bedrooms 3

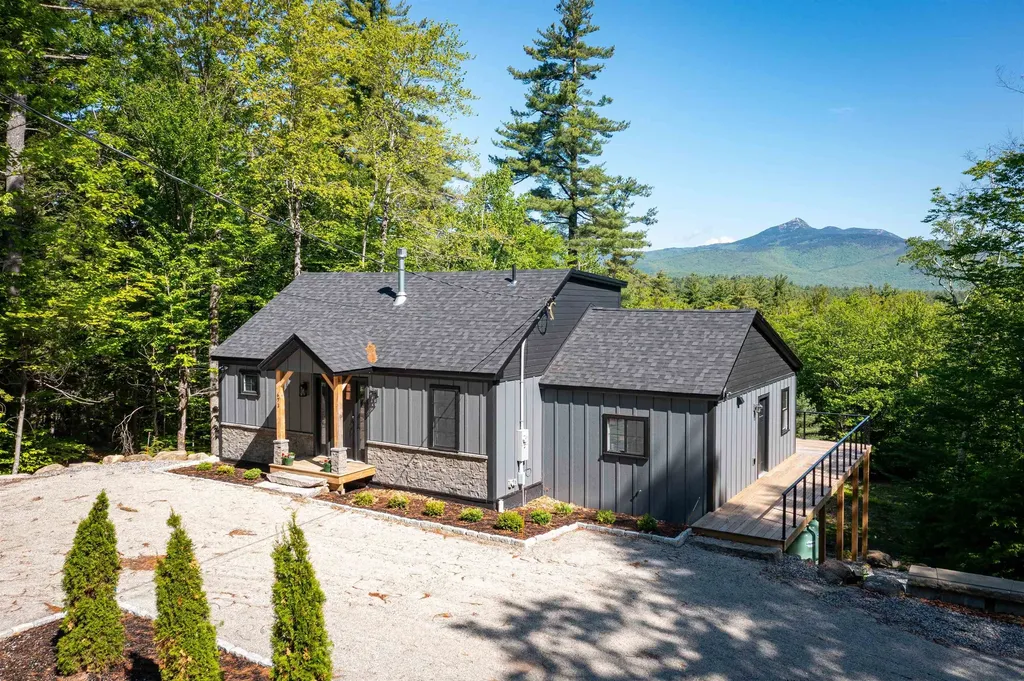
Beautifully renovated Cape offering breathtaking Mount Chocorua views and the peace of mind of practically new construction. This move-in-ready Tamworth home has been completely rebuilt from top to bottom, featuring a new roof, furnace, central air, kitchen, bathrooms, electrical, plumbing, windows, doors, landscaping, and more for worry-free ownership. Sip your morning coffee or evening beverage while enjoying spectacular mountain views from the spacious kitchen, dining area, and deck. The chef-inspired kitchen features quartz countertops, stainless steel appliances, and quality finishes ideal for everyday living and entertaining. The flexible floor plan includes a coffee/wine bar, first-floor bedroom, beautifully updated ¾ bath, and convenient laundry area. Upstairs, the private primary suite offers stunning views, a luxurious ensuite bath, soaking tub, and a separate shower. The daylight/walkout lower level provides a third bedroom with an ensuite bath, a finished bonus room, and abundant storage space for outdoor gear, recreation equipment, or a workshop. Perfect as a primary residence, vacation home, or mountain retreat, this turnkey property combines modern systems, designer finishes, and flexible living spaces. Ideally located in the heart of the Mount Washington Valley, just minutes from Tamworth Village, The Farmstand, Tamworth Bakery, Barnstormers Theatre, local dining, hiking, skiing, and year-round recreation. Experience the best of New Hampshire living with stunning views, modern comfort, and exceptional craftsmanship at every turn.

Listed by Charlotte Gill of Oberg Insurance and Real Estate Agency,Inc.

$
$
%
$/month over payments
Federal 30-year interest rate: 6.43% last updated on Jul 2, 2026
* All Figures are estimates. Check with your bank or proposed mortgage company for actual interest rates.
This product uses the FRED® API but is not endorsed or certified by the Federal Reserve Bank of St. Louis.

Virtual TourSave FavoriteSchedule TourAsk A QuestionMore Details

59 Whispering Pines Place Conway NH 03860

MLS Number 5082599

  • Residential Single Family
  • Full Bath 1
  • Adult Community
  • Construction New Construction
  • Bedrooms 2

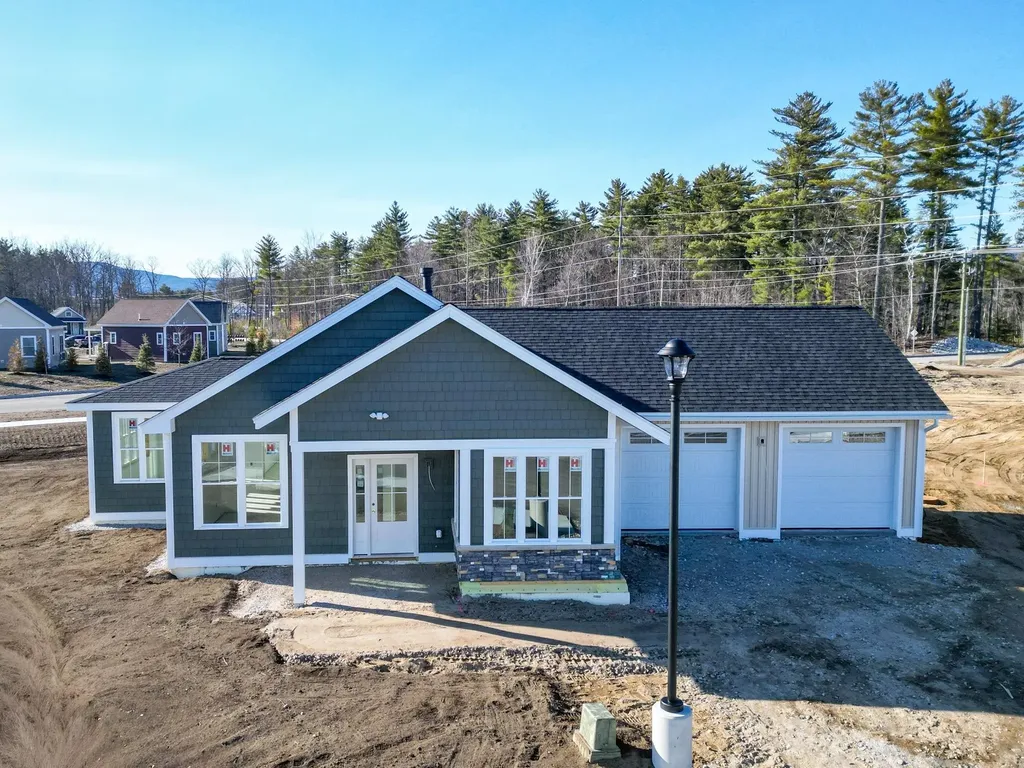
SPECIAL INTRODUCTORY PRICING! Welcome to Whispering Pines at Ridgeline, the valley's premier 55+ community offering maintenance-free living in the heart of the Mt. Washington Valley. These thoughtfully designed 2-bedroom, 2-bath homes feature open-concept single-level living, a spacious 4-season sunroom, a cozy gas fireplace with a floor-to-ceiling stone surround, vaulted ceilings, a private patio, and an attached garage. Generous allowances are included for kitchen and bathroom cabinets, countertops, appliances, lighting, and flooring. Additional upgrade options include a 22kW standby generator and EV car charger. Your HOA fees cover everything you need to enjoy your retirement: professional landscaping, complete snow removal (including shoveling to your front door), weekly trash pickup, and trail access to the Upper Saco Land Trust trails. No more worrying about winter storms or yard work-it's all taken care of for you. Set in a private yet convenient North Conway location, you're surrounded by gorgeous mountain scenery with easy access to tax-free shopping, dining, world-class recreation, and healthcare facilities. Whispering Pines at Ridgeline is more than just a home-it's a community designed to evolve with your needs. Residents will enjoy priority access to The Continuum's memory care and assisted living facility, onsite concierge care and service management. From independent living to coordinated in-home care when needed, you'll have peace of mind knowing support is available as your needs change. Ready to make the move? There are only three homes available at this lower price point. Move in within 60 days while still selecting your own interior finishes. Don't miss this opportunity to make this exceptional community your home.

Listed by Lee Ann O'Hara and Ben Higgins of Pinkham Real Estate

$
$
%
$/month over payments
Federal 30-year interest rate: 6.43% last updated on Jul 2, 2026
* All Figures are estimates. Check with your bank or proposed mortgage company for actual interest rates.
This product uses the FRED® API but is not endorsed or certified by the Federal Reserve Bank of St. Louis.

Save FavoriteSchedule TourAsk A QuestionMore Details

61 Whispering Pines Place Conway NH 03860

MLS Number 5082603

  • Residential Single Family
  • Full Bath 1
  • Adult Community
  • Construction New Construction
  • Bedrooms 2

SPECIAL INTRODUCTORY PRICING! Welcome to Whispering Pines at Ridgeline, the valley's premier 55+ community offering maintenance-free living in the heart of the Mt. Washington Valley. These thoughtfully designed 2-bedroom, 2-bath homes feature open-concept single-level living, a spacious 4-season sunroom, a cozy gas fireplace with a floor-to-ceiling stone surround, vaulted ceilings, a private patio, and an attached garage. Generous allowances are included for kitchen and bathroom cabinets, countertops, appliances, lighting, and flooring. Additional upgrade options include a 22kW standby generator and EV car charger. Your HOA fees cover everything you need to enjoy your retirement: professional landscaping, complete snow removal (including shoveling to your front door), weekly trash pickup, and trail access to the Upper Saco Land Trust trails. No more worrying about winter storms or yard work-it's all taken care of for you. Set in a private yet convenient North Conway location, you're surrounded by gorgeous mountain scenery with easy access to tax-free shopping, dining, world-class recreation, and healthcare facilities. Whispering Pines at Ridgeline is more than just a home-it's a community designed to evolve with your needs. Residents will enjoy priority access to The Continuum's memory care and assisted living facility, onsite concierge care and service management. From independent living to coordinated in-home care when needed, you'll have peace of mind knowing support is available as your needs change. Ready to make the move? There are only three homes available at this lower price point. Move in within 60 days while still selecting your own interior finishes. Don't miss this opportunity to make this exceptional community your home.

Listed by Lee Ann O'Hara and Ben Higgins of Pinkham Real Estate

$
$
%
$/month over payments
Federal 30-year interest rate: 6.43% last updated on Jul 2, 2026
* All Figures are estimates. Check with your bank or proposed mortgage company for actual interest rates.
This product uses the FRED® API but is not endorsed or certified by the Federal Reserve Bank of St. Louis.

Save FavoriteSchedule TourAsk A QuestionMore Details

253 Upper Mad River Road Thornton NH 03285

MLS Number 5088295

  • Residential Single Family
  • Full Bath 1
  • Construction Existing
  • Bedrooms 3
  • Bathroom 2

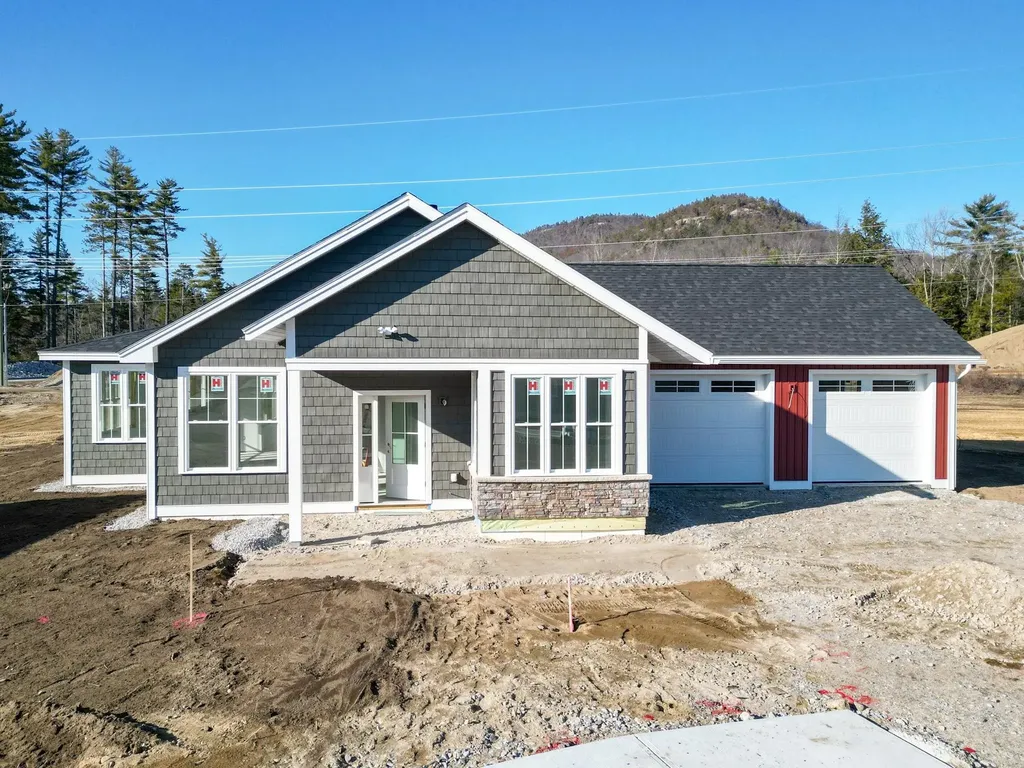
New construction with heated 30x40 garage, oversized 6-bedroom septic system, and future expansion potential on 3+ acres. Mountain views, privacy, and flexibility. Offered at $699,000. Set on a paved, town-maintained road just minutes from I-93 and Owl's Nest Resort, this newly built home delivers something increasingly difficult to find in today's market: usable land, open skies, modern construction, and long-term upside, with no HOA. Designed for both everyday living and entertaining, the home offers three fully finished levels filled with natural light. The walkout lower level features 9' ceilings, a second living area with a custom bar, an additional bedroom, and direct access to the outdoor patio area overlooking the mountains. The main level is centered around an open kitchen, dining, and living space with elevated deck access and sweeping western-facing views, while the upper level provides a quiet retreat with two bedrooms, including the primary suite. What truly sets this property apart is the infrastructure already in place. An oversized 6-bedroom septic system, newly drilled well designed for future expansion, and existing driveway access create rare flexibility for future use, expansion, or additional dwelling potential. The detached 30x40 heated garage with 14' leg heights and a taller ceiling, a 6” slab, separate propane service, and strong electrical capacity offers exceptional versatility for vehicles, storage, hobbies, or workshop space. Additional features include underground utilities, tankless hot water, whole-home audio, generator hookup, and redundant heating systems for year-round efficiency and reliability. Now vacant and ready for immediate occupancy, this is a rare opportunity to secure a newly built home with mountain views, privacy, and future potential as the spring and summer markets heat up. Broker interest.

Listed by Tom DeMatteo of Owl's Nest Real Estate

$
$
%
$/month over payments
Federal 30-year interest rate: 6.43% last updated on Jul 2, 2026
* All Figures are estimates. Check with your bank or proposed mortgage company for actual interest rates.
This product uses the FRED® API but is not endorsed or certified by the Federal Reserve Bank of St. Louis.

Virtual TourSave FavoriteSchedule TourAsk A QuestionMore Details

464 East Main Street Middlebury VT 05753

Middlebury, VT464 East Main Street

Price$699,000

Est. Mortgage: $/month

Active With Contract

MLS Number 5095929

  • Residential Single Family
  • Full Bath 1
  • Address 464 East Main Street
  • Construction Existing
  • Bedrooms 4

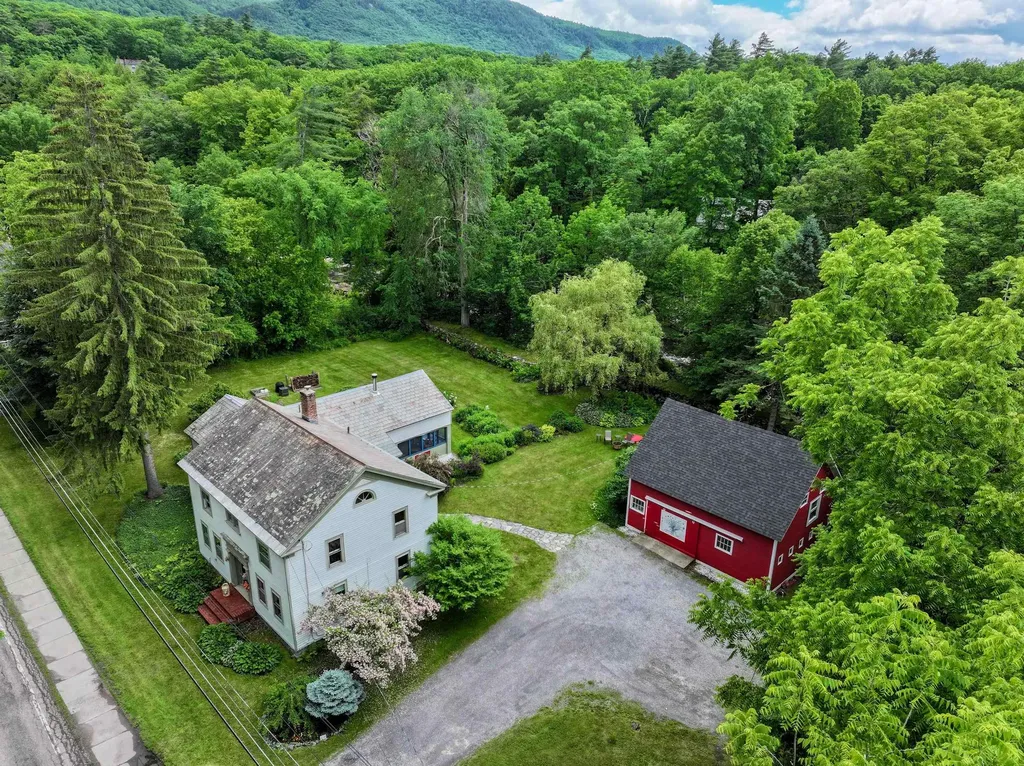
Nestled along the scenic banks of the Middlebury River, this beautifully updated vintage home offers a rare combination of historic character, modern comfort, and versatile living space. The main residence features three bedrooms plus a dedicated office, providing flexibility for remote work, guests, or hobbies. Enjoy peaceful mornings and relaxing evenings in the screened porch overlooking the property's lush gardens and natural surroundings. Thoughtful updates throughout preserve the home's timeless charm while enhancing everyday convenience. Upstairs there is a claw foot tub overlooking the beautiful yard, soak and listen to the river! A spacious barn adds exceptional storage, workshop, or hobby space, while the separate one-bedroom apartment presents opportunities for rental income, multigenerational living, or private guest accommodations. Surrounded by established gardens and the soothing sounds of the river, this special property offers a quintessential Vermont lifestyle with room to live, work, and entertain. As an added bonus, this property owns the land across the street ensuring a permanent buffer! Whether you're seeking a full-time residence, country retreat, or property with income potential, this riverside gem is a unique opportunity not to be missed.

Listed by Beth Stanway of IPJ Real Estate

$
$
%
$/month over payments
Federal 30-year interest rate: 6.43% last updated on Jul 2, 2026
* All Figures are estimates. Check with your bank or proposed mortgage company for actual interest rates.
This product uses the FRED® API but is not endorsed or certified by the Federal Reserve Bank of St. Louis.

Virtual TourSave FavoriteSchedule TourAsk A QuestionMore Details

30 Tyler Drive Essex Junction VT 05452

Essex Junction, VT30 Tyler Drive

Price$699,000

Est. Mortgage: $/month

Pending

MLS Number 5096790

  • Residential Single Family
  • Full Bath 2
  • Address 30 Tyler Drive
  • Construction Existing
  • Bedrooms 4

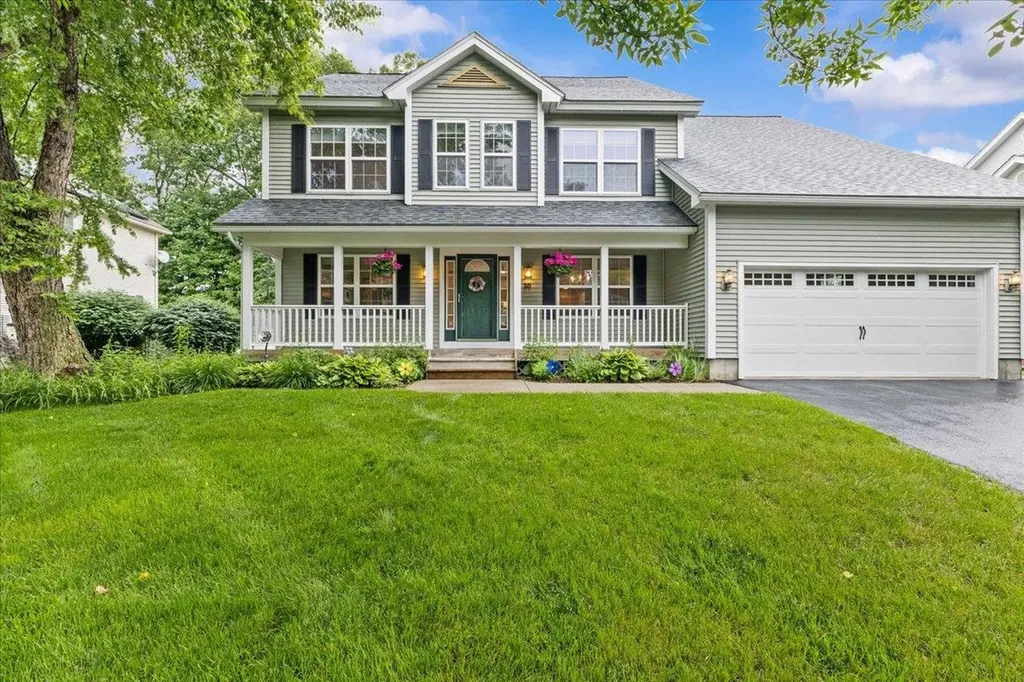
Welcome to 30 Tyler Drive in one of Essex Junction's most desirable neighborhoods, where classic curb appeal, generous living space, and thoughtful design come together in a home that is ready for its next chapter. Set on a beautifully maintained lot with mature trees, lush lawn space, and a welcoming covered front porch, this spacious Colonial offers the perfect balance of comfort, functionality, and style. Inside, the bright foyer opens to a formal dining room ideal for holiday gatherings, dinner parties, and everyday celebrations. The heart of the home is the expansive eat-in kitchen featuring abundant cabinetry, extensive counter space, and a center island with seating. The kitchen flows effortlessly into the living room with a fireplace, creating a warm and connected space for relaxing or entertaining. Large windows fill the home with natural light. A mud room, half bath, and office with built-ins round out the first floor. Upstairs, the primary suite offers a peaceful retreat complete with a private bath, TWO walk-in closets, and room for a sitting area. Additional bedrooms provide flexibility for family, guests, hobbies, or work-from-home needs. The unfinished basement presents exceptional storage and future expansion potential. Outside, enjoy a level backyard with room for gardening, recreation, pets, and summer gatherings. The attached two-car garage, paved driveway, and attractive landscaping add convenience and curb appeal. Ideally located close to schools, parks, shopping, dining, recreation, and major commuting routes, this property combines neighborhood charm with easy access to everything Essex Junction has to offer. 30 Tyler Drive is an opportunity to enjoy Vermont living in a sought-after community. Schedule your showing today!

Listed by Robert Foley of Flat Fee Real Estate
$
$
%
$/month over payments
Federal 30-year interest rate: 6.43% last updated on Jul 2, 2026
* All Figures are estimates. Check with your bank or proposed mortgage company for actual interest rates.
This product uses the FRED® API but is not endorsed or certified by the Federal Reserve Bank of St. Louis.

Save FavoriteSchedule TourAsk A QuestionMore Details

389 Boyd Hill Road Wilmington VT 05363

Wilmington, VT389 Boyd Hill Road

Price$699,000

Est. Mortgage: $/month

Active With Contract

MLS Number 5095170

  • Residential Single Family
  • Full Bath 2
  • Address 389 Boyd Hill Road
  • Construction Existing
  • Bedrooms 5

Mountain views, meadow, a traditional barn, pure Vermont comfort - all wrapped into this beautifully renovated farmhouse. Just up from serene Lake Whitingham sits this stunning Vermont timber frame post-and-beam home, designed by Northern Energy Homes and set on a private 10-plus-acre parcel that feels worlds away while remaining effortlessly accessible. The grounds are exceptional. A handsome post-and-beam barn, an in-ground heated saltwater pool, hot tub, fire pit, and generous level lawn make the outdoor spaces as livable as the interior. The site looks west over the Vermont Forever Wild mountains and Harriman Reservoir, with easy access down the road to the Wards Cove beach area and boat launch. Completely renovated by the current owners, the home opens into a vaulted great room with natural exposed woodwork, a wood-burning stove, and rich wood floors - with views out every window. A well-appointed kitchen and dining area anchor the main living space, alongside two main-floor bedrooms, one currently used as a den, a full bath, and a versatile loft upstairs with an additional bedroom. The finished walkout lower level adds meaningful space, with a family room, two bedrooms, a full bath, and a well-organized mudroom with generous closets and laundry. From here, step out to the wraparound covered porch and hot tub, or climb the stairs to the deck overlooking the pool and sweeping lawn below. Wander through the mature blueberry plantings, head down to the lake for a swim, or take the short drive to the village of Wilmington and Mount Snow ski resort. The parcel is two approved building parcels so there is expansion potential as well. Whatever the season, this property delivers the full Vermont experience - beautifully. Septic sized for 3 bedrooms full time use.

Listed by Adam Palmiter of Berkley & Veller Greenwood/Dover

$
$
%
$/month over payments
Federal 30-year interest rate: 6.43% last updated on Jul 2, 2026
* All Figures are estimates. Check with your bank or proposed mortgage company for actual interest rates.
This product uses the FRED® API but is not endorsed or certified by the Federal Reserve Bank of St. Louis.

Save FavoriteSchedule TourAsk A QuestionMore Details

Broker Reciprocity 

Copyright 2026 PrimeMLS, Inc. All rights reserved. This information is deemed reliable, but not guaranteed. The data relating to real estate displayed on this display comes in part from the IDX Program of PrimeMLS. The information being provided is for consumers’ personal, non-commercial use and may not be used for any purpose other than to identify prospective properties consumers may be interested in purchasing. Data last updated July 5, 2026 8:07 PM UTC