SIGN UP or LOG IN 's Account

Log in to see your saved listings or edit your searches:

No account? Sign up now to save searches, listings, and get tailored listing notifications. It's free, opt-out anytime.

Find Your New Home

Sign Up Today!

Get fresh listings via email, save your favorite listings, match with similar properties, and unlock additional property info.

Create Your Account

Do not fill in this field:

Already have an account? Log in

and narrow your search. If you have fewer than 200 results, you can save your search.

Addison VT Single Family Real Estate

r=4261-4272
235 Chestnut Drive Gilford NH 03249

Gilford, NH235 Chestnut Drive

Price$555,000

Est. Mortgage: $/month

MLS Number 5100552

  • Residential Single Family
  • PricePerSqFt 825.89
  • Full Bath 1
  • Address 235 Chestnut Drive
  • Construction Existing

Whether you're searching for a Lakes Region getaway, a full-time residence, or an income-producing investment, this NEWLY RENOVATED Gunstock Acres property offers the perfect combination of comfort, flexibility, and year-round recreation. Successfully operating as a short-term rental, the home provides the opportunity to generate immediate income, with transferable bookings already in place. The flexible layout features 3 bedrooms, 2 baths, and the potential to comfortably sleep up to 10 guests. Inside, you'll find warm and inviting living spaces with vaulted ceilings, exposed beams, tasteful upgrades, and a wood-burning fireplace that creates the perfect setting after a day on the lake or slopes. Outdoor living is just as impressive, with an upper back deck offering beautiful mountain and sunset views, a large weatherproofed and screened-in lower deck, an outdoor fireplace, and a convenient outdoor shower. Set on a private, wooded lot, the property offers plenty of space to relax, entertain, and enjoy the natural surroundings. Gunstock Acres residents also enjoy exclusive access to a beautifully maintained private Lake Winnipesaukee beach with day docks, a boat launch, tennis and pickleball courts, a basketball court, and the opportunity to obtain a mooring, subject to availability. Located just minutes from Gunstock Mountain Resort, Bank of NH Pavilion, Weirs Beach, hiking trails, shopping, dining, and endless Lakes Region attractions, this home is ready to be enjoyed in every season.

Listed by Alexandra Desrosiers and Phil Harasek of Keller Williams Gateway Realty/Salem

$
$
%
$/month over payments
Federal 30-year interest rate: 6.95% last updated on Sep 17, 2026
* All Figures are estimates. Check with your bank or proposed mortgage company for actual interest rates.
This product uses the FRED® API but is not endorsed or certified by the Federal Reserve Bank of St. Louis.

Save FavoriteSchedule TourAsk A QuestionMore Details

41 Brookview Road Newport NH 03773

Newport, NH41 Brookview Road

Price$555,000

Est. Mortgage: $/month

MLS Number 5103500

  • Residential Single Family
  • PricePerSqFt 322.3
  • Full Bath 1
  • Address 41 Brookview Road
  • Construction New Construction

New Construction Home - "The Brookview Ranch" | Customize Your Dream Home! Now is the perfect time to make this home truly your own! Construction is about to begin on "The Brookview Ranch," a beautifully designed 3-bedroom, 2-bath ranch offering 1,722 square feet of thoughtfully planned, single-level living with an attached 2-car garage. Buyers still have the opportunity to personalize their new home by selecting exterior colors, cabinetry, flooring, countertops, and other interior finishes. Designed with today's lifestyle in mind, this open-concept floor plan features durable luxury vinyl plank flooring throughout the main living areas, a spacious kitchen with quality cabinetry, granite countertops, and an inviting living and dining area perfect for everyday living or entertaining. Sliding doors lead to a large rear deck overlooking the backyard, creating the ideal space to relax or enjoy outdoor gatherings. The private primary suite offers a comfortable space with its own bath and walk-in closet while Bedrooms 2 and 3, along with the full common bath, are thoughtfully located on the opposite side of the home to provide privacy for family members or overnight guests. A full walkout basement offers outstanding potential for future finished living space, a home office, recreation room, fitness area, or abundant storage. Additional features include a welcoming front porch, first-floor laundry, attached 2-car garage, energy-efficient construction, and low-maintenance living designed for years of comfort and convenience. Situated in the peaceful Sugar Brook Subdivision, this quality new home offers the perfect combination of modern design, energy efficiency, and the rare opportunity to customize your finishes before construction is completed. Don't miss your chance to build the home you've been dreaming of in this quiet Newport NH neighborhood. New Home means -Ease of Maintenance-Ease of Living. Agent interests

Listed by Shane Lampinen of Broadvest Real Estate Group

$
$
%
$/month over payments
Federal 30-year interest rate: 6.95% last updated on Sep 17, 2026
* All Figures are estimates. Check with your bank or proposed mortgage company for actual interest rates.
This product uses the FRED® API but is not endorsed or certified by the Federal Reserve Bank of St. Louis.

Save FavoriteSchedule TourAsk A QuestionMore Details

42 Main Street Brookline NH 03033

Brookline, NH42 Main Street

Price$555,000

Est. Mortgage: $/month

Pending

MLS Number 5091329

  • Residential Single Family
  • PricePerSqFt 269.81
  • Full Bath 1
  • Address 42 Main Street
  • Construction Existing

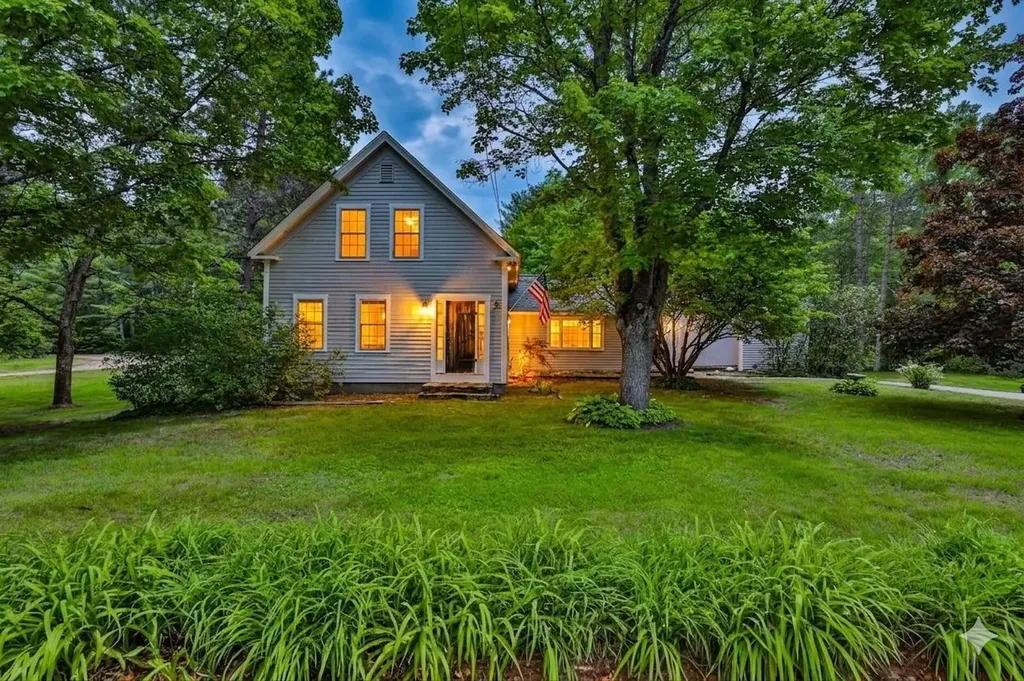
Rarely does a home with this kind of soul come to market. Built in 1865 and cherished by the same family through the generations, this 4 bedroom New England treasure sits on nearly two acres of beautiful, flat land in the heart of Brookline, NH, complete with an attached barn and a detached 2-car garage. The craftsmanship of another era speaks in every room, and the freshly refinished original wide-plank wood floors glow with renewed warmth, honoring the character that simply cannot be replicated. The classic fireplace creates the perfect spot to gather on cool New England evenings, while the newly installed pellet stove keeps the kitchen warm, cozy, and inviting. Step outside and take in the remarkable flat lot. It's open, usable, and full of possibility for gardens, recreation, or animals, a rarity in southern New Hampshire. The attached barn is a true New England gem, brimming with potential for hobbyists, workshop use, or creative reimagining, while the two-car garage keeps vehicles and equipment protected through every season. With 4 generously sized bedrooms, there is room for everyone to spread out, settle in, and truly call this place home. Set on Main Street with easy access to Nashua, Manchester and Massachusetts, this is more than a house, it is a landmark waiting for its next owners to write their own chapter within its storied walls. *Bonus! Seller is providing a one-year home warranty to the buyer at closing. (Please note that some photos have been virtually staged; furniture and dcor shown are for illustrative purposes only.)

Listed by Courtney Roycroft of EXP Realty

$
$
%
$/month over payments
Federal 30-year interest rate: 6.95% last updated on Sep 17, 2026
* All Figures are estimates. Check with your bank or proposed mortgage company for actual interest rates.
This product uses the FRED® API but is not endorsed or certified by the Federal Reserve Bank of St. Louis.

Virtual TourSave FavoriteSchedule TourAsk A QuestionMore Details

25 Bicentennial Drive Manchester NH 03104

Manchester, NH25 Bicentennial Drive

Price$555,000

Est. Mortgage: $/month

MLS Number 5109811

  • Residential Single Family
  • PricePerSqFt 257.9
  • Full Bath 1
  • Construction Existing
  • Bedrooms 3

Welcome to 25 Bicentennial Drive... First time to the market in 35+ years! This beautifully maintained Split Level offers convenience to highways, shopping and restaurants while enjoying large 1.15 acre lot! Light and Bright Living Room with Gas Fireplace opens to Dining Room and Updated Kitchen with Granite countertops. Vaulted ceiling Family Room overlooks fully fenced in backyard with wrap around Deck. Primary Bedroom with updated 3/4 Bath en suite. Finished lower level perfect for Den or office with wood stove potential & 1/2 Bath with Laundry. New AC! Great Workshop & storage. 2 car garage with U-shaped driveway.. Come view your next Home!

Listed by Laura Gamache of Keller Williams Realty-Metropolitan

$
$
%
$/month over payments
Federal 30-year interest rate: 6.95% last updated on Sep 17, 2026
* All Figures are estimates. Check with your bank or proposed mortgage company for actual interest rates.
This product uses the FRED® API but is not endorsed or certified by the Federal Reserve Bank of St. Louis.

Virtual TourSave FavoriteSchedule TourAsk A QuestionMore Details

4 Fairway Heights Road Center Harbor NH 03226

MLS Number 5103647

  • Residential Single Family
  • PricePerSqFt 367.55
  • Full Bath 1
  • Construction Existing
  • Bedrooms 3

Nestled on a level corner lot in desirable Center Harbor, this spacious 3-bedroom, 2.5-bath home offers a wonderful opportunity to create the home you've been dreaming of. Filled with natural light and featuring beautiful hardwood floors, the home provides a warm and inviting atmosphere throughout. The main living spaces offer comfortable everyday living, while the cozy wood stove adds charm and warmth during the cooler months. A bright sunroom provides the perfect place to relax, entertain, or enjoy your morning coffee. The finished lower level expands the living space with a generous den and an additional bonus room ideal for a home office, hobby room, or guest space. Bring your vision and personal style to update this well-built home and make it your own. Outside, you'll appreciate the level yard, attached two-car garage, and additional storage provided by the shed. Conveniently located near Waukewan Golf Club, multiple Lakes Region lakes with access to town beaches on both Lake Winnipesaukee and Squam Lake, and just minutes from downtown Meredith, this property offers easy access to recreation, shopping, dining, and all the amenities the Lakes Region has to offer.

Listed by Kara Chase of Legacy Group/ Real Broker NH,LLC

$
$
%
$/month over payments
Federal 30-year interest rate: 6.95% last updated on Sep 17, 2026
* All Figures are estimates. Check with your bank or proposed mortgage company for actual interest rates.
This product uses the FRED® API but is not endorsed or certified by the Federal Reserve Bank of St. Louis.

Save FavoriteSchedule TourAsk A QuestionMore Details

55 Thorton West Road Merrimack NH 03054

Merrimack, NH55 Thorton West Road

Price$554,999

Est. Mortgage: $/month

MLS Number 5095056

  • Residential Single Family
  • PricePerSqFt 296.47
  • Full Bath 1
  • Address 55 Thorton West Road
  • Construction Existing

Two-story, 3 bedrooms, 1.5 baths, 2 car garage, gambrel style home. Property is owned by the State of NH Dept of Transportation and being sold AS IS, WHERE IS and AS SEEN. The sale is subject to the approval by the Governor and the Executive Council. Buyer will be required to pay $1,100 administration fee at time of closing.

Listed by Chris Norwood and Judy Niles-Simmons of NAI Norwood Group

$
$
%
$/month over payments
Federal 30-year interest rate: 6.95% last updated on Sep 17, 2026
* All Figures are estimates. Check with your bank or proposed mortgage company for actual interest rates.
This product uses the FRED® API but is not endorsed or certified by the Federal Reserve Bank of St. Louis.

Virtual TourSave FavoriteSchedule TourAsk A QuestionMore Details

21 Evergreen Drive Goffstown NH 03045

Goffstown, NH21 Evergreen Drive

Price$554,900

Est. Mortgage: $/month

MLS Number 5096793

  • Residential Single Family
  • PricePerSqFt 585.34
  • Full Bath 1
  • Address 21 Evergreen Drive
  • Construction Existing

Welcome to this beautifully maintained 3-bedroom, 1.5-bath split-level home nestled on a private 1.5 acre lot in one of Goffstown's most desirable cul-de-sac neighborhoods. Offering the perfect balance of privacy, functionality, and future potential, this home is ready for its next owners. Inside, you'll find vaulted ceilings that create an open, airy feel, along with a spacious finished lower-level family room featuring a cozy wood stove, perfect for relaxing or entertaining. The home has been lovingly maintained and includes a new metal roof and a new oil tank, providing peace of mind for years to come. Outdoor enthusiasts will appreciate the expansive yard complete with a deck, large storage shed, chicken coop, and carport, offering endless possibilities for gardening, hobbies, recreation, or simply enjoying the natural surroundings. The detached two-car garage is a standout feature, with a large room above offering incredible flexibility. Finish it to create a home office, art or music studio, fitness room, guest suite, game room, or additional living space-the possibilities are endless. Additional highlights include a partially finished basement with abundant storage, oil heat with supplemental wood stove, and a location that combines neighborhood charm with easy access to schools, shopping, and commuter routes. If you've been searching for a well-maintained property with privacy, outdoor space, and room to grow, 21 Evergreen Drive is one you won't want to miss!

Listed by Erica Hadley of Century 21 North East

$
$
%
$/month over payments
Federal 30-year interest rate: 6.95% last updated on Sep 17, 2026
* All Figures are estimates. Check with your bank or proposed mortgage company for actual interest rates.
This product uses the FRED® API but is not endorsed or certified by the Federal Reserve Bank of St. Louis.

Save FavoriteSchedule TourAsk A QuestionMore Details

12 Overlook Drive Center Harbor NH 03226

Center Harbor, NH12 Overlook Drive

Price$552,900

Est. Mortgage: $/month

MLS Number 5102915

  • Residential Single Family
  • PricePerSqFt 443.03
  • Full Bath 1
  • Address 12 Overlook Drive
  • Construction Existing

Welcome home to effortless Lakes Region living! Nestled on a quiet cul-de-sac, this beautifully maintained 3 bedroom, 2 bathroom ranch offers the perfect blend of comfort, convenience, and outdoor enjoyment. The functional single-level floor plan is complemented by a partially finished basement which is ideal for a home office, recreation room, or extra living space. The 4 season porch is amazing and stays warm in the winter with a wood pellet stove. Step outside into your private sanctuary featuring an incredible paved patio, shed, and beautifully landscaped gardens perfect for entertaining or relaxing. Complete with a detached 2-car garage and shed, this property sits in an unbeatable location just minutes from town, Squam Lake, Lake Winnipesaukee, and the peaceful trails of Chamberlain Reynolds Forest. Whether you're working remotely or exploring the big lakes, this move-in-ready home offers the ultimate New Hampshire lifestyle.

Listed by Lisa Merrill of EXP Realty

$
$
%
$/month over payments
Federal 30-year interest rate: 6.95% last updated on Sep 17, 2026
* All Figures are estimates. Check with your bank or proposed mortgage company for actual interest rates.
This product uses the FRED® API but is not endorsed or certified by the Federal Reserve Bank of St. Louis.

Virtual TourSave FavoriteSchedule TourAsk A QuestionMore Details

16 Briand Drive Nashua NH 03063

Nashua, NH16 Briand Drive

Price$552,000

Est. Mortgage: $/month

Pending

MLS Number 5108796

  • Residential Single Family
  • PricePerSqFt 323.37
  • Full Bath 2
  • Address 16 Briand Drive
  • Construction Existing

Welcome to 16 Briand Drive, a well-loved Cape style home that has been cherished by the same family for 60 years and is now ready for its next chapter. The versatile floor plan begins with a spacious eat-in kitchen offering ample counter space and a sunny breezeway with direct access to the backyard, a perfect spot for morning coffee or relaxing at the end of the day. The inviting living room provides plenty of room for family gatherings and entertaining. The first floor also features two bedrooms, one of which could easily serve as a den or home office, along with a full bathroom. Upstairs are two generously sized bedrooms with large closets and a second full bath. The partially finished basement offers additional space for a family room, hobbies, storage, or whatever suits your needs. Outside, enjoy a lovely backyard with room for children, pets, gardening, or simply enjoying the outdoors. The home is serviced by natural gas, public water and sewer, and city trash pickup. Ideally located in an established residential neighborhood within walking distance to Broad Street Elementary, Nashua North High School, and Mine Falls Park, and just minutes to Exit 6, shopping, local farms, and major highways. With some updating, this home offers a wonderful opportunity to create your own space in a neighborhood where families have stayed and made memories for generations.

Listed by Kathy Kaklamanos of BHGRE Masiello Nashua

$
$
%
$/month over payments
Federal 30-year interest rate: 6.95% last updated on Sep 17, 2026
* All Figures are estimates. Check with your bank or proposed mortgage company for actual interest rates.
This product uses the FRED® API but is not endorsed or certified by the Federal Reserve Bank of St. Louis.

Virtual TourSave FavoriteSchedule TourAsk A QuestionMore Details

48 Reynolds Drive Peterborough NH 03458

Peterborough, NH48 Reynolds Drive

Price$550,000

Est. Mortgage: $/month

Active With Contract

MLS Number 5104684

  • Residential Single Family
  • PricePerSqFt 276.94
  • Full Bath 2
  • Address 48 Reynolds Drive
  • Construction Existing

Tucked into a quiet cul-de-sac neighborhood just minutes from downtown Peterborough, this classic white Cape offers the layout buyers ask for most: a first floor primary suite with vaulted ceiling, walk-in closet, and private bath. Hardwood floors run through the sunlit living room, where a gas fireplace anchors the space and glass pocket doors open to the eat-in kitchen with granite counters, cherry cabinetry, stainless appliances, and a gas range. The dining area opens directly to the back deck, ready for summer grilling under the trees. A front sitting room adds flexible space for a den, playroom, or home office, and a first floor laundry and half bath complete true one-level living. Upstairs, two spacious bedrooms share a full bath, and the floored, unfinished attic above the garage (572 sq ft) offers real expansion potential. The walkout lower level adds approximately 600 sq ft of finished bonus rooms plus generous storage. Outside, 1.45 acres with garden space and mature plantings, with the walking trails of Shieling Forest close by and wooded paths right behind the house that are exclusive to the neighborhood. Two-car garage with direct entry, fiber internet, and public water. Close to schools, shopping, and the hospital. One-level living, room to grow in every direction, and a neighborhood you can walk out into. Homes like this do not come along often in Peterborough, and they do not wait around either.

Listed by Samuel Abbott III of Duston Leddy Real Estate

$
$
%
$/month over payments
Federal 30-year interest rate: 6.95% last updated on Sep 17, 2026
* All Figures are estimates. Check with your bank or proposed mortgage company for actual interest rates.
This product uses the FRED® API but is not endorsed or certified by the Federal Reserve Bank of St. Louis.

Virtual TourSave FavoriteSchedule TourAsk A QuestionMore Details

367 Tubbs Hill Road Deering NH 03244

Deering, NH367 Tubbs Hill Road

Price$550,000

Est. Mortgage: $/month

Active With Contract

MLS Number 5104761

  • Residential Single Family
  • PricePerSqFt 224.67
  • Full Bath 2
  • Address 367 Tubbs Hill Road
  • Construction Existing

Welcome to your own private retreat! Nestled on more than 12 serene acres with a picturesque pond, this genuine Lincoln Log home offers warmth, character, and a wonderful connection to nature. At the heart of the home is a stunning two-story granite fireplace, creating a dramatic focal point and cozy gathering place. The open-concept design enhances the spacious feel, with the tiled kitchen flowing seamlessly into the dining and living areas-perfect for everyday living and entertaining. A delightful front-to-back sunroom, surrounded by windows on three sides, invites you to relax and take in the beauty of the changing seasons. The open second floor overlooks the main living area, adding to the home's distinctive log-home character, and features a convenient Jack & Jill three-quarter bath along with generous front-to-back storage closets. On the first floor, a versatile room currently housing the laundry offers excellent potential as a first-floor bedroom, a 3-bedroom septic design, and an adjacent half bath for added convenience. Abundant storage throughout the home provides plenty of room for everything. The finished lower level adds even more flexible living space, with a bathroom and several finished rooms ideal for a home office, craft room, den, hobbies, or whatever best suits your lifestyle. Step outside and enjoy the peace and privacy of over 12 acres, complete with your own tranquil pond and plenty of space to explore and enjoy the outdoors. The detached two-car garage is a car enthusiast's dream, offering terrific space for vehicles, projects, equipment, toys, and more. Rustic warmth, flexible living spaces, abundant privacy, and more than 12 acres to call your own-this special Lincoln Log home offers a peaceful country lifestyle that's hard to find!

Listed by Mary-Ellen Berg of Keller Williams Realty-Metropolitan

$
$
%
$/month over payments
Federal 30-year interest rate: 6.95% last updated on Sep 17, 2026
* All Figures are estimates. Check with your bank or proposed mortgage company for actual interest rates.
This product uses the FRED® API but is not endorsed or certified by the Federal Reserve Bank of St. Louis.

Virtual TourSave FavoriteSchedule TourAsk A QuestionMore Details

152 Great Hawk Road Rochester VT 05767

Rochester, VT152 Great Hawk Road

Price$550,000

Est. Mortgage: $/month

MLS Number 5109527

  • Residential Single Family
  • PricePerSqFt 337.01
  • Full Bath 1
  • Address 152 Great Hawk Road
  • Construction Existing

Welcome to 152 Great Hawk Road, a classic architect-designed mountain chalet where dramatic contemporary design, long-range Green Mountain views and the natural beauty of Vermont come together. Set at the end of a long, sweeping driveway, this distinctive home enjoys a wonderful sense of privacy, with a generous two-car garage, beautifully landscaped approach and sprawling open lawn creating an exceptional mountain setting. Inside, the bright and sunny main living area immediately impresses with soaring vaulted ceilings, gleaming wide-plank floors, full-height custom windows and a dramatic floor-to-ceiling fieldstone fireplace. The open layout flows naturally into the kitchen and dining area, creating an inviting space for everyday living or gathering with family and friends. From the living and dining areas - and especially from the private covered balcony - enjoy sweeping views of the surrounding Green Mountains. A loft overlooking the main living space provides a unique office or creative retreat, complete with a daybed for additional guests. Below, the walkout level offers a quiet separation between gathering and resting spaces, with a primary bedroom, guest bedroom, classic Hawk bunkroom and convenient access to the outdoors. Practical improvements including a standby generator and spray-foam insulated basement provide added comfort and peace of mind through Vermont's changing seasons. Outside, a lovely stone patio overlooking the open lawn is the perfect place to take in the sunset, entertain on a summer evening or simply enjoy a clear night beneath the stars. As a Great Hawk Colony member, enjoy the recently upgraded, well-fed & aerated community swimming pond, tennis courts, pickle ball and walking trails, all within the heart of the Green Mountains. Close to Killington, Sugarbush and other area ski resorts, this exceptional chalet is equally suited for a four-season getaway, primary residence or vacation home.

Listed by Kyle Kershner of Killington Pico Realty

$
$
%
$/month over payments
Federal 30-year interest rate: 6.95% last updated on Sep 17, 2026
* All Figures are estimates. Check with your bank or proposed mortgage company for actual interest rates.
This product uses the FRED® API but is not endorsed or certified by the Federal Reserve Bank of St. Louis.

Virtual TourSave FavoriteSchedule TourAsk A QuestionMore Details

Broker Reciprocity 

Copyright 2026 PrimeMLS, Inc. All rights reserved. This information is deemed reliable, but not guaranteed. The data relating to real estate displayed on this display comes in part from the IDX Program of PrimeMLS. The information being provided is for consumers’ personal, non-commercial use and may not be used for any purpose other than to identify prospective properties consumers may be interested in purchasing. Data last updated September 21, 2026 4:55 PM UTC