
SIGN UP or LOG IN 's Account

Log in to see your saved listings or edit your searches:

No account? Sign up now to save searches, listings, and get tailored listing notifications. It's free, opt-out anytime.

Find Your New Home

Sign Up Today!

Get fresh listings via email, save your favorite listings, match with similar properties, and unlock additional property info.

Create Your Account

Do not fill in this field:

Already have an account? Log in

and narrow your search. If you have fewer than 200 results, you can save your search.

Addison VT Single Family Real Estate

r=4597-4608
66 Dorothy Drive Epping NH 03042

Epping, NH66 Dorothy Drive

Price$525,000

Est. Mortgage: $/month

Pending

MLS Number 5105658

  • Residential Single Family
  • PricePerSqFt 360.58
  • Full Bath 1
  • Address 66 Dorothy Drive
  • Construction Updated/Remodeled

This well-maintained cape styled home sits on a level and beautifully maintained lot, in a quiet neighborhood. This move-in ready home features natural light and convenient access to every room. The kitchen has ample counter and cabinet space and an island for serving or meal preparation. The seamless flow from kitchen to dining to living room areas is perfect for entertaining. Enjoy your outdoor deck, overlooking your spacious backyard and pool. The large, open lower level provides numerous opportunities for a home office, workout or craft area. The large, heated, detached garage is ready for use as car parking or workshop use. Some updates include new furnace, roof, garage and exterior doors, maintenance free flooring, exterior, interior and deck painting as well as outdoor privacy fencing. Extra parking on the side of the garage large enough for your motor home, boat or snow mobiles. Indeed ready to move in! This home is conveniently located with easy access to shopping, restaurants, activities and highway access.

Listed by Kathy McCarthy and Rich McCarthy of Keller Williams Realty-Metropolitan

$
$
%
$/month over payments
Federal 30-year interest rate: 6.95% last updated on Sep 17, 2026
* All Figures are estimates. Check with your bank or proposed mortgage company for actual interest rates.
This product uses the FRED® API but is not endorsed or certified by the Federal Reserve Bank of St. Louis.

Virtual TourSave FavoriteSchedule TourAsk A QuestionMore Details

18 Roberts Road Rochester NH 03867

Rochester, NH18 Roberts Road

Price$525,000

Est. Mortgage: $/month

MLS Number 5105674

  • Residential Single Family
  • PricePerSqFt 198.11
  • Full Bath 1
  • Address 18 Roberts Road
  • Construction Existing

Here's a great opportunity to buy a large executive style cape affordably, and with a little elbow grease, turn it into your dream home. This lovely spacious cape has many nice updates that are worth taking a look at! First, the spacious first floor includes large eat-in kitchen and adjoining dining room with sliders to the rear patio and in-ground pool! The front to back living room with woodstove insert fireplace is the perfect, warm room for gatherings, with maybe even a project corner? Additional room for office or even first floor bedroom is tucked away off the main entry and has direct access to the half bathroom, as does the dining room. Upstairs is the spacious primary bedroom with en-suite and 2 spacious closets, one walk-in. An additional 2 bedrooms and full bathroom complete the second floor. Off the kitchen you will also find the laundry area and additional double ovens making this the perfect house for entertaining. The garage fits two cars nicely with additional storage space and above is the perfect potential ADU or in law suite, with an additional spacious room and 3/4 bath. Roof is about 8 yrs old as are all the windows, Buderus boiler in basement, 200 Amps electric and newer oil tank. Radiant heat floors in the kitchen. Come and make it your own.

Listed by Christy Hoffman of Coldwell Banker Hobin Realty LLC

$
$
%
$/month over payments
Federal 30-year interest rate: 6.95% last updated on Sep 17, 2026
* All Figures are estimates. Check with your bank or proposed mortgage company for actual interest rates.
This product uses the FRED® API but is not endorsed or certified by the Federal Reserve Bank of St. Louis.

Save FavoriteSchedule TourAsk A QuestionMore Details

10 Pleasant Street Lyme NH 03768

Lyme, NH10 Pleasant Street

Price$525,000

Est. Mortgage: $/month

Active With Contract

MLS Number 5106384

  • Residential Single Family
  • PricePerSqFt 391.79
  • Full Bath 1
  • Address 10 Pleasant Street
  • Construction Existing

Charming, inviting, and wonderfully connected to all that Lyme has to offer, this village home pairs classic New England character with beautiful western views and an exceptional Upper Valley location. Set on spacious grounds overlooking protected conservation land, the property enjoys an open sky and memorable sunsets that will remain part of the view for years to come. Inside, the home offers 3 bedrooms, warm and comfortable living spaces, and the character that makes an older home feel special. A screened porch becomes an extension of the living space for three seasons, perfect for morning coffee, summer dinners, or relaxing at the end of the day. Mature sugar maples, a generous yard, and a barn offering storage for bikes, skis, tools, and more add to the property's appeal. Recent investments in a substantial solar array, heat pumps for heating and cooling, and a heat pump hot water heater bring modern efficiency to this classic home. It was just recently repainted inside and out making it move-in ready. Located at the edge of Lyme village, everyday conveniences are just a short stroll away, while outdoor recreation is equally accessible. Walk to Grant Brook for a summer swim, hike Lyme Pinnacle from the backyard, launch a kayak on the Connecticut River, or head to nearby Dartmouth Skiway and the Greens for winter adventures. All this within easy reach of Hanover and Dartmouth, and with access to the highly regarded Lyme/Hanover school system. Just 25 min to DHMC, 15 min to Dartmouth college, 2h 15min to Boston. A special opportunity to enjoy village convenience, country charm, beautiful views, and the quintessential Upper Valley lifestyle.

Listed by Jay Farrar and Karen DeMas of Four Seasons Sotheby's Int'l Realty

$
$
%
$/month over payments
Federal 30-year interest rate: 6.95% last updated on Sep 17, 2026
* All Figures are estimates. Check with your bank or proposed mortgage company for actual interest rates.
This product uses the FRED® API but is not endorsed or certified by the Federal Reserve Bank of St. Louis.

Save FavoriteSchedule TourAsk A QuestionMore Details

8 Barrett Road Greenville NH 03048

Greenville, NH8 Barrett Road

Price$525,000

Est. Mortgage: $/month

Active With Contract

MLS Number 5105962

  • Residential Single Family
  • PricePerSqFt 358.61
  • Full Bath 1
  • Address 8 Barrett Road
  • Construction Existing

Set back from the road on 3 acres just over the NH line, this Colonial offers the best of both worlds - private, yet easy access to commuter routes and minutes from the MA/NH line. A welcoming farmer's porch leads into a bright, mostly open-concept main level where dark hardwood floors, natural light and shadowbox wainscoting accent the lower floorplan. Completing the main level is the kitchen with angled center island flowing seamlessly into the dining area along with a guest ½ bath with laundry hookups. Upstairs, the primary suite features a walk-in closet & Jack-and-Jill bath, joined by 2 additional bedrooms. The basement is already underway w/ some insulation/studs & drywall complete, offering an opportunity to create even more living space, plus access to 1 car garage. Outside, enjoy a spacious yard, mature tree line, shaded areas, detached 2 car garage & plenty of room to relax, entertain or simply unwind at the end of the day. Conveniently located along Route 31 yet set well back from the road for a peaceful retreat. No need to wait - this property is vacant & ready to show!

Listed by Blood Team and Michael Blood of Keller Williams Realty/Merrimack Valley

$
$
%
$/month over payments
Federal 30-year interest rate: 6.95% last updated on Sep 17, 2026
* All Figures are estimates. Check with your bank or proposed mortgage company for actual interest rates.
This product uses the FRED® API but is not endorsed or certified by the Federal Reserve Bank of St. Louis.

Virtual TourSave FavoriteSchedule TourAsk A QuestionMore Details

159 Nh Rte. 119 W. Fitzwilliam NH 03447

Fitzwilliam, NH159 Nh Rte. 119 W.

Price$525,000

Est. Mortgage: $/month

MLS Number 5106011

  • Residential Single Family
  • PricePerSqFt 157.19
  • Full Bath 2
  • Address 159 Nh Rte. 119 W.
  • Construction Existing

Spacious 5-Bedroom Home with Separate In-Law/ADU! Opportunity awaits with this beautifully renovated Fitzwilliam property offering over 3,000 sq. ft. of versatile living space, including a separate single-level in-law/ADU. Perfect for family living, multigenerational households, guests, or rental income, this home offers exceptional flexibility. The main home features a spacious renovated kitchen with newer stainless-steel appliances, new cabinetry, and countertops. The lower level offers new LVP flooring throughout, along with built-in cabinetry for added charm and storage. A large loft provides endless possibilities as a second living room, game room, home office, or hobby space. Several upstairs bedrooms feature refinished wood floors, and the primary bedroom offers access to a private deck. Bathrooms have been updated with new vanities, toilets, showers, tubs, and faucets for a fresh, modern feel. An unfinished attic provides additional storage and potential for future finished space. The separate single-level in-law/ADU has its own utilities and offers excellent potential for extended family, guests, or rental income. The unit was previously rented long-term for $1,700/month. Additional features include a 2-car pass-through garage, carport, and ample parking. Enjoy peaceful Fitzwilliam surroundings with convenient access to Laurel Lake, Rockwood Pond, scenic trails, and nearby recreation. Easy access to Troy, Rindge, Keene, Peterborough, Brattleboro, Gardner, and the greater Boston area. Whether you're looking for room to grow, space for extended family, or income potential, this property is ready for its next owner. Open House Saturday, August 29th 2:00 - 3:00pm and Sunday, August 30th from 1:00-3:00 PM.

Listed by Paul Rodenhauser of BHG Masiello Keene

$
$
%
$/month over payments
Federal 30-year interest rate: 6.95% last updated on Sep 17, 2026
* All Figures are estimates. Check with your bank or proposed mortgage company for actual interest rates.
This product uses the FRED® API but is not endorsed or certified by the Federal Reserve Bank of St. Louis.

Virtual TourSave FavoriteSchedule TourAsk A QuestionMore Details

35 Drew Road Derry NH 03038

Derry, NH35 Drew Road

Price$525,000

Est. Mortgage: $/month

Pending

MLS Number 5104898

  • Residential Single Family
  • PricePerSqFt 394.74
  • Full Bath 1
  • Address 35 Drew Road
  • Construction Existing

OFFER DEADLINE Tuesday 8/18 at noon. Priced aggressively! Tastefully updated 3 bedroom, 1.5 bath split entry home offering 2,098 sq. ft. of living space and a 1 car garage, set against a natural wooded backdrop for added privacy. Enter through either the front door or the spacious mudroom, which offers direct access to the garage for added convenience. The updated kitchen features white cabinetry, stainless steel appliances, quartzite countertops, and recessed lighting. Just off the kitchen is a spacious dining room overlooking the private backyard with access to the deck, making it ideal for indoor outdoor living. The living room boasts a large picture window and recessed lighting. Three generously sized bedrooms are located on the main level, including the primary bedroom with a double wide closet. The refreshed full bath features a new vanity, updated flooring, and a linen closet. The lower level offers a cozy family room with a fireplace, exposed beams, and recessed lighting. The laundry and utility room includes washer and dryer hookups, cabinetry for storage, and a large folding countertop. Open house Sunday 8/16 from 1 to 2:30pm

Listed by Jeffrey Borstell of J. Borstell Real Estate

$
$
%
$/month over payments
Federal 30-year interest rate: 6.95% last updated on Sep 17, 2026
* All Figures are estimates. Check with your bank or proposed mortgage company for actual interest rates.
This product uses the FRED® API but is not endorsed or certified by the Federal Reserve Bank of St. Louis.

Save FavoriteSchedule TourAsk A QuestionMore Details

205 Wantastiquet Drive Brattleboro VT 05301
Pending

MLS Number 5106903

  • Residential Single Family
  • PricePerSqFt 343.14
  • Full Bath 1
  • Construction Existing
  • Bedrooms 3

Just what you have been waiting for! The perfect spot in the perfect neighborhood! Watch the moon rise over Wantastiquet and the seasons change from your back yard! Listen for spring...when the ice cracks on the river and lets go...and watch the shoots pop to greet a new warm and beautiful summer season. This contemporary raised ranch has a wall of windows to the garden, a lovely little wood stove for chilly evenings and a cook's kitchen. The Star Trek elevator allows you to age in place, drive in to the garage, step on the elevator and zoom to the main floor so every inch of the house is accessible. Recently renovated, this is worth seeing. Possession on 11/6/26. Join us at the Open House 8/30/26, 11-1.

Listed by Christine Lewis of Brattleboro Area Realty

$
$
%
$/month over payments
Federal 30-year interest rate: 6.95% last updated on Sep 17, 2026
* All Figures are estimates. Check with your bank or proposed mortgage company for actual interest rates.
This product uses the FRED® API but is not endorsed or certified by the Federal Reserve Bank of St. Louis.

Virtual TourSave FavoriteSchedule TourAsk A QuestionMore Details

17 Ravine Road Amherst NH 03031

Amherst, NH17 Ravine Road

Price$525,000

Est. Mortgage: $/month

Active With Contract

MLS Number 5104740

  • Residential Single Family
  • PricePerSqFt 360.58
  • Full Bath 1
  • Address 17 Ravine Road
  • Construction Existing

ALL OFFERS ARE DUE TUESDAY by 5pm! BRAND NEW ROOF, 3 YEAR OLD LEACH FIELD, 1 YEAR OLD HEATING SYSTEM! All the MAJOR ITEMS are DONE! MOVE IN AND ENJOY! Welcome to 17 Ravine Road, a single story ranch home nestled on a quiet nearly 1 acre lot in the highly desirable town of Amherst. Offering 3 bedrooms, 2 bathrooms, and 1,456 sq. ft. of comfortable living space, this home delivers single level living in a peaceful New Hampshire setting. Step inside to an inviting floor plan featuring a bright living area, a functional kitchen design, and dedicated dining space ideal for everyday routines and entertaining guests. The primary bedroom offers a relaxing retreat, complemented by two additional bedrooms. Downstairs, the expansive full basement provides exceptional storage capacity or potential for future finished bonus space, workout gear, or home workshop setup. Outside, enjoy a serene, tree-lined backyard set in a tranquil, low-traffic neighborhood, perfect for outdoor relaxation and summer gatherings.Conveniently located just minutes from Amherst's historic village green, shopping, dining, and top-rated schools including Clark, Wilkins Elementary, Amherst Middle School, and Souhegan High School. Don't Delay! Schedule your private showing today!

Listed by Lisa Wilkens of Coldwell Banker Realty Bedford NH

$
$
%
$/month over payments
Federal 30-year interest rate: 6.95% last updated on Sep 17, 2026
* All Figures are estimates. Check with your bank or proposed mortgage company for actual interest rates.
This product uses the FRED® API but is not endorsed or certified by the Federal Reserve Bank of St. Louis.

Virtual TourSave FavoriteSchedule TourAsk A QuestionMore Details

164 Mason Road Milton NH 03851

Milton, NH164 Mason Road

Price$525,000

Est. Mortgage: $/month

Active With Contract

MLS Number 5104755

  • Residential Single Family
  • PricePerSqFt 274.73
  • Full Bath 2
  • Address 164 Mason Road
  • Construction Existing

Welcome to 164 Mason Road in Milton, NH, a charming country home set on 3.64 peaceful acres in a quiet rural setting. Offering privacy and plenty of room to enjoy the outdoors, this property is still conveniently located just minutes from major routes and everyday amenities. Inside, the home blends timeless New England character with thoughtful updates for comfortable everyday living. Beautiful wide-plank wood floors flow through the adjoining living spaces, while abundant windows fill the home with natural light. The spacious living room provides plenty of room to gather, relax, or entertain, with flexible space for multiple seating areas. An antique cookstove and brick hearth add warmth and a distinctive touch of historic charm to the dining area. Outside, the covered front porch offers an inviting spot to relax and enjoy the peaceful setting. Multiple outbuildings provide additional space for storage, hobbies, equipment, animals, or workshop use. With 3.64 acres, classic character, and a private country setting, this property offers a wonderful opportunity to enjoy the charm and simplicity of rural New Hampshire living. Open house Saturday, 8/15 from 10 a.m. to 12 p.m.

Listed by Amy Taatjes of KW Coastal and Lakes & Mountains Realty/Wolfeboro

$
$
%
$/month over payments
Federal 30-year interest rate: 6.95% last updated on Sep 17, 2026
* All Figures are estimates. Check with your bank or proposed mortgage company for actual interest rates.
This product uses the FRED® API but is not endorsed or certified by the Federal Reserve Bank of St. Louis.

Save FavoriteSchedule TourAsk A QuestionMore Details

12 Timber Lane Merrimack NH 03054

Merrimack, NH12 Timber Lane

Price$525,000

Est. Mortgage: $/month

Pending

MLS Number 5104019

  • Residential Single Family
  • PricePerSqFt 447.95
  • Full Bath 1
  • Address 12 Timber Lane
  • Construction Existing

This well loved home is looking for a new owner to put their personal touches on it. The home features hardwood floors throughout. Ceramic tile in the bathrooms and in the basement. There is a beautiful fireplace in the living room and a woodstove in the family room to keep warm during the cold New England months. There are a total of 3 bathrooms in this home too! In the basement you will find a bedroom/office with a walk in closet. This home has maintenance free vinyl siding, Harvey replacement vinyl windows, a new roof and a newer heating system too! Just needs some updating and cosmetic work! This home is being sold as is. Please come take a look at this Merrimack home and see all the potential it has to offer.

Listed by Wendy Corum of RE/MAX Innovative Properties

$
$
%
$/month over payments
Federal 30-year interest rate: 6.95% last updated on Sep 17, 2026
* All Figures are estimates. Check with your bank or proposed mortgage company for actual interest rates.
This product uses the FRED® API but is not endorsed or certified by the Federal Reserve Bank of St. Louis.

Save FavoriteSchedule TourAsk A QuestionMore Details
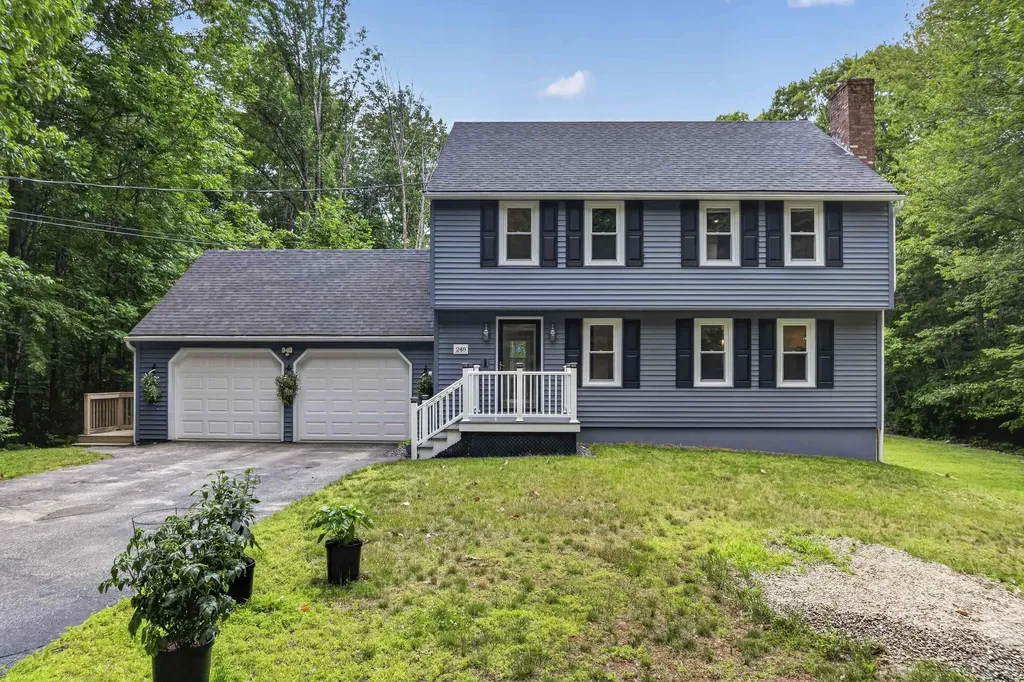
248 Harry Howes Road Sanford ME 04073

Sanford, ME248 Harry Howes Road

Price$525,000

Est. Mortgage: $/month

Pending

MLS Number 5098001

  • Residential Single Family
  • PricePerSqFt 327.51
  • Full Bath 2
  • Address 248 Harry Howes Road
  • Construction Existing

Everything has already been done at 248 Harry Howes Road. Fresh paint, newer flooring, modernized kitchen and baths, a newer heating system, heat pumps for year-round comfort, a newer roof, and whole-home water filtration. This is what move-in ready actually looks like! The first floor sets a welcoming tone with an eat-in kitchen that flows easily into daily life, a formal dining room for the moments that call for it, and a large living room anchored by a fireplace and a powder room for guests. It is a floor plan that handles both busy weeknights and relaxed weekends with equal ease. Upstairs, the oversized primary suite is a genuine retreat, with a private full bath and space that feels generous rather than just adequate. Two additional bedrooms and a second full bath round out the second floor, giving everyone their own comfortable space. The finished walkout basement adds valuable square footage for a family room, home office, gym, or hobby space, with direct outdoor access that makes it feel like part of the home rather than an afterthought. Above it all, an unfinished attic offers even more potential, whether you envision future living space, a studio, or simply excellent storage. Outside, the attached two-car garage and one-acre lot give you the breathing room and practicality that make everyday life easier. By the time you move in, you'll have plenty of summer left to enjoy around the fire pit, just over your little footbridge! Homes this complete and this well cared for do not wait around, so don't delay in seeing this one! Showings begin at the open house Friday, July 10 from 4:30-6, and again Saturday from 10:30-12 noon.

Listed by Porchlight Home Group and Catherine Allen of KW Coastal and Lakes & Mountains Realty

$
$
%
$/month over payments
Federal 30-year interest rate: 6.95% last updated on Sep 17, 2026
* All Figures are estimates. Check with your bank or proposed mortgage company for actual interest rates.
This product uses the FRED® API but is not endorsed or certified by the Federal Reserve Bank of St. Louis.

Virtual TourSave FavoriteSchedule TourAsk A QuestionMore Details
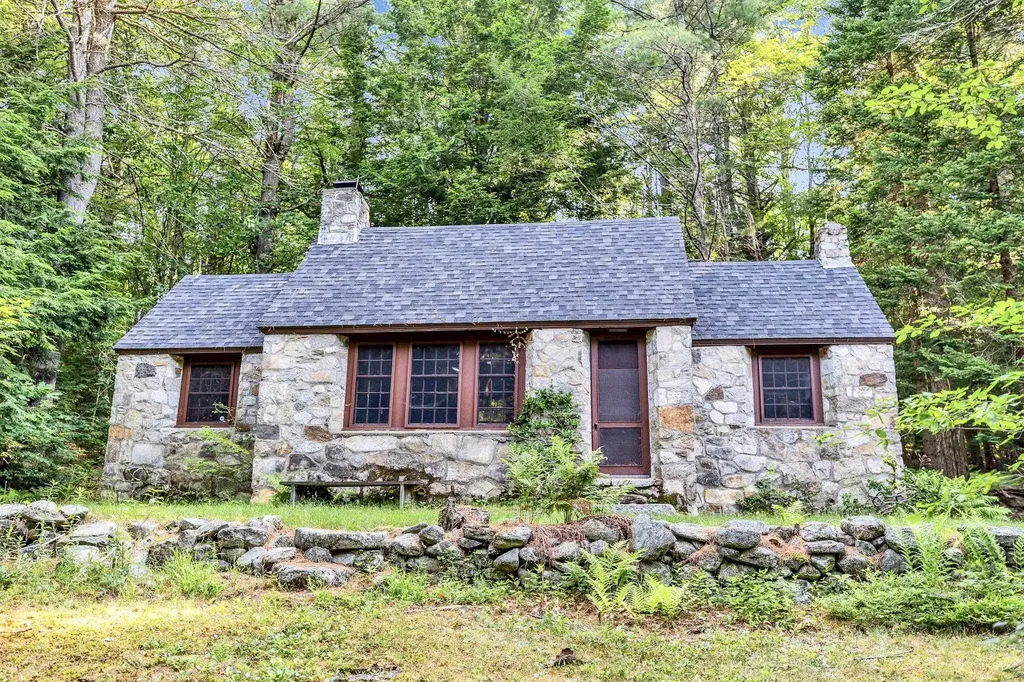
314 Mountain Road Sharon NH 03458

Sharon, NH314 Mountain Road

Price$525,000

Est. Mortgage: $/month

MLS Number 5098374

  • Residential Single Family
  • PricePerSqFt 316.84
  • Full Bath 2
  • Address 314 Mountain Road
  • Construction Existing

Looking to unplug and get away from it all? Here's your chance! There aren't many opportunities like this one left - close enough to Boston but in the middle of no where, these two seasonal cottages on 14.8 acres offer walking trails that allow access to the Wapack trail and there is a lovely pond that has been swimmable in the past - "water so clear you could see a quarter on the bottom". Surrounded by land owned by the New England Forestry Foundation, this could make for a perfect summer vacation compound - two separate buildings, the stone house with one bedroom, a bath, a loft, a floor to ceiling stone fireplace, a woodstove in the kitchen and a newer roof. The ranch has one bath and four bedrooms, two of which have separate access and can be locked, as well as a large screened porch that looks down over the pond. It also has a full basement with an old oil burning furnace (it is not currently operational), but all the duct work is in place and accessible. There is also a one car detached garage by the road. While they are rustic and will require work, they are equipped with updated electricity, phone lines, and running water, and there is even a security system. Located at the end of a seasonal road (which could potentially be accessed in the winter by snowmobile), this is a rare chance to escape and create a peaceful, idyllic retreat, or perhaps an Airbnb opportunity? If the idea of total peace and quiet that is not too far off the beaten path is what you seek, then roll up your sleeves and make it happen! Sharon is a lovely small town in the best kept secret in NH - The Monadnock Region - with easy access to the Massachusetts border and only an hour and half to Boston.

Listed by Matthew Cabana and Amy Cabana of EXP Realty

$
$
%
$/month over payments
Federal 30-year interest rate: 6.95% last updated on Sep 17, 2026
* All Figures are estimates. Check with your bank or proposed mortgage company for actual interest rates.
This product uses the FRED® API but is not endorsed or certified by the Federal Reserve Bank of St. Louis.

Save FavoriteSchedule TourAsk A QuestionMore Details

Broker Reciprocity 

Copyright 2026 PrimeMLS, Inc. All rights reserved. This information is deemed reliable, but not guaranteed. The data relating to real estate displayed on this display comes in part from the IDX Program of PrimeMLS. The information being provided is for consumers’ personal, non-commercial use and may not be used for any purpose other than to identify prospective properties consumers may be interested in purchasing. Data last updated September 20, 2026 10:08 AM UTC
