SIGN UP or LOG IN 's Account

Log in to see your saved listings or edit your searches:

No account? Sign up now to save searches, listings, and get tailored listing notifications. It's free, opt-out anytime.

Find Your New Home

Sign Up Today!

Get fresh listings via email, save your favorite listings, match with similar properties, and unlock additional property info.

Create Your Account

Do not fill in this field:

Already have an account? Log in

and narrow your search. If you have fewer than 200 results, you can save your search.

Addison VT Single Family Real Estate

r=4729-4740
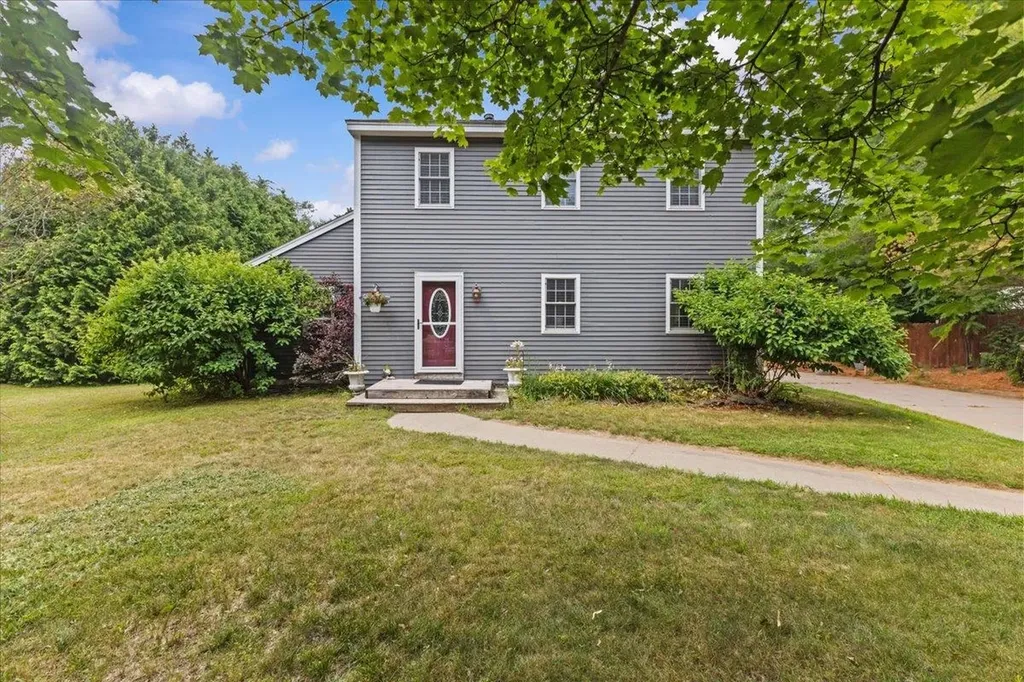
51 Highland Avenue Hampton NH 03842

Hampton, NH51 Highland Avenue

Price$515,000

Est. Mortgage: $/month

Pending

MLS Number 5102679

  • Residential Single Family
  • PricePerSqFt 735.71
  • Address 51 Highland Avenue
  • Construction Existing
  • Bedrooms 2

The Beach House you have been waiting for. Completely re-done 5 years ago. From the shining Hardwood Floors to the beautiful Granite counters, all you have to do is drop your things and run to the beach, which is only a 3 minute walk up the street. During rehab a wall was removed to open up the Living room, but that wall could easily be put back to add the 3rd bedroom back. A great driveway, fenced-in adorable yard will keep kids and animals safe, complete with a brand new Shed. This Coastal Cottage is one you can make memories in for years to come. It's a must see.

Listed by Bobbie Botticelli of Colonial Manor Realty Inc

$
$
%
$/month over payments
Federal 30-year interest rate: 6.95% last updated on Sep 17, 2026
* All Figures are estimates. Check with your bank or proposed mortgage company for actual interest rates.
This product uses the FRED® API but is not endorsed or certified by the Federal Reserve Bank of St. Louis.

Virtual TourSave FavoriteSchedule TourAsk A QuestionMore Details

1314 Scrabble Hill Road Duxbury VT 05676

Duxbury, VT1314 Scrabble Hill Road

Price$515,000

Est. Mortgage: $/month

MLS Number 5109026

  • Residential Single Family
  • PricePerSqFt 275.11
  • Full Bath 1
  • Construction Existing
  • Bedrooms 2

High above the valley in rural Duxbury, this 2023-built log cabin was made for real Vermont mountain living. The dark-stained log exterior sits under a corrugated metal roof. Inside, knotty pine paneling, milled and cut on the property, wraps every wall and vaulted ceiling in warmth. Wide-board pine floors run throughout, and west-facing windows frame Camel's Hump like a painting that changes with the season. The kitchen pairs granite counters and a farmhouse sink with white shaker cabinets and stainless appliances. The great room shares that vaulted ceiling, with schoolhouse pendants and an open staircase up to a spacious loft for a home office, guests, or more gathering space. Downstairs, a pellet stove and finished walkout space add more room. Two bedrooms and two baths round out the layout, and the wastewater permit already covers four, so there's room to grow. A garage was part of the original plan and the lot is already zoned for it so ready when you are. It's generator-ready to be prepared for all Vermont weather. Outside, raised garden beds and a greenhouse await next season, and the yard opens onto a ground-level deck facing Camel's Hump and a spring-fed pond alive with peepers on warm spring evenings. Ridley Brook stocked with brook trout is a short walk away, and the known Winooski River fly-fishing spot near the dam is down the road. The Camel's Hump trailhead is two miles away for hiking, hunting, and backcountry skiing maintained by the Catamount Trail Association. When the snow flies, ski right out your door and connect to the VAST trail system. You're 15 minutes from Waterbury and I-89, 25 minutes from Richmond, and under an hour from Cochran's, Bolton Valley, Stowe, Smuggler's Notch, and Sugarbush. A strong road association keeps the class 4 road maintained year-round in an area with the close-knit feel that's getting harder to find. This is mountain living the way it's supposed to feel: rugged where it counts, comfortable where it matters.

Listed by David Stanley of Ridgeline Real Estate

$
$
%
$/month over payments
Federal 30-year interest rate: 6.95% last updated on Sep 17, 2026
* All Figures are estimates. Check with your bank or proposed mortgage company for actual interest rates.
This product uses the FRED® API but is not endorsed or certified by the Federal Reserve Bank of St. Louis.

Virtual TourSave FavoriteSchedule TourAsk A QuestionMore Details

4 Cheyenne Drive Nashua NH 03063

Nashua, NH4 Cheyenne Drive

Price$515,000

Est. Mortgage: $/month

MLS Number 5109528

  • Residential Single Family
  • PricePerSqFt 298.03
  • Full Bath 2
  • Address 4 Cheyenne Drive
  • Construction Existing

A SECRET GARDEN BY THE RIVER, AND EVERYTHING CLOSE AT HAND! Tucked into a desirable and established neighborhood, this inviting Cape offers an unexpected connection to nature with the Nashua River just beyond the backyard. Begin the morning with coffee outdoors as birdsong filters through mature trees, then launch a kayak for a paddle or explore local trails. Inside, a bay window welcomes afternoon sunlight into the living room where hardwood floors and dramatic color create a cozy setting for conversation and movie nights. The open dining area becomes homework or project central on busy days and a gathering place for shared meals. Nearby, the kitchen combines warm beadboard cabinetry with easy-care tile flooring and plenty of room for culinary creations. A breezeway connects to the two-car garage, making grocery unloading easy in every season. Just off the kitchen, a flexible first-floor room can shift effortlessly from home office to den to media space or comfortable accommodations for overnight guests, while a full bath makes the first floor especially versatile. Outside, discover a tranquil oasis all your own. The flat fenced yard is framed by flowering trees and shrubs with a patio made for alfresco dinners, morning coffee and evening cocktails. Settle into a hammock for an unhurried hour, cultivate vegetables and blooms near the charming potting shed or simply listen to the sounds of nature. Upstairs, two nicely sized bedrooms share a full bath. In the spacious primary, afternoon sunlight, a soaring ceiling and abundant closet space create a restful retreat. Proximity to Mine Falls Park, shopping, schools and commuter routes keeps life wonderfully convenient. And when the ice cream truck makes its neighborhood rounds, grab a cone and watch the westerly sunset from the front of the house. PADDLE, PLAY, RELAX AND DISCOVER YOUR OASIS IN THE CITY!

Listed by Fine Homes Group International and Michele Wright of Keller Williams Realty-Metropolitan

$
$
%
$/month over payments
Federal 30-year interest rate: 6.95% last updated on Sep 17, 2026
* All Figures are estimates. Check with your bank or proposed mortgage company for actual interest rates.
This product uses the FRED® API but is not endorsed or certified by the Federal Reserve Bank of St. Louis.

Virtual TourSave FavoriteSchedule TourAsk A QuestionMore Details

68 Pleasant Street Antrim NH 03440

Antrim, NH68 Pleasant Street

Price$515,000

Est. Mortgage: $/month

Active With Contract

MLS Number 5108195

  • Residential Single Family
  • PricePerSqFt 251.83
  • Full Bath 2
  • Address 68 Pleasant Street
  • Construction Existing

Set on just over two acres, 68 Pleasant Street offers the privacy and outdoor space you want with a location that keeps everyday conveniences within easy reach. The highlight of the property is the heated, saltwater gunite pool, a true backyard retreat with plenty of room to relax, entertain, and enjoy the warmer months. A screened porch/breezeway overlooking the outdoor space and a large covered front porch provide even more places to unwind. Inside, the home features an exceptionally comfortable and practical floor plan. The open kitchen and dining area creates an inviting central gathering space, while a pellet stove adds warmth and character. The first-floor primary suite and laundry allow for easy one-level living, with additional space offering the potential for a future half bath. Upstairs, two oversized bedrooms and a full bath provide generous space for family, guests, home offices, or hobbies. A brand-new boiler, public water, attached two-car garage, full unfinished basement, and abundant parking add to the home's functionality. Despite its private setting, the property is conveniently located near Antrim Village and major routes, with easy access to Peterborough and Hillsborough and connections toward Keene and Concord. With its flexible floor plan, first-floor living, exceptional outdoor spaces, and hard-to-find gunite pool, 68 Pleasant Street is a home designed to be enjoyed both inside and out.

Listed by Dan Petrone of EXP Realty

$
$
%
$/month over payments
Federal 30-year interest rate: 6.95% last updated on Sep 17, 2026
* All Figures are estimates. Check with your bank or proposed mortgage company for actual interest rates.
This product uses the FRED® API but is not endorsed or certified by the Federal Reserve Bank of St. Louis.

Virtual TourSave FavoriteSchedule TourAsk A QuestionMore Details

339 Eastridge Circle Mendon VT 05701

Mendon, VT339 Eastridge Circle

Price$515,000

Est. Mortgage: $/month

Active With Contract

MLS Number 5105440

  • Residential Single Family
  • PricePerSqFt 391.34
  • Full Bath 1
  • Address 339 Eastridge Circle
  • Construction Existing

Tucked into a beautiful neighborhood in Mendon, VT, this updated 5-bedroom, 2-bathroom home sits on a flat, open, landscaped 0.50+/- acre lot. A newly repaved asphalt driveway leads to a large 2-car attached garage with a new garage door, additional parking, and a spacious workshop/studio/hobby room. The roof is approximately 4 years old, giving future owners added peace of mind. Adding a bright and welcoming touch to the house is a new interior painting, this home is move in ready! Inside, the home has been updated with hardwood and porcelain tile floors, a bright spacious kitchen with a new range, and updated bathrooms featuring quartz-top vanities. Storage is abundant, with over 10 closets including a cedar closet and built-in cabinets around the home. A large gathering room with a new Quadra-Fire pellet stove offers a cozy spot to unwind, while the sun deck and shaded patio extend the living space outdoors. Community amenities include a stocked pond for fishing, a dock, a relaxation area with a fire pit and picnic table, and all within a well-maintained neighborhood served by community water. Top that all off with new updated 200-amp electric service with a new panel inside. The location can't be beat: a short drive to Pico and Killington ski areas, close to area lakes, golf, and hiking & biking trails, and within the Barstow school district. Downtown Rutland and the hospital are just a 5-minute drive away, making this home as convenient as it is peaceful a true four-season Vermont retreat.

Listed by Nathan Mastroeni of Elevations Real Estate

$
$
%
$/month over payments
Federal 30-year interest rate: 6.95% last updated on Sep 17, 2026
* All Figures are estimates. Check with your bank or proposed mortgage company for actual interest rates.
This product uses the FRED® API but is not endorsed or certified by the Federal Reserve Bank of St. Louis.

Virtual TourSave FavoriteSchedule TourAsk A QuestionMore Details

82 Wilton Road Milford NH 03055

Milford, NH82 Wilton Road, Unit 1

Price$515,000

Est. Mortgage: $/month

MLS Number 5082578

  • Residential Single Family
  • PricePerSqFt 343.33
  • Full Bath 2
  • Address 82 Wilton Road
  • Construction New Construction

Buyers financing fell through, don't miss this beautifully crafted new construction Condex. Featuring gleaming hardwood floors throughout, this thoughtfully designed residence offers an open and inviting layout ideal for today's lifestyle. The kitchen is the heart of the home, complete with a center island, ample cabinetry, all appliances and seamless flow into the living and dining areas perfect for entertaining or daily living. Upstairs, the spacious primary suite provides a private retreat with a full bath featuring a beautifully tiled shower. A convenient second-floor laundry room adds ease to your routine, while additional bedrooms offer flexibility for family, guests, or a home office. Step outside to enjoy the low maintenance composite deck overlooking a level lot, ideal for relaxing, outdoor dining, or play. Complete with a 2 car garage. With quality finishes, stylish details, and the peace of mind that comes with new construction, this townhouse is ready to welcome you home. No Condo Fees!

Listed by Lori Reed of BHHS Verani Nashua

$
$
%
$/month over payments
Federal 30-year interest rate: 6.95% last updated on Sep 17, 2026
* All Figures are estimates. Check with your bank or proposed mortgage company for actual interest rates.
This product uses the FRED® API but is not endorsed or certified by the Federal Reserve Bank of St. Louis.

Virtual TourSave FavoriteSchedule TourAsk A QuestionMore Details

6 Chesley Street Dover NH 03820

Dover, NH6 Chesley Street

Price$515,000

Est. Mortgage: $/month

Active With Contract

MLS Number 5091954

  • Residential Single Family
  • PricePerSqFt 302.59
  • Full Bath 1
  • Address 6 Chesley Street
  • Construction Existing

Back on the market due to buyer inability to perform. Your opportunity for just the sweetest 1920s full-dormered Cape tucked away on a nearly no traffic, dead-end street off of Mount Vernon St, near downtown Dover! Full of character and warmth, this 3bedroom, 2 bath home offers the perfect blend of vintage charm and modern convenience. Surprisingly open and completely inviting, the floor plan flows beautifully for everyday living and entertaining while retaining the timeless feel that makes classic homes so special. Wood floors, replacement windows, and updated systems provide comfort and peace of mind, while generator-ready wiring adds extra practicality. Outside, enjoy a fully fenced side yard ideal for pets, play, or gardening, along with a detached two-car garage and manageable .22-acre lot. Streetlights line this walkable neighborhood, and you'll love being just minutes from downtown Dover's vibrant shops, restaurants, schools, shopping, and the hospital. A rare combination of character, convenience, and location, this charming Cape feels like home the moment you arrive.

Listed by Maria Shute of RE/MAX Shoreline

$
$
%
$/month over payments
Federal 30-year interest rate: 6.95% last updated on Sep 17, 2026
* All Figures are estimates. Check with your bank or proposed mortgage company for actual interest rates.
This product uses the FRED® API but is not endorsed or certified by the Federal Reserve Bank of St. Louis.

Save FavoriteSchedule TourAsk A QuestionMore Details

20 Suffolk Lane Essex VT 05452

Essex, VT20 Suffolk Lane

Price$515,000

Est. Mortgage: $/month

Pending

MLS Number 5100305

  • Residential Single Family
  • PricePerSqFt 321.88
  • Full Bath 2
  • Address 20 Suffolk Lane
  • Construction Existing

Welcome to 20 Suffolk Lane, a well-kept Colonial offering comfortable living, flexible spaces, and a convenient Essex location. Set on a generous 0.51-acre lot, this three-bedroom home features an inviting main level designed for everyday living and easy entertaining. The spacious kitchen offers abundant cabinetry, granite counters, stainless steel appliances, a center island with seating, and an open connection to the dining area. Hardwood floors continue through much of the first floor, where the bright living room provides a comfortable place to gather. A separate office creates an ideal work-from-home setting, while a full bath and first-floor laundry add welcome convenience. Upstairs has new carpet throughout and features a primary bedroom with a walk-in closet, and two additional bedrooms which offer space for family, guests, hobbies, or a second office. The home includes two full baths in total. The lower level expands the possibilities with a large recreation area well suited for a home gym, game room, media space, or indoor play area, plus additional rooms for storage, projects, and utilities. Outside, enjoy a private backyard with room to garden, play, entertain, or simply relax. The concrete driveway serves not only as a parking area but also as a patio space for outdoor dining, fire pit and sports. Mature trees and established plantings add shade and seasonal appeal. The attached two-car garage offers direct access and additional storage for vehicles, tools, and outdoor gear. Located on a neighborhood street near Essex schools, shopping, dining, recreation, and commuter routes, 20 Suffolk Lane delivers the space, versatility, and setting for the perfect home.

Listed by Robert Foley of Flat Fee Real Estate

$
$
%
$/month over payments
Federal 30-year interest rate: 6.95% last updated on Sep 17, 2026
* All Figures are estimates. Check with your bank or proposed mortgage company for actual interest rates.
This product uses the FRED® API but is not endorsed or certified by the Federal Reserve Bank of St. Louis.

Save FavoriteSchedule TourAsk A QuestionMore Details

134 Fox Hill Road Shaftsbury VT 05257

Shaftsbury, VT134 Fox Hill Road

Price$515,000

Est. Mortgage: $/month

MLS Number 5103439

  • Residential Single Family
  • PricePerSqFt 325.95
  • Full Bath 1
  • Address 134 Fox Hill Road
  • Construction Existing

Welcome to the Fox Hill Community and a beautiful modern home tucked away on a private road in Shaftsbury, Vermont offering the perfect blend of privacy, comfort, and stunning Vermont scenery. The home offers 3 bedrooms and 3 bathrooms along with gorgeous mountain views. There is a cozy fireplace in the living room with ample space provided for a family, friends and entertaining. The landscaping is built around the property to accent the outdoors as a beautiful, serene retreat. Whether you're entertaining outdoors, unwinding by the fire, or taking in the breathtaking views, this home offers a lifestyle that's hard to match. Contact me today to schedule your private showing and experience this exceptional property for yourself!

Listed by Monique Geannelis of Mahar McCarthy Real Estate

$
$
%
$/month over payments
Federal 30-year interest rate: 6.95% last updated on Sep 17, 2026
* All Figures are estimates. Check with your bank or proposed mortgage company for actual interest rates.
This product uses the FRED® API but is not endorsed or certified by the Federal Reserve Bank of St. Louis.

Virtual TourSave FavoriteSchedule TourAsk A QuestionMore Details

1244 North Road Sutton NH 03260

Sutton, NH1244 North Road

Price$515,000

Est. Mortgage: $/month

Pending

MLS Number 5104350

  • Residential Single Family
  • PricePerSqFt 262.76
  • Full Bath 2
  • Address 1244 North Road
  • Construction Existing

Set on three peaceful acres in Sutton, this home offers a country setting with a level front lawn, wooded surroundings and Stevens Brook meandering through the back of the property. There is plenty of room to garden, gather around a firepit or simply enjoy the privacy, all while being just minutes from I-89 for easy commuting. At the heart of the home is a spacious, open kitchen designed for cooking and gathering together. Granite countertops provide plenty of prep space, complemented by a center island, pantry, high-top bar seating and room for an eat-in table. The kitchen flows easily into the dining room and large family room, creating an inviting layout for both casual meals and entertaining. A brand-new pellet stove adds warmth to the family room, while direct access to the deck makes it easy to grill or take gatherings outdoors. A mudroom off the attached two-car garage provides a practical entry and conveniently houses the washer and dryer. Upstairs are three bedrooms, including a spacious primary suite with a walk-in closet and private full bath. Above the garage, an unfinished space with electrical already in place offers exciting potential for a home office, studio or recreation room. The 34' x 28' unfinished basement offers both interior and exterior access, with plenty of room for storage and the potential to carve out space for a home gym or hobbies. The propane combi heating system is just five years old and provides hot water baseboard heat. Seller-owned 7.70 kW solar panels, installed in 2017, significantly reduce electricity costs and contribute to the home's year-round efficiency. Just minutes from I-89 and close to Concord, this location offers convenience for commuting and provides easy access to hiking, skiing and year-round recreation throughout the Lake Sunapee Region.

Listed by Alicia Zanderigo of Four Seasons Sotheby's Int'l Realty

$
$
%
$/month over payments
Federal 30-year interest rate: 6.95% last updated on Sep 17, 2026
* All Figures are estimates. Check with your bank or proposed mortgage company for actual interest rates.
This product uses the FRED® API but is not endorsed or certified by the Federal Reserve Bank of St. Louis.

Virtual TourSave FavoriteSchedule TourAsk A QuestionMore Details

124 Riverwood Circle Effingham NH 03882

Effingham, NH124 Riverwood Circle

Price$515,000

Est. Mortgage: $/month

Pending

MLS Number 5100789

  • Residential Single Family
  • PricePerSqFt 309.12
  • Full Bath 2
  • Address 124 Riverwood Circle
  • Construction Existing

Nestled on a beautifully landscaped 2.21-acre lot, this charming home offers the perfect blend of privacy, comfort, and convenience. Located just a half mile from Route 16, you'll enjoy a peaceful setting surrounded by mature landscaping, gardens, a manicured lawn, and thoughtfully designed outdoor spaces, all while remaining close to everyday amenities and recreational opportunities. The property is a true outdoor retreat, featuring irrigation, landscape lighting, a cozy firepit area, and a charming bunkhouse that is ideal for camping adventures, a creative studio, or a quiet getaway space. Positioned near the center of the lot, the home enjoys a wonderful sense of seclusion and privacy. Inside, the well-maintained floor plan is designed for comfortable living and effortless entertaining. The kitchen, dining area, and living room flow seamlessly together, creating a warm and inviting gathering space. A convenient half bath with laundry is located just off the kitchen, while direct access from the garage makes daily living easy and practical. Step outside to the rear deck, conveniently located off the kitchen and dining area, creating the perfect setting for outdoor dining, entertaining, and relaxing. The second floor offers three bedrooms and two full baths, including a lovely primary suite featuring a charming three-window nook overlooking the front yard, filling the space with natural light and character. A walk-up attic provides abundant storage and offers excellent potential for future finishing as a bonus room, office, or hobby space. The partially finished basement adds valuable flexible living space, perfect for guests, a playroom, fitness area, or media room, while still preserving ample utility and storage space. Additional features include radiant heat, central air conditioning, and central vacuum. The location is exceptional, just minutes from shopping, approximately 25 minutes to Conway and Wolfeboro. Deeded access to Pine River. Open House 08/01 11 -1.

Listed by Wendy Howell of Down to Earth Real Estate

$
$
%
$/month over payments
Federal 30-year interest rate: 6.95% last updated on Sep 17, 2026
* All Figures are estimates. Check with your bank or proposed mortgage company for actual interest rates.
This product uses the FRED® API but is not endorsed or certified by the Federal Reserve Bank of St. Louis.

Virtual TourSave FavoriteSchedule TourAsk A QuestionMore Details

10 Norway Plains Road Rochester NH 03868

Rochester, NH10 Norway Plains Road

Price$515,000

Est. Mortgage: $/month

Open House

MLS Number 5109981

  • Residential Single Family
  • Next Open House: Sun 09/20 12:30 pm. to 2:30 pm.
  • PricePerSqFt 278.68
  • Full Bath 2
  • Construction Existing

Welcome to 10 Norway Plains! Sitting on over an acre, this 3-bedroom, 2.5-bath home offers 1,848 square feet of comfortable living space. Built in 2020, this newer home offers a spacious layout with plenty of flexibility. The main level features vaulted ceilings and a cozy fireplace, creating a warm focal point. The eat-in kitchen includes a dedicated coffee bar and a slider opening directly to the backyard, providing an easy connection to the outdoors. A bonus room just off the front entry adds flexibility for a home office, den, or additional living space. Upstairs, the primary bedroom features a private ensuite, with two additional bedrooms and a full bath completing the second level. The partially finished basement adds even more usable space and potential. Outside, the property offers a wooded setting, fenced backyard, and 1.18 acres to enjoy. A one-year home warranty is included at no cost to the buyer. Conveniently situated in Rochester, 10 Norway Plains Road offers the appeal of a newer home, generous acreage, and versatile spaces, all within easy reach of everyday amenities and major routes. Sale is subject to sellers securing suitable housing. Showings begin Saturday 9/19. Open Houses: Saturday 9/19 10:30am-12:30pm & Sunday 9/20 12:30pm-2:30pm

Listed by Alyssa Watts of KW Coastal and Lakes & Mountains Realty

$
$
%
$/month over payments
Federal 30-year interest rate: 6.95% last updated on Sep 17, 2026
* All Figures are estimates. Check with your bank or proposed mortgage company for actual interest rates.
This product uses the FRED® API but is not endorsed or certified by the Federal Reserve Bank of St. Louis.

Save FavoriteSchedule TourAsk A QuestionMore Details

Broker Reciprocity 

Copyright 2026 PrimeMLS, Inc. All rights reserved. This information is deemed reliable, but not guaranteed. The data relating to real estate displayed on this display comes in part from the IDX Program of PrimeMLS. The information being provided is for consumers’ personal, non-commercial use and may not be used for any purpose other than to identify prospective properties consumers may be interested in purchasing. Data last updated September 19, 2026 9:53 PM UTC