SIGN UP or LOG IN 's Account

Log in to see your saved listings or edit your searches:

No account? Sign up now to save searches, listings, and get tailored listing notifications. It's free, opt-out anytime.

Find Your New Home

Sign Up Today!

Get fresh listings via email, save your favorite listings, match with similar properties, and unlock additional property info.

Create Your Account

Do not fill in this field:

Already have an account? Log in

and narrow your search. If you have fewer than 200 results, you can save your search.

Addison VT Single Family Real Estate

r=4873-4884
6 Marsh Avenue Salem NH 03079

Salem, NH6 Marsh Avenue

Price$499,900

Est. Mortgage: $/month

Active With Contract

MLS Number 5106112

  • Residential Single Family
  • PricePerSqFt 379.29
  • Full Bath 1
  • Address 6 Marsh Avenue
  • Construction Existing

This Cape Cod style home in a sweet neighborhood is adjacent to Bodwell Pond Park. A great list of features include town water and sewer, 10 year old asphalt roof, vinyl siding, large level lot with oversized deck and shed, vinyl replacement windows, TONS of off street parking in the paved driveway, Fireplace in the living room, gas-fired generator pre-wired, central air conditioning. There are two bedrooms and a full bathroom on the first floor as well as living room, dining room, and kitchen with granite counters. There is an optional third bedroom in the upstairs, that also provides for a lot of future potential. Great basement with storage. While your cosmetic improvements and personalization might be needed, this is an excellent price point to begin with as this home has wonderful potential for its next owner. Fabulous location convenient to the MA line, commuter routes, shopping, golf and more!

Listed by Sarah MacBurnie of Granite State Oceans Edge

$
$
%
$/month over payments
Federal 30-year interest rate: 6.95% last updated on Sep 17, 2026
* All Figures are estimates. Check with your bank or proposed mortgage company for actual interest rates.
This product uses the FRED® API but is not endorsed or certified by the Federal Reserve Bank of St. Louis.

Save FavoriteSchedule TourAsk A QuestionMore Details

31 Circle Point Road Sanbornton NH 03269

Sanbornton, NH31 Circle Point Road

Price$499,900

Est. Mortgage: $/month

MLS Number 5106214

  • Residential Single Family
  • PricePerSqFt 253.76
  • Full Bath 1
  • Address 31 Circle Point Road
  • Construction Existing

PRICE IMPROVEMENT + ONE-YEAR HOME WARRANTY INCLUDED! Welcome to Hermit Lake in desirable Sanbornton, NH! Set on a spacious, level 1.40-acre corner lot directly across from the lake, this 4-bedroom home offers glimpses of the water from the kitchen, porch and upstairs bedrooms. Offering plenty of opportunity to update and personalize over time, bring your vision and make this Lakes Region home your own. Convenient I-93 access north and south makes this an ideal year-round home or weekend getaway. Multiple nearby access points invite you to enjoy peaceful 220-acre Hermit Lake, where a 10 HP motor restriction helps preserve its quieter character. Kayak, canoe, fish for bass, pickerel, crappie and perch, or simply float the day away. Inside, an adorable mudroom with barn doors welcomes you into the living area, dining room and kitchen, where a butcher block countertop adds warmth and lake glimpses provide a beautiful backdrop. One bedroom is located on the first floor, with three additional bedrooms and a bath upstairs. The insulated basement offers additional space and possibilities. Outside, mature perennials and a level yard offer plenty of room to garden, play and enjoy the seasons. A 2-car garage under and shed provide valuable storage, with plenty of road frontage and potential for an additional garage and/or ADU - buyer to verify with the Town. When winter arrives, snowmobile from home onto Hermit Lake and connect to NH's extensive trail system! Explore nearby Lakes Winnisquam, Winnipesaukee, Newfound and Squam, or ski Gunstock, Ragged, Loon, Cannon and beyond.

Listed by Beth Pavnick of EXP Realty

$
$
%
$/month over payments
Federal 30-year interest rate: 6.95% last updated on Sep 17, 2026
* All Figures are estimates. Check with your bank or proposed mortgage company for actual interest rates.
This product uses the FRED® API but is not endorsed or certified by the Federal Reserve Bank of St. Louis.

Save FavoriteSchedule TourAsk A QuestionMore Details

14 Letendre Avenue Allenstown NH 03275

Allenstown, NH14 Letendre Avenue

Price$499,900

Est. Mortgage: $/month

Active With Contract

MLS Number 5107134

  • Residential Single Family
  • PricePerSqFt 374.46
  • Full Bath 1
  • Address 14 Letendre Avenue
  • Construction Existing

Welcome home to this dreamy New England farmhouse! This beautifully updated 3 bedroom, 1¾ bath home blends classic charm with modern convenience. Enjoy an updated kitchen with granite countertops and stainless steel appliances, a primary suite with custom tile shower, and mini splits for air conditioning and secondary heat. All major systems have been replaced along with updated roof, windows and new vinyl siding. Outside you'll love the charming farmer's porch, huge two level composite deck, level fenced yard and two car garage. Move right in and enjoy a convenient commuter location just minutes to major highways!

Listed by Sophia Weeks of RE/MAX Synergy

$
$
%
$/month over payments
Federal 30-year interest rate: 6.95% last updated on Sep 17, 2026
* All Figures are estimates. Check with your bank or proposed mortgage company for actual interest rates.
This product uses the FRED® API but is not endorsed or certified by the Federal Reserve Bank of St. Louis.

Virtual TourSave FavoriteSchedule TourAsk A QuestionMore Details

10 Towle Street Rochester NH 03867

Rochester, NH10 Towle Street

Price$499,900

Est. Mortgage: $/month

Pending

MLS Number 5105480

  • Residential Single Family
  • PricePerSqFt 270.51
  • Full Bath 1
  • Address 10 Towle Street
  • Construction Existing

Move-In Ready Home in a Great Commuter Location! WOW! Freshly painted and featuring beautifully refinished hardwood floors on the first level, this home is ready for its next owners! Located in a desirable neighborhood with a convenient location for commuting, this property offers plenty of space, flexibility, and a fantastic backyard. The second floor features three bedrooms and a full bathroom. On the main level, you'll find a comfortable eat-in kitchen with a walk-in pantry, a ¾ bathroom, and a spacious living room complete with a gas fireplace. Two additional bonus rooms on the first floor provide excellent flexibility and can be used as a first-floor bedroom, den, home office, playroom, or hobby space. Step outside from the main level to the patio and enjoy the large, level backyard, mature shade trees, and a spacious shed for outdoor entertaining, gardening, or simply relaxing. The basement is clean, dry, and offers potential for additional finished living space. Showings begin immediately! Don't miss the opportunity to see all this home has to offer. OPEN HOUSE Saturday | 10:00 AM to Noon Come take a look-you may just fall in love!

Listed by Rachel Gilman of RSA Realty,LLC

$
$
%
$/month over payments
Federal 30-year interest rate: 6.95% last updated on Sep 17, 2026
* All Figures are estimates. Check with your bank or proposed mortgage company for actual interest rates.
This product uses the FRED® API but is not endorsed or certified by the Federal Reserve Bank of St. Louis.

Virtual TourSave FavoriteSchedule TourAsk A QuestionMore Details

8 Woodridge Lane North Hampton NH 03862

North Hampton, NH8 Woodridge Lane

Price$499,900

Est. Mortgage: $/month

Active With Contract

MLS Number 5106602

  • Residential Single Family
  • PricePerSqFt 324.19
  • Full Bath 1
  • Address 8 Woodridge Lane
  • Construction Existing

North Hampton Opportunity with Great Potential! This classic ranch-style home at 8 Woodridge Lane offers a wonderful opportunity to bring your vision and personal touches to a home in a desirable North Hampton location. While the property needs updating, the solid layout and features provide an excellent foundation for creating a home that truly reflects your style. The home offers three bedrooms, including a primary bedroom with a private 3/4 bath. Hardwood floors are found throughout most of the home providing a timeless starting point for renovation. The family room features a wood-burning fireplace, creating the potential for a warm and inviting gathering space. Additional features include vinyl siding, a full basement offering storage and future possibilities, and a two-car garage. Outside, the property enjoys a lovely yard with plenty of room for outdoor enjoyment, gardening, or entertaining. Located in desirable North Hampton, this is an excellent opportunity for a buyer looking for a project, investor, or someone ready to renovate and create value in a sought-after Seacoast community. Conveniently located near area beaches, shopping, restaurants, schools, and major commuter routes. Property is being sold in its current condition. Bring your ideas and make this North Hampton ranch your own!

Listed by Lauren Stone of Carey Giampa,LLC/Rye

$
$
%
$/month over payments
Federal 30-year interest rate: 6.95% last updated on Sep 17, 2026
* All Figures are estimates. Check with your bank or proposed mortgage company for actual interest rates.
This product uses the FRED® API but is not endorsed or certified by the Federal Reserve Bank of St. Louis.

Save FavoriteSchedule TourAsk A QuestionMore Details

2500 Morse Hollow Road Poultney VT 05764

Poultney, VT2500 Morse Hollow Road

Price$499,900

Est. Mortgage: $/month

MLS Number 5102047

  • Residential Single Family
  • PricePerSqFt 310.88
  • Full Bath 2
  • Construction Existing
  • Bedrooms 2

Escape to your own private Vermont sanctuary, nestled on over 10 beautiful acres of rolling countryside. Surrounded by mature apple trees and sugar maples, this exceptional property offers the perfect balance of privacy, nature, and comfortable country living. A peaceful brook meanders through the land, creating a serene backdrop where the soothing sounds of flowing water can be enjoyed year-round. Built in 1999 with quality craftsmanship and thoughtful attention to detail, this home has been lovingly maintained by its original owner. Designed for convenient one-level living, the home features a spacious primary suite, a second bedroom, an additional office or flex room, and a second full bathroom, providing a functional layout for everyday living, guests, or working from home.Storage is never a concern with both an attached two-car garage and a detached garage, offering plenty of space for vehicles, recreational equipment, tools, and all your outdoor toys. Step outside and discover all this remarkable property has to offer. Wander through your own orchard to the charming sugarhouse, where the maple trees are ready to be tapped, allowing you to experience one of Vermont's most treasured traditions. Whether you're harvesting apples, making maple syrup, or simply enjoying the abundant wildlife and peaceful surroundings, every season brings something special. This is more than just a home-it's a lifestyle. Whether you're looking for a full-time residence, a weekend retreat, or your own slice of Vermont paradise, this rare property offers the tranquility, natural beauty, and timeless charm that make Vermont living so special.

Listed by Will Spanos of KW Vermont-Killington

$
$
%
$/month over payments
Federal 30-year interest rate: 6.95% last updated on Sep 17, 2026
* All Figures are estimates. Check with your bank or proposed mortgage company for actual interest rates.
This product uses the FRED® API but is not endorsed or certified by the Federal Reserve Bank of St. Louis.

Virtual TourSave FavoriteSchedule TourAsk A QuestionMore Details

26 Mountain View Road Lempster NH 03605

Lempster, NH26 Mountain View Road

Price$499,900

Est. Mortgage: $/month

MLS Number 5106710

  • Residential Single Family
  • PricePerSqFt 400.56
  • Full Bath 3
  • Construction Existing
  • Bedrooms 3

Three bedroom & two bath cape on 4.7 acres. This home is ready for a remodel by the new owners. This property has operated as a successful MOPAR body shop for over 40 years. The shop is 44x60 steel building with spray foam insulated walls, 200 amp service, propane & wood heat source, paint booth & two car lifts. There are three other garages. 20x44 5 bay cold storage, 36x36 Insulated with 200 amp service & 28x36 insulated with 100 amp service. There is no zoning in Lempster. School choice. 24 hour notice to show.

Listed by Scott Bennett of Coldwell Banker LIFESTYLES - Sunapee

$
$
%
$/month over payments
Federal 30-year interest rate: 6.95% last updated on Sep 17, 2026
* All Figures are estimates. Check with your bank or proposed mortgage company for actual interest rates.
This product uses the FRED® API but is not endorsed or certified by the Federal Reserve Bank of St. Louis.

Save FavoriteSchedule TourAsk A QuestionMore Details

525 N Shore Drive Hopkinton NH 03229

Hopkinton, NH525 N Shore Drive

Price$499,900

Est. Mortgage: $/month

MLS Number 5089953

  • Residential Single Family
  • PricePerSqFt 514.3
  • Full Bath 1
  • Address 525 N Shore Drive
  • Construction Existing

LAKEFRONT w Dock! Tucked away on the peaceful shores of Lake JoeSylvia, this hidden gem offers 115 feet of private waterfront frontage complete with your own dock. Completely remodeled from top to bottom, every detail has been thoughtfully updated, from the walls, insulation, siding, and windows to the stunning interior finishes. Step inside to soaring cathedral ceilings, beautifully milled pine floors, and a brand new fully applianced kitchen designed for both comfort and style.1-2 bdrms depending on layout, sleeping 4. Relax on the inviting porch with a glass of wine or a good book while taking in the tranquil lake views and the haunting calls of the loons. A true labor of love creating the ultimate retreat- fishing, swimming, boating or simple relaxation, turn the key and make this summer the best yet! The perfect lakeside retreat, this property captures the very best of waterfront living!

Listed by April Dunn of April Dunn & Associates LLC

$
$
%
$/month over payments
Federal 30-year interest rate: 6.95% last updated on Sep 17, 2026
* All Figures are estimates. Check with your bank or proposed mortgage company for actual interest rates.
This product uses the FRED® API but is not endorsed or certified by the Federal Reserve Bank of St. Louis.

Virtual TourSave FavoriteSchedule TourAsk A QuestionMore Details

223 S Main Street Seabrook NH 03874

Seabrook, NH223 S Main Street

Price$499,900

Est. Mortgage: $/month

Pending

MLS Number 5089084

  • Residential Single Family
  • PricePerSqFt 439.28
  • Full Bath 1
  • Address 223 S Main Street
  • Construction Existing

RECENTLY VALUED at $535,000!!!!Great opportunity to be close to the beach!!! 1 mile away from Seabrook and Salisbury Beaches and less than a mile from Markeys and Browns for your steamers and lobsters! This home offers high ceilings with good flow. The large living room and kitchen offer abundant space for gatherings and holidays as well as a good size deck through the slider in the kitchen. The basement is finished with full sized windows and laundry area. One garage space to avoid brushing snow off of your car and it is deep enough for additional storage. This attached single family home has no condo fees and the owner is responsible for the entire unit. Move into this home before the summer gets into full swing to enjoy all it has to offer!!!

Listed by Daniel Capra of LAER Realty Partners/Chelmsford

$
$
%
$/month over payments
Federal 30-year interest rate: 6.95% last updated on Sep 17, 2026
* All Figures are estimates. Check with your bank or proposed mortgage company for actual interest rates.
This product uses the FRED® API but is not endorsed or certified by the Federal Reserve Bank of St. Louis.

Save FavoriteSchedule TourAsk A QuestionMore Details

61 Crescent Drive Barnstead NH 03225

Barnstead, NH61 Crescent Drive

Price$499,900

Est. Mortgage: $/month

MLS Number 5076683

  • Residential Single Family
  • PricePerSqFt 260.36
  • Full Bath 2
  • Village Center Barnstead
  • Address 61 Crescent Drive

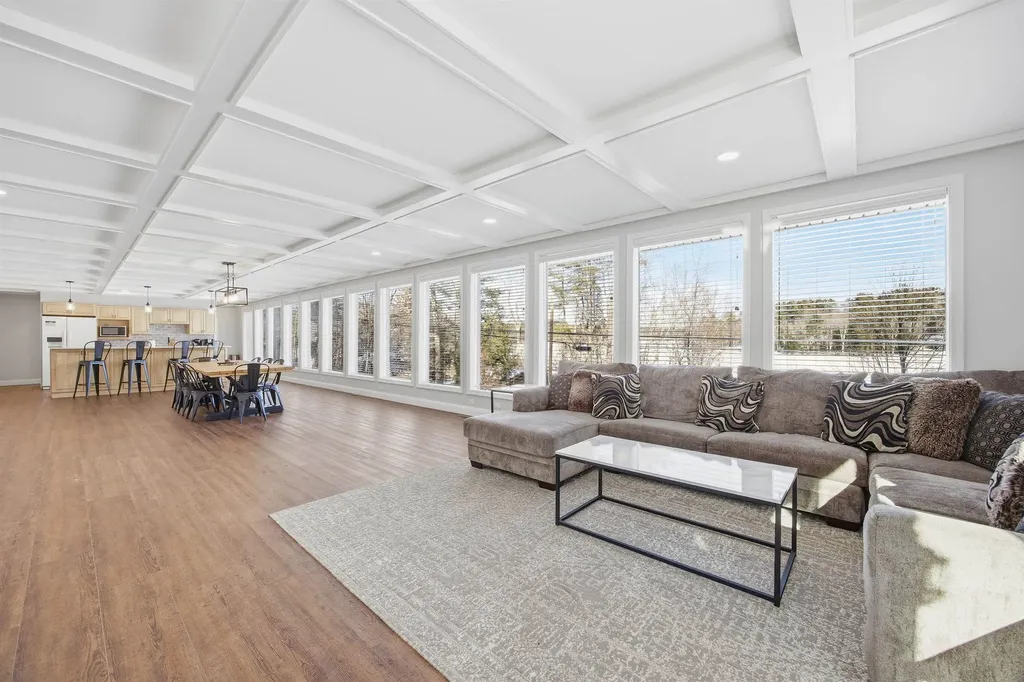
Spectacular waterviews from this one level home overlooking Halfmoon Lake. 1/10th of a mile to shared beach on Halfmoon, makes this almost waterfront. Recently updated with new septic system in 2023, public water, 10 year metal roof, 3 year old heating system, mini splits for a/c, all new plumbing and electric 2023, new vinyl plank flooring for ease with year round weather, new appliances, corian countertops, baths with new granite countertops and cabinets, like new interior and full glass window front. This home sits into the sloping wooded hill behind and has 4 car garage under for maximum storage. Home has previously been used year round for air bnb and offers use of Locke Lake Colony amenities to include small 6 hole golf course, 2 inground pools, multiple beaches, playgrounds, clubhouse, tennis/pickleball court. Great year round home for summer watersports and winter skiing Gunstock, or access to snowmobile trails. Furnishings can be available with accepted offer

Listed by Tami Mousseau of BHHS Verani Concord

$
$
%
$/month over payments
Federal 30-year interest rate: 6.95% last updated on Sep 17, 2026
* All Figures are estimates. Check with your bank or proposed mortgage company for actual interest rates.
This product uses the FRED® API but is not endorsed or certified by the Federal Reserve Bank of St. Louis.

Virtual TourSave FavoriteSchedule TourAsk A QuestionMore Details

7 Wood Street Nashua NH 03064

Nashua, NH7 Wood Street

Price$499,900

Est. Mortgage: $/month

Pending

MLS Number 5109430

  • Residential Single Family
  • PricePerSqFt 368.93
  • Full Bath 1
  • Address 7 Wood Street
  • Construction Existing

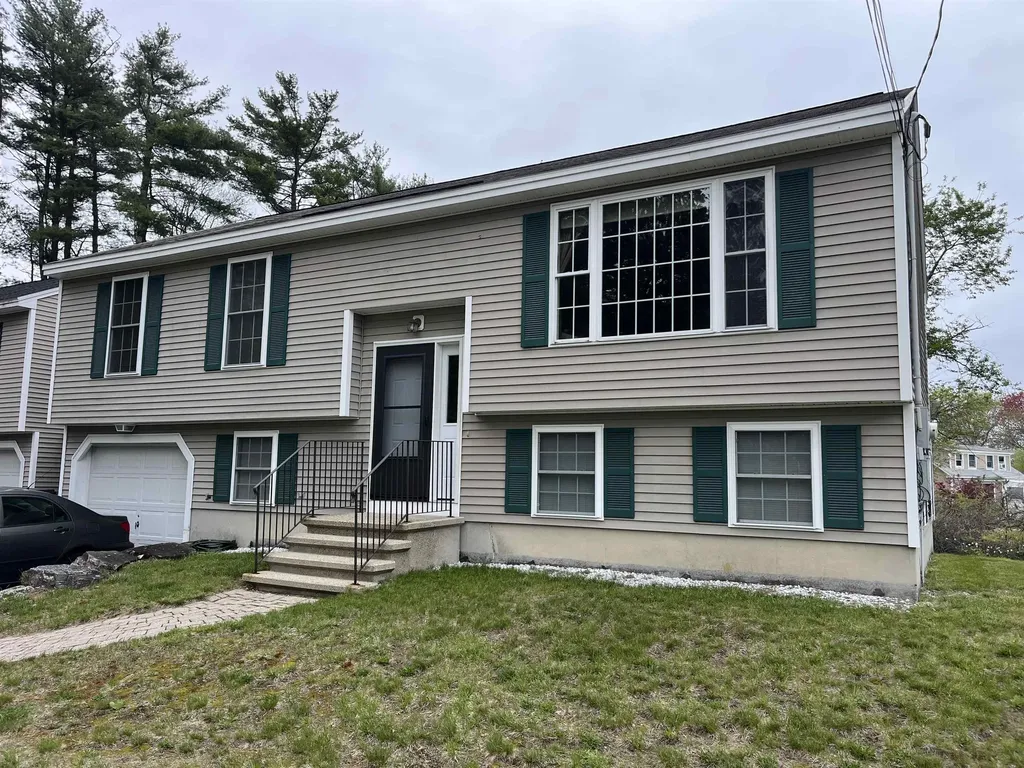
Welcome to 7 Wood Street, a charming and thoughtfully updated Nashua home in the Historic NORTH END offering a wonderful blend of character, comfort, and modern improvements. This inviting property has been lovingly cared for and enhanced over the years. Inside, you'll find warm living spaces with refinished wood floors and plenty of natural character. The remodeled dining room provides a comfortable setting for everyday meals or entertaining. The first-floor bathroom has been updated, while the second-floor bathroom was beautifully remodeled in 2026. First-floor windows were updated in 2015/2019, and the second floor features Andersen windows installed by previous owners. Major improvements include conversion from oil to natural gas in 2015, forced hot-air heating, and an on-demand tankless hot-water system. The basement provides valuable storage and utility space. Outside, you'll appreciate the widened driveway completed in 2020, along with a retaining wall and granite steps installed in 2024, adding both functionality and curb appeal. Located in Nashua, you'll be close to shopping, dining, parks, entertainment, and the many amenities that make the city such a desirable place to live. Downtown Nashua offers restaurants, shops, arts, entertainment, and community events, while Route 3 provides convenient access throughout Southern New Hampshire and into Massachusetts and the greater Boston area. With its classic charm, meaningful updates, and convenient location, 7 Wood Street is a home worth seeing. Come take a look and discover all it has to offer! Open Houses Saturday 10:00-11:30 and Sunday 10:00-12:00 or set up a time to view the home at a private showing

Listed by Barry Warhola of Monument Realty

$
$
%
$/month over payments
Federal 30-year interest rate: 6.95% last updated on Sep 17, 2026
* All Figures are estimates. Check with your bank or proposed mortgage company for actual interest rates.
This product uses the FRED® API but is not endorsed or certified by the Federal Reserve Bank of St. Louis.

Virtual TourSave FavoriteSchedule TourAsk A QuestionMore Details

193 East Dunstable Road Nashua NH 03062

Nashua, NH193 East Dunstable Road

Price$499,900

Est. Mortgage: $/month

MLS Number 5108298

  • Residential Single Family
  • PricePerSqFt 399.92
  • Full Bath 1
  • Construction Updated/Remodeled
  • Bedrooms 3

Completely remodeled and move-in ready! Welcome to 193 E Dunstable Road, a beautiful 3-bedroom, 2-bathroom home offering modern finishes throughout and an ideal location for an easy commute. Every detail has been thoughtfully updated, including brand-new flooring, fresh interior paint, new kitchen cabinets, countertops and appliances, along with new carpet and restored hardwood floors in the bedrooms. The exterior has been transformed as well with a new roof, siding, windows, doors and porches. With a functional layout and extensive renovations already completed, this home is truly ready for its next owner. Conveniently located near major highways, making commuting a breeze, while offering the comfort and convenience of being close to all that Nashua has to offer. Simply unpack and enjoy your new home!

Listed by Randy Medeiros of EXP Realty

$
$
%
$/month over payments
Federal 30-year interest rate: 6.95% last updated on Sep 17, 2026
* All Figures are estimates. Check with your bank or proposed mortgage company for actual interest rates.
This product uses the FRED® API but is not endorsed or certified by the Federal Reserve Bank of St. Louis.

Save FavoriteSchedule TourAsk A QuestionMore Details

Broker Reciprocity 

Copyright 2026 PrimeMLS, Inc. All rights reserved. This information is deemed reliable, but not guaranteed. The data relating to real estate displayed on this display comes in part from the IDX Program of PrimeMLS. The information being provided is for consumers’ personal, non-commercial use and may not be used for any purpose other than to identify prospective properties consumers may be interested in purchasing. Data last updated September 19, 2026 9:38 AM UTC