
SIGN UP or LOG IN 's Account

Log in to see your saved listings or edit your searches:

No account? Sign up now to save searches, listings, and get tailored listing notifications. It's free, opt-out anytime.

Find Your New Home

Sign Up Today!

Get fresh listings via email, save your favorite listings, match with similar properties, and unlock additional property info.

Create Your Account

Do not fill in this field:

Already have an account? Log in

and narrow your search. If you have fewer than 200 results, you can save your search.

Addison VT Single Family Real Estate

r=4993-5004
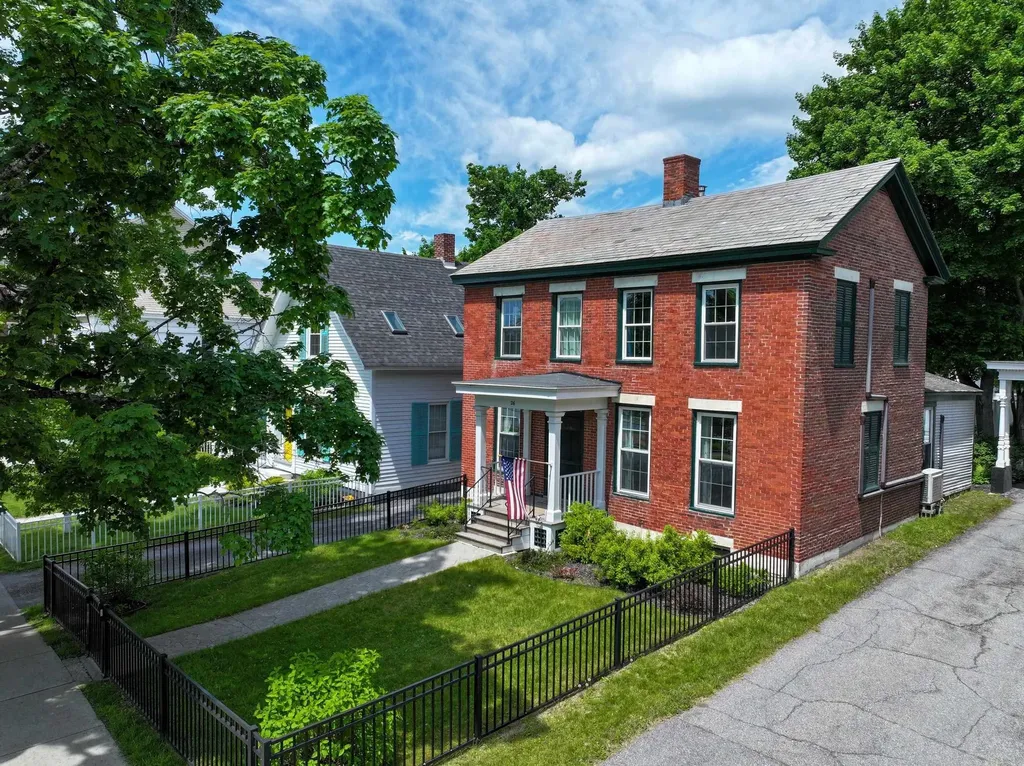
26 Park Street Brandon VT 05733

Brandon, VT26 Park Street

Price$499,000

Est. Mortgage: $/month

MLS Number 5091440

  • Residential Single Family
  • PricePerSqFt 266.56
  • Full Bath 1
  • Address 26 Park Street
  • Construction Existing

Walk to everything from this stately brick beauty! Thoughtfully and completely renovated, this stunning home seamlessly blends timeless character with modern updates. Improvements include a gorgeous new kitchen, updated bathrooms, refinished floors, new windows, spray foam insulation, boiler, water heater, electrical, plumbing, and much more. The flexible floor plan features a first-floor bedroom and a 3/4 bath with convenient laundry. Upstairs, you'll find three additional bedrooms and a charming 3/4 bath. An unfinished space above the kitchen offers endless possibilities for future expansion. Outside, enjoy the beautiful new screened porch overlooking the backyard, where there's even room for a garden. The barn at the rear of the property offers tremendous potential for storage, workshop space, or creative use. There is an insulated, heated studio space above the garage. Perfectly situated in the heart of town, you can enjoy exceptional walkability and even view the farmers market on the green right from your front windows. Move right in and experience all this magnificent home has to offer!

Listed by Beth Stanway of IPJ Real Estate

$
$
%
$/month over payments
Federal 30-year interest rate: 6.76% last updated on Sep 10, 2026
* All Figures are estimates. Check with your bank or proposed mortgage company for actual interest rates.
This product uses the FRED® API but is not endorsed or certified by the Federal Reserve Bank of St. Louis.

Virtual TourSave FavoriteSchedule TourAsk A QuestionMore Details
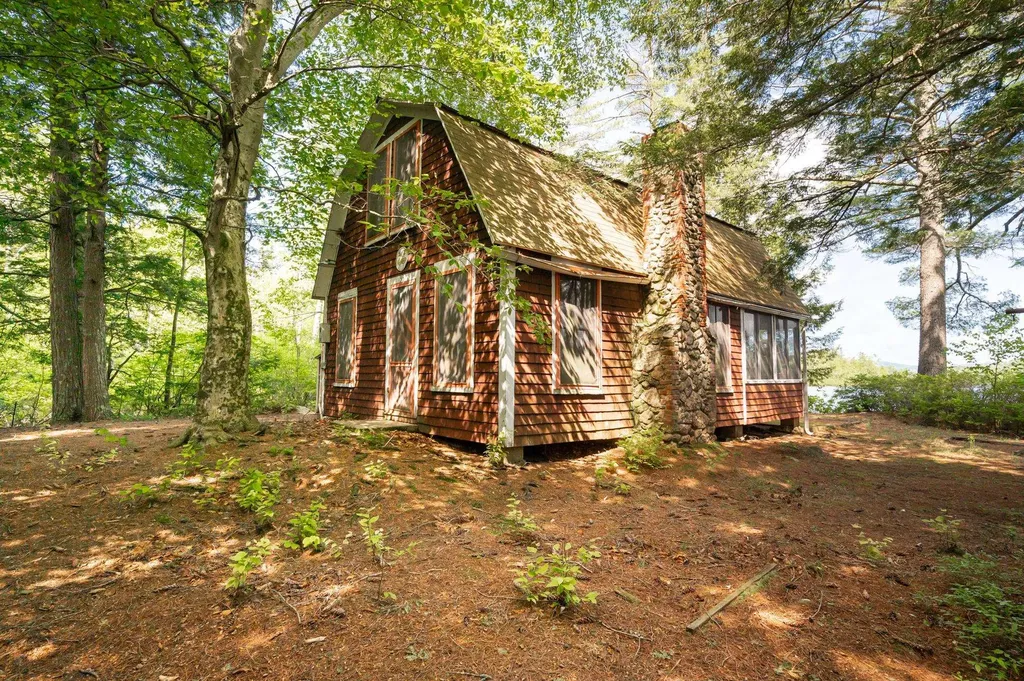
33 Sherene Orchard Road Meredith NH 03253

Meredith, NH33 Sherene Orchard Road

Price$499,000

Est. Mortgage: $/month

MLS Number 5091544

  • Residential Single Family
  • PricePerSqFt 559.42
  • Construction Existing
  • Bedrooms 1
  • Bathroom 1

Come explore the possibilities with this waterfront property! 2.30 acre lot with the potential for expansion or future development. Buyers encouraged to bring your vision and explore the development possibilities! This property is Lovingly known as the “Sunset Cottage,” this vintage lakeside retreat offers a rare chance to enjoy the peaceful beauty of Pemigewasset Lake in Meredith. Tucked away in a quiet wooded setting just 15 minutes from the Meredith Town Docks, the property is rich in charm, character, and opportunity.Set on a level lot, the property features a deck, fully enclosed porch, woodshed/lean-to, and private dock perfect for relaxing, entertaining, and enjoying lakeside living.Inside, you'll find warm wood accents, vintage details, and a classic stone fireplace anchoring the cozy living space. The main level includes the kitchen, bath, and gathering area that flows into the enclosed porch. Upstairs, the open loft offers two sleeping areas for family and guests.Whether you choose to preserve its nostalgic charm or bring your own vision for updates and improvements, this property offers endless potential in the heart of the Lakes Region. Pemigewasset Lake spans 249 acres, features one island and a nearby loon sanctuary, and is ideal for boating, kayaking, fishing, and peaceful waterfront living.

Listed by Denise Denver of RE/MAX Innovative Bayside (ddenver@innovativesells.com), Andrew White of RE/MAX Innovative Properties

$
$
%
$/month over payments
Federal 30-year interest rate: 6.76% last updated on Sep 10, 2026
* All Figures are estimates. Check with your bank or proposed mortgage company for actual interest rates.
This product uses the FRED® API but is not endorsed or certified by the Federal Reserve Bank of St. Louis.

Virtual TourSave FavoriteSchedule TourAsk A QuestionMore Details

29 Drury Drive Essex Junction VT 05452

Essex Junction, VT29 Drury Drive

Price$499,000

Est. Mortgage: $/month

Active With Contract

MLS Number 5091898

  • Residential Single Family
  • PricePerSqFt 311.88
  • Full Bath 1
  • Address 29 Drury Drive
  • Construction Existing

Welcome to 29 Drury Drive, a beautifully maintained colonial-style home offering the perfect blend of classic charm and modern convenience in a highly desirable Essex Junction neighborhood. From the moment you step inside, you will appreciate the pristine, move-in condition of this residence, where all that is left for you to do is unpack and unwind. The main level boasts a spacious, flowing open layout that seamlessly connects living spaces, highlighted by gleaming hardwood floors that add warmth and sophistication throughout. Upstairs, the home features four generously sized bedrooms, providing ample space, privacy, and storage for family, guests, or a dedicated home office. One of the standout features of this property is the inviting screened-in porch, which offers a peaceful retreat for enjoying Vermont's beautiful seasons, whether you are sipping your morning coffee or dining al fresco. This lovely home also includes a recently renovated basement with laundry room, updated baths and fresh paint throughout. Perfectly situated for ultimate convenience, this home is just a short, easy walk to Essex High School, making morning routines a breeze and putting local community events right at your fingertips. Combining a premier location with an exceptional layout and immaculate upkeep, 29 Drury Drive is ready to welcome you home.

Listed by David Laven of EXP Realty

$
$
%
$/month over payments
Federal 30-year interest rate: 6.76% last updated on Sep 10, 2026
* All Figures are estimates. Check with your bank or proposed mortgage company for actual interest rates.
This product uses the FRED® API but is not endorsed or certified by the Federal Reserve Bank of St. Louis.

Save FavoriteSchedule TourAsk A QuestionMore Details
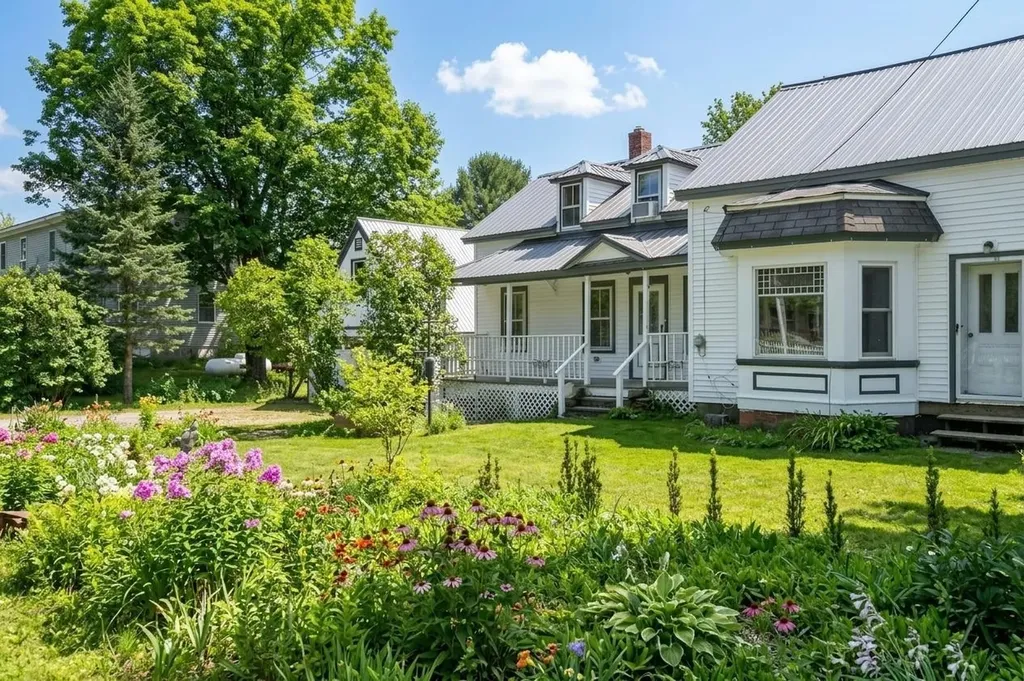
4804 Main Road Huntington VT 05462

Huntington, VT4804 Main Road

Price$499,000

Est. Mortgage: $/month

MLS Number 5086543

  • Residential Single Family
  • PricePerSqFt 216.2
  • Full Bath 1
  • Address 4804 Main Road
  • Construction Existing

If you've been dreaming of a Vermont farmhouse but don't want to spend your weekends tackling endless projects, this beautifully updated 1852 home deserves a closer look. Offering four bedrooms, three full baths, and over 2,300 square feet of living space, this property delivers a rare combination of character, functionality, and value in one of Chittenden County's most beloved communities. Original details including stained glass, rich woodwork, antique hardware, and two cozy wood stoves preserve the home's historic charm, while thoughtful updates make everyday living easy. The refreshed kitchen features new countertops and appliances, and the oversized laundry room/pantry provides the kind of practical space modern buyers crave. Upstairs, you'll find four bedrooms, including a spacious primary suite with its own bath and an impressive custom closet. Generous storage and closet space throughout add convenience rarely found in homes of this era. The expensive work has already been done, including brand-new vinyl siding and a low-maintenance standing seam roof - offering peace of mind and helping keep future maintenance costs in check. A large mudroom provides plenty of space for skis, bikes, boots, and outdoor gear, while the two-car garage offers additional storage above. Outside, enjoy a fully fenced yard complete with a chicken and duck coop, updated back deck, hot tub, and beautiful sunset views. Whether you're dreaming of gardening, entertaining, or simply enjoying a quieter pace of life, this property is ready for it. Located in the heart of Huntington Village, just minutes from Camel's Hump State Park, Sleepy Hollow Ski & Bike Center, Huntington Community Forest, and the Green Mountain Audubon Center-and within walking distance of the village and elementary school-this home offers the Vermont lifestyle buyers seek, at a price point that's becoming increasingly difficult to find.

Listed by Sandy Palmer of Vermont Real Estate Company

$
$
%
$/month over payments
Federal 30-year interest rate: 6.76% last updated on Sep 10, 2026
* All Figures are estimates. Check with your bank or proposed mortgage company for actual interest rates.
This product uses the FRED® API but is not endorsed or certified by the Federal Reserve Bank of St. Louis.

Virtual TourSave FavoriteSchedule TourAsk A QuestionMore Details
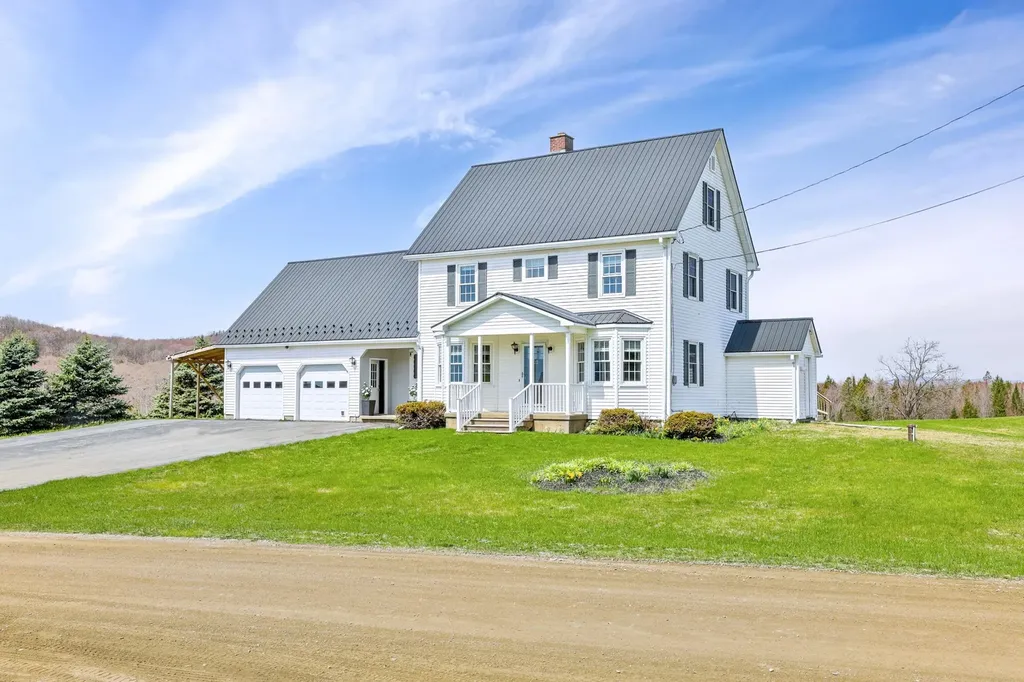
322 Petit Road Coventry VT 05855

Coventry, VT322 Petit Road

Price$499,000

Est. Mortgage: $/month

MLS Number 5086207

  • Residential Single Family
  • PricePerSqFt 217.33
  • Full Bath 2
  • Address 322 Petit Road
  • Construction Existing

Set on 9.76 acres of open pasture in the low-tax town of Coventry, this well-maintained Colonial offers space, comfort, and scenic mountain views. Tucked away on a quiet dead-end road, the property provides privacy while still being easily accessible. The home features 3 bedrooms and 2 full baths, with a spacious and functional layout. A standout feature is the huge bonus room just off the kitchen, perfect for entertaining, hobbies, or additional living space. The home is two stories with a full unfinished basement, offering plenty of storage or future expansion potential. Exterior highlights include a large deck, vinyl siding, shutters, attractive flower beds, and a paved driveway leading to a 2-car garage. A metal roof adds durability and low maintenance appeal. For additional storage or workspace, the property includes a steel storage container. Stay comfortable year-round with a pellet stove providing supplemental heat alongside the home's primary system. With its combination of acreage, views, and thoughtful features, this property is a great opportunity to enjoy country living with room to grow.

Listed by Larry Faust of Big Bear Real Estate

$
$
%
$/month over payments
Federal 30-year interest rate: 6.76% last updated on Sep 10, 2026
* All Figures are estimates. Check with your bank or proposed mortgage company for actual interest rates.
This product uses the FRED® API but is not endorsed or certified by the Federal Reserve Bank of St. Louis.

Virtual TourSave FavoriteSchedule TourAsk A QuestionMore Details

2381 East Washington Road Washington NH 03280
Open House

MLS Number 5083583

  • Residential Single Family
  • Next Open House: Sat 09/19 11:00 am. to 1:00 pm.
  • PricePerSqFt 286.45
  • Full Bath 2
  • Construction Existing

MAJOR PRICE IMPROVEMENT MAPLE CREST NOW $499,000. Set on 2.48 beautifully landscaped acres overlooking Mill Pond, Maple Crest is an uncommon New England country retreat where historic character, established gardens and practical modern improvements come together. The 1850 home welcomes you with wide pine floors, a fireplaced living room and an inviting eat-in kitchen with a classic wood cook stove alongside modern appliances. The flexible layout offers 3 bedrooms, 2 full baths, mudroom, laundry and finished attic studio/bonus space ideal for creative work, hobbies or a home office. Comfort and peace of mind are supported by a Buderus boiler and hot water system, five heating zones and a whole-house Generac generator. An attached two-car garage and barn provide exceptional storage and hobby space. Outside, succession-blooming perennial gardens inspired by Monet, open lawns, stone walls and garden plots create color from spring through autumn. Mill Pond provides a beautiful backdrop for wildlife, including ducks, herons, kingfishers and swallows. This is more than a house it is a distinctive New Hampshire lifestyle. An adjoining 5.2± acre Mill Pond parcel is also offered separately at $199,999, creating the opportunity to acquire approximately 7.68 acres in total. Buyer to verify all water-access rights and intended uses. Approximately 40 minutes to Concord and Keene, 50 minutes to Manchester and 1 hour 45 minutes to Boston.

Listed by Ben Nardi of Everyday Realty LLC dba Everyday Realty

$
$
%
$/month over payments
Federal 30-year interest rate: 6.76% last updated on Sep 10, 2026
* All Figures are estimates. Check with your bank or proposed mortgage company for actual interest rates.
This product uses the FRED® API but is not endorsed or certified by the Federal Reserve Bank of St. Louis.

Virtual TourSave FavoriteSchedule TourAsk A QuestionMore Details

37 Old Ledge Road Holderness NH 03245

Holderness, NH37 Old Ledge Road

Price$499,000

Est. Mortgage: $/month

MLS Number 5056979

  • Residential Single Family
  • PricePerSqFt 453.64
  • Address 37 Old Ledge Road
  • Construction Existing
  • Bedrooms 2

This seasonal retreat combines comfort, natural beauty, and rare access to one of New Hampshire's most treasured lakes without the premium cost of full ownership This is your chance to capture a true summer retreat on the shores of Little Squam Lake at a fraction of the cost through share ownership. This beautifully finished second-floor apartment features 2 bedrooms, a cozy loft, a well appointed kitchen, a ¾ bath, and a comfortable living room, all designed for easy lakeside living. Step out onto the deck and take in breathtaking shoreline views. Hosting extra guests or planning a family reunion? There is plenty of room with first come, first served use of the common areas, including a downstairs 1 bedroom unit with bath and kitchen and an upstairs 2 bedroom/bath unit, no kitchen. Residents enjoy an exclusive sandy beach shared among 11 shareholders, along with a 6-boat dock and 2 moorings, which are assigned annually in accordance with association rules; please see rules attached. Listen to the call of loons echoing across the lake and enjoy boating access to both Little and Big Squam, offering the complete Squam Lake lifestyle. This seasonal retreat combines comfort, natural beauty, and rare access to one of New Hampshire's most treasured lakes without the premium cost of full ownership. A true hidden gem awaiting your summer traditions.

Listed by Karen Walsh of Badger Peabody & Smith Realty/Plymouth

$
$
%
$/month over payments
Federal 30-year interest rate: 6.76% last updated on Sep 10, 2026
* All Figures are estimates. Check with your bank or proposed mortgage company for actual interest rates.
This product uses the FRED® API but is not endorsed or certified by the Federal Reserve Bank of St. Louis.

Virtual TourSave FavoriteSchedule TourAsk A QuestionMore Details
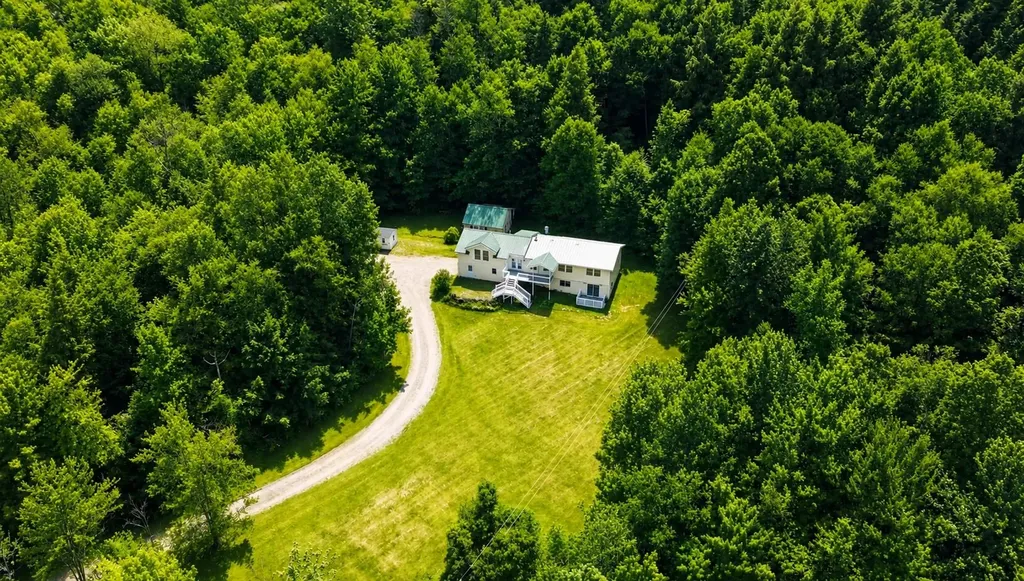
260 Weaver Road Huntington VT 05462

Huntington, VT260 Weaver Road

Price$499,000

Est. Mortgage: $/month

MLS Number 5080695

  • Residential Single Family
  • PricePerSqFt 292.84
  • Full Bath 2
  • Address 260 Weaver Road
  • Construction Existing

Mountain view home set on 5 private acres in Huntington with sweeping views of Camel's Hump and easy access to Mad River Glen, Sugarbush & Bolton Valley. Enjoy stunning sunrises, colorful sunsets and year-round recreation from this private hilltop setting. Three spacious decks provide the perfect place to relax, entertain or simply take in the scenery. Inside, the light-filled great room features soaring ceilings with skylights, expansive windows framing the mountain views and a cozy woodstove for Vermont winters. The kitchen offers stainless steel appliances and a functional layout, while beautifully renovated bathrooms include tiled showers and a soaking tub. The finished lower level adds valuable living space with a built-in bar, guest area and flexible space for recreation, a home office or hobbies. Offering 3 bedrooms and 2.5 baths, this home combines the privacy of five acres with easy access to skiing, hiking, mountain biking and four-season recreation. Mounted TVs, the lower-level bar, bar refrigerator, riding mower and ATV with plow are all included, making it easy to move in and start enjoying the property. 3D tour available!

Listed by The Nancy Jenkins Team of Nancy Jenkins Real Estate

$
$
%
$/month over payments
Federal 30-year interest rate: 6.76% last updated on Sep 10, 2026
* All Figures are estimates. Check with your bank or proposed mortgage company for actual interest rates.
This product uses the FRED® API but is not endorsed or certified by the Federal Reserve Bank of St. Louis.

Virtual TourSave FavoriteSchedule TourAsk A QuestionMore Details
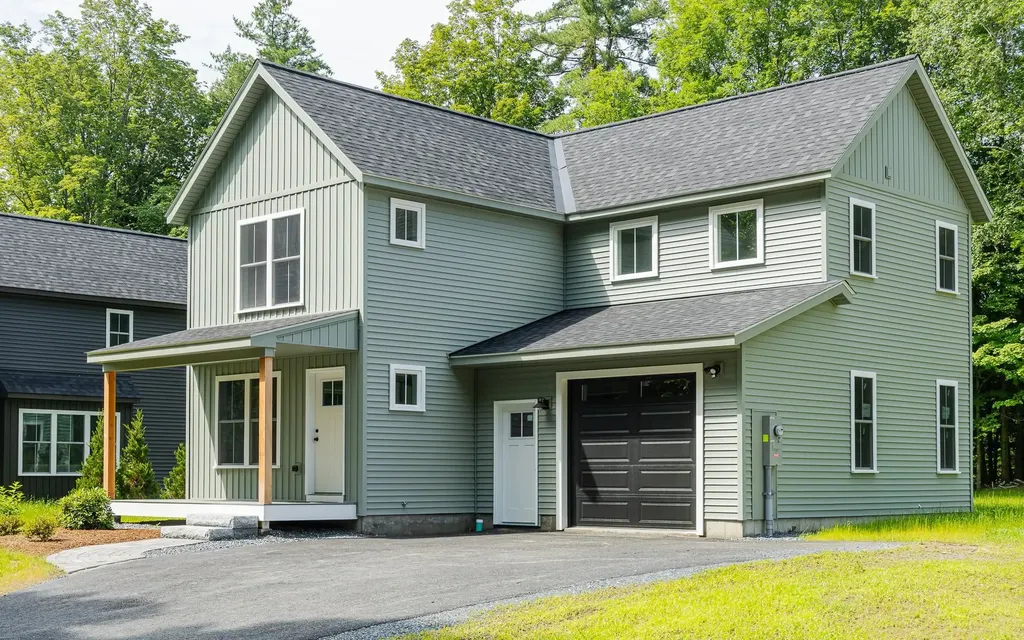
Lot 5 Blackberry Lane Charlestown NH 03603

MLS Number 5077571

  • Residential Single Family
  • PricePerSqFt 384.73
  • Full Bath 1
  • Construction Existing
  • Bedrooms 3

Welcome to the Grove, a thoughtfully planned new construction community of energy-efficient homes set along the Connecticut River in scenic Charlestown. Built on land with a conservation-focused legacy, this neighborhood is designed to preserve a natural beauty while offering modern, comfortable living with a peaceful, rural feel. This brand-new 3-bedroom, 2.5-bath home features a bright, open-concept layout filled with natural light-perfect for everyday living and easy entertaining. The kitchen, dining and living areas flow seamlessly together, creating a warm and inviting main living space. Upstairs, you'll find three comfortable bedrooms, including spacious primary suite with a private bath. The home includes a full concrete basement offering excellent storage and future potential to finish for additional living space, a home gym or media room. A 1-car garage adds everyday convenience, while the level yard provides space to relax, garden or play. Enjoy the best of NH living with nearby walking trails and paths to the Connecticut River, ideal for peaceful strolls, outdoor recreation and soaking in the natural surroundings. Located in the scenic Sugar River Valley, you'll have easy access to Claremont, Keene and the Upper Valley while still enjoying a quiet country setting. Designed and built by Chinburg Builders, a trusted Energy Star builder for over 20 yers, these homes offer lower energy costs, enhanced comfort and quality construction verified by independent testing. The Grove delivers a rare opportunity to own a brand-new, energy-efficient home in a beautifully planned riverside community.

Listed by Kathryn Beam of Galloway Real Estate LLC

$
$
%
$/month over payments
Federal 30-year interest rate: 6.76% last updated on Sep 10, 2026
* All Figures are estimates. Check with your bank or proposed mortgage company for actual interest rates.
This product uses the FRED® API but is not endorsed or certified by the Federal Reserve Bank of St. Louis.

Virtual TourSave FavoriteSchedule TourAsk A QuestionMore Details

221 Dunkel Road West Windsor VT 05089

West Windsor, VT221 Dunkel Road

Price$499,000

Est. Mortgage: $/month

MLS Number 5099017

  • Residential Single Family
  • PricePerSqFt 234.16
  • Full Bath 2
  • Address 221 Dunkel Road
  • Construction Existing

Quietly sited off a private secluded road, sits a finely hand-crafted family home and outbuildings on 10.27 acres. The lot features an open yard, gardens, stone walls, woodland trails & nearby brooks. The main house features post and beam construction with sweeping cathedral ceilings, 2 bedrooms, 1.5 baths, a loft, finished lower level, and many custom-built features. The kitchen is well appointed with custom cabinetry and stone counters. A stand-out bonus feature comprises a detached 2 bedroom in-law or rental apartment above an 1150 sq. foot office/woodworking shop prefect for hobbies or a commercial home business. This property is perfectly sited in close proximity to State Forest for hiking, biking trails on Mt Ascutney, easy access to Interstate 91, Woodstock VT, Hanover NH, Dartmouth, and all recreation.

Listed by Seth Barbiero of EXP Realty

$
$
%
$/month over payments
Federal 30-year interest rate: 6.76% last updated on Sep 10, 2026
* All Figures are estimates. Check with your bank or proposed mortgage company for actual interest rates.
This product uses the FRED® API but is not endorsed or certified by the Federal Reserve Bank of St. Louis.

Virtual TourSave FavoriteSchedule TourAsk A QuestionMore Details

1618 Mill River Road Georgia VT 05478

Georgia, VT1618 Mill River Road

Price$499,000

Est. Mortgage: $/month

Pending

MLS Number 5099049

  • Residential Single Family
  • PricePerSqFt 297.02
  • Full Bath 2
  • Address 1618 Mill River Road
  • Construction Existing

Welcome home to timeless charm in the heart of Georgia. Nestled on just under an acre of impeccably landscaped grounds, this stunning Colonial offers the perfect blend of classic elegance, comfort, & lasting value. Surrounded by picturesque pastoral views, mature apple trees & peaceful countryside, this property feels like home from the moment you arrive. Perfectly positioned just minutes from St. Albans Bay, I-89, & everyday conveniences, the location also offers the sought-after benefit of high school choice & a vibrant, welcoming community, making it an investment not only in a home, but the future. Inside, you'll find a floor plan that flows effortlessly for both everyday living & entertaining. The first floor features a spacious living room that opens to a bright dining area & nicely-appointed kitchen, complete with a walk-in pantry, laundry, guest bath, & dedicated home office. Upstairs, 3 generously sized bedrooms offer space for everyone. The sun-filled primary suite is a true retreat, featuring a roomy walk-in closet & private bathroom, while an additional 2 bedrooms & full bath complete the upstairs. Vaulted stairwell ceilings & a charming upper hallway nook create an open atmosphere that enhances the home's warmth & character. The finished walkout lower level adds incredible versatility, offering the perfect recreation room or fitness area. With direct access to the backyard, it's an ideal extension of your entertaining space for gatherings indoors & out. Updates throughout include all-new carpeting, fresh interior paint, & newer appliances. An array of leased solar panels delivers substantial energy savings, while helping to offset rising utility costs! Comfortable & inviting, this breathtaking Colonial offers the rare opportunity to enjoy country living without sacrificing convenience - a home designed to be cherished for years to come. Opportunities like this don't come along often; this Georgia gem is a truly exceptional place to call home.

Listed by Nicole Broderick of Coldwell Banker Hickok and Boardman

$
$
%
$/month over payments
Federal 30-year interest rate: 6.76% last updated on Sep 10, 2026
* All Figures are estimates. Check with your bank or proposed mortgage company for actual interest rates.
This product uses the FRED® API but is not endorsed or certified by the Federal Reserve Bank of St. Louis.

Save FavoriteSchedule TourAsk A QuestionMore Details
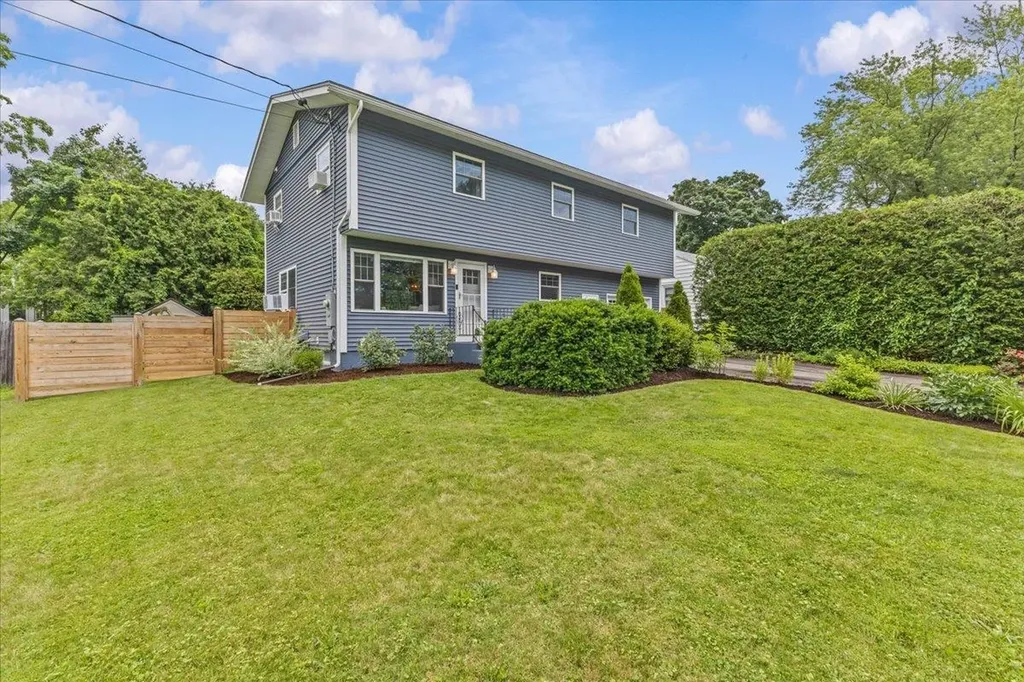
21 Bruce Street Winooski VT 05404

Winooski, VT21 Bruce Street

Price$499,000

Est. Mortgage: $/month

Pending

MLS Number 5099860

  • Residential Single Family
  • PricePerSqFt 282.24
  • Full Bath 1
  • Address 21 Bruce Street
  • Construction Existing

Beautifully renovated and truly move-in ready, this charming three-bedroom, two-bath home offers modern updates, exceptional privacy, and an unbeatable location in one of Winooski's most desirable neighborhoods. Situated across from a neighborhood green on a quiet street, the home enjoys a peaceful setting with mature arborvitaes and a large backyard hedge creating a private outdoor retreat. Inside, you'll find a bright, inviting layout with new laminate flooring on the main level, fresh paint, and new carpeting upstairs. The spacious primary bedroom offers flexible space for a home office, workout area, or nursery. An eat-in kitchen and separate dining area provide the perfect setup for everyday living and entertaining. Extensively renovated throughout, the home features a beautifully updated kitchen with new cabinetry, pantry, dishwasher, sink, lighting, and updated bathrooms. Additional improvements include new windows, siding, plumbing, electrical, solid-core doors, a new front door, updated stair banister, heated garage, basement moisture mitigation, water filtration system, and a new washer and dryer. Step outside to enjoy the new backyard patio, fenced yard, mature landscaping, and exceptional privacy. The roadside light has also been rewired and connected to a smart app for added convenience. With virtually every major system and finish updated, this like-new home is ideally located just minutes from downtown Winooski, Burlington, parks, shopping, restaurants, and I-89.

Listed by Jeff Amato of Vermont Real Estate Company

$
$
%
$/month over payments
Federal 30-year interest rate: 6.76% last updated on Sep 10, 2026
* All Figures are estimates. Check with your bank or proposed mortgage company for actual interest rates.
This product uses the FRED® API but is not endorsed or certified by the Federal Reserve Bank of St. Louis.

Save FavoriteSchedule TourAsk A QuestionMore Details

Broker Reciprocity 

Copyright 2026 PrimeMLS, Inc. All rights reserved. This information is deemed reliable, but not guaranteed. The data relating to real estate displayed on this display comes in part from the IDX Program of PrimeMLS. The information being provided is for consumers’ personal, non-commercial use and may not be used for any purpose other than to identify prospective properties consumers may be interested in purchasing. Data last updated September 18, 2026 10:08 PM UTC
