
SIGN UP or LOG IN 's Account

Log in to see your saved listings or edit your searches:

No account? Sign up now to save searches, listings, and get tailored listing notifications. It's free, opt-out anytime.

Find Your New Home

Sign Up Today!

Get fresh listings via email, save your favorite listings, match with similar properties, and unlock additional property info.

Create Your Account

Do not fill in this field:

Already have an account? Log in

and narrow your search. If you have fewer than 200 results, you can save your search.

Addison VT Single Family Real Estate

r=5089-5100
65 Pound Road Wilmot NH 03287

Wilmot, NH65 Pound Road

Price$497,000

Est. Mortgage: $/month

MLS Number 5105602

  • Residential Single Family
  • PricePerSqFt 181.25
  • Full Bath 2
  • Address 65 Pound Road
  • Construction Existing

Beautiful Spacious Wilmot NH Turn-Key Home! Located in the picturesque Kearsarge-Sunapee Region of NH this home is close to all sorts of recreation, services, local shops, restaurants and more! This rare quiet hamlet of homes welcomes you into a rural location that also offers a neighborhood experience. Set back from the road a bit the covered porch says home as you enter through the front door! From the foyer there is a mudroom space/closet and then to your right is a large family/playroom great for rec space, man-cave, craft space etc. Back through the foyer you enter into the large dining room complete with woodstove and hearth and then the great kitchen! From the sliding glass doors off the dining/kitchen rooms step out onto the oversized deck that looks over the large level yard ready for fun and great for entertaining! Back inside head on in to the huge living room. Full bath and first floor bedroom and or den finishes off the first floor. There are two stair cases that lead to the second floor! From one step on up to the second floor primary bedroom suite with lots of space, 3/4 bath with a well done large walk-in subway tiled shower, great light and walk-in closet. From there walk past the upstairs laundry conveniently located in proximity of the next 3 bedrooms. The next bedroom to your left could be a great office too. Next there are 2 other bedrooms and a generous full bath. Outside is a large level yard with a driveway with lots of parking, shed, fun extra outbuilding and so much room to play, recreate and garden. Enjoy the covered porch and deck through out all of the seasons that NH has to offer and also enjoy an easy commute to the Upper Valley, Concord or Manchester! Showings by appointment :)

Listed by Rachel Dethomas of Coldwell Banker LIFESTYLES - Concord
$
$
%
$/month over payments
Federal 30-year interest rate: 6.76% last updated on Sep 10, 2026
* All Figures are estimates. Check with your bank or proposed mortgage company for actual interest rates.
This product uses the FRED® API but is not endorsed or certified by the Federal Reserve Bank of St. Louis.

Save FavoriteSchedule TourAsk A QuestionMore Details

632 4th Range Road Pembroke NH 03275

Pembroke, NH632 4th Range Road

Price$495,000

Est. Mortgage: $/month

MLS Number 5093032

  • Residential Single Family
  • PricePerSqFt 372.74
  • Full Bath 1
  • Address 632 4th Range Road
  • Construction Existing

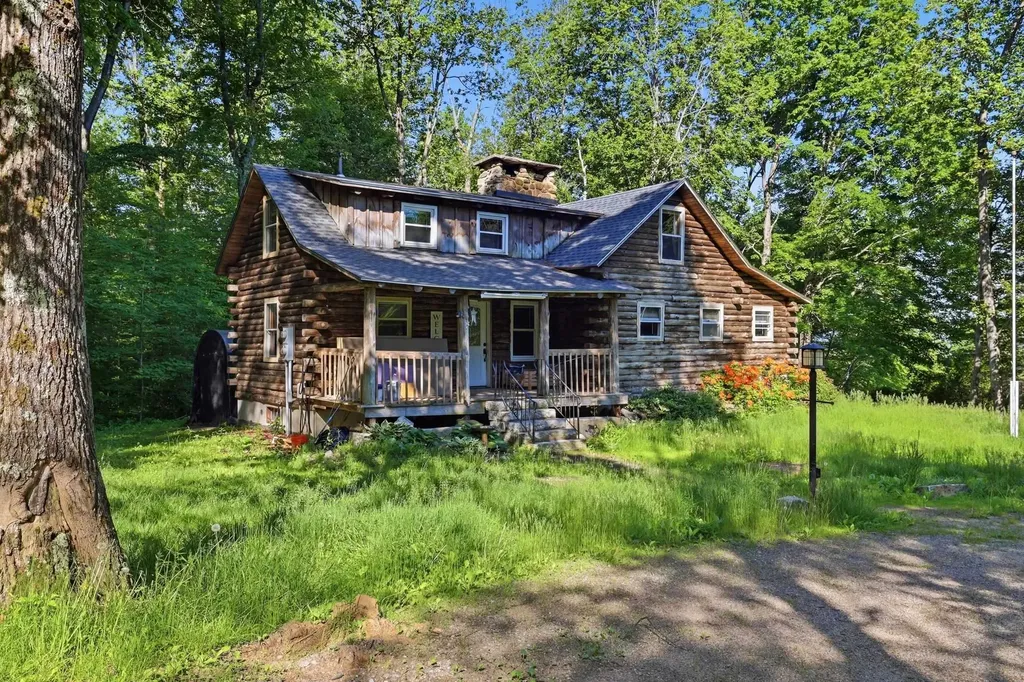
No stress allowed here. The minute you walk into this remodeled log home you will want to curl up and read a book in front of the fire or relax on one of the two porches on 5 acres of land! But, while you are enjoying the rustic feel, you still want all the amenities of new stainless-steel appliances, granite countertops, new cabinets and refinished hardwood floors! First floor bedroom and full bath, large kitchen, vaulted living room, two bedrooms and 1/2 bath upstairs with loft overlooking living room. Full basement, new roof, fireplace and wood stove. This is the property that have been dreaming about!

Listed by Joseph Daigle of Joe Daigle Realty,LLC

$
$
%
$/month over payments
Federal 30-year interest rate: 6.76% last updated on Sep 10, 2026
* All Figures are estimates. Check with your bank or proposed mortgage company for actual interest rates.
This product uses the FRED® API but is not endorsed or certified by the Federal Reserve Bank of St. Louis.

Save FavoriteSchedule TourAsk A QuestionMore Details

39 Lily Pond Road Alton NH 03809

Alton, NH39 Lily Pond Road

Price$495,000

Est. Mortgage: $/month

Pending

MLS Number 5105614

  • Residential Single Family
  • PricePerSqFt 386.72
  • Full Bath 2
  • Address 39 Lily Pond Road
  • Construction Existing

Your Search Is Over-Paradise Found! Escape to the perfect blend of privacy, comfort, and recreation on 5 beautiful acres of country living. Explore the extensive walking and riding trails winding through the back of the property, with three convenient access points for year-round enjoyment. Beautifully landscaped grounds feature granite steps, a spacious backyard patio, and a relaxing hot tub-perfect for entertaining or unwinding. The detached, heated three-stall garage provides abundant space for vehicles, boats, recreational toys, or a workshop. Inside, you'll find tasteful updates throughout. The well-appointed kitchen features stainless steel appliances and luxury vinyl plank flooring. Four-zone heating is complemented by a mini-split providing additional cooling in the primary bedroom. A portable generator hookup adds peace of mind. The finished lower level includes a large bonus room currently used as a third bedroom, offering flexible space for a family room, home office, gym, or guest area. The sale also includes a Massey Ferguson tractor with New Holland snow blower attachment and front bucket-making year-round property maintenance a breeze. Perfectly situated just three minutes from the public boat launch in Alton Bay, you'll be close to everything the Lakes Region has to offer, including boating and water sports, dining, shopping, and other area attractions. Whether you're looking for a year-round residence or a peaceful second-home retreat, this exceptional property offers the best of country living with modern comfort. Schedule your private showing today!

Listed by Judy Gagne of Keller Williams Realty-Metropolitan

$
$
%
$/month over payments
Federal 30-year interest rate: 6.76% last updated on Sep 10, 2026
* All Figures are estimates. Check with your bank or proposed mortgage company for actual interest rates.
This product uses the FRED® API but is not endorsed or certified by the Federal Reserve Bank of St. Louis.

Virtual TourSave FavoriteSchedule TourAsk A QuestionMore Details

164 Barnard Hill Road Weare NH 03281

Weare, NH164 Barnard Hill Road

Price$495,000

Est. Mortgage: $/month

Active With Contract

MLS Number 5105627

  • Residential Single Family
  • PricePerSqFt 296.05
  • Full Bath 1
  • Construction Existing
  • Bedrooms 3

** Open House Canceled for 8/23/2026 ** Set on 11 private acres in desirable South Weare, this home offers the privacy and outdoor space you've been looking for, just 6 miles from Goffstown center! Built in 2002 and comfortably set back from the road, the home welcomes you with a paved driveway, plenty of parking, a two car garage under, and an attractive paver walkway leading to the front entry. Step inside to a dramatic two story foyer with a turned staircase and a bright, open feel. The kitchen offers abundant cabinet and workspace, a pantry, room for casual dining, and a slider opening to an expansive backyard paver patio, perfect for entertaining, summer cookouts, or relaxing in the included hot tub. The front to back living room features a fireplace for cozy evenings, while the additional den/dining room provides flexible space for a formal dining area, home office, playroom, or second sitting area. Upstairs are two generously sized bedrooms plus a spacious front to back primary bedroom with a walk in closet and convenient Jack & Jill main bath. Outside, enjoy the freedom and possibilities that come with 11 acres of your own land, whether you envision trails, gardens, recreation, or simply a peaceful buffer from the neighbors. The acreage is in Current Use, helping reduce your property tax. A wonderful combination of privacy, space, and convenience in a South Weare location. Open houses Saturday and Sunday from 11-1.

Listed by Andrew Kieffer of BHHS Verani Bedford

$
$
%
$/month over payments
Federal 30-year interest rate: 6.76% last updated on Sep 10, 2026
* All Figures are estimates. Check with your bank or proposed mortgage company for actual interest rates.
This product uses the FRED® API but is not endorsed or certified by the Federal Reserve Bank of St. Louis.

Virtual TourSave FavoriteSchedule TourAsk A QuestionMore Details

35 Case Parkway Burlington VT 05401

Burlington, VT35 Case Parkway

Price$495,000

Est. Mortgage: $/month

Active With Contract

MLS Number 5105901

  • Residential Single Family
  • PricePerSqFt 322.27
  • Full Bath 1
  • Address 35 Case Parkway
  • Construction Existing

Charming Colonial tucked away on a tree-lined cul-de-sac in one of Burlington's most desirable neighborhoods, conveniently located near the hospital. This inviting 3 bedroom, 1.5 bath home offers wood floors, original details, and plenty of classic character throughout. Enjoy a lovely yard with space to relax, garden, or entertain, along with the convenience of a spacious 2-car detached garage. With its charming setting and excellent location close to the hospital, downtown, and local amenities, this home offers a wonderful opportunity to enjoy all that Burlington has to offer.

Listed by Karen Waters of Coldwell Banker Hickok and Boardman

$
$
%
$/month over payments
Federal 30-year interest rate: 6.76% last updated on Sep 10, 2026
* All Figures are estimates. Check with your bank or proposed mortgage company for actual interest rates.
This product uses the FRED® API but is not endorsed or certified by the Federal Reserve Bank of St. Louis.

Save FavoriteSchedule TourAsk A QuestionMore Details

12 Hutchinson Street Nashua NH 03064

Nashua, NH12 Hutchinson Street

Price$495,000

Est. Mortgage: $/month

Pending

MLS Number 5107398

  • Residential Single Family
  • PricePerSqFt 542.76
  • Full Bath 1
  • Address 12 Hutchinson Street
  • Construction Updated/Remodeled

Welcome to this nicely renovated 3-bedroom, 1-bathroom home in a desirable Nashua neighborhood. The updated kitchen features new cabinets, countertops, fixtures, hardwood flooring, and stainless-steel appliances, along with a kitchen island with seating and additional space for added functionality. Hardwood floors throughout the main level have been refinished. The kitchen opens up to a living room for that open concept feel. The bathroom has been updated with new flooring, vanity, sink, and fixtures. Three bedrooms are located on the main floor. The entire interior has been freshly painted, including the finished lower level, which also features new carpeting. The lower level/ finished basement has a large space for family room. Additional room with closet can be a great flex room. Potential office, den, craft room or study. New lighting fixtures have been installed throughout. Six windows have been replaced with vinyl double-pane windows. Major systems include a 5-year-old water heater, 3-year-old boiler, and central A/C serviced in 2025. The deck, screened porch, and metal storage shed have all been freshly painted. Public water and sewer. Convenient location close to shopping, restaurants, public transportation, and all that Nashua has to offer. Move-in ready and awaiting its new owner!

Listed by Laura Scholefield of RE/MAX Innovative Properties

$
$
%
$/month over payments
Federal 30-year interest rate: 6.76% last updated on Sep 10, 2026
* All Figures are estimates. Check with your bank or proposed mortgage company for actual interest rates.
This product uses the FRED® API but is not endorsed or certified by the Federal Reserve Bank of St. Louis.

Virtual TourSave FavoriteSchedule TourAsk A QuestionMore Details

111 Town Farm Road New Boston NH 03070

New Boston, NH111 Town Farm Road

Price$495,000

Est. Mortgage: $/month

Active With Contract

MLS Number 5104736

  • Residential Single Family
  • PricePerSqFt 339.97
  • Full Bath 2
  • Address 111 Town Farm Road
  • Construction Existing

Fantastic opportunity to own this completely renovated Single-Family Home on 2+ Acres in New Boston for under $500,000! Located in a quiet cul-de-sac neighborhood only 1.5 miles from the town center. This home features Hardwood Flooring throughout, a Brand-New Kitchen with all New State of the Art Appliances, New Cabinetry and Countertops, Sink & Faucet and Lighting. There is a Spacious Front to Back Living/Dining Room with a Wood Burning Fireplace. Also on the first floor is a Den/Office or Guest Room. A nicely remodeled First Floor Full Bath completes the main level. Upstairs there are TWO oversized Bedrooms both with Hardwood Flooring, Spacious Closets and Ceiling Fans. A second Full Bath has also been completely remodeled. There is an enormous TWO Car Attached Garage with Storage Above and a Quaint Screened in Porch that connects the Garage to the Kitchen. New Washer and Dryer are located in the very clean basement and convey with the sale of the home. The Roof and Windows are only 8 years old, and the outside of the home has been freshly painted with new landscaping in the front. All that's left to do is move in!! New Boston is a wonderful community with its weekly Farmer's Market, Fourth of July Celebration, Hillsborough County Fair, Concerts on the Common and so much more. Located near some great hiking and mountain biking trails too! Come see for yourself all this home has to offer before it slips away.

Listed by Amy Vickery of BHHS Verani Bedford

$
$
%
$/month over payments
Federal 30-year interest rate: 6.76% last updated on Sep 10, 2026
* All Figures are estimates. Check with your bank or proposed mortgage company for actual interest rates.
This product uses the FRED® API but is not endorsed or certified by the Federal Reserve Bank of St. Louis.

Save FavoriteSchedule TourAsk A QuestionMore Details

24 Highland Street Hudson NH 03051

Hudson, NH24 Highland Street

Price$495,000

Est. Mortgage: $/month

Pending

MLS Number 5104764

  • Residential Single Family
  • PricePerSqFt 319.77
  • Full Bath 1
  • Address 24 Highland Street
  • Construction Updated/Remodeled

OFFER DEADLINE 6PM Monday 8/17/2026. Welcome to 24 Highland St! This is a lovingly restored classic Farm House loaded with modern features. Newer kitchen with granite counters and white shaker style cabinets. It is laid out extremely well to get the most out of the space. Higher end stainless appliances complete the package. Dining room is connected to the living room featuring newer wood floors and original tin ceilings. This home is a great blend of yesterday and today! 2nd floor has 3 nicely sized bedrooms and a sitting area that is ideal for an office space or den. Nicely remodeled modern half bath down and a well appointed full bath up! There is also a dedicated laundry room with extra storage. Plenty of storage in the walk-up attic and a full basement. No scary crawl spaces here! Backyard is awesome and almost a full Acre of land. Plenty of room for anything you could imagine, including a garage. Newer above ground pool with an attached deck. Very large mature healthy trees that are ideal for a rope swing. They also provide amazing natural shade. This is one of the largest lots in the neighborhood and very close to Nashua , the mass border, shopping and restauraunts. This property has it all!

Listed by Dana Ford of LAER Realty Partners/Goffstown

$
$
%
$/month over payments
Federal 30-year interest rate: 6.76% last updated on Sep 10, 2026
* All Figures are estimates. Check with your bank or proposed mortgage company for actual interest rates.
This product uses the FRED® API but is not endorsed or certified by the Federal Reserve Bank of St. Louis.

Save FavoriteSchedule TourAsk A QuestionMore Details

17 North Road Kingston NH 03848

Kingston, NH17 North Road

Price$495,000

Est. Mortgage: $/month

Active With Contract

MLS Number 5104023

  • Residential Single Family
  • PricePerSqFt 314.29
  • Full Bath 1
  • Address 17 North Road
  • Construction Existing

GOING ACTIVE SATURDAY 8/15. BOOK SHOWINGS FOR SATURDAY NOW! Close to everything, but in a beautiful country setting. Near Greenwood Pond, Rockrimmon State Forest, Kingston Lake State Park and the public boat ramp. Lots of hiking trails nearby. Close to shopping & restaurants, less than 30 mins to the beach, less than 35 mins to 2 ski areas, 15 mins to Exeter, 2 mins to ice cream, 2 golf courses within 12 mins & 18 mins to The Brook! All kinds of fun at your doorstep! Beautiful hardwood floors grace this home. Friendly floor plan, with huge storage/workshop behind the garage with a wood stove hookup for those cooler days. Shed in backyard too! Cozy fireplace with wood stove hook-up in living room. Landscaping includes perennials, privacy hedges, parking for approx 4 cars in driveway and an RV slot next to the garage. Level lot surrounded by larger lots, backing up to woods for privacy. Built in drawers & storage in upstairs bedrooms. Solidly built. Roof replaced approx 2014, vinyl siding & updated windows too. You can tell this home has been loved & well maintained. Full basement with bulkhead for tons of storage. Laundry hookups in basement.

Listed by Janet Anderson-Pung of The Merrill Bartlett Group

$
$
%
$/month over payments
Federal 30-year interest rate: 6.76% last updated on Sep 10, 2026
* All Figures are estimates. Check with your bank or proposed mortgage company for actual interest rates.
This product uses the FRED® API but is not endorsed or certified by the Federal Reserve Bank of St. Louis.

Save FavoriteSchedule TourAsk A QuestionMore Details

43 Bonner Road Plainfield NH 03781

Plainfield, NH43 Bonner Road

Price$495,000

Est. Mortgage: $/month

Pending

MLS Number 5102898

  • Residential Single Family
  • PricePerSqFt 316.29
  • Full Bath 1
  • Address 43 Bonner Road
  • Construction Existing

Located in the charming village of Meriden, this Ranch home rests on a gently sloping lot with long-range views of Mt. Ascutney stretching out before it. Inside you're welcomed by warm, improved flooring that flows throughout the home, creating a fresh, inviting atmosphere from room to room. The kitchen is both functional and stylish, outfitted with quality appliances and countertops that make it a natural gathering place for cooking and entertaining. Spend cool evenings by the wood fireplace, a classic centerpiece that adds warmth and character to the living space. The bathrooms continue the home's polished feel, finished with quality flooring, cabinets, and fixtures throughout. Outside features a standing seam roof, a sturdy chimney, a gravel driveway, a reliable well pump, and a decked walkway that adds both function and charm. Ideally located near Kimball Union Academy and the Plainfield School, this home also offers an easy commute to DHMC and Hanover, making it a wonderful choice.

Listed by Allison Griep of BHHS Verani Upper Valley

$
$
%
$/month over payments
Federal 30-year interest rate: 6.76% last updated on Sep 10, 2026
* All Figures are estimates. Check with your bank or proposed mortgage company for actual interest rates.
This product uses the FRED® API but is not endorsed or certified by the Federal Reserve Bank of St. Louis.

Save FavoriteSchedule TourAsk A QuestionMore Details

267 South Main Street Barre City VT 05641

Barre City, VT267 South Main Street

Price$495,000

Est. Mortgage: $/month

Pending

MLS Number 5103018

  • Residential Single Family
  • PricePerSqFt 314.29
  • Full Bath 1
  • Construction Existing
  • Bedrooms 3

Lovingly maintained by the same family for decades, this quality-built mixed-use property has been the heart of both a home and a business, offering the kind of flexibility that's hard to find today. Set on nearly an acre along South Main Street, it's a place where history meets opportunity. The spacious main home offers room to spread out with 9 rooms, including 3 bedrooms, a full kitchen, living room, dining room, full bath, and mudroom on the main level. A classic brick front porch creates a welcoming first impression and is the perfect spot to enjoy your morning coffee or gather with friends. Upstairs, you'll find an additional bedroom, den, studio or family room, plus abundant storage, giving you the flexibility to adapt the space to your needs. The full basement expands the possibilities even further. Previously used as office space and a parts room, it also includes another bathroom and extends beneath both the patio and detached two-car garage. In the 1990s, the property grew with the addition of an impressive 60 x 40 heated warehouse complete with lighting and the potential to add another bathroom. Whether you're looking for workspace, storage, hobby space, or room for future ideas, this versatile building opens the door to countless possibilities. An additional storage shed at the rear of the property, with roots tracing back to Barre City's historic grain store, adds another unique layer to this property's story. Whether you're envisioning a live-work lifestyle, expanding your business, or simply looking for a property with room to dream, this rare mixed-use offering delivers space, character, and a legacy that's ready for its next chapter. Subject to Easements and being sold As-Is.

Listed by Michelle Gosselin of Heney Realtors - Element Real Estate (Barre)

$
$
%
$/month over payments
Federal 30-year interest rate: 6.76% last updated on Sep 10, 2026
* All Figures are estimates. Check with your bank or proposed mortgage company for actual interest rates.
This product uses the FRED® API but is not endorsed or certified by the Federal Reserve Bank of St. Louis.

Save FavoriteSchedule TourAsk A QuestionMore Details

70 Pinnacle Park Road Meredith NH 03253

Meredith, NH70 Pinnacle Park Road

Price$495,000

Est. Mortgage: $/month

MLS Number 5103045

  • Residential Single Family
  • PricePerSqFt 745.48
  • Construction Existing
  • Bedrooms 2
  • Bathroom 1

Amazing lake Winnipesaukee home, with quintessential lake theme, will take you away from it all… the moment you step inside. A premier location on Pinnacle Park, which runs along Meredith Bay and just a few minutes from shopping, dining, entertainment. Truly a one of a kind home with a cozy cabin design that is fully insulated and ready for 4 seasons of fun. Your family and friends will love living “the lake life” in this amazing home that embraces the outdoors with 2 decks, oversized windows with views of the lake and just up the street from a beautiful beach on Lake Winnipesaukee. Bring your kayak or canoe and launch at Pinnacle Park Beach. Enjoy entertaining in the custom kitchen with a beautiful soapstone sink and custom island as the centerpiece. GE Cafe appliances are a cooks delight. A home to enjoy year round with heat and ac. A cute 2nd bedroom with bunk beds is the perfect place for guests or the kids. New kitchen, bathroom, flooring, windows, doors, heating, plumbing, and more. 2 town boat launches just minutes away.

Listed by Virginia Lundgren of KW Coastal and Lakes & Mountains Realty/Meredith

$
$
%
$/month over payments
Federal 30-year interest rate: 6.76% last updated on Sep 10, 2026
* All Figures are estimates. Check with your bank or proposed mortgage company for actual interest rates.
This product uses the FRED® API but is not endorsed or certified by the Federal Reserve Bank of St. Louis.

Save FavoriteSchedule TourAsk A QuestionMore Details

Broker Reciprocity 

Copyright 2026 PrimeMLS, Inc. All rights reserved. This information is deemed reliable, but not guaranteed. The data relating to real estate displayed on this display comes in part from the IDX Program of PrimeMLS. The information being provided is for consumers’ personal, non-commercial use and may not be used for any purpose other than to identify prospective properties consumers may be interested in purchasing. Data last updated September 18, 2026 1:09 PM UTC
