SIGN UP or LOG IN 's Account

Log in to see your saved listings or edit your searches:

No account? Sign up now to save searches, listings, and get tailored listing notifications. It's free, opt-out anytime.

Find Your New Home

Sign Up Today!

Get fresh listings via email, save your favorite listings, match with similar properties, and unlock additional property info.

Create Your Account

Do not fill in this field:

Already have an account? Log in

and narrow your search. If you have fewer than 200 results, you can save your search.

Addison VT Single Family Real Estate

r=5221-5232
7 Winchester Road Chesterfield NH 03443

Chesterfield, NH7 Winchester Road

Price$485,000

Est. Mortgage: $/month

MLS Number 5104430

  • Residential Single Family
  • PricePerSqFt 254.59
  • Address 7 Winchester Road
  • Construction Updated/Remodeled
  • Bedrooms 2

Storybook Craftsman on 1.5 Parklike Grounds. This former residence of the childrens' author Charles Tazewell was completely renovated in 2017. Elegant one floor living with beautiful finishes. Granite countertops and stainless steel appliances with pantry cupboards in the kitchen. All systems have been updated. A gazebo with ceiling fan and light compliments the stunning landscaping. Two car garage and central AC round out the property amenities. Convenient to both Keene and Brattleboro.

Listed by Vincent Dolan of RE/MAX Town & Country

$
$
%
$/month over payments
Federal 30-year interest rate: 6.76% last updated on Sep 10, 2026
* All Figures are estimates. Check with your bank or proposed mortgage company for actual interest rates.
This product uses the FRED® API but is not endorsed or certified by the Federal Reserve Bank of St. Louis.

Save FavoriteSchedule TourAsk A QuestionMore Details

68 Antler Loop Dover VT 05356

Dover, VT68 Antler Loop

Price$485,000

Est. Mortgage: $/month

MLS Number 5109807

  • Residential Single Family
  • PricePerSqFt 297.18
  • Full Bath 2
  • Address 68 Antler Loop
  • Construction Existing

68 Antler Loop just a short drive from Mount Snow, this well-maintained 3-bedroom, 2-bath home offers a comfortable layout with plenty of space for year-round or second-home living. The main living area features hardwood floors, a stone gas fireplace and an easy flow between the living and dining spaces. The kitchen offers generous cabinetry, granite countertops and stainless steel appliances. A spacious deck off the living area extends the living space outdoors and provides a great spot to relax during the warmer months. The home includes a primary bedroom with ample space, a finished lower level ideal for a family room, game room, fitness area or additional gathering space, and a convenient two-car attached garage. Set on a wooded lot with a level lawn and close to skiing, dining and all that the Deerfield Valley has to offer, 68 Antler Loop is a comfortable Vermont retreat with room for family and friends in every season.

Listed by Betsy Wadsworth of Four Seasons Sotheby's Int'l Realty

$
$
%
$/month over payments
Federal 30-year interest rate: 6.76% last updated on Sep 10, 2026
* All Figures are estimates. Check with your bank or proposed mortgage company for actual interest rates.
This product uses the FRED® API but is not endorsed or certified by the Federal Reserve Bank of St. Louis.

Virtual TourSave FavoriteSchedule TourAsk A QuestionMore Details

562 Pickering Road Rochester NH 03867

Rochester, NH562 Pickering Road

Price$485,000

Est. Mortgage: $/month

MLS Number 5108103

  • Residential Single Family
  • PricePerSqFt 376.55
  • Full Bath 2
  • Address 562 Pickering Road
  • Construction Existing

Built in 2022, this thoughtfully designed ranch combines modern finishes with the convenience of one-level living. The home offers 3 bedrooms, 2 full bathrooms, first-floor laundry and an oversized attached garage, all set on a manageable, level 0.20± acre lot. The kitchen features granite countertops, stainless steel appliances and a center island providing additional workspace and seating. Heat-pump heating and cooling provide efficient year-round comfort, while vinyl siding and a slab foundation help keep maintenance manageable. The third bedroom also offers flexibility for a home office, den or guest space. Private water and septic, ample off-street parking and frontage on a paved public road add everyday practicality. Located in a country setting near the Dover line, this newer home offers an appealing combination of modern construction, flexible living space and convenient access to Rochester, Dover and surrounding Seacoast communities.

Listed by Tim Dunham of Tim Dunham Realty

$
$
%
$/month over payments
Federal 30-year interest rate: 6.76% last updated on Sep 10, 2026
* All Figures are estimates. Check with your bank or proposed mortgage company for actual interest rates.
This product uses the FRED® API but is not endorsed or certified by the Federal Reserve Bank of St. Louis.

Virtual TourSave FavoriteSchedule TourAsk A QuestionMore Details

104 Bailey Road Effingham NH 03882

Effingham, NH104 Bailey Road

Price$485,000

Est. Mortgage: $/month

Open House

MLS Number 5089306

  • Residential Single Family
  • Next Open House: Sat 09/19 1:00 pm. to 3:00 pm.
  • PricePerSqFt 679.27
  • Address 104 Bailey Road
  • Construction Existing

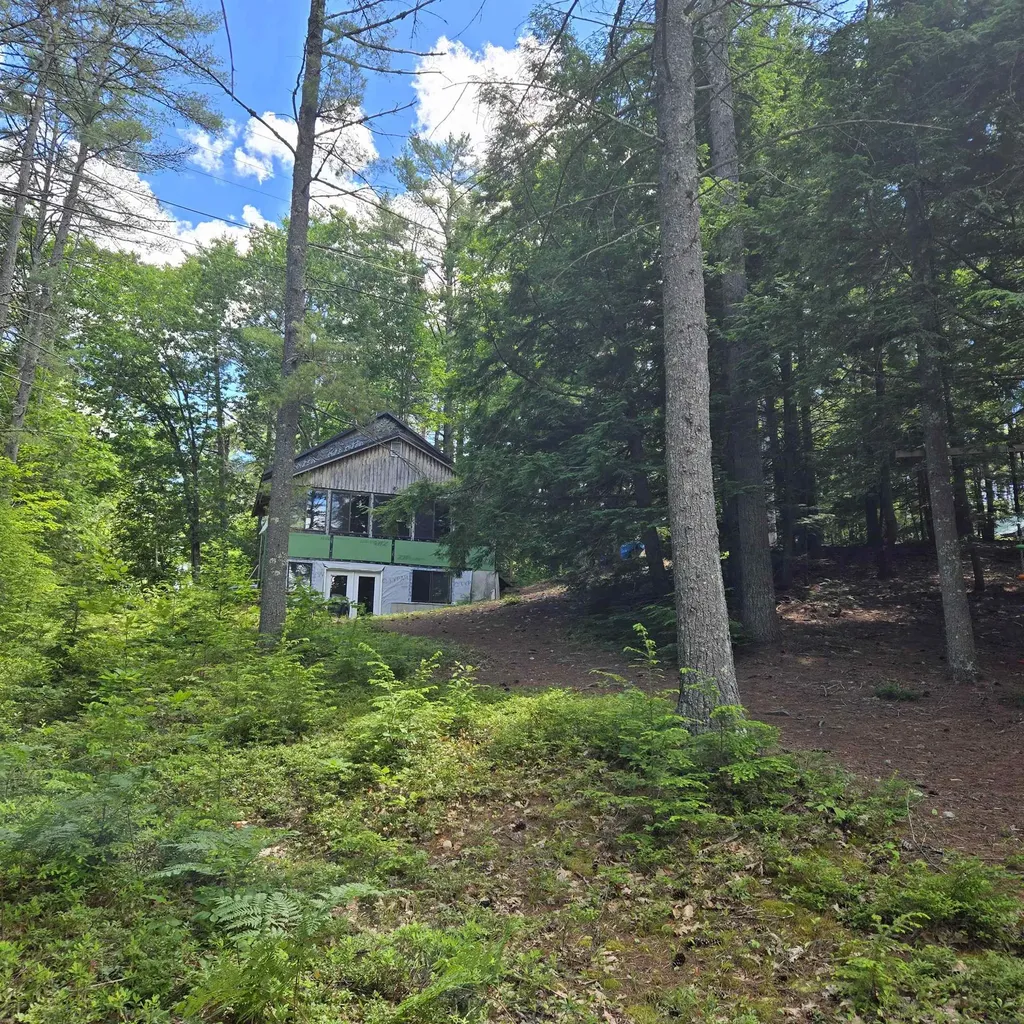
This waterfront home offers 100 feet of owned shoreline, a private dock, and wide-open views stretching straight to the mountains. Set on a manageable .26-acre lot, it offers the relaxed, timeless feel of classic year-round lake living. From the moment you arrive, the property feels ready for lake days. The flat, open lot is perfect for setting up an evening by the water, afternoon games, or getting ready for a slow cruise around the lake. When you head indoors, the living room opens into the combined kitchen and dining area, keeping the easy flow of the day going. You'll find the bedroom just off the kitchen. A short hall leads to a practical ¾ bath with everything you need, and beyond that, a surprisingly spacious family room. A slider opens to the lake side of the property, with open water and mountain views that make this spot a true highlight of the home. Toward the back of the lot, a finished bunkhouse creates an effortless landing spot for summer visitors, with electricity, handy countertop and cabinet space, a mini-fridge, and enough room to relax after a day on the water. Your shoreline and dock make it simple to enjoy the lake from morning to evening, whether you start the day by the water, spend a little time on the sandy edge, or head over to nearby Province Lake Golf, local dining, or the shops and restaurants of North Conway. A Rinnai heater provides warmth, and the location offers an easy blend of lake living and everyday convenience. Quick access to Routes 153 and 16.

Listed by Salina McLellan of Costantino Real Estate LLC

$
$
%
$/month over payments
Federal 30-year interest rate: 6.76% last updated on Sep 10, 2026
* All Figures are estimates. Check with your bank or proposed mortgage company for actual interest rates.
This product uses the FRED® API but is not endorsed or certified by the Federal Reserve Bank of St. Louis.

Virtual TourSave FavoriteSchedule TourAsk A QuestionMore Details

9 Dee Dee Drive Sandown NH 03873

Sandown, NH9 Dee Dee Drive

Price$485,000

Est. Mortgage: $/month

Pending

MLS Number 5109072

  • Residential Single Family
  • PricePerSqFt 358.73
  • Full Bath 1
  • Address 9 Dee Dee Drive
  • Construction Existing

Well-maintained and move-in ready 3-bedroom, 2-bath ranch. Features include a remodeled kitchen with quartz countertops, stainless steel appliances, and hickory hardwood flooring throughout most of the main level. Recent improvements include a new furnace and mini-split system (2025), pellet stove (2024), updated primary ¾ bath, replacement windows, recessed lighting, and radon mitigation systems. The open-concept floor plan offers comfortable living and entertaining space, while the walkout basement includes a bonus room and excellent storage potential. Outside there's plenty of space in the front and the back yards, with a small brook in the back. Considering many of the major systems and improvements have already been taken care of, this home is ready for its next owner. Showings begin Friday, September 11. Open House Saturday, September 12 from 1:00 PM to 3:00 PM.

Listed by Tim Peirce of Coldwell Banker Realty Bedford NH

$
$
%
$/month over payments
Federal 30-year interest rate: 6.76% last updated on Sep 10, 2026
* All Figures are estimates. Check with your bank or proposed mortgage company for actual interest rates.
This product uses the FRED® API but is not endorsed or certified by the Federal Reserve Bank of St. Louis.

Virtual TourSave FavoriteSchedule TourAsk A QuestionMore Details

4799 Route 30 Cornwall VT 05753

Cornwall, VT4799 Route 30

Price$485,000

Est. Mortgage: $/month

MLS Number 5108666

  • Residential Single Family
  • PricePerSqFt 313.31
  • Full Bath 1
  • Address 4799 Route 30
  • Construction Existing

Welcome to this charming Cape style home, situated on just over 4 acres offering plenty of space, privacy, and room to enjoy the outdoors. The first floor features a comfortable bedroom, full bathroom, spacious kitchen and dining area, and a large living room perfect for relaxing or entertaining. Just off the dining area, step outside onto the back porch, complete with an awning for added shade and comfort while enjoying the surrounding property. Upstairs, you'll find a spacious primary bedroom with its own ¾ bathroom, along with another generously sized bedroom. A two car garage provides plenty of room for vehicles, storage, or hobbies. With a versatile floor plan, expansive acreage, and inviting outdoor spaces, this property offers the perfect opportunity to enjoy the comfort and privacy of country living.

Listed by Hughes Group Team of Casella Real Estate

$
$
%
$/month over payments
Federal 30-year interest rate: 6.76% last updated on Sep 10, 2026
* All Figures are estimates. Check with your bank or proposed mortgage company for actual interest rates.
This product uses the FRED® API but is not endorsed or certified by the Federal Reserve Bank of St. Louis.

Virtual TourSave FavoriteSchedule TourAsk A QuestionMore Details

1B E Dunstable Road Nashua NH 03060

Nashua, NH1B E Dunstable Road

Price$485,000

Est. Mortgage: $/month

MLS Number 5101752

  • Residential Single Family
  • PricePerSqFt 471.79
  • Full Bath 1
  • Address 1B E Dunstable Road
  • Construction Existing

Looking for an ADU? This split level home leaves you the opportunity to create one without an addition or an entire new build! Located near Rivier College, Nashua Country Club and SNH the conversion will allow for rental income from the first floor while living on the second level! Check out the floor plan pics for the current layout! Most recent Improvements: 2026 Improvements: *New Floors in most rooms* Updated Bathroom* New trim and paint in most rooms* 2018 * New Roof * New Siding* New Front Door*New Deck Boards*New Family Room Windows* Mechanicals have also been replaced since the sellers purchase of the home over various years. Located near Route 3 for commuting, shopping centers, Southern NH hospital system, Rivier College and more. This home features room for a growing family with spacious rooms, fenced in back yard with an above ground pool, sun deck and a deck off the eat in kitchen. Enjoy the remainder of the summer pool side! Inside the first floor features two bedrooms, the master featuring a generous closet and sized room. Recently remodeled full bathroom with access from the master and main hall. The kitchen features an additional counter space with a large island that is conveniently not built in and allows for a flexible kitchen layout. The eat in kitchen also offers a deck overseeing the pool and the quiet back yard. Downstairs you'll find 3 more rooms and access to walk out to the back yard! Check out the floor plan to see all this home has to offer! Seller has found their next home and motivated to sell!! Ability to accomodate a quick closing!

Listed by Christina Lucas of KW Coastal and Lakes & Mountains Realty

$
$
%
$/month over payments
Federal 30-year interest rate: 6.76% last updated on Sep 10, 2026
* All Figures are estimates. Check with your bank or proposed mortgage company for actual interest rates.
This product uses the FRED® API but is not endorsed or certified by the Federal Reserve Bank of St. Louis.

Save FavoriteSchedule TourAsk A QuestionMore Details

186 Old Bennington Road Greenfield NH 03047

MLS Number 5092132

  • Residential Single Family
  • PricePerSqFt 253.79
  • Full Bath 2
  • Construction Existing
  • Bedrooms 3

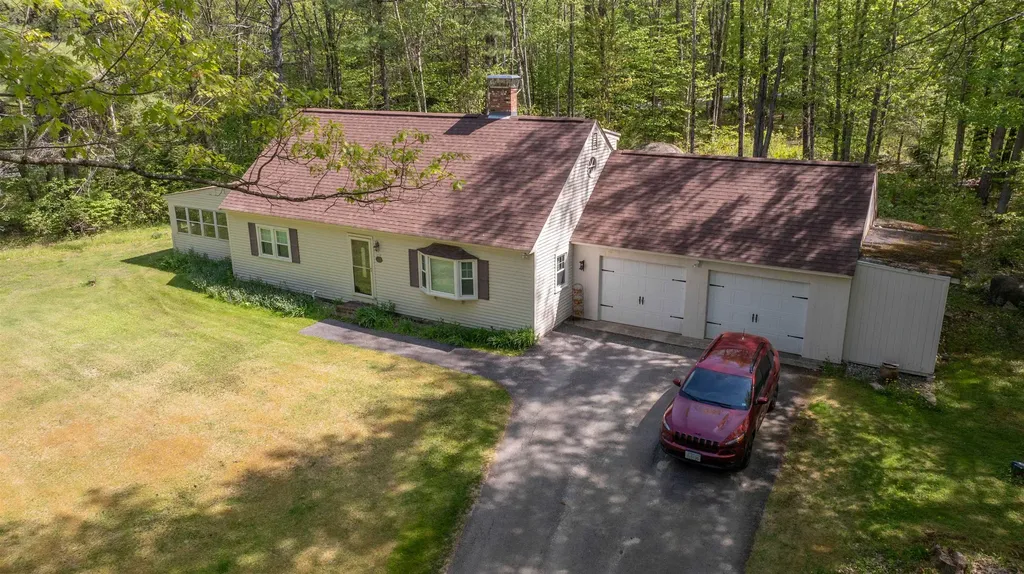
Here is your 2nd chance! Tucked away on a beautiful 1.5-acre corner lot, this inviting Cape-style home offers the privacy and tranquility you've been searching for. Warm wood floors and a centrally located wood stove create a welcoming atmosphere throughout the spacious open-concept living and dining areas. The country kitchen is the heart of the home, featuring abundant cabinetry, generous counter space, dual fuel stove and a breakfast bar perfect for casual meals, entertaining or just chatting with the cook. The flexible floor plan includes a first-floor bedroom and full bath, ideal for guests or one-level living, while the second level offers additional bedrooms and another full bath. A 3-season porch provides a relaxing space to enjoy the changing seasons while staying out of the elements. The expansive yard offers plenty of room for gardening, recreation, or simply enjoying the peaceful surroundings. Additional features include an attached two-car garage, full basement with excellent storage or additional living space potential. A convenient location just minutes from Greenfield's town center, schools, and outdoor recreation.

Listed by Michelle Soucy of Keller Williams Gateway Realty

$
$
%
$/month over payments
Federal 30-year interest rate: 6.76% last updated on Sep 10, 2026
* All Figures are estimates. Check with your bank or proposed mortgage company for actual interest rates.
This product uses the FRED® API but is not endorsed or certified by the Federal Reserve Bank of St. Louis.

Save FavoriteSchedule TourAsk A QuestionMore Details

504 High Street Somersworth NH 03878

Somersworth, NH504 High Street

Price$485,000

Est. Mortgage: $/month

Open House

MLS Number 5081153

  • Residential Single Family
  • Next Open House: Sat 09/19 10:00 am. to 12:00 pm.
  • PricePerSqFt 282.14
  • Address 504 High Street
  • Construction Existing

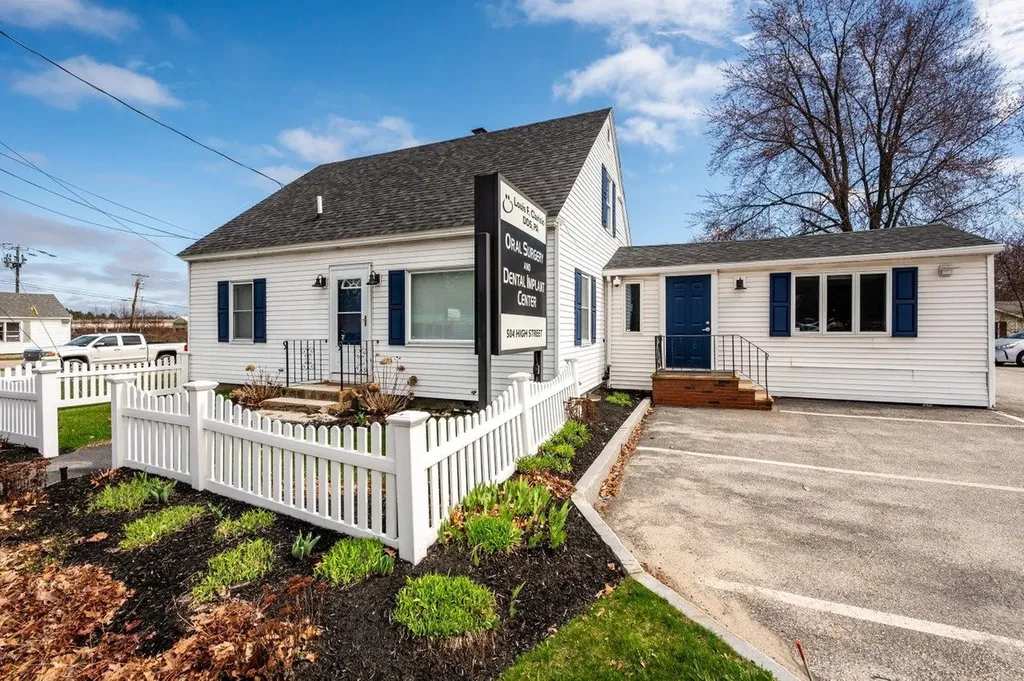
Located at 504 High Street in Somersworth, New Hampshire, this property offers approximately 1,719 square feet with a flexible layout and multiple private rooms suitable for a variety of uses. The property is currently configured for non-traditional use and may be converted back to residential use with town approvals. Buyers are encouraged to perform their own due diligence regarding zoning and permitted uses. The layout includes a spacious front living area, several private rooms that can function as bedrooms or offices, and a central area with potential for kitchen and dining space. The floor plan allows for customization to meet individual needs. Conveniently located near shopping, dining, and everyday amenities, with easy access to Route 16 (Spaulding Turnpike) for commuting to Dover, Rochester, and the Seacoast region.

Listed by Darlene Colwell-Ellis of KW Coastal and Lakes & Mountains Realty/Dover

$
$
%
$/month over payments
Federal 30-year interest rate: 6.76% last updated on Sep 10, 2026
* All Figures are estimates. Check with your bank or proposed mortgage company for actual interest rates.
This product uses the FRED® API but is not endorsed or certified by the Federal Reserve Bank of St. Louis.

Virtual TourSave FavoriteSchedule TourAsk A QuestionMore Details

15 Depot Street Rumney NH 03266

Rumney, NH15 Depot Street

Price$485,000

Est. Mortgage: $/month

MLS Number 5108294

  • Residential Single Family
  • PricePerSqFt 87.17
  • Full Bath 2
  • Address 15 Depot Street
  • Construction Existing

They say opportunity knocks only once. Well, here it is! This incredible mixed-use property offers the perfect opportunity for anyone looking to open, expand, or relocate a business while enjoying exceptional visibility, extensive road frontage, and multiple income possibilities. The property features a beautifully maintained commercial storefront with ample parking, along with a detached brick Colonial farmhouse offering 3 bedrooms and 2 baths. Live just steps from your business, or generate additional income by renting the residence. The current tenants have enjoyed the home for the past three years. The possibilities are truly endless. Ideally located on Route 25 in Rumney, with parking access on Depot Street, the property enjoys outstanding street presence and signage on both Route 25 and Depot Street. The storefront/barn has been home to North Country Quilts for the past 12 years. During that time, the owners have thoughtfully renovated and improved the space, which now features five mini-splits, four Rinnai direct-vent heaters, a half bath, kitchenette, dumbwaiter, office space, studio space, and abundant storage. The quality of the finishes throughout is exceptional. The brick farmhouse has also been extensively updated over the years, including a new septic system, new roof, and significant kitchen and bathroom renovations. Whether you're an entrepreneur seeking the ideal live-work setup, an investor looking for strong income potential, or a business owner ready for the next chapter, this property offers unlimited possibilities. Your next adventure starts here!

Listed by Aaron Woods of Badger Peabody & Smith Realty/Plymouth

$
$
%
$/month over payments
Federal 30-year interest rate: 6.76% last updated on Sep 10, 2026
* All Figures are estimates. Check with your bank or proposed mortgage company for actual interest rates.
This product uses the FRED® API but is not endorsed or certified by the Federal Reserve Bank of St. Louis.

Virtual TourSave FavoriteSchedule TourAsk A QuestionMore Details

81 Swan Point Hiram ME 04041

Hiram, ME81 Swan Point

Price$484,900

Est. Mortgage: $/month

Active With Contract

MLS Number 5095724

  • Residential Single Family
  • PricePerSqFt 561.23
  • Full Bath 1
  • Address 81 Swan Point
  • Construction Existing

Listed by Steven Gourley of REAL Broker NH,LLC

$
$
%
$/month over payments
Federal 30-year interest rate: 6.76% last updated on Sep 10, 2026
* All Figures are estimates. Check with your bank or proposed mortgage company for actual interest rates.
This product uses the FRED® API but is not endorsed or certified by the Federal Reserve Bank of St. Louis.

Save FavoriteSchedule TourAsk A QuestionMore Details

97 Pine Lane Colchester VT 05446

Colchester, VT97 Pine Lane

Price$484,900

Est. Mortgage: $/month

MLS Number 5108131

  • Residential Single Family
  • PricePerSqFt 481.05
  • Full Bath 1
  • Address 97 Pine Lane
  • Construction Existing

Welcome to this well maintained single level ranch offering 3 bedrooms and 1.5 bathrooms on an oversized lot in a convenient location. The bright living room features beautiful hardwood floors and a sunny picture window. Hardwood flooring continues into the 3 bedrooms. The eat in kitchen offers access to the back deck, which overlooks the partially fenced yard, which is perfect for entertaining and a great space for furry friends. The partially finished basement provides additional living space along with plenty of room for storage and flexibility. An attached one car garage and an oversized detached 4 car garage with a car lift, heat and electric offer excellent space for hobbies, projects, boats, recreational vehicles, or additional storage. Close to shopping, Thayer Beach and Airport Park you are in a prime location. This is a wonderful opportunity to enjoy comfortable single-level living with versatile spaces both inside and out.

Listed by The Gardner Group of RE/MAX North Professionals

$
$
%
$/month over payments
Federal 30-year interest rate: 6.76% last updated on Sep 10, 2026
* All Figures are estimates. Check with your bank or proposed mortgage company for actual interest rates.
This product uses the FRED® API but is not endorsed or certified by the Federal Reserve Bank of St. Louis.

Virtual TourSave FavoriteSchedule TourAsk A QuestionMore Details

Broker Reciprocity 

Copyright 2026 PrimeMLS, Inc. All rights reserved. This information is deemed reliable, but not guaranteed. The data relating to real estate displayed on this display comes in part from the IDX Program of PrimeMLS. The information being provided is for consumers’ personal, non-commercial use and may not be used for any purpose other than to identify prospective properties consumers may be interested in purchasing. Data last updated September 18, 2026 1:37 AM UTC