SIGN UP or LOG IN 's Account

Log in to see your saved listings or edit your searches:

No account? Sign up now to save searches, listings, and get tailored listing notifications. It's free, opt-out anytime.

Find Your New Home

Sign Up Today!

Get fresh listings via email, save your favorite listings, match with similar properties, and unlock additional property info.

Create Your Account

Do not fill in this field:

Already have an account? Log in

and narrow your search. If you have fewer than 200 results, you can save your search.

Addison VT Single Family Real Estate

r=5473-5484
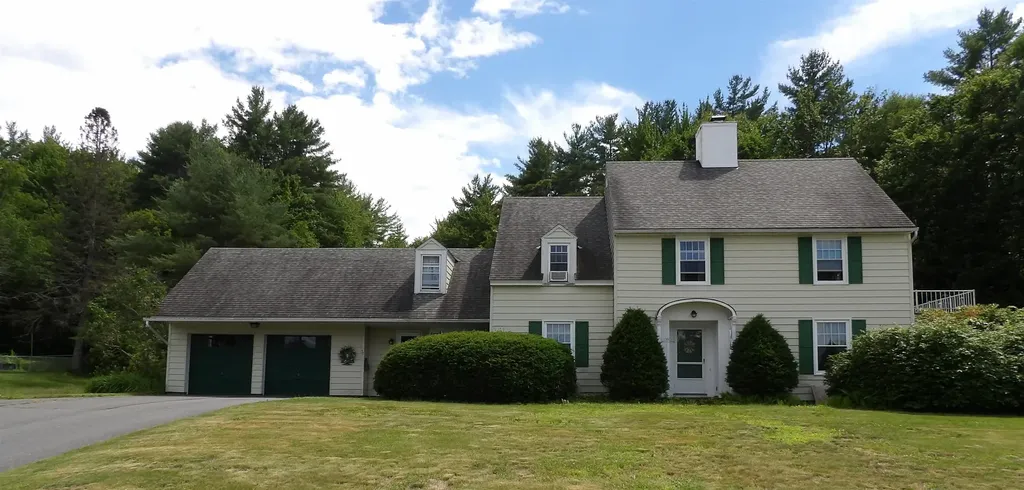
77 Ridge Avenue Claremont NH 03743-5505

Claremont, NH77 Ridge Avenue

Price$464,900

Est. Mortgage: $/month

Active With Contract

MLS Number 5095698

  • Residential Single Family
  • PricePerSqFt 174.58
  • Full Bath 2
  • Address 77 Ridge Avenue
  • Construction Existing

Welcome to this spacious 4-bedroom Colonial set on 4 scenic acres, offering character, and endless potential. This well built home features hardwood floors, a cozy wood-burning fireplace, and thoughtful built-ins throughout that add warmth and functionality. Enjoy the bright all glass sunroom complete with sauna, an ideal space to relax year round. The primary suite includes a full bath, a walk-in closet with built-in drawers, and a private access to a walkout deck with beautiful views. Highlights include Detached 3-bay RV garage for campers, vehicles, hobbies, or equipment. With solid construction, custom details and plenty of opportunity to make it your own this home is truly a must-see.

Listed by Sandy Casey-Emanouil of Coldwell Banker Homes Unlimited

$
$
%
$/month over payments
Federal 30-year interest rate: 6.76% last updated on Sep 10, 2026
* All Figures are estimates. Check with your bank or proposed mortgage company for actual interest rates.
This product uses the FRED® API but is not endorsed or certified by the Federal Reserve Bank of St. Louis.

Save FavoriteSchedule TourAsk A QuestionMore Details

7 Will Drive New Ipswich NH 03071

New Ipswich, NH7 Will Drive

Price$464,900

Est. Mortgage: $/month

MLS Number 5099122

  • Residential Single Family
  • PricePerSqFt 210.55
  • Full Bath 2
  • Address 7 Will Drive
  • Construction Existing

Fully updated turn key home on 1.15 acre lot. All the costly repairs have already been done! Move right in and enjoy the benefits of this energy efficient home. New roof/gutter with a 50 year transferable warranty, new well which is drilled down 620ft and the pump sits at 600ft to prevent damage to the pump and help filter cleaner water, new windows, new deck, upgraded electrical to 200amp, newer appliances in the kitchen, septic was recently cleaned and inspected, and new insulated doors. Qualified veterans may take advantage of an exceptional opportunity to assume the seller's VA loan at an incredibly low 2.625% interest rate, offering substantial monthly savings compared with today's market rates.

Listed by Jodi Adams of Century 21 Circa 72 Inc.

$
$
%
$/month over payments
Federal 30-year interest rate: 6.76% last updated on Sep 10, 2026
* All Figures are estimates. Check with your bank or proposed mortgage company for actual interest rates.
This product uses the FRED® API but is not endorsed or certified by the Federal Reserve Bank of St. Louis.

Save FavoriteSchedule TourAsk A QuestionMore Details

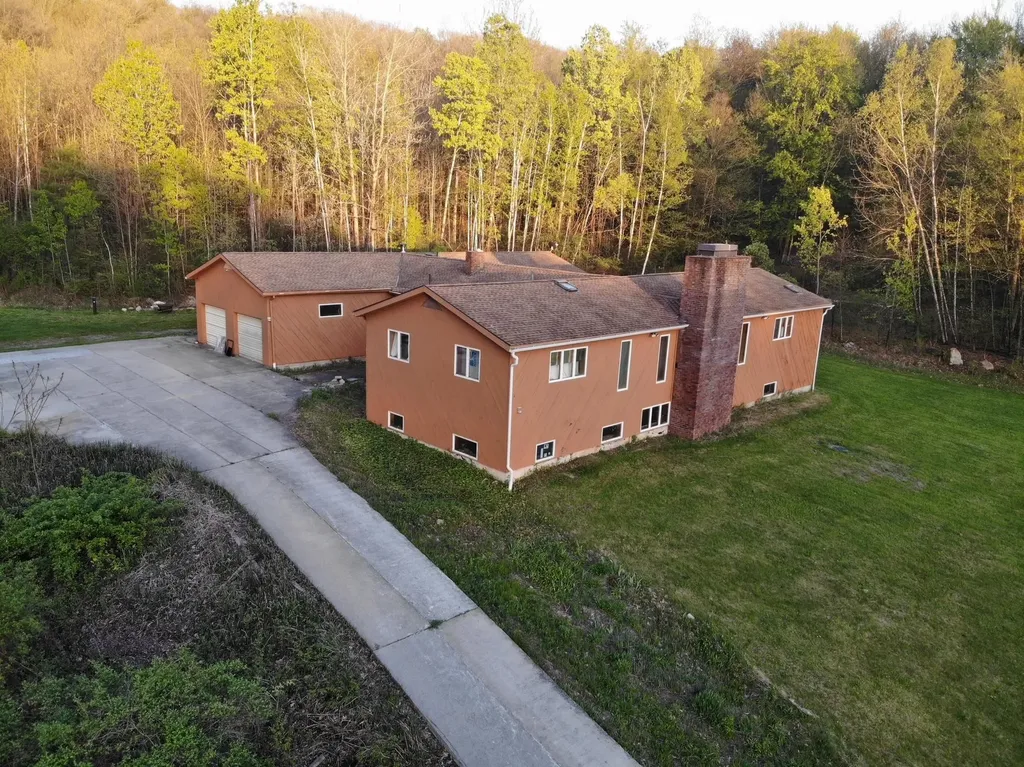
498 Town Line Road Bennington VT 05201

Bennington, VT498 Town Line Road

Price$460,000

Est. Mortgage: $/month

MLS Number 5095717

  • Residential Single Family
  • PricePerSqFt 138.89
  • Full Bath 2
  • Address 498 Town Line Road
  • Construction Existing

If you are seeking privacy and serenity, look no further. Your private drive will lead you to your home on the hill with no neighbors in sight. You will enjoy this peaceful spot, yet you are just 5 miles to downtown Bennington. 52+ acres that include open land perfect for kids, animals, gardens, sledding, or all of the above. The blueberry bushes are big producers. This home was built by the owners in the '80s. The 3300+ square feet of living area on the upper level and another 3300+ on the lower level ready to be finished. As you can see, the lower level has plenty of windows and will be very flexible space to use. The two-car garage is attached to the house. From there, into the mudroom. The kitchen is very generous...There's room for your breakfast table, a couple of easy chairs and a love seat, and the woodstove will make this a cozy country kitchen to be. This is a 'cooks dream'. The commercial range will make your friends jealous, as will the pantry and stained glass on the upper cabinets. Off the kitchen is a large sunroom which leads out to the deck. Large dining room perfect for entertaining and a very comfortable formal living room. There are two guest rooms that share a tile bath. The primary suite has its own tile bath and a room that could be a nursery or an office. The lower level is ready to finish into living space if you need it. A few spots will need a bit of TLC, but the end result will be fantastic. Several updates have been done. For the handyman or animal lover, there is a 23x46 foot barn with room for several vehicles or machinery. There are two garage doors, and it even has a pit for working under your vehicles. The open land is gorgeous. Stonewalls and woodland await. If you enjoy sunny locations, this is a perfect spot. There is enough land to enroll the property into Vermont's Current Use program. This may be the spot you have been waiting for! Owner relocating. Offer encouraged.

Listed by Betty McEnaney and Scott McEnaney of Diamond Realty

$
$
%
$/month over payments
Federal 30-year interest rate: 6.76% last updated on Sep 10, 2026
* All Figures are estimates. Check with your bank or proposed mortgage company for actual interest rates.
This product uses the FRED® API but is not endorsed or certified by the Federal Reserve Bank of St. Louis.

Virtual TourSave FavoriteSchedule TourAsk A QuestionMore Details

9 Pacific Boulevard Nashua NH 03062

Nashua, NH9 Pacific Boulevard

Price$460,000

Est. Mortgage: $/month

Pending

MLS Number 5106570

  • Residential Single Family
  • PricePerSqFt 479.17
  • Address 9 Pacific Boulevard
  • Construction Existing
  • Bedrooms 3

Welcome to 9 Pacific Boulevard! A well-loved and meticulously maintained 3-bedroom ranch tucked away on a quiet dead-end street in a convenient Nashua location! Lovingly cared for by the same owners for more than 47 years, this home reflects true pride of ownership. Perfect as a starter home or for those looking to downsize, it offers comfortable single-level living and an impressive list of recent improvements. The main level was renovated in 2023 with freshly painted walls and ceilings, new vinyl flooring and carpeting, and a new picture window that fills the living space with natural light. The bathroom was further updated in 2025 with a walk-in shower, new vanity and toilet. The exterior received a major transformation in 2025, including new roofing and vinyl siding on the house, shed and screen house, new front and side entry doors with screen doors, a newly constructed porch with steps and banister, and a brand-new driveway. Additional improvements include a new oil tank and replacement windows throughout most of the home. Outside, enjoy the beautifully maintained lawn and landscaping, convenient storage shed, and screen house. Perfect for relaxing and enjoying New England's warmer months without the bugs! Located close to Route 3 and the Massachusetts border, you'll enjoy convenient access to shopping, dining and commuting while still being far enough away from the hustle and bustle. Move right in and enjoy easy living, thoughtful updates and a fantastic location!

Listed by Christopher Lavallee of RE/MAX Partners Relocation

$
$
%
$/month over payments
Federal 30-year interest rate: 6.76% last updated on Sep 10, 2026
* All Figures are estimates. Check with your bank or proposed mortgage company for actual interest rates.
This product uses the FRED® API but is not endorsed or certified by the Federal Reserve Bank of St. Louis.

Virtual TourSave FavoriteSchedule TourAsk A QuestionMore Details

155 Irving Drive Weare NH 03281

Weare, NH155 Irving Drive

Price$460,000

Est. Mortgage: $/month

Pending

MLS Number 5104635

  • Residential Single Family
  • PricePerSqFt 322.13
  • Full Bath 1
  • Address 155 Irving Drive
  • Construction Existing

Welcome home! This charming 4-bedroom, 2-bath home is ready for its new homeowners! Situated on 2 private acres in a peaceful, wooded neighborhood while conveniently located near Route 114 for easy accessibility. Recently updated kitchen features crisp white cabinetry, stainless steel appliances, new countertops, and a spacious center island -- Perfect for everyday living and entertaining. The bright open living area offers abundant natural light, and direct access to the outdoors. One bedroom on the lower level off of the living room, use as an office or exercise room or whatever makes sense for you! Three bedrooms, including primary bedroom and a 3/4 bath complete the upstairs of the home. Enjoy the private deck, private side yard, and serene surroundings while still having plenty of space for guests, hobbies, or a home office. With four bedrooms, two full baths, and inviting indoor and outdoor spaces, this Weare property is ready to welcome its next owner! Open House Sat, Aug 15 from 10-12!

Listed by Tatum Trudel of Coldwell Banker Realty Bedford NH

$
$
%
$/month over payments
Federal 30-year interest rate: 6.76% last updated on Sep 10, 2026
* All Figures are estimates. Check with your bank or proposed mortgage company for actual interest rates.
This product uses the FRED® API but is not endorsed or certified by the Federal Reserve Bank of St. Louis.

Save FavoriteSchedule TourAsk A QuestionMore Details

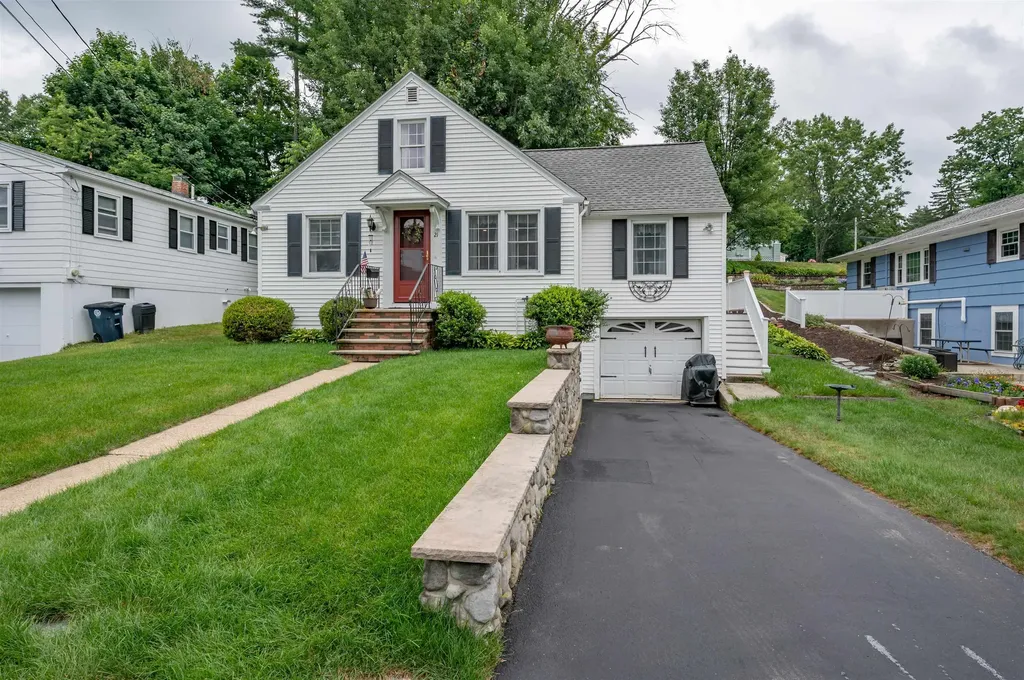
21 Charlotte Avenue Nashua NH 03064

Nashua, NH21 Charlotte Avenue

Price$460,000

Est. Mortgage: $/month

Active With Contract

MLS Number 5098677

  • Residential Single Family
  • PricePerSqFt 576.44
  • Full Bath 1
  • Address 21 Charlotte Avenue
  • Construction Existing

Welcome to 21 Charlotte Avenue, a charming and well-maintained home that's perfect for first-time homebuyers or anyone looking for an affordable alternative to condo living without the condo fees! Pride of ownership shines throughout this lovingly cared-for home, offered for the first time in over 50 years. Featuring 2 bedrooms, 1 full bath, and a 1-car garage, this home offers comfortable living in one of Nashua's most desirable neighborhoods. Enjoy a manageable yard, a convenient location close to shopping, restaurants, schools, parks, and commuter routes, making everyday living easy and enjoyable. Don't miss this wonderful opportunity to own a home in a sought-after neighborhood. Showings begin at the Open House on Sunday, July 12, from 12:00 PM to 2:00 PM.

Listed by Maurice Robichaud of Arris Realty

$
$
%
$/month over payments
Federal 30-year interest rate: 6.76% last updated on Sep 10, 2026
* All Figures are estimates. Check with your bank or proposed mortgage company for actual interest rates.
This product uses the FRED® API but is not endorsed or certified by the Federal Reserve Bank of St. Louis.

Save FavoriteSchedule TourAsk A QuestionMore Details

12 Channel Circle Shapleigh ME 04076

Shapleigh, ME12 Channel Circle

Price$460,000

Est. Mortgage: $/month

MLS Number 5102554

  • Residential Single Family
  • PricePerSqFt 532.41
  • Address 12 Channel Circle
  • Construction Existing
  • Bedrooms 2

Grab your swimsuit, pack a cooler, and prepare to make some new memories on Mousam Lake. This cozy two-bedroom, one-bathroom year round house gives you the waterfront lifestyle you have been craving no matter the season. Inside, the main floor features a comfortable living space that opens to a beautiful sun room, which is where you'll want to spend your time when not on the water. If you need a bit more room to stretch out you can hang out in the finished basement, in the screened patio or head to the rec room, that easily doubles as a great bunk space when friends or family visit. Out in the yard, you will find the garage and an generous shed to hold all your floating toys, fishing poles, lawn mower and paddle boards. But let us talk about the real reason you are looking here: the beautiful lake. You are less than a two-minute walk to the beach, making spontaneous morning swims practically mandatory. You get one hundred feet of deeded Mousam Lake access, shared with just five other neighbors. Even better, you have dedicated dock space waiting for your very own boat. Life is simply better when you have a guaranteed boat slip. Come take a look at this fun Shapleigh retreat before someone else claims it.

Listed by Rikki Foglio of Real Estate 2000 Maine/New Hampshire

$
$
%
$/month over payments
Federal 30-year interest rate: 6.76% last updated on Sep 10, 2026
* All Figures are estimates. Check with your bank or proposed mortgage company for actual interest rates.
This product uses the FRED® API but is not endorsed or certified by the Federal Reserve Bank of St. Louis.

Save FavoriteSchedule TourAsk A QuestionMore Details

44 Spur Road Stratford NH 03590

Stratford, NH44 Spur Road

Price$460,000

Est. Mortgage: $/month

Active With Contract

MLS Number 5100977

  • Residential Single Family
  • PricePerSqFt 315.28
  • Full Bath 3
  • Address 44 Spur Road
  • Construction Existing

Welcome to a beautifully updated retreat with room for everyone. Lovingly built and thoughtfully maintained, this spacious home offers multiple sleeping areas and comfortable gathering spaces, making it an ideal opportunity for a group getaway, vacation rental, or Airbnb. The home features a welcoming mudroom, a spacious kitchen, a primary ensuite, and an open flow into the large dining and living rooms. A covered porch provides the perfect spot to relax and enjoy the peaceful surroundings. Two additional bedrooms and a full bathroom are located off the living room, while the second floor offers another bedroom with its own ensuite bathroom and additional storage. Set on +/-26.93 private acres, this property is designed for outdoor enjoyment. Guests can take advantage of established 1.7 miles of 8 connecting ATV trails, a large tree stand, hunting opportunities, and trails perfect for winter sliding parties. A heated detached one-car garage and large wraparound driveway provide convenient storage and easy loading and unloading for trailers. With generous sleeping accommodations, abundant privacy, and year-round recreational opportunities, this property offers tremendous potential as a group retreat or vacation rental. A must-see destination for outdoor enthusiasts and investors alike.

Listed by Tanya Roy of A Notch Above Real Estate LLC

$
$
%
$/month over payments
Federal 30-year interest rate: 6.76% last updated on Sep 10, 2026
* All Figures are estimates. Check with your bank or proposed mortgage company for actual interest rates.
This product uses the FRED® API but is not endorsed or certified by the Federal Reserve Bank of St. Louis.

Virtual TourSave FavoriteSchedule TourAsk A QuestionMore Details

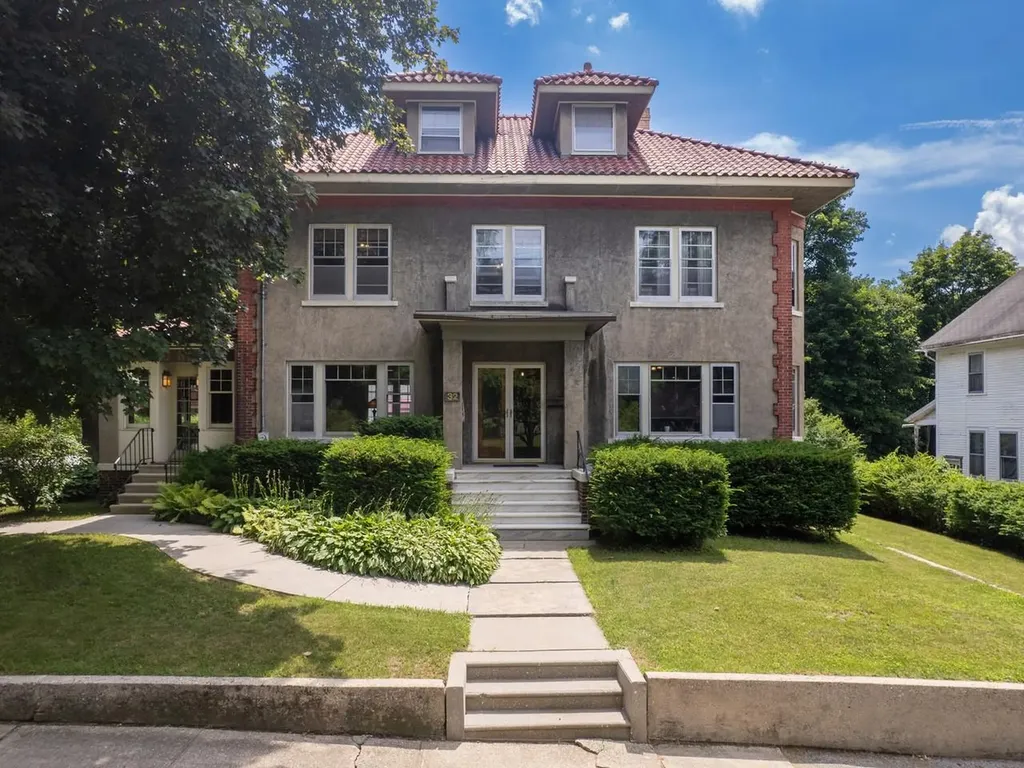
32 North Street Rutland City VT 05701

Rutland City, VT32 North Street

Price$460,000

Est. Mortgage: $/month

MLS Number 5100483

  • Residential Single Family
  • PricePerSqFt 131.47
  • Full Bath 1
  • Address 32 North Street
  • Construction Existing

Welcome to a truly remarkable residence - a timeless old-style home where exceptional craftsmanship, historic elegance, & thoughtful updates harmonize. From the moment you step inside, you'll be greeted by breathtaking original woodwork, rich oak floors, stunning fireplaces, & impressive architectural details. Every room tells a story of enduring quality while offering the comfort & functionality today's buyers desire. The beautifully remodeled kitchen is the heart of the home, masterfully updated to preserve its historic character while embracing modern convenience. Light-filled, airy, & impeccably designed, it is truly a flawless space. A grand foyer leads to an expansive formal dining room, perfect for hosting family gatherings & memorable celebrations. The 1st floor also features a spacious living room along with a versatile bonus finished space. The 2nd floor continues to impress with 4 generously sized bedrooms, an open central hallway, full bathroom, custom built-ins, & exquisite craftsmanship. Every detail exudes elegance & rare authenticity. The 3rd floor attic presents even more opportunity, whether envisioned as additional living space or storage. Offering nearly 3,500 finished sq. ft. above grade, this monumental floor plan provides room to live, entertain, & grow without sacrificing character. Architecturally, the home is a striking blend of late 19th-century Victorian influence & romantic Italian countryside design, with a hipped roof, stucco exterior, grand covered entry, & an abundance of oversized windows. Completing the property is a partially above-grade basement, detached 2-car garage, charming balcony & a desirable corner lot. More than just a house, this is an estate; a rare chance to own an architectural treasure where history, beauty, & craftsmanship have been lovingly preserved while offering the space & amenities for modern living. Homes of this caliber are seldom available, making this a truly unforgettable Rutland City offering.

Listed by Nicole Broderick of Coldwell Banker Hickok and Boardman

$
$
%
$/month over payments
Federal 30-year interest rate: 6.76% last updated on Sep 10, 2026
* All Figures are estimates. Check with your bank or proposed mortgage company for actual interest rates.
This product uses the FRED® API but is not endorsed or certified by the Federal Reserve Bank of St. Louis.

Save FavoriteSchedule TourAsk A QuestionMore Details

5 Mont Vernon Drive Londonderry NH 03053

Londonderry, NH5 Mont Vernon Drive

Price$460,000

Est. Mortgage: $/month

Open House

MLS Number 5109175

  • Residential Single Family
  • Next Open House: Sat 09/19 11:30 am. to 1:00 pm.
  • PricePerSqFt 504.39
  • Full Bath 1
  • Address 5 Mont Vernon Drive

Welcome home to this inviting 3-bedroom, 2-bath home tucked into a desirable Londonderry neighborhood and set on just over an acre! Offering a versatile, multifunctional floor plan, this home provides plenty of options to fit your lifestyle. The main level features a comfortable living room, while the finished lower level offers a spacious bonus room,perfect for a second living room, home office, playroom, gym, or guest space. Brand-new carpeting throughout the lower level gives the space a fresh, updated feel. A breezeway with a slider provides additional flexibility and convenient storage, while the expansive back deck is the perfect spot to relax, entertain, and enjoy views of the generous backyard and surrounding property. Enjoy the best of Londonderry living, with nearby farms and apple orchards adding to the area's quintessential New England charm, all while maintaining convenient access for commuters. Known for its strong sense of community, schools, orchards, and beloved traditions like Old Home Day, Londonderry continues to be one of Southern New Hampshire's most sought-after communities. Whether you're searching for your first home, looking to downsize, or simply want a property with flexible living space and room to enjoy the outdoors, this home offers a wonderful opportunity to make Londonderry home. views of the generous backyard and surrounding property. **SHOWINGS BEGIN AT OPEN HOUSE SAT 9/19!**

Listed by Jena Ducharme of Coldwell Banker Realty Bedford NH

$
$
%
$/month over payments
Federal 30-year interest rate: 6.76% last updated on Sep 10, 2026
* All Figures are estimates. Check with your bank or proposed mortgage company for actual interest rates.
This product uses the FRED® API but is not endorsed or certified by the Federal Reserve Bank of St. Louis.

Save FavoriteSchedule TourAsk A QuestionMore Details

1402 French Hill Road St. Albans Town VT 05478

MLS Number 5108043

  • Residential Single Family
  • PricePerSqFt 342.01
  • Full Bath 1
  • Construction Existing
  • Bedrooms 3

Tucked away on 2.38 private acres just outside of St. Albans, this 3-bed, 2-bath home offers the kind of setting that feels peaceful and private while still keeping everyday conveniences close by. From the moment you step inside, you're welcomed by a bright entry that opens into the comfortable living room. The home flows easily into the eat-in kitchen, offering a practical and comfortable space for everyday meals and gathering. Upstairs, the spacious primary bedroom offers its own private 3/4 bath and walk-in closet, while two additional bedrooms and a full bathroom are down the hall. Downstairs, find the partially finished walkout basement, offering a large recreation room with a wood stove, as well as a dedicated laundry room. Outside, the property continues to impress. The 2.38-acre lot offers a mix of landscaped, wooded, and secluded space, giving you room to garden, relax, entertain, or simply enjoy the privacy of a country setting. A detached two-car garage with attic storage provides plenty of parking, while two detached sheds offer additional storage space. Many of the home's major improvements have already been completed within the last five years, including the roof (2021), insulation, two heat pumps for heat and AC, a new driveway, new seamless gutters with covers (2022), and a newer mound septic system. The home is also served by a private drilled well with UV filtration and includes a standby generator for added peace of mind. Adding to the property's appeal is a seller-owned off-site solar array that will transfer with the sale, offering another unique benefit for the next owner. See listing documents for additional information. With nearly 1,900 square feet of finished living space, substantial recent improvements, a versatile walkout lower level, garage, acreage, and a private setting close to St. Albans, this is a home that offers plenty of room to settle in and enjoy for years to come.

Listed by Elise Polli of Polli Properties

$
$
%
$/month over payments
Federal 30-year interest rate: 6.76% last updated on Sep 10, 2026
* All Figures are estimates. Check with your bank or proposed mortgage company for actual interest rates.
This product uses the FRED® API but is not endorsed or certified by the Federal Reserve Bank of St. Louis.

Save FavoriteSchedule TourAsk A QuestionMore Details

9 Harris Street Nashua NH 03060

Nashua, NH9 Harris Street

Price$460,000

Est. Mortgage: $/month

MLS Number 5107797

  • Residential Single Family
  • PricePerSqFt 380.79
  • Full Bath 1
  • Address 9 Harris Street
  • Construction Existing

Charming ranch with solid bones and incredible potential. This home offers true single-level living and a smart, functional layout, making it an excellent opportunity for first-time buyers looking to build sweat equity or for anyone hoping to downsize into easy, comfortable living. Cosmetic updates are needed, but the home is well-built and ready for someone with vision to make it shine. The walkout basement is partially finished, providing flexible space and a promising future opportunity for an ADU (buyer to perform all due diligence). The fenced-in backyard offers privacy and room to enjoy the outdoors. Conveniently located near Route 3, close to restaurants, shopping, and everyday amenities. Property is being sold as-is. A solid home with a great footprint, ready for its next chapter.

Listed by Ashley Rioux of RE/MAX Synergy

$
$
%
$/month over payments
Federal 30-year interest rate: 6.76% last updated on Sep 10, 2026
* All Figures are estimates. Check with your bank or proposed mortgage company for actual interest rates.
This product uses the FRED® API but is not endorsed or certified by the Federal Reserve Bank of St. Louis.

Save FavoriteSchedule TourAsk A QuestionMore Details

Broker Reciprocity 

Copyright 2026 PrimeMLS, Inc. All rights reserved. This information is deemed reliable, but not guaranteed. The data relating to real estate displayed on this display comes in part from the IDX Program of PrimeMLS. The information being provided is for consumers’ personal, non-commercial use and may not be used for any purpose other than to identify prospective properties consumers may be interested in purchasing. Data last updated September 17, 2026 12:07 AM UTC