
SIGN UP or LOG IN 's Account

Log in to see your saved listings or edit your searches:

No account? Sign up now to save searches, listings, and get tailored listing notifications. It's free, opt-out anytime.

Find Your New Home

Sign Up Today!

Get fresh listings via email, save your favorite listings, match with similar properties, and unlock additional property info.

Create Your Account

Do not fill in this field:

Already have an account? Log in

and narrow your search. If you have fewer than 200 results, you can save your search.

Addison VT Single Family Real Estate

r=5521-5532
32 Upper Gilman Street St. Albans City VT 05478

MLS Number 5102535

  • Residential Single Family
  • PricePerSqFt 313.52
  • Full Bath 1
  • Construction Pre-Construction
  • Bedrooms 3

One of only three remaining homes to be constructed in this thoughtfully planned neighborhood, this well-designed home blends modern style, everyday comfort, and the convenience of first-floor living. The main level features a spacious primary suite with a private ensuite bath, along with a half bath and laundry for true main-level ease. An open-concept kitchen, dining, and living area creates a bright and welcoming heart of the home, ideal for relaxed daily living and effortless entertaining. Upstairs, two generously sized bedrooms and a full bath offer flexible space for family, guests, or a home office. Enjoy morning coffee from the covered front porch, then unwind in the backyard, complete with a patio perfect for outdoor dining and gatherings. Depending upon the stage of construction at the time of contract, buyers may have the opportunity to select kitchen cabinetry and countertops, bathroom vanities, flooring, paint colors, lighting, and appliances from the builder's available selections and allowances. Secure one of the final homes to be built in this desirable community and enjoy the opportunity to make it feel like your own. *Property photos are of the completed home at 22 Upper Gilman and are intended to represent the planned design and finishes. Actual features and finishes may vary.*

Listed by Leigh Horton of Your Journey Real Estate

$
$
%
$/month over payments
Federal 30-year interest rate: 6.76% last updated on Sep 10, 2026
* All Figures are estimates. Check with your bank or proposed mortgage company for actual interest rates.
This product uses the FRED® API but is not endorsed or certified by the Federal Reserve Bank of St. Louis.

Virtual TourSave FavoriteSchedule TourAsk A QuestionMore Details

17 Coaker Avenue Hooksett NH 03106

Hooksett, NH17 Coaker Avenue

Price$459,000

Est. Mortgage: $/month

MLS Number 5108785

  • Residential Single Family
  • PricePerSqFt 512.85
  • Full Bath 1
  • Address 17 Coaker Avenue
  • Construction Existing

Beautifully updated and move-in ready, this charming 2-bedroom, 1-bath one-level home is tucked away on a quiet dead-end street! The level, fully fenced backyard features a patio, fire pit, and large garden shed, while the finished three-season sunroom adds bonus living space for much of the year. Over the years, the home has been thoughtfully improved with refinished hardwood floors, a renovated full bath, updated electrical panel and wiring, newer roof, fresh interior and exterior paint, and numerous stylish updates throughout. Recent improvements include new kitchen and dining room flooring, new carpet in the sunroom, new lighting in the dining room, kitchen and bedroom, new interior paint and baseboards, plus added cabinetry in 2025. Additional updates include a pantry and new garage door in 2023, painted kitchen cabinets, shiplap accent walls in the dining room and primary bedroom, butcher block countertops, updated garage and workshop electrical, a newer front porch, and exterior paint. The attached two-car garage with workshop is perfect for hobbies, projects, and storage. The full basement offers approximately 6.5-foot ceilings and is clean, dry, heated, and highly usable with a newer boiler, new washer and dryer, and bulkhead access to the backyard. Perfect for first-time buyers, downsizers, or anyone looking for easy one-level living. Come see all this home has to offer! Schedule a showing today or join us at the Open House, Friday 9/11 -- 5PM -7PM, Saturday 9/12 -- 10AM-12PM, and Sunday 9/13 -- 12pm-2pm.

Listed by Georgia Melas of Signature Realty LLC

$
$
%
$/month over payments
Federal 30-year interest rate: 6.76% last updated on Sep 10, 2026
* All Figures are estimates. Check with your bank or proposed mortgage company for actual interest rates.
This product uses the FRED® API but is not endorsed or certified by the Federal Reserve Bank of St. Louis.

Virtual TourSave FavoriteSchedule TourAsk A QuestionMore Details
12 Charles Chase Way Manchester NH 03104

Manchester, NH12 Charles Chase Way

Price$459,000

Est. Mortgage: $/month

MLS Number 5096280

  • Residential Single Family
  • PricePerSqFt 454.01
  • Full Bath 2
  • Address 12 Charles Chase Way
  • Construction Existing

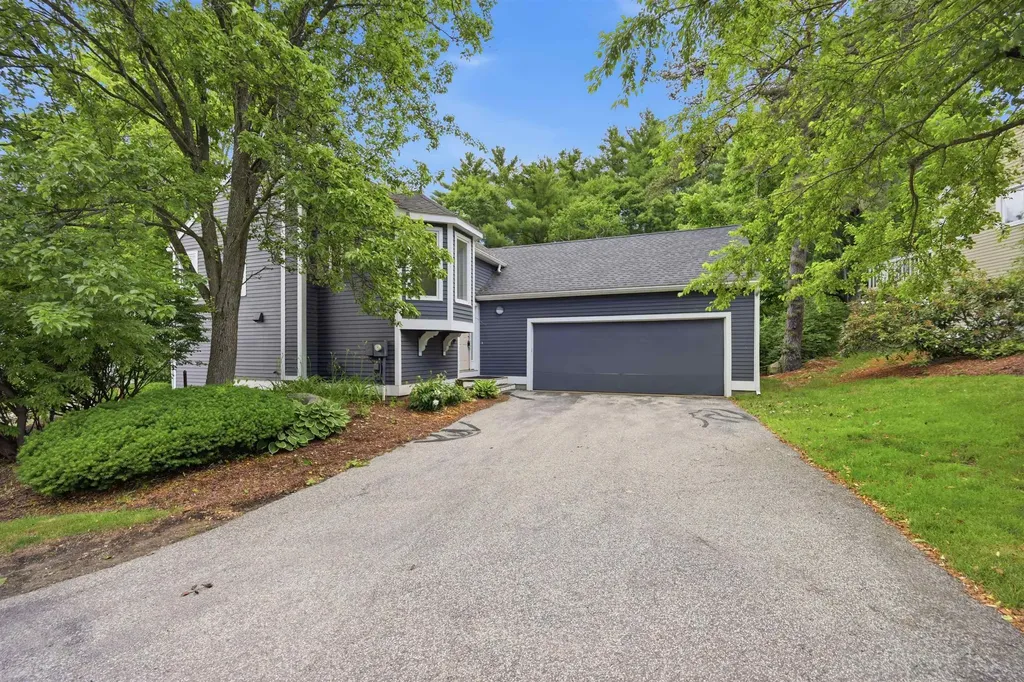
The layout and space in this detached condo are truly impressive! Privately situated on a coveted corner lot, the premier location in the development, and surrounded by mature trees, you'll enjoy a peaceful, country-like setting while still being in Manchester's desirable North End. Offering 3 bedrooms and 2.5 baths, this flexible floor plan is perfect for families, remote workers, retirees who want space for visiting grandchildren, or those seeking an ideal roommate arrangement. The home features two spacious family rooms, two wood-burning fireplaces, generously sized bedrooms, and a first-floor primary suite complete with a private bath and oversized walk-in closet. Large windows fill the home with natural light, while hardwood and vinyl flooring throughout mean there's no carpet to maintain. Every bedroom offers exceptional closet space. A dedicated laundry room with a door keeps everyday chores neatly tucked away, and fresh paint throughout provides a clean, move-in-ready feel. Step outside to the expansive back porch, an ideal spot for morning coffee, entertaining guests, or simply relaxing while enjoying the tranquil surroundings. The oversized two-car garage provides plenty of room for vehicles, storage, and hobbies. Enjoy maintenance-free living! Take advantage of the neighborhood's excellent walkability, explore the trails and paths at Derryfield School, or catch a game at nearby SNHU. Pets are welcome, making this an even more appealing place to call home. With a little updating, this property offers an incredible opportunity to build equity and make it your own. HOA fee include exterior maintenance, roof repair/replacement, siding repair/replacement, landscaping, painting, snow removal, trash, roads, driveways & walkways, irrigation. BRAND NEW furnace and AC unit installed 2026. Agent is related to the seller.

Listed by Jaime Devine of Sue Padden Real Estate LLC

$
$
%
$/month over payments
Federal 30-year interest rate: 6.76% last updated on Sep 10, 2026
* All Figures are estimates. Check with your bank or proposed mortgage company for actual interest rates.
This product uses the FRED® API but is not endorsed or certified by the Federal Reserve Bank of St. Louis.

Virtual TourSave FavoriteSchedule TourAsk A QuestionMore Details

243 Partridge Lane Haverhill NH 03774

Haverhill, NH243 Partridge Lane

Price$459,000

Est. Mortgage: $/month

MLS Number 5084907

  • Residential Single Family
  • PricePerSqFt 478.13
  • Full Bath 1
  • Address 243 Partridge Lane
  • Construction Existing

Welcome to 243 Partridge Lane, a unique North Haverhill property offering space, flexibility, and possibilities that are hard to find. Situated on a total of 2.71+/- acres across two adjoining parcels, this 3-bedroom, 3-bath home features a bright and spacious main level with cathedral ceilings, abundant natural light, an open-concept layout, and expansive built-in bookshelves. Radiant floor heat adds comfort throughout both the main and lower levels. The walkout lower level sets this property apart, offering a full second kitchen, two bedrooms, two baths, and its own exterior entrance. An additional driveway located on the adjoining parcel provides convenient separate access to the lower level, creating an ideal setup for multigenerational living, an in-law arrangement, guests, or potential rental income. Outside, the additional acreage provides plenty of room for gardens, recreation, entertaining, or simply enjoying your own space. A new boiler is scheduled for installation. Looking for a different setup? The home on 1.40+/- acres and the adjoining 1.31+/- acre parcel are also being offered separately.

Listed by Kaylee Heathe of Four Seasons Sotheby's Int'l Realty

$
$
%
$/month over payments
Federal 30-year interest rate: 6.76% last updated on Sep 10, 2026
* All Figures are estimates. Check with your bank or proposed mortgage company for actual interest rates.
This product uses the FRED® API but is not endorsed or certified by the Federal Reserve Bank of St. Louis.

Save FavoriteSchedule TourAsk A QuestionMore Details
1566 First Nh Turnpike Northwood NH 03261

Northwood, NH1566 First Nh Turnpike

Price$459,000

Est. Mortgage: $/month

Active With Contract

MLS Number 5088052

  • Residential Single Family
  • PricePerSqFt 266.86
  • Full Bath 2
  • Construction Existing
  • Bedrooms 4

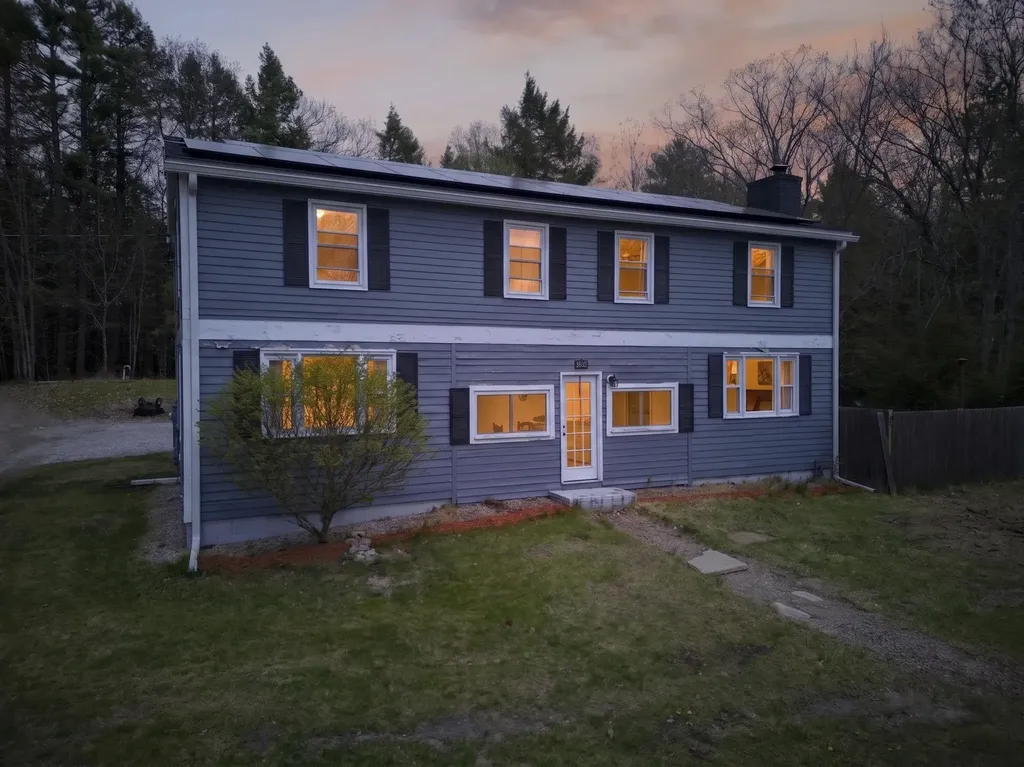
TESLA SOLAR, LAKE VIEWS & 4 BEDROOMS! Welcome to 1566 1st NH Turnpike in Northwood - where STUNNING Northwood Lake views, FULLY OWNED Tesla solar panels with battery backup, and a wood-fired hot tub make this one of the most unique offerings to hit the market. Just imagine listening to the rain on the metal roof on your back deck, overlooking your lush back yard. Step into the updated kitchen and you already know this home was built for living well. Granite counters, stainless steel appliances, a gas stove, and a DOUBLE OVEN make this space as functional as it is beautiful - ready for everything from weeknight dinners to full weekend entertaining. Hardwood floors flow into the living room where a wood-burning fireplace sets the tone for cozy NH evenings, and NEW windows throughout flood every room with natural light. A dedicated home office and first floor laundry keep the day-to-day seamless - and with FIBER OPTIC INTERNET already in place, working from home here is not just possible, it is a pleasure. Head upstairs and find FOUR generously sized bedrooms - room to spread out, room to breathe, room for every lifestyle. A full unfinished basement offers incredible potential for added living space, a home gym, or serious storage. And then there is the backyard. Soak in the WOOD-FIRED hot tub while taking in those gorgeous Northwood Lake views and let the stress melt away. The FULLY OWNED Tesla solar panel system with battery backup covers nearly all electrical costs - a game changing feature that puts money back in your pocket every single month. Low maintenance. HIGH VIBES. Truly one of a kind unique offering.

Listed by RachNH Realty Group and Rachael Farley of Keller Williams Realty-Metropolitan

$
$
%
$/month over payments
Federal 30-year interest rate: 6.76% last updated on Sep 10, 2026
* All Figures are estimates. Check with your bank or proposed mortgage company for actual interest rates.
This product uses the FRED® API but is not endorsed or certified by the Federal Reserve Bank of St. Louis.

Virtual TourSave FavoriteSchedule TourAsk A QuestionMore Details

7 Shady Lane Tuftonboro NH 03853

Tuftonboro, NH7 Shady Lane

Price$459,000

Est. Mortgage: $/month

MLS Number 5092465

  • Residential Single Family
  • PricePerSqFt 357.48
  • Full Bath 2
  • Address 7 Shady Lane
  • Construction Existing

Welcome to 7 Shady Lane, a brand-new manufactured home located in the desirable Edge O Lakes Community on Lake Winnipesaukee in low-tax Tuftonboro. Offering the perfect blend of comfort, convenience, and lakeside living, this thoughtfully designed home features 2 bedrooms, a dedicated office, and 2 full bathrooms. The bright and inviting open-concept living area is complemented by a beautiful kitchen complete with stainless steel appliances, abundant cabinetry, a large walk-in pantry, and excellent natural light throughout. The spacious primary suite offers a walk-in closet and a stunning private bathroom, creating a relaxing retreat after a day on the lake. Upon entering the home, you'll appreciate the practical mudroom/laundry area, ideal for storing beach gear and keeping sand and water out of the main living spaces. With direct access to the deck, this versatile space could also serve as the perfect wet bar or entertaining area. Outside, enjoy warm summer evenings on the expansive composite deck, designed for relaxing and gathering with family and friends. Edge O Lakes residents enjoy access to a beautiful sandy beach on Lake Winnipesaukee, volleyball court, picnic areas, and the opportunity to join the waitlist for a dock slip. Whether you're searching for an affordable seasonal getaway, a low-maintenance lakeside retreat, or a chance to enjoy all that Lake Winnipesaukee has to offer without the waterfront price tag, this brand-new home presents an exceptional opportunity.

Listed by Adam Dow of KW Coastal and Lakes & Mountains Realty/Wolfeboro

$
$
%
$/month over payments
Federal 30-year interest rate: 6.76% last updated on Sep 10, 2026
* All Figures are estimates. Check with your bank or proposed mortgage company for actual interest rates.
This product uses the FRED® API but is not endorsed or certified by the Federal Reserve Bank of St. Louis.

Virtual TourSave FavoriteSchedule TourAsk A QuestionMore Details
57 George Street Orange VT 05641

Orange, VT57 George Street

Price$459,000

Est. Mortgage: $/month

MLS Number 5097035

  • Residential Single Family
  • PricePerSqFt 311.82
  • Full Bath 2
  • Address 57 George Street
  • Construction Existing

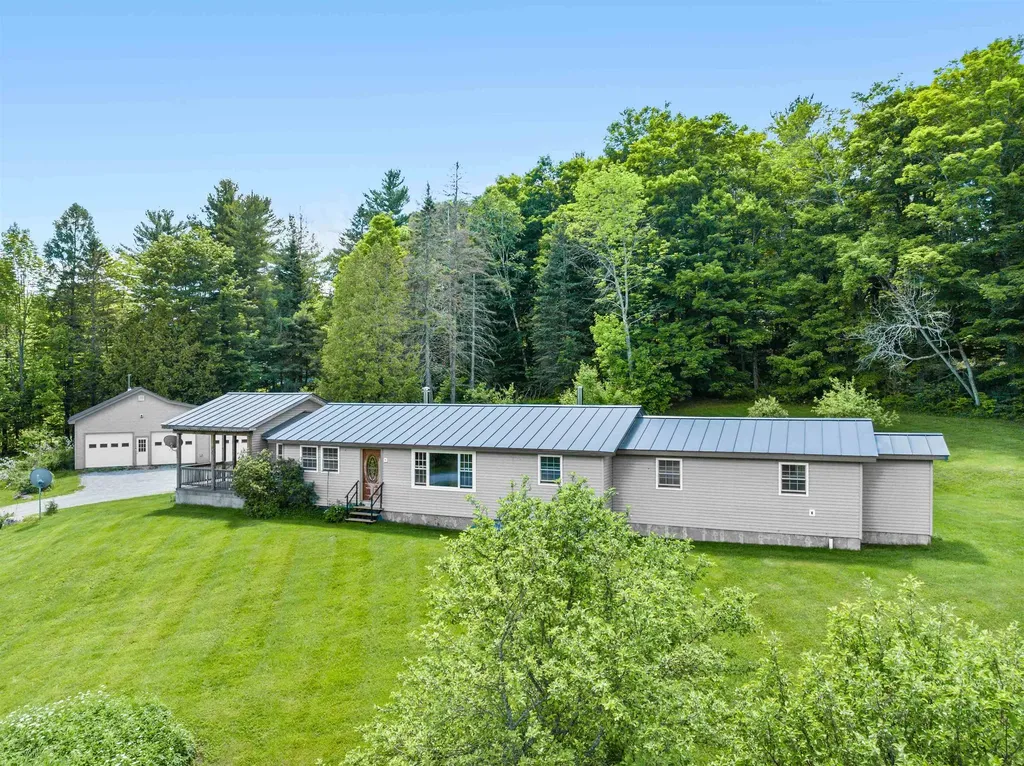
Experience the perfect blend of modern comfort and country serenity in this beautifully remodeled, turn-key home situated on a scenic 2.75-acre parcel. Boasting full move-in readiness, the residence features a spacious 3-bedroom, 2-bathroom layout featuring natural wood finishes throughout. The primary bedroom serves as a serene private retreat, complete with a generous walk-in closet and a dedicated ensuite bathroom with soaking tub. Step outside to relax on the expansive covered stone patio, overlooking the peaceful private pond that anchors the outdoor space. For hobbyists or those requiring substantial workspace, the property includes an impressive detached 3-car garage featuring radiant heated floors and abundant storage. Tucked away on a quiet country dirt road, this property offers a peaceful escape while maintaining absolute convenience, located just moments from the paved access of Route 302 for an easy commute to Barre and Montpelier. This exceptional property provides an ideal balance of updated interior living and functional, picturesque acreage.

Listed by Michelle Hebert of KW Vermont - Montpelier

$
$
%
$/month over payments
Federal 30-year interest rate: 6.76% last updated on Sep 10, 2026
* All Figures are estimates. Check with your bank or proposed mortgage company for actual interest rates.
This product uses the FRED® API but is not endorsed or certified by the Federal Reserve Bank of St. Louis.

Save FavoriteSchedule TourAsk A QuestionMore Details

33 West Main Street Wilmington VT 05363

Wilmington, VT33 West Main Street

Price$459,000

Est. Mortgage: $/month

MLS Number 5075127

  • Residential Single Family
  • PricePerSqFt 221.1
  • Full Bath 2
  • Address 33 West Main Street
  • Construction Existing

Unique opportunity to own a commercial building in the heart of downtown Wilmington. This historic structure has been completely overhauled and meticulously maintained by the current owners, and was the location of a successful restaurant for many years, with an income producing apartment upstairs. It is now being offered to a buyer with vision who may be looking for prime retail, restaurant, or residential space. The exterior features parking for three cars, as well as public parking across the street, a lovely front porch, and side patio with perennial gardens. The main floor has a large open concept space presently with table seating, but which could easily be converted for other needs. There is a half bath off the enclosed mudroom entry, new lighting throughout, a vestibule, main floor counter area with bar seating, espresso machine, wine cooler and ice maker, walk in pantry and ample additional storage, full kitchen with commercial Wolf stove, dish washing and prep areas, office, and insulated cold pantry with separate side entry. There is access to a full updated bath which has a second door into the apartment stair hall and mudroom, also with its own mudroom entry with cubbies and storage. The stairs lead up to a large open concept loft apartment, spacious kitchen with wolf stove and Subzero fridge, a bench dining area, wood burning fireplace, dual built in bedroom nooks, sleeping loft, full laundry, full bath, wood floors, and great natural light. Less obvious upgrades include a standing seam metal roof, Buderus heating system, paid water for 18 dining seats, updated windows, electrical, insulation, and more. The possibilities are endless as it could easily be a gallery, boutique, coffee shop, bakery, or simply residential space for your home away from home. Also listed under commercial MLS# 5075131.

Listed by Adam Palmiter of Berkley & Veller Greenwood/Dover

$
$
%
$/month over payments
Federal 30-year interest rate: 6.76% last updated on Sep 10, 2026
* All Figures are estimates. Check with your bank or proposed mortgage company for actual interest rates.
This product uses the FRED® API but is not endorsed or certified by the Federal Reserve Bank of St. Louis.

Save FavoriteSchedule TourAsk A QuestionMore Details

739 Cabot Plains Road Cabot VT 05647

Cabot, VT739 Cabot Plains Road

Price$459,000

Est. Mortgage: $/month

Pending

MLS Number 5103885

  • Residential Single Family
  • PricePerSqFt 420.33
  • Full Bath 1
  • Construction Existing
  • Bedrooms 2

Tucked into the beautiful countryside of Cabot, this timber frame home sits on 15+/- acres of gardens, open lawn, and mature trees, creating a setting that feels as welcoming as the home itself. Conveniently located on scenic Cabot Plains, you'll enjoy easy access to Burtt's Apple Orchard, the charming village of Cabot, and everything that makes this corner of Vermont so special. Inside, the natural wood accents create a warm, inviting atmosphere throughout the open living space, where the kitchen, dining area, and living room flow comfortably together beneath a cathedral ceiling that beautifully showcases the timber frame construction. A spacious full bath with laundry completes the main level. Step outside to the generous covered porch, an inviting extension of the living space that's perfect for outdoor dining, or gathering with friends. From there, the open sun deck offers another wonderful place to relax and enjoy the surrounding landscape. Upstairs, the open loft with built-in seating creates a charming spot to curl up with a good book. Two comfortable bedrooms provide inviting accommodations, including one with its own cozy loft, perfect for a reading nook, play space, or extra storage. Outside, the property is every bit as appealing as the home itself. Established perennial gardens, raised beds, mature blueberry bushes, 1000 feet of stonewalls, trails, and expansive open lawn reflect years of thoughtful care and create a beautiful backdrop throughout the seasons. A detached garage and additional shed provide excellent space for vehicles, tools, hobbies, and outdoor equipment.

Listed by Katy Rossell of Tim Scott Real Estate

$
$
%
$/month over payments
Federal 30-year interest rate: 6.76% last updated on Sep 10, 2026
* All Figures are estimates. Check with your bank or proposed mortgage company for actual interest rates.
This product uses the FRED® API but is not endorsed or certified by the Federal Reserve Bank of St. Louis.

Virtual TourSave FavoriteSchedule TourAsk A QuestionMore Details

11 Hill Street Newport NH 03773

Newport, NH11 Hill Street

Price$459,000

Est. Mortgage: $/month

MLS Number 5104377

  • Residential Single Family
  • PricePerSqFt 353.08
  • Full Bath 1
  • Address 11 Hill Street
  • Construction Existing

Great price improvement on this rare move in ready new build! .93 acre +/- lot. This home has been meticulously built by Neighborhood Contracting for the discerning buyer. No detail overlooked. Enter from the large covered porch into the soaring vaulted ceiling over the living/dining/kitchen open concept space that has direct access to the rear deck. Executive style home with two bedrooms/bath to the right and the primary suite to the left. Primary walk in closet with option for washer/dryer, or select the basement hookups for this. Maple flooring throughout the living areas, tiled baths. The basement is a full light walkout with plumbing stubbed in for your future expansion plans, in-law, ADU or additional living space. 2 car garage. Easy access to downtown, major routes, Mt Sunapee Vail Resort and Lake Sunapee. Showings begin at the Open House on Saturday 8/15 from 1-3.

Listed by Susan Latham of Century 21 Highview Realty

$
$
%
$/month over payments
Federal 30-year interest rate: 6.76% last updated on Sep 10, 2026
* All Figures are estimates. Check with your bank or proposed mortgage company for actual interest rates.
This product uses the FRED® API but is not endorsed or certified by the Federal Reserve Bank of St. Louis.

Virtual TourSave FavoriteSchedule TourAsk A QuestionMore Details

80 Underclyffe Road St. Johnsbury VT 05819
Active With Contract

MLS Number 5107727

  • Residential Single Family
  • PricePerSqFt 159.32
  • Full Bath 2
  • Address 80 Underclyffe Road
  • Construction Existing

A Welcoming Home with Space, Character & a Wonderful Location Come home to a warm and inviting property that blends timeless character with the space and conveniences of modern living. Beautiful warm woodwork throughout sets the style for six bedrooms and 2.5 baths, there is room for family, guests, hobbies, a home office, or the freedom to spread out. Two cozy fireplaces, charming built-ins, and generous storage throughout give the home a wonderful sense of character and practicality. Updated utilities add peace of mind, while the two car garage provides convenient parking and even more storage. When it's time to relax, step into the screened porch and out onto the adjoining deck, where you can enjoy the privacy of the backyard. It's an inviting space for morning coffee, quiet afternoons, or gathering with family and friends on warm summer evenings. Set within a small, desirable neighborhood, this home offers a peaceful place to settle in while keeping you close to the best of the community. Main Street, schools, the library, museum, dining, shopping, and more are all nearby, making everyday errands, weekend outings, and community life wonderfully convenient. With its generous living space, thoughtful updates, abundant storage, inviting outdoor spaces, and excellent location, this is a home that welcomes you in and gives you plenty of room to make it your own.

Listed by Connie Sleath of Coldwell Banker LIFESTYLES- Littleton

$
$
%
$/month over payments
Federal 30-year interest rate: 6.76% last updated on Sep 10, 2026
* All Figures are estimates. Check with your bank or proposed mortgage company for actual interest rates.
This product uses the FRED® API but is not endorsed or certified by the Federal Reserve Bank of St. Louis.

Save FavoriteSchedule TourAsk A QuestionMore Details
38 Stony Brook Road Stockbridge VT 05772

Stockbridge, VT38 Stony Brook Road

Price$459,000

Est. Mortgage: $/month

Active With Contract

MLS Number 5097518

  • Residential Single Family
  • PricePerSqFt 213.69
  • Full Bath 1
  • Address 38 Stony Brook Road
  • Construction Existing

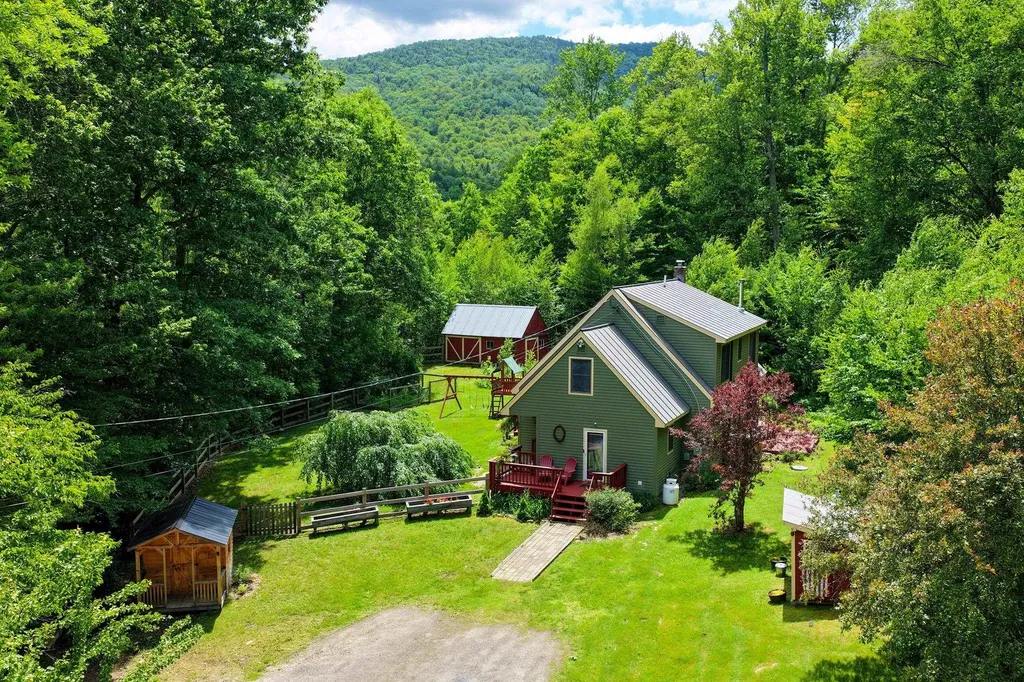
Beautifully maintained and thoughtfully updated, this classic Vermont Cape is nestled on five private, sun-drenched acres in the heart of the Green Mountains. Whether you're searching for a centrally located primary residence or a peaceful mountain retreat, this inviting property offers comfort, privacy, and year-round recreation. Surrounded by forest, the open homesite enjoys abundant sunshine, a partially fenced yard, mature perennial gardens, and space to garden or simply enjoy the outdoors. A welcoming wraparound deck leads to a spacious mudroom with built-in cubbies, creating the ideal everyday entry after hiking, skiing, or working in the yard. Inside, the bright, open main level features gleaming hardwood floors and an updated kitchen with stainless steel appliances, striking soapstone countertops, a butcher block center island, and ample workspace for cooking and entertaining. The adjoining living area is anchored by a cozy wood stove for crisp Vermont evenings, while a convenient powder room with laundry completes the first floor. Upstairs, the expansive primary bedroom offers a generous walk-in closet, complemented by two guest bedrooms and a full bath. Skylights fill the second level with natural light, while energy-efficient mini-splits on both floors provide year-round comfort. The full basement offers abundant storage and flexible space for a workshop, hobby studio, recreation room, or play area. Outside, the charming red barn is perfect for lawn equipment, gardening supplies, and all the gear needed to enjoy Vermont's four-season lifestyle, with nearby access to snowmobile and ATV trails. Just across the road, the White River offers renowned fly fishing, kayaking, and summer tubing, while Killington and Pico are just a short drive away. With seasonal winter views, exceptional privacy, and a tranquil setting, this special property captures the very best of Vermont living. Seller motivated!

Listed by Kyle Kershner of Killington Pico Realty

$
$
%
$/month over payments
Federal 30-year interest rate: 6.76% last updated on Sep 10, 2026
* All Figures are estimates. Check with your bank or proposed mortgage company for actual interest rates.
This product uses the FRED® API but is not endorsed or certified by the Federal Reserve Bank of St. Louis.

Virtual TourSave FavoriteSchedule TourAsk A QuestionMore Details

Broker Reciprocity 

Copyright 2026 PrimeMLS, Inc. All rights reserved. This information is deemed reliable, but not guaranteed. The data relating to real estate displayed on this display comes in part from the IDX Program of PrimeMLS. The information being provided is for consumers’ personal, non-commercial use and may not be used for any purpose other than to identify prospective properties consumers may be interested in purchasing. Data last updated September 16, 2026 7:23 PM UTC
