
SIGN UP or LOG IN 's Account

Log in to see your saved listings or edit your searches:

No account? Sign up now to save searches, listings, and get tailored listing notifications. It's free, opt-out anytime.

Find Your New Home

Sign Up Today!

Get fresh listings via email, save your favorite listings, match with similar properties, and unlock additional property info.

Create Your Account

Do not fill in this field:

Already have an account? Log in

and narrow your search. If you have fewer than 200 results, you can save your search.

Addison VT Single Family Real Estate

r=5641-5652
6 Hartswood Road Dover NH 03820

Dover, NH6 Hartswood Road

Price$449,900

Est. Mortgage: $/month

MLS Number 5103440

  • Residential Single Family
  • PricePerSqFt 275
  • Full Bath 1
  • Address 6 Hartswood Road
  • Construction Existing

Charming Cape located in an established easy to access Dover neighborhood. Offering 3 three bedrooms, 1.5 baths and a comfortable, versatile floor plan. Enjoy welcoming living spaces filled with character including a front to back living room with built ins and beautiful wood burning fireplace. The layout provides flexibility for everyday living, entertaining, and a home office or den in the 4 season porch. One car garage and nice back yard for enjoyment and recreation. Conveniently located near downtown Dover, local schools, shopping, restaurants, parks, and major commuter routes. Easy access to Rte 16, Interstate 95, Portsmouth, NH, the Lakes Region and beaches of the Seacoast. This home combines classic New England charm with easy access to endless amenities!

Listed by Tracey Boies of BHG Masiello Hampton

$
$
%
$/month over payments
Federal 30-year interest rate: 6.76% last updated on Sep 10, 2026
* All Figures are estimates. Check with your bank or proposed mortgage company for actual interest rates.
This product uses the FRED® API but is not endorsed or certified by the Federal Reserve Bank of St. Louis.

Virtual TourSave FavoriteSchedule TourAsk A QuestionMore Details

8 Crawford Street Plymouth NH 03264

Plymouth, NH8 Crawford Street

Price$449,900

Est. Mortgage: $/month

Open House

MLS Number 5109492

  • Residential Single Family
  • Next Open House: Sat 09/19 10:00 am. to 12:00 pm.
  • PricePerSqFt 261.11
  • Full Bath 1
  • Address 8 Crawford Street

Want a great property in this quaint New England college town? Walk to PSU campus or downtown from this 4 bedroom home with lots of upgrades. The eat in kitchen opens to the dining room and you have a pass through and can see what's happening in the living room. The kitchen has new cabinets, counter tops, sink, faucet flooring and also a reverse osmosis filter. The large living room has an outside entrance and a chimney flue. The pellet stove sitting in the basement can stay. The front room is filled with light and with the half bath and laundry could be used as a first floor bedroom. Both baths have had some upgrades. Upstairs is a new sink, faucet and vanity. In the basement there is plenty of workshop space. In fact home could come partially furnished if that helps. Note the great plumbing and heating upgrades in the disclosures and photos.Plenty of paved parking. Stay cool and bug free with the screened gazebo that stays out back. Convenient to restaurants, shopping and schools, yet minutes from the lakes and the mountains. Outdoor adventurers like hikers, skiers, rock climbers, cyclists, boaters will love this location. The town of Plymouth hosts the well loved NH Music Festival and there are other music and theater venues in town and near-by. Want to play pickleball, cards or go line dancing, it's in Plymouth. Join the Pemi chorus or one of the numerous non profits helping neighbors. This is a great place to live … in this state with no income tax, in this town and in this house.

Listed by Lynn Durham and Karen Laflamme of KW Coastal and Lakes & Mountains Realty/Meredith

$
$
%
$/month over payments
Federal 30-year interest rate: 6.76% last updated on Sep 10, 2026
* All Figures are estimates. Check with your bank or proposed mortgage company for actual interest rates.
This product uses the FRED® API but is not endorsed or certified by the Federal Reserve Bank of St. Louis.

Virtual TourSave FavoriteSchedule TourAsk A QuestionMore Details

71 Jefferson Drive Hillsborough NH 03244

Hillsborough, NH71 Jefferson Drive

Price$449,900

Est. Mortgage: $/month

Open House

MLS Number 5109949

  • Residential Single Family
  • Next Open House: Sat 09/19 10:00 am. to 12:00 pm.
  • PricePerSqFt 299.93
  • Full Bath 1
  • Address 71 Jefferson Drive

Welcome to 71 Jefferson Drive-a beautifully maintained 3-bedroom Colonial offering the perfect blend of rural charm, modern updates, and everyday functionality. The newly remodeled kitchen flows seamlessly into the dining area, where direct access to the deck creates an inviting setting for entertaining or relaxing evening meals. A convenient half bath with first-floor laundry and a spacious coat closet complete the main level. Upstairs, you'll find three generously sized bedrooms with ample closet space and a full bathroom. The partially finished lower level provides additional flexibility with a versatile bonus room ideal for a home office, gym, playroom, or secondary living space, along with plenty of storage and workspace. Additional features include a whole-house water filtration system and wiring for a generator and surround sound. NEW TESLA CHARGER will convey with the property as well. Outside, enjoy a spacious yard, stone patio, storage shed, newly added granite steps, and a freshly paved driveway. Schedule your showing today!

Listed by Joshua Winn of Realty One Group Next Level

$
$
%
$/month over payments
Federal 30-year interest rate: 6.76% last updated on Sep 10, 2026
* All Figures are estimates. Check with your bank or proposed mortgage company for actual interest rates.
This product uses the FRED® API but is not endorsed or certified by the Federal Reserve Bank of St. Louis.

Virtual TourSave FavoriteSchedule TourAsk A QuestionMore Details

19 Depot Road Kingston NH 03848

Kingston, NH19 Depot Road

Price$449,900

Est. Mortgage: $/month

MLS Number 5091463

  • Residential Single Family
  • PricePerSqFt 355.93
  • Full Bath 1
  • Address 19 Depot Road
  • Construction Existing

Nicely rehabbed in the historic district of sought after Kingston NH. Home features a brand new kitchen, with new cabinets, stainless steel appliances and quartz counter tops. Fresh paint throughout the entire home, new vinyl planking, new carpets, updated bathroom, new roof and vinyl siding, new well and septic system and much much more. Agent interest in property.

Listed by Jason McMahon of Coldwell Banker Classic Realty

$
$
%
$/month over payments
Federal 30-year interest rate: 6.76% last updated on Sep 10, 2026
* All Figures are estimates. Check with your bank or proposed mortgage company for actual interest rates.
This product uses the FRED® API but is not endorsed or certified by the Federal Reserve Bank of St. Louis.

Save FavoriteSchedule TourAsk A QuestionMore Details

17 Middle Pines Road Warren VT 05674

Warren, VT17 Middle Pines Road

Price$449,700

Est. Mortgage: $/month

MLS Number 5105269

  • Residential Single Family
  • PricePerSqFt 480.45
  • Address 17 Middle Pines Road
  • Construction Existing
  • Bedrooms 2

THE GOLDEN AGE RESTORED: A Mid-Century Four-Season Retreat in Warren, VT. Step back into the golden age of Sugarbush and Mascara Mountain. Long before mega-resorts, the Mad River Valley was the capital of authentic mountain living. Perched among towering pines just 3 miles from Sugarbush, this authentic 1960s cabin captures every bit of that storied past, seamlessly updated for modern turnkey comfort. Meticulously renovated in 2022, the home opens with a natural stone entry designed for boots and gear, leading to brand-new oak floors throughout the living spaces. At the heart of the airy Great Room sits a high-end propane Jotul stove, providing cozy firelight and instant warmth at the flip of a switch, no wood chopping required. Reimagined for gathering, the kitchen showcases premium wood cabinets with dovetail construction and soft-close drawers, sleek quartz countertops, and an integrated dining bar accented by a custom butcher-block surround. Two cozy bedrooms serve as quiet sanctuaries with peaceful timbered views. Adjacent, the custom bathroom features a Carrera marble and custom vanity, porcelain tile flooring, and a redesigned shower. Beyond the aesthetic revival, capital improvements offer complete peace of mind, including a new roof with full ice/water shield (2022) and a new water heater (2024). This cabin is a true 365-day retreat, equally vibrant for summer hikes and swimming holes as it is for leaf-peeping or winter ski trips. Offered fully furnished (including custom pieces), it is turnkey from day one for personal use or high-end rental investment. This isn't just a home; it's a portal to a classic Vermont lifestyle. Unpack your bags, turn on the stove, and start living the valley story in every season.

Listed by Erik Reisner of Mad River Valley Real Estate

$
$
%
$/month over payments
Federal 30-year interest rate: 6.76% last updated on Sep 10, 2026
* All Figures are estimates. Check with your bank or proposed mortgage company for actual interest rates.
This product uses the FRED® API but is not endorsed or certified by the Federal Reserve Bank of St. Louis.

Virtual TourSave FavoriteSchedule TourAsk A QuestionMore Details
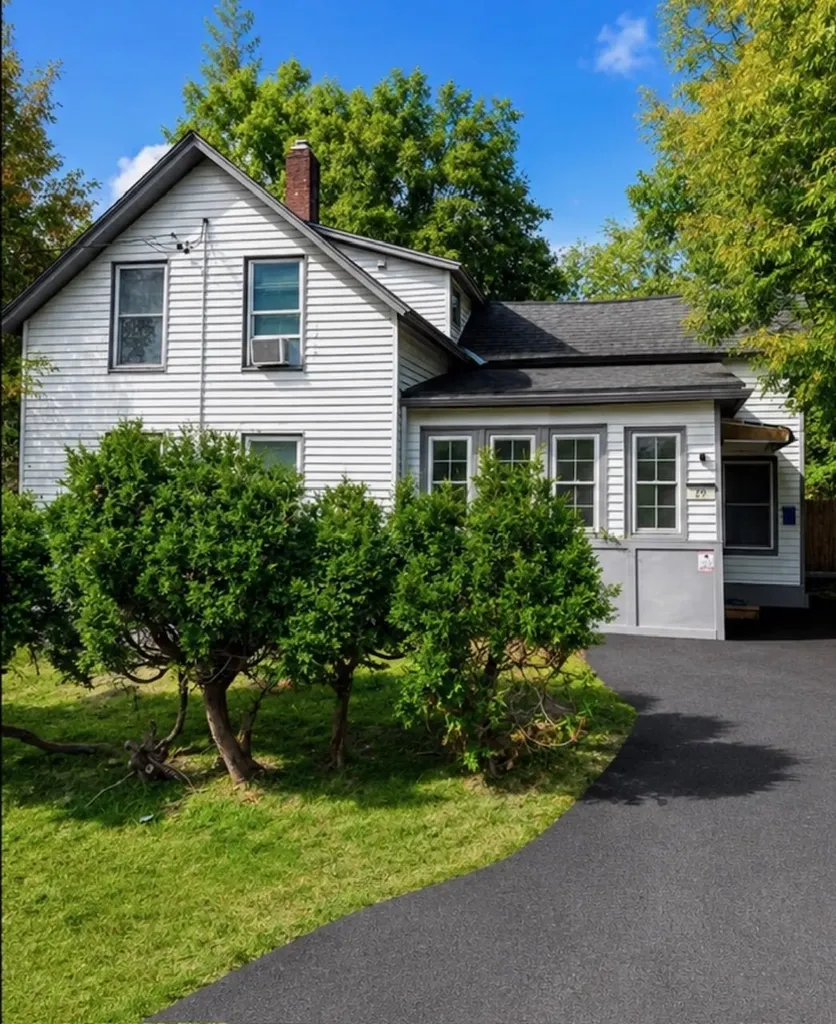
29 Railroad Lane Winooski VT 05404

Winooski, VT29 Railroad Lane

Price$449,500

Est. Mortgage: $/month

MLS Number 5094596

  • Residential Single Family
  • PricePerSqFt 449.05
  • Full Bath 1
  • Address 29 Railroad Lane
  • Construction Existing

Charming, Fully Renovated Home with Proven Short Term Rental Success in the Heart of Winooski This beautifully updated home offers a perfect blend of vintage charm and modern updates. The main level features original hardwood floors, a classic tin ceiling, and a fully renovated kitchen complete with butcher block countertops. A full bathroom with tub and in-unit laundry adds convenience for guests or tenants. Upstairs, two comfortable bedrooms offer ample closet space and are complemented by a second full bathroom. The fenced backyard is a private oasis-ideal for relaxing or hosting, with a firepit area and a shed for extra storage. Located on Railroad Lane, the property is very close to the O'Brien Community Center, Landry Park, and Winooski's lively restaurants, breweries, and bars. Its proximity to I-89, UVM, and downtown Burlington-all within 10 minutes, makes it a highly desirable spot for travelers and renters alike. Whether you're looking for a move-in ready home, a turnkey investment property, or a part-time residence that pays for itself, this property delivers. Don't miss out on this unique opportunity in one of Winooski's most convenient locations.

Listed by Kurt Schueler of Four Seasons Sotheby's Int'l Realty

$
$
%
$/month over payments
Federal 30-year interest rate: 6.76% last updated on Sep 10, 2026
* All Figures are estimates. Check with your bank or proposed mortgage company for actual interest rates.
This product uses the FRED® API but is not endorsed or certified by the Federal Reserve Bank of St. Louis.

Save FavoriteSchedule TourAsk A QuestionMore Details

168 Union Road Belmont NH 03220

Belmont, NH168 Union Road

Price$449,500

Est. Mortgage: $/month

MLS Number 5106830

  • Residential Single Family
  • PricePerSqFt 284.67
  • Full Bath 2
  • Address 168 Union Road
  • Construction Existing

Improved price for this classic New England character paired with functional modern updates. Lovingly renovated in the early 2000s, this 3-bedroom, 2-bathroom home features an eat-in kitchen and 1,579 finished square feet of comfortable living space, complete with hardwood floors, central AC, and forced-air heating, plus a wood stove for backup heat and a pellet or wood stove hookup in the living room. Situated on 1.04 rolling acres in Belmont, New Hampshire, the property is grandfathered in for agricultural sales and connected to public sewer. The grounds feature an oversized barn, a separate detached garage, and a workshop. Adding extraordinary value, a separate concrete pad is already poured with electric and plumbing hookups in place, offering the perfect head start for a brand-new workshop or potential Accessory Dwelling Unit pending town approval. Located just minutes from the Lakes Region's major lakes, boating, and outdoor recreation. Being sold as-is and inclusive of all contents in the house, garage, and oversized barn. Home is part of an association and the fee is $300 Quarterly

Listed by Connie Mullen of The Mullen Realty Group,LLC

$
$
%
$/month over payments
Federal 30-year interest rate: 6.76% last updated on Sep 10, 2026
* All Figures are estimates. Check with your bank or proposed mortgage company for actual interest rates.
This product uses the FRED® API but is not endorsed or certified by the Federal Reserve Bank of St. Louis.

Save FavoriteSchedule TourAsk A QuestionMore Details

44 Dubeau Road Canaan VT 05903

Canaan, VT44 Dubeau Road

Price$449,500

Est. Mortgage: $/month

MLS Number 5104648

  • Residential Single Family
  • PricePerSqFt 315.44
  • Full Bath 1
  • Address 44 Dubeau Road
  • Construction Existing

44 Dubeau Road, 24.6 Acres of North Country Living! Discover the beauty and privacy of the 24.6 wooded acres where rustic charm, recreation, and nature come together. This beautifully crafted yellow pine Northeast Log Homes, offers 3 bedrooms and 1½ baths, with warm natural woodwork, exposed beams, and a dramatic cathedral ceiling creating the perfect mountain getaway. The main level features an inviting living area with a gas fireplace, a kitchen and dining area, and a covered farmer's porch that is ideal for relaxing and enjoying the peaceful surroundings as well as 2 bedrooms and a full bath. The primary bedroom upstairs offers a vaulted ceiling and ample closet space, while the loft provides additional flexible living or sleeping space along with a convenient half bath. Morrill Brook meanders throughout the property, creating a beautiful natural setting and flowing toward Wallace Pond. Wildlife is abundant, making this an exceptional property for those who appreciate nature and the outdoors. Direct VAST trail access adds even more recreational appeal, with snowmobiling and year-round adventure right from your property. The full basement offers excellent shop, storage, or recreational space, and multiple outbuildings provide additional room for equipment and toys. Generator-ready, metal corrugated roofing, and the property being sold furnished add to the convenience and appeal. Whether you're looking for a year-round home, a private second home, or a true Northern recreational retreat, 44 Dubeau Road offers the space, character, and location to enjoy all that northern Vermont has to offer. Come own your own piece of the North East Kingdom and experience life where the brook, trails, and wildlife are right outside your door.

Listed by Jennifer Rancourt of RE/MAX Northern Edge Realty/Colebrook

$
$
%
$/month over payments
Federal 30-year interest rate: 6.76% last updated on Sep 10, 2026
* All Figures are estimates. Check with your bank or proposed mortgage company for actual interest rates.
This product uses the FRED® API but is not endorsed or certified by the Federal Reserve Bank of St. Louis.

Virtual TourSave FavoriteSchedule TourAsk A QuestionMore Details

168 N. Main Street Rutland City VT 05701

Rutland City, VT168 N. Main Street

Price$449,500

Est. Mortgage: $/month

MLS Number 5089572

  • Residential Single Family
  • PricePerSqFt 145.75
  • Full Bath 3
  • Address 168 N. Main Street
  • Construction Existing

PROVEN PRODUCING RENTAL INCOME. Versatile single-family home offering exceptional flexibility and income potential. This beautifully renovated property features a spacious four-bedroom, four-and-a-half-bath main residence that has served as a highly successful Airbnb for the owners over the past several years. A separate ground-floor one-bedroom in-law apartment with its own private entrance is currently rented for $1,060 per month, providing reliable income to help offset ownership costs, a true win-win opportunity. Ideal for multigenerational living, guest accommodations, or continued rental income, this property offers tremendous versatility. Renovated from top to bottom in 2006, the home features updated plumbing, wiring, insulation, oil furnace, central air, appliances, and a beautifully refreshed interior with the added warmth and charm of a fireplace. Offered fully furnished, this is a true turnkey opportunity. A large rear storage shed, abundant paved parking, and excellent Route 7 North access add to the appeal. Fantastic location just minutes to Killington Resort, pristine lakes, and downtown Rutland, featuring Paramount Theatre, outstanding restaurants, farmers markets, and year-round events. Experience the very best of Vermont and Live Vermont!

Listed by Freddie Ann Bohlig of Four Seasons Sotheby's Int'l Realty

$
$
%
$/month over payments
Federal 30-year interest rate: 6.76% last updated on Sep 10, 2026
* All Figures are estimates. Check with your bank or proposed mortgage company for actual interest rates.
This product uses the FRED® API but is not endorsed or certified by the Federal Reserve Bank of St. Louis.

Virtual TourSave FavoriteSchedule TourAsk A QuestionMore Details

133 High Street Boscawen NH 03303

Boscawen, NH133 High Street

Price$449,500

Est. Mortgage: $/month

Open House

MLS Number 5109952

  • Residential Single Family
  • Next Open House: Sun 09/20 11:00 am. to 1:00 pm.
  • PricePerSqFt 266.13
  • Full Bath 2
  • Address 133 High Street

Welcome to the Gateway to Concord and beyond. This qauint 3Bed, 2 Bath Cape on 3.5 acres has many great amenities.. The private, wooded, beautifully landscaped yard has a stone patio with a pergola and a fire pit. There is a fenced in area for your flowers and vegetable gardens to keep the animals away. The house sits back to the road with a long driveway for privacy. The detached 2 car garage is spacious. Outside along the private wooded area is a brook that is your boundry. You can take down trees and make a trail to be able to expand your yard to the small brook. From your kitchen window look out on to a pond witih no name, have a contest and name it!! You maybe able to fish, canoe and ice skate in the winter. Come inside to the cozy living room and around the corner is your eat in kitchen with vinyl flooring, plenty of cabinet space and an island,garbage disposal and compactor. The adjoining dining room has beautiful lamainate wood flooring and enough room to host family and friends. The first level has your spacious main bedroom with a walk in closet. There is a full bath downstairs as well that is separate from the main bedroom. Heat downstairs is FHW oil and the heat upstairs is electric. You will find 2 additional bedrooms and a half bath. Downstairs is your laundry room and full basemnt that can be finished. With some love and your imagination make this home yours and create new memories to last a life time.

Listed by Andrea DiDonato of Coldwell Banker Realty Center Harbor NH

$
$
%
$/month over payments
Federal 30-year interest rate: 6.76% last updated on Sep 10, 2026
* All Figures are estimates. Check with your bank or proposed mortgage company for actual interest rates.
This product uses the FRED® API but is not endorsed or certified by the Federal Reserve Bank of St. Louis.

Save FavoriteSchedule TourAsk A QuestionMore Details
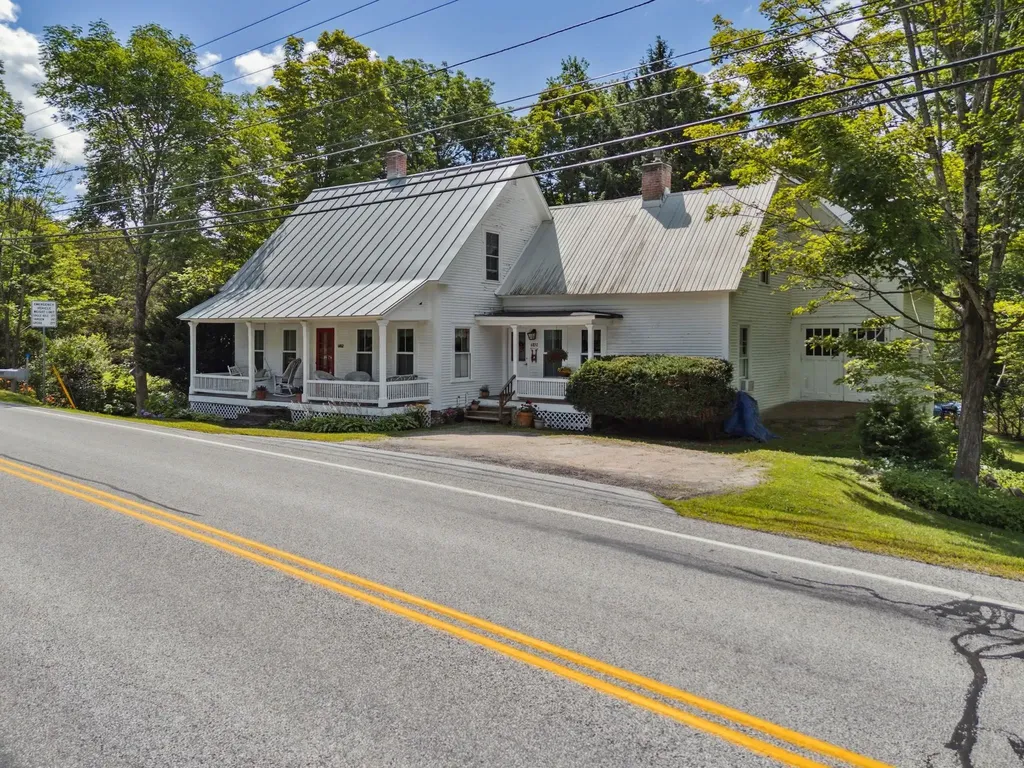
6852 Us Route 4 Bridgewater VT 05034

Bridgewater, VT6852 Us Route 4

Price$449,000

Est. Mortgage: $/month

MLS Number 5053307

  • Residential Single Family
  • PricePerSqFt 301.54
  • Address 6852 Us Route 4
  • Construction Existing
  • Bedrooms 3

This 1885 antique story and a half cape has been comprehensively updated during the long ownership of the sellers who made the home more energy efficient with all new windows, recent heating system, modern kitchen and bathrooms. The home creatively blends an historic floor plan defined by a traditional living room and dining room with the more casual lifestyle of today. The open concept Vermont country kitchen-dining and family room flow into a south facing sunroom overlooking the Ottauquechee River with a terraced yard providing direct access to the water. The home is midway between the resort communities of Woodstock and Killington 5 and 9 miles away. A public park and the Bridgewater Mill showcasing nationally and internationally recognized handmade furniture and pottery of Charles Shackelton and Miranda Thomas, respectively, in addition to a popular restaurant with live entertainment all within walking distance. Ideally sited offering an array of amenities at an attractive price.

Listed by Laird Bradley of Williamson Group Sothebys Intl. Realty

$
$
%
$/month over payments
Federal 30-year interest rate: 6.76% last updated on Sep 10, 2026
* All Figures are estimates. Check with your bank or proposed mortgage company for actual interest rates.
This product uses the FRED® API but is not endorsed or certified by the Federal Reserve Bank of St. Louis.

Virtual TourSave FavoriteSchedule TourAsk A QuestionMore Details
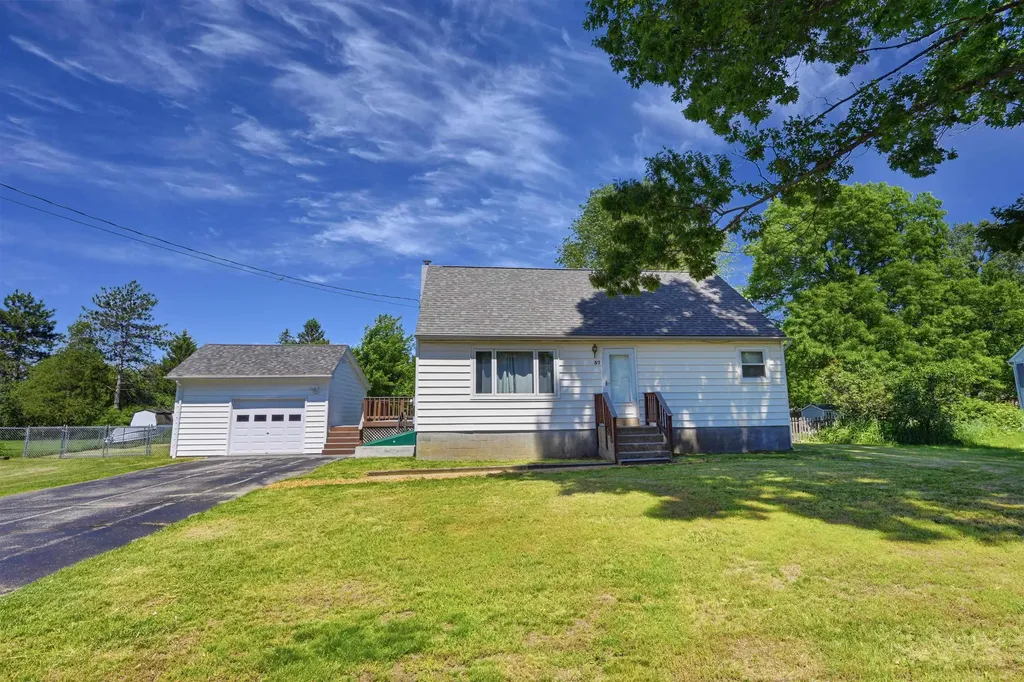
37 Sunset Drive Colchester VT 05446

Colchester, VT37 Sunset Drive

Price$449,000

Est. Mortgage: $/month

MLS Number 5093800

  • Residential Single Family
  • PricePerSqFt 335.07
  • Full Bath 1
  • Address 37 Sunset Drive
  • Construction Existing

Welcome home to this charming Cape nestled in one of Colchester's most desirable neighborhoods, offering the perfect blend of comfort, style, and convenience. Situated on a quiet street with an easy commute to Burlington, this beautifully maintained home is ready for its next chapter. Step inside to discover an inviting open floor plan highlighted by gleaming hardwood floors and abundant natural light streaming through new windows installed throughout the home. The thoughtfully updated interior features remodeled bathrooms and new carpeting on the second floor, creating warm and comfortable living spaces for family and guests alike. Outside, you'll find a detached garage and an expansive deck overlooking a large, fully fenced backyard, perfect for entertaining, gardening, pets, or simply relaxing in your own private retreat. The newly built 1.5 car garage is wired with power and lights throughout and is on its own sub panel. Perfect for a car, additional storage, or workshop. Flexible laundry options on either the first floor or in the basement add everyday convenience. Whether you're hosting gatherings, enjoying quiet evenings at home, or taking advantage of the nearby amenities and easy access to Burlington, this charming Colchester Cape offers the lifestyle you've been looking for. Don't miss the opportunity to make this wonderful property your new home!

Listed by Giles Wagoner of Flex Realty (giles@flexrealtyvt.com), Flex Realty Group of Flex Realty

$
$
%
$/month over payments
Federal 30-year interest rate: 6.76% last updated on Sep 10, 2026
* All Figures are estimates. Check with your bank or proposed mortgage company for actual interest rates.
This product uses the FRED® API but is not endorsed or certified by the Federal Reserve Bank of St. Louis.

Virtual TourSave FavoriteSchedule TourAsk A QuestionMore Details

Broker Reciprocity 

Copyright 2026 PrimeMLS, Inc. All rights reserved. This information is deemed reliable, but not guaranteed. The data relating to real estate displayed on this display comes in part from the IDX Program of PrimeMLS. The information being provided is for consumers’ personal, non-commercial use and may not be used for any purpose other than to identify prospective properties consumers may be interested in purchasing. Data last updated September 16, 2026 7:25 AM UTC
