SIGN UP or LOG IN 's Account

Log in to see your saved listings or edit your searches:

No account? Sign up now to save searches, listings, and get tailored listing notifications. It's free, opt-out anytime.

Find Your New Home

Sign Up Today!

Get fresh listings via email, save your favorite listings, match with similar properties, and unlock additional property info.

Create Your Account

Do not fill in this field:

Already have an account? Log in

and narrow your search. If you have fewer than 200 results, you can save your search.

Addison VT Single Family Real Estate

r=5737-5748
2692 Newark Street Newark VT 05871

Newark, VT2692 Newark Street

Price$445,000

Est. Mortgage: $/month

MLS Number 5099873

  • Residential Single Family
  • PricePerSqFt 283.8
  • Full Bath 2
  • Address 2692 Newark Street
  • Construction Existing

Welcome home to this charming 3-bedroom, 2-bath ranch offering comfortable one-level living with endless potential. Relax and enjoy the breathtaking mountain views from the enclosed porch, the perfect place to unwind in every season. The spacious full walk-out basement provides an excellent opportunity to create additional finished living space, whether you're dreaming of a family room, home office, fitness area, or guest suite. Outside, you'll find a versatile barn ideal for storage, hobbies, livestock, or workshop space. Set in a picturesque location with stunning panoramic views, this property offers the perfect balance of country charm and everyday convenience. Whether you're looking for a peaceful primary residence, a hobby farm, or a home with room to grow, this property is ready for your personal touch. Don't miss the opportunity to make this scenic mountain-view retreat your own!

Listed by Kristianne Dwinell of Flex Realty (kristy@flexrealtyvt.com), Flex Realty Group of Flex Realty

$
$
%
$/month over payments
Federal 30-year interest rate: 6.76% last updated on Sep 10, 2026
* All Figures are estimates. Check with your bank or proposed mortgage company for actual interest rates.
This product uses the FRED® API but is not endorsed or certified by the Federal Reserve Bank of St. Louis.

Save FavoriteSchedule TourAsk A QuestionMore Details

134 S Main Street Newton NH 03858

Newton, NH134 S Main Street

Price$445,000

Est. Mortgage: $/month

Active With Contract

MLS Number 5108144

  • Residential Single Family
  • PricePerSqFt 499.44
  • Full Bath 1
  • Address 134 S Main Street
  • Construction Existing

Welcome to this cedar-sided Ranch offering comfortable one-level living, flexible space, and plenty of opportunity to make it your own. Warm hardwood flooring runs through much of the main level, with an easy-flow layout connecting the kitchen to the adjacent dining area and bright living room. Sliding glass doors open to a wood deck overlooking the tree-lined backyard. The main level offers two comfortable bedrooms and a full bath. Just off the dining area is access to a framed bonus room above the 24' x 24' attached garage. Both the garage and bonus room are roughed in but currently have no electricity, offering the next owner the opportunity to complete and customize these spaces to suit their needs. The garage features 9' high doors, providing great clearance and versatility. The full unfinished lower level provides additional potential for storage, a workshop, hobby space, or future expansion. Outside, enjoy mature landscaping, ample open lawn for gardening or recreation, a dedicated firepit area, and a convenient storage shed. While the home would benefit from updating, it offers a solid opportunity to add your own style and improvements over time. With its Ranch-style layout, cedar siding, attached garage, bonus space, and spacious yard, this property is ready for its next owner to bring their vision to life. Offer deadline 9/10 at 4pm

Listed by Lori Lacey of Lamacchia Realty,Inc.

$
$
%
$/month over payments
Federal 30-year interest rate: 6.76% last updated on Sep 10, 2026
* All Figures are estimates. Check with your bank or proposed mortgage company for actual interest rates.
This product uses the FRED® API but is not endorsed or certified by the Federal Reserve Bank of St. Louis.

Virtual TourSave FavoriteSchedule TourAsk A QuestionMore Details

73 Bunker Hill Street Lancaster NH 03584

Lancaster, NH73 Bunker Hill Street

Price$445,000

Est. Mortgage: $/month

MLS Number 5107610

  • Residential Single Family
  • PricePerSqFt 158.14
  • Full Bath 1
  • Construction Existing
  • Bedrooms 4

Step back in time while enjoying the peace of mind that comes with thoughtful updates in this lovingly maintained 1910 Victorian home. Offering 4 bedrooms and set on a generous 0.56 +/- acre lot, this classic residence showcases the charm and character of a bygone era, complemented by improvements that enhance its longevity and comfort. Beautiful wood floors have been carefully restored and updated, highlighting the home's timeless craftsmanship and warm, inviting atmosphere. Significant investments have also been made including drainage work, repointing the foundation, pouring concrete footings, and adding spray foam insulation in the basement reflecting the owners' commitment to preserving this special property for years to come. Installed an EV Charger, fenced part of the yard, and created perennial gardens around the home. The layout is classic with ample entertaining space on the main level including an eat-in kitchen, formal dining room, living room with pellet stove, sunroom and grand foyer to welcome guests. You will also find your laundry on this level in the ½ bath for convenience. Upstairs you'll find newly installed bamboo flooring, 4 bedrooms, an office, a storage room, and an abundance of beautiful woodwork and natural light. The attic is great for storage but could be finished off into added living space in the future. From its classic Victorian architecture to its spacious yard, this home offers the perfect blend of historic character and modern stewardship. Whether you're relaxing on the enclosed porch, entertaining guests, or simply appreciating the details that make older homes so special, you'll find a residence that has been truly cherished and exceptionally cared for. A wonderful opportunity to own a piece of Lancaster history only a few blocks from Main Street, Colonel Town Recreation, Weeks Medical Center and schools with room to grow, mature landscaping, and the enduring appeal of a well-maintained Victorian home. Schedule your tour today!

Listed by Nikki Morrison of Badger Peabody & Smith Realty/Littleton

$
$
%
$/month over payments
Federal 30-year interest rate: 6.76% last updated on Sep 10, 2026
* All Figures are estimates. Check with your bank or proposed mortgage company for actual interest rates.
This product uses the FRED® API but is not endorsed or certified by the Federal Reserve Bank of St. Louis.

Virtual TourSave FavoriteSchedule TourAsk A QuestionMore Details

84 Lawrence Hill Road Weston VT 05161

Weston, VT84 Lawrence Hill Road

Price$445,000

Est. Mortgage: $/month

MLS Number 5102272

  • Residential Single Family
  • PricePerSqFt 331.1
  • Full Bath 1
  • Construction Existing
  • Bedrooms 3

Find your new home in the heart of Weston, VT with this inviting and comfortable three-bedroom home with one-level living in one of southern Vermont's prettiest small villages. From your entrance into the house by way of the new mudroom and entry area, you'll find a small but highly-functional layout with an eat-in kitchen offering tons of cabinets and storage, a spacious sun-filled living room, and the bedrooms and full bath off the rear hall. During the warmer months, the long, wide, covered side porch is the perfect place to unwind with your morning coffee, cocktails, summer dining, or relaxing with friends after a day well spent. A full, unfinished basement with laundry and mechanicals offers space for storage or could be finished for additional living space. Outside, enjoy the beautifully maintained grounds with stunning stonework including the large stone fire pit with stone benches and seating for outside gatherings. Located just a few hundred yards from the beautiful Weston Village Green, you'll enjoy easy access to the renowned Weston Theater Company, local shops, several great restaurants, and the newly rebuilt and expanded Wilder Memorial Library. Mere minutes away, the town of Londonderry offers a popular seasonal farmers market, grocery shopping, dining, and everyday conveniences and Ludlow, Chester and Manchester are 15-30 minutes' drive. Spend winters skiing and riding at Magic Mountain, Bromley, Stratton, Okemo, or Viking Nordic Center - all approximately 20 to 30 minutes away - and summer months will bring endless opportunities for hiking, mountain biking, kayaking, fishing, golf, and more as you explore Weston and the Green Mountain State. Whether you're seeking a primary residence, a second home, or a four-season Vermont retreat, this well-maintained Weston property offers an exceptional combination of village convenience, comfortable one-level living, and easy access to everything that makes southern Vermont such a special place to call home.

Listed by Claudia Harris of Mary Mitchell Miller Real Estate

$
$
%
$/month over payments
Federal 30-year interest rate: 6.76% last updated on Sep 10, 2026
* All Figures are estimates. Check with your bank or proposed mortgage company for actual interest rates.
This product uses the FRED® API but is not endorsed or certified by the Federal Reserve Bank of St. Louis.

Virtual TourSave FavoriteSchedule TourAsk A QuestionMore Details

1435 Dexter Mountain Road Glover VT 05846

Glover, VT1435 Dexter Mountain Road

Price$445,000

Est. Mortgage: $/month

Active With Contract

MLS Number 5087591

  • Residential Single Family
  • PricePerSqFt 220.08
  • Full Bath 1
  • Construction Existing
  • Bedrooms 4

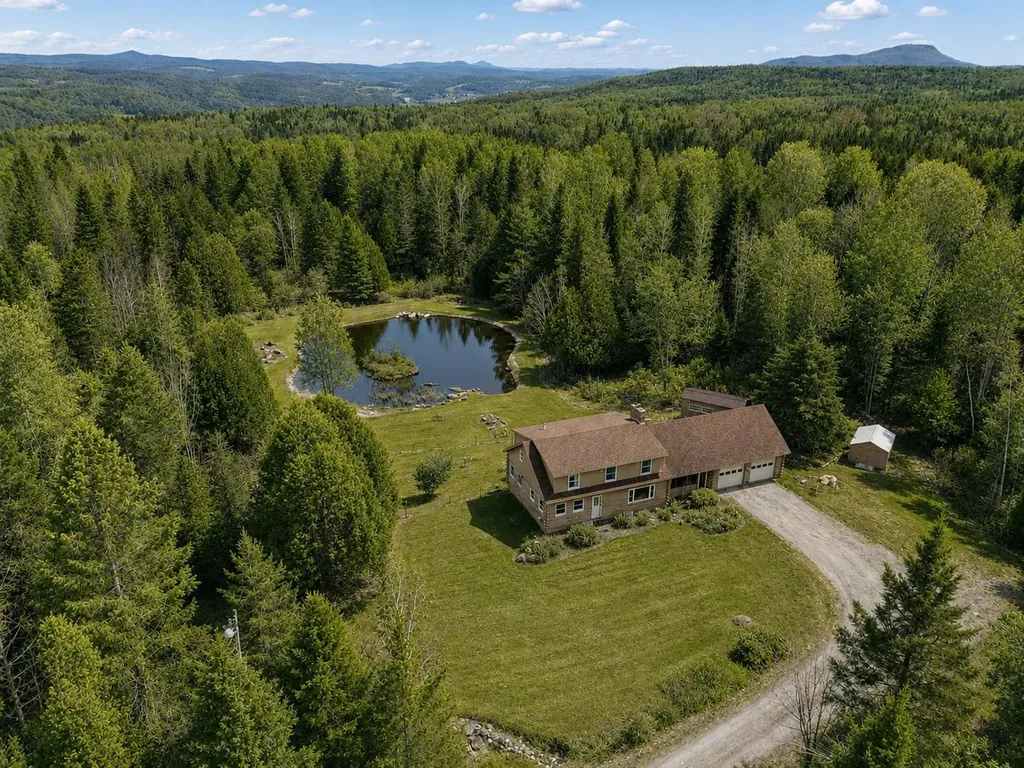
Set on 22 beautifully wooded acres, this charming 4-bedroom, 2-bath log home offers the perfect blend of privacy, recreation, and Vermont character. The property features small meandering streams, a lovely trout-stocked pond, and a peaceful natural setting that captures the beauty of Northeast Kingdom living. Inside you'll find warm softwood walls, floors, and ceilings throughout much of the home, creating a cozy rustic feel. The home has been thoughtfully updated over the years while maintaining its classic log home charm. A 3-flue chimney supports wood heat, a fireplace, and oil heat for flexible heating options, and a Rinnai hot water heater adds efficiency and convenience. The attached 2-car garage and multiple additional outbuildings offer excellent space for storage, workshops, hobbies, equipment, or animals. Whether you're looking for a year-round residence, vacation getaway, or outdoor retreat, this property offers endless possibilities. Conveniently located near lakes, hiking trails, snowmobile and ATV trails, and many of Vermont's favorite outdoor activities, this property is ideal for those looking to enjoy all four seasons in a peaceful country setting.

Listed by Brandy Goulet of Century 21 Farm & Forest/Burke

$
$
%
$/month over payments
Federal 30-year interest rate: 6.76% last updated on Sep 10, 2026
* All Figures are estimates. Check with your bank or proposed mortgage company for actual interest rates.
This product uses the FRED® API but is not endorsed or certified by the Federal Reserve Bank of St. Louis.

Save FavoriteSchedule TourAsk A QuestionMore Details

20 Mountain Road Epsom NH 03234

Epsom, NH20 Mountain Road

Price$445,000

Est. Mortgage: $/month

Active With Contract

MLS Number 5107051

  • Residential Single Family
  • PricePerSqFt 267.75
  • Address 20 Mountain Road
  • Construction Existing
  • Bedrooms 2

It has been said that home is not a place, it is a feeling. 20 Mountain Road sits at the intersection of place and feeling. With views of the sunrise over pastoral fields often dotted with deer, the location is idyllic. Access to Route 4 and to nature with Fort Mountain and Epsom town forest minutes away make it accessible for someone looking to get away from it all without sacrificing convenience. Inside, sunlight streams in through triple windows in the front to back living room with french door access to a tiered deck. The spacious kitchen features high end stainless appliances, undercabinet lighting and a subway tile backsplash and leads to a large dining room with access to the deck for effortless entertaining. A remodeled half bath with laundry completes the main level. Upstairs, two generous bedrooms awash with natural light share a gorgeous main bath with custom tiled shower and rainfall shower head. The primary bedroom features a bonus space offering endless possibilities as a home office, nursery or walk in closet. A massive detached barn offers two garage bays on the ground level and a loft space with amazing untapped potential. Bring your dreams to life; this space could be the hub for a home business, a game room or accessory dwelling unit. Open Saturday 8/29 11-12:30 and Sunday 8/30 10-11:30.

Listed by Melissa Silva of RE/MAX Village Properties

$
$
%
$/month over payments
Federal 30-year interest rate: 6.76% last updated on Sep 10, 2026
* All Figures are estimates. Check with your bank or proposed mortgage company for actual interest rates.
This product uses the FRED® API but is not endorsed or certified by the Federal Reserve Bank of St. Louis.

Virtual TourSave FavoriteSchedule TourAsk A QuestionMore Details

352 Methodist Hill Road Enfield NH 03748

Enfield, NH352 Methodist Hill Road

Price$445,000

Est. Mortgage: $/month

Active With Contract

MLS Number 5104690

  • Residential Single Family
  • PricePerSqFt 412.04
  • Full Bath 1
  • Construction Existing
  • Bedrooms 2

Lovely, updated two-bedroom ranch offering easy one-level living with exciting potential for expansion! Ideally located just minutes from I-89, this move-in-ready home provides convenient access to everything the Upper Valley has to offer while enjoying wonderful privacy and quiet. The beautiful open lot features usable, level land, abundant sunshine, a greenhouse, gazebo, and plenty of room for gardening. Green thumbs welcome! Inside, the open-concept kitchen, dining, and living areas are filled with natural light from large windows. The elegant updated kitchen features quartz countertops, a new tile backsplash, and new appliances. One bedroom includes an ensuite three-quarter bath, while a second bright bedroom and full bath with tub complete the main level. The owners have made numerous thoughtful improvements, including expanding a half bath to add a new shower. The heated, full walkout basement features windows on three sides and currently provides substantial space for a home gym and hobbies, with tremendous potential to transition into additional finished living space. Outside, the front porch and stairs have just been rebuilt. A two-car attached garage and separate shed provide excellent storage. Whether you are a first-time buyer, empty nester, or simply looking for a well-maintained home at an attractive price point, this is an outstanding opportunity. Open House Saturday, August 15, from noon-3 PM. Come see all this wonderful Upper Valley home has to offer!

Listed by Mark Roden of KW Coastal and Lakes & Mountains Realty/Hanover

$
$
%
$/month over payments
Federal 30-year interest rate: 6.76% last updated on Sep 10, 2026
* All Figures are estimates. Check with your bank or proposed mortgage company for actual interest rates.
This product uses the FRED® API but is not endorsed or certified by the Federal Reserve Bank of St. Louis.

Virtual TourSave FavoriteSchedule TourAsk A QuestionMore Details

136 Liberty Lane Freedom NH 03836

Freedom, NH136 Liberty Lane

Price$445,000

Est. Mortgage: $/month

MLS Number 5090491

  • Residential Single Family
  • PricePerSqFt 242.64
  • Full Bath 2
  • Address 136 Liberty Lane
  • Construction Existing

Welcome to 136 Liberty Lane, a charming 3-bedroom, 2-bath contemporary home tucked into the peaceful wooded setting of Ossipee Lake Village in Freedom, NH. Offering a relaxed lifestyle surrounded by natural beauty, this property is perfectly positioned for enjoying the best of the Lakes Region and White Mountains. Inside, the home features warm natural woodwork, cathedral ceilings, and an open-concept living and dining area that creates an inviting atmosphere for gathering with family and friends. A sunroom provides additional living space filled with natural light, while the deck and enclosed porch offer ideal spots to relax and enjoy the surrounding trees. The home also includes a two-car garage, full basement, and efficient propane hot air heat with supplemental wood stove for cozy evenings. One of the standout features of this location is the proximity to multiple lakes and outdoor recreation opportunities. Residents enjoy access to nearby Danforth Pond through the association, while the Lake Ossipee Village Beach Club offers swimming, kayaking, and beach access just moments away. The nearby Ossipee Lake Marina provides boating access, rentals, and opportunities to explore one of New Hampshire's most beloved lakes. The surrounding area is rich with recreation and small-town charm. Spend the day at White Lake State Park, explore hiking trails and waterfalls in the White Mountains, or enjoy shopping, dining, breweries, and seasonal attractions in North Conway Village. Scenic drives along the Kancamagus Highway and visits to destinations like Castle in the Clouds make this an ideal location for year-round enjoyment. Whether you're looking for a full-time residence, vacation getaway, or investment property, this home offers comfort, convenience, and easy access to everything that makes New Hampshire living special. Showings begin at Open House Sunday, May 24. 10am-12pm

Listed by Richard Gowen and Tara Gowen of EXP Realty

$
$
%
$/month over payments
Federal 30-year interest rate: 6.76% last updated on Sep 10, 2026
* All Figures are estimates. Check with your bank or proposed mortgage company for actual interest rates.
This product uses the FRED® API but is not endorsed or certified by the Federal Reserve Bank of St. Louis.

Virtual TourSave FavoriteSchedule TourAsk A QuestionMore Details

28 Lightning Ledge Way Wilmington VT 05363

MLS Number 5073150

  • Residential Single Family
  • PricePerSqFt 287.47
  • Full Bath 2
  • Construction Existing
  • Bedrooms 3

Private 2004 country chalet in the Chimney Hill community just outside the village of Wilmington. Hiking trails, snowmobile trail access, and convenient nearby snowmobile trailer parking, make this super convenient for the outdoorsy. This home sits on a rare double lot, just up from the beautifully renovated Chimney Hill clubhouse, Lake Whitingham, and Mount Snow ski resort, affording year round enjoyment. Inside features include a large open living space with vaulted ceiling, wood burning stove, large open kitchen and dining area, main floor primary suite, main floor guest bedroom and full tiled bath, den/tv loft, and second floor bunk room with half bath. There are large windows open to the winter mountain view. There is a 1000 sqft lower level with full size windows, ideal for adding additional usable space. A very functional layout with all the charm befitting a Vermont getaway. This comes with all the unique Chimney Hill amenities including club house, indoor and outdoor pools, hot tub, gym, game room, theater, tennis courts, basketball court, tot lot, fishing pond, winter ice skating, and a la carte management services such as snow removal and trash pickup.

Listed by Adam Palmiter of Berkley & Veller Greenwood/Dover

$
$
%
$/month over payments
Federal 30-year interest rate: 6.76% last updated on Sep 10, 2026
* All Figures are estimates. Check with your bank or proposed mortgage company for actual interest rates.
This product uses the FRED® API but is not endorsed or certified by the Federal Reserve Bank of St. Louis.

Save FavoriteSchedule TourAsk A QuestionMore Details

177 Westford Road Milton VT 05468

Milton, VT177 Westford Road

Price$444,900

Est. Mortgage: $/month

MLS Number 5095550

  • Residential Single Family
  • PricePerSqFt 331.03
  • Full Bath 1
  • Address 177 Westford Road
  • Construction Existing

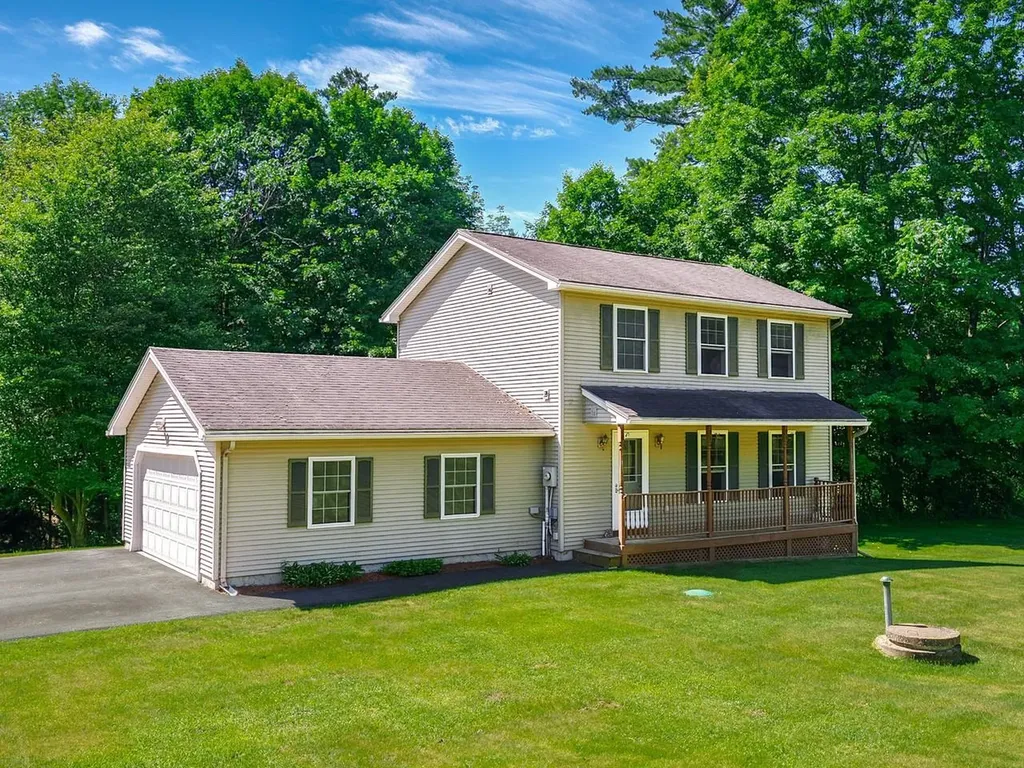
Welcome home to this beautifully maintained colonial, ideally situated on a .89-acre lot where you'll enjoy peaceful surroundings and the soothing sounds of a babbling brook. Offering 3 bedrooms, 2.5 baths, and an attached two-car garage, this home combines comfortable living with a location that's hard to beat. The inviting front porch welcomes you inside to a bright, open floor plan designed for everyday living and entertaining. The spacious kitchen flows seamlessly into the dining area, while the adjoining living room creates the perfect gathering space for family and friends. A sliding door off the kitchen leads to the back deck, making outdoor dining, summer barbecues, and relaxing in the private backyard effortless. Upstairs, you'll find three generously sized bedrooms, including a spacious primary bedroom with direct access to the full bath. Convenient second-floor laundry means no more carrying baskets up and down the stairs, while the additional bedrooms offer ample closet space and flexibility for guests or a home office. The finished basement provides additional living space that's perfect for a family room, movie nights, playroom, home gym, or hobby area. You'll also appreciate the separate storage area and direct access to the garage. Conveniently located just minutes from I-89, you'll enjoy an easy commute to Burlington, Essex, and St. Albans, with shopping, dining, and everyday amenities nearby. If you've been looking for privacy, space, and a place to make your own, this home is not to be missed!

Listed by Ferrara Libby Team of Coldwell Banker Hickok and Boardman

$
$
%
$/month over payments
Federal 30-year interest rate: 6.76% last updated on Sep 10, 2026
* All Figures are estimates. Check with your bank or proposed mortgage company for actual interest rates.
This product uses the FRED® API but is not endorsed or certified by the Federal Reserve Bank of St. Louis.

Save FavoriteSchedule TourAsk A QuestionMore Details

1780 Cadys Falls Road Morristown VT 05661

Morristown, VT1780 Cadys Falls Road

Price$444,500

Est. Mortgage: $/month

MLS Number 5105063

  • Residential Single Family
  • PricePerSqFt 370.42
  • Full Bath 2
  • Construction Existing
  • Bedrooms 4

Welcome to 1780 Cadys Falls Road, a charming 4-bedroom, 2-bath ranch offering a comfortable layout, flexible living space, and a peaceful country setting in Morristown. Step inside to an inviting main living area that flows into the kitchen, featuring warm wood cabinetry, generous workspace, and plenty of room to gather. One of the home's standout features is the covered porch, an ideal spot to relax, enjoy your morning coffee, or unwind at the end of the day. The walkout lower level provides additional functional space along with plenty of storage and convenient interior and exterior access. Outside, the 0.30-acre property offers a fenced yard, access to the Lamoille Valley Rail Trail, poultry coop, 7.6'X11' storage shed and a wooded backdrop that adds privacy and Vermont character. Practical features include mini-split cooling, multiple heating options including a heat pump and oil heat, a drilled well, on-site septic, and fiber-optic internet availability. With four bedrooms, two full baths, ample parking, and a versatile layout, this Cadys Falls Road property offers a great combination of comfort, function, and country living just waiting for its next chapter.

Listed by Dennis Dwinell of Flex Realty

$
$
%
$/month over payments
Federal 30-year interest rate: 6.76% last updated on Sep 10, 2026
* All Figures are estimates. Check with your bank or proposed mortgage company for actual interest rates.
This product uses the FRED® API but is not endorsed or certified by the Federal Reserve Bank of St. Louis.

Save FavoriteSchedule TourAsk A QuestionMore Details

476 Union Avenue Laconia NH 03246

Laconia, NH476 Union Avenue

Price$444,500

Est. Mortgage: $/month

MLS Number 5102149

  • Residential Single Family
  • PricePerSqFt 167.55
  • Full Bath 2
  • Address 476 Union Avenue
  • Construction Existing

This 3 bed/1 bath home offers a warm and inviting layout on 2,653 sqft of living space. With beautiful hardwood floors, spacious living and dining areas, and plenty of natural light throughout, the main living spaces provide a comfortable flow for everyday living and entertaining. The kitchen offers ample cabinet and counter space. Multiple bedrooms provide flexibility for family, guests, a home office, or additional storage. The property also features a private outdoor setting with mature trees and a deck, offering a great spot to relax and enjoy the surroundings on a 0.24 acre lot. The property also includes a separate 2 bed/1 bath apartment, providing additional flexibility and potential rental income. Located in the heart of the Lakes Region, this home offers convenient access to local amenities, shopping, dining, and the area's many outdoor recreation opportunities. A great opportunity to own a home in the desirable Laconia area with plenty of character and potential. The sale of this property being listed is contingent upon the proposed Seller (or Owner) completing his/her/its purchase of this property. Seller currently has this property under contract for purchase.

Listed by Derek Greene of Derek Greene

$
$
%
$/month over payments
Federal 30-year interest rate: 6.76% last updated on Sep 10, 2026
* All Figures are estimates. Check with your bank or proposed mortgage company for actual interest rates.
This product uses the FRED® API but is not endorsed or certified by the Federal Reserve Bank of St. Louis.

Save FavoriteSchedule TourAsk A QuestionMore Details

Broker Reciprocity 

Copyright 2026 PrimeMLS, Inc. All rights reserved. This information is deemed reliable, but not guaranteed. The data relating to real estate displayed on this display comes in part from the IDX Program of PrimeMLS. The information being provided is for consumers’ personal, non-commercial use and may not be used for any purpose other than to identify prospective properties consumers may be interested in purchasing. Data last updated September 15, 2026 10:23 PM UTC