SIGN UP or LOG IN 's Account

Log in to see your saved listings or edit your searches:

No account? Sign up now to save searches, listings, and get tailored listing notifications. It's free, opt-out anytime.

Find Your New Home

Sign Up Today!

Get fresh listings via email, save your favorite listings, match with similar properties, and unlock additional property info.

Create Your Account

Do not fill in this field:

Already have an account? Log in

and narrow your search. If you have fewer than 200 results, you can save your search.

Addison VT Single Family Real Estate

r=5773-5784
100 Currier Road Pelham NH 03076

Pelham, NH100 Currier Road

Price$439,000

Est. Mortgage: $/month

Active With Contract

MLS Number 5105946

  • Residential Single Family
  • PricePerSqFt 328.59
  • Full Bath 1
  • Address 100 Currier Road
  • Construction Existing

Come get the most affordable home in Town! This Ranch style home on over an acre with tons of upside has three generous sized bedrooms, one bath and a classic layout with hardwood floors. Garage under with plenty of parking, seven-year-old roof, newer deck and a four-season porch that adds flexible living space. The yard is ideal for gatherings, gardening, or simply spreading out. This is a bit of a cosmetic fixer-upper with solid bones. Bring your hammer and tools, roll up your sleeves, and build sweat equity. Great potential for the right buyer. Sold as-is.

Listed by Timothy Desmarais of Keller Williams Realty Success

$
$
%
$/month over payments
Federal 30-year interest rate: 6.76% last updated on Sep 10, 2026
* All Figures are estimates. Check with your bank or proposed mortgage company for actual interest rates.
This product uses the FRED® API but is not endorsed or certified by the Federal Reserve Bank of St. Louis.

Save FavoriteSchedule TourAsk A QuestionMore Details

96 Twitchell Hill Road Shaftsbury VT 05262
Active With Contract

MLS Number 5097504

  • Residential Single Family
  • PricePerSqFt 235.01
  • Full Bath 2
  • Construction Existing
  • Bedrooms 4

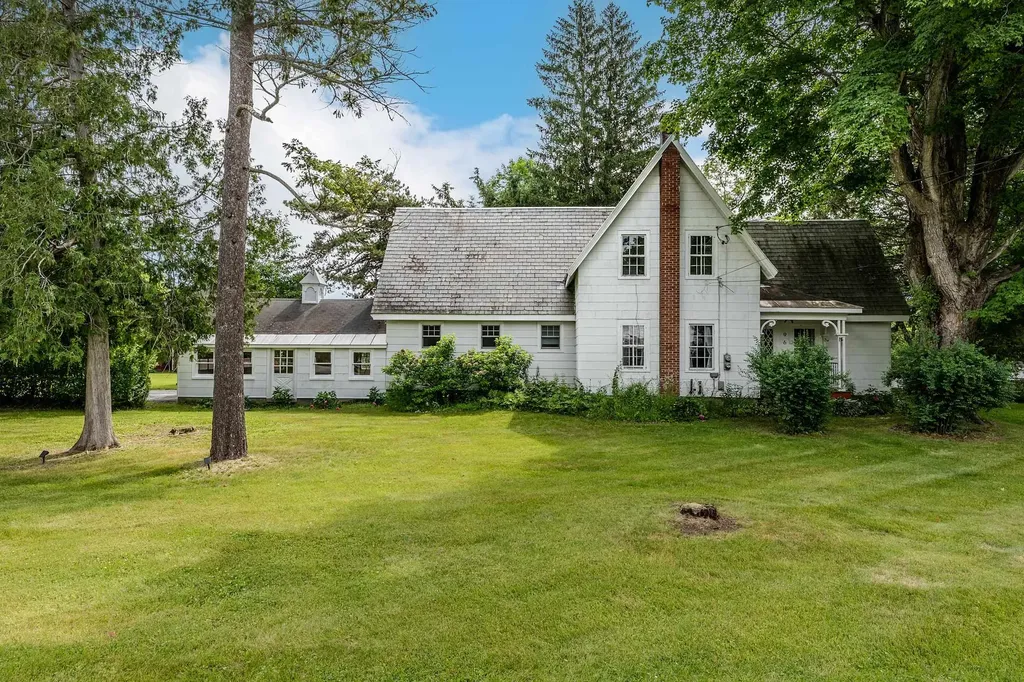
Some homes simply have a way of making you slow down. Built in 1863, the original Twitchell Farmhouse is one of them. Rich in history and craftsmanship, this beautifully maintained four-bedroom, 2.5-bath home offers the warmth and authenticity that only a true Vermont farmhouse can provide. Original hardwood floors, handcrafted woodwork by a master carpenter, and thoughtful updates create a home that feels both timeless and comfortable. The country kitchen has been tastefully renovated while respecting the home's heritage, and the spacious primary bath features a generous double vanity with classic farmhouse styling. Whether it's curling up beside the fireplace on a snowy evening, enjoying a quiet morning in the bright enclosed sunroom, or unwinding on the private back yard surrounded by gardens, every space invites you to linger just a little longer. Outside, the property's agricultural roots remain proudly intact. The impressive tri-level hand-hewn and pegged barn, with silo, offers exceptional space for hobbies, storage, or a workshop, with the original cow stanchions still in place as a reminder of its working past. The attached two-car garage, once the home's summer kitchen, adds yet another layer of character and history. Perennial gardens, heirloom lilacs, and berry bushes create colorful seasonal displays, while protected land bordering the northern boundary helps preserve the peaceful setting for years to come. Offered fully furnished and move-in ready, this remarkable farmhouse is ready to be enjoyed from the moment you arrive. Equally appealing as a cherished full-time home, a Vermont escape, or an income-producing vacation rental, it offers a rare combination of history, craftsmanship, and enduring New England character that is increasingly difficult to find.

Listed by Daire Gibney of Barrett and Valley Associates Inc.

$
$
%
$/month over payments
Federal 30-year interest rate: 6.76% last updated on Sep 10, 2026
* All Figures are estimates. Check with your bank or proposed mortgage company for actual interest rates.
This product uses the FRED® API but is not endorsed or certified by the Federal Reserve Bank of St. Louis.

Virtual TourSave FavoriteSchedule TourAsk A QuestionMore Details

15 Webb Road Peterborough NH 03458

Peterborough, NH15 Webb Road

Price$439,000

Est. Mortgage: $/month

MLS Number 5097829

  • Residential Single Family
  • PricePerSqFt 317.89
  • Full Bath 1
  • Address 15 Webb Road
  • Construction Existing

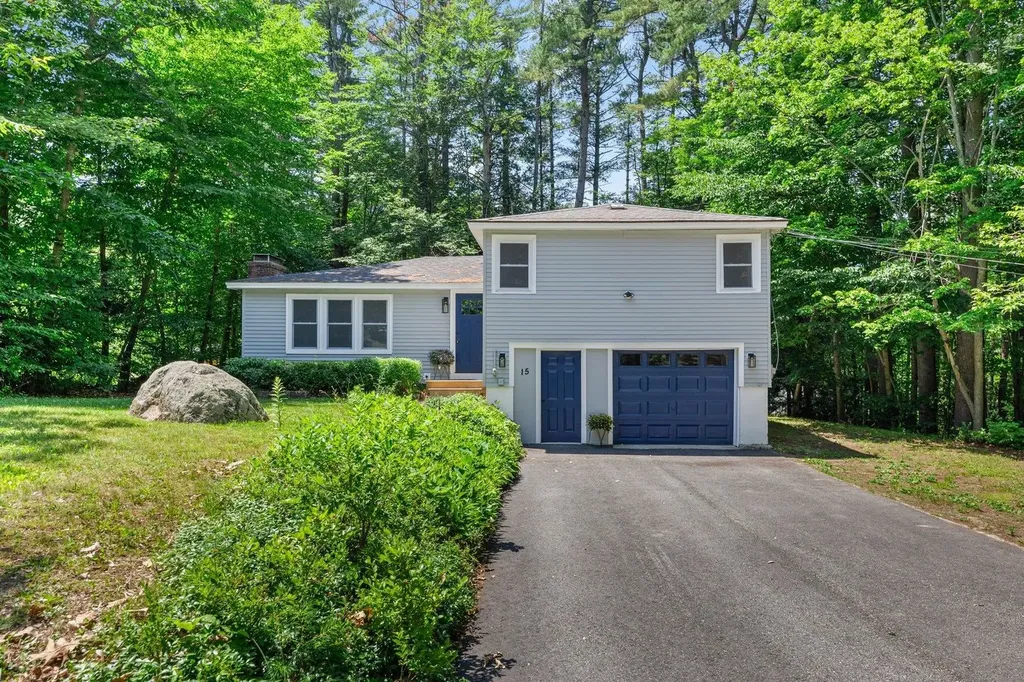
This great neighborhood home has been completely refreshed and awaits its new family. Just a short walk to all Peterborough has to offer, restaurants, shops, grocery stores, walking trails, a thriving arts community and the Elementary School and Adams Playground, the location is ideal. The oak floors are gleaming, the kitchen and windows are new, and it's empty and ready to move in. On the garage level there is an office/playroom and a half bath. A few steps up the main level is open and inviting with a fireplaced living/dining room and the kitchen. Up a few more stairs are 3 generous bedrooms and a full bath. Come see it!

Listed by Bill Taylor of BHG Masiello Peterborough

$
$
%
$/month over payments
Federal 30-year interest rate: 6.76% last updated on Sep 10, 2026
* All Figures are estimates. Check with your bank or proposed mortgage company for actual interest rates.
This product uses the FRED® API but is not endorsed or certified by the Federal Reserve Bank of St. Louis.

Virtual TourSave FavoriteSchedule TourAsk A QuestionMore Details

82 Allen Road Grand Isle VT 05458

Grand Isle, VT82 Allen Road

Price$439,000

Est. Mortgage: $/month

MLS Number 5101169

  • Residential Single Family
  • PricePerSqFt 307.42
  • Full Bath 1
  • Address 82 Allen Road
  • Construction Existing

Classic farmhouse charm meets thoughtful modern updates in this renovated Grand Isle, Vermont home. Set on 0.69 acres with peaceful pastoral views in the heart of the Lake Champlain Islands, this 1920s farmhouse has been restored while preserving the character that makes homes of this era so appealing. The 1,428-square-foot interior was rebuilt from the framing out with extensive improvements, including new plumbing, electrical, windows, insulation, flooring, lighting, siding, and roof. Original details were thoughtfully incorporated throughout the renovation, including reclaimed wood trim on the main level. A striking accent wall in the living room showcases the home's refinished original siding, preserving a piece of its history. The kitchen was expanded to maximize space and functionality and includes new appliances, ample cabinetry, and a charming Dutch door leading to the mudroom. The former breezeway was redesigned into a practical mudroom and laundry area while maintaining access to the attached two-car garage and basement. Large picture windows in the dining area frame views of the surrounding countryside and fill the home with natural light. Upstairs, three bedrooms are complemented by a newly designed full bathroom, updated with a more functional layout and new finishes. Fresh carpet throughout the second floor adds comfort, while the bright, cohesive design continues throughout the home. Outside, enjoy morning coffee or evenings from the covered front porch with knotty pine ceilings, or relax on the new deck. Additional improvements include a sump pump, and updated exterior siding. This home is ready to enjoy from day one. Conveniently located in Grand Isle, this renovated Vermont farmhouse offers the character of a historic home with the comfort and reliability of modern systems. Schedule your private showing today.

Listed by Evan Potvin of Coldwell Banker Islands Realty

$
$
%
$/month over payments
Federal 30-year interest rate: 6.76% last updated on Sep 10, 2026
* All Figures are estimates. Check with your bank or proposed mortgage company for actual interest rates.
This product uses the FRED® API but is not endorsed or certified by the Federal Reserve Bank of St. Louis.

Virtual TourSave FavoriteSchedule TourAsk A QuestionMore Details

50 Rosewood Lane Castleton VT 05732

Castleton, VT50 Rosewood Lane

Price$439,000

Est. Mortgage: $/month

MLS Number 5100609

  • Residential Single Family
  • PricePerSqFt 267.36
  • Address 50 Rosewood Lane
  • Construction Existing
  • Bedrooms 4

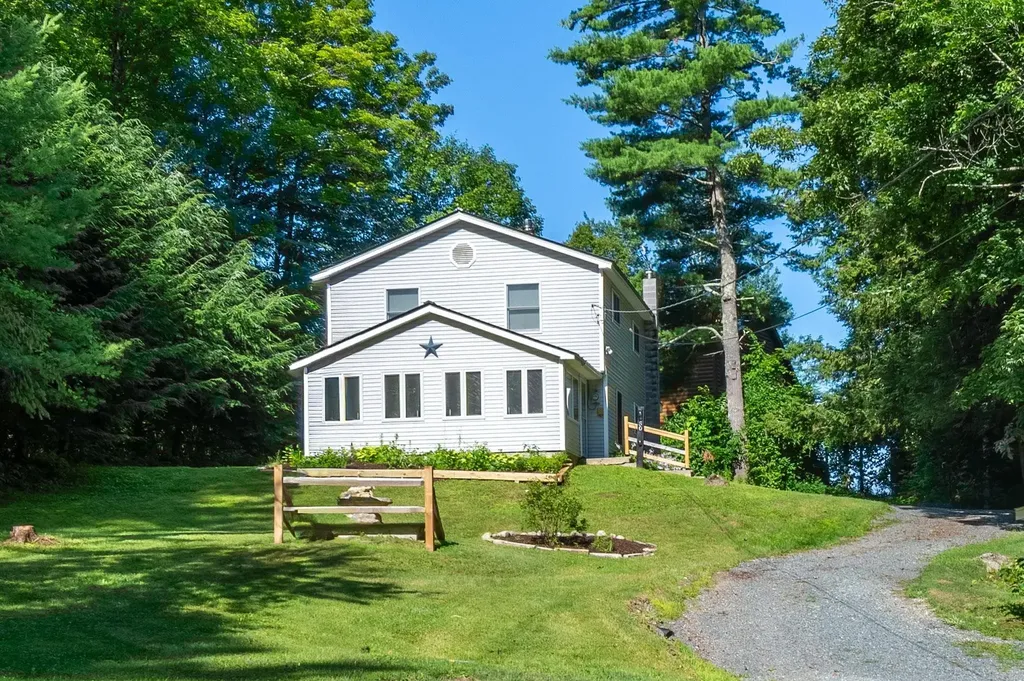
NEW PRICE $439,000! Tucked Away. Lake Access Included. This 4-bedroom, 2-bath home is located on a quiet dead-end road in the sought-after Crystal Beach community, offering the warmth and character of Vermont living with the added bonus of deeded access to Lake Bomoseen. An uplifting vaulted great room with rich knotty pine ceilings and walls, a cozy gas fireplace, Vermont slate flooring, and inviting gathering spaces create a home where everyday living feels as welcoming as a weekend getaway. A unique feature is deeded Dock Space #45, which conveys with the dock and trailer. Just a 5-min walk away, your boat awaits for days of cruising Lake Bomoseen, swimming, fishing, or docking at The Lake House for waterfront dining and live music. Set on .44 acres, the property offers a detached two-car garage, extra parking, and a backyard fire pit perfect for relaxing. Since 2025, the sellers have completed numerous improvements, including a rewired well, UV water filtration system, radon mitigation system, an expanded gravel driveway (now right up to the house), split-rail fencing, updated exterior lighting, freshly painted kitchen cabinets and interior, garage exterior paint, tree and stump removal, and professional landscaping allowing the next owners to simply move in and enjoy. Ideal as a year-round home, four-season retreat, or investment opportunity, this home is currently enjoyed as both a vacation getaway and successful short-term rental. Enjoy boating, swimming, fishing, Crystal Beach (a 3-minute stroll away), Prospect Bay Country Club, nearby hiking and biking trails, and waterfront dining at The Lake House, with Vermont State University-Castleton, Rutland Regional Medical Center, Castleton, Rutland, and Killington and Pico all within easy reach...or simply stay home, light the gas fireplace, settle into the warmth of the vaulted great room, and enjoy the peace and quiet of your own retreat. Being sold fully furnished except for a few items.

Listed by Sue Walsh of BHHS Vermont Realty Group/Middlebury

$
$
%
$/month over payments
Federal 30-year interest rate: 6.76% last updated on Sep 10, 2026
* All Figures are estimates. Check with your bank or proposed mortgage company for actual interest rates.
This product uses the FRED® API but is not endorsed or certified by the Federal Reserve Bank of St. Louis.

Virtual TourSave FavoriteSchedule TourAsk A QuestionMore Details

56 Barry Highlands Road Danbury NH 03230

Danbury, NH56 Barry Highlands Road

Price$439,000

Est. Mortgage: $/month

MLS Number 5100085

  • Residential Single Family
  • PricePerSqFt 306.14
  • Full Bath 1
  • Construction Existing
  • Bedrooms 2

Nestled on 2.8 beautifully landscaped acres in the heart of Danbury, this spacious 2702 square foot ranch offers the perfect blend of comfort, privacy, and convenience. Just minutes from Ragged Mtn. Ski Area, this well-maintained home features 2 bedrooms, 2 baths and a single-level floor plan. The inviting living spaces flow seamlessly into a bright sunroom, providing the perfect place to relax and enjoy the surrounding natural beauty. The kitchen features oak cabinets with ample storage and workspace, while the layout offers flexibility for everyday living and entertaining. Additional highlights include a full basement, an attached garage, and the peace of mind of a whole house generator. Don't miss the opportunity to enjoy country living with modern conveniences close by.

Listed by Kim Bruneau of Old Mill Properties REALTORS

$
$
%
$/month over payments
Federal 30-year interest rate: 6.76% last updated on Sep 10, 2026
* All Figures are estimates. Check with your bank or proposed mortgage company for actual interest rates.
This product uses the FRED® API but is not endorsed or certified by the Federal Reserve Bank of St. Louis.

Save FavoriteSchedule TourAsk A QuestionMore Details

25 Greenwood Avenue Keene NH 03431

Keene, NH25 Greenwood Avenue

Price$439,000

Est. Mortgage: $/month

Active With Contract

MLS Number 5101693

  • Residential Single Family
  • PricePerSqFt 175.67
  • Full Bath 2
  • Address 25 Greenwood Avenue
  • Construction Existing

There's more than meets the eye at this spacious Greenwood Avenue home! Nestled in Keene's established and highly desirable Edgewood neighborhood, this inviting 5 bedroom, 2 bath home offers the perfect blend of classic character, modern updates, and exceptional versatility. Enjoy this beautifully renovated kitchen, featuring elegant quartz countertops, abundant cabinetry, and plenty of workspace for everyday living and entertaining. Just beyond, the bright four-season sunroom expands your living space with both heat and air conditioning, making it the perfect place to relax, work, or gather year round. Timeless architectural details add warmth and charm throughout, including graceful arched doorways, built-in shelving, and a fireplace that is being enhanced with new flue liners and a wood-burning insert. Hardwood floors run through most of the home, with professional refinishing complete on the second floor and soon to be completed on the first floor, giving the next owner beautifully refreshed living spaces. In addition, the home's major systems are receiving their annual maintenance, providing added peace of mind. With five generously sized bedrooms, including two conveniently located on the first floor, this home easily adapts to your lifestyle, whether you need space for multigenerational living, a home office, guests, or creative hobbies. Additional highlights include central air conditioning, an attached garage, a fully fenced backyard, a 10x12 fully insulated she-shed and the added security of a portable generator. Ideally located just minutes from downtown Keene, you'll enjoy easy access to shopping, restaurants, parks, walking trails, and recreation. If you've been looking for a home with generous space, significant updates and enduring character, this Greenwood Avenue gem is one you won't want to miss.

Listed by Gina Paight of Greenwald Realty Group

$
$
%
$/month over payments
Federal 30-year interest rate: 6.76% last updated on Sep 10, 2026
* All Figures are estimates. Check with your bank or proposed mortgage company for actual interest rates.
This product uses the FRED® API but is not endorsed or certified by the Federal Reserve Bank of St. Louis.

Virtual TourSave FavoriteSchedule TourAsk A QuestionMore Details

7330 Main Street Manchester VT 05255

Manchester, VT7330 Main Street

Price$439,000

Est. Mortgage: $/month

MLS Number 5108077

  • Residential Single Family
  • PricePerSqFt 430.39
  • Full Bath 1
  • Address 7330 Main Street
  • Construction Existing

Charming Main Street Manchester Barn with Mountain Views Conveniently located on Main Street in Manchester, this charming barn offers a wonderful combination of character, comfort, and versatility. The open-concept main level features an eat-in kitchen with distinctive post-and-beam details and a spacious living room with a propane fireplace. The living area opens directly to a large screened-in porch and deck, creating an ideal setting for relaxing, entertaining, and enjoying beautiful mountain views. Set on approximately 2 level acres, the property offers a generous open backyard with plenty of room for outdoor dining, gardening, recreation, and enjoying the Vermont seasons. The lower level provides two bedrooms and two bathrooms, offering comfortable accommodations for family and guests. A separate heated studio/outbuilding with a heat pump adds even more flexibility and could serve as a home office, guest space, art or music studio, or creative workspace. The property was thoughtfully updated several years ago and offers an excellent opportunity as a full-time residence, part-time Vermont getaway, or investment property. All measurements are approximate. Open House: September 5th, 1:00-3:00 PM.

Listed by Tatsiana Clark of Four Seasons Sotheby's Int'l Realty

$
$
%
$/month over payments
Federal 30-year interest rate: 6.76% last updated on Sep 10, 2026
* All Figures are estimates. Check with your bank or proposed mortgage company for actual interest rates.
This product uses the FRED® API but is not endorsed or certified by the Federal Reserve Bank of St. Louis.

Save FavoriteSchedule TourAsk A QuestionMore Details

912 Nh Route 175 Campton NH 03223

Campton, NH912 Nh Route 175

Price$439,000

Est. Mortgage: $/month

Active With Contract

MLS Number 5108279

  • Residential Single Family
  • PricePerSqFt 326.64
  • Full Bath 1
  • Address 912 Nh Route 175
  • Construction Existing

This lovely cape-style home is in a convenient location, just minutes from I-93 and everything the White Mountains have to offer. The main level features a wrap-around deck perfect for relaxing and watching sunsets, a nice mudroom with a bench and storage, a kitchen, a dining room, a living area with a pellet stove, and a bathroom. The second level includes three bedrooms and a full bathroom. Additionally, the property offers a paved driveway, a new drilled well, and a large shed with a workbench that provides plenty of storage space.

Listed by Susan Hammond of Hammond Wheeler Realty

$
$
%
$/month over payments
Federal 30-year interest rate: 6.76% last updated on Sep 10, 2026
* All Figures are estimates. Check with your bank or proposed mortgage company for actual interest rates.
This product uses the FRED® API but is not endorsed or certified by the Federal Reserve Bank of St. Louis.

Virtual TourSave FavoriteSchedule TourAsk A QuestionMore Details

67 Airport Road Haverhill NH 03774

Haverhill, NH67 Airport Road

Price$439,000

Est. Mortgage: $/month

MLS Number 5108485

  • Residential Single Family
  • PricePerSqFt 383.74
  • Full Bath 1
  • Address 67 Airport Road
  • Construction Existing

Nestled in the heart of North Haverhill, this meticulously maintained ranch offers the perfect blend of comfort, functionality, and rural charm - all set against a stunning backdrop of mountain views. If you've been searching for effortless single-floor living with true New England charm, look no further. Step through the door into a bright, open kitchen and dining area featuring abundant cabinetry and sleek stainless steel appliances - a space made for both everyday meals and gathering with friends. Freshly painted throughout, the interior is crisp, clean, and ready for your personal touch. The dining area's glass sliding doors open onto a rear deck - your front-row seat for morning coffee, summer grilling, or sunset dining with the mountains as your backdrop. A wide, welcoming opening flows into the spacious living room, creating a natural hub for relaxing and entertaining. Sleeping quarters include a primary bedroom suite with private 3/4 bath featuring a convenient step-in shower. There's a cozy 2nd bedroom PLUS a flexible guest space with closet - ideal for visitors, a home office, or hobby room. There's a full bath serving family and guests. Accessed by interior stairs or exterior bulkhead, the clean, dry full basement is ready for your finishing touches: a home gym, workshop, family room, or storage - the possibilities are wide open. The showstopper is a 40' x 44' three-bay garage. There is one heated bay for year-round projects and two open bays, including an oversized entrance perfect for storing your camper, boat, or toys. This 2.9 acre level lot features: 5 apple trees, 10 blueberry bushes, and ample sunny space for gardens. Enjoy the best of country living with town water and a private septic system already in place. This move-in condition home is just minutes from local amenities!

Listed by Denise Hood Boynton of RE/MAX Northern Edge

$
$
%
$/month over payments
Federal 30-year interest rate: 6.76% last updated on Sep 10, 2026
* All Figures are estimates. Check with your bank or proposed mortgage company for actual interest rates.
This product uses the FRED® API but is not endorsed or certified by the Federal Reserve Bank of St. Louis.

Virtual TourSave FavoriteSchedule TourAsk A QuestionMore Details

79 S Woods Road Gilsum NH 03448

Gilsum, NH79 S Woods Road

Price$439,000

Est. Mortgage: $/month

MLS Number 5109290

  • Residential Single Family
  • PricePerSqFt 285.81
  • Full Bath 1
  • Address 79 S Woods Road
  • Construction Existing

Looking for privacy, acreage, and peace and quiet? Look no further. This ranch-style home sits on a knoll surrounded by nature. Drive up a long driveway into a two-car garage under the home, featuring new garage doors, and enter through the recreation room or family area, complete with a wood stove for cool nights. Upstairs, a spacious living room welcomes you with a beautiful wood-burning fireplace and soaring cathedral ceilings that fill the space with natural light. The large kitchen offers abundant cabinet space and opens to both the dining area and living room. Enjoy your morning coffee on the deck just off the dining area. Walk down the hallway to three good size bedrooms and a full bathroom. The primary suite is very spacious with a full shower in the bathroom. This home offers a brand-new roof, including new gutters and downspout replacements, new garage doors and openers, a new side deck, two new sheds, and a chicken coop. Ready for your rural living lifestyle, yet only 15 minutes to the center of Keene for all your shopping needs. The best of both worlds here! Call now for an appointment!

Listed by Christine Lavery of North New England Real Estate Group

$
$
%
$/month over payments
Federal 30-year interest rate: 6.76% last updated on Sep 10, 2026
* All Figures are estimates. Check with your bank or proposed mortgage company for actual interest rates.
This product uses the FRED® API but is not endorsed or certified by the Federal Reserve Bank of St. Louis.

Virtual TourSave FavoriteSchedule TourAsk A QuestionMore Details

1137 Upper Dummerston Road Brattleboro VT 05301
Active With Contract

MLS Number 5105327

  • Residential Single Family
  • PricePerSqFt 274.38
  • Full Bath 2
  • Construction Existing
  • Bedrooms 3

Elegant and charming cape with an enchanting, exceptional garden that will impress even the seasoned green thumb. This magnificent home is solar equipped; the owner has had no electric bills for 3 years and the solar agreement may be transferred to the new buyer. Classic Vermont timeless style throughout features gorgeous archways, built-ins, and oak flooring. The kitchen is spacious with a traditional counter and views out to the tranquil gardens. The circular first floor plan graciously leads you into the long living room with a woodstove and pretty mantel. A second dining space, a bedroom, and a full bath complete the circle, allowing for easy single-floor living. Upstairs are two more bedrooms, a full bath, and an impressively large sitting room/den. The two mini-splits provide both heating and air conditioning for year-round comfort. In addition, there is an attached two-car garage and a full basement with space for your workshop. Visit this gem that has beauty and functionality.

Listed by Kristen Ziter Taylor of Brattleboro Area Realty

$
$
%
$/month over payments
Federal 30-year interest rate: 6.76% last updated on Sep 10, 2026
* All Figures are estimates. Check with your bank or proposed mortgage company for actual interest rates.
This product uses the FRED® API but is not endorsed or certified by the Federal Reserve Bank of St. Louis.

Virtual TourSave FavoriteSchedule TourAsk A QuestionMore Details

Broker Reciprocity 

Copyright 2026 PrimeMLS, Inc. All rights reserved. This information is deemed reliable, but not guaranteed. The data relating to real estate displayed on this display comes in part from the IDX Program of PrimeMLS. The information being provided is for consumers’ personal, non-commercial use and may not be used for any purpose other than to identify prospective properties consumers may be interested in purchasing. Data last updated September 15, 2026 6:38 PM UTC