SIGN UP or LOG IN 's Account

Log in to see your saved listings or edit your searches:

No account? Sign up now to save searches, listings, and get tailored listing notifications. It's free, opt-out anytime.

Find Your New Home

Sign Up Today!

Get fresh listings via email, save your favorite listings, match with similar properties, and unlock additional property info.

Create Your Account

Do not fill in this field:

Already have an account? Log in

and narrow your search. If you have fewer than 200 results, you can save your search.

Addison VT Single Family Real Estate

r=5821-5832
66 Langdon Street Plymouth NH 03264

Plymouth, NH66 Langdon Street

Price$435,000

Est. Mortgage: $/month

MLS Number 5087817

  • Residential Single Family
  • PricePerSqFt 139.42
  • Full Bath 1
  • Address 66 Langdon Street
  • Construction Existing

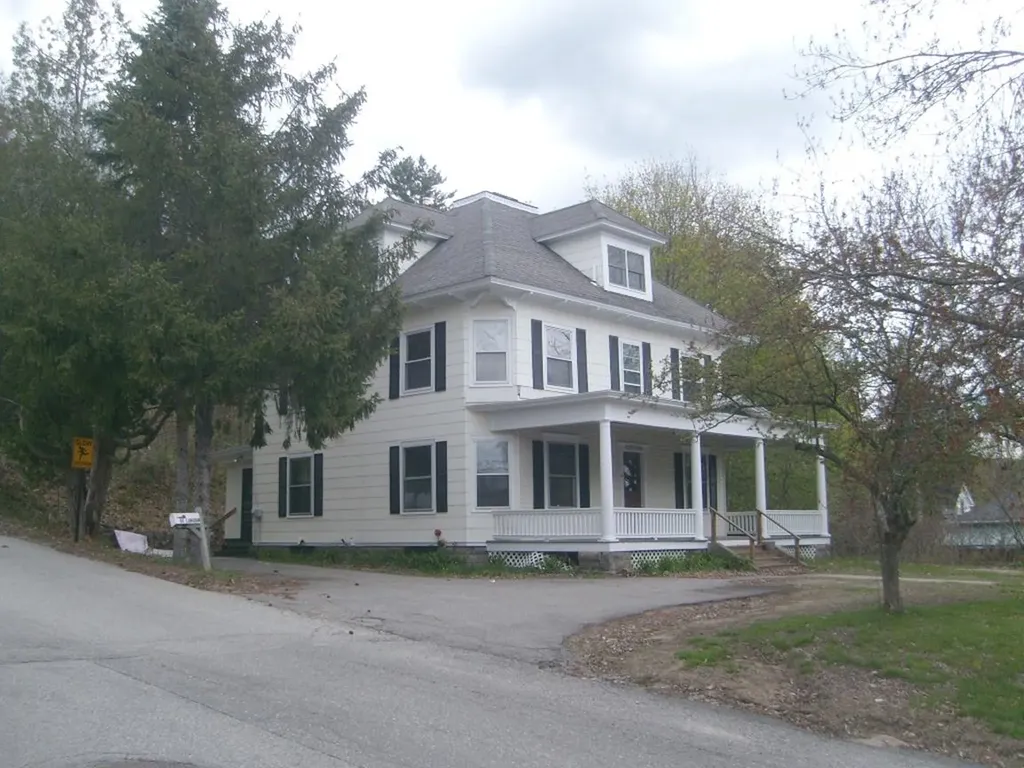
Four Square. Maybe you played this playground game as a kid or maybe you used the location intelligence platform, but we are referring to the popular architectural style of the turn of the century Craftsman style home known as the American Four Square. Characterized by its solid, simplistic, practical design, it's known for the handcrafted natural woodwork, built-in cabinets, buffets, prominent front hall staircase, and wide porches. They don't build like this anymore for sure! Walk to downtown, schools, and all the village conveniences. You'll be hard pressed to find more house for the money.

Listed by Jim Spanos of Coldwell Banker Old Mill Properties/B

$
$
%
$/month over payments
Federal 30-year interest rate: 6.76% last updated on Sep 10, 2026
* All Figures are estimates. Check with your bank or proposed mortgage company for actual interest rates.
This product uses the FRED® API but is not endorsed or certified by the Federal Reserve Bank of St. Louis.

Save FavoriteSchedule TourAsk A QuestionMore Details

126 Pease Road Meredith NH 03253

Meredith, NH126 Pease Road

Price$435,000

Est. Mortgage: $/month

Pending

MLS Number 5098895

  • Residential Single Family
  • PricePerSqFt 283.2
  • Full Bath 1
  • Address 126 Pease Road
  • Construction Existing

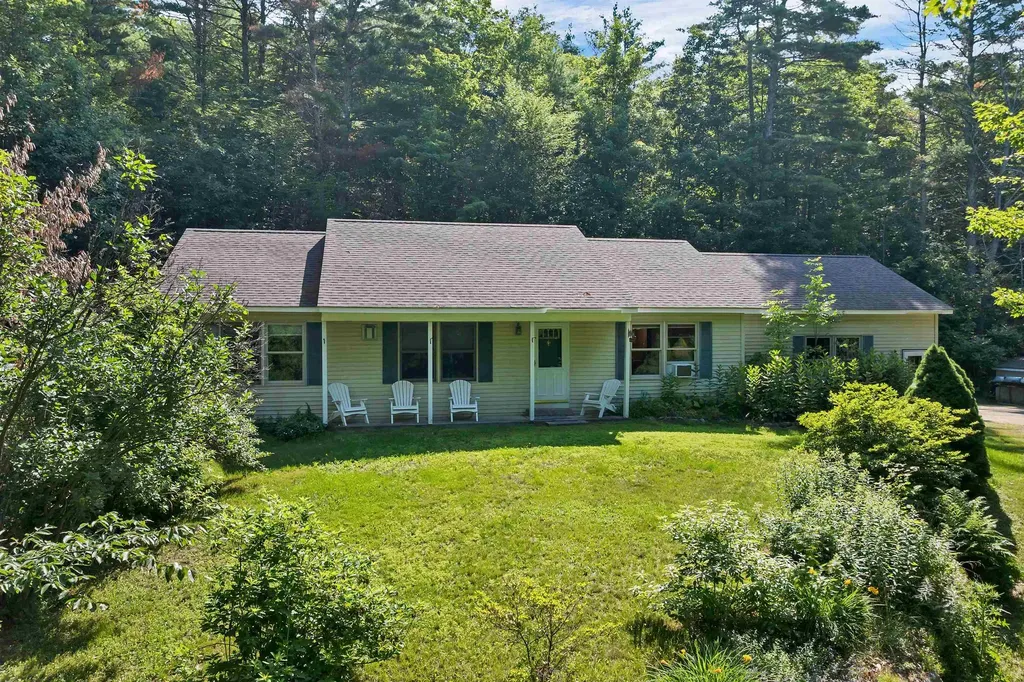
All offers due by Sunday 7/12/26 5pm MEREDITH, NH Well maintained ranch home situated on 1.5 acres, offering the ease and comfort of single level living. This 3 bedroom, 2 bath home features an open concept floor plan ideal for everyday living and entertaining. A convenient laundry/mudroom entrance from the heated two car garage leads directly into the kitchen and dining area. Just off the main living space, the spacious sunroom showcases oversized windows overlooking the backyard and surrounding wood, an ideal spot to relax and enjoy your morning coffee. Two bedrooms share a full bath, while the primary suite offers a private ¾ bath and generous closet space. The full walkout basement includes an additional garage entrance, perfect for storing a motorcycle, golf cart, small vehicle, tractor, or other recreational equipment. Additional features include a propane generator and storage shed. Conveniently located near downtown Meredith, I-93, shopping, dining, and year round recreational opportunities, this comfortable ranch home offers both privacy and accessibility. Open House: Saturday, July 11, from 10:00 AM to 12:00 PM.

Listed by Amy Elfline of Maxfield Real Estate/Center Harbor

$
$
%
$/month over payments
Federal 30-year interest rate: 6.76% last updated on Sep 10, 2026
* All Figures are estimates. Check with your bank or proposed mortgage company for actual interest rates.
This product uses the FRED® API but is not endorsed or certified by the Federal Reserve Bank of St. Louis.

Virtual TourSave FavoriteSchedule TourAsk A QuestionMore Details

127 Little Falls Road Hollis ME 04042

Hollis, ME127 Little Falls Road

Price$435,000

Est. Mortgage: $/month

Pending

MLS Number 5100767

  • Residential Single Family
  • PricePerSqFt 355.39
  • Full Bath 1
  • Construction Existing
  • Bedrooms 3

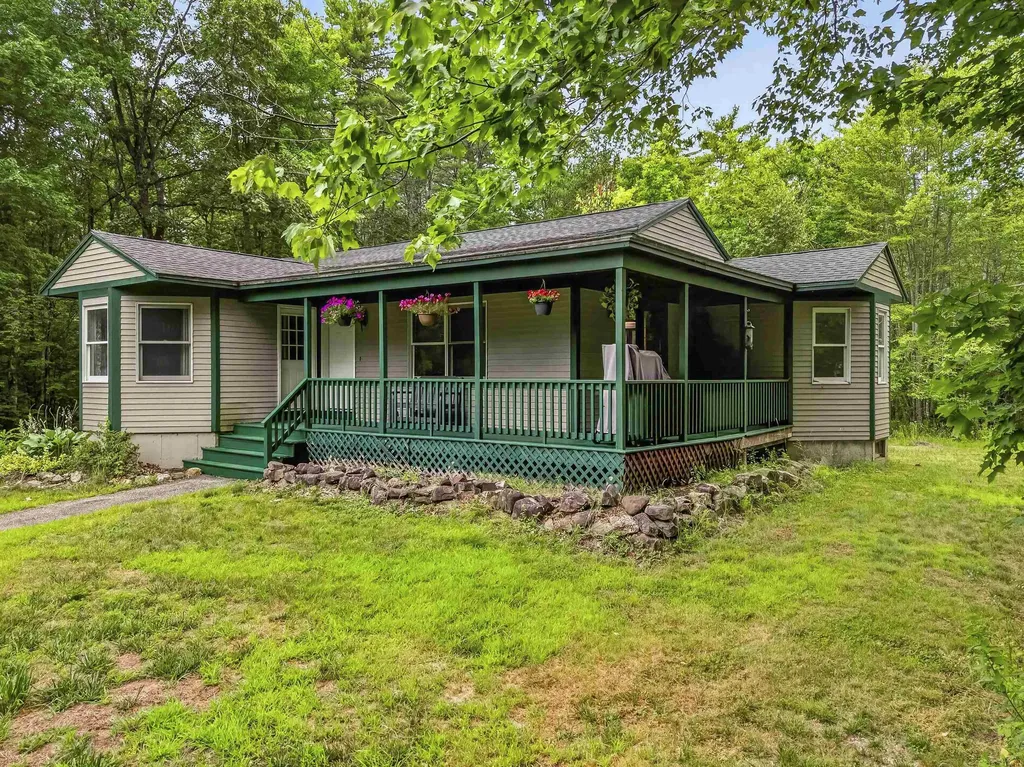
Rural without being remote. That is the best way to describe 127 Little Falls Road, a beautifully renovated ranch tucked into a private, wooded setting on more than three acres, with a commute to Portland or Biddeford that most people only dream about. Inside, the renovation has been done thoughtfully and completely. The kitchen has been fully updated and opens into a bright, recessed dining area, and adjacent living area with sliders to the porch. Natural light pours through, and the open concept layout gives the home a spacious, easy feel that works for everyday living and entertaining alike. Refinished and new flooring runs throughout, fresh paint ties it all together, and the result is a home that feels genuinely new while holding on to the warmth of a well-loved property. The third bedroom offers real flexibility, with a separate entrance that makes it equally well suited as a home office, den, or guest space. It is the kind of detail that gives a home long-term usefulness as needs change over time. Downstairs, the finished basement nearly doubles your livable square footage. A large family room with pellet stove makes it a natural gathering space through the colder months, and two bonus rooms give you space to spread out for a home gym, hobby room, studio, or whatever your life calls for. A separate laundry and utility area keeps everything organized and out of the way. Step outside and the property opens up beautifully. Wooded, cleared, and anchored by a peaceful small pond, the lot delivers the kind of setting you picture when you imagine Maine living at its best. There is space to breathe, space to explore, and the privacy that is increasingly hard to find this close to two of Southern Maine's most active employment and amenity corridors. Low maintenance, move-in ready, and carefully cared for throughout. This one is special! Showings begin at the open house on Saturday July 25 from 10:30-12 noon.

Listed by Porchlight Home Group and Catherine Allen of KW Coastal and Lakes & Mountains Realty

$
$
%
$/month over payments
Federal 30-year interest rate: 6.76% last updated on Sep 10, 2026
* All Figures are estimates. Check with your bank or proposed mortgage company for actual interest rates.
This product uses the FRED® API but is not endorsed or certified by the Federal Reserve Bank of St. Louis.

Virtual TourSave FavoriteSchedule TourAsk A QuestionMore Details

123 Raceway Road Jericho VT 05465

Jericho, VT123 Raceway Road

Price$435,000

Est. Mortgage: $/month

Active With Contract

MLS Number 5105782

  • Residential Single Family
  • PricePerSqFt 255.58
  • Address 123 Raceway Road
  • Construction Existing
  • Bedrooms 3

Offering more space than meets the eye, this 3 bedroom, 2.5 bath ranch features approximately 1,700 square feet of finished living space above grade, plus a full basement offering plenty of room for storage and future possibilities. The single-level layout provides a comfortable and functional flow, with multiple living spaces that allow for flexibility in how the home is used. A spacious kitchen offers plenty of cabinetry and counter space, while the adjoining areas provide room for dining, gathering, a home office, or additional sitting space. There are hardwood floors throughout the living room, hallway and all 3 bedrooms. There are exposed ceiling beams in the converted former garage space, which now provides even more usable living area and features an electric fireplace. Outside, enjoy a level yard with room for gardening, recreation, or simply relaxing outdoors, along with a detached two-car garage for vehicles, equipment, and additional storage. With a full basement and a versatile floor plan, there is plenty of opportunity to make this property your own. A great option for those looking for single-level living, generous square footage, and the chance to add their own personal touches over time.

Listed by The Hammond Team of KW Vermont

$
$
%
$/month over payments
Federal 30-year interest rate: 6.76% last updated on Sep 10, 2026
* All Figures are estimates. Check with your bank or proposed mortgage company for actual interest rates.
This product uses the FRED® API but is not endorsed or certified by the Federal Reserve Bank of St. Louis.

Virtual TourSave FavoriteSchedule TourAsk A QuestionMore Details

945 Spencer Hollow Road Springfield VT 05156

MLS Number 5108738

  • Residential Single Family
  • PricePerSqFt 243.42
  • Full Bath 1
  • Construction Existing
  • Bedrooms 4

Charming, simply charming!! There is so much to love in this 1940's Arts & Crafts style home. Step into this home and feel the warmth of the woodwork, the hardwood floors, as well as the ideal floor plan. The kitchen is spacious with plenty of cabinets and space for an island if desired. The large pantry has a convenient space for the laundry room. The generous sized dining room features built-ins, reminisce of the times. A lovely living room leads out to the 3-season porch to enjoy the lazy days of fall. Enjoy lunch while watching the birds or viewing the gardens. Two bedrooms and a bathroom with a walk-in shower are conveniently located on the first floor. The upstairs has 2 more bedrooms, a library/reading nook and an oversized bathroom. Bright and welcoming this home has been well cared for and had many improvements over time. The full basement is a great workplace, with plenty of storage. The home has an on-demand generator in case of a power failure. Across the road is a one car garage as well as a shed and fencing if small animals are desired. Mature fruit trees. blueberry bushes, berries, flower gardens and landscaping that are spectacular and grace the property! The fenced yard is perfect for the family dog, check out the gate. Close to bike and walking trails as well as the Muckross State Park, it provides easy access for hours of outdoor enjoyment through all the seasons. More photos will be coming

Listed by Carol Cole of BHG Masiello Brattleboro

$
$
%
$/month over payments
Federal 30-year interest rate: 6.76% last updated on Sep 10, 2026
* All Figures are estimates. Check with your bank or proposed mortgage company for actual interest rates.
This product uses the FRED® API but is not endorsed or certified by the Federal Reserve Bank of St. Louis.

Virtual TourSave FavoriteSchedule TourAsk A QuestionMore Details

98 Conant Road Nashua NH 03062

Nashua, NH98 Conant Road

Price$435,000

Est. Mortgage: $/month

Active With Contract

MLS Number 5107296

  • Residential Single Family
  • PricePerSqFt 455.97
  • Full Bath 1
  • Address 98 Conant Road
  • Construction Existing

BACK ON MARKET. This 1969 raised ranch on a level 0.23 acre lot in Nashua's south end, sold strictly as-is by the estate. Three bedrooms and a full bath on the main level, eat-in kitchen, living room with bay window. Newly painted and new carpets in bedrooms, hallway and living room. Finished lower level with tiled family room, gas fireplace, laundry, and workshop. Gas forced hot air, shed, mature lot. The kitchen needs cabinetry and flooring work and the finishes are dated throughout, but the layout is sound, the systems are in place, and the location is the one thing you can't renovate. Bring your contractor and your imagination.

Listed by Ann Bennett and Tammy Mores of EXP Realty

$
$
%
$/month over payments
Federal 30-year interest rate: 6.76% last updated on Sep 10, 2026
* All Figures are estimates. Check with your bank or proposed mortgage company for actual interest rates.
This product uses the FRED® API but is not endorsed or certified by the Federal Reserve Bank of St. Louis.

Virtual TourSave FavoriteSchedule TourAsk A QuestionMore Details

17 Clarke Street Concord NH 03301

Concord, NH17 Clarke Street

Price$435,000

Est. Mortgage: $/month

Active With Contract

MLS Number 5107267

  • Residential Single Family
  • PricePerSqFt 286
  • Full Bath 1
  • Address 17 Clarke Street
  • Construction Updated/Remodeled

Charming 3-bedroom, 2-bathroom Victorian-style home featuring a dedicated office in the upper level. Bright open layout with gleaming hard & soft wood floors that have just been refinished. Fabulous entry way with classic molding. This vintage home has been recently updated and is move in ready! Quiet neighborhood and just minutes to downtown Concord. There are walking trails nearby that will take you all the way down to the Merrimack River. Sale is subject to final subdivision Approval from the City of Concord. The lot that was recently subdivided from this home is also for sale MLS#5107268.

Listed by Angela Kelly of BHHS Verani Bedford

$
$
%
$/month over payments
Federal 30-year interest rate: 6.76% last updated on Sep 10, 2026
* All Figures are estimates. Check with your bank or proposed mortgage company for actual interest rates.
This product uses the FRED® API but is not endorsed or certified by the Federal Reserve Bank of St. Louis.

Virtual TourSave FavoriteSchedule TourAsk A QuestionMore Details

25 Ridge View Road Hartford VT 05001

Hartford, VT25 Ridge View Road

Price$435,000

Est. Mortgage: $/month

Active With Contract

MLS Number 5105377

  • Residential Single Family
  • PricePerSqFt 348.56
  • Full Bath 1
  • Village Wilder
  • Address 25 Ridge View Road

Wonderful Ranch style home conveniently located just off Hartford Avenue in the sought after Chandler Road area of Wilder, VT. This three bedroom, two bath home radiates warmth and hospitality and offers way more than meets the eye! This is an opportunity to own a more affordable home on a nicely cared for .30 +/- acre in town lot with very convenient access to schools, public transportation and historic downtown White River Junction, VT and West Lebanon, NH. This unique home features a one car garage with direct entry, handsome hardwood floors, luxury vinyl plank floors, new carpet, remodeled bathrooms and many other updates throughout the home. Other updates include: newer Stainless Steel appliances, mini split heat pump unit, some new roofing, propane heating stove, bathroom vanity, lighting, luxury vinyl plank flooring, hot water heater, washer and dryer. In the kitchen enjoy plenty of cabinets for storage and granite countertops with ample counter space for prep area. A large picture window in the living room allowing for natural light and a cozy propane stove in the newly remodeled family / bonus room. Outside enjoy plenty of lawn space which could be great for gardening, kids and pets to play or family barbeques. Conveniently located with very easy access to both I 89 and I 91. Only minutes to Dartmouth College, Dartmouth Hitchcock Medical Center, VA Hospital, Lebanon Airport technology park, Northern Stage Theatre, restaurants, shopping, schools, golfing, skiing and all that the Upper Valley has to offer. Just a beautiful place to call home!

Listed by Alex DeFelice of The Clerkin Agency,P.C.

$
$
%
$/month over payments
Federal 30-year interest rate: 6.76% last updated on Sep 10, 2026
* All Figures are estimates. Check with your bank or proposed mortgage company for actual interest rates.
This product uses the FRED® API but is not endorsed or certified by the Federal Reserve Bank of St. Louis.

Save FavoriteSchedule TourAsk A QuestionMore Details

10 Kendall Pond Road Derry NH 03038

Derry, NH10 Kendall Pond Road

Price$435,000

Est. Mortgage: $/month

MLS Number 5106546

  • Residential Single Family
  • PricePerSqFt 329.55
  • Address 10 Kendall Pond Road
  • Construction Existing
  • Bedrooms 3

Attention Savvy Buyers, First Time Buyers & Investors!! !!High Potential Opportunity in Derry! !!!!! New Roof !!!! Prior to closing !!! Welcome to 10 Kendall Pond Road This 3 bedroom single-family ranch features tremendous upside for buyers looking to build equity and investors seeking a prime, value-add property. Property Highlights: Main Level Living, bright, open-concept kitchen and dining space boasting rich cherry cabinetry, vaulted ceilings with exposed beams, a beautiful Palladian window, and hardwood floors. Offers comfortable single-level living with a living room, 3 bedrooms, and a 3/4 bath (double-wide shower, large enough for an inflatable or portable tub) Expansion Potential: The partially finished lower level includes an additional 3/4 bath, kitchen cabinets, concrete foundation/floors, ready to be transformed into an expansive family room, recreational space, or additional living area. Set on a level 0.86-acre lot with a partial fence, garden area, and a 1-car attached garage. Great Outdoor Space and Storage: Set on a level .086-acre lot with a partial fence, garden area, and a one-car attached garage. Location & Value: Nestled in a desirable Derry neighborhood with access to top-rated schools (including Pinkerton Academy), nearby shopping, hospitals, and commuter routes. Open House Date: Saturday, Sept 12th, 10-12

Listed by Donna Von Gunten of Coldwell Banker Realty Nashua

$
$
%
$/month over payments
Federal 30-year interest rate: 6.76% last updated on Sep 10, 2026
* All Figures are estimates. Check with your bank or proposed mortgage company for actual interest rates.
This product uses the FRED® API but is not endorsed or certified by the Federal Reserve Bank of St. Louis.

Save FavoriteSchedule TourAsk A QuestionMore Details

95 East Side Drive Concord NH 03301

Concord, NH95 East Side Drive

Price$435,000

Est. Mortgage: $/month

Active With Contract

MLS Number 5106560

  • Residential Single Family
  • PricePerSqFt 442.07
  • Full Bath 1
  • Address 95 East Side Drive
  • Construction Existing

Back on the market making its debut with a new roof! This affordable and move-in ready home offers a light-filled 3-bedroom ranch set on 1.41 acres in a desirable Concord location. Ideal for first-time home buyers or those seeking the ease of single-level living, this home offers comfort, functionality, and room to grow. Enter through a functional mudroom with direct access to both the garage and backyard, creating a seamless everyday flow. The updated kitchen features quartz countertops and opens to a cozy living room with newly installed pine flooring. Start your mornings on the screened porch with a cup of coffee, or unwind in the evening while taking in the glow of the capital city lights. The full bath has been tastefully updated, and the generously sized bedrooms offer flexibility for guests, home office space, or hobbies. The finished lower level adds valuable living space with a gas stove and full laundry room. Plumbing is accessible for a future bathroom, offering excellent potential for expansion. The property extends beyond the immediate homesite to include additional frontage along a scenic ravine abutting W Sugarball Road, adding a unique natural element to this offering. Additional updates include a new FHW furnace for added efficiency and peace of mind, new barnboard at the back of the house and driveway recoated and sealed. Enjoy a central location with walkability to local schools, close proximity to Concord's shops, restaurants, and amenities, and easy highway access for commuters.

Listed by Hvizda Realty Group of EXP Realty

$
$
%
$/month over payments
Federal 30-year interest rate: 6.76% last updated on Sep 10, 2026
* All Figures are estimates. Check with your bank or proposed mortgage company for actual interest rates.
This product uses the FRED® API but is not endorsed or certified by the Federal Reserve Bank of St. Louis.

Virtual TourSave FavoriteSchedule TourAsk A QuestionMore Details

1752 East Dover Road Dover VT 05356

Dover, VT1752 East Dover Road

Price$435,000

Est. Mortgage: $/month

Active With Contract

MLS Number 5106611

  • Residential Single Family
  • PricePerSqFt 152.52
  • Full Bath 2
  • Address 1752 East Dover Road
  • Construction Existing

This four bedroom, 2 bath home sits on 10 acres with 2 streams. The house features a large country kitchen, living room with upper level office or play room loft, solid wood doors, bluestone entry floor. There is a large concrete basement under under the bedroom wing. Additional features include: full house generator and a large 3 bay garage. There is direct access to snowmobile trails. The house is sold unfurnished...the photos showing furniture are virtually staged.

Listed by Leslie Fraser of Four Seasons Sotheby's Int'l Realty

$
$
%
$/month over payments
Federal 30-year interest rate: 6.76% last updated on Sep 10, 2026
* All Figures are estimates. Check with your bank or proposed mortgage company for actual interest rates.
This product uses the FRED® API but is not endorsed or certified by the Federal Reserve Bank of St. Louis.

Virtual TourSave FavoriteSchedule TourAsk A QuestionMore Details

3 Sylvester Street Concord NH 03301

Concord, NH3 Sylvester Street

Price$435,000

Est. Mortgage: $/month

MLS Number 5106795

  • Residential Single Family
  • PricePerSqFt 242.88
  • Address 3 Sylvester Street
  • Construction Existing
  • Bedrooms 3

Revived, Renewed & Ready for You! This beautifully restored home blends timeless character with thoughtful updates and an impressive list of improvements. Step inside to a large, beautifully renovated kitchen featuring new stainless steel appliances, cabinetry, flooring, and windows. The spacious dining room showcases refinished hardwood floors and charming built-in cabinets and drawers. In the inviting living room, a massive wood-burning fireplace takes center stage, creating the perfect backdrop for cozy evenings around a crackling fire. The completely renovated bathroom features a generous step-in shower, new vanity, modern lighting, and a convenient storage nook. A first-floor bedroom with double closets and new carpeting offers the potential for comfortable one-level living. The three-season sunroom provides additional living space and a wonderful place to relax and enjoy the changing seasons. Upstairs, two additional bedrooms feature new carpeting and an abundance of built-in storage, adding both character and functionality. The open basement provides excellent storage, workspace, a garage, and the potential for additional possibilities. Other improvements include mini-splits for year-round heat and air conditioning, fresh paint inside and out, new decking, plumbing, and updated electrical wiring and service panel. The location is very convenient with sidewalks and easy access to Beaver Meadow Golf Course, Beaver Meadow Elementary School, the Merrimack River, and the Rail Trail - all within walking distance. Only a short drive to dozens of restaurants, shopping and downtown Concord. Classic character, thoughtful updates, and an exceptional location come together to make this a truly special place to call home.

Listed by Jeremy White of BHHS Verani Concord

$
$
%
$/month over payments
Federal 30-year interest rate: 6.76% last updated on Sep 10, 2026
* All Figures are estimates. Check with your bank or proposed mortgage company for actual interest rates.
This product uses the FRED® API but is not endorsed or certified by the Federal Reserve Bank of St. Louis.

Virtual TourSave FavoriteSchedule TourAsk A QuestionMore Details

Broker Reciprocity 

Copyright 2026 PrimeMLS, Inc. All rights reserved. This information is deemed reliable, but not guaranteed. The data relating to real estate displayed on this display comes in part from the IDX Program of PrimeMLS. The information being provided is for consumers’ personal, non-commercial use and may not be used for any purpose other than to identify prospective properties consumers may be interested in purchasing. Data last updated September 15, 2026 2:17 PM UTC